Murillo Road
£800,000
Terraced House
3 BEDROOM
2 BATHROOM
Ready to make this yours?
Property Summary
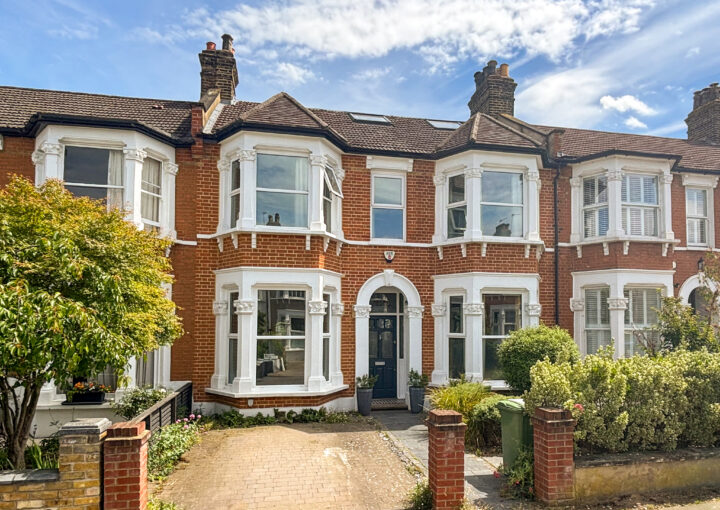
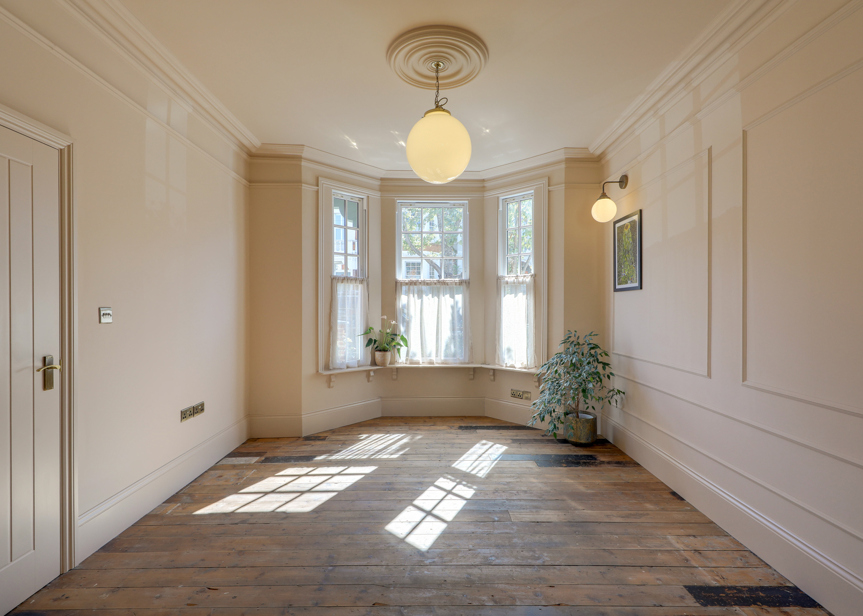
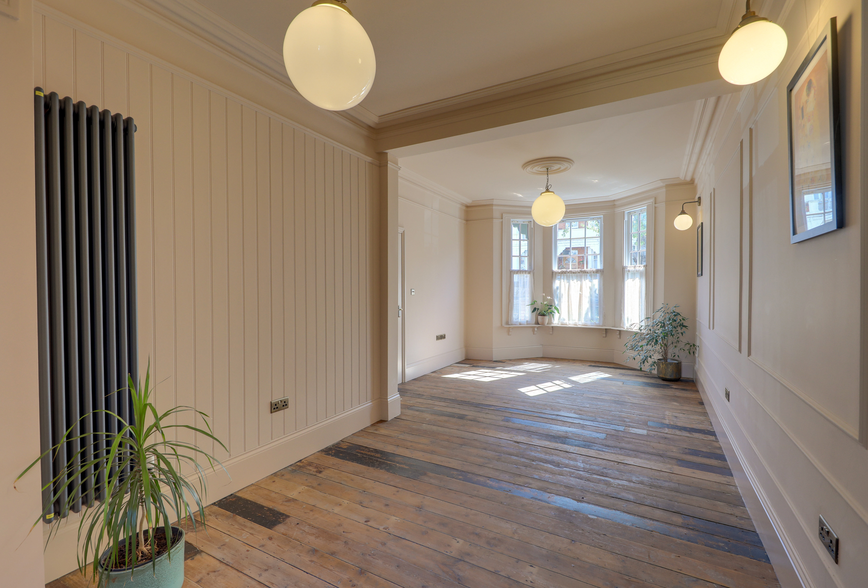
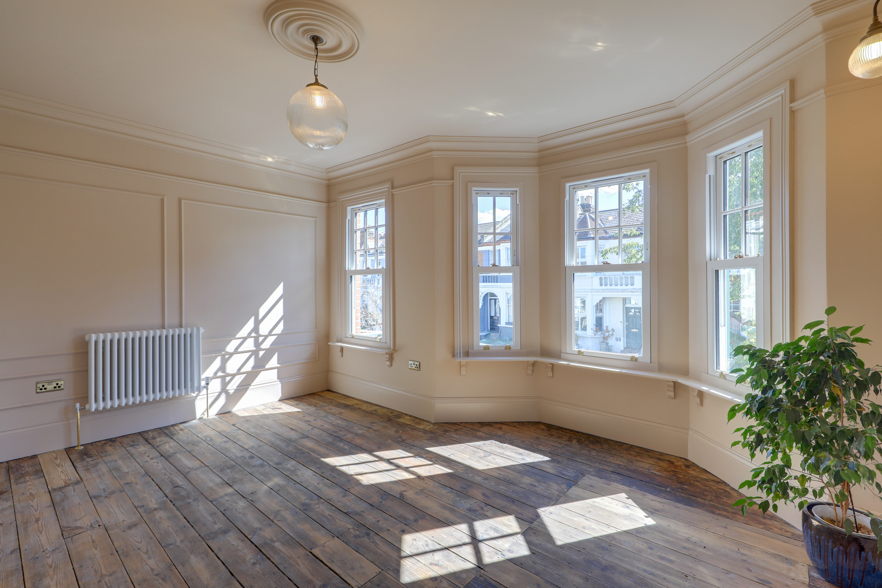
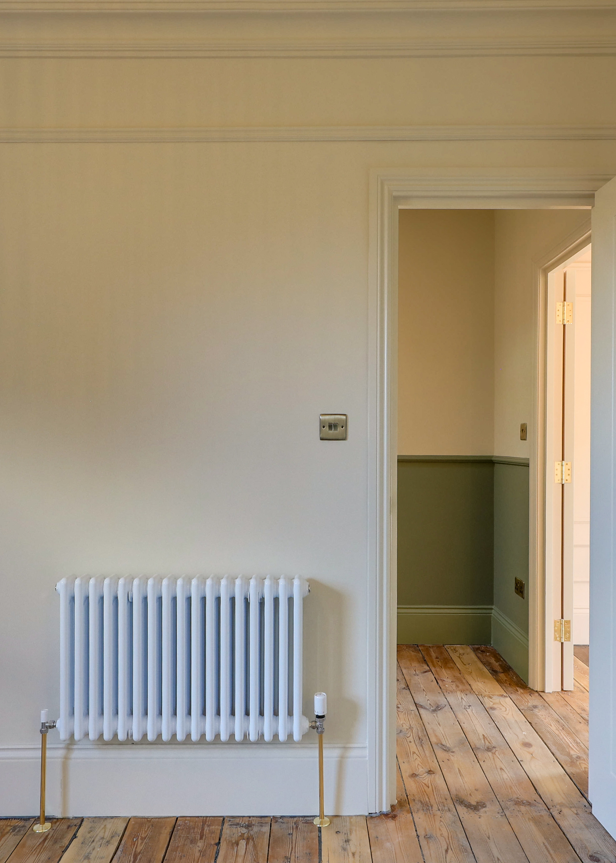
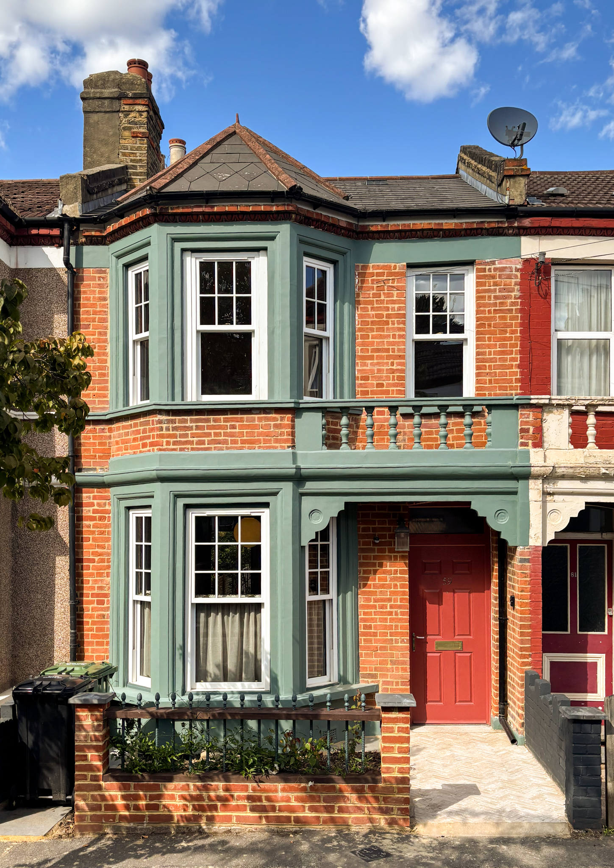
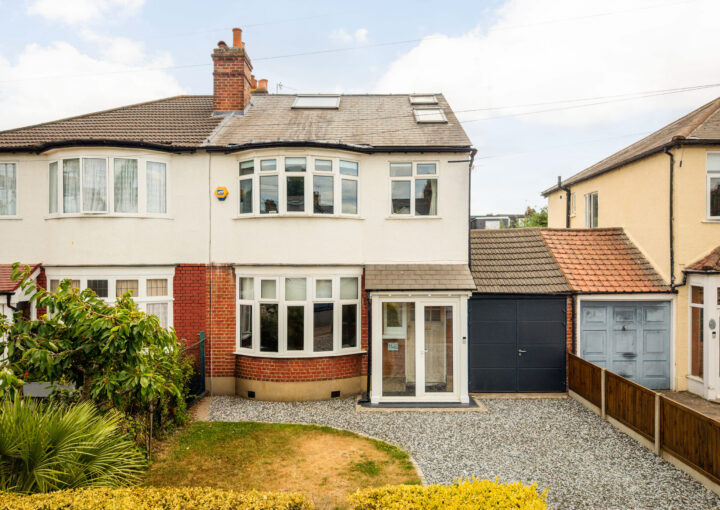
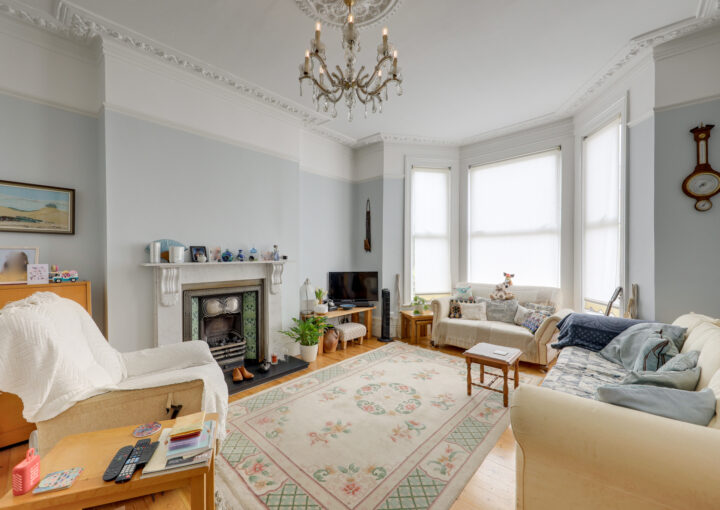
A stunning fully renovated period home, finished to an exceptional standard with stylish interiors and a beautifully considered finish throughout. The charming brick-fronted exterior gives way to a light and sophisticated interior, where period character has been thoughtfully complemented by contemporary finishes. Ornate cornicing, column radiators, bay windows and beautiful hardwood flooring are just some of the features that add to the charm of this impressive family home.
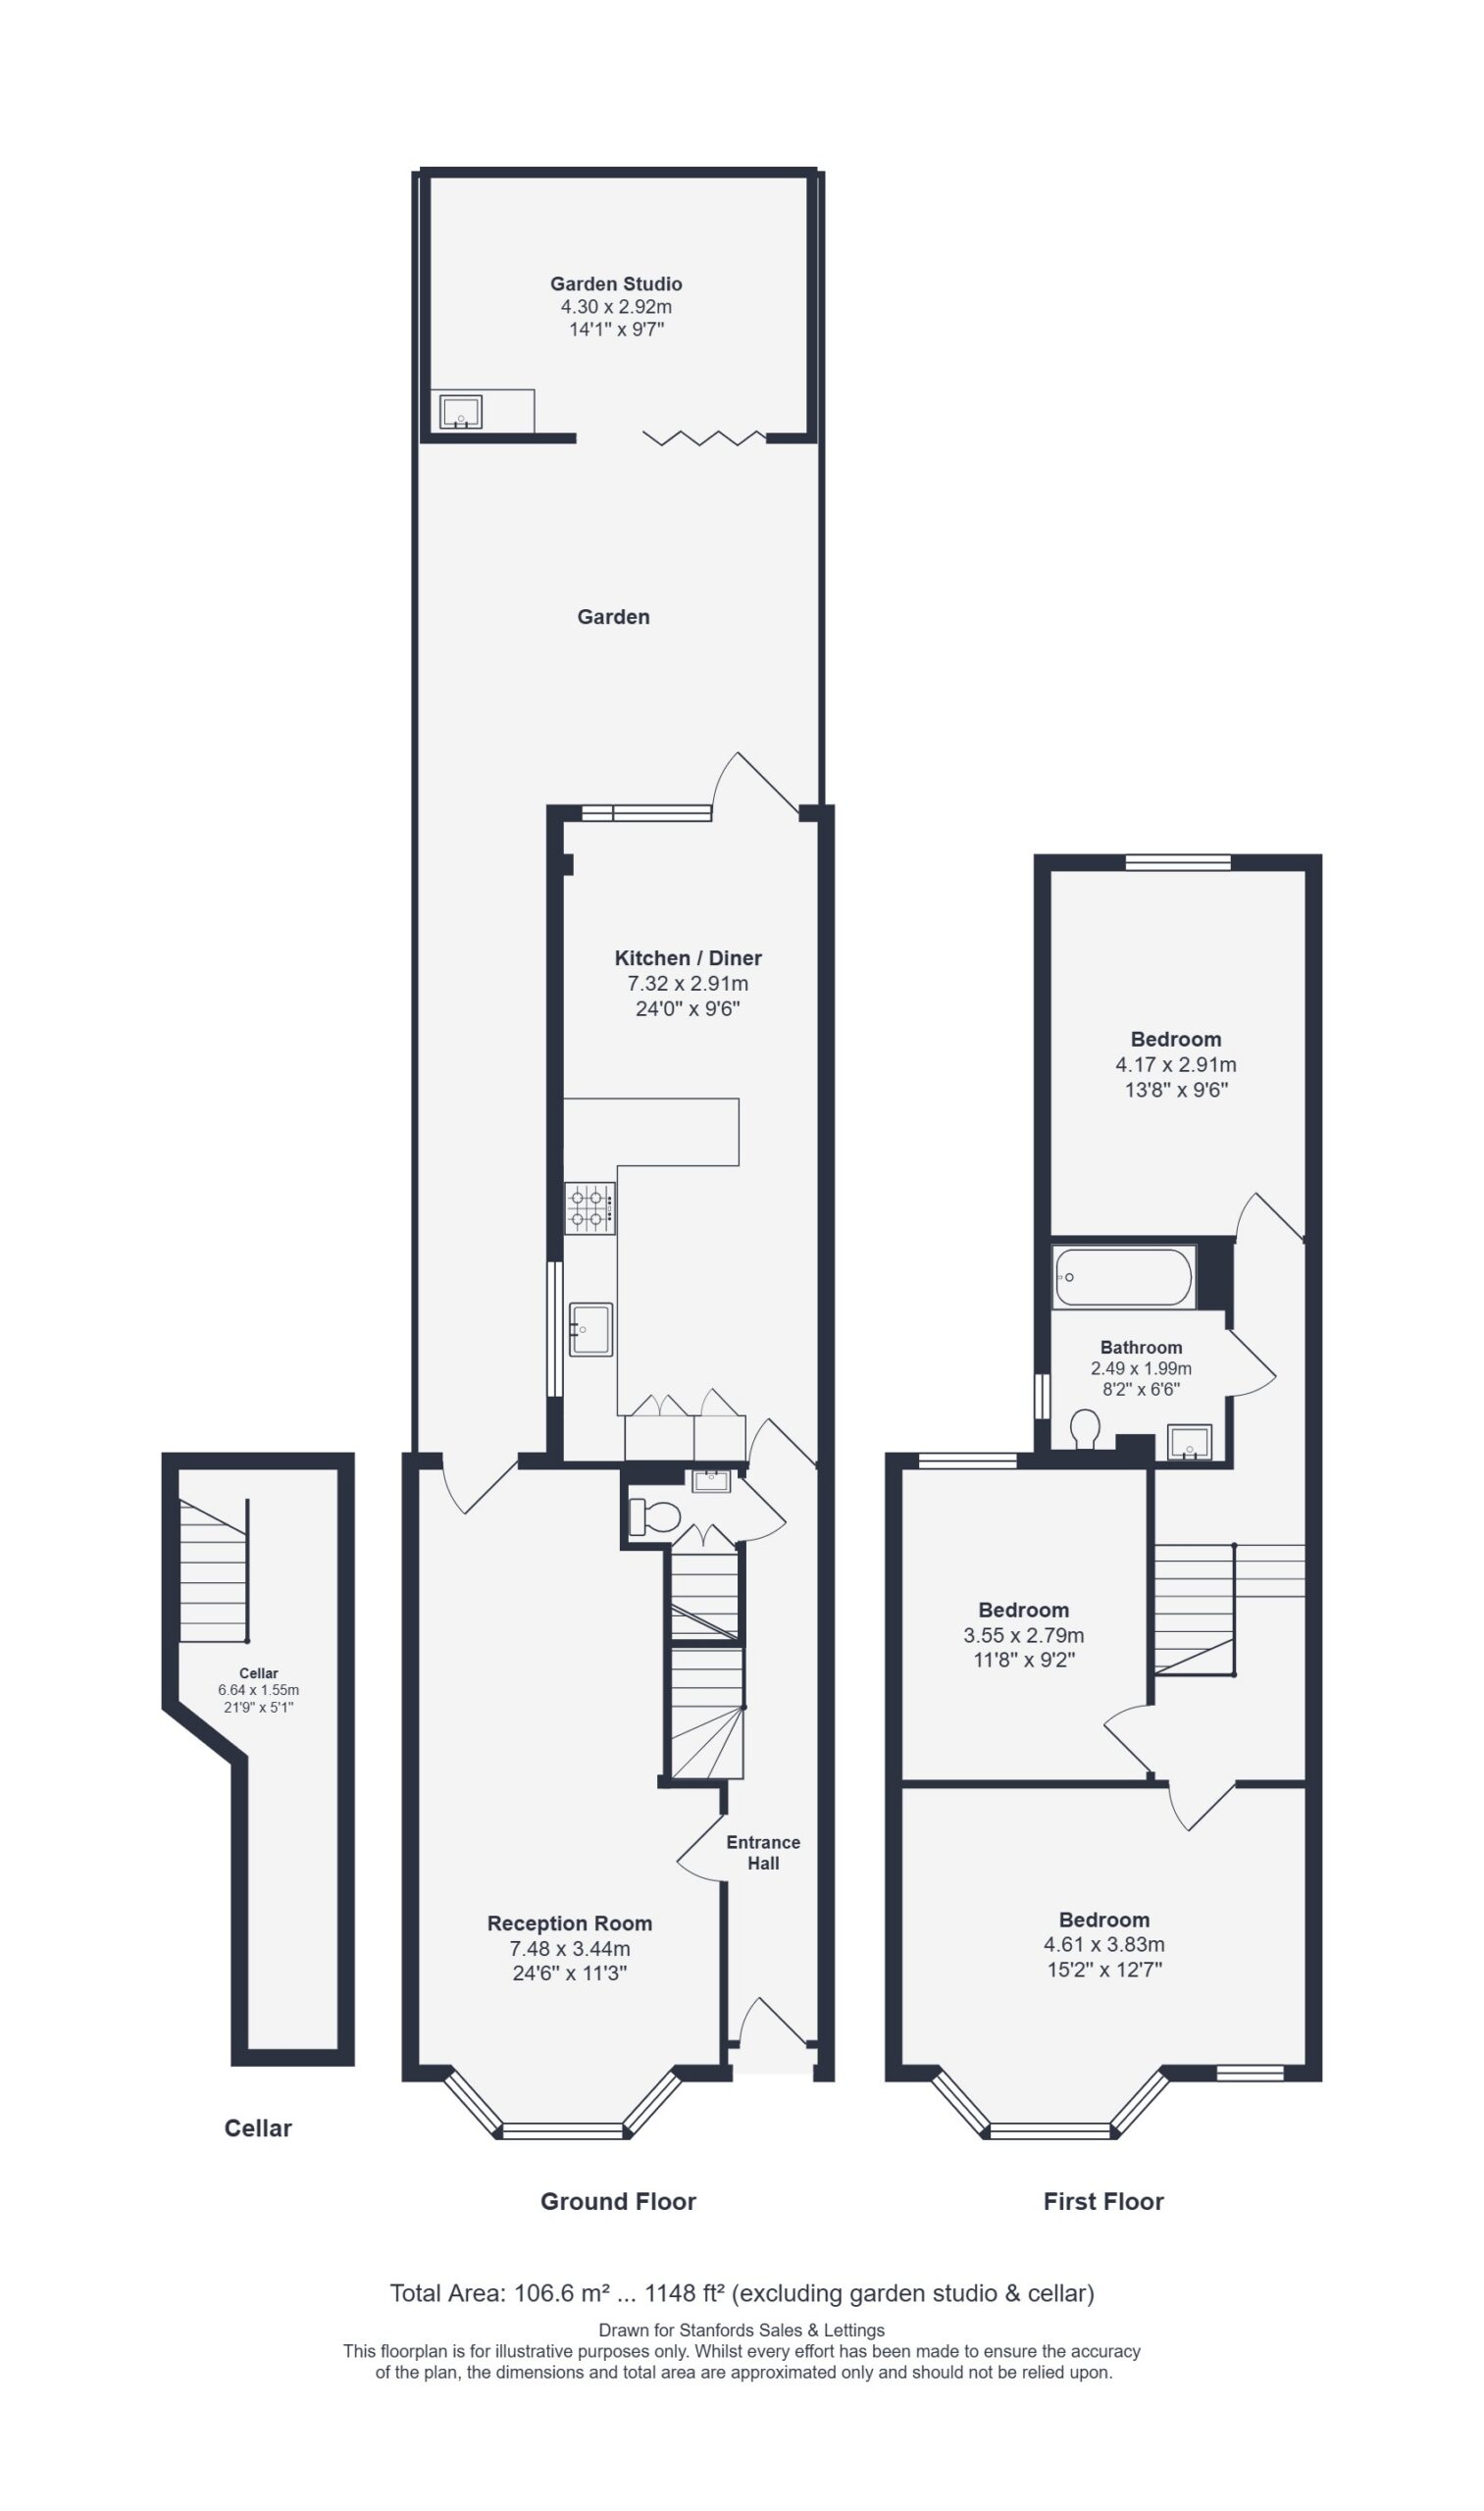
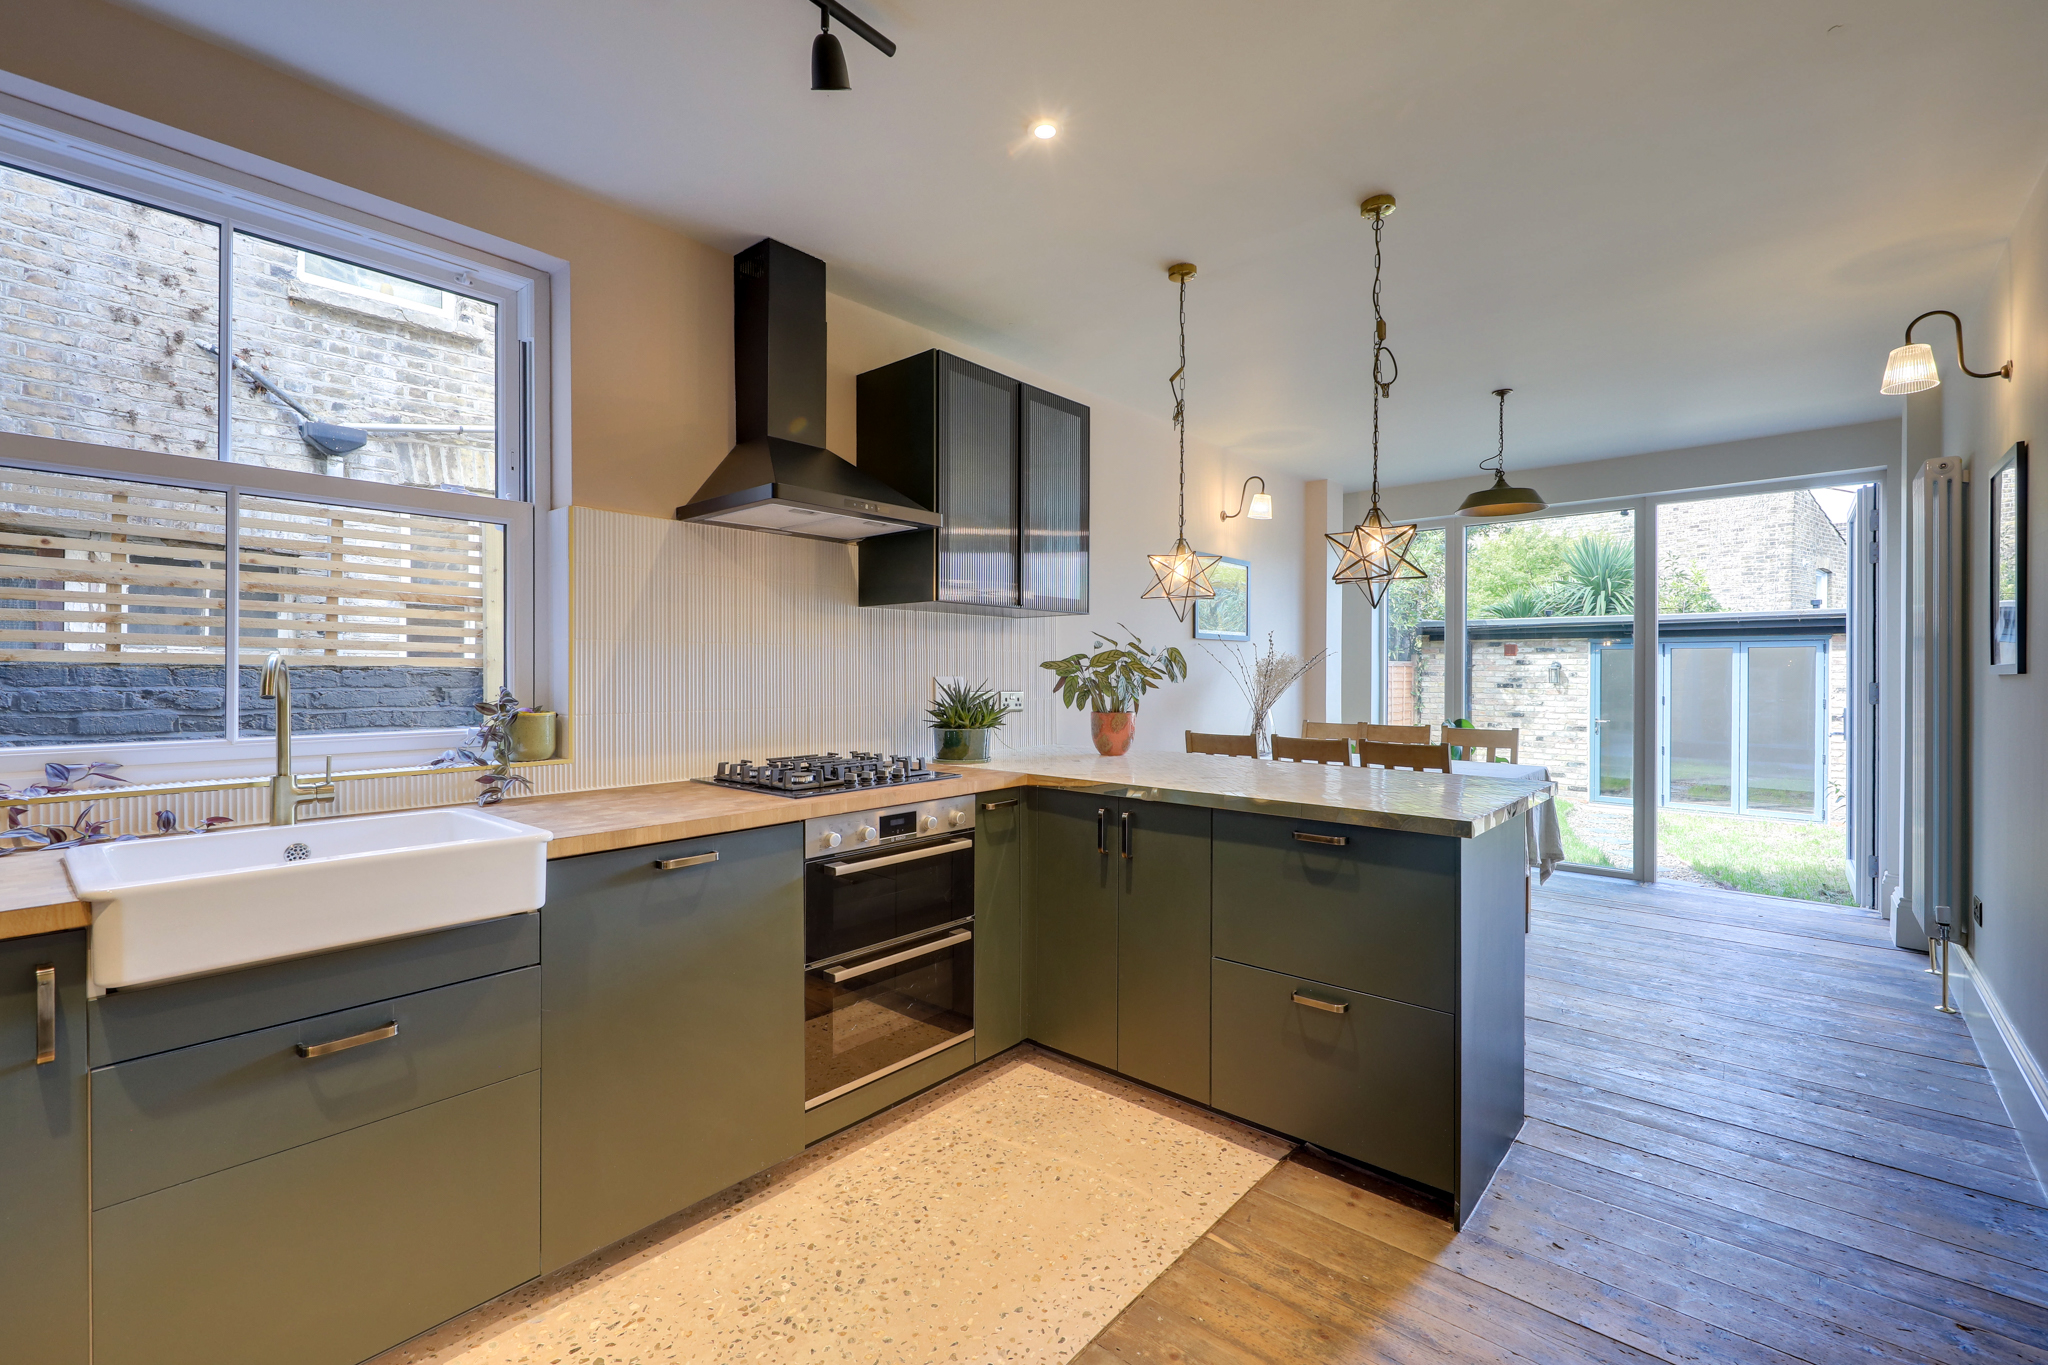
The welcoming entrance hall leads through to a spacious double reception room to the front, offering generous and versatile living space with plenty of natural light. To the rear is an impressive kitchen and dining room, featuring a stylish fitted kitchen with sleek contemporary finishes and ample space for dining. Dual-aspect windows fill the room with natural light, creating a bright and inviting space that works beautifully for both everyday family life and entertaining. A useful ground floor WC completes this level.
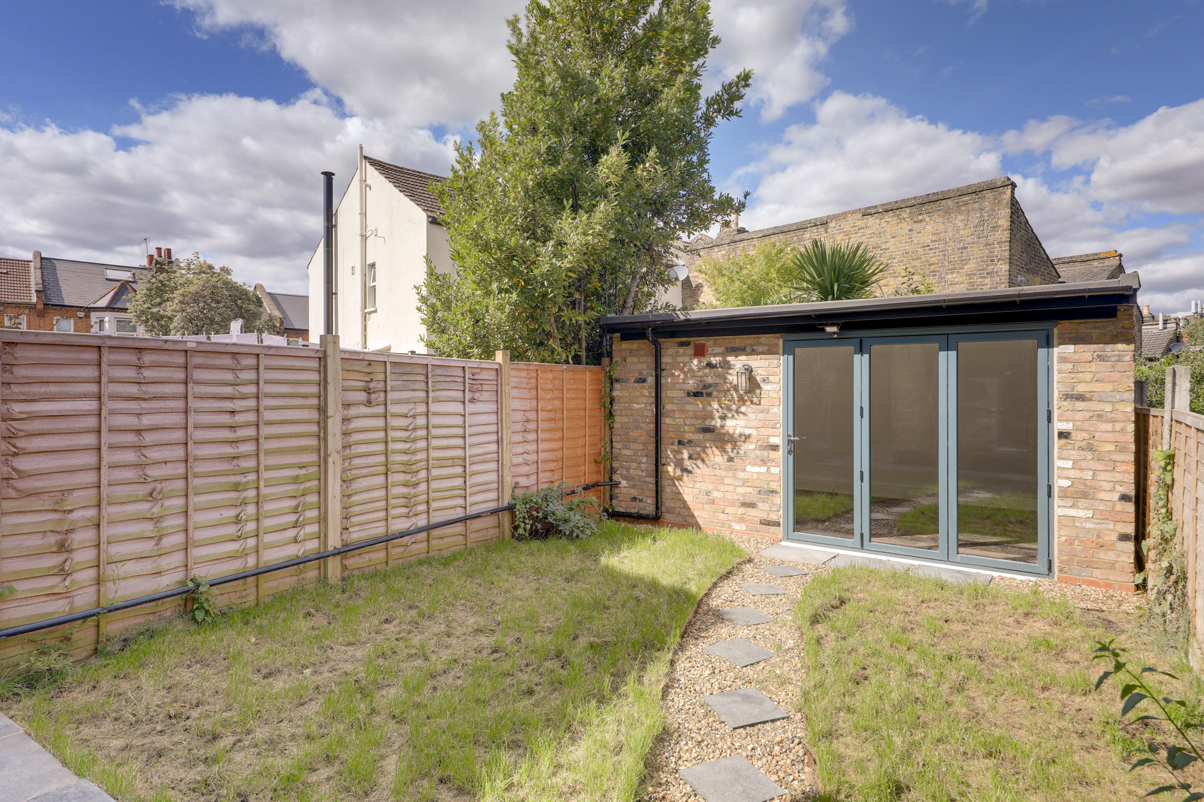
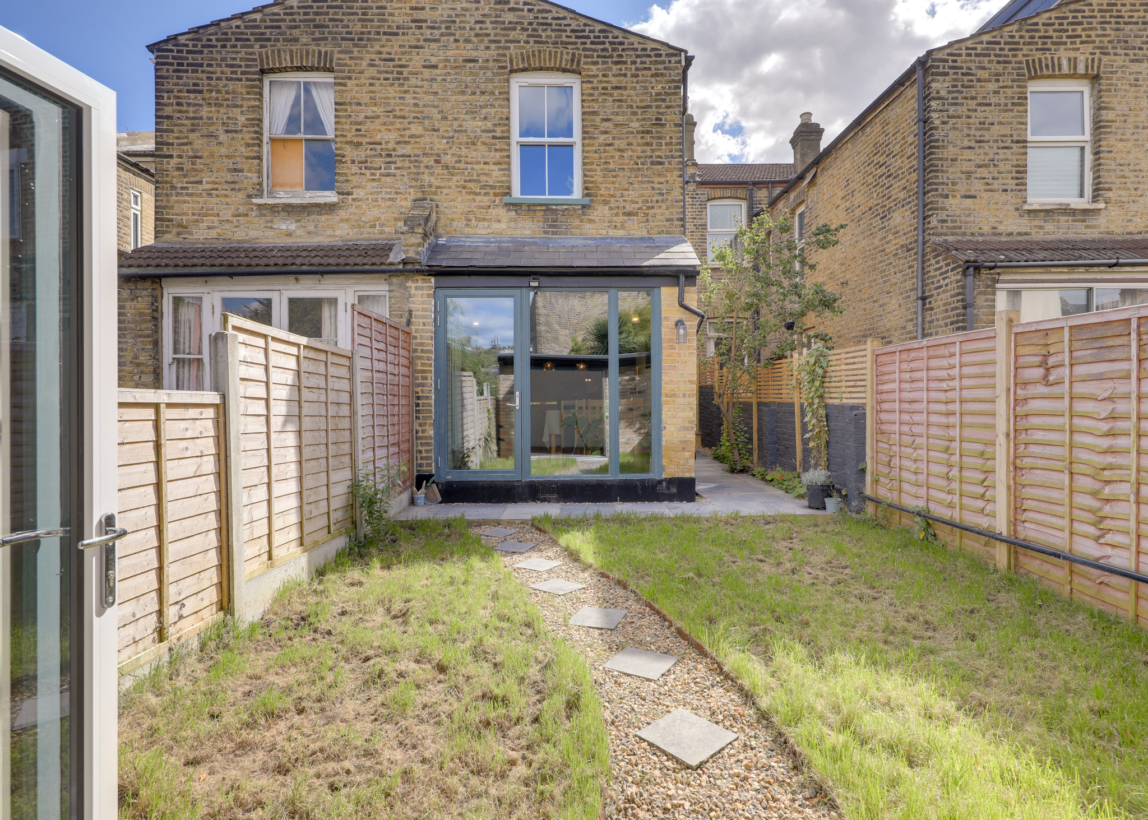
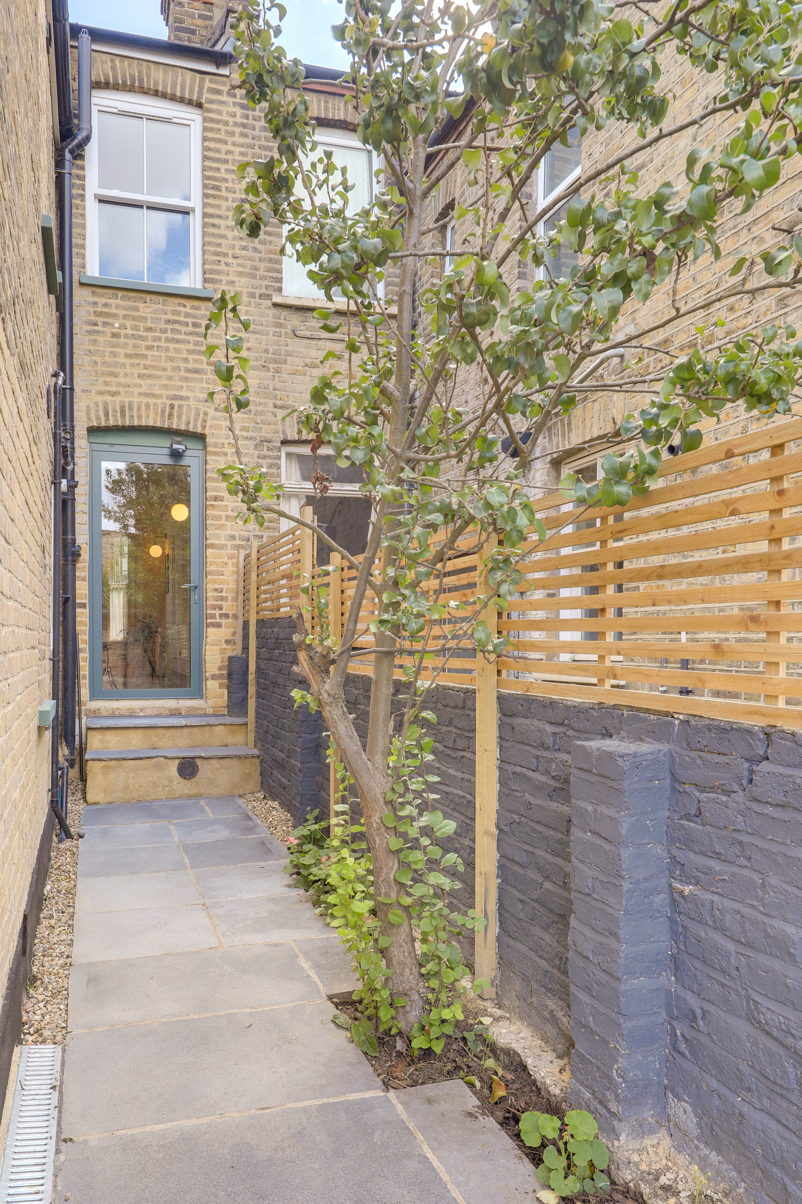
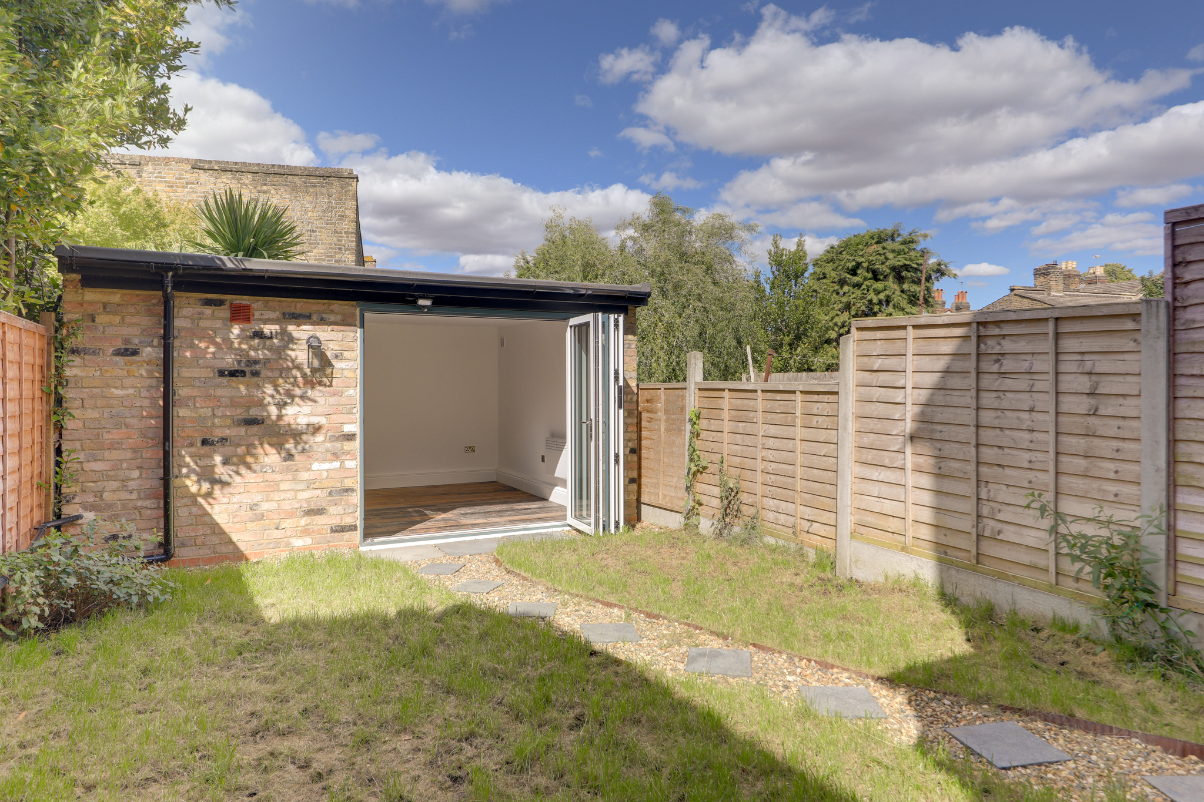
The landscaped rear garden provides a wonderful extension of the living space, with plenty of room for lounging in the sunshine and enjoying the outdoors. To the rear, a fully insulated garden studio with power provides a fantastic additional space, ideal for a home office, creative studio, gym or simply as a versatile extension of the home.
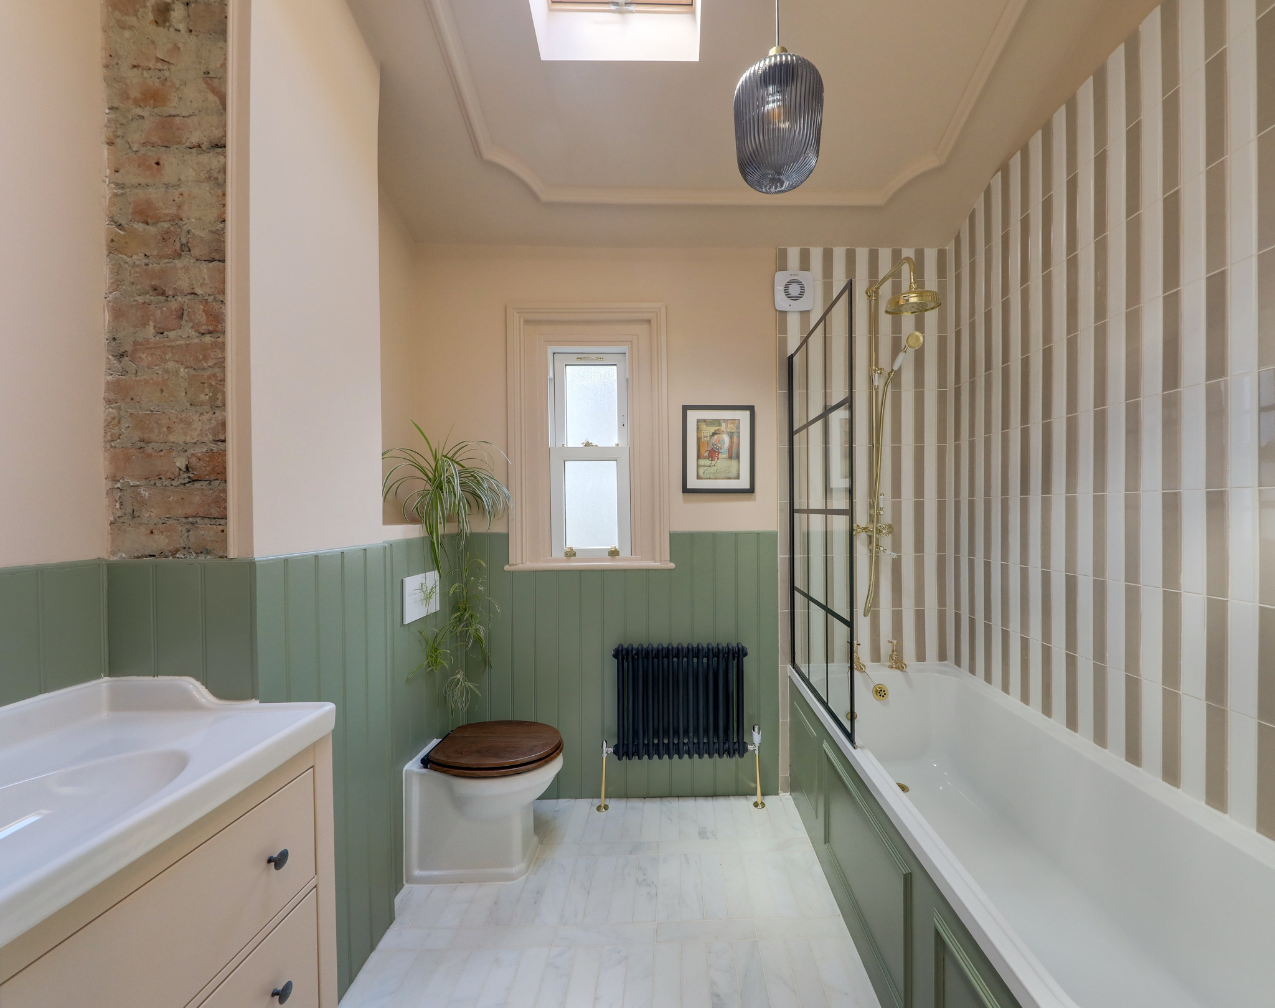
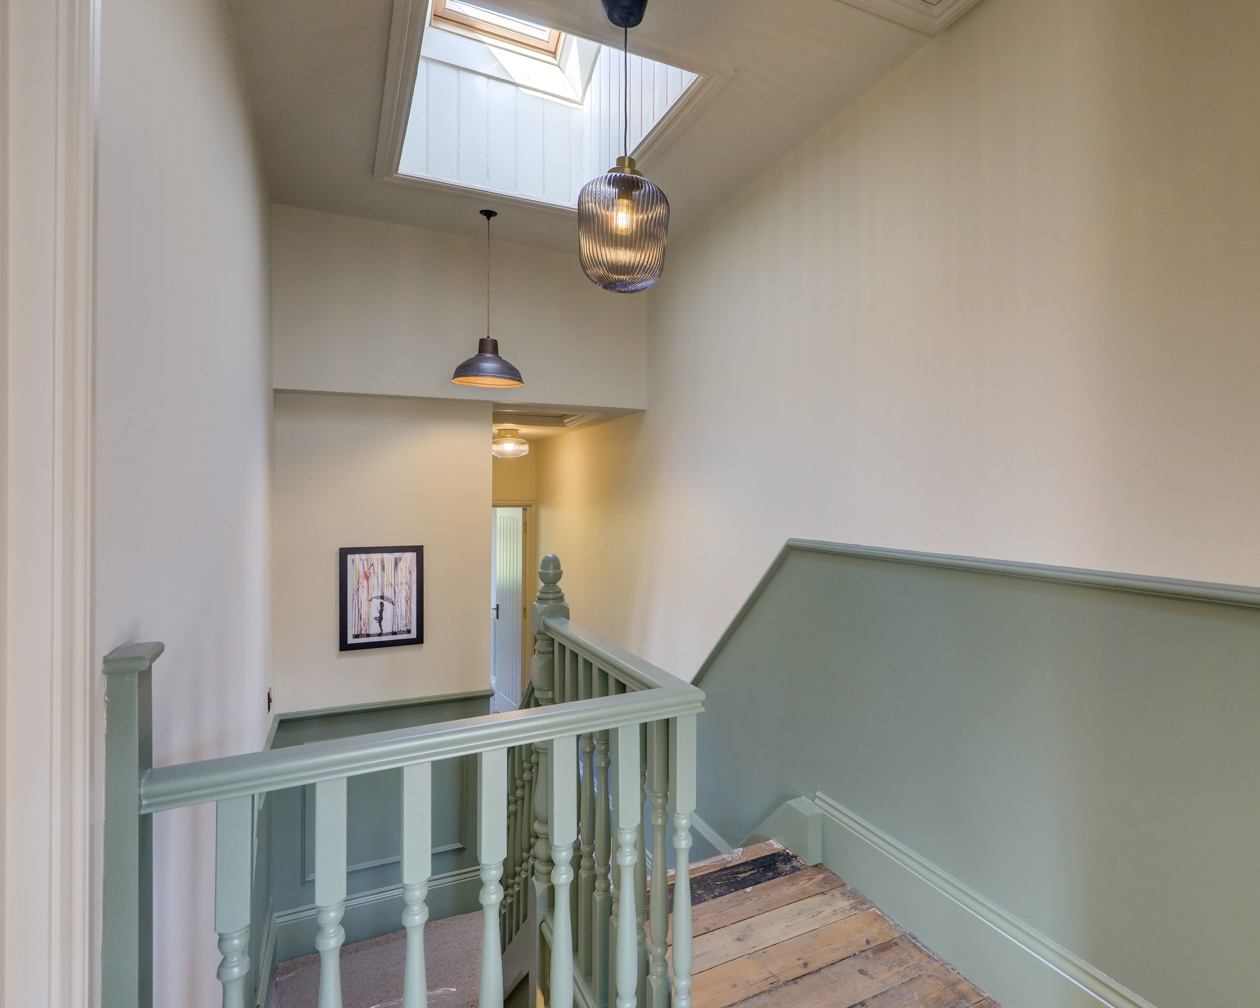
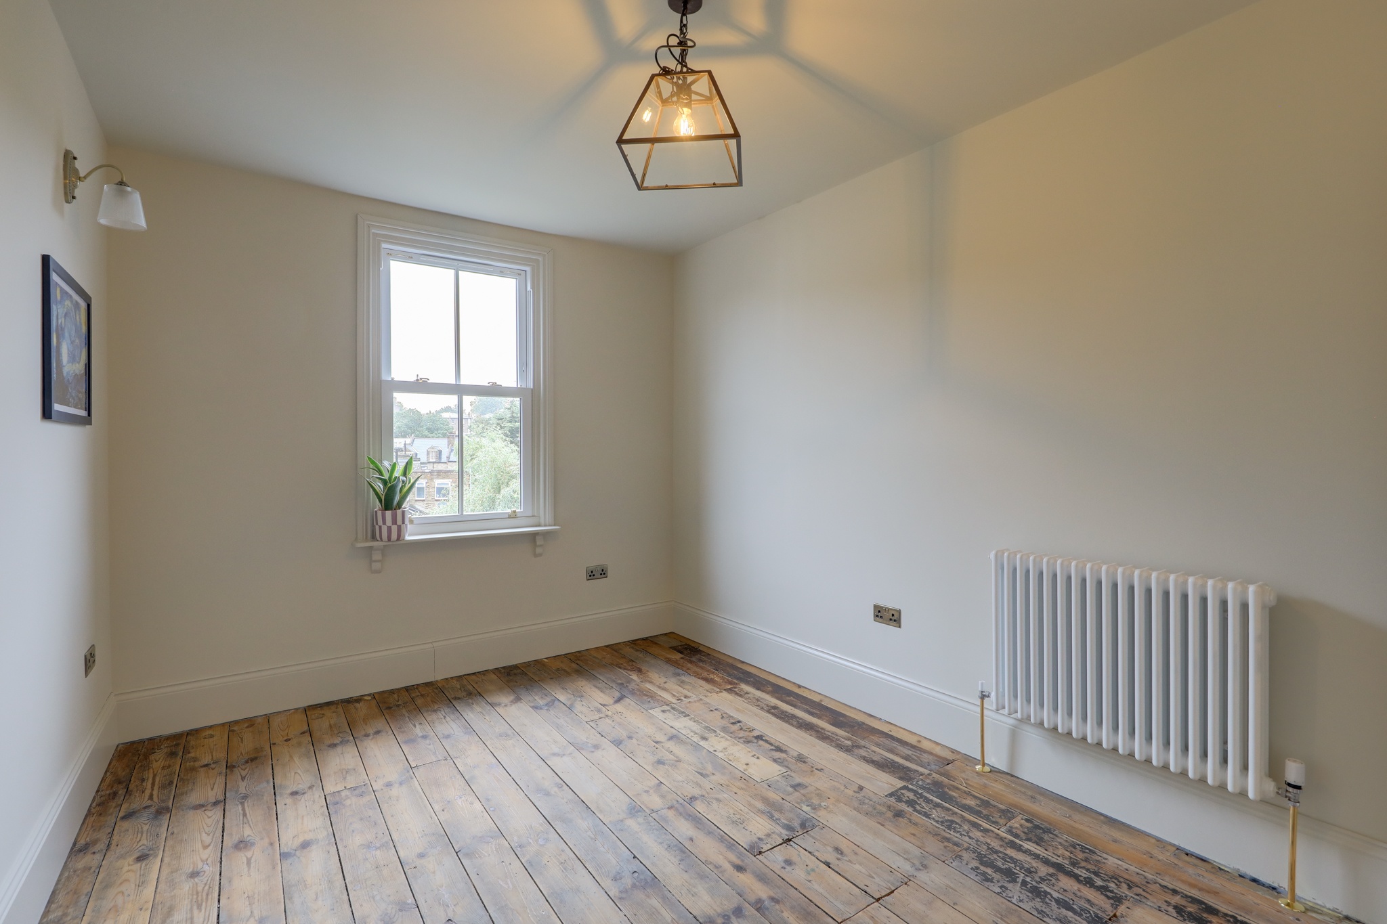
Upstairs, the first-floor landing is filled with natural light from a well-placed skylight and leads to three generously sized double bedrooms. All three bedrooms are served by a stylish contemporary family bathroom, finished to the same high standard as the rest of the house.
The property also benefits from a spacious cellar and loft, both providing valuable additional storage space.
The location is a real highlight, particularly for families. Murillo Road has a strong community feel, with a welcoming neighbourhood atmosphere and the much-loved annual Murillo Road Street Party bringing residents together each year. Manor House Gardens is also close by, providing beautiful green space for walks, play and enjoying the outdoors, while the area is well served by a selection of nurseries and highly regarded schools.
Despite its peaceful residential setting, the property is exceptionally well connected. Hither Green and Lewisham Stations are both within easy reach, offering National Rail services into Central London, while Lewisham also provides access to the DLR. A range of local bus routes further enhance the excellent transport connections, making commuting into London and travelling across the capital particularly convenient. Essential amenities, independent shops, supermarkets, cafés, restaurants and inviting local places to eat and drink are also all within easy reach.
Combining exceptional renovation, beautiful period character, generous family accommodation, a versatile garden studio and a wonderfully connected location, this is an impressive home in one of the area's most community-focused residential streets.
GROUND FLOOR
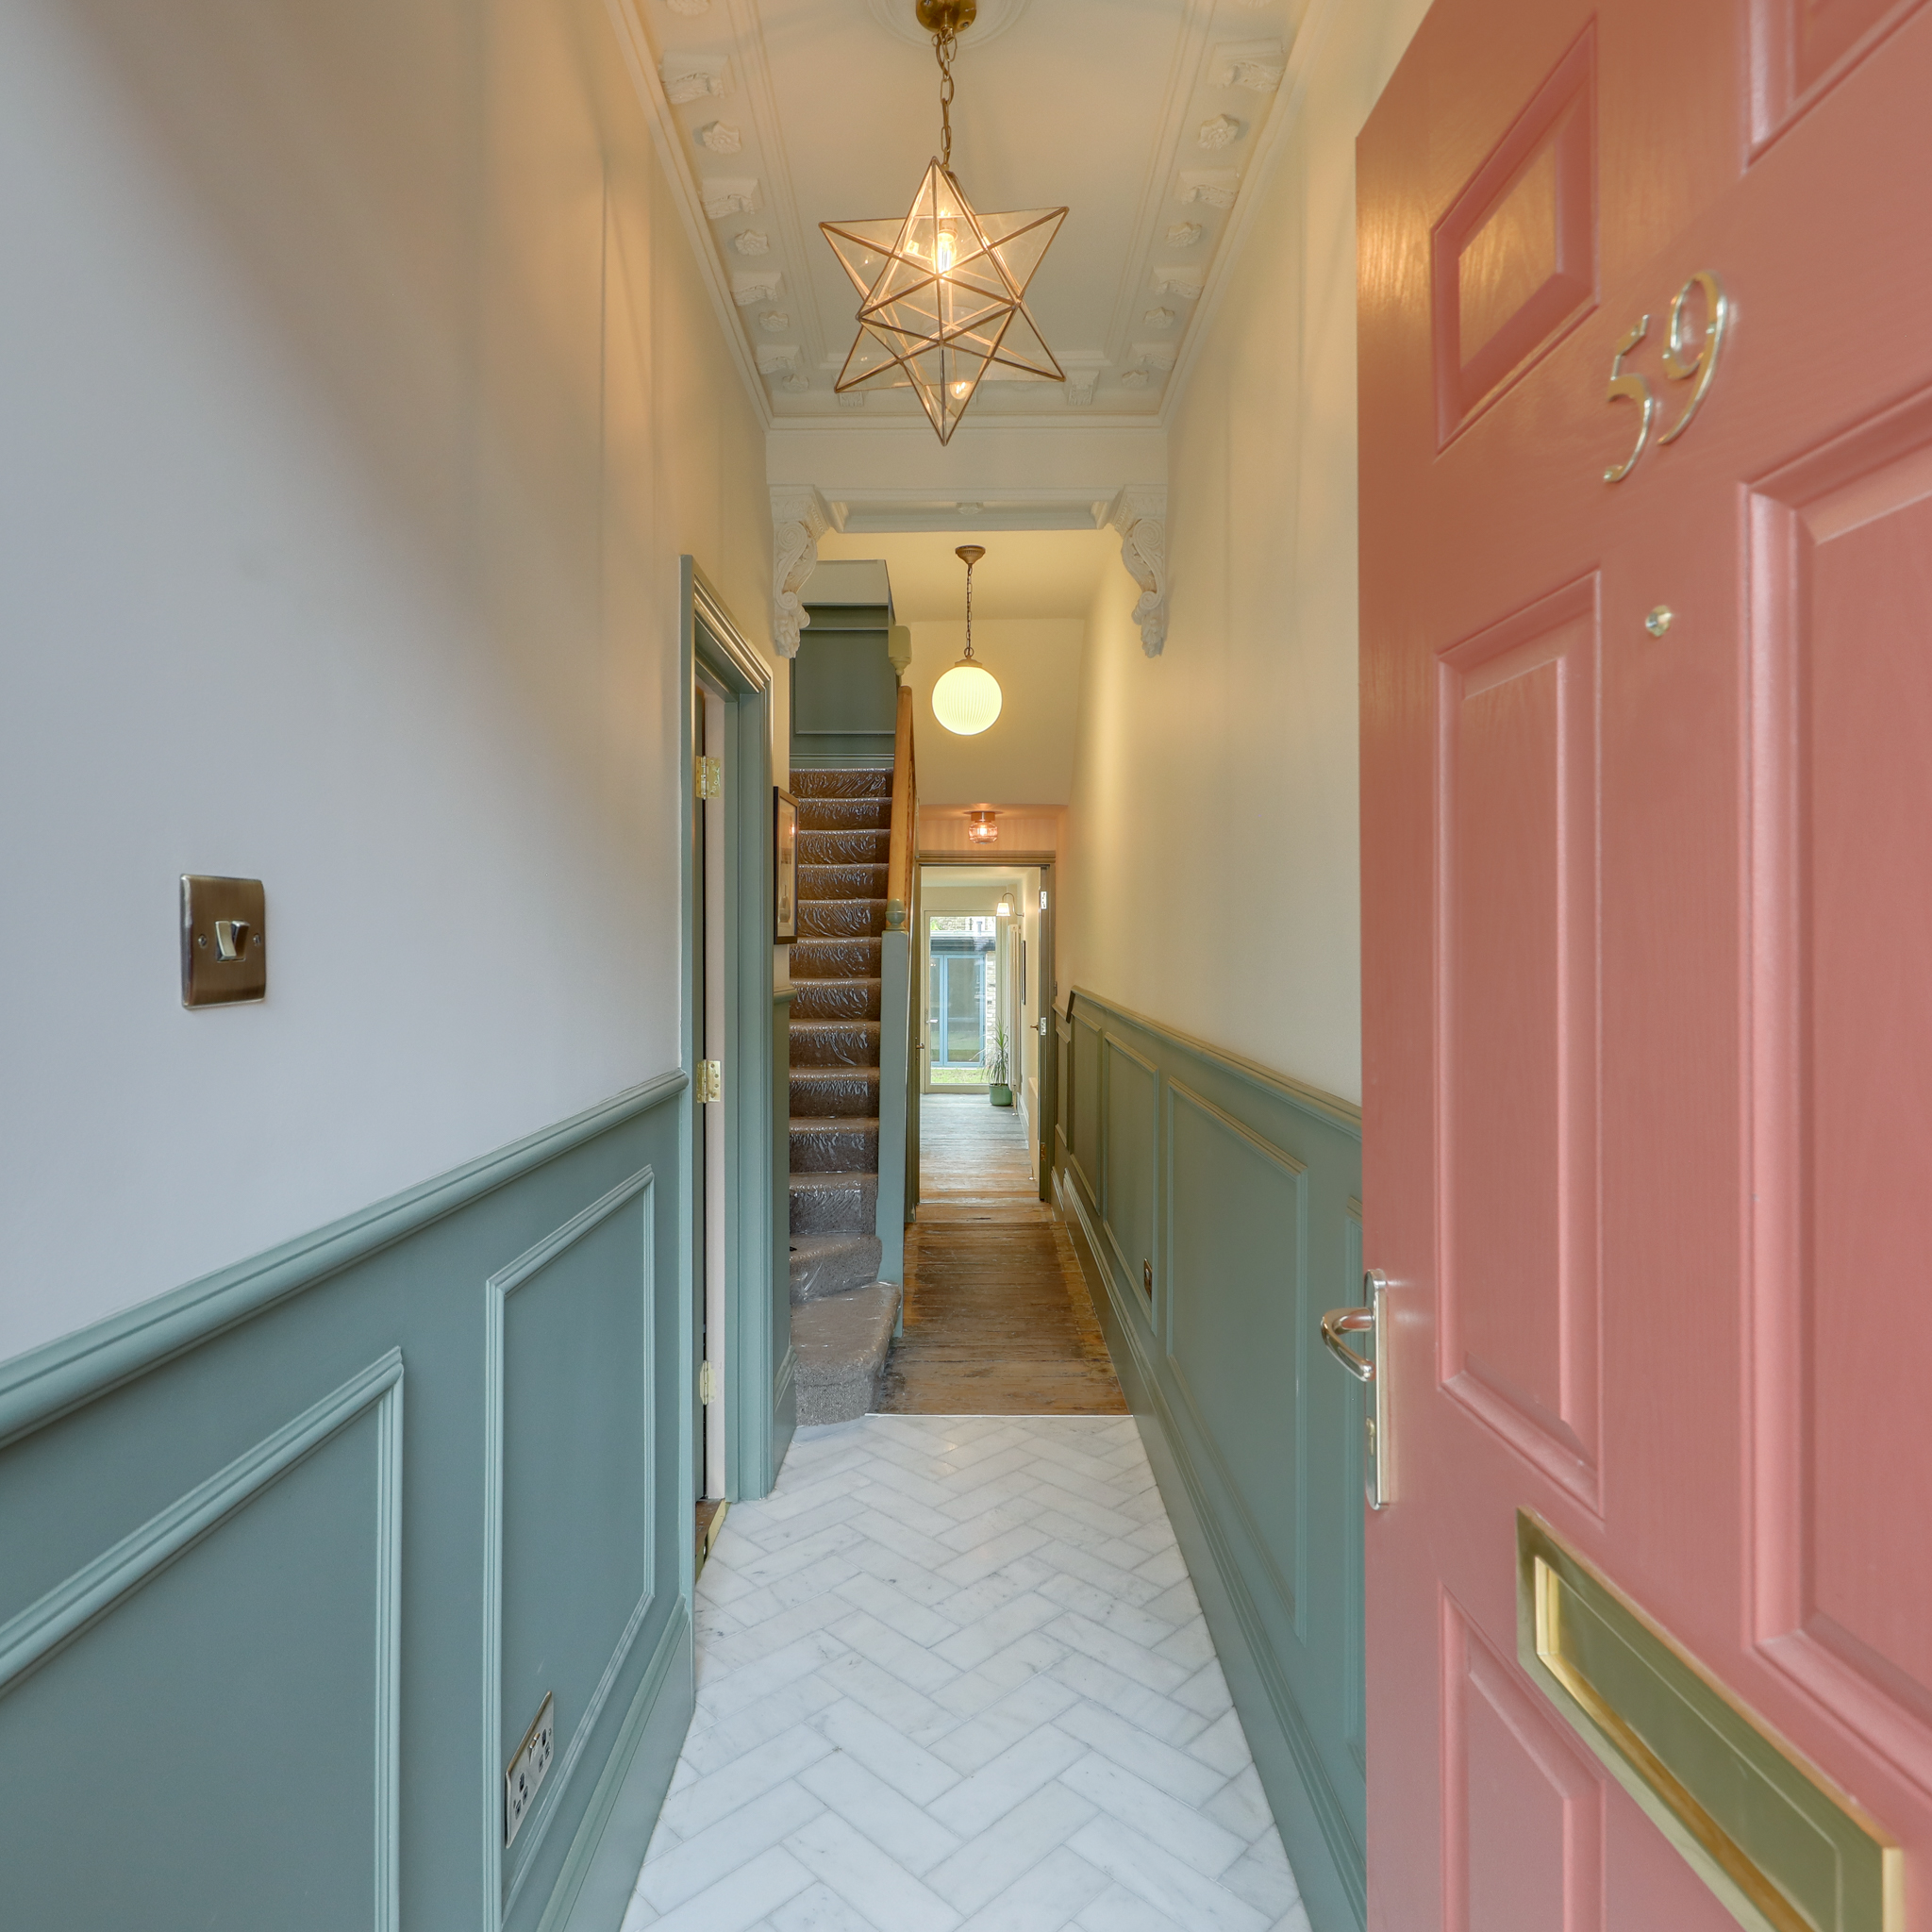
Entrance Hall
Pendant ceiling lights, tiled and wood flooring.
Reception Room 24' 6" x 11' 3" (7.48m x 3.44m)
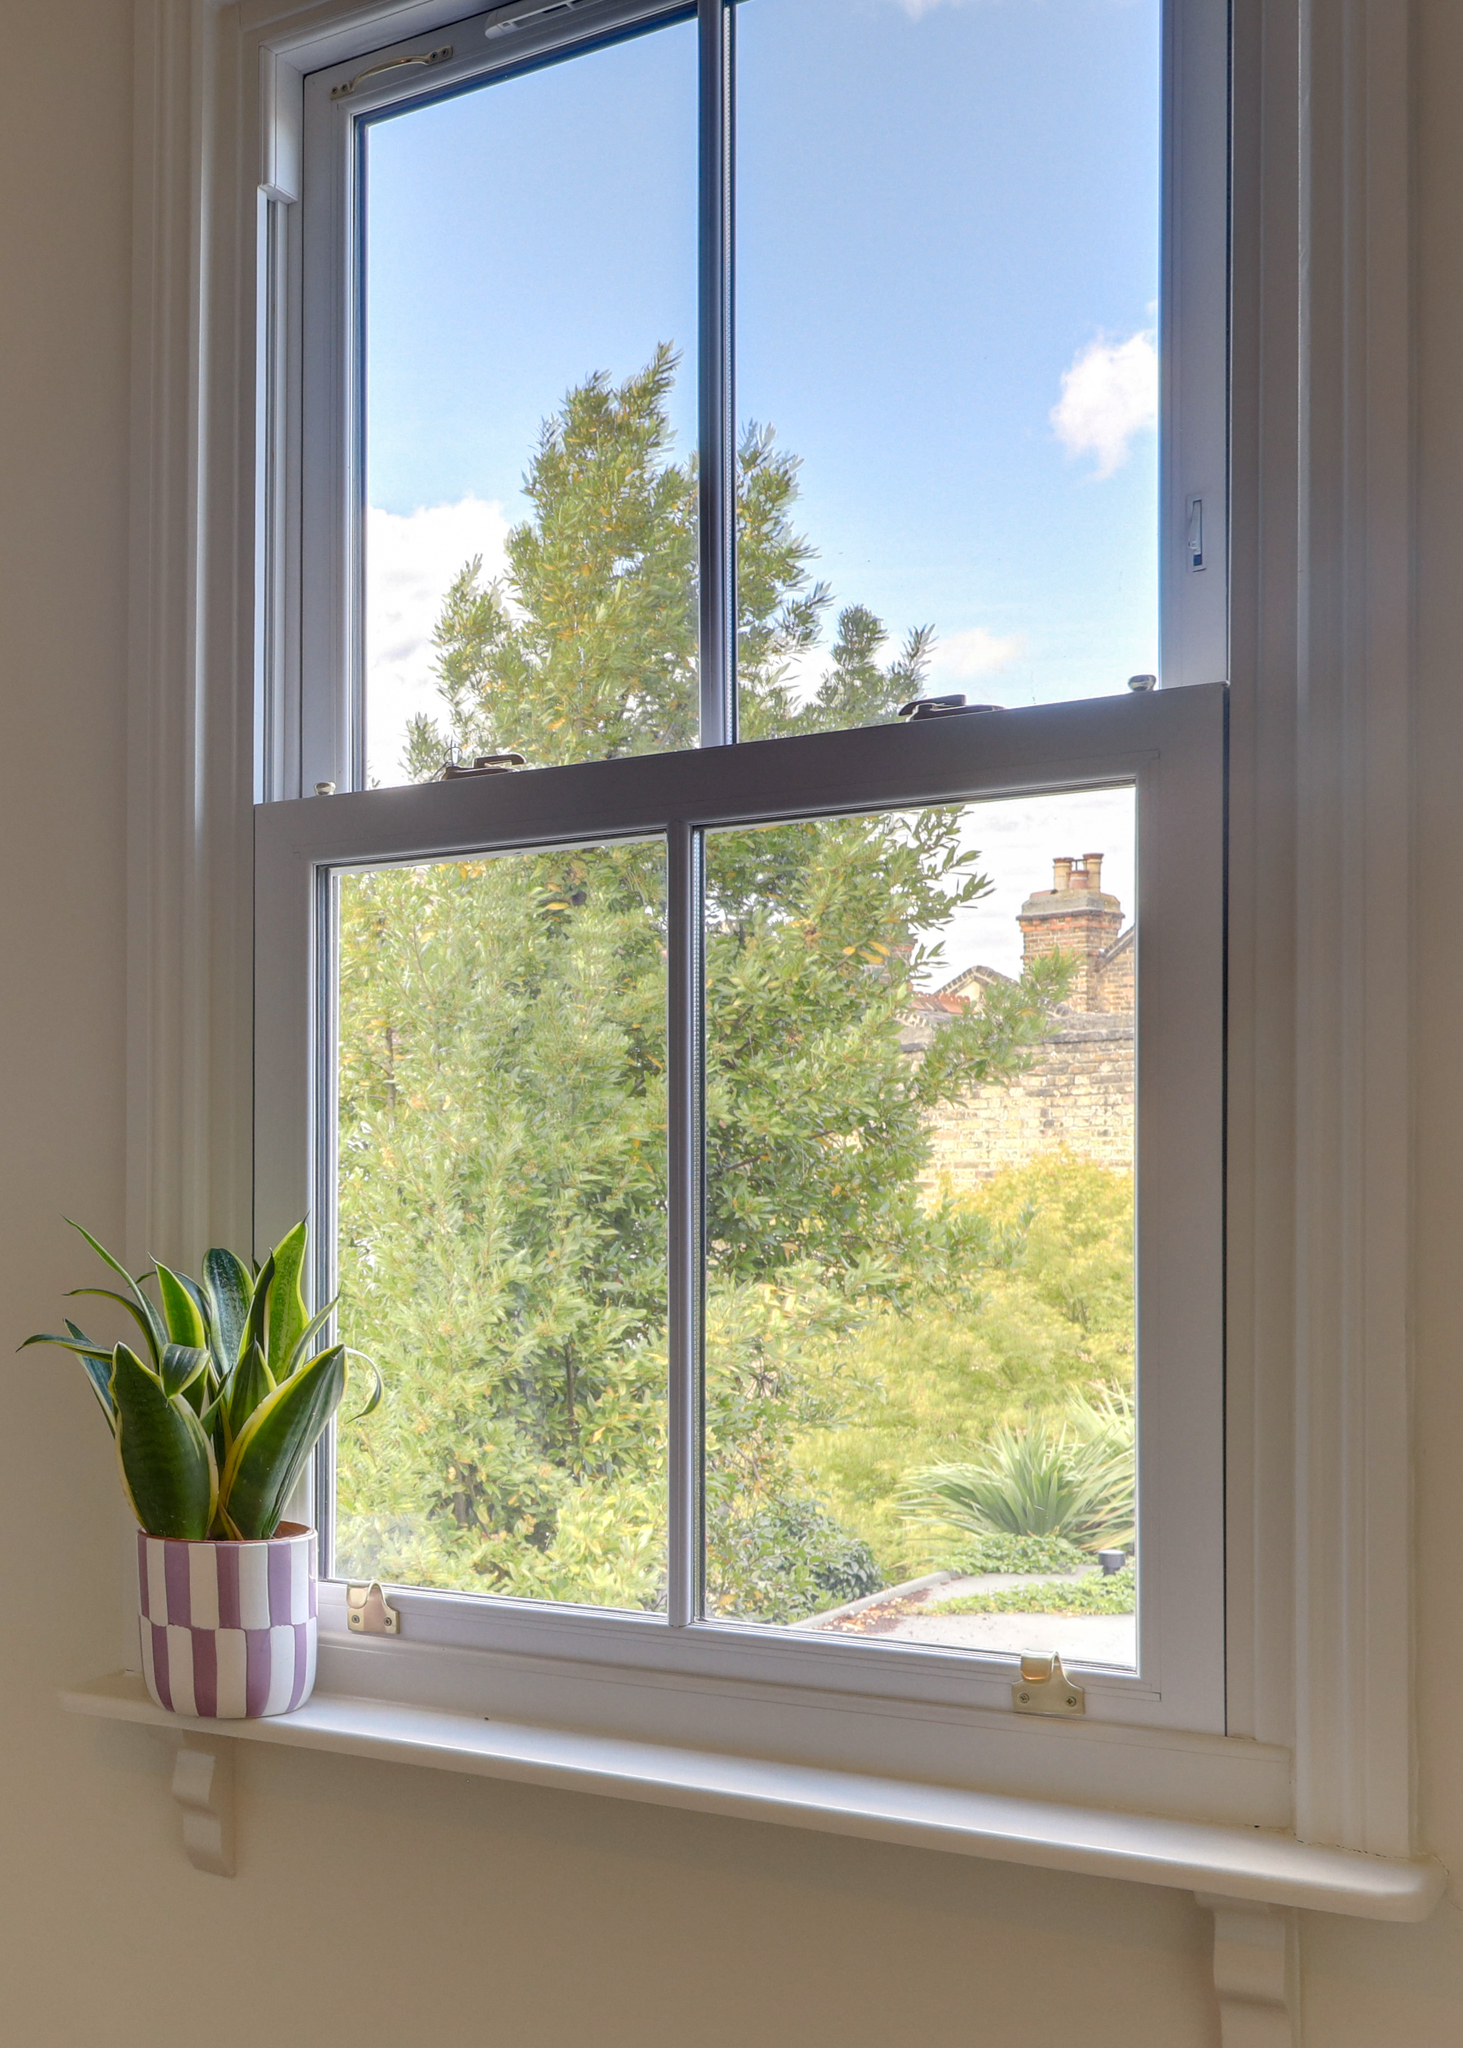
Double-glazed sash bay windows, door to garden, pendant and wall-mounted lights, column radiators, wood flooring.
Kitchen/Diner 24' 0" x 9' 7" (7.32m x 2.91m)
Double-glazed windows and door to garden, inset ceiling spotlights, track, pendant and wall-mounted lights, fitted kitchen units, sink with mixer tap, integrated dishwasher, oven and gas hob, plumbing for washing machine, Ideal combi boiler, column radiators, wood flooring.
WC
Pendant ceiling light, washbasin, WC, column radiator, door to Cellar, tile flooring.
FIRST FLOOR
Bedroom 15' 1" x 12' 7" (4.61m x 3.83m)
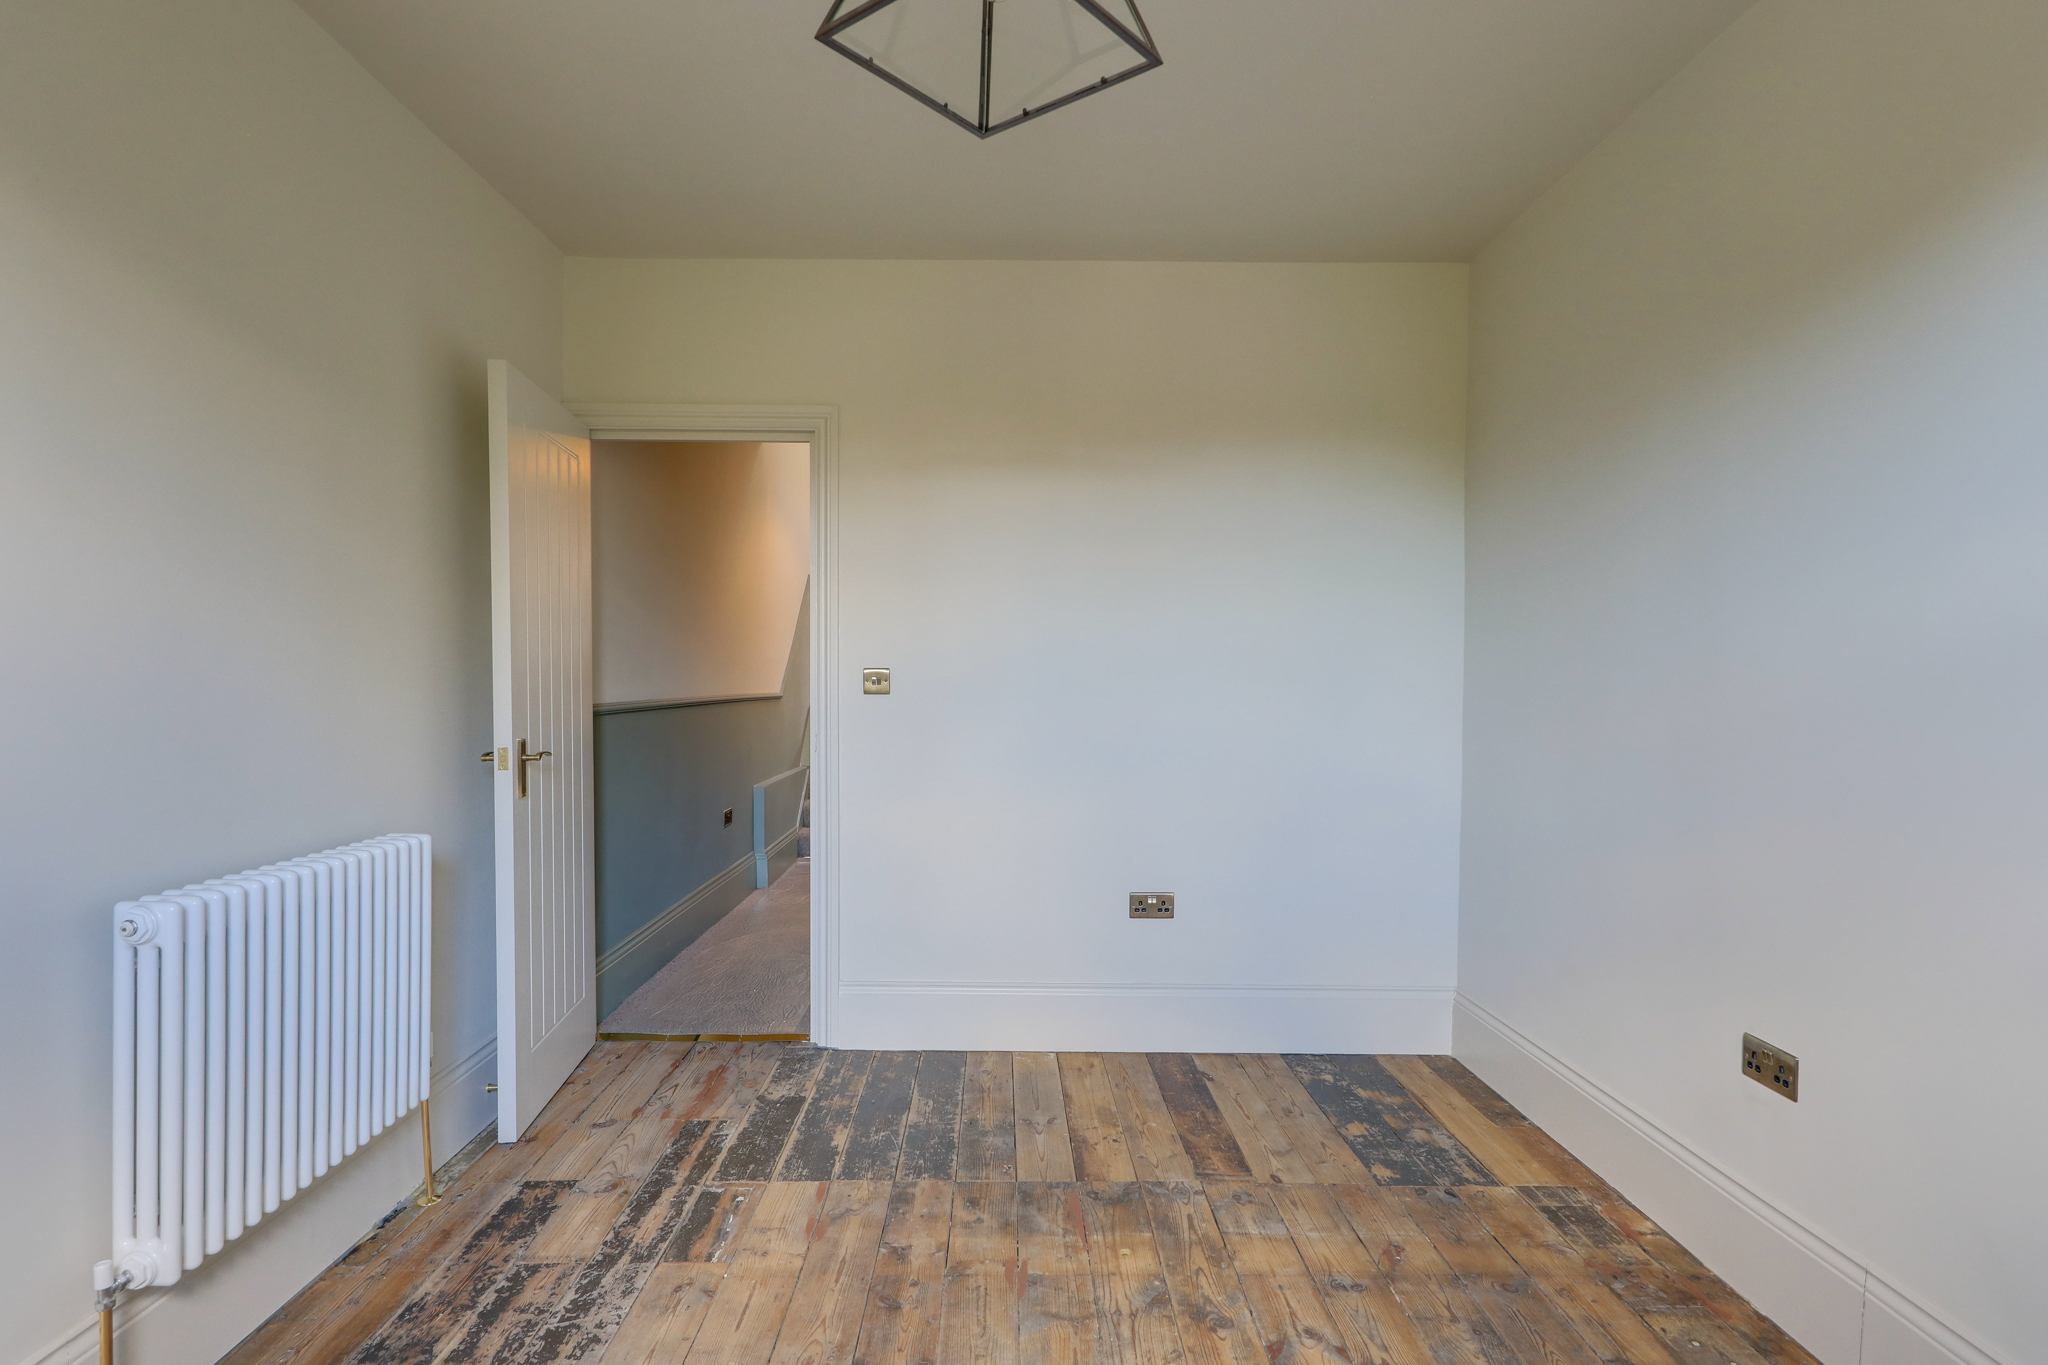
Double-glazed sash windows, pendant and wall-mounted lights, column radiator, wood flooring.
Bedroom 11' 8" x 9' 2" (3.55m x 2.79m)
Double-glazed sash window, pendant and wall-mounted lights, column radiator, wood flooring.
Bedroom 13' 8" x 9' 7" (4.17m x 2.91m)
Double-glazed sash window, pendant and wall-mounted lights, column radiator, wood flooring.
Bathroom 8' 2" x 6' 6" (2.49m x 1.99m)
Double-glazed sash window, pendant ceiling light, bathtub with shower and screen, washbasin, WC, column radiator, tile flooring.
Landing
Double-glazed skylight, pendant ceiling lights, loft access, wood flooring and fitted carpet.
OUTSIDE
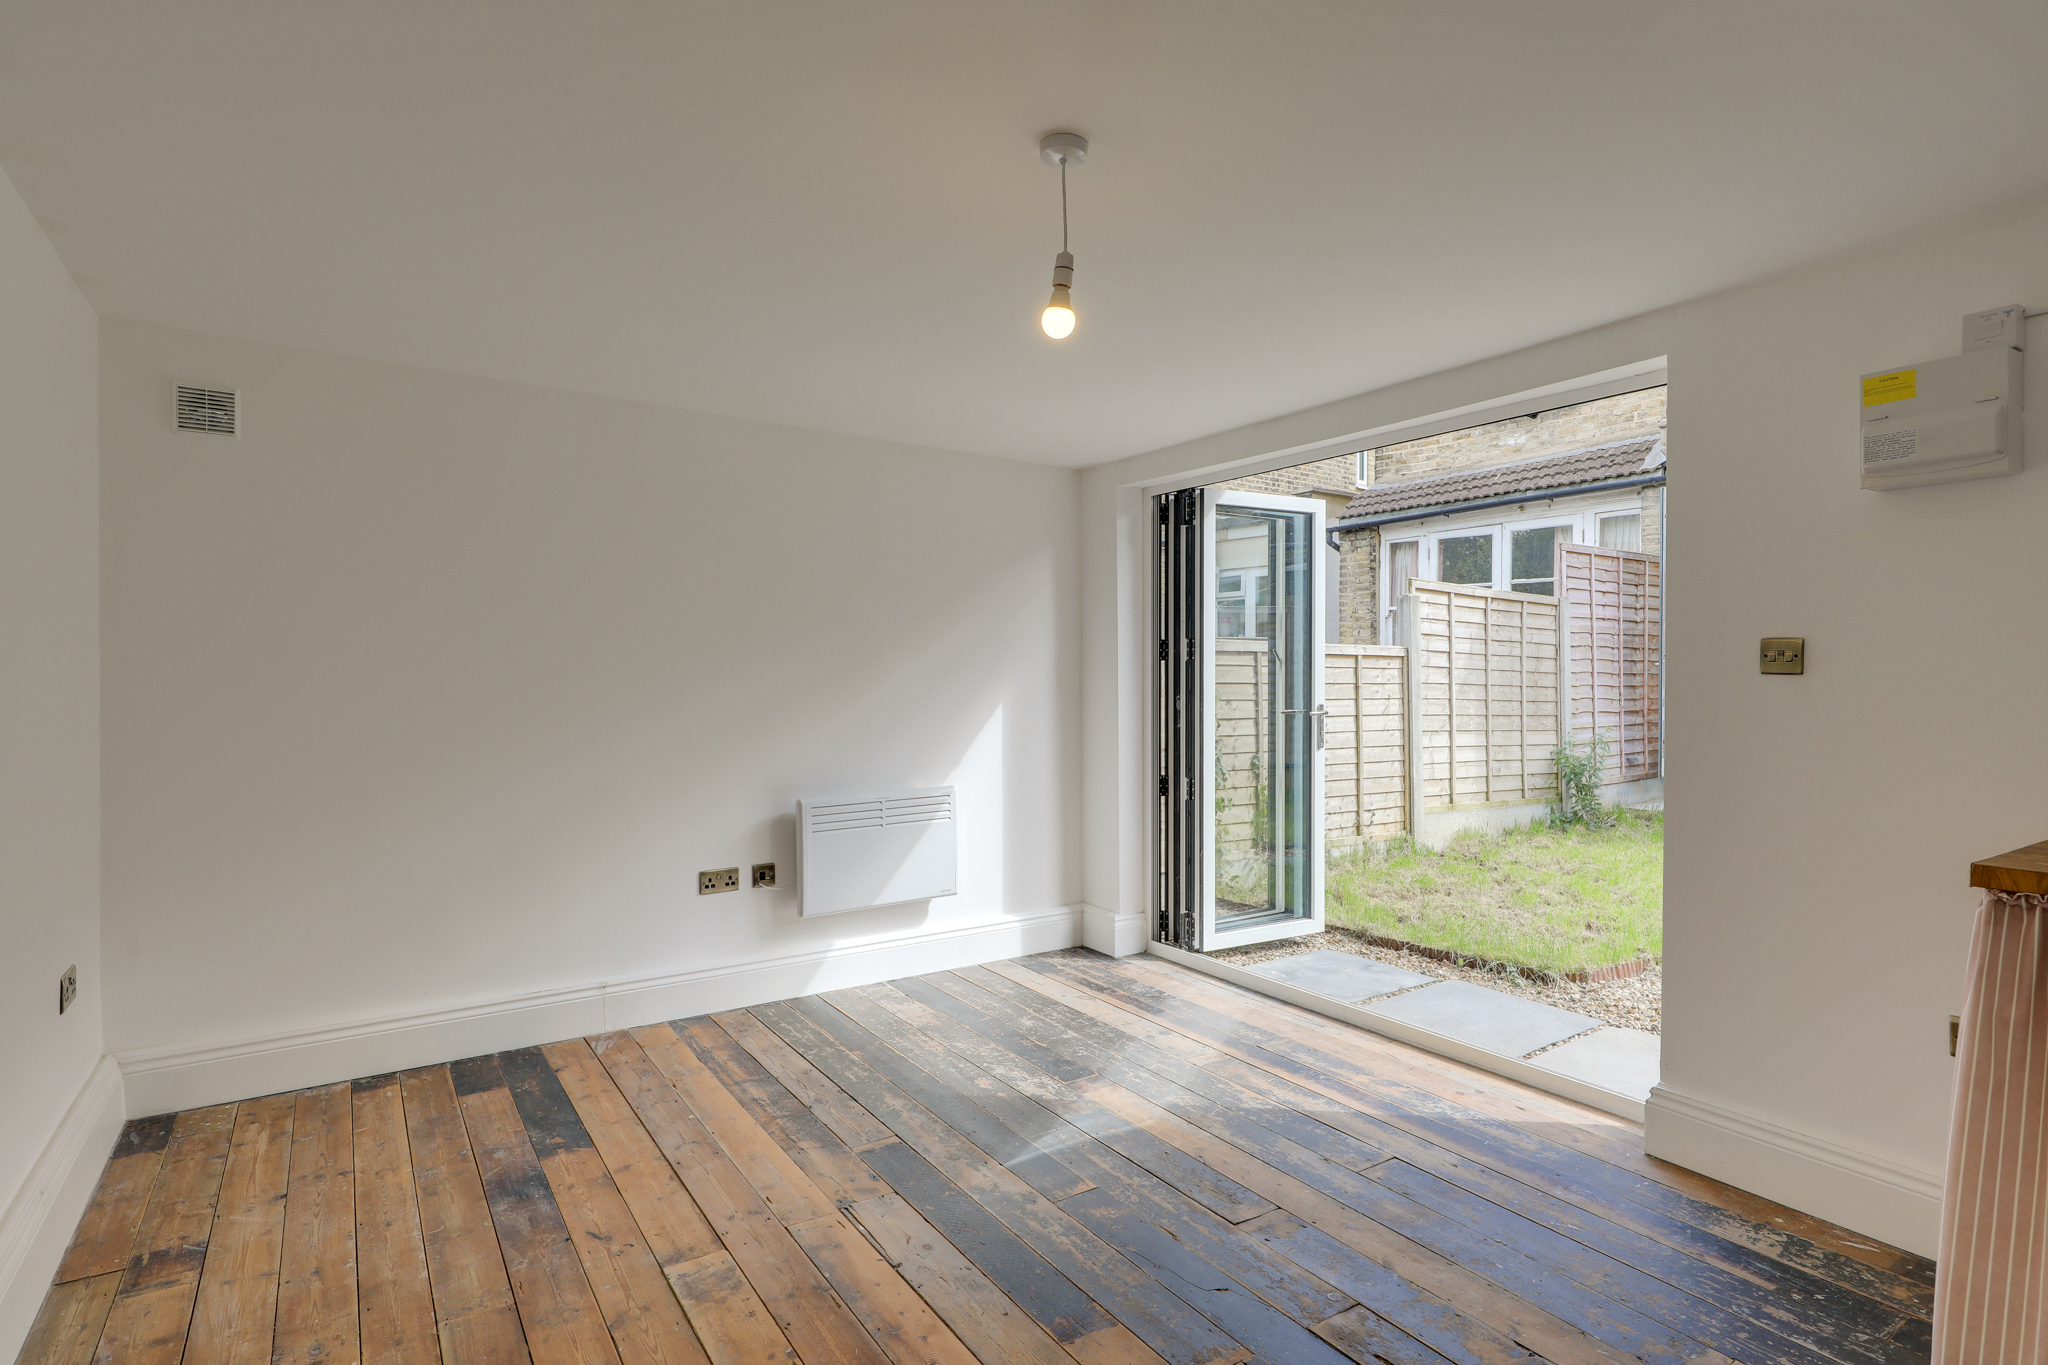
Garden Studio 14' 1" x 9' 7" (4.30m x 2.92m)
Bi-folding doors to garden, pendant ceiling light, fitted base unit with sink and mixer tap, electric heater, wood flooring.
Disclaimer
Robert Stanford Estates prepares property particulars in line with the Consumer Rights Act (2015). These details are provided for general guidance only and do not constitute a contract or offer. Buyers should verify all information with their legal and professional advisers before exchange of contracts.
No guarantees are given regarding structure, services, or appliances. Measurements and distances are approximate and for illustration only. Any reliance on this information is at the buyer’s own risk.
The Details
- Stunning Fully Renovated Period Home
- No Onward Chain
- Finished To An Exceptional Standard
- Three Generous Double Bedrooms
- Spacious Double Reception Room
- Stylish Kitchen And Dining Room
- Landscaped Rear Garden With Garden Studio
- Excellent Transport Links From Hither Green And Lewisham
- Close to Manor House Gardens










Similar Properties
Sold STC

Sold STC
Sold STC