Property Summary
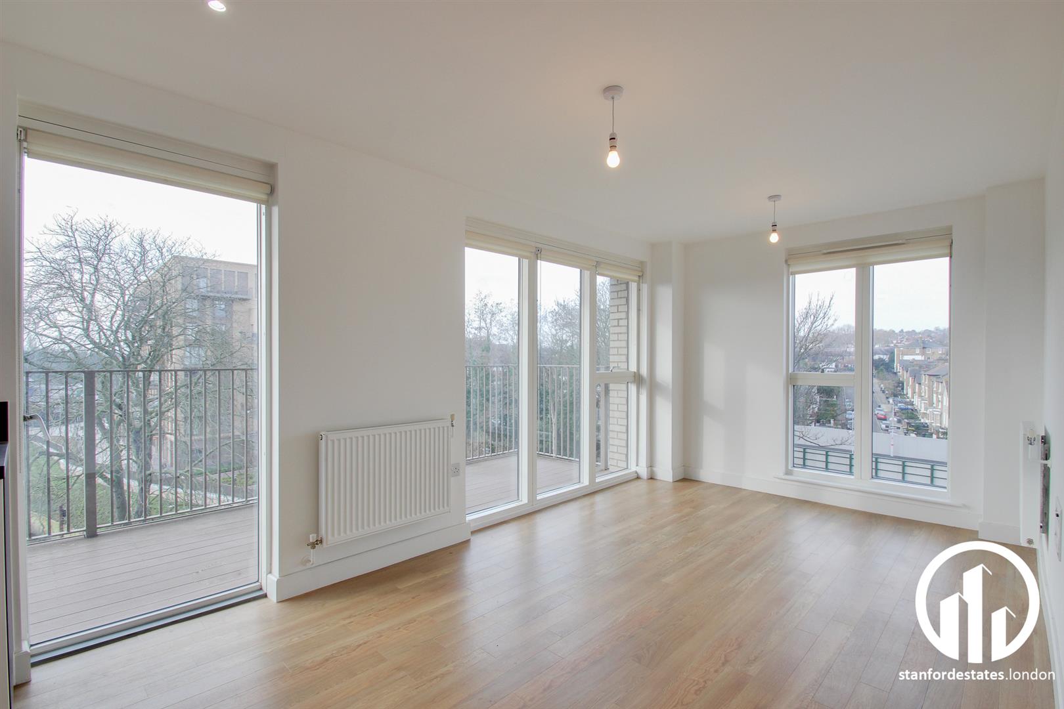
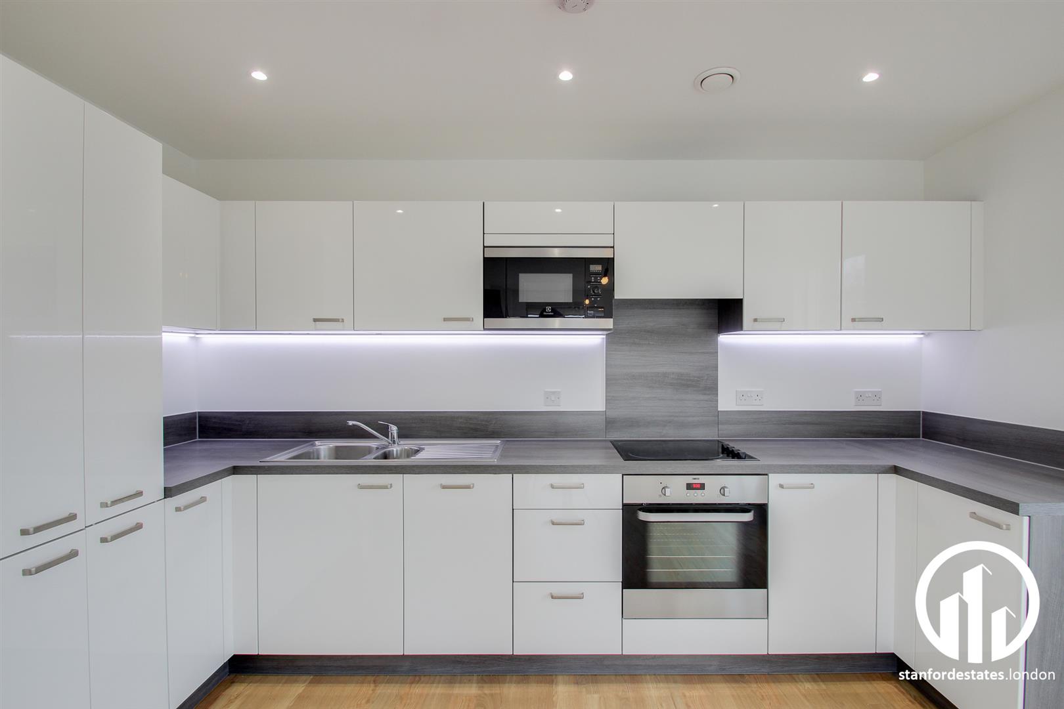
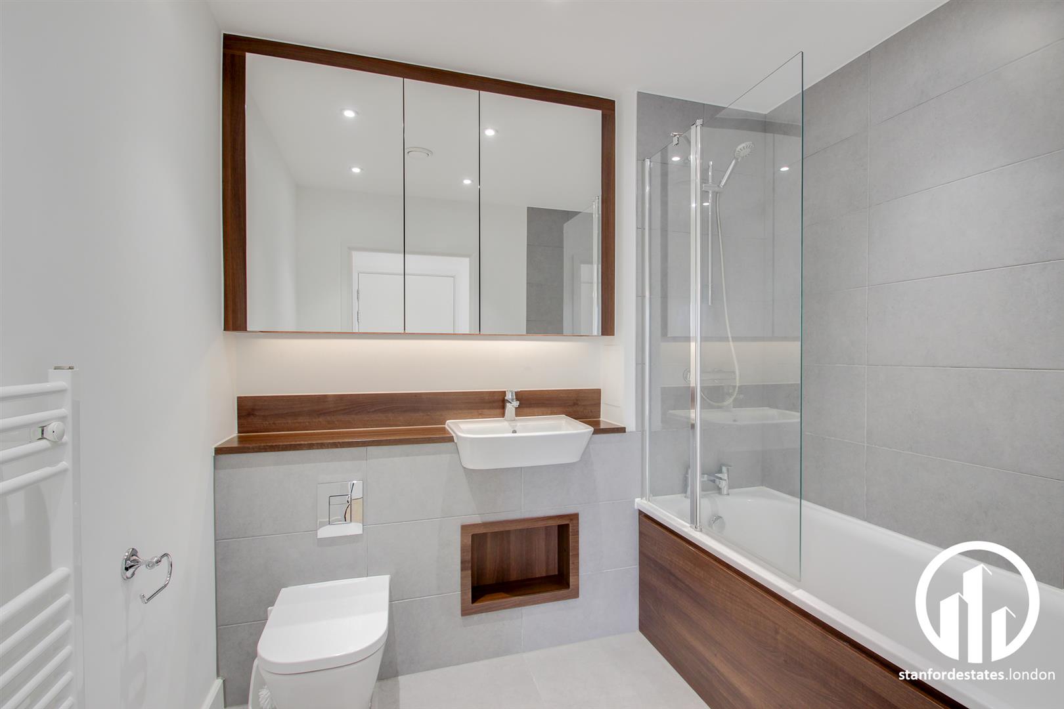
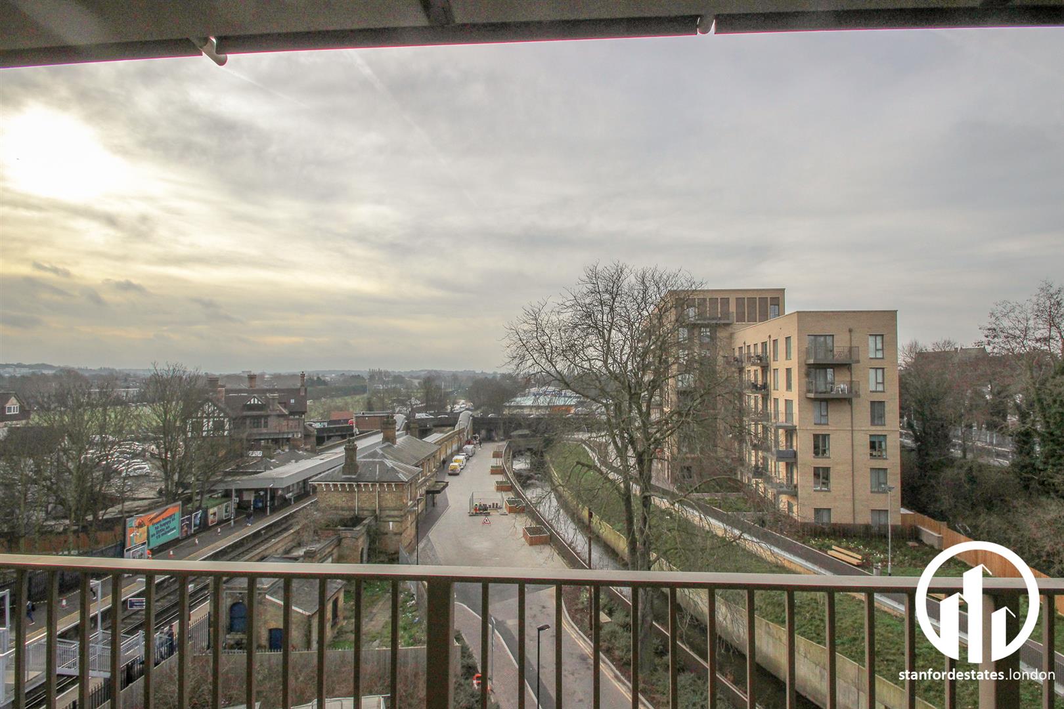
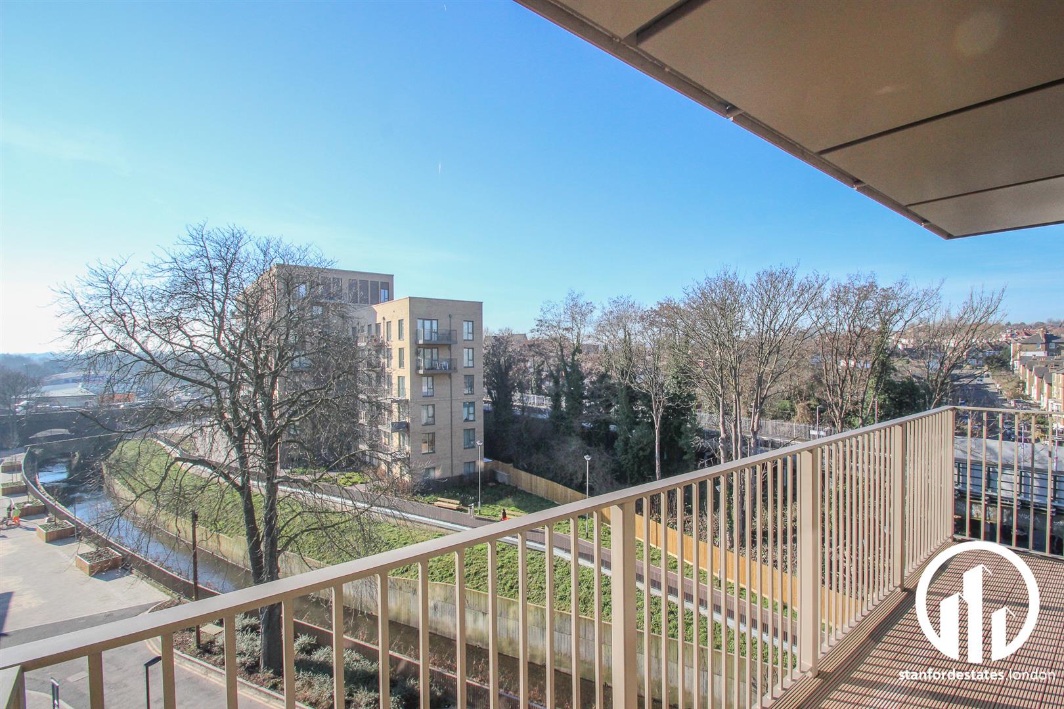
Step into this contemporary two-bedroom flat that blends modern living with comfort and style. The spacious open plan reception room is flooded with natural light thanks to floor-to-ceiling windows, and leads directly onto a private balcony with scenic urban and riverside views. Both bedrooms are well-sized and benefit from large windows and elegant wooden flooring, creating warm, welcoming spaces. The sleek kitchen area features high-gloss modern units, integrated appliances, and under-cabinet lighting, making it perfect for cooking and entertaining. The stylish bathroom is finished to a high standard, offering a walk-in shower, a bathtub with glass screen, a large mirror cabinet, and heated towel rail for a touch of luxury.
Enjoy the convenience of a utility cupboard for extra storage, and take advantage of the beautifully landscaped surroundings of this modern apartment building. The property boasts multiple private balconies with peaceful views over the river and greenery, ideal for relaxing after a long day. With proximity to transport links and on-site retail options, everything you need is within easy reach. Whether you’re hosting friends in the open plan living space or unwinding on your balcony with a view, this flat offers the perfect balance of urban convenience and tranquil living.
Hallway
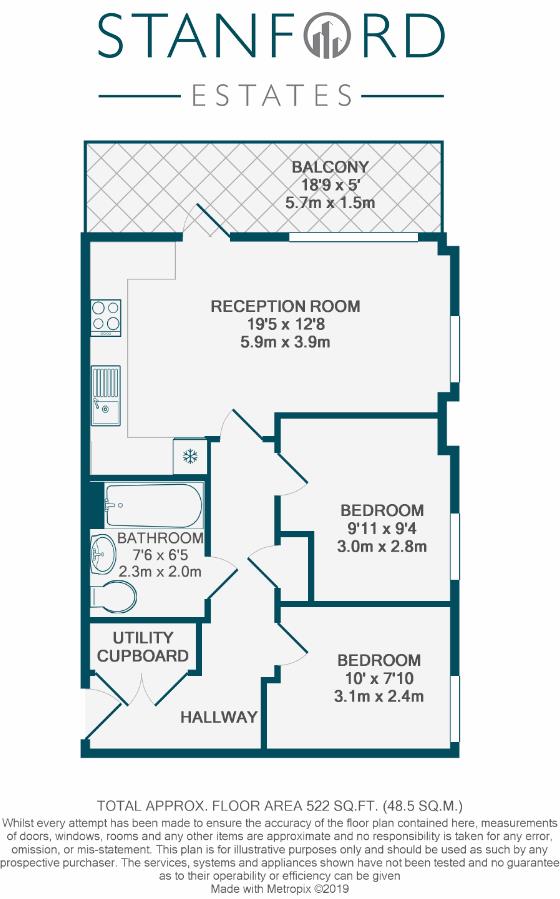
Access to utility cupboard, and coat cupboard, doors to:
Reception Room 19' 5" x 12' 8" (5.92m x 3.86m)
LOUNGE AREA:
Double aspect lounge with triple glazed window looking south & west. Large South facing balcony, radiator, acrylic quality floors.
KITCHEN AREA:
A range of base and wall units, with acrylic worktops and splashbacks and 1.5 bowl sink unit and drainer. Integrated Fridge freezer, dishwasher, electric oven & hob with extractor hood over, microwave oven.
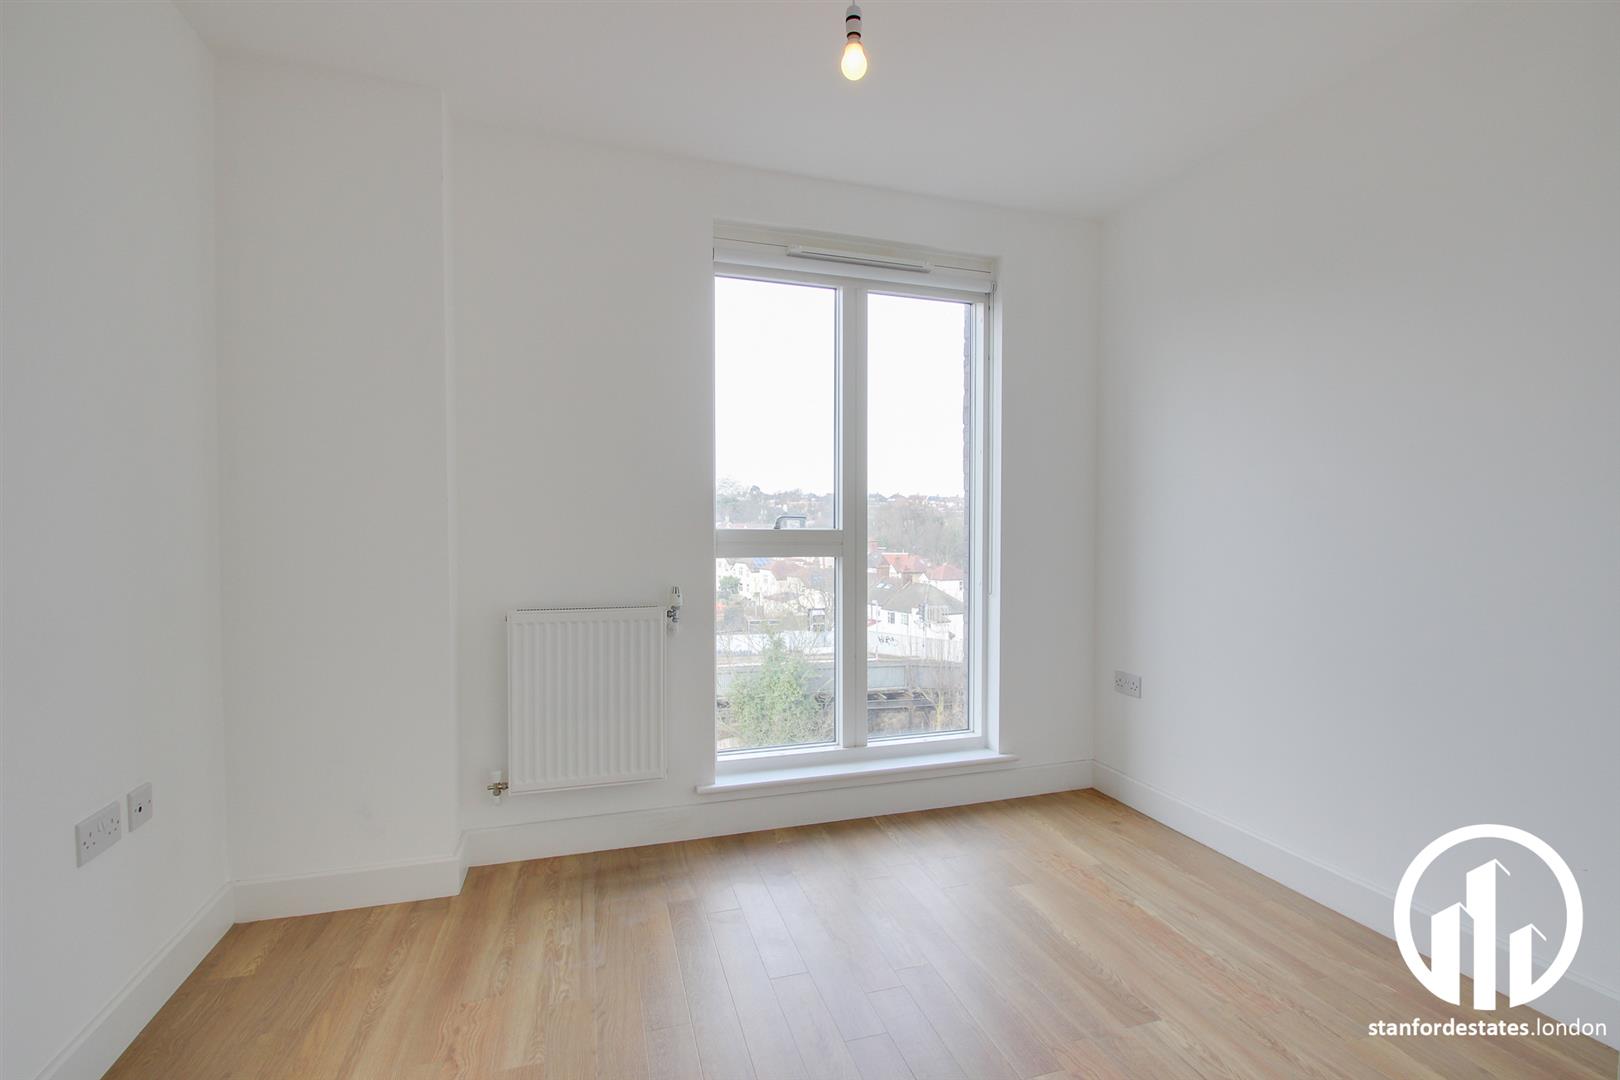
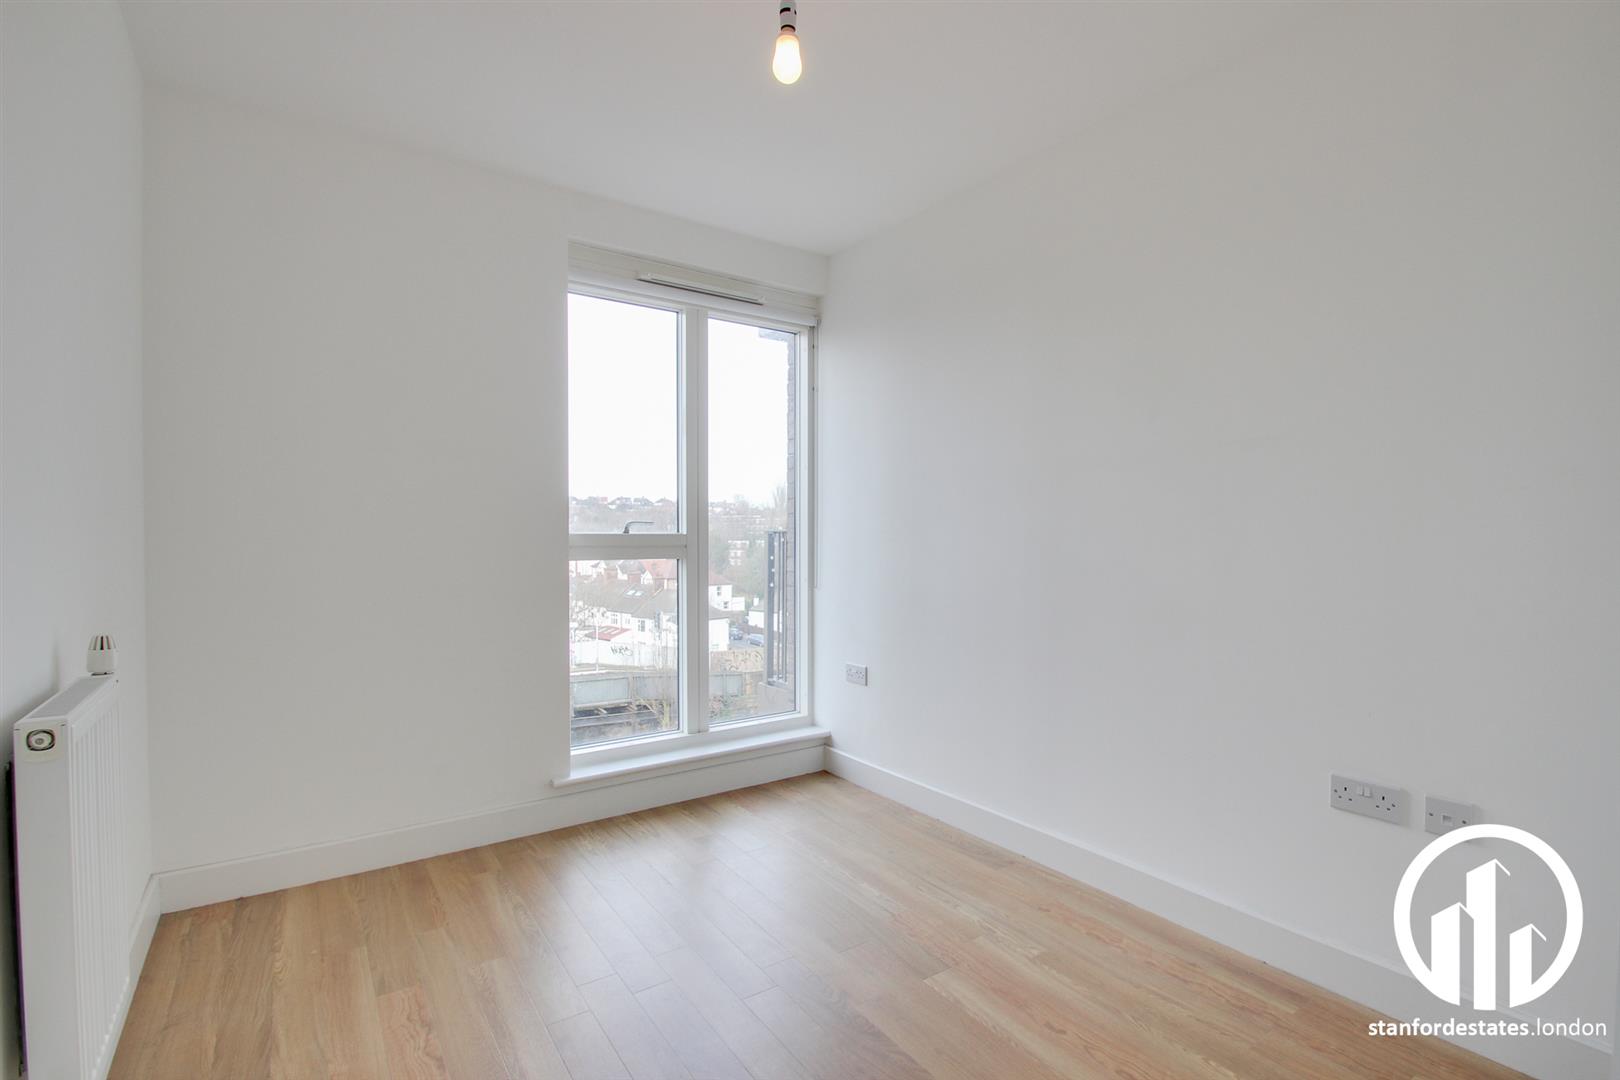
Bedroom 9' 11" x 9' 4" (3.02m x 2.85m)
Triple glazed windows, radiator, quality acrylic floors.
Bedroom 10' 0" x 7' 10" (3.05m x 2.39m)
Triple glazed window, radiator, quality acrylic floors
Bathroom
Panel enclosed bath with shower over and glass screen, wash hand basin in vanity unit with large mirrored cabinets over, enclosed flush WV. Towel rail and tiled floors.
Disclaimer
Robert Stanford Estates prepares property particulars in line with the Consumer Rights Act (2015). These details are provided for general guidance only and do not constitute a contract or offer. Buyers should verify all information with their legal and professional advisers before exchange of contracts.
No guarantees are given regarding structure, services, or appliances. Measurements and distances are approximate and for illustration only. Any reliance on this information is at the buyer’s own risk.
The Details
- Parking space