Bellingham Road
£525,000
Semi-Detached House
3 BEDROOM
1 BATHROOM
Ready to make this yours?
Property Summary
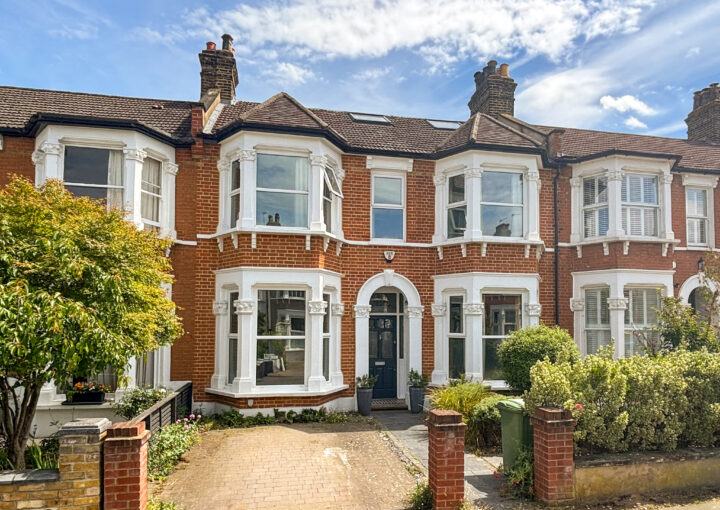
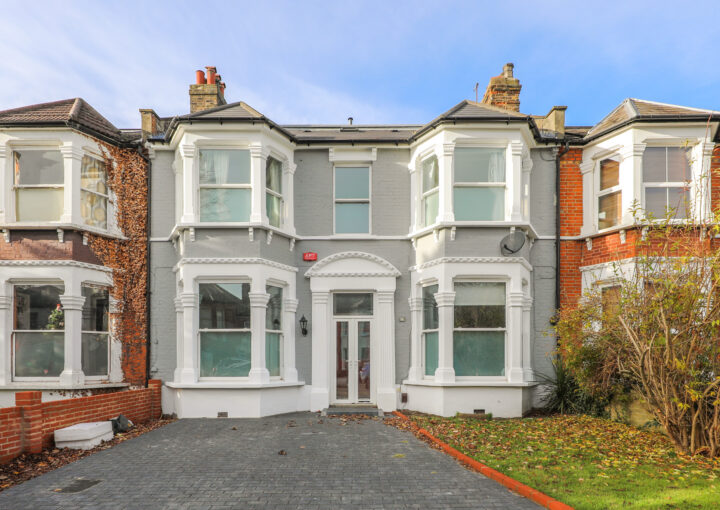
Offered to the market with no onward chain, this three-bedroom semi-detached home presents an exciting opportunity for buyers looking to put their own stamp on a property.
Ideally located just 0.4 miles from Bellingham Station, the property offers frequent services into Central London, along with easy access to local shops, a variety of places to eat and drink, and the beautiful open spaces of Forster Memorial Park just a short stroll away. Popular with families, the area is well served by nurseries and well-regarded schools, including Torridon Primary School.
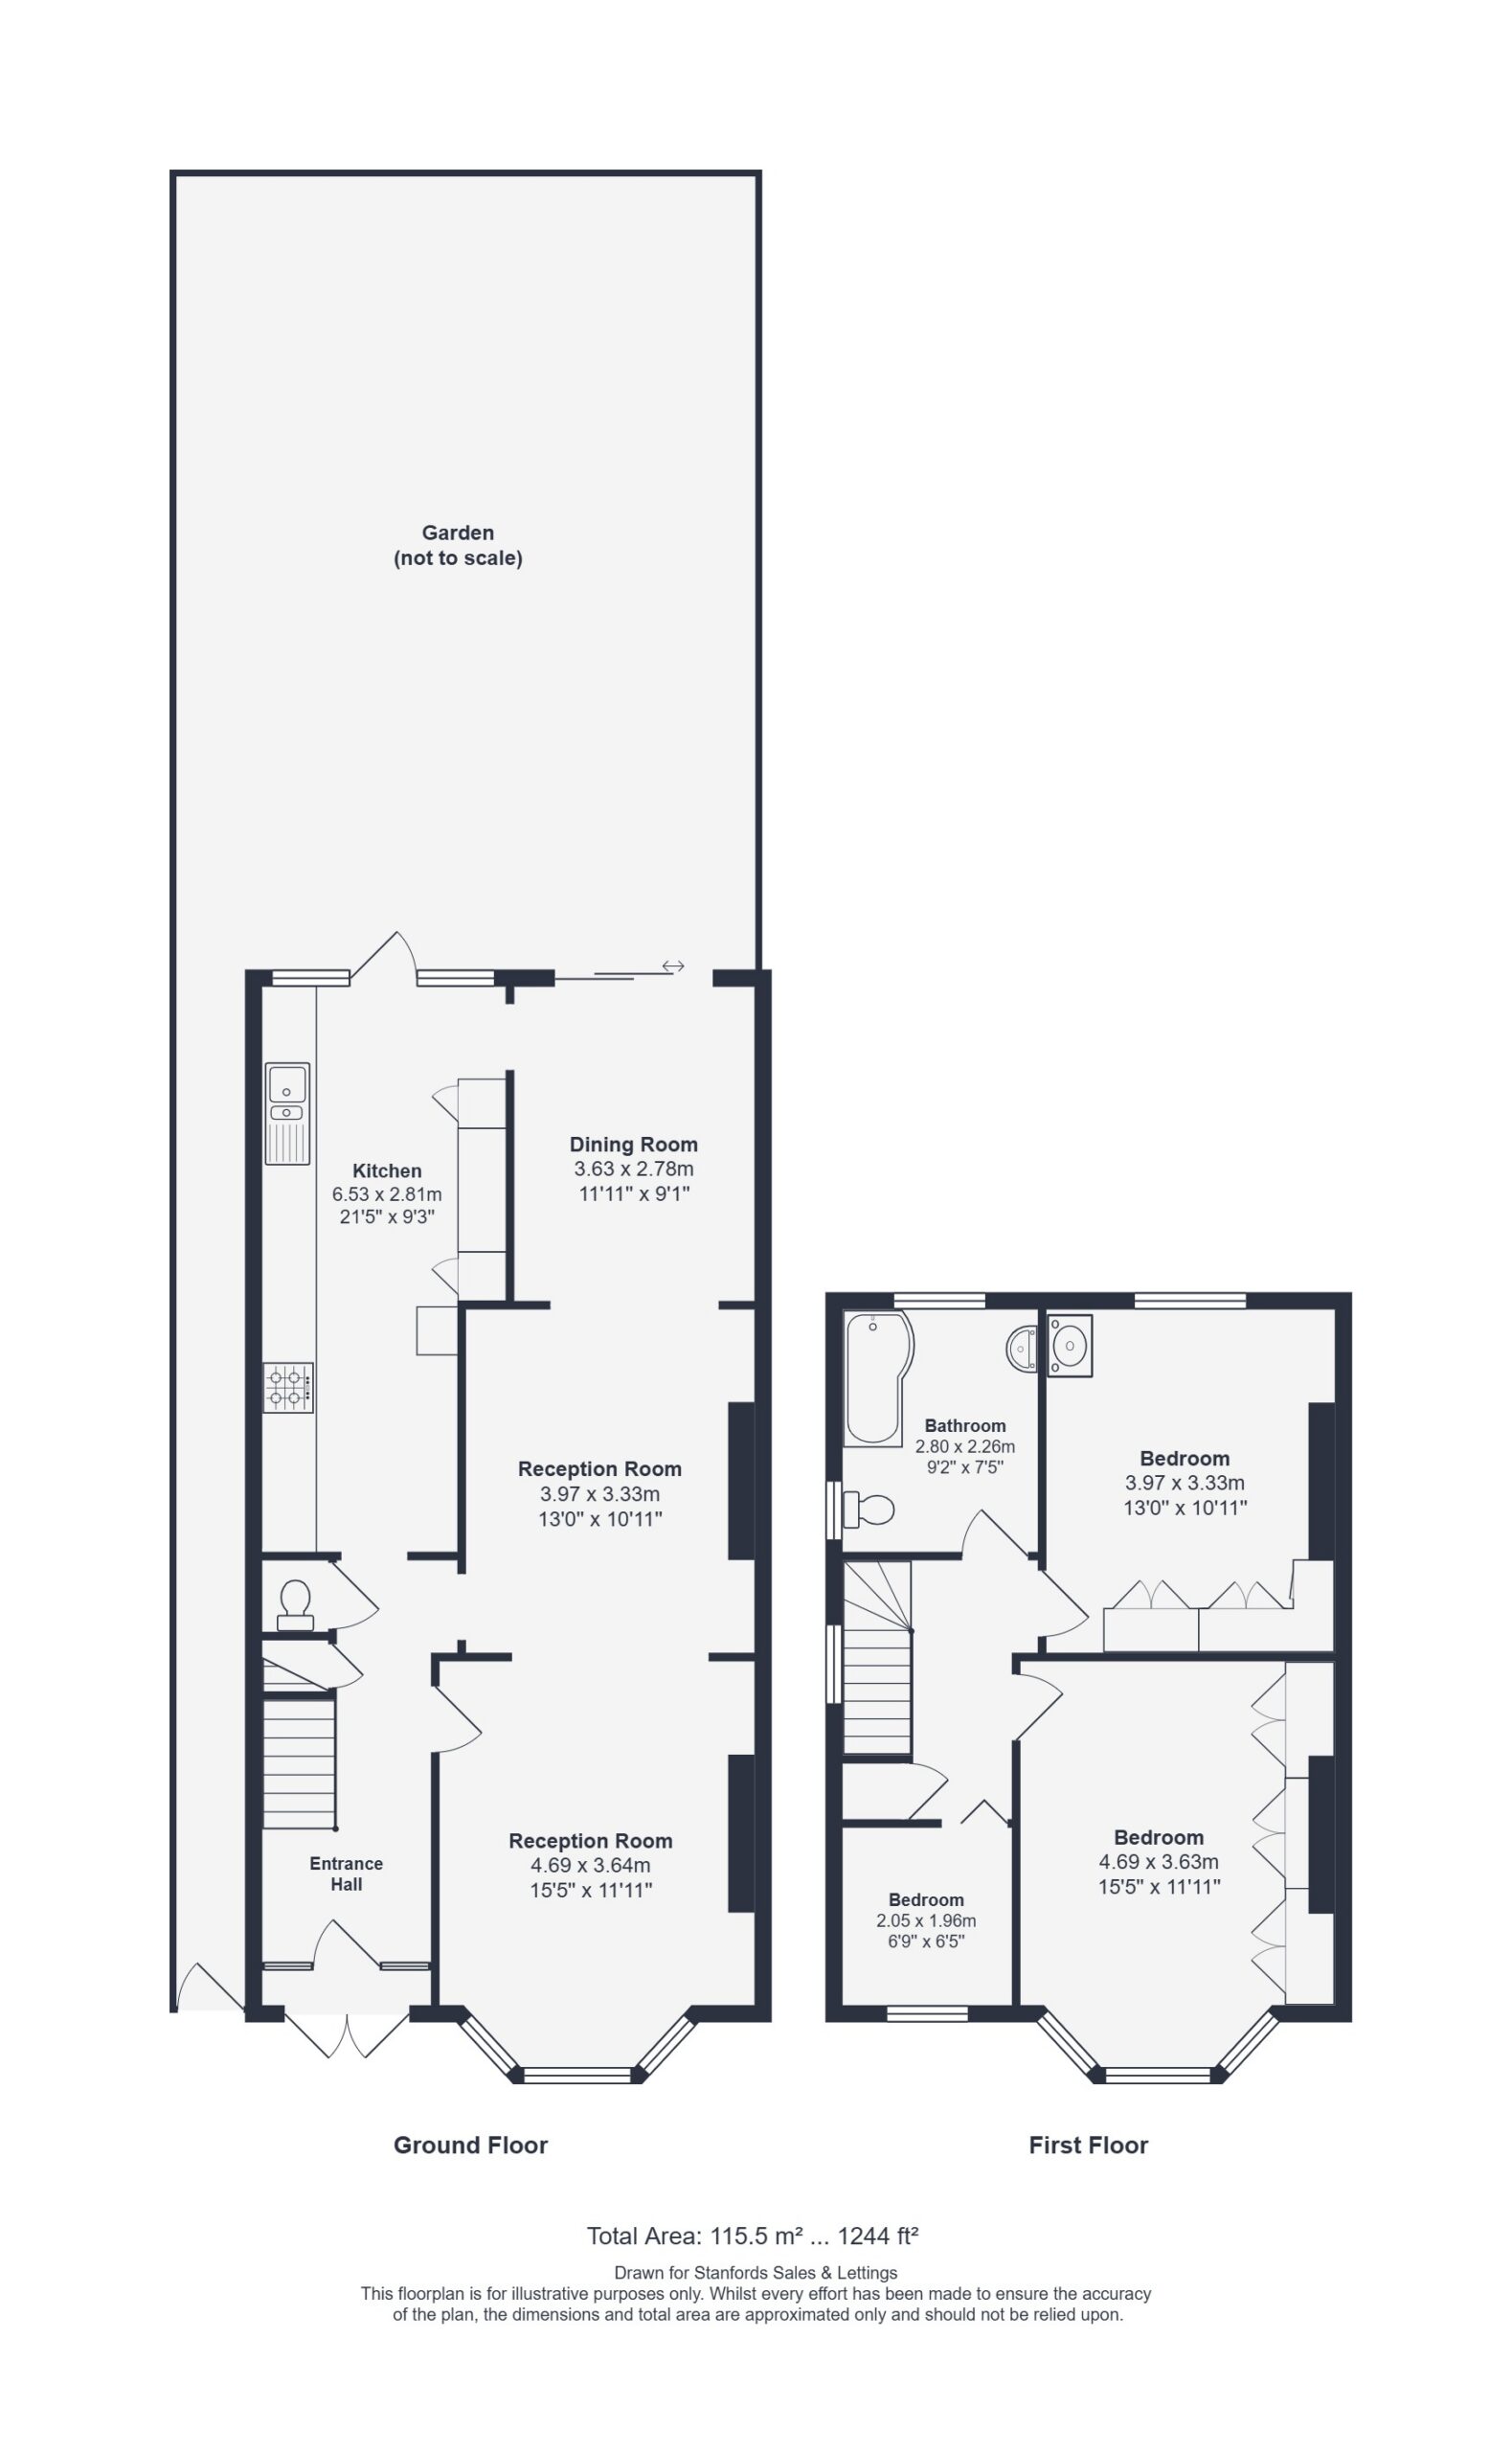
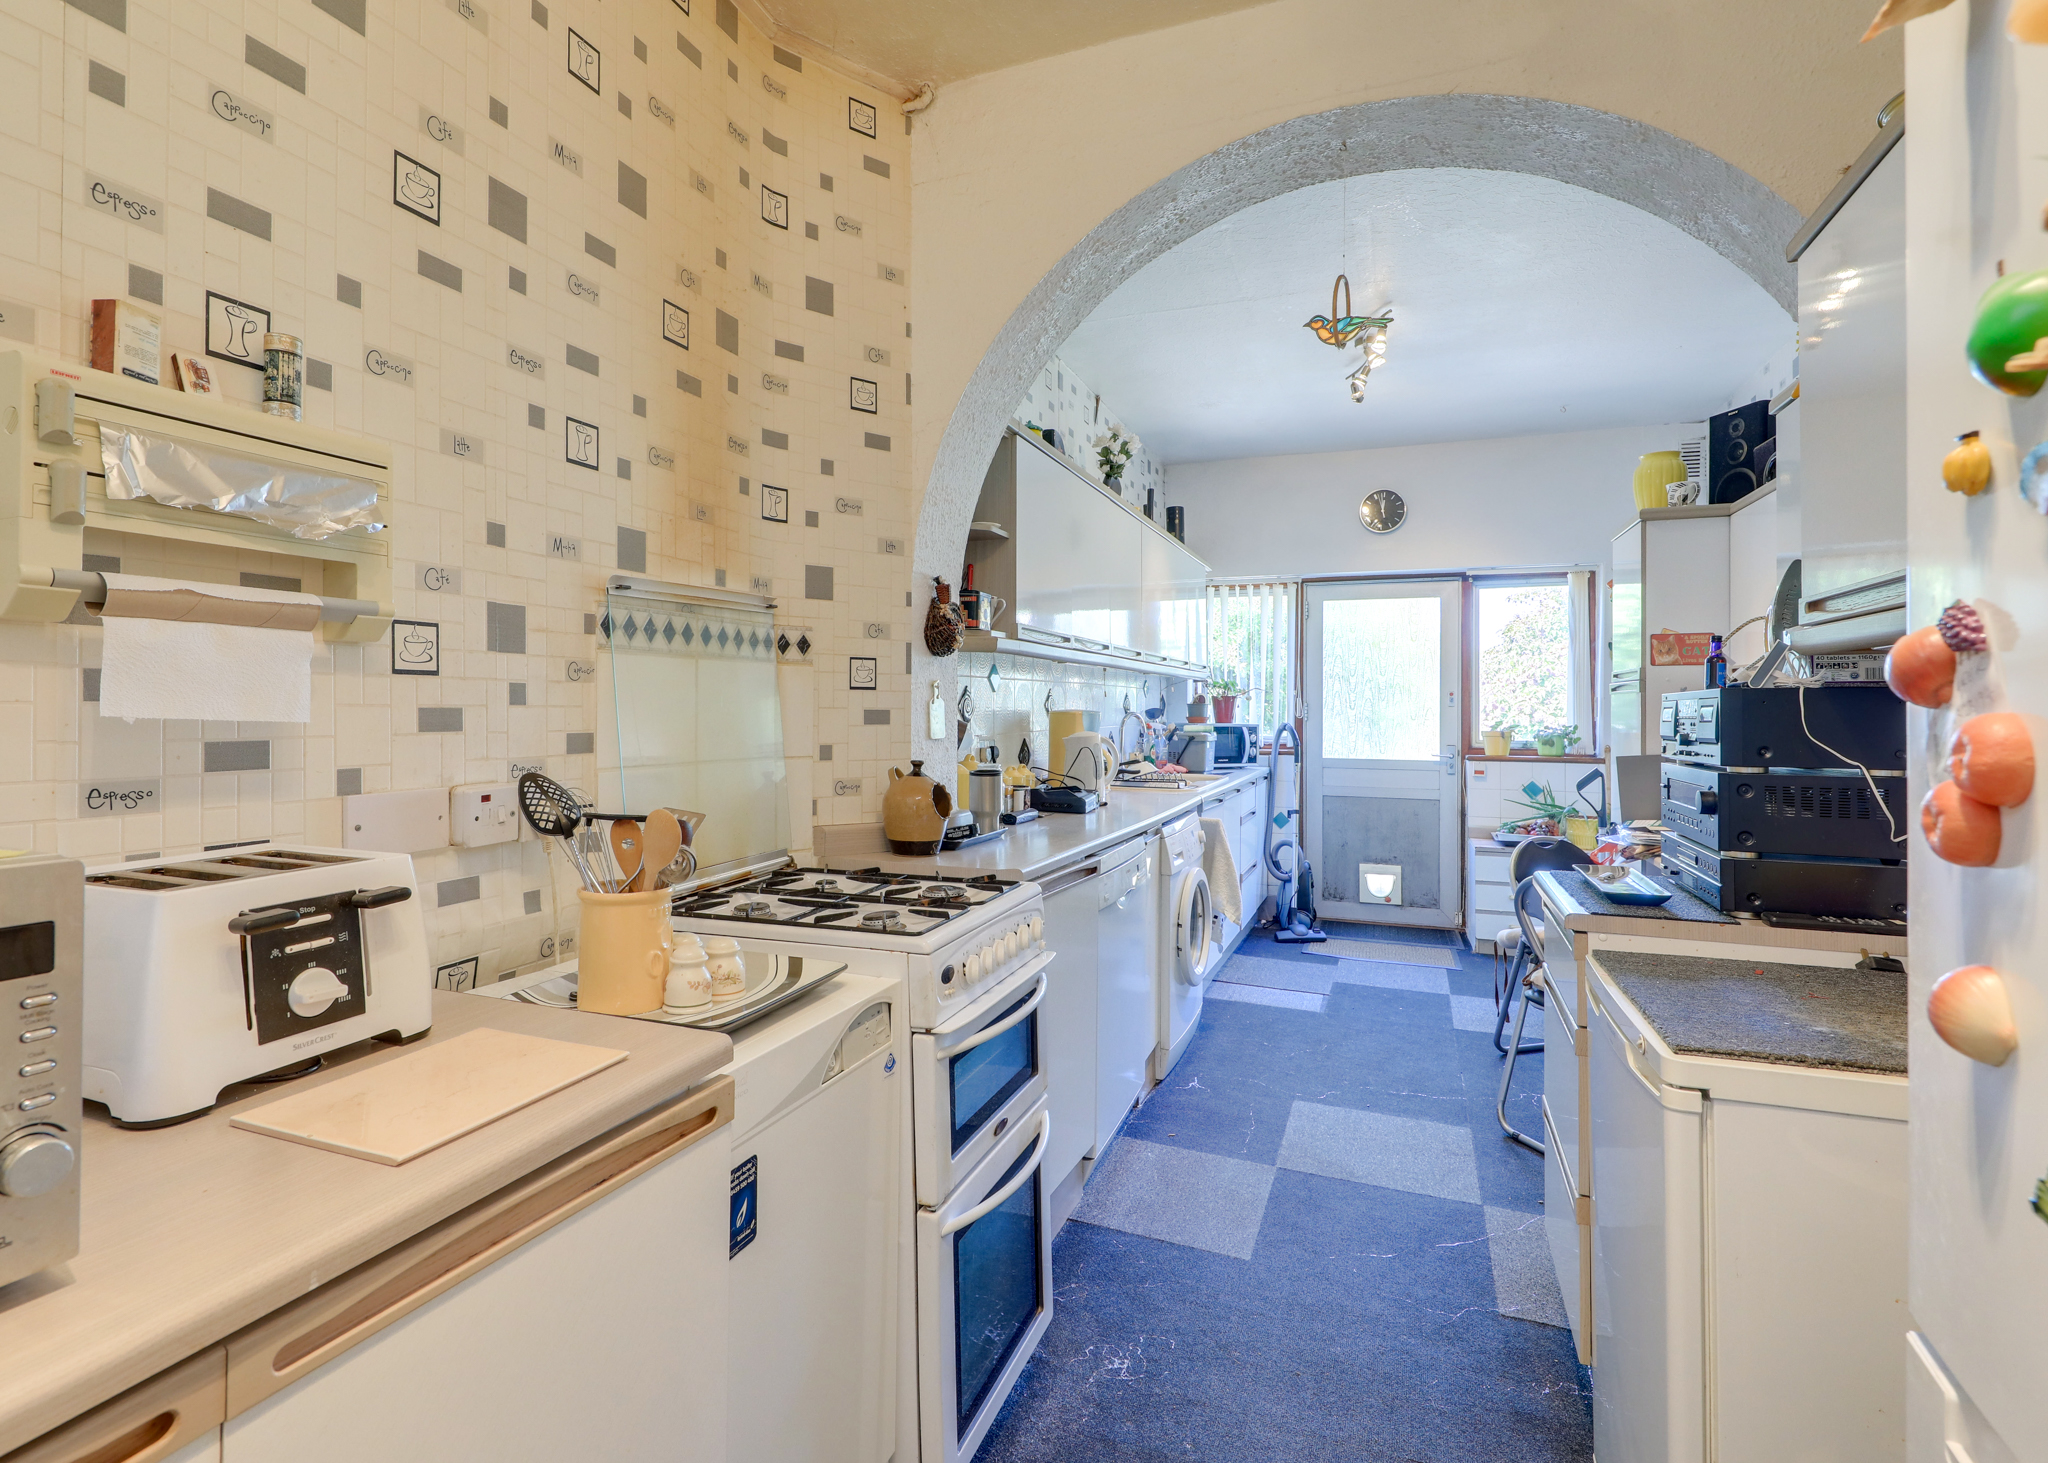
Stepping inside, the house offers excellent potential to create a standout home. The ground floor currently features a rear extension, a spacious through reception room with ample space for both lounging and dining, a generous galley-style kitchen and guest WC. Upstairs, there are three bedrooms, two of which are generous doubles, along with a family bathroom. There is further potential to extend into the loft (STPP), as seen in neighbouring properties.
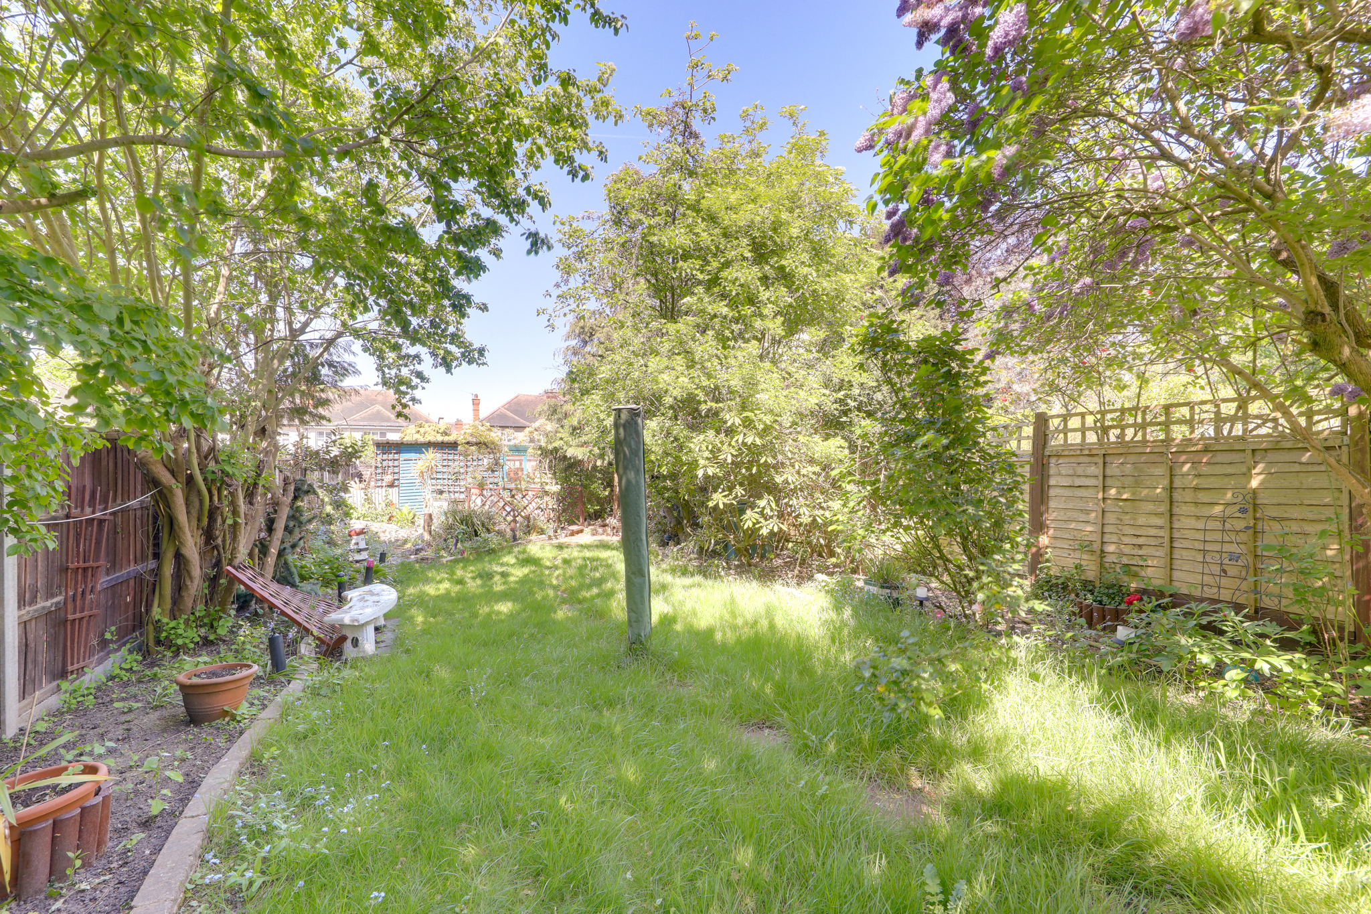
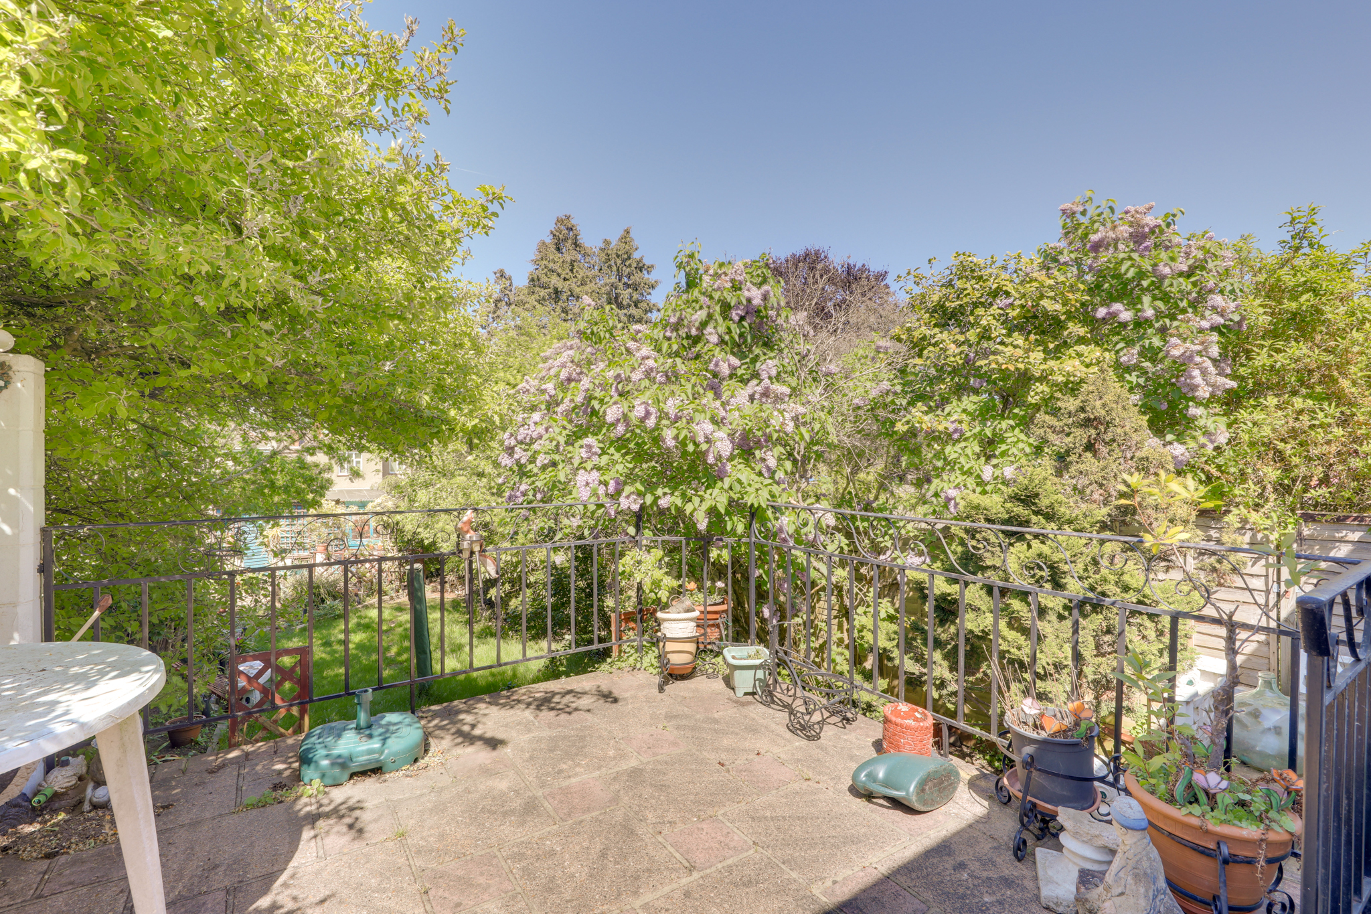
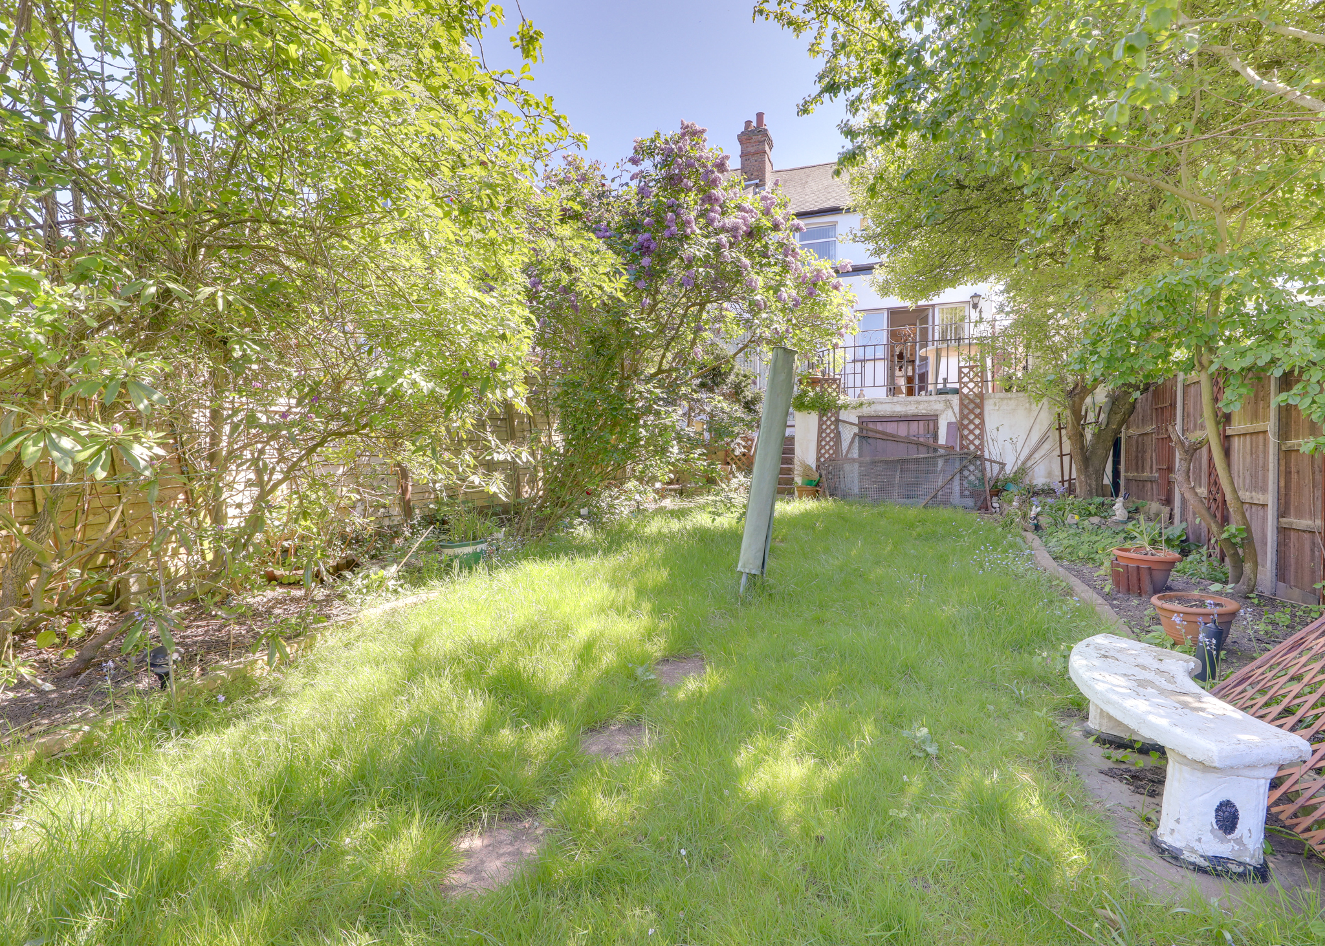
The garden includes a raised patio leading to a spacious, leafy lawn, offering a good degree of privacy. The property also benefits from a front driveway and side access to the garden.
GROUND FLOOR
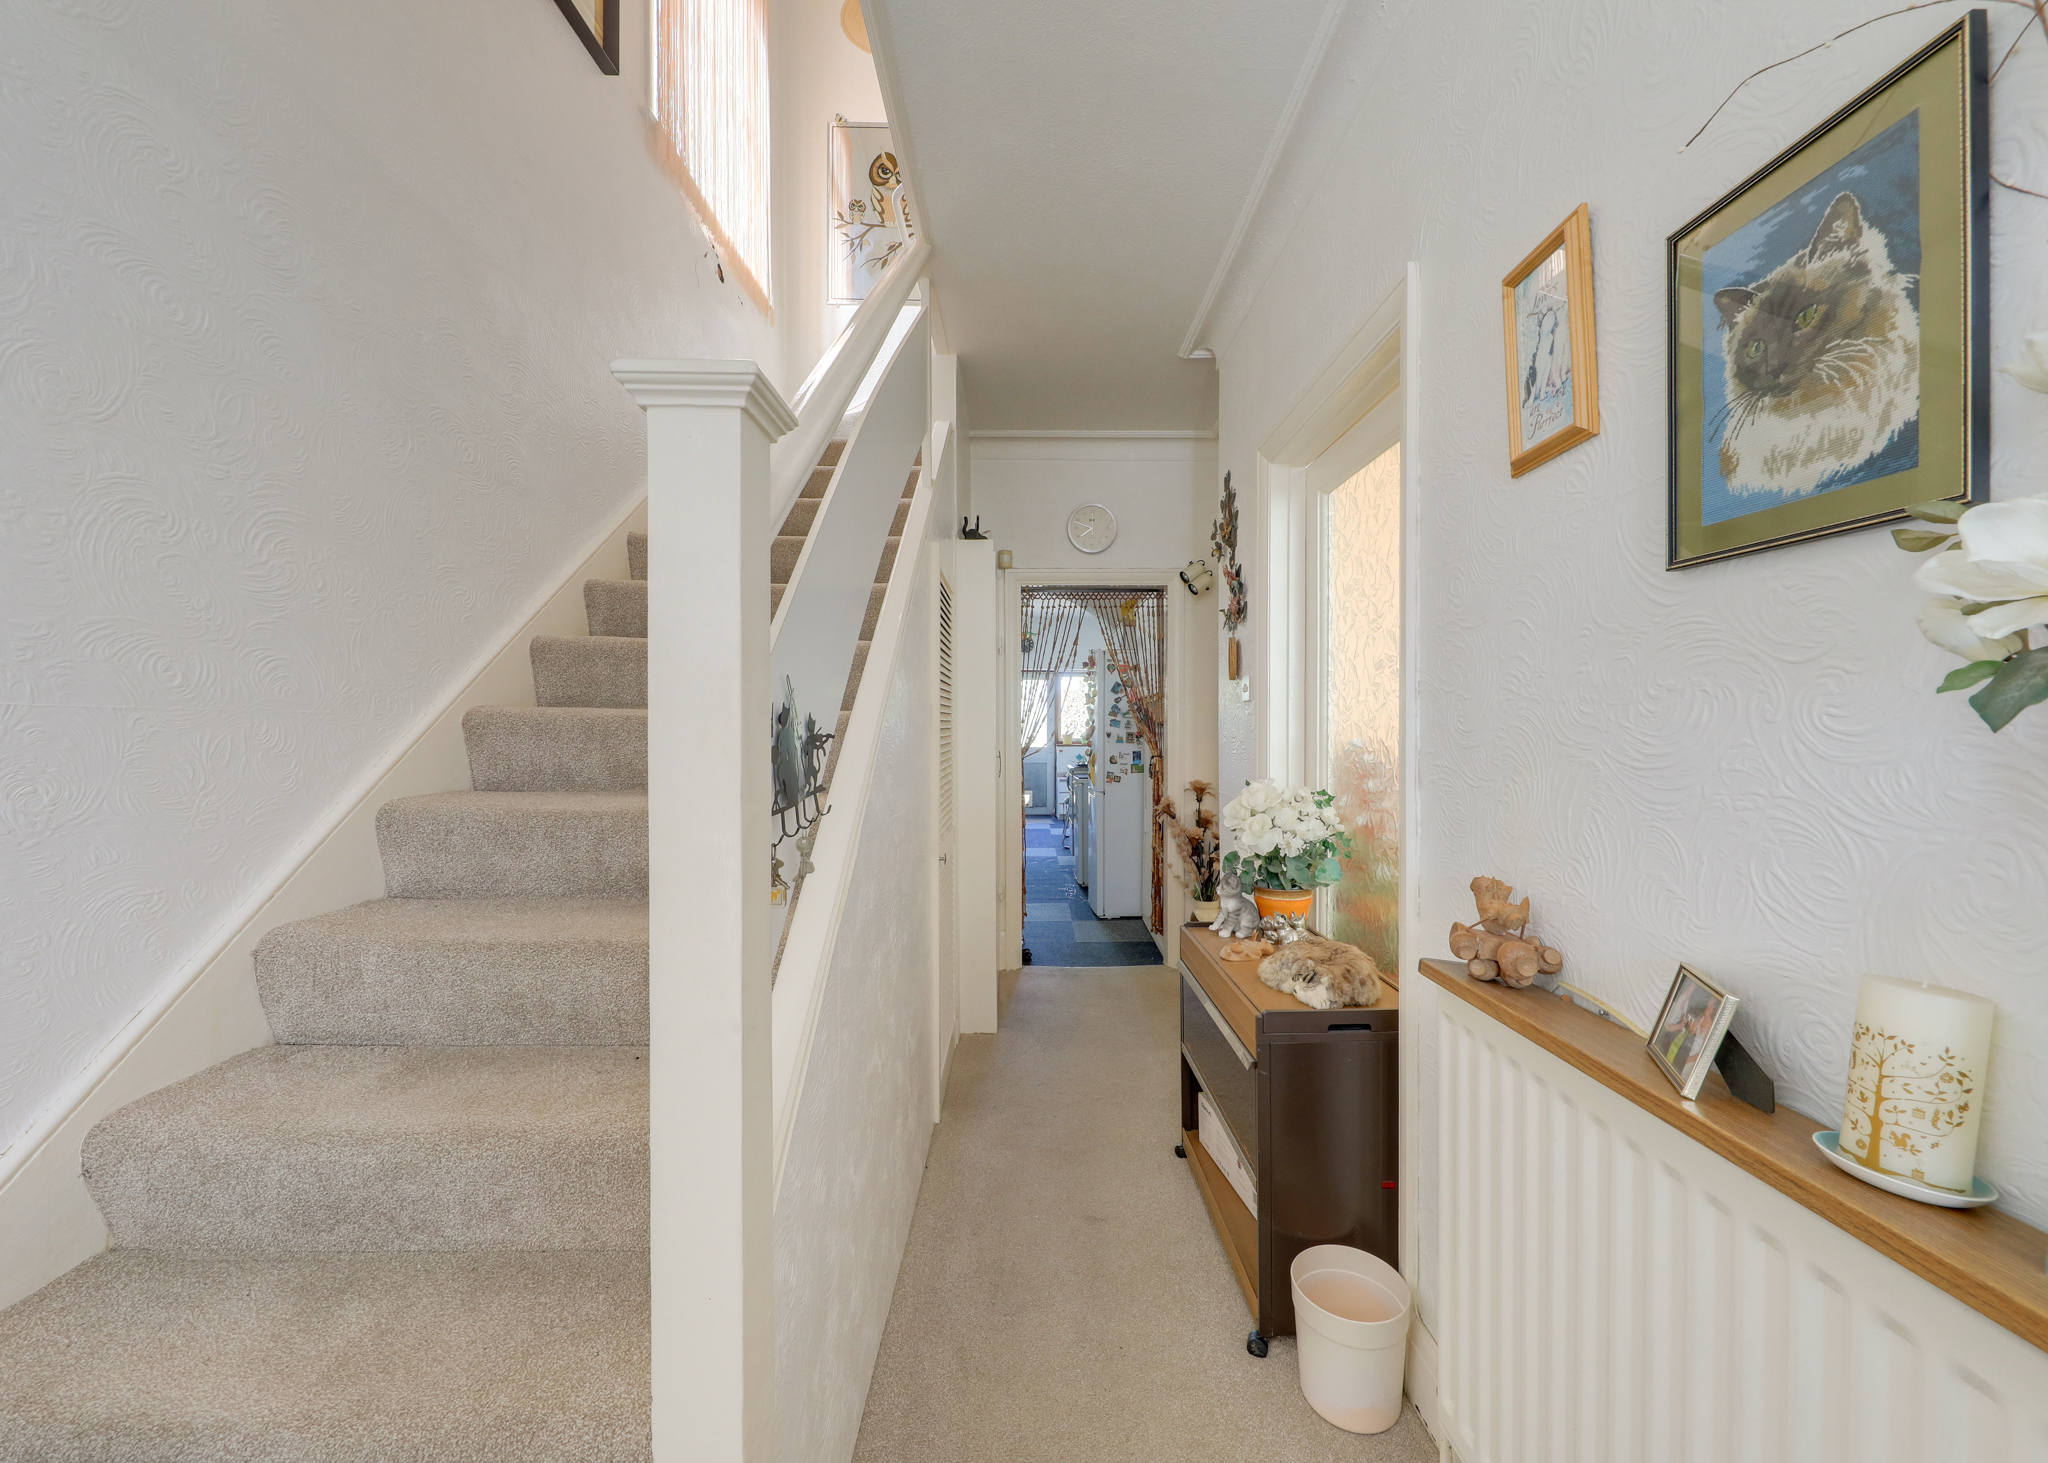
Entrance Hall
Pendant ceiling light, understairs storage cupboard, radiator, fitted carpet.
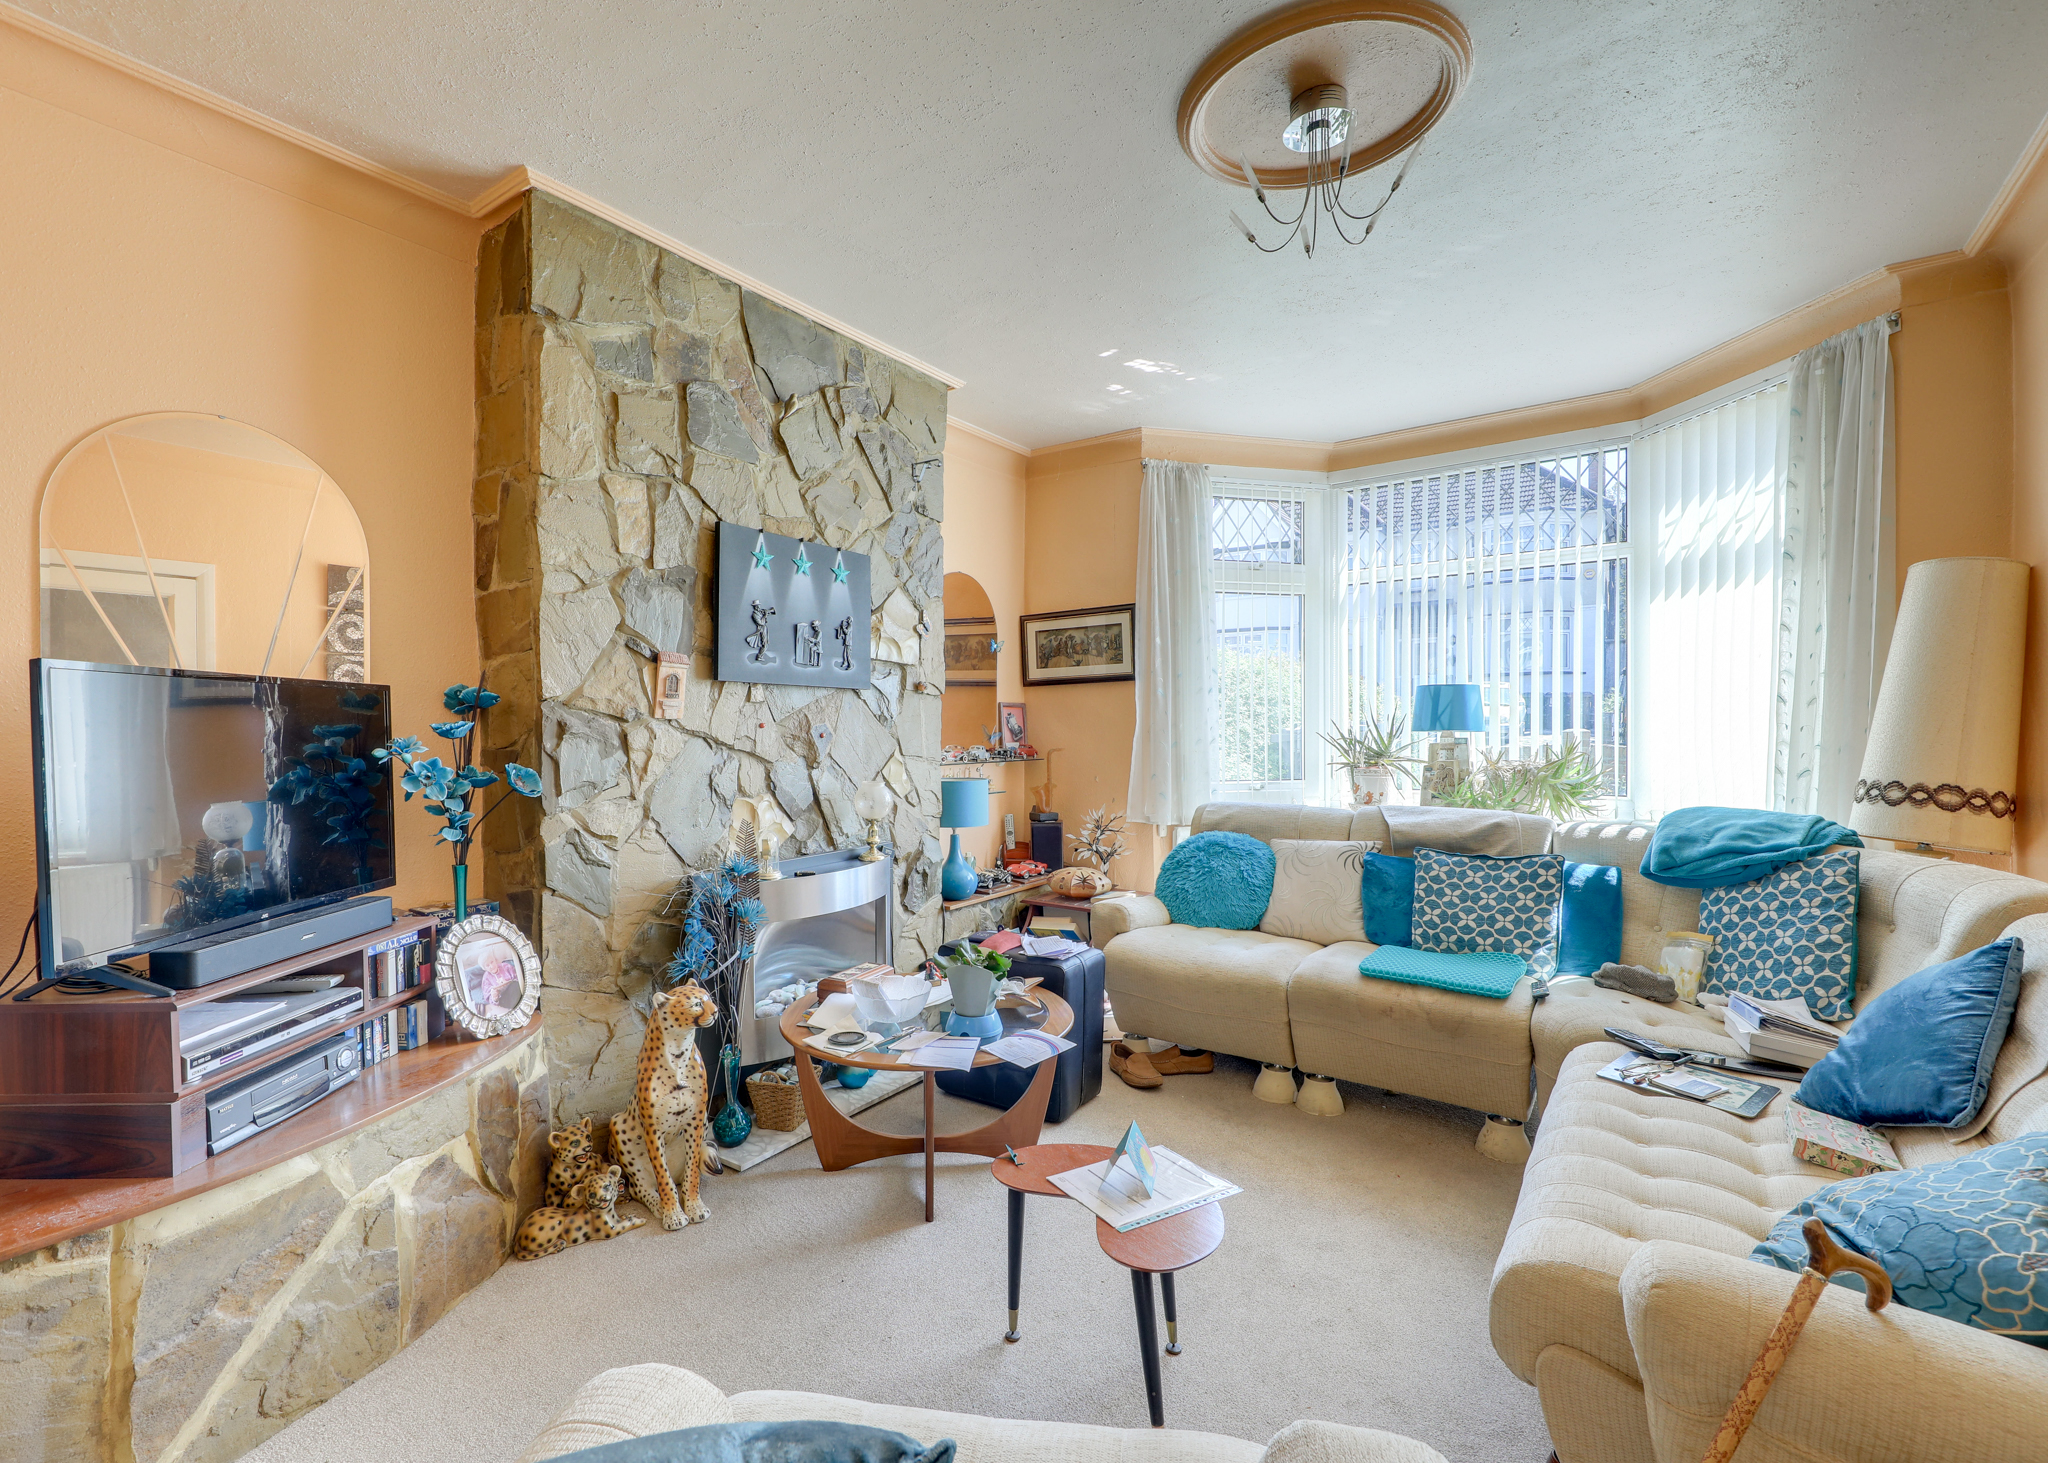
Reception Room 15' 5" x 11' 11" (4.69m x 3.64m)
Double-glazed bay window, ceiling light, radiator, fitted carpet.
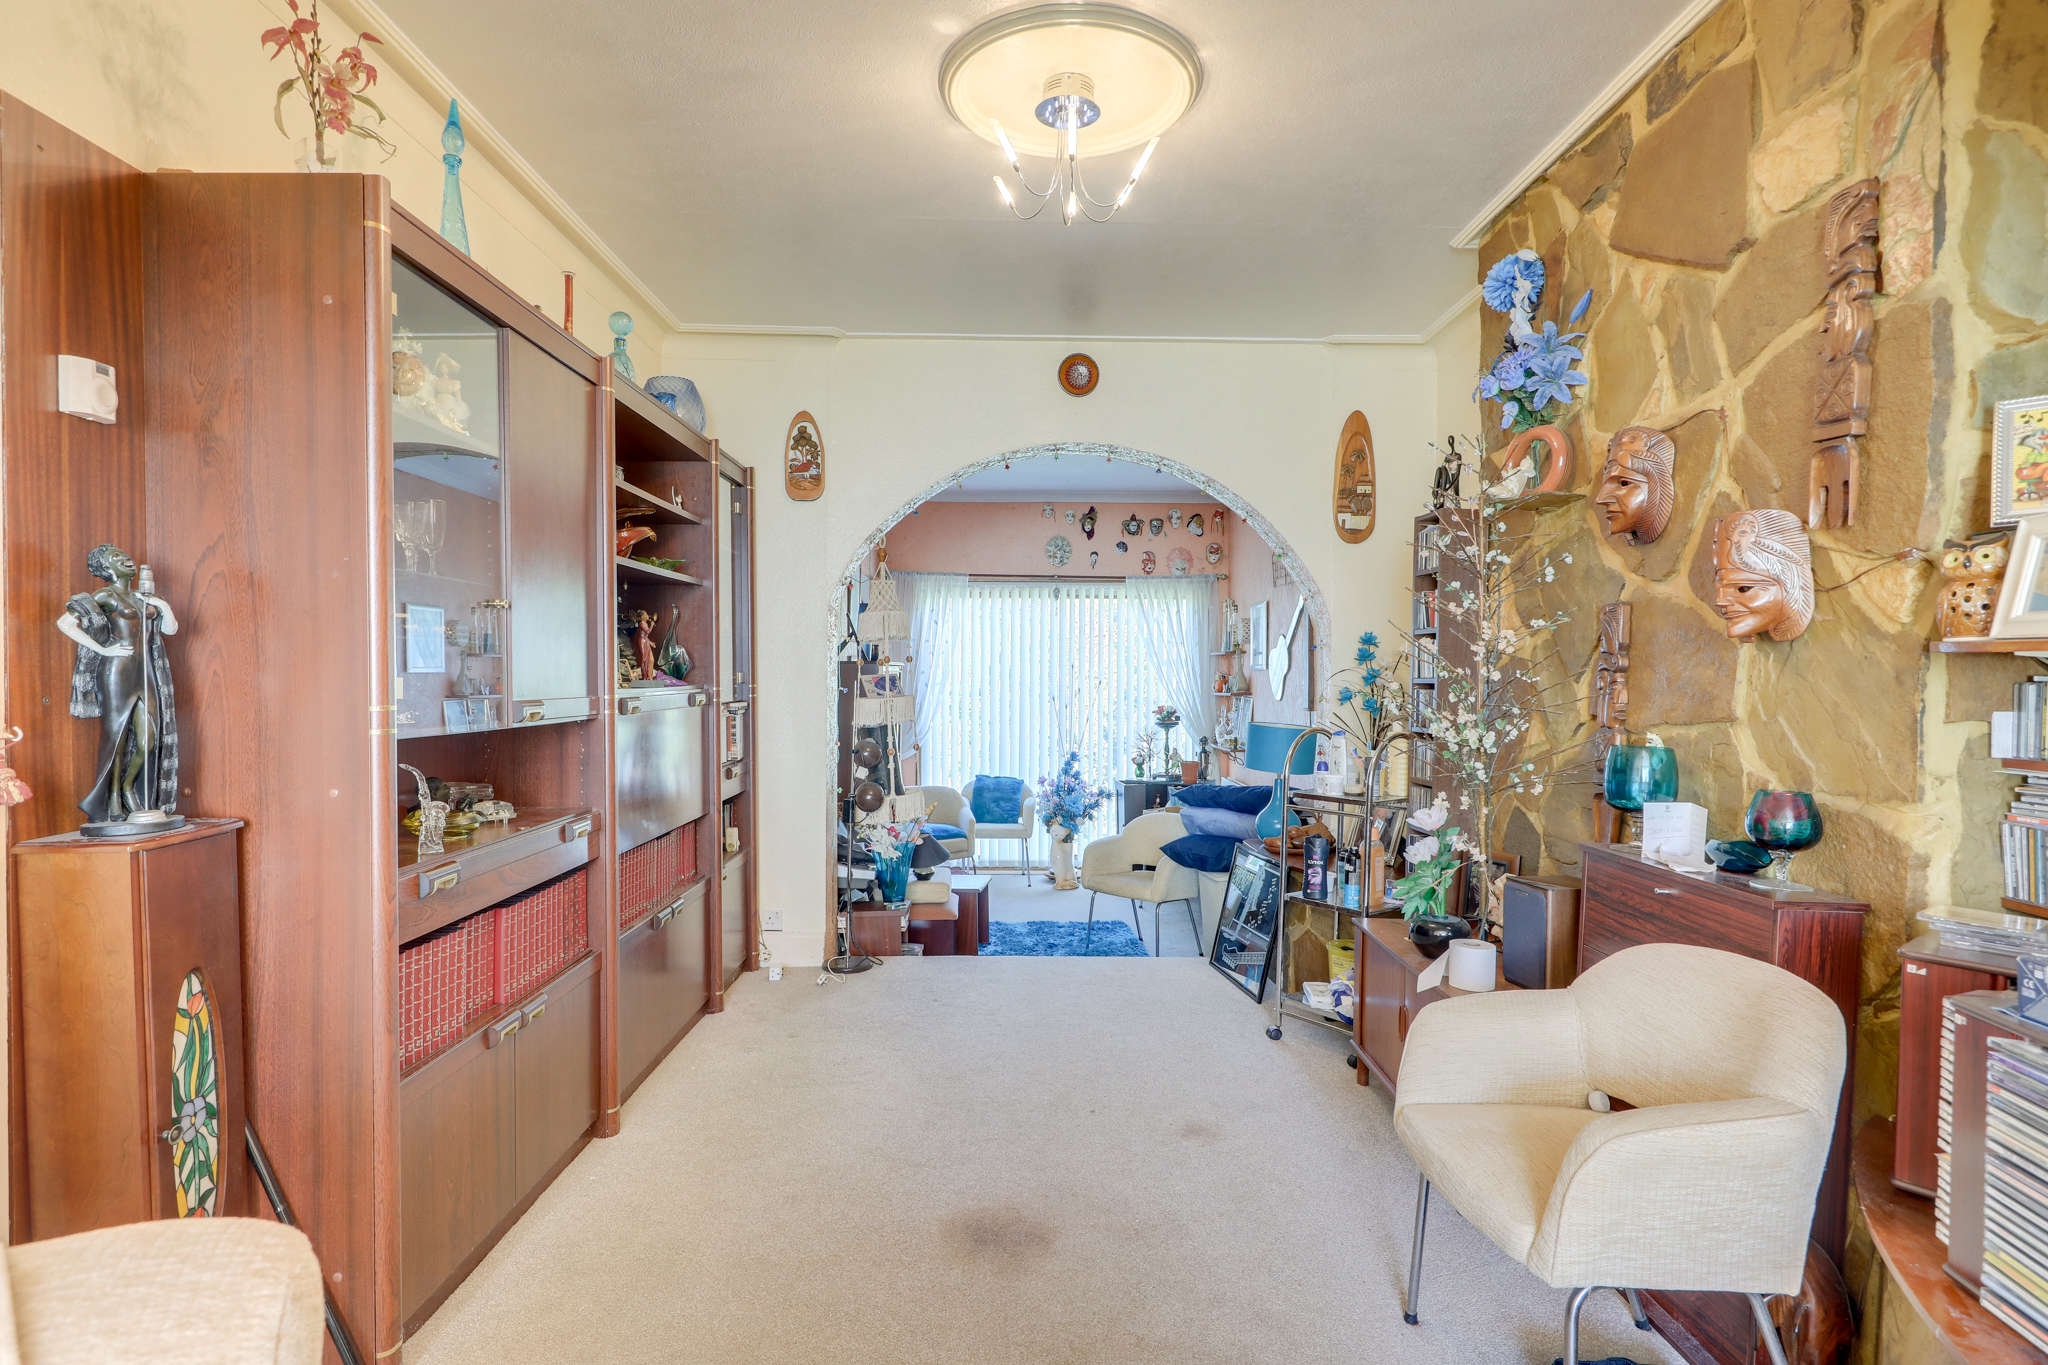
Reception Room 13' 0" x 10' 11" (3.97m x 3.33m)
Ceiling light, fitted carpet.
Dining Room 11' 11" x 9' 1" (3.63m x 2.78m)
Double-glazed sliding doors to garden, radiator, fitted carpet.
Kitchen 21' 5" x 9' 3" (6.53m x 2.81m)
Double-glazed windows and door to garden, ceiling lights, fitted kitchen units, 1.5 bowl sink with drainer and mixer tap, plumbing for washing machine and dishwasher, gas cooker, carpet tiles.
WC
Ground floor WC.
FIRST FLOOR
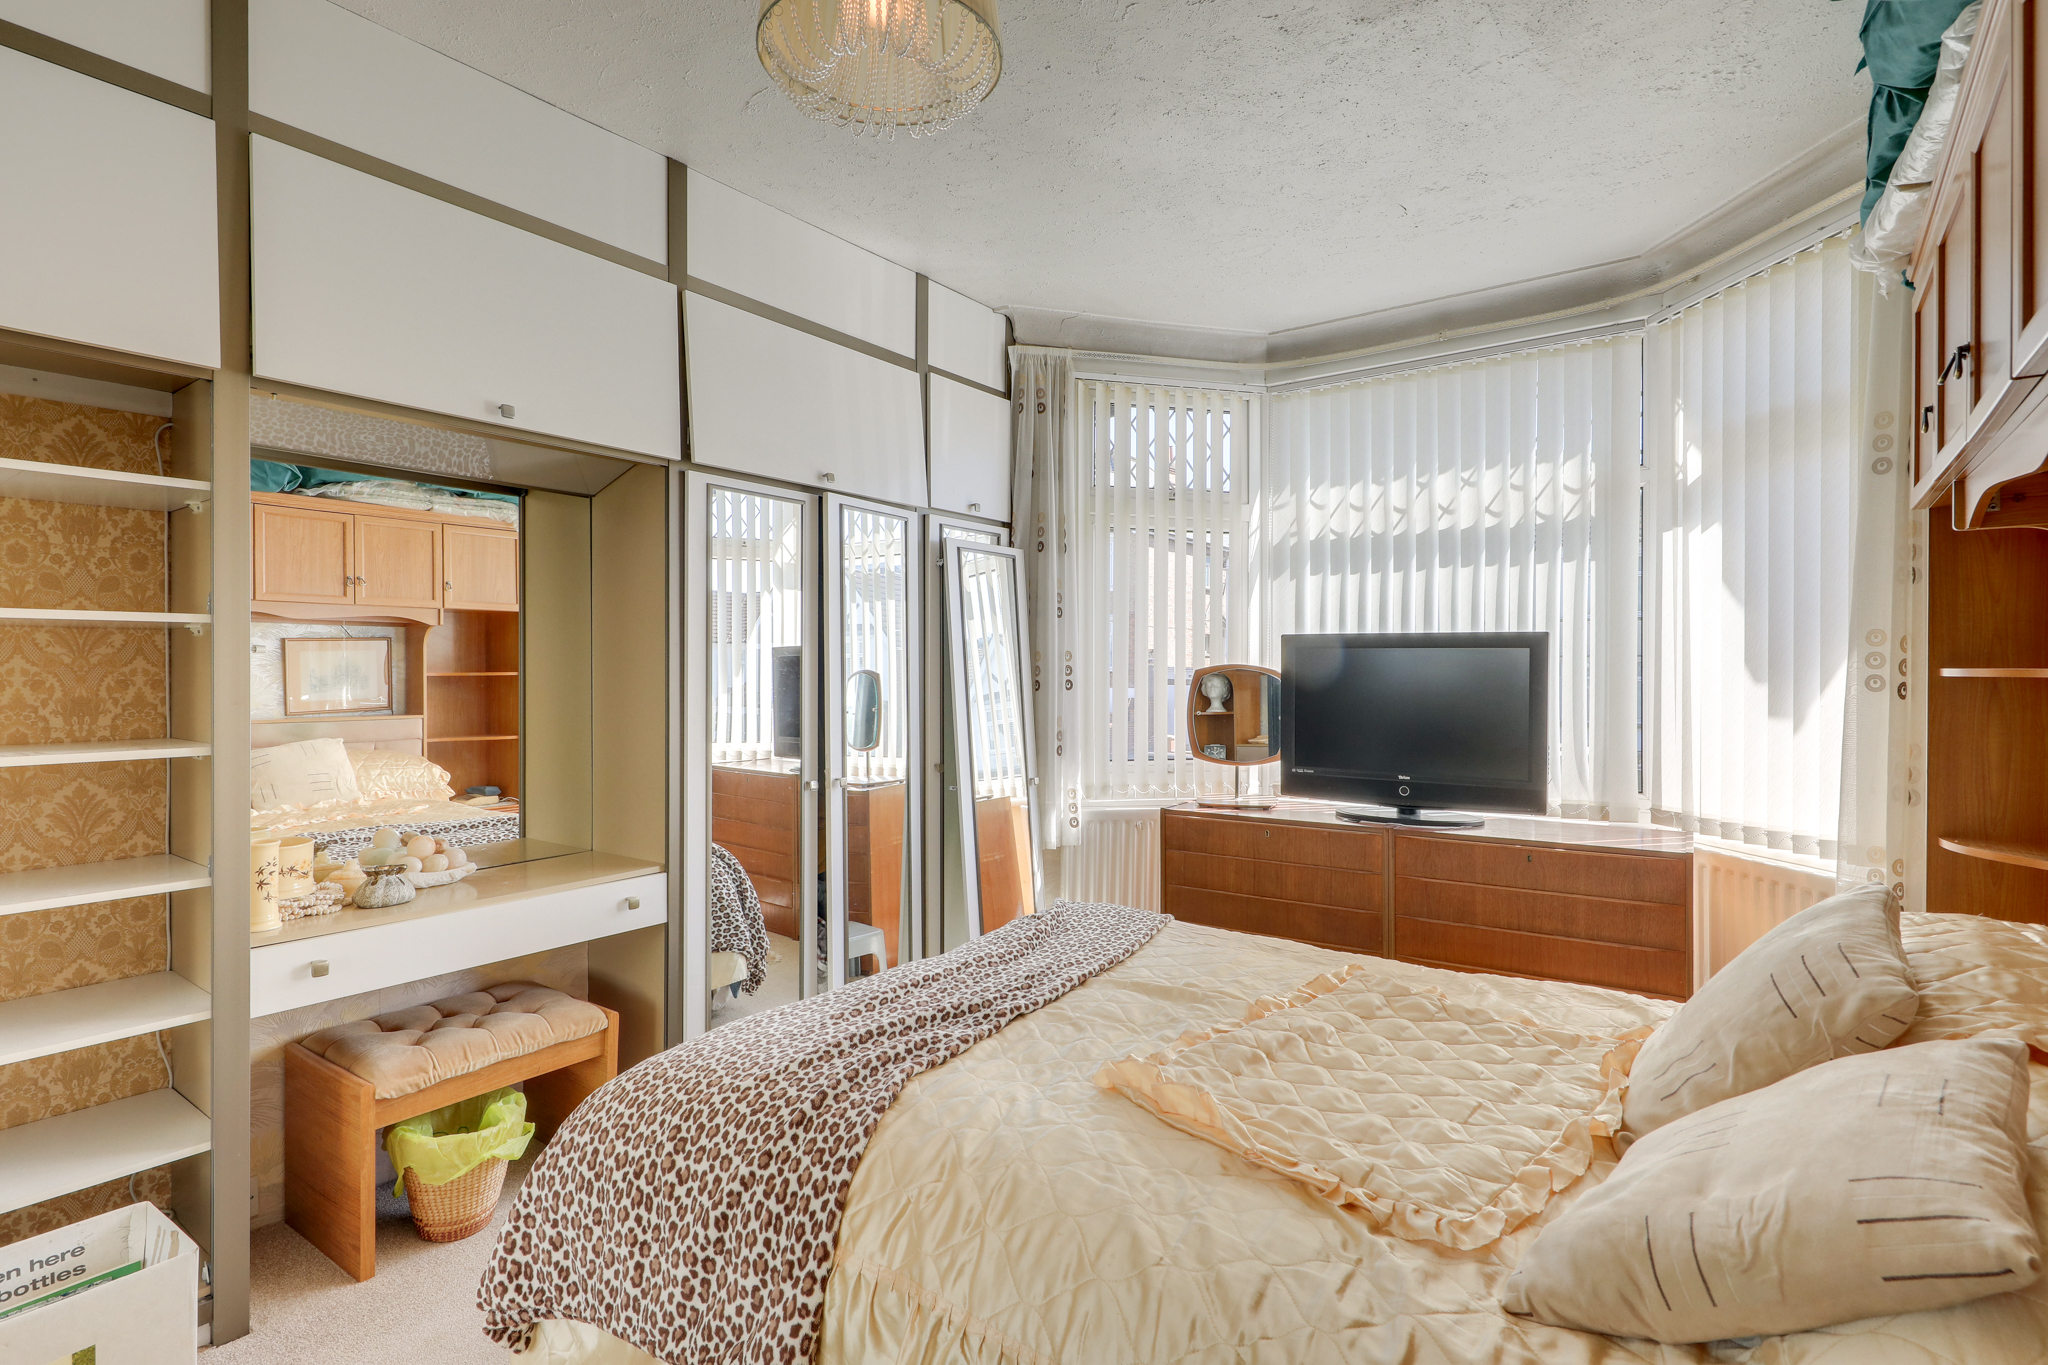
Bedroom 15' 5" x 11' 11" (4.69m x 3.63m)
Double-glazed bay window, pendant ceiling light, built-in wardrobes, radiator, fitted carpet.
Bedroom 13' 0" x 10' 11" (3.97m x 3.33m)
Double-glazed window, pendant ceiling light, washbasin, built-in wardrobes, radiator, fitted carpet.
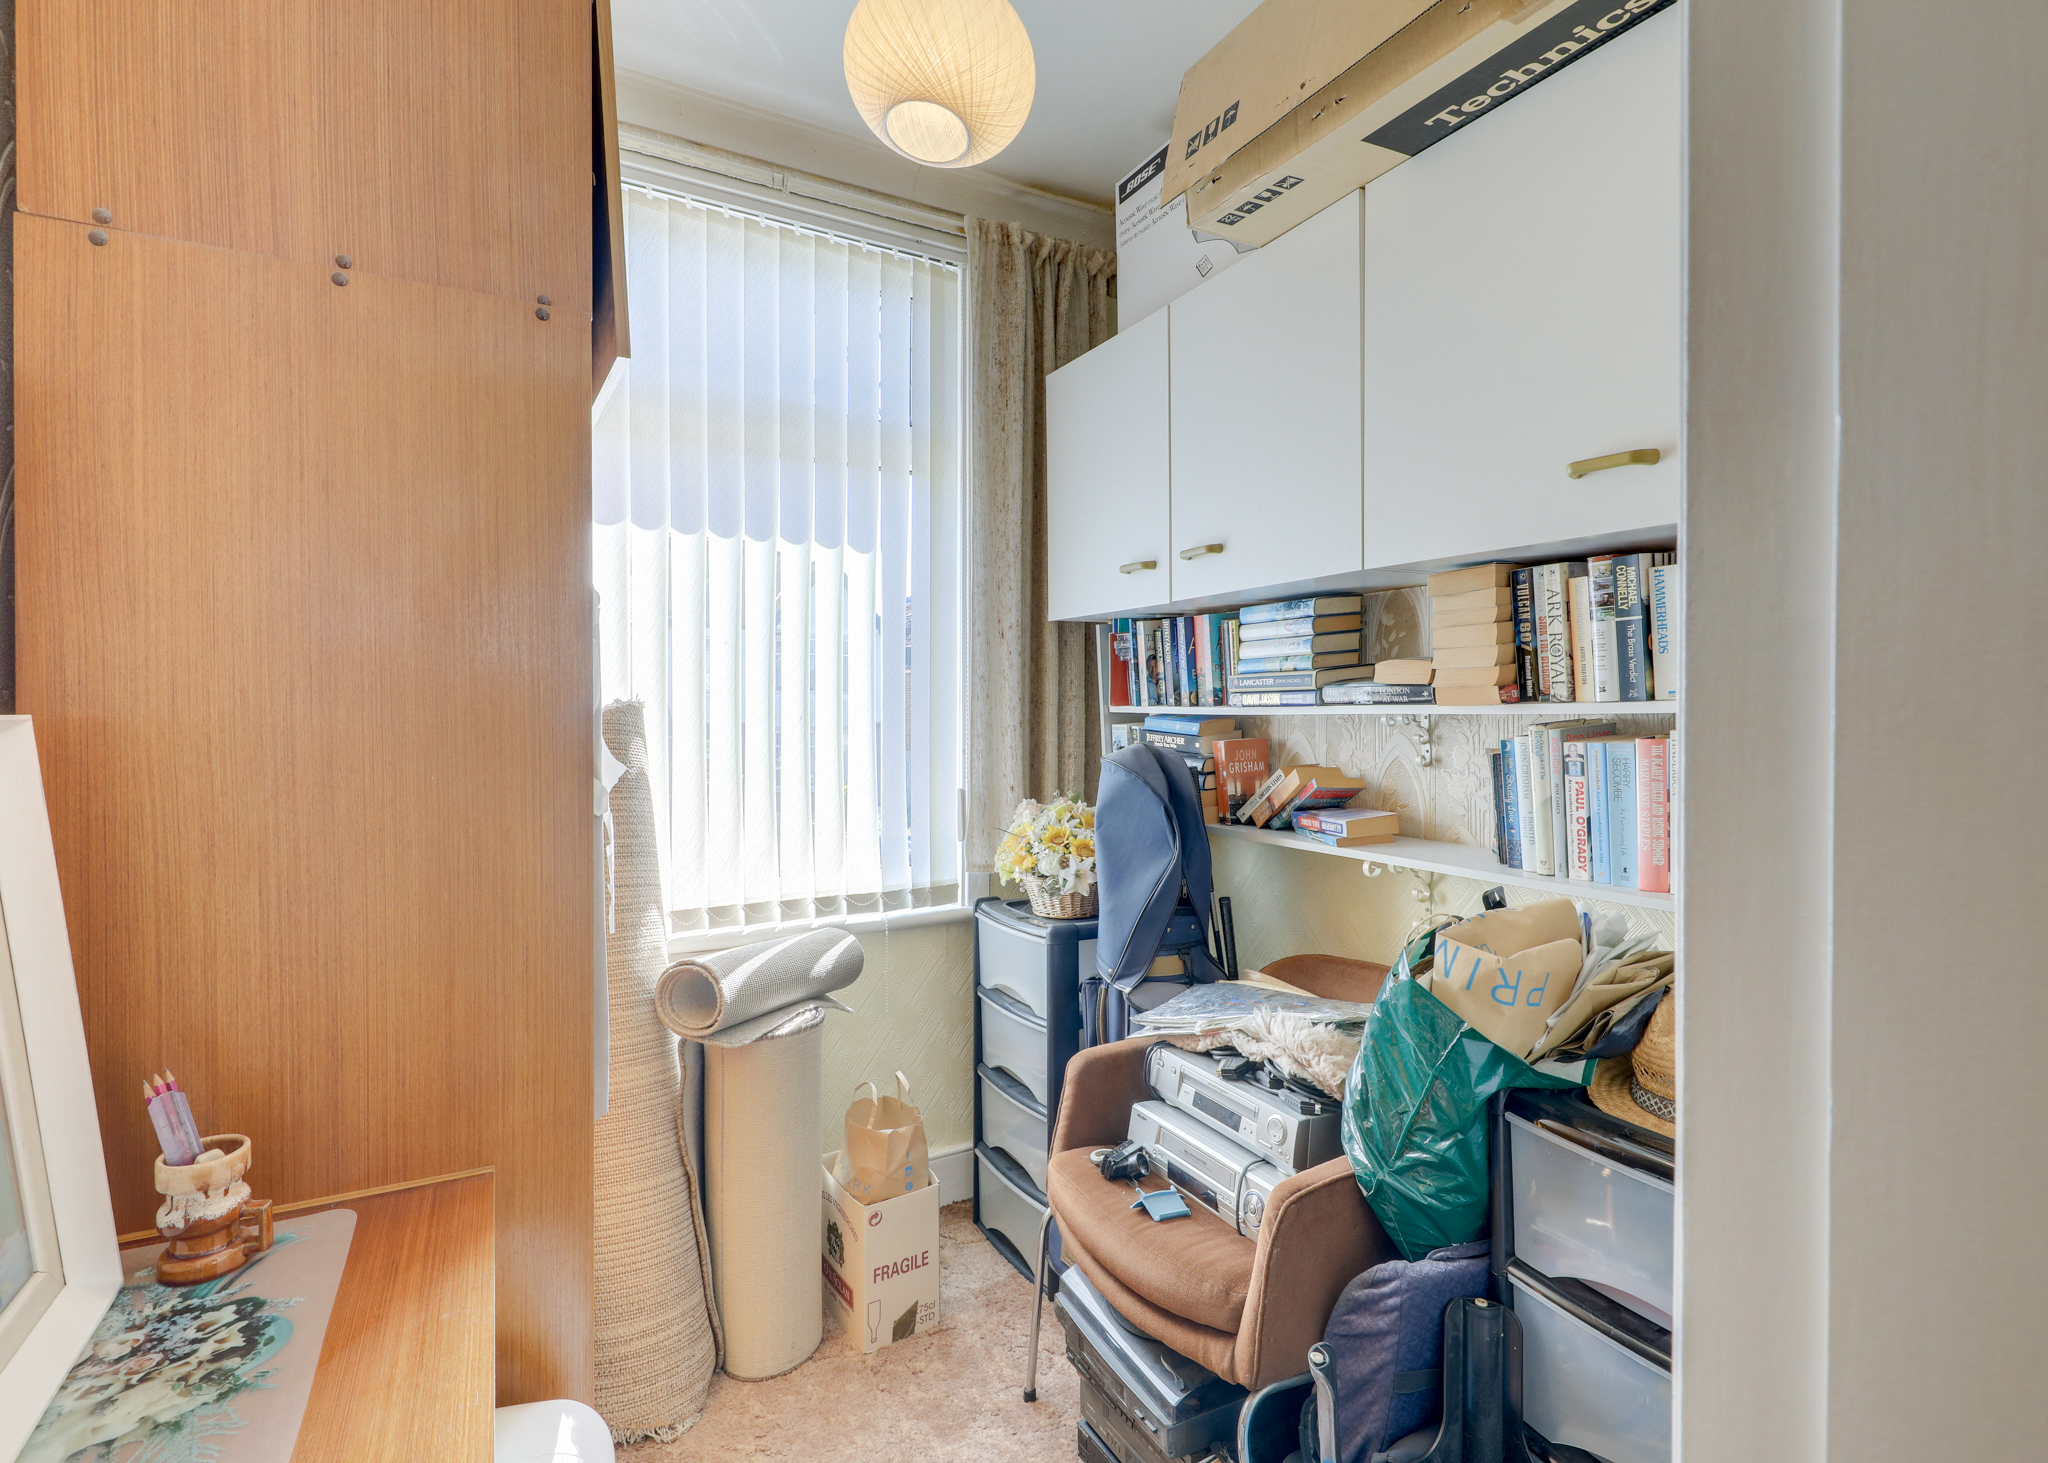
Bedroom 6' 9" x 6' 5" (2.05m x 1.96m)
Double-glazed window, pendant ceiling light, fitted carpet.
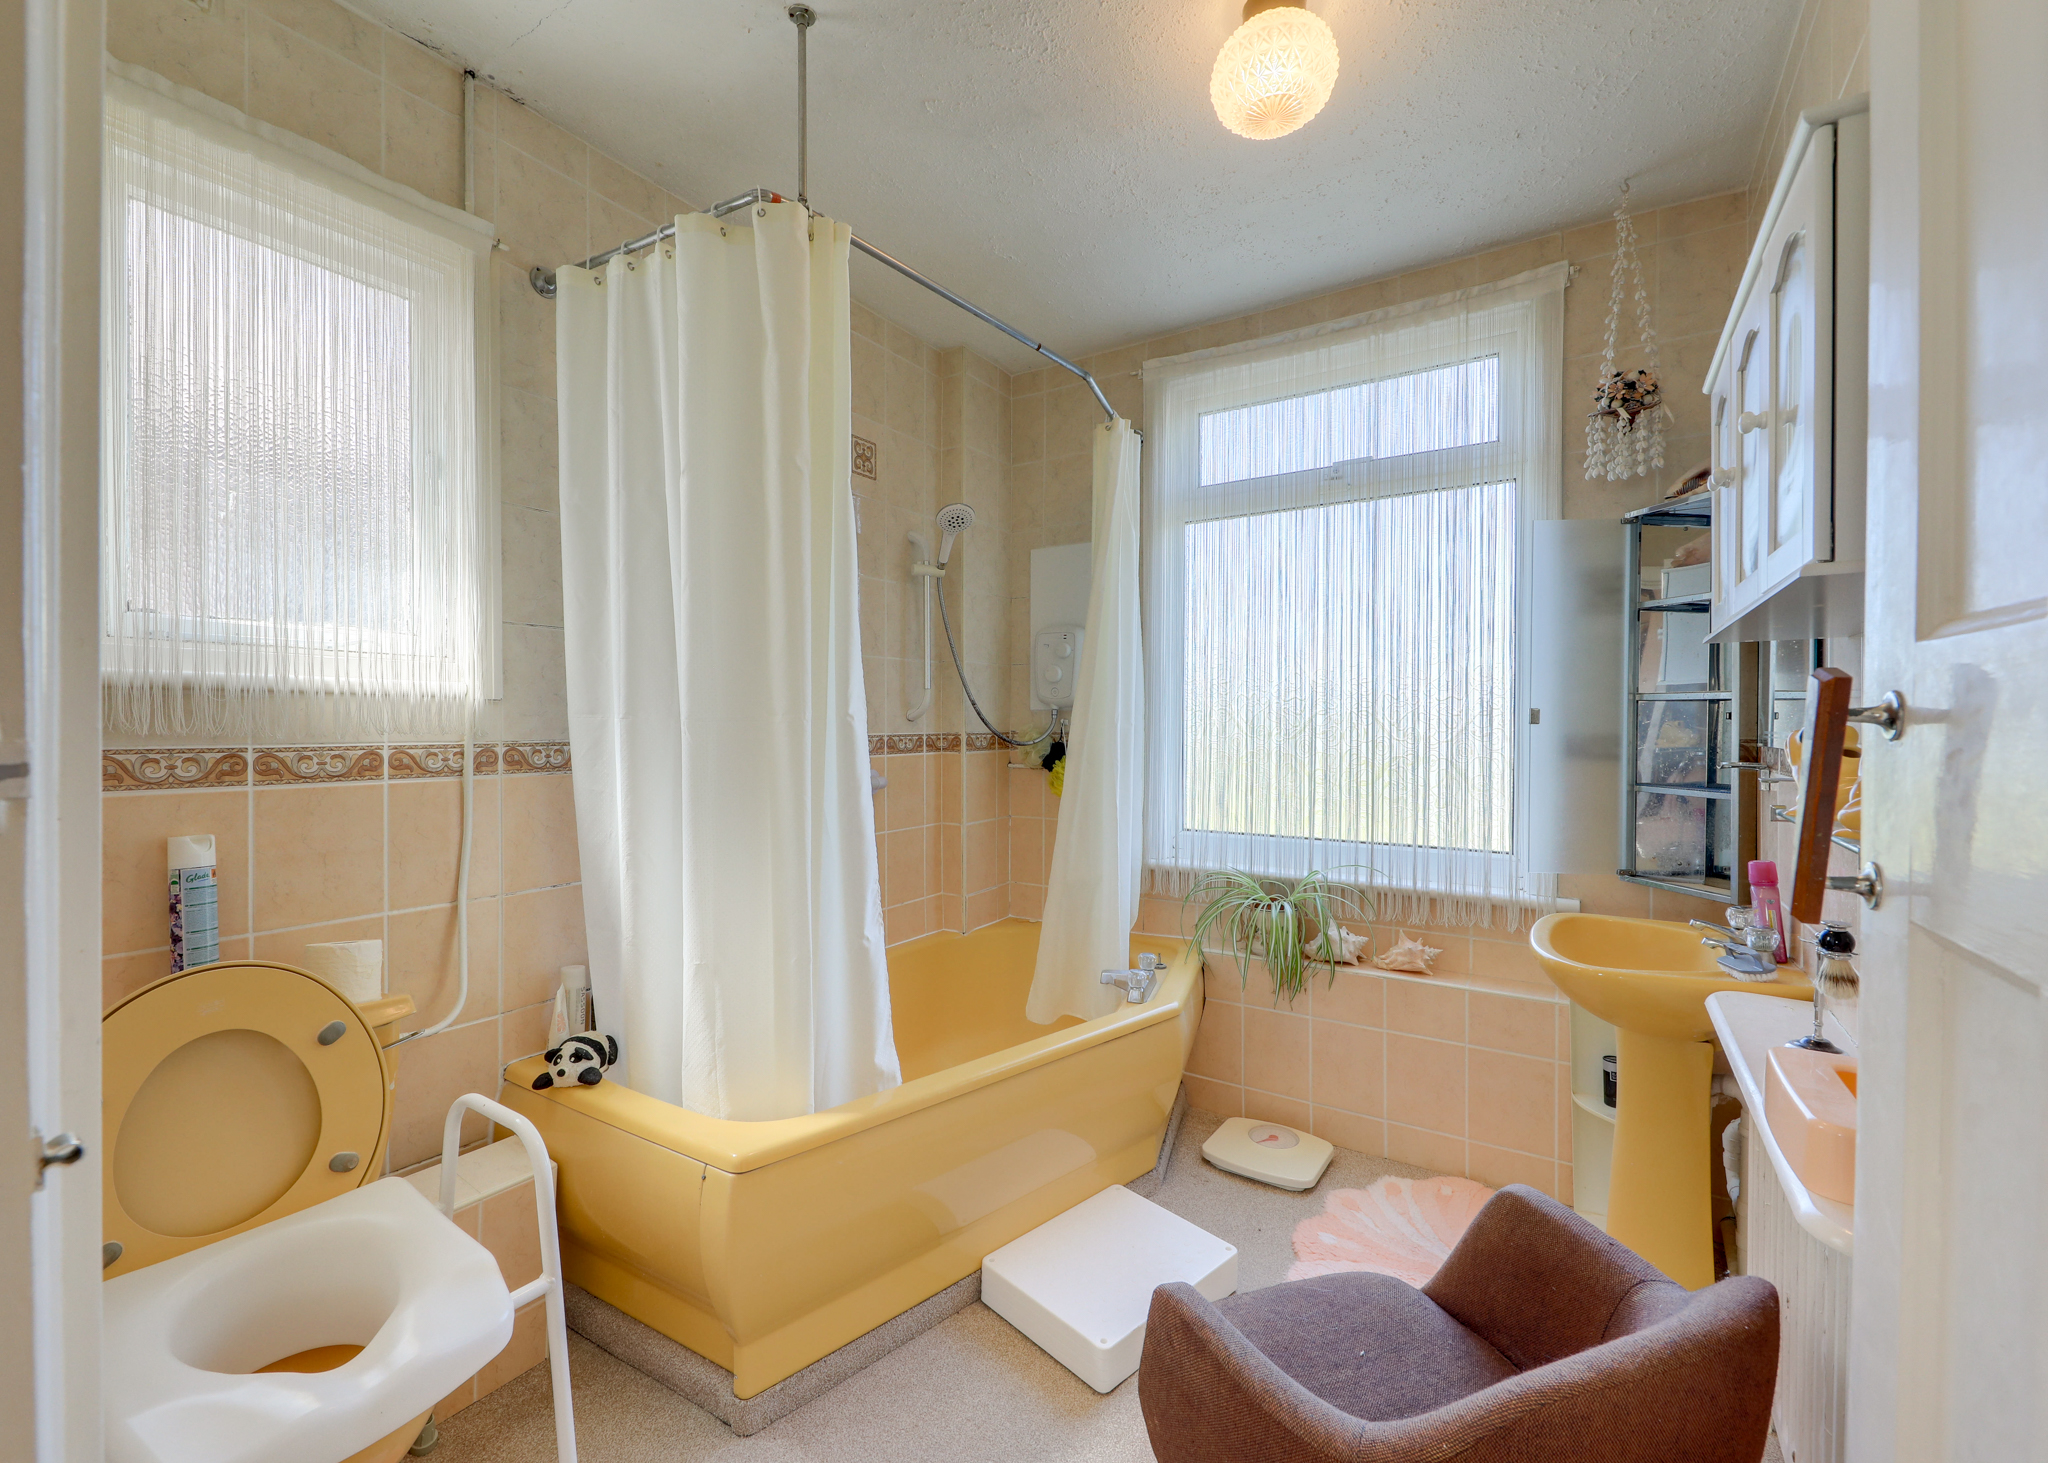
Bathroom 9' 2" x 7' 5" (2.80m x 2.26m)
Double-glazed windows, ceiling light, bathtub with shower, washbasin, WC, radiator, fitted carpet.
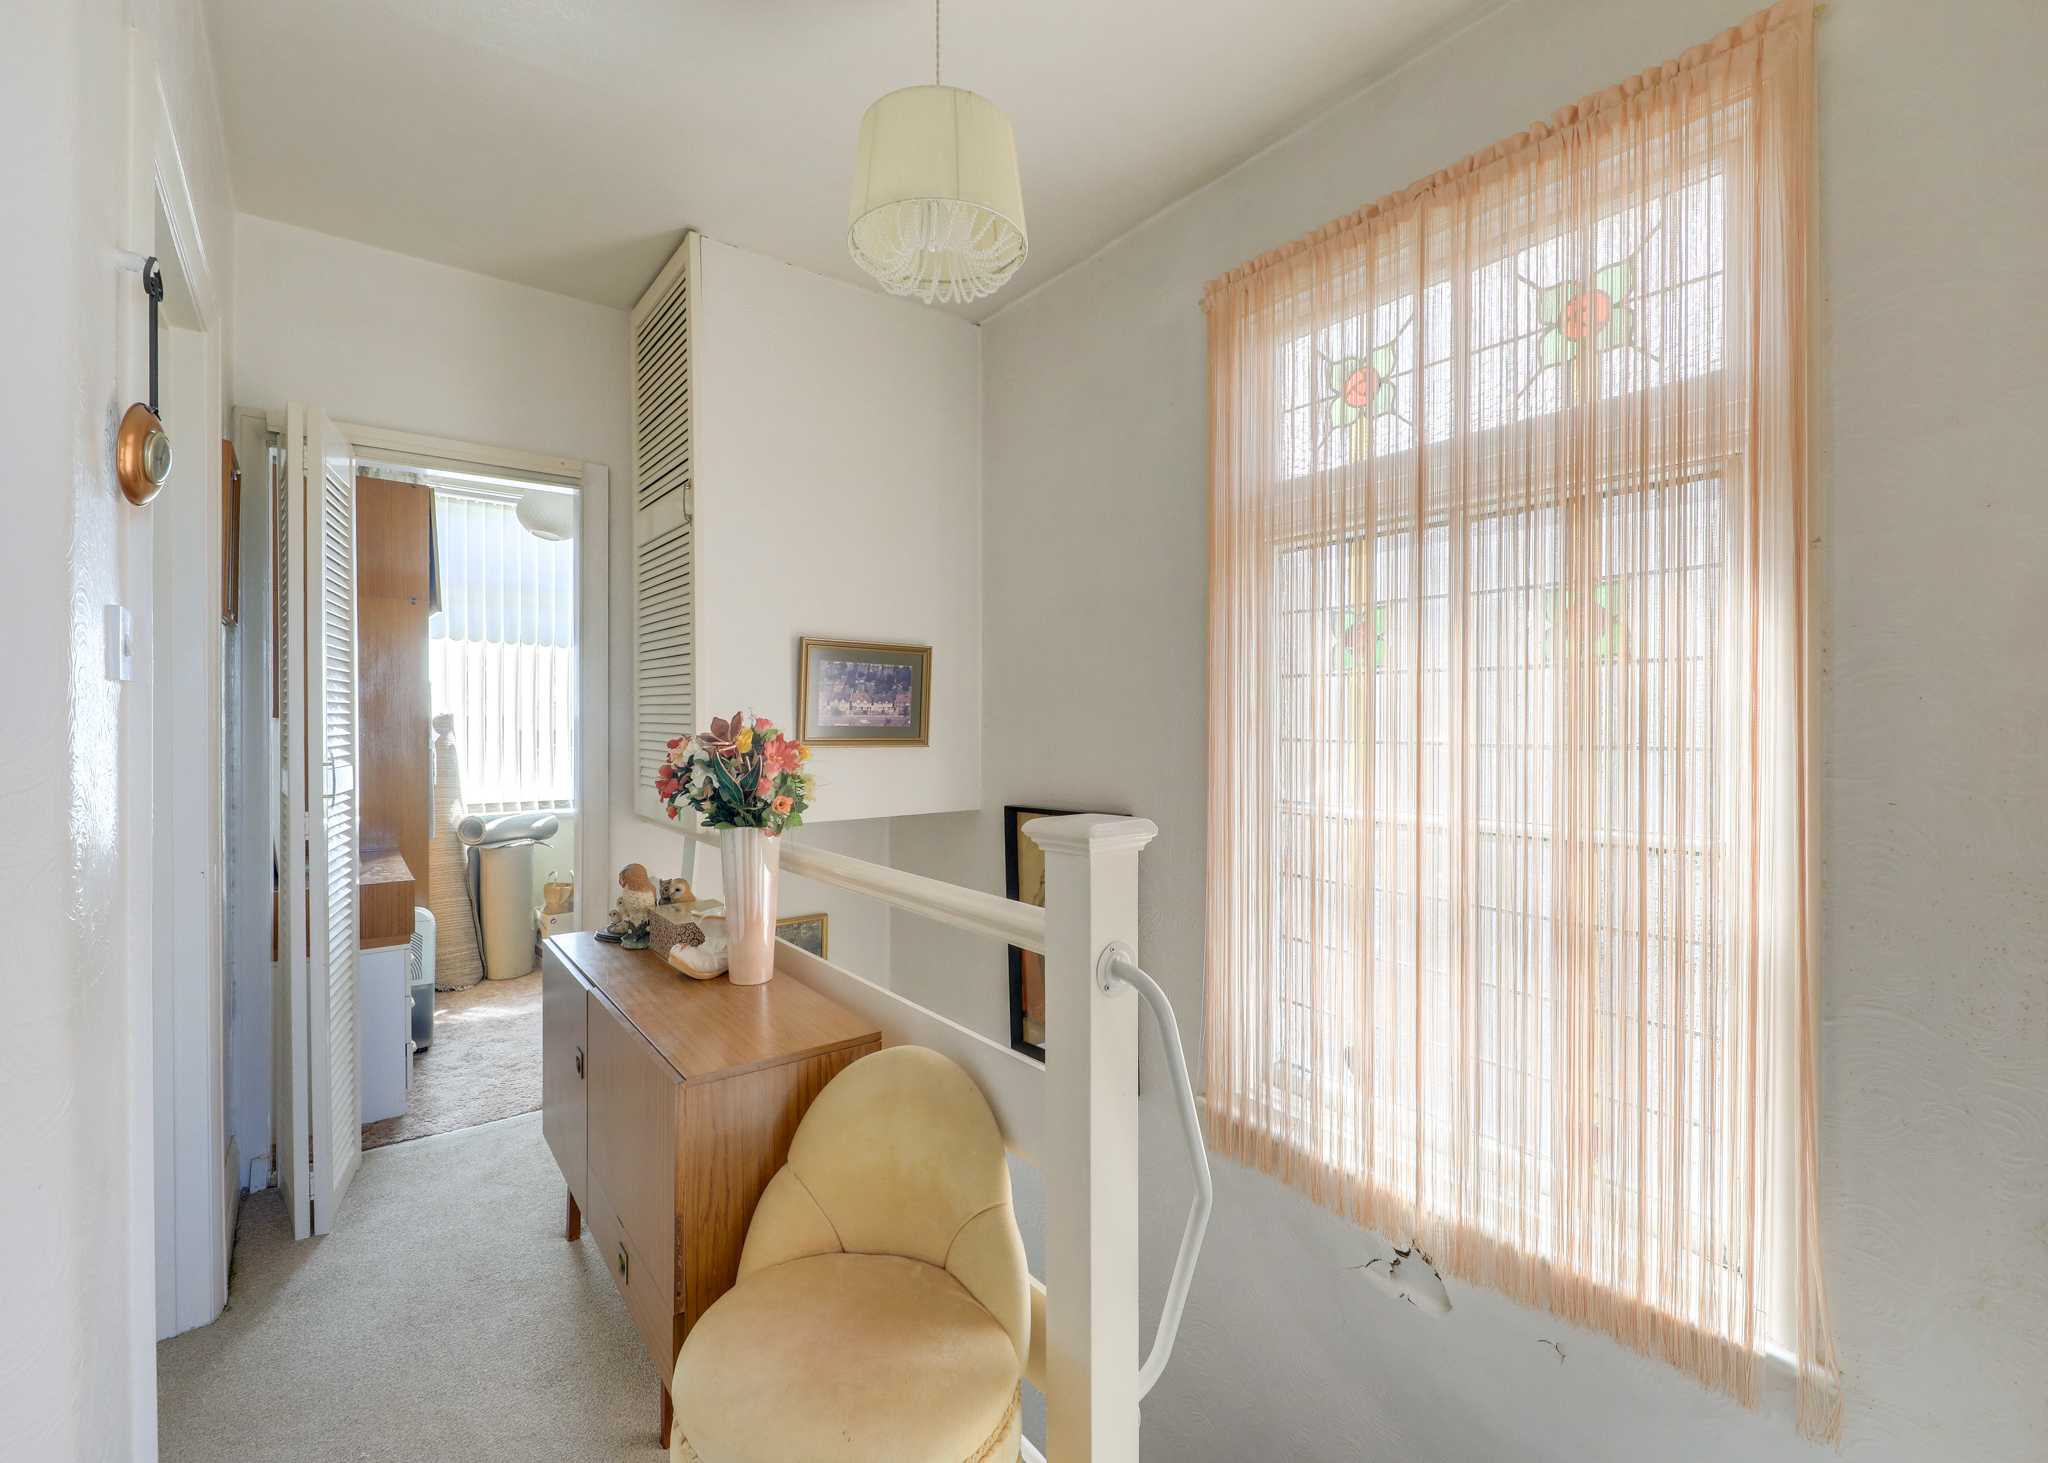
Landing
Double-glazed window, pendant ceiling light, storage cupboard, fitted carpet.
Disclaimer
Robert Stanford Estates prepares property particulars in line with the Consumer Rights Act (2015). These details are provided for general guidance only and do not constitute a contract or offer. Buyers should verify all information with their legal and professional advisers before exchange of contracts.
No guarantees are given regarding structure, services, or appliances. Measurements and distances are approximate and for illustration only. Any reliance on this information is at the buyer’s own risk.
The Details
- Semi Detached Family Home
- No Onward Chain
- Rear Extension
- Bathroom & Ground Floor WC
- Driveway
- Close to Forster Memorial Park
- 0.4mi to Bellingham Station

Similar Properties
Sold STC

Sold STC
Sold STC