
Bramdean Crescent
£450,000
Terraced House
3 BEDROOM
1 BATHROOM
Ready to make this yours?
Property Summary
Offered to the market with no onward chain, this three-bedroom end of terrace family home presents an exciting opportunity for buyers seeking a property full of potential to make their own. Offering generous accommodation and scope to extend, subject to the usual planning consents, this is an ideal home for those looking to create a long-term family home.
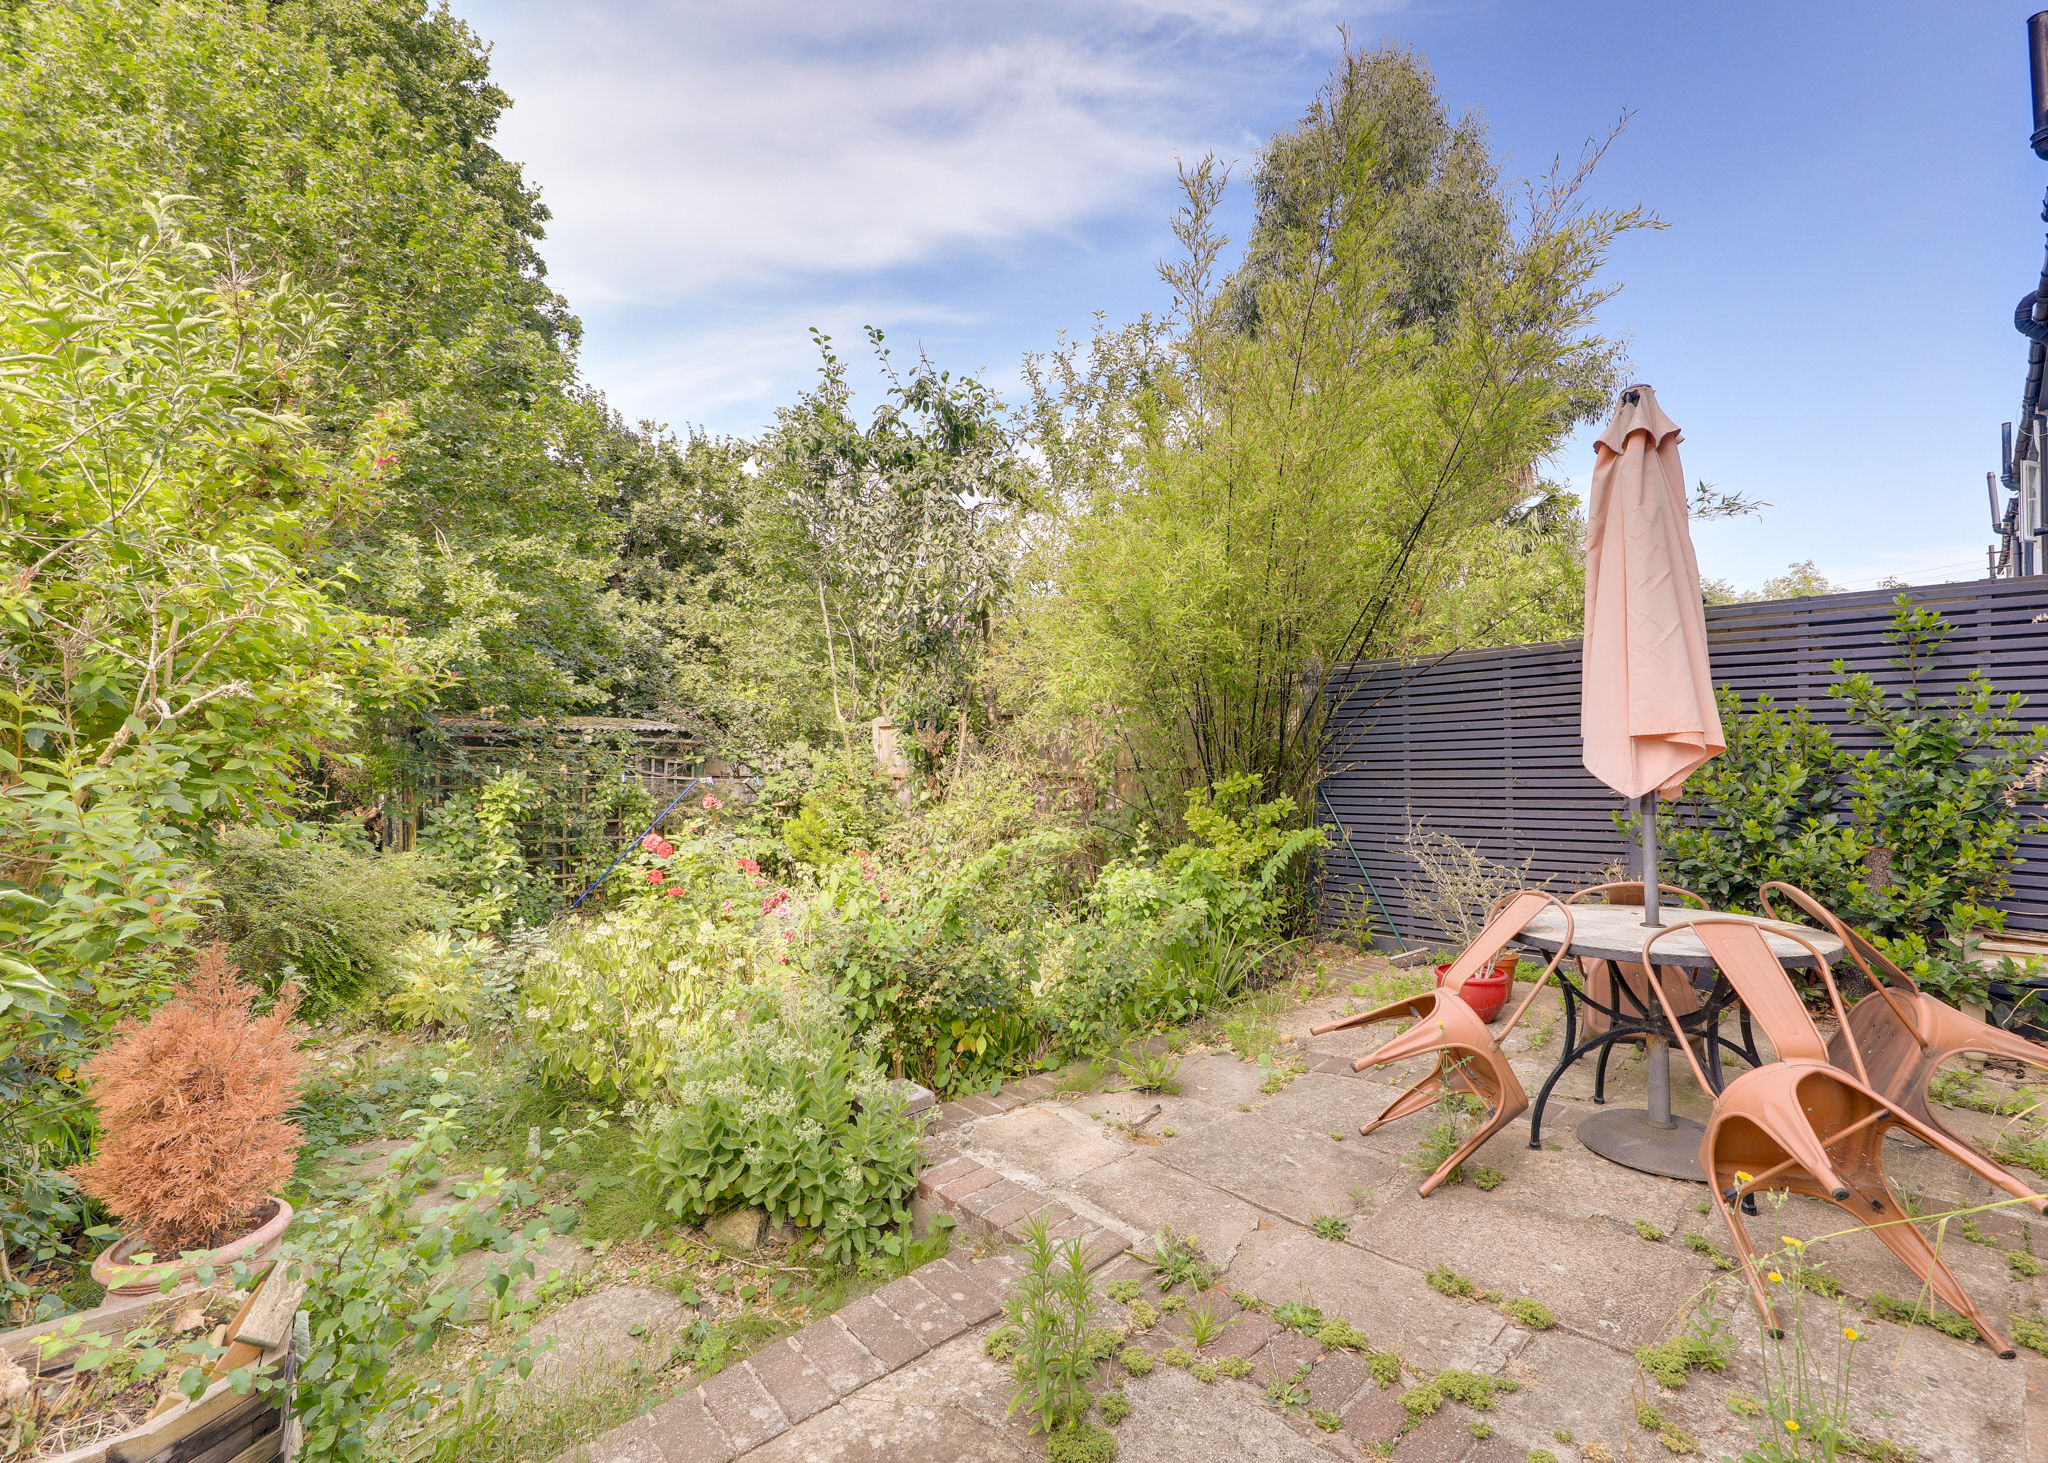
Stepping inside, a welcoming entrance hall leads to two bright and spacious reception rooms, offering flexible living and dining space, while the kitchen is positioned to the rear of the property with direct access to the garden. Outside, the generous garden provides plenty of space to enjoy and also benefits from a detached garage to the rear, offering excellent storage or further potential for a workshop or hobby space.
Upstairs, the property offers three well-proportioned bedrooms, including two generous doubles, alongside a family bathroom and separate WC.
Situated on the quiet residential Bramdean Crescent, the property is ideally located within easy reach of both Lee and Grove Park stations, providing excellent transport links into Central London, as well as a range of local bus routes. Popular with families, the area is well served by highly regarded nurseries and schools, while the open green spaces of Northbrook Park are just a short stroll away.
A fantastic opportunity to create a wonderful family home in a well-connected and sought-after South East London location.
GROUND FLOOR
Entrance Hall
Double-glazed window, pendant ceiling light, understairs storage cupboard, radiator, wood flooring.
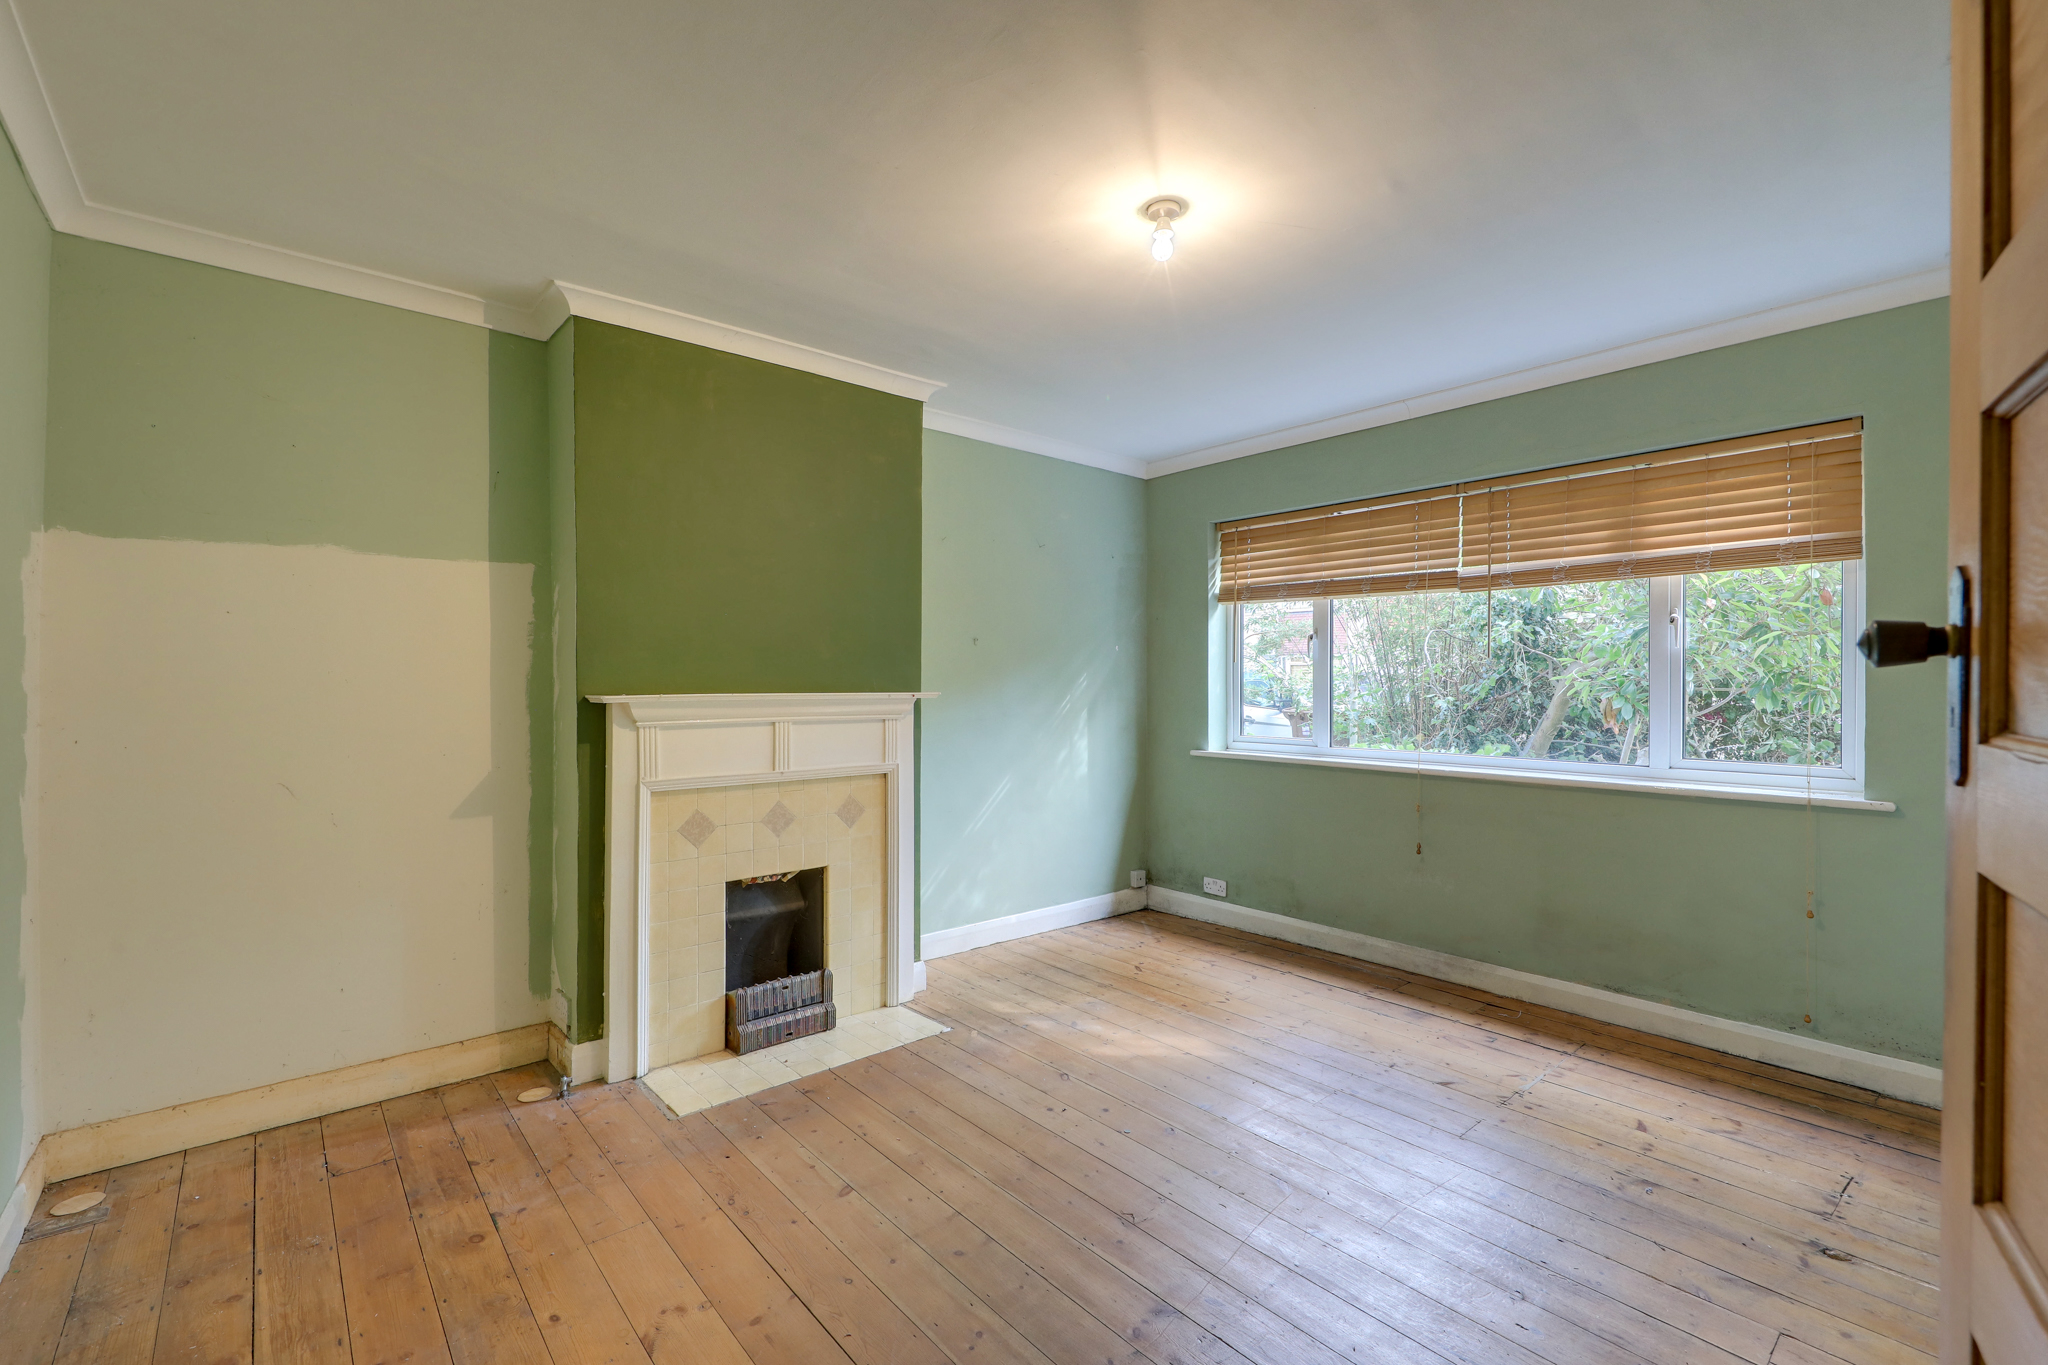
Reception Room 14' 8" x 11' 8" (4.48m x 3.56m)
Double-glazed window, pendant ceiling light, fireplace, radiator, wood flooring.
Dining Room 11' 5" x 11' 1" (3.47m x 3.38m)
Double-glazed sliding doors to garden, pendant ceiling light, fireplace, radiator, wood flooring.
Kitchen 10' 4" x 6' 5" (3.14m x 1.95m)
Double-glazed window and door to garden, track ceiling light, fitted kitchen units, sink with mixer tap and drainer, integrated oven, gas hob and extractor hood, plumbing for washing machine, wood flooring.
FIRST FLOOR
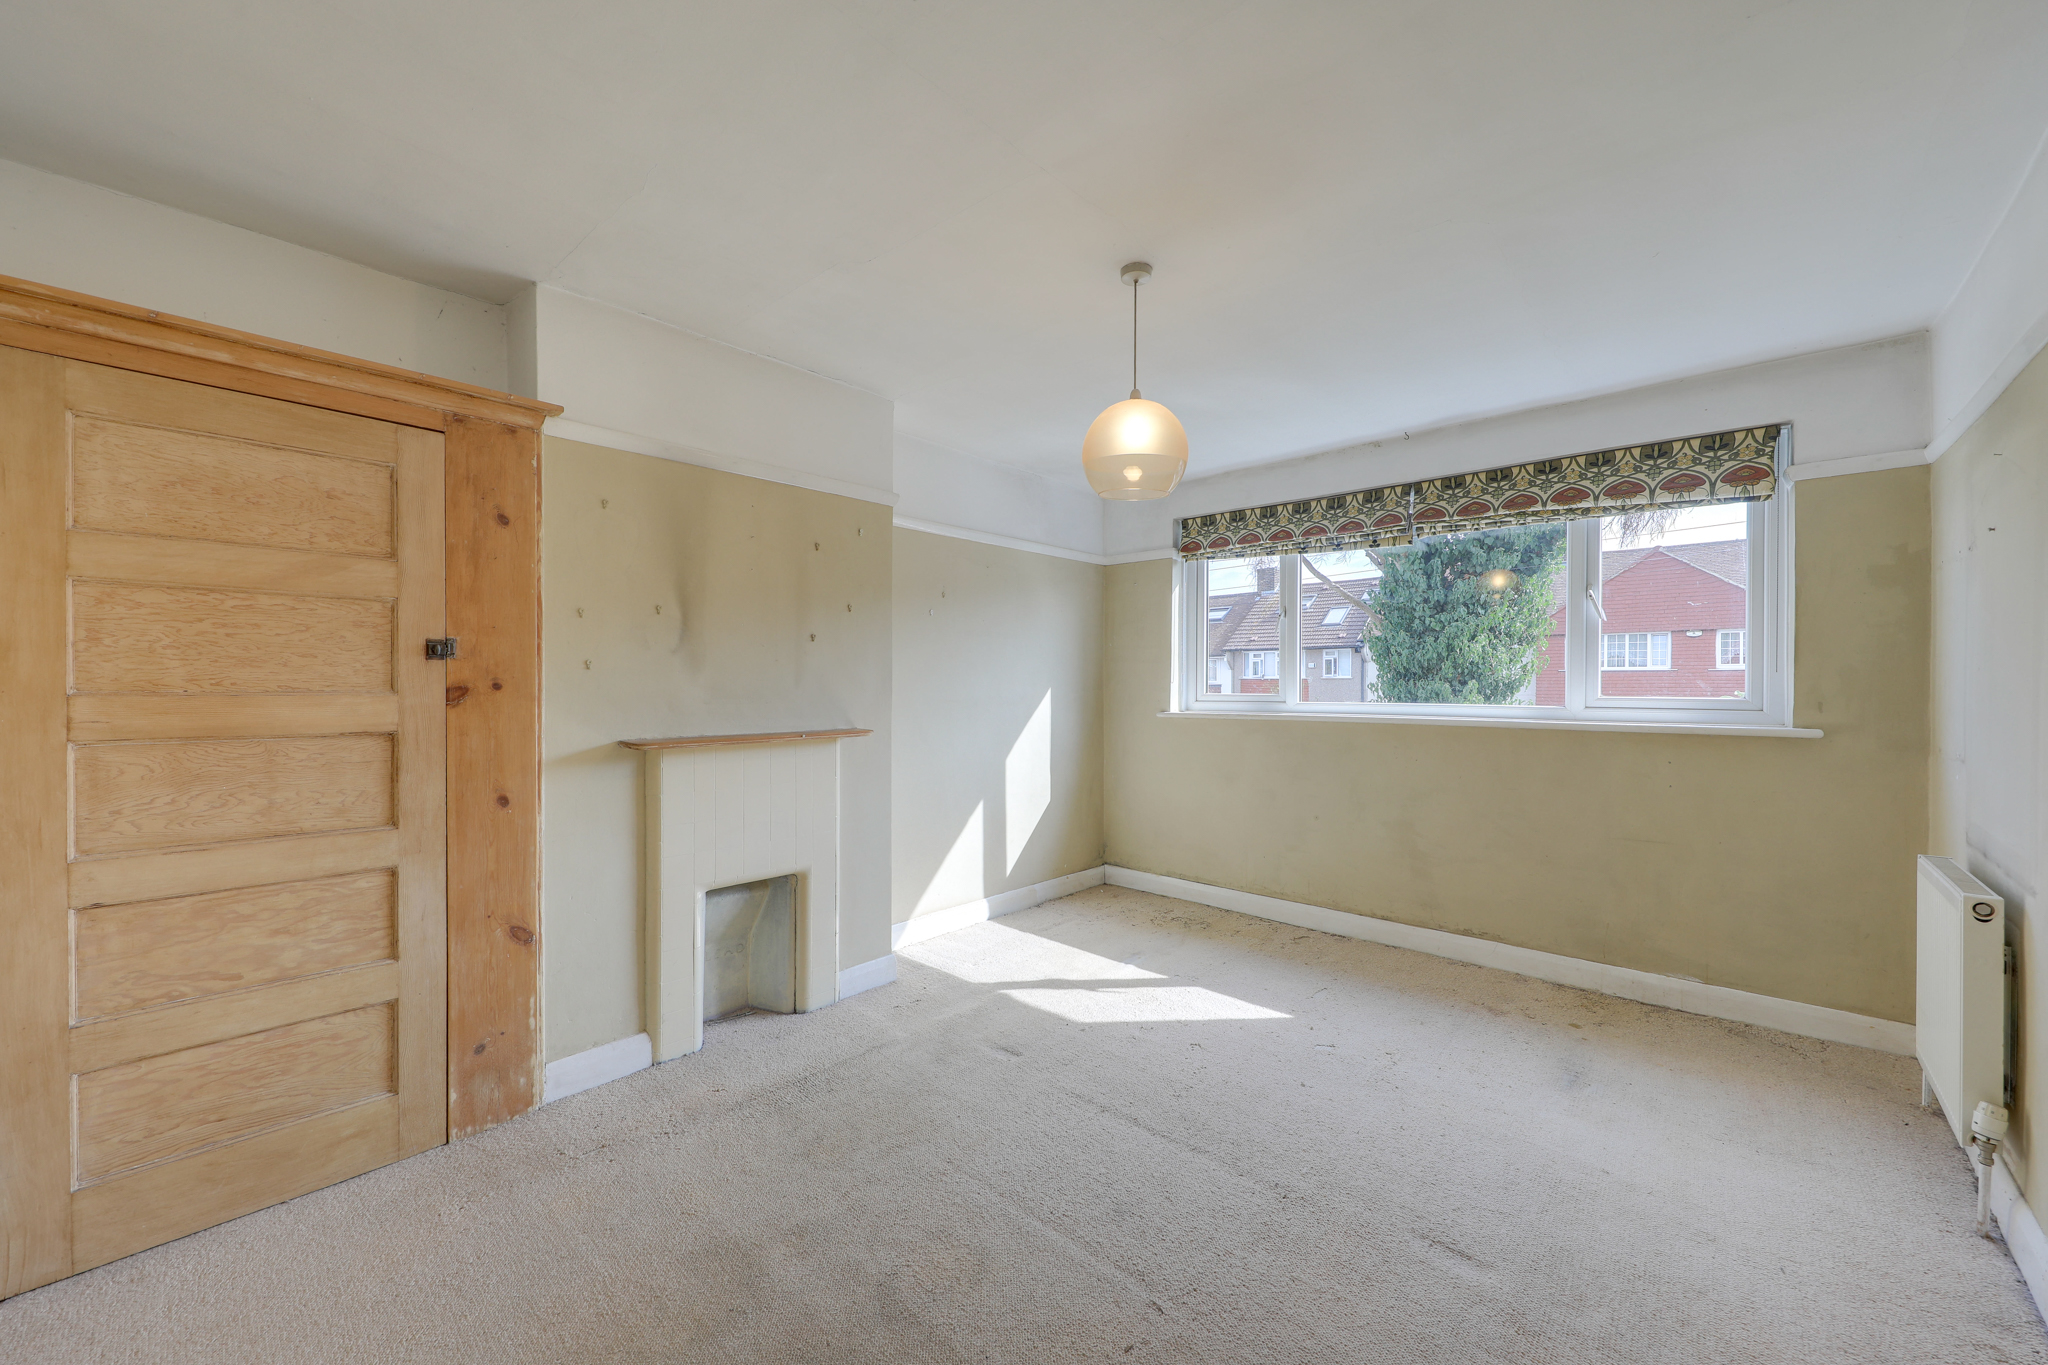
Bedroom 14' 8" x 11' 2" (4.48m x 3.41m)
Double-glazed window, pendant ceiling light, built-in storage cupboard, radiator, fitted carpet.
Bedroom 11' 5" x 10' 2" (3.47m x 3.09m)
Double-glazed window, pendant ceiling light, built-in storage cupboard, radiator, wood flooring.
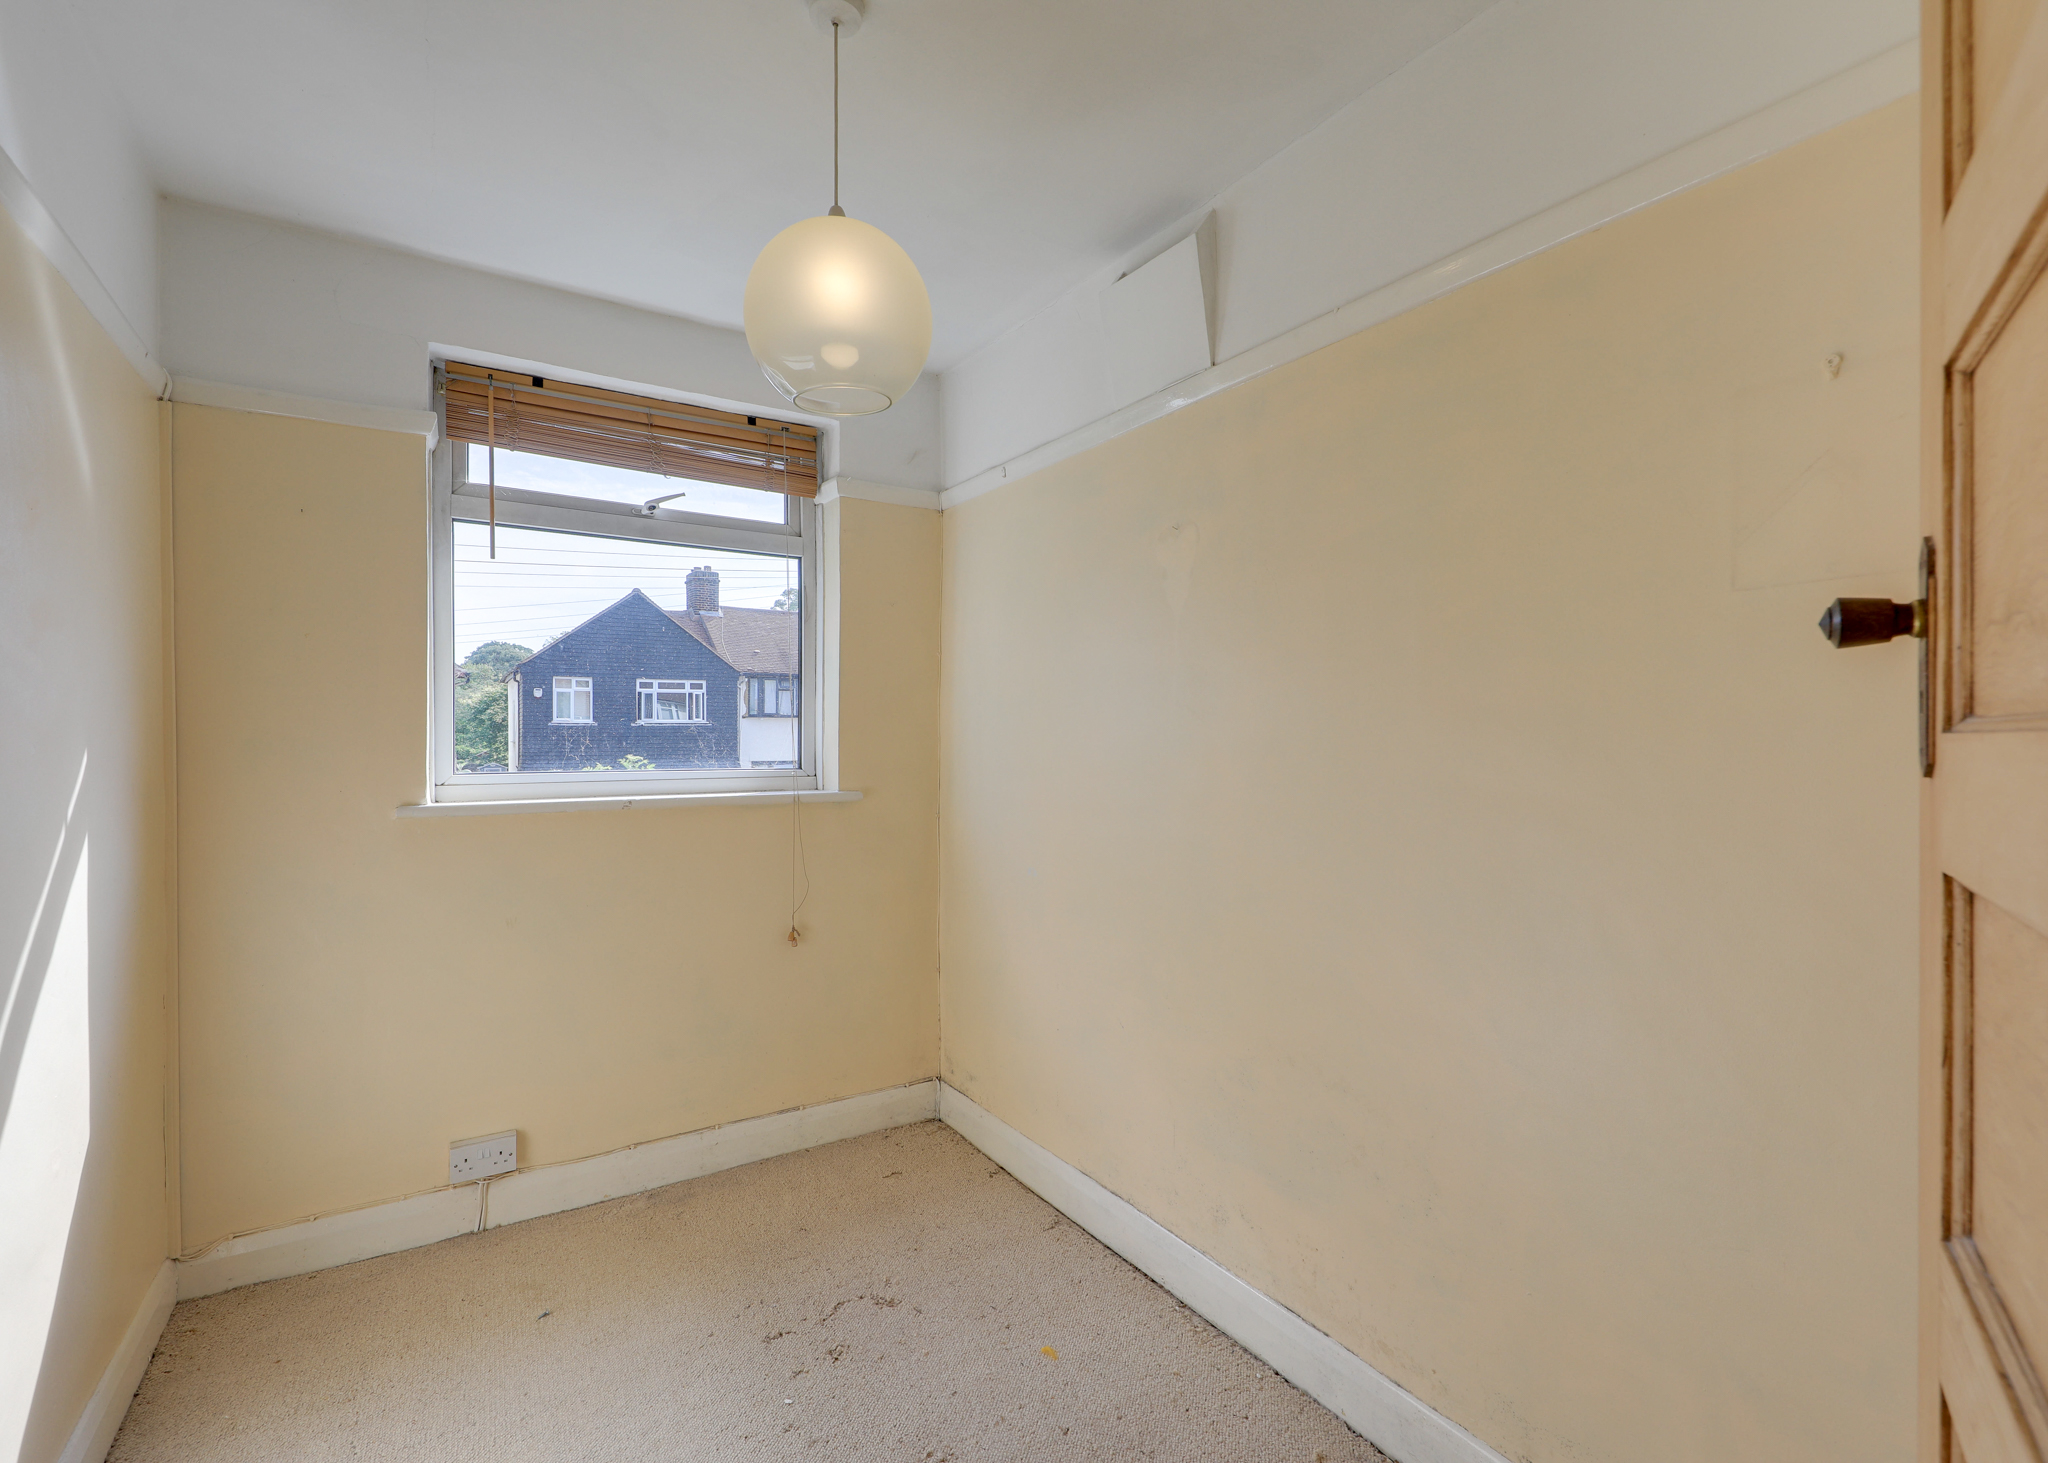
Bedroom 9' 2" x 6' 4" (2.80m x 1.92m)
Double-glazed window, pendant ceiling light, built-in storage cupboard, radiator, fitted carpet.
Landing
Double-glazed window, pendant ceiling light, loft access, fitted carpet.
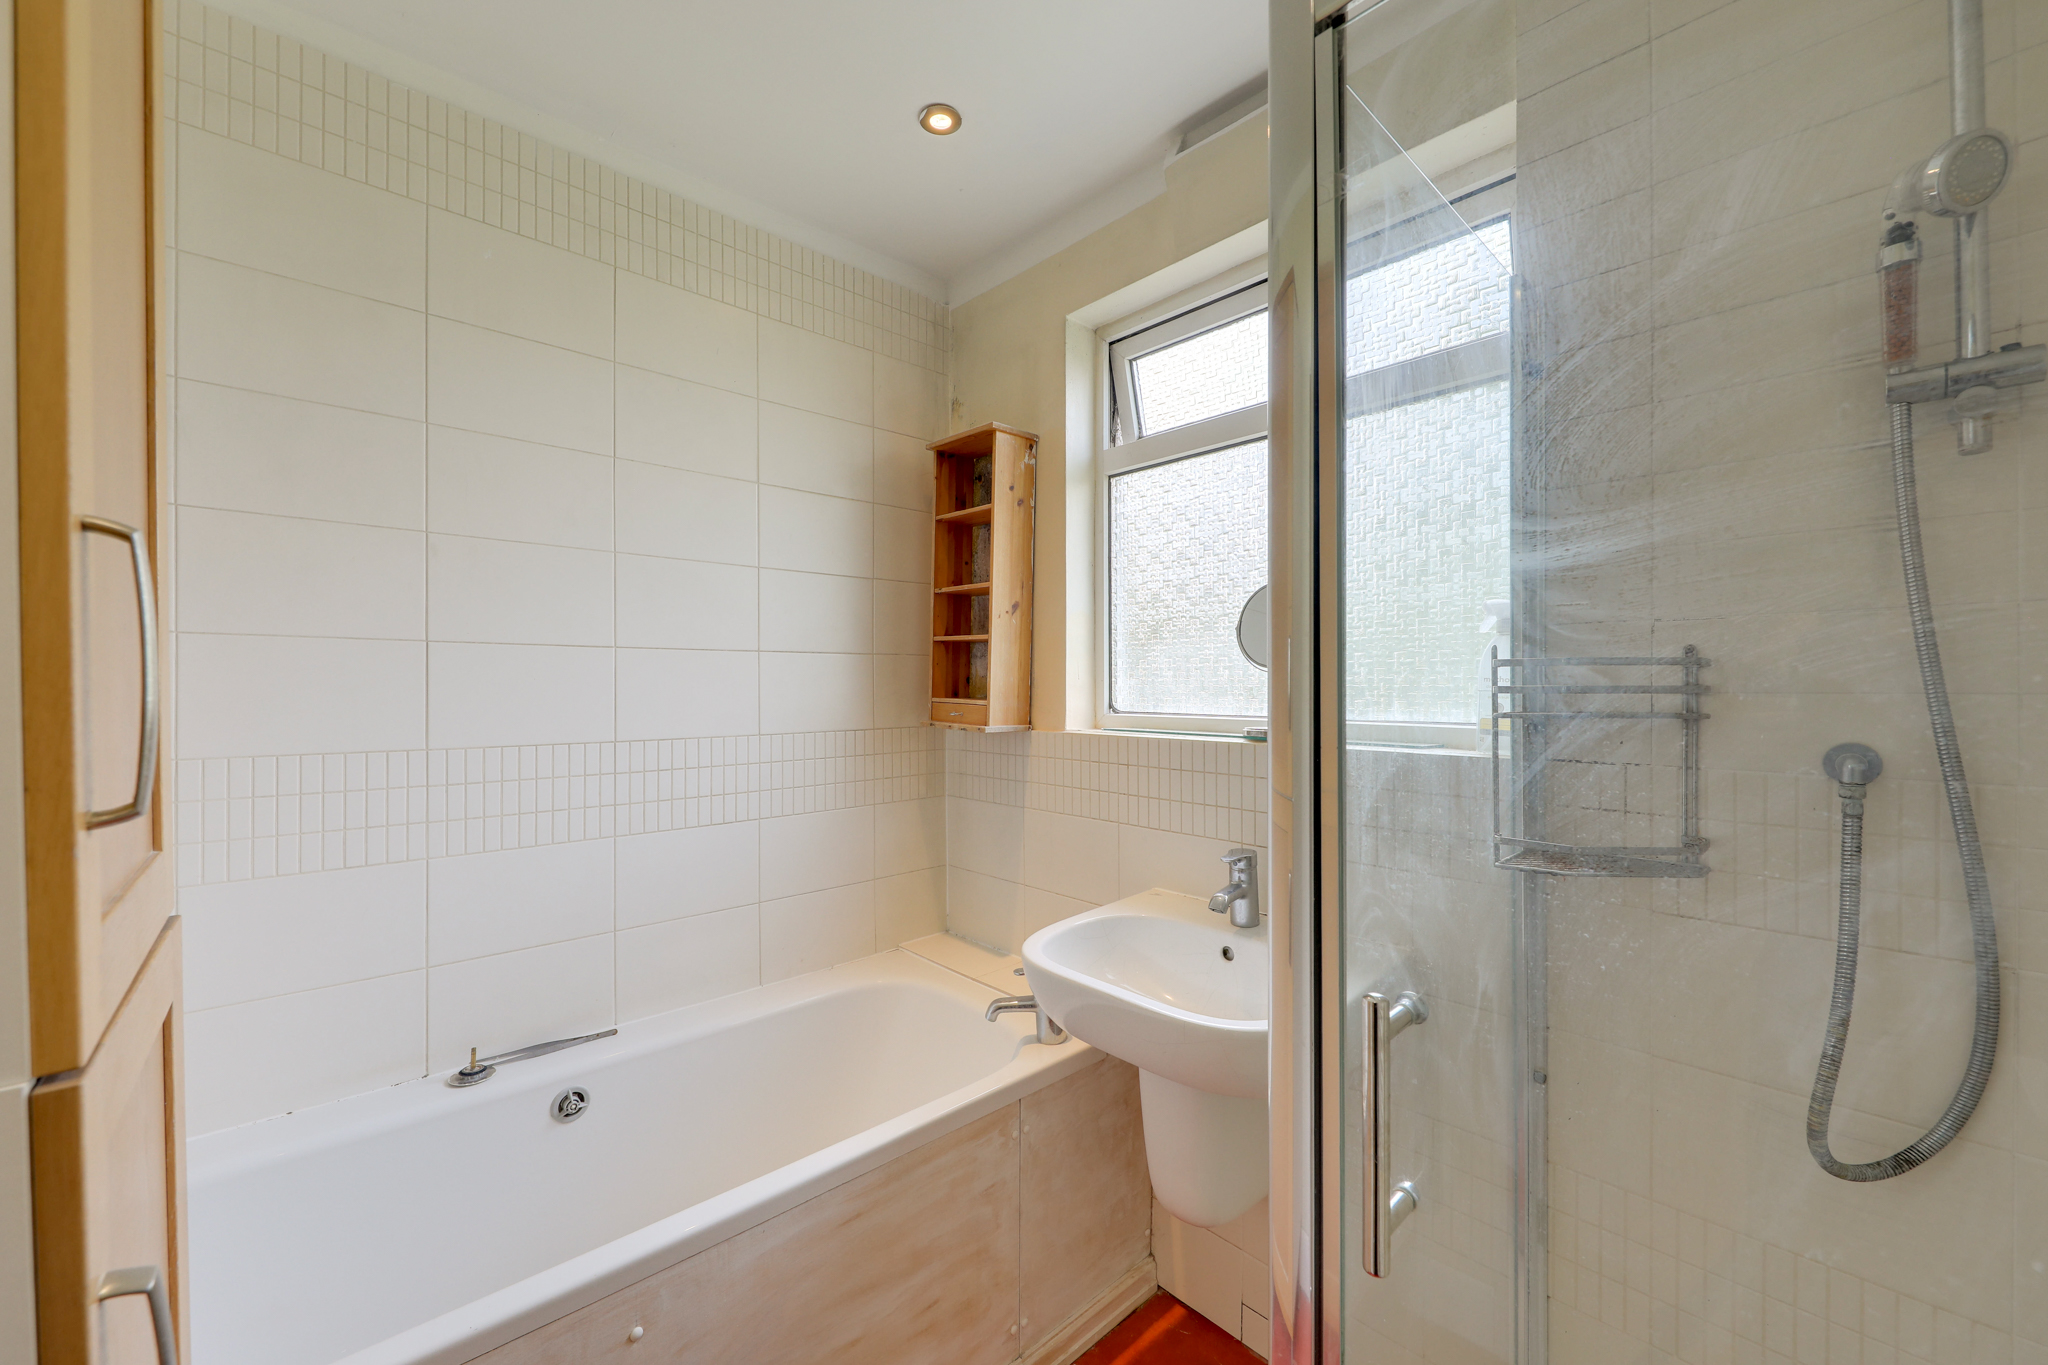
Bathroom 7' 4" x 6' 1" (2.24m x 1.85m)
Double-glazed window, inset ceiling spotlights, bathtub, walk-in shower, washbasin, vinyl flooring.
Bathroom 7' 4" x 6' 1" (2.24m x 1.85m)
Double-glazed window, inset ceiling spotlights, bathtub, walk-in shower, washbasin, vinyl flooring.
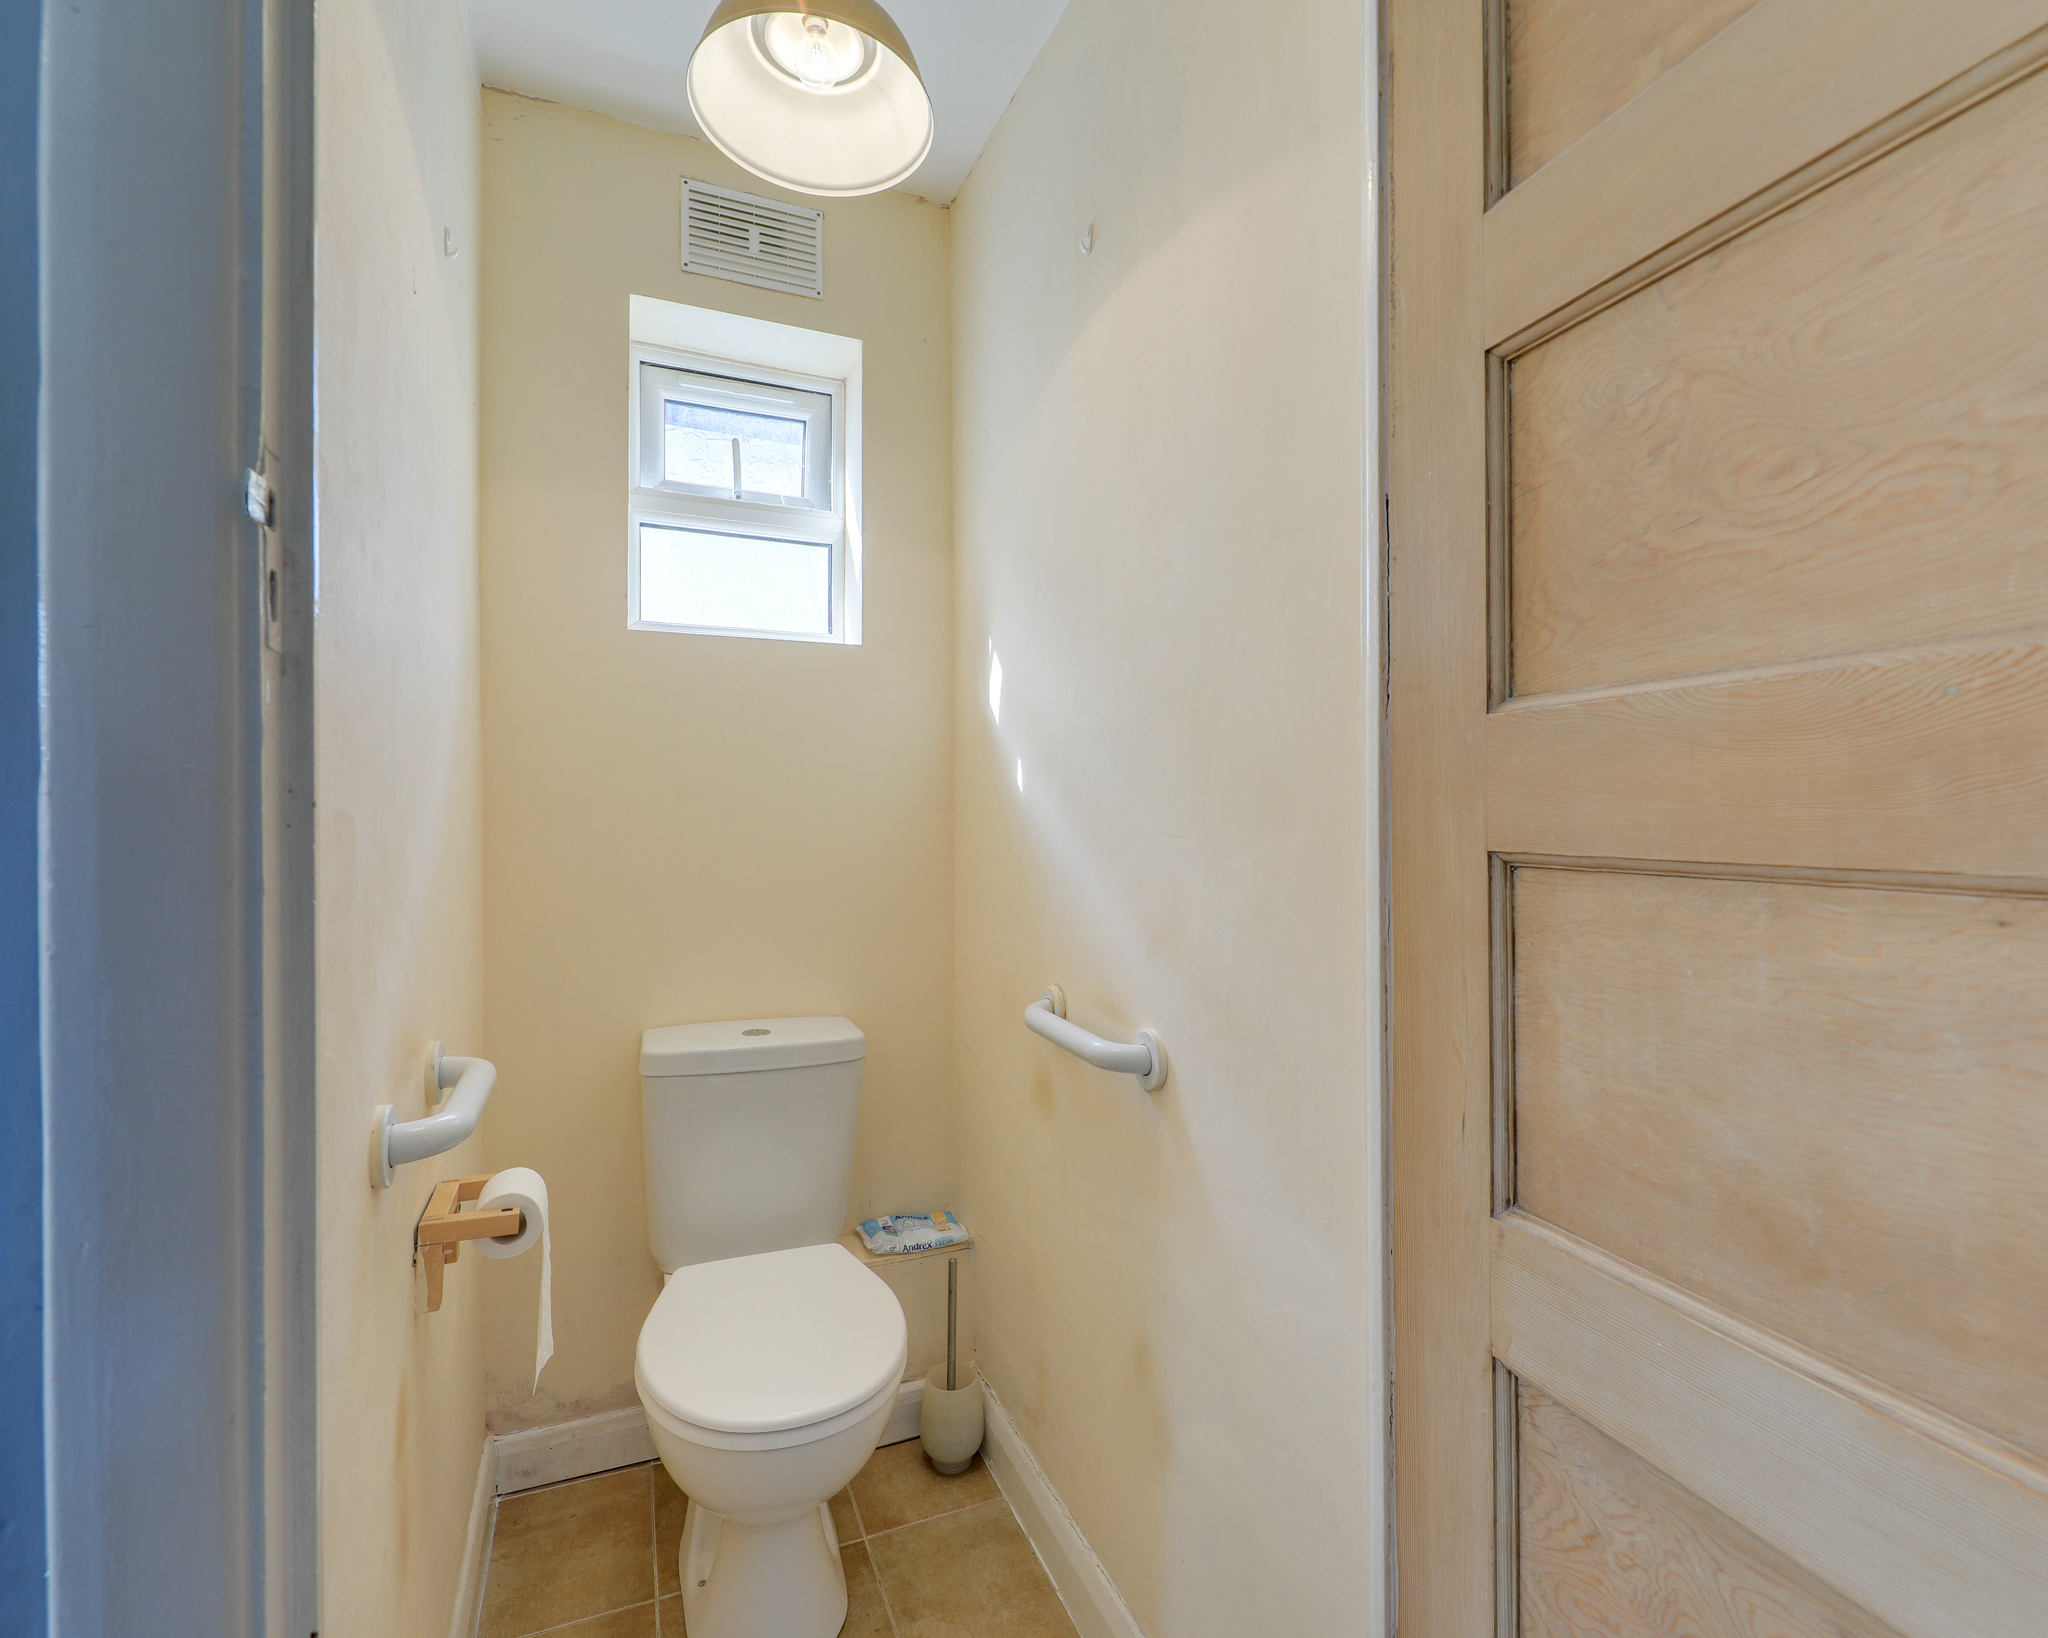
WC 4' 1" x 2' 9" (1.24m x 0.84m)
Double-glazed window, pendant ceiling light, WC, tile flooring.
Disclaimer
Robert Stanford Estates prepares property particulars in line with the Consumer Rights Act (2015). These details are provided for general guidance only and do not constitute a contract or offer. Buyers should verify all information with their legal and professional advisers before exchange of contracts.
No guarantees are given regarding structure, services, or appliances. Measurements and distances are approximate and for illustration only. Any reliance on this information is at the buyer’s own risk.
The Details
- No Onward Chain
- Three Bedroom End Of Terrace Home
- Potential To Extend (STPP)
- Garage to Rear
- Two Reception Rooms
- South-West Facing Garden
- Near Northbrook Park
- Close To Lee & Grove Park Stations






Similar Properties
Sold STC

Sold STC
Sold STC







