Dacres Road
£1,900 pcm
Flat
2 BEDROOM
2 BATHROOM
Ready to make this yours?
Property Summary
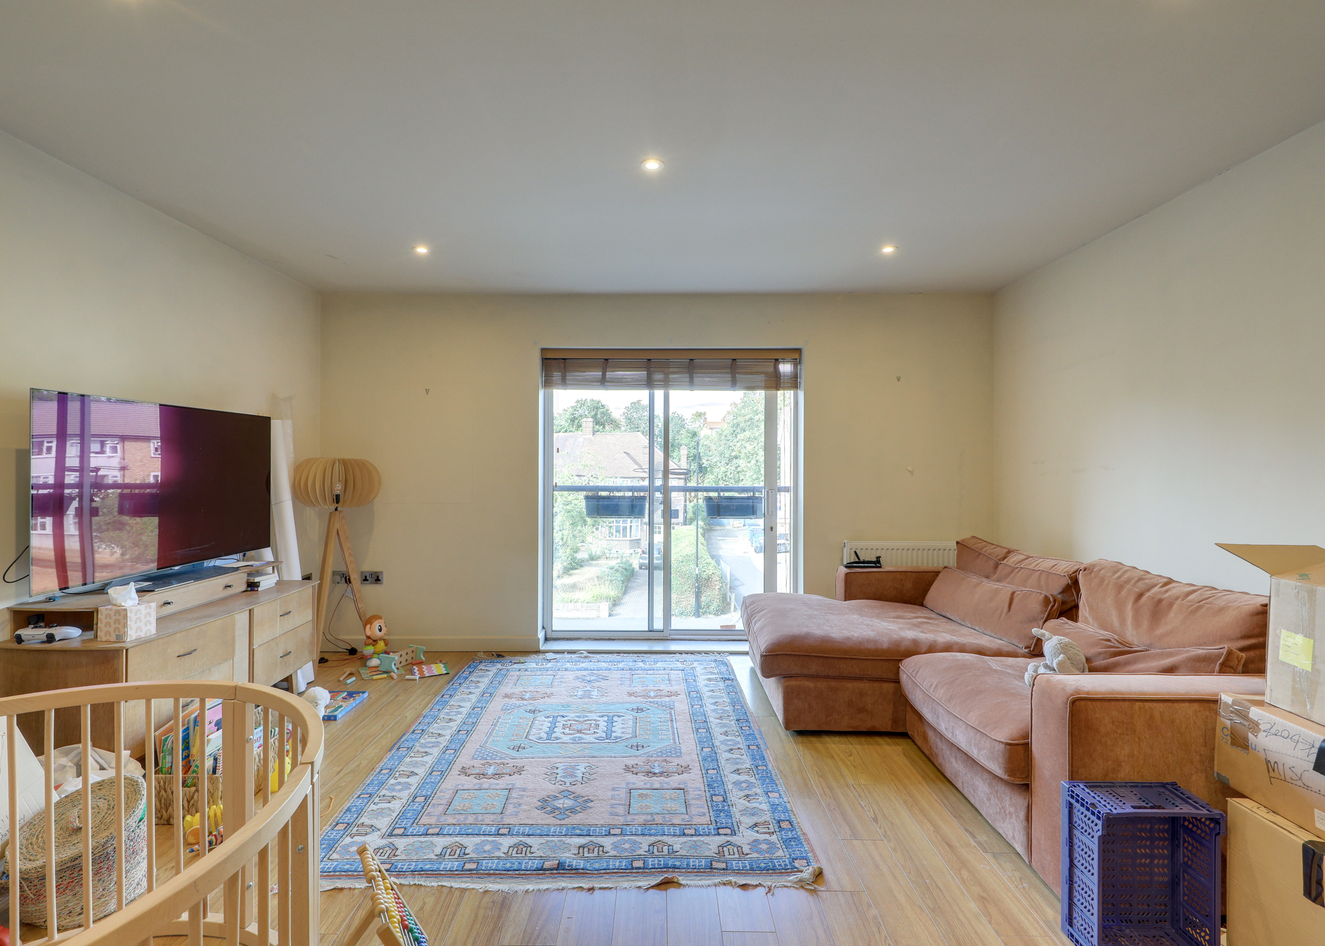
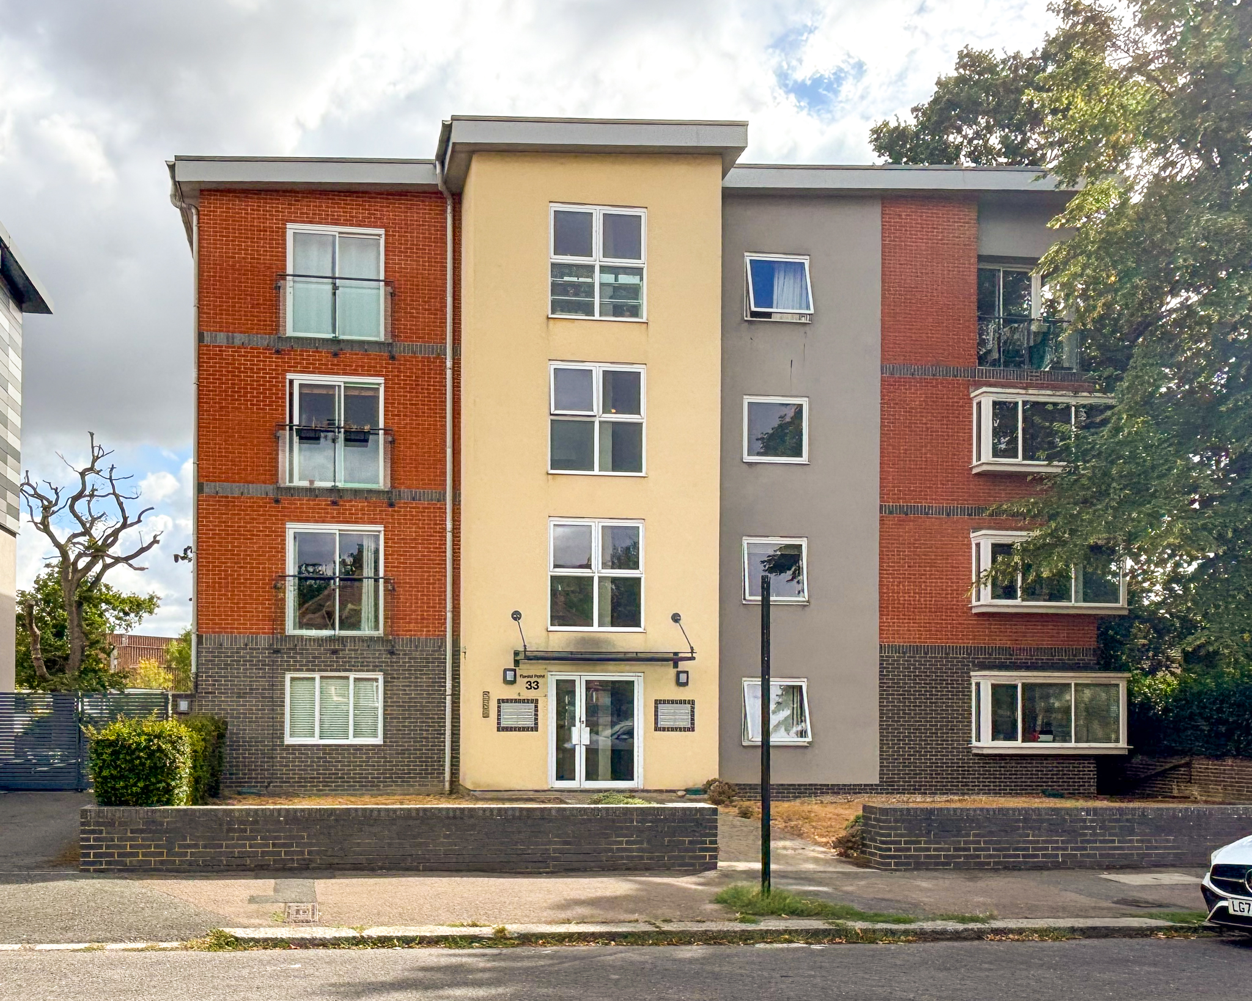
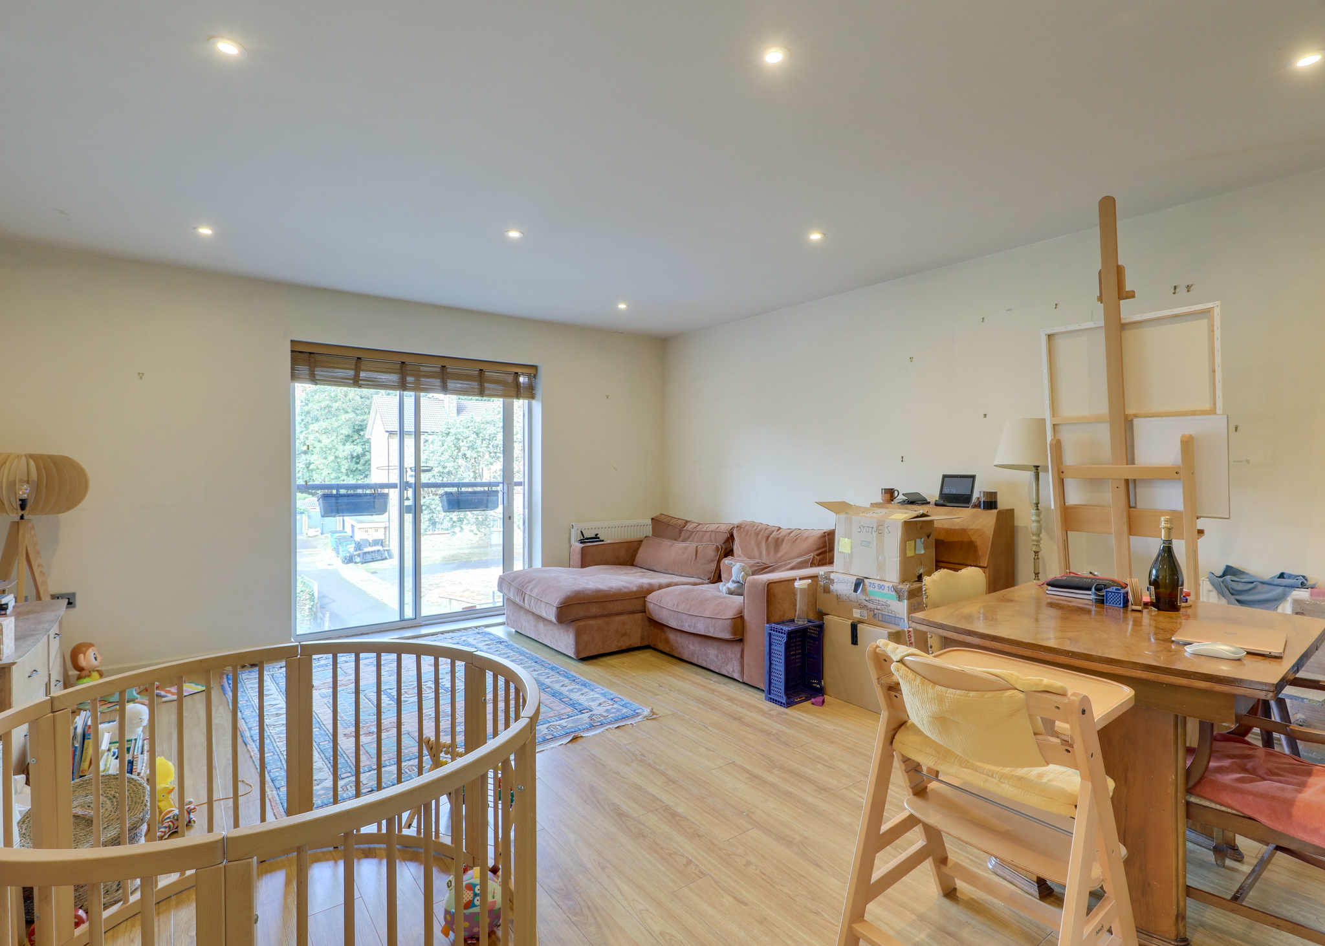
A light and spacious two-bedroom, two-bathroom flat situated on the second floor of a modern residential development in Forest Hill. Offered unfurnished and well suited to modern living, the property provides generous living space throughout.
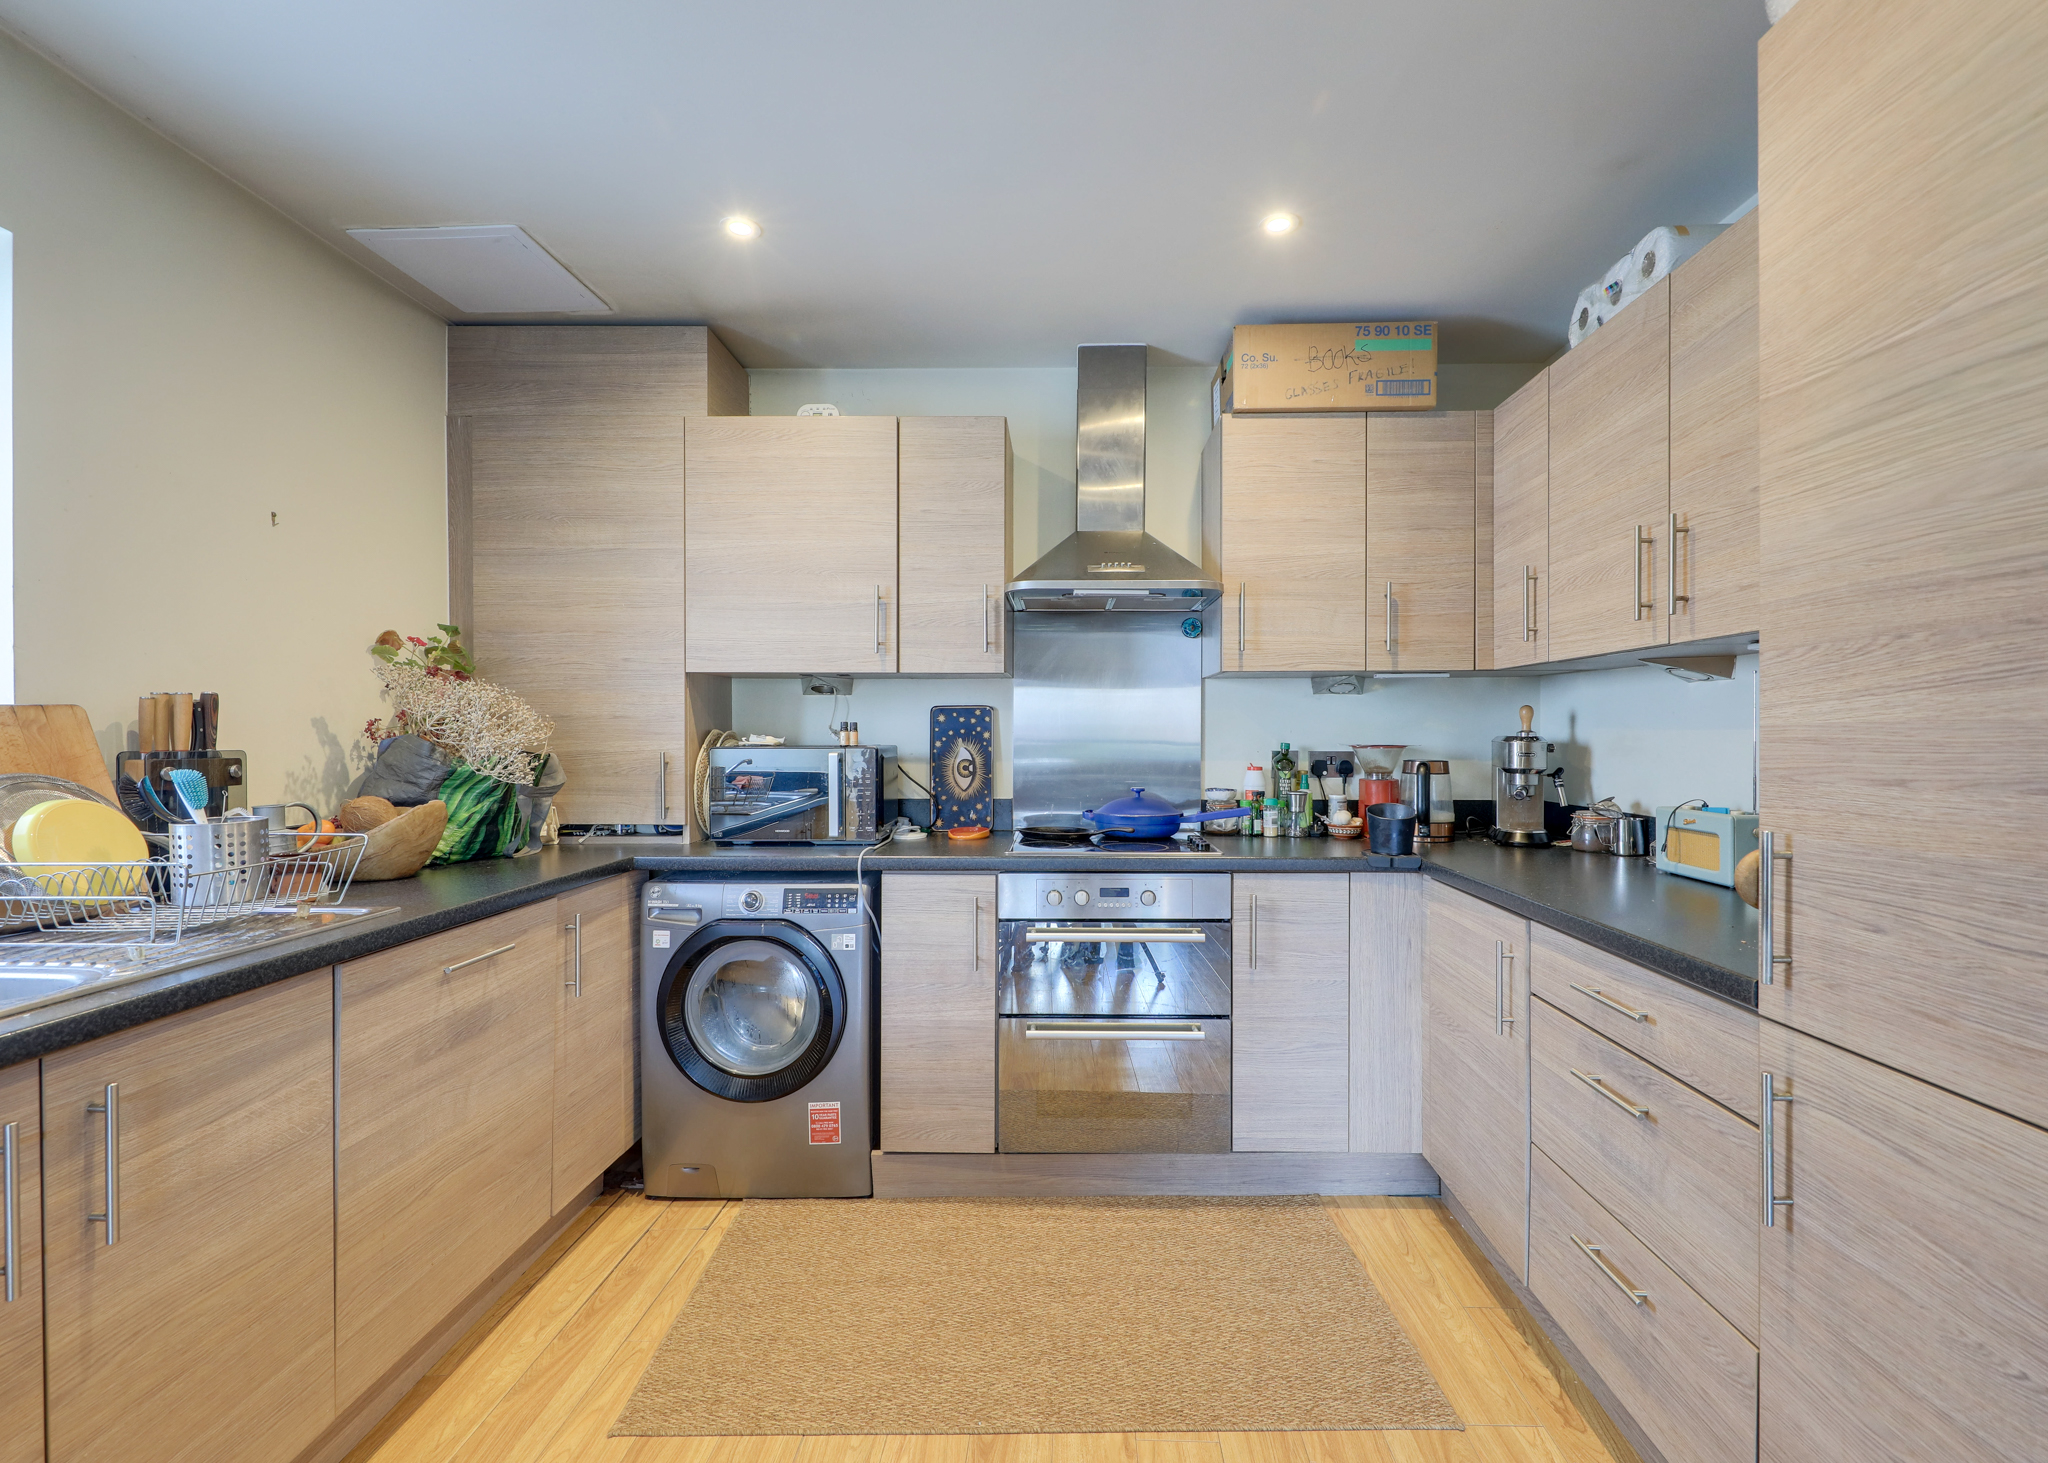
The bright open-plan reception room offers plenty of space for relaxing and dining, with a sleek modern kitchen providing ample storage and worktop space. There are two good-sized bedrooms, including a principal bedroom with built-in wardrobes and an en-suite shower room. A modern family bathroom and useful storage cupboard complete the accommodation.
The flat is well positioned for excellent transport links, with both Forest Hill and Sydenham stations within easy reach, providing convenient connections into Central London. The surrounding area has a vibrant feel, with a great selection of independent shops, businesses, supermarkets, cafés and places to eat and drink nearby. The open spaces of Mayow Park are also just a short stroll away.
Call now to arrange a viewing.
SECOND FLOOR
Reception Room 16' 1" x 14' 8" (4.90m x 4.48m)
Double-glazed sliding doors to Juliet balcony, inset ceiling spotlights, radiator, wood flooring.
Kitchen 10' 7" x 8' 8" (3.23m x 2.65m)
Double-glazed window, inset ceiling spotlights, fitted kitchen units, sink with mixer tap and drainer, integrated dishwasher, fridge/freezer, oven and hob, extractor hood, combi boiler, washing machine, wood flooring.
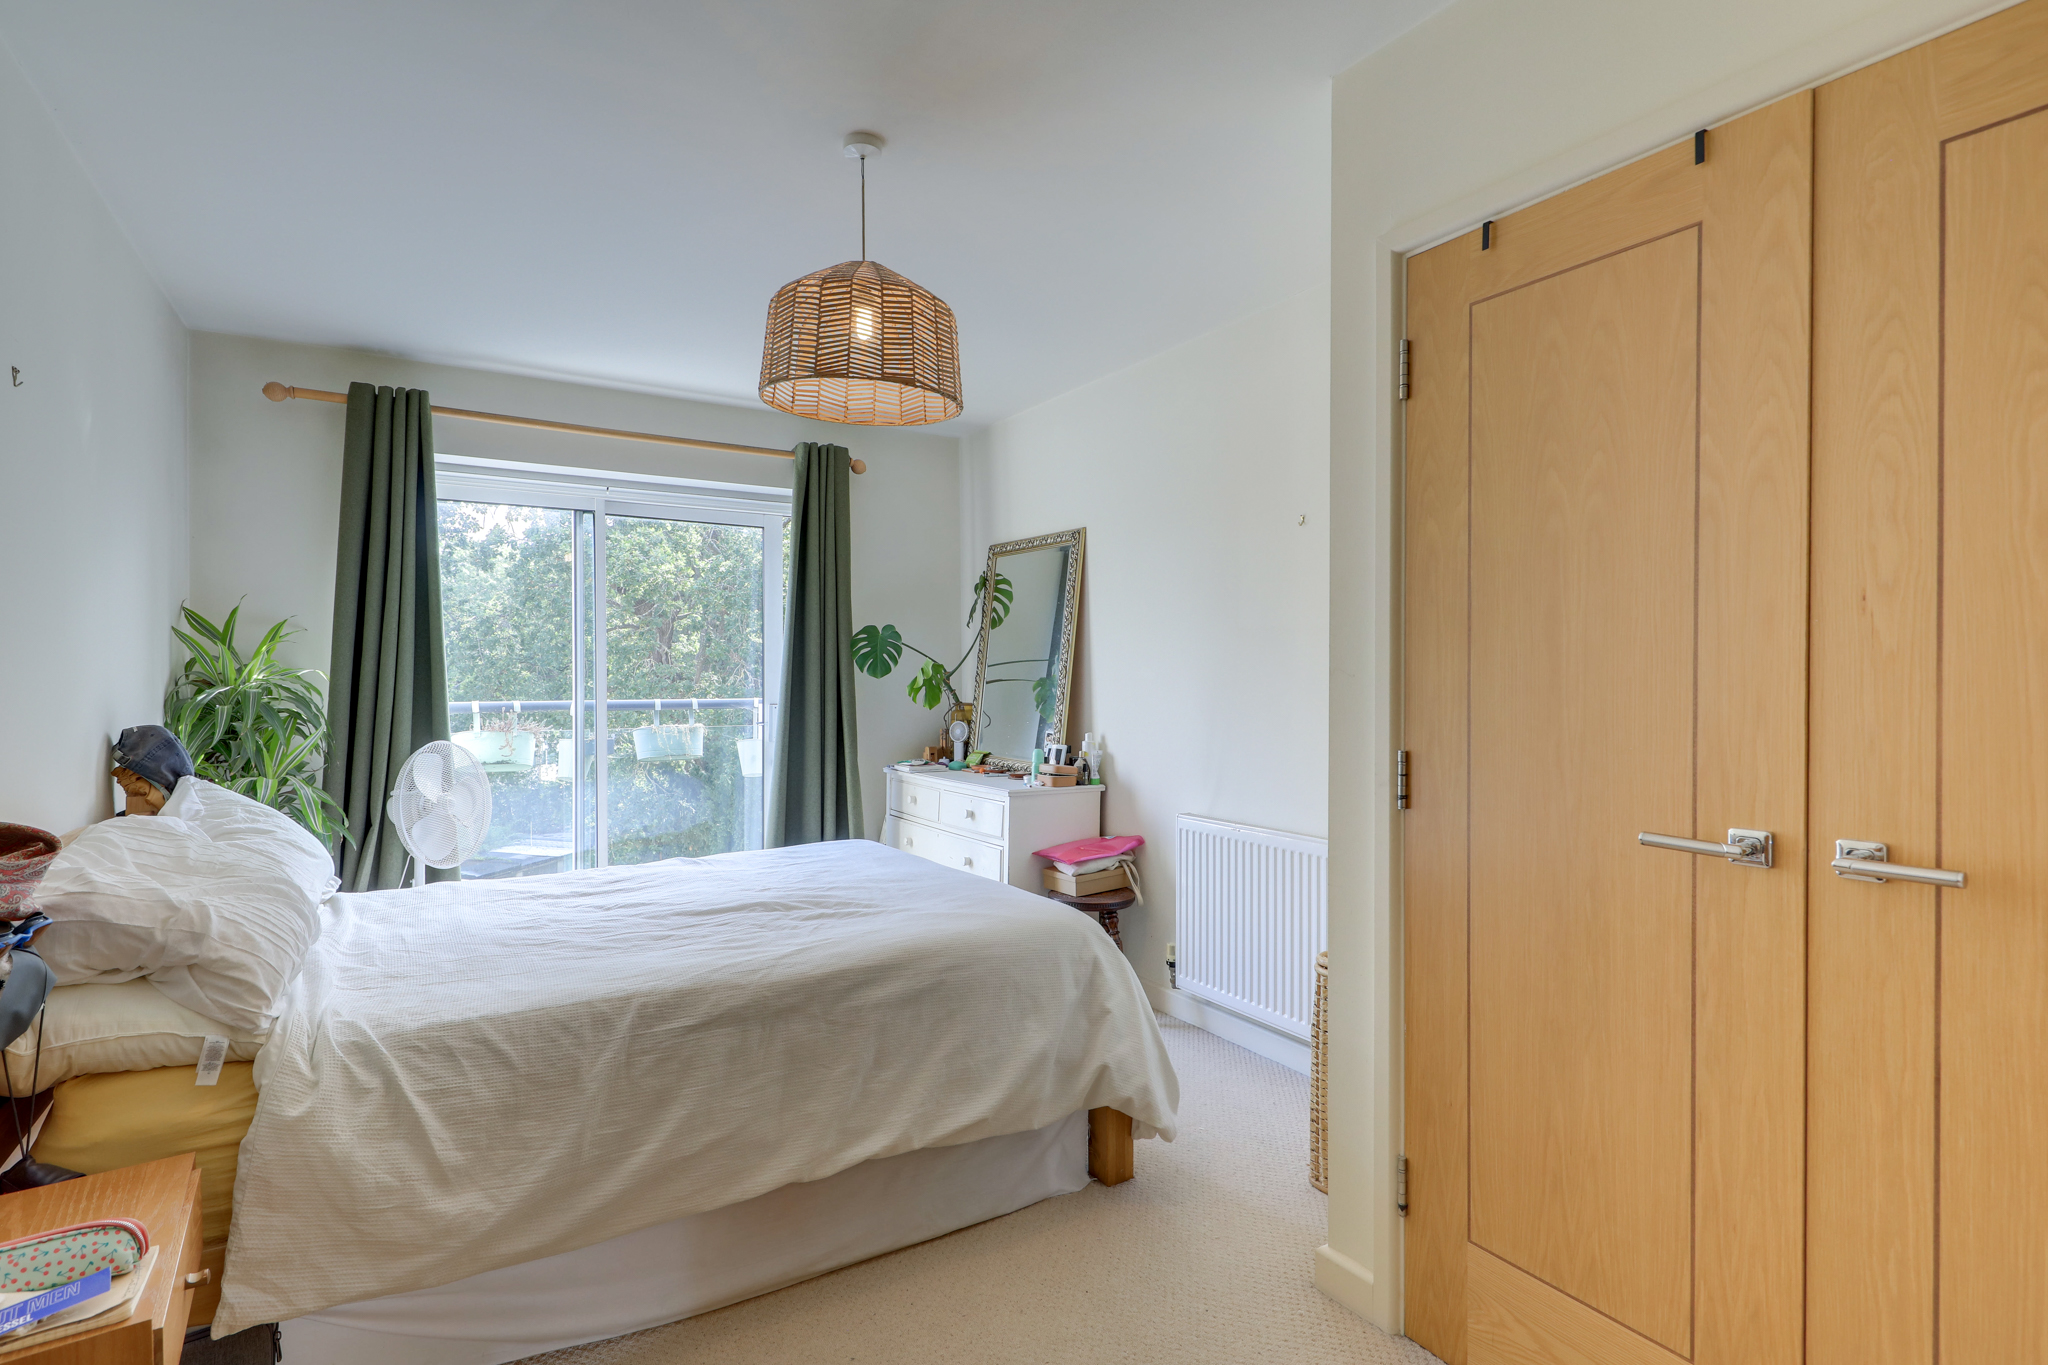
Bedroom 14' 8" x 9' 9" (4.46m x 2.96m)
Double-glazed sliding doors to Juliet balcony, inset ceiling spotlights, built-in wardrobes, radiator, fitted carpet.
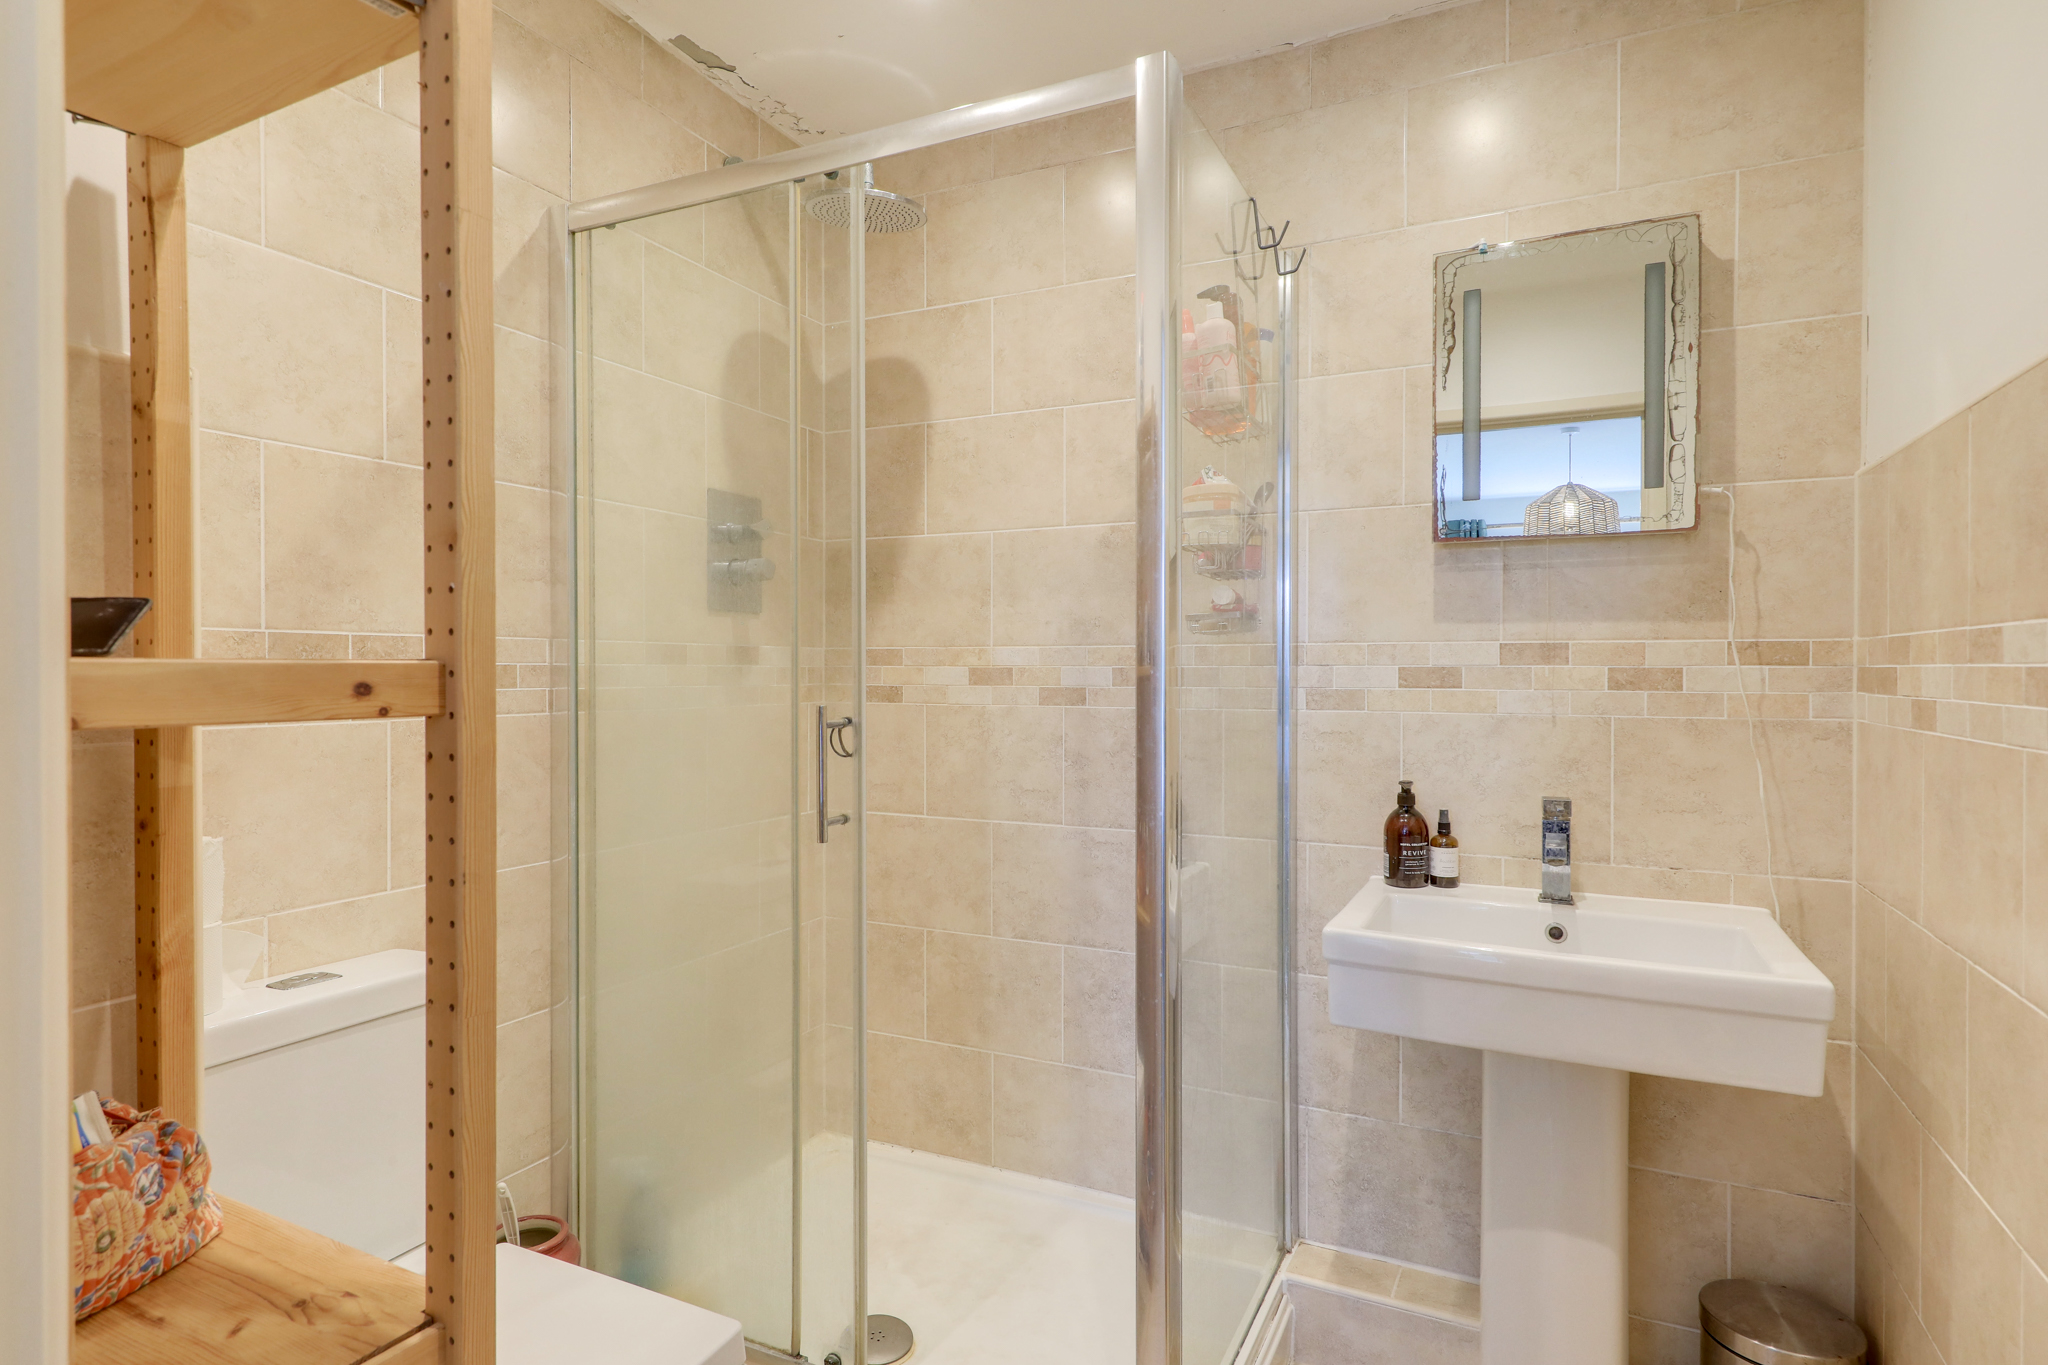
Ensuite 6' 4" x 5' 10" (1.94m x 1.77m)
Inset ceiling spotlights, walk-in shower, washbasin, WC, heated towel rail, tile flooring.
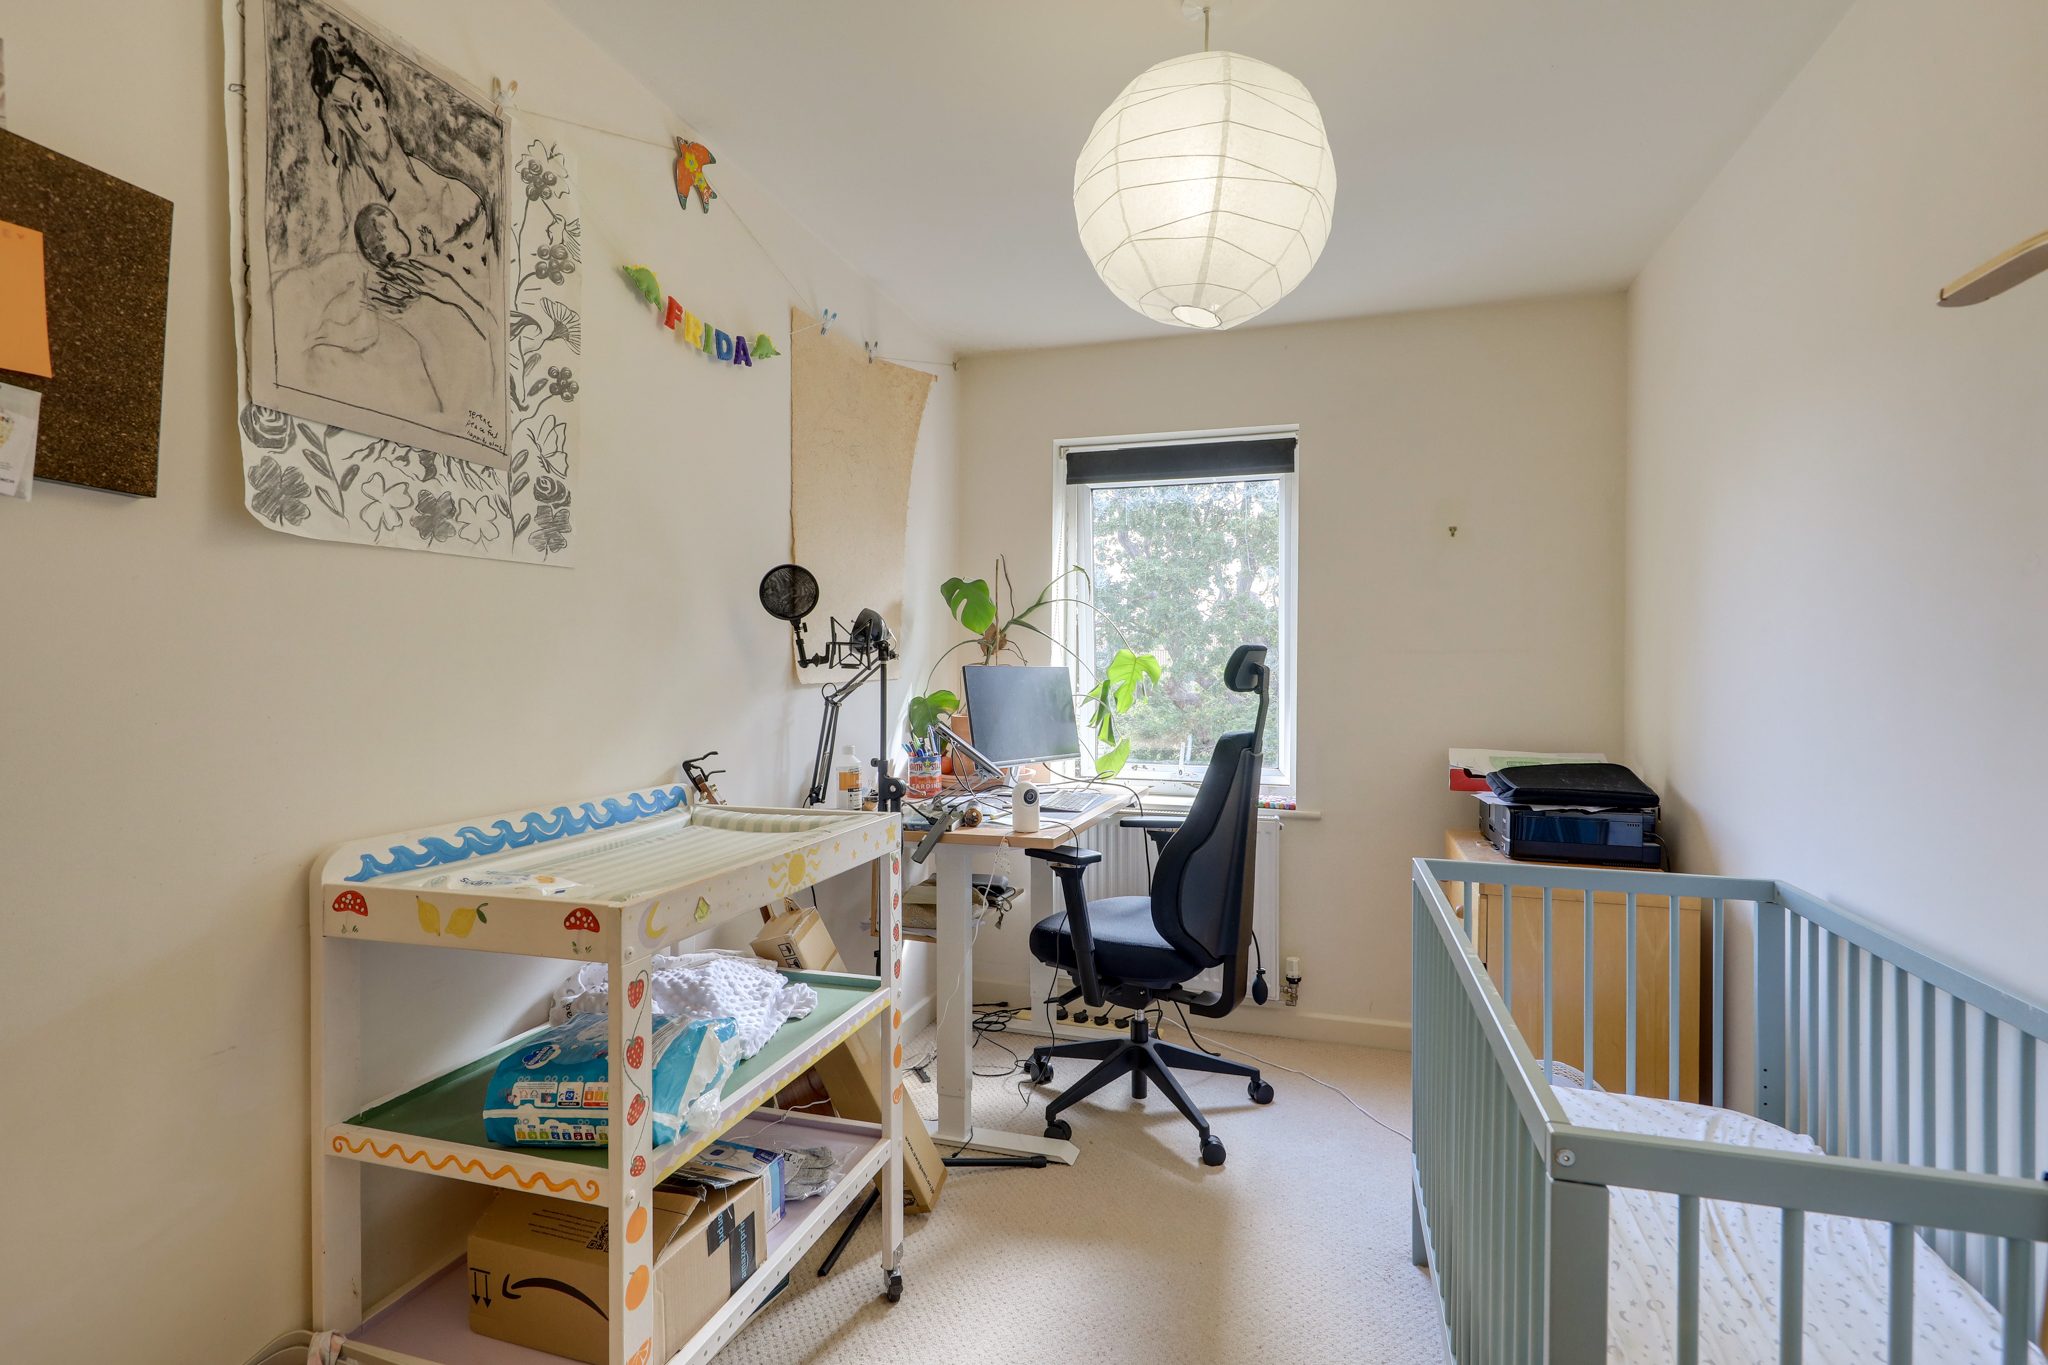
Bedroom 13' 7" x 7' 4" (4.14m x 2.23m)
Double-glazed window, pendant ceiling light, storage cupboard, radiator, fitted carpet.
Bathroom 7' 3" x 5' 7" (2.22m x 1.71m)
Inset ceiling spotlights, bathtub, washbasin, WC, heated towel rial, tile flooring.
Disclaimer
Robert Stanford Estates prepares property particulars in line with the Consumer Rights Act (2015). These details are provided for general guidance only and do not constitute a contract or offer. Buyers should verify all information with their legal and professional advisers before exchange of contracts.
No guarantees are given regarding structure, services, or appliances. Measurements and distances are approximate and for illustration only. Any reliance on this information is at the buyer’s own risk.
The Details
- Second-Floor Flat
- Unfurnished
- Two-Bedrooms, Two-Bathrooms
- Open-Plan Reception Room And Kitchen
- Excellent Transport Links
- Close To Mayow Park