George Lane
£600,000
Terraced House
2 BEDROOM
1 BATHROOM
Ready to make this yours?
Property Summary
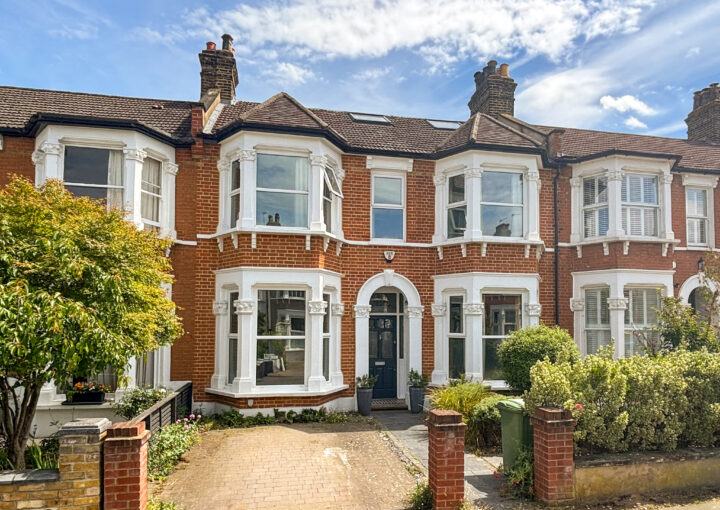
A beautifully presented two-bedroom terraced house on George Lane, finished to a high standard throughout with light and modern interiors, creating a stylish and welcoming home.
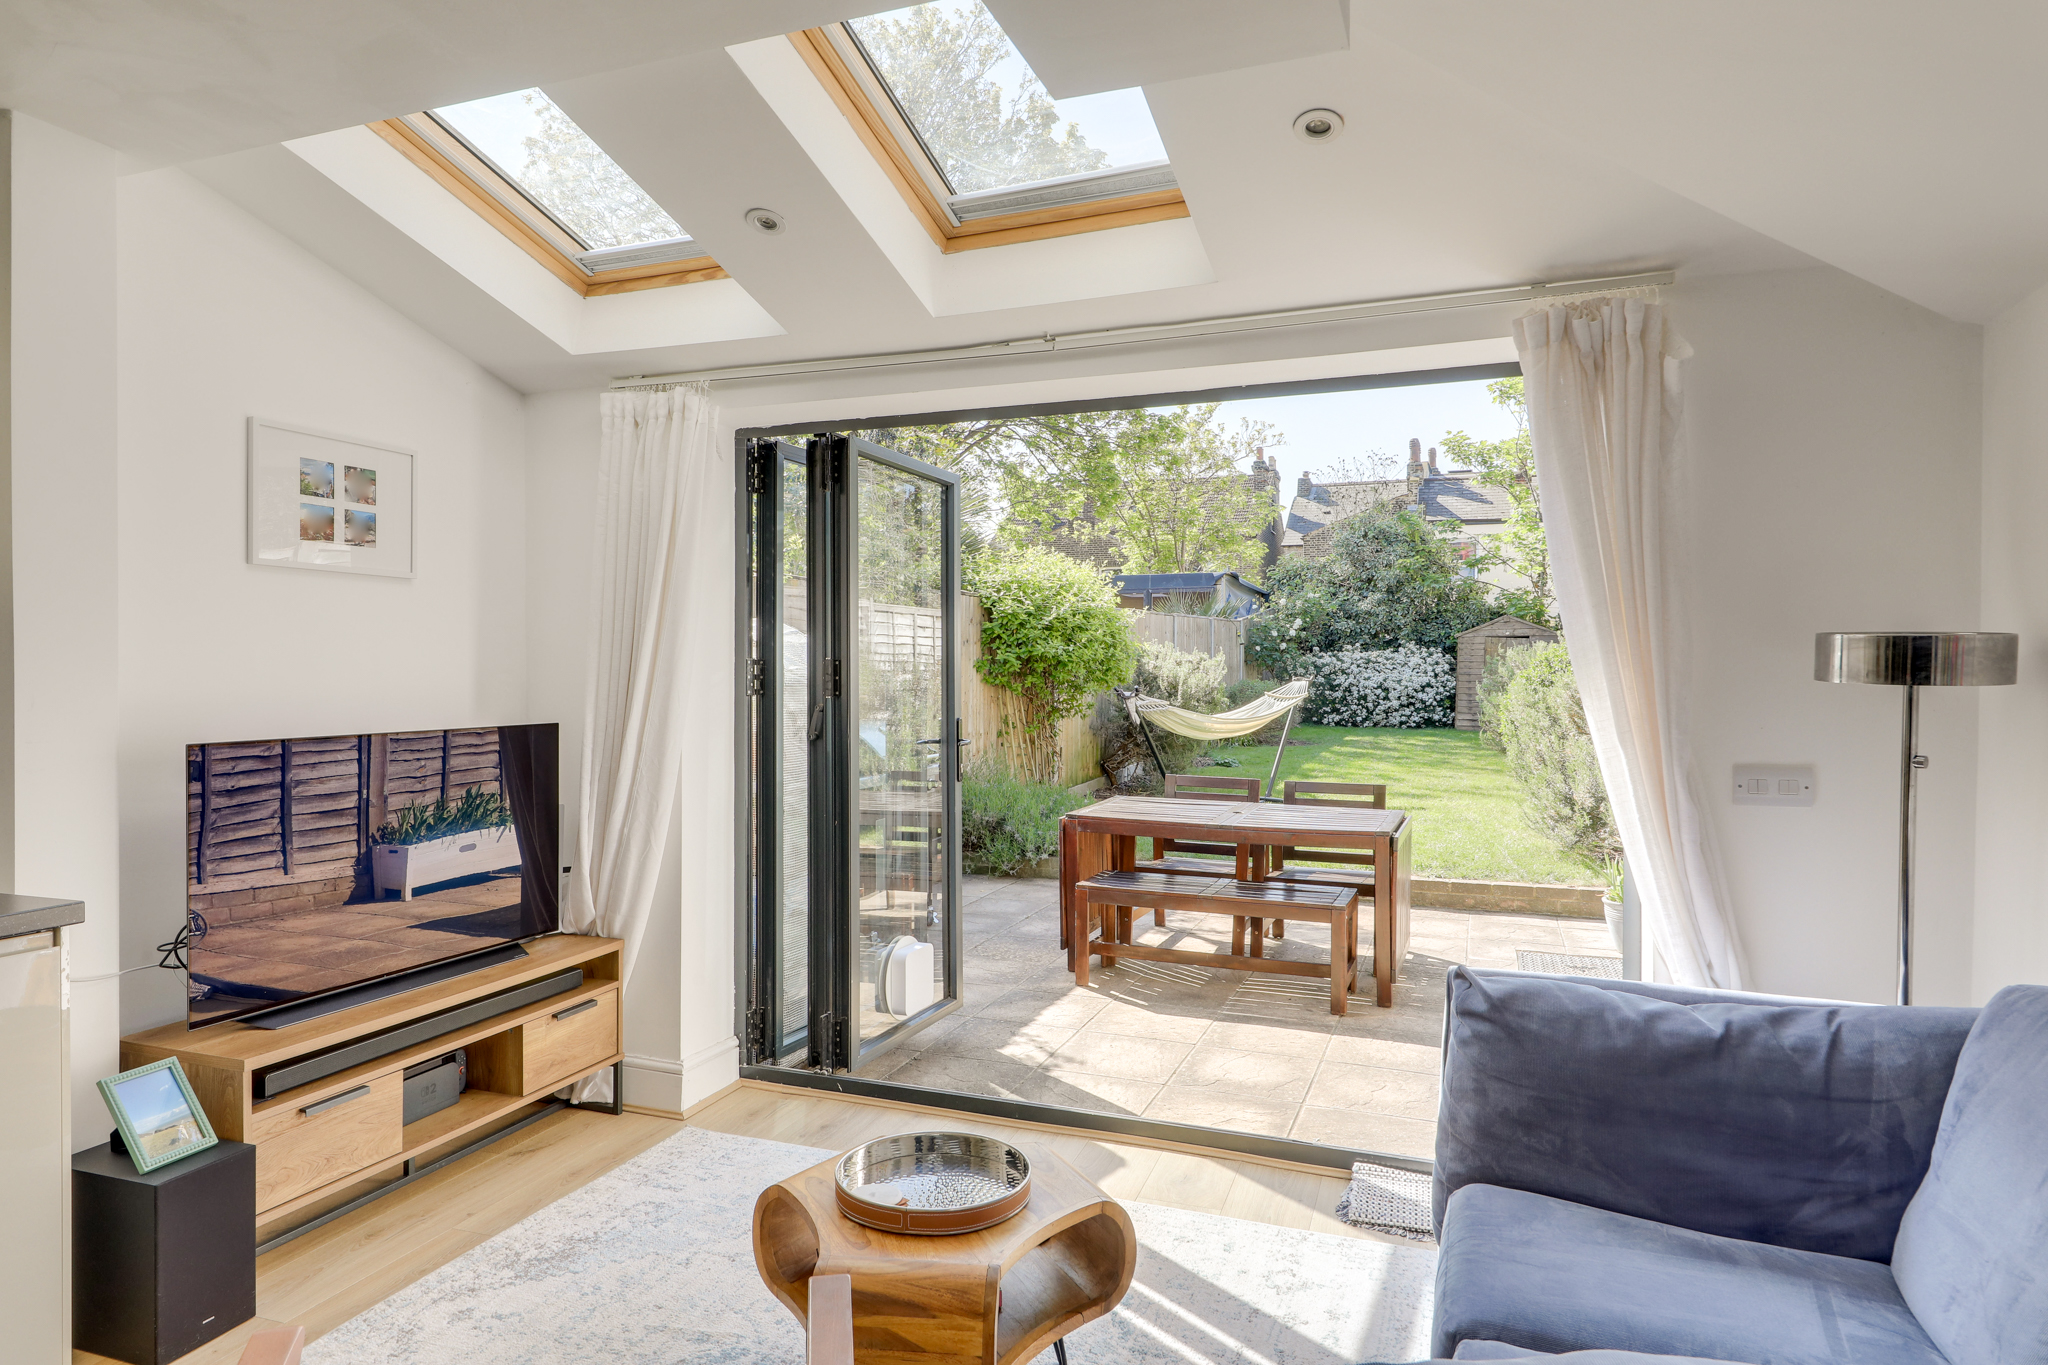
The ground floor offers a versatile layout, with a cosy reception room to the front and a separate dining room. To the rear, the home opens into a stunning open-plan kitchen and living space — the true heart of the home. The kitchen is fitted with sleek modern units, integrated appliances, and a central island with breakfast bar, while skylights and bi-folding doors flood the space with natural light and open directly onto the south-facing garden.
Outside, the garden provides a peaceful, leafy retreat, with a paved patio ideal for alfresco dining and a generous lawn offering space for relaxation and play. A separate utility room and ground floor WC add further practicality.
Upstairs, the property features two generously sized double bedrooms and a luxurious family bathroom, complete with a walk-in shower and freestanding bath.
Ideally located within a mile of Hither Green, Ladywell, and Catford stations, the home benefits from excellent transport links into Central London. The vibrant local area offers a great selection of shops, cafés, and restaurants, making this a fantastic opportunity for buyers seeking a move-in-ready home in a well-connected location.
GROUND FLOOR
Reception Room 11' 6" x 10' 3" (3.50m x 3.12m)
Double-glazed window, inset ceiling spotlights, wood flooring.
Dining Room 13' 9" x 5' 9" (4.20m x 1.76m)
Inset ceiling spotlights, understairs storage cupboard, wood flooring.
Kitchen 19' 5" x 12' 7" (5.92m x 3.84m)
Double-glazed windows and bi-folding doors to garden, inset ceiling spotlights, pendant ceiling light, fitted kitchen units and island with breakfast bar, sink with mixer tap, integrated microwave, oven, hob and fridge/freezer, extractor hood, wall radiator, wood flooring.
Utility 5' 4" x 4' 9" (1.62m x 1.46m)
Plumbing for washing machine.
WC 5' 0" x 2' 11" (1.52m x 0.90m)
Ceiling light, washbasin, WC, wood flooring.
FIRST FLOOR
Bedroom 13' 9" x 11' 7" (4.20m x 3.53m)
Double-glazed sash window, inset ceiling spotlights, radiator, fitted carpet.
Bedroom 11' 2" x 8' 2" (3.41m x 2.49m)
Double-glazed sash window, inset ceiling spotlights, radiator, fitted carpet.
Bathroom 14' 7" x 7' 5" (4.44m x 2.25m)
Double-glazed window, inset ceiling spotlights, walk-in shower, freestanding bathtub, washbasin on vanity unit, WC, heated towel rail, storage cupboards, tile flooring.
Disclaimer
Robert Stanford Estates prepares property particulars in line with the Consumer Rights Act (2015). These details are provided for general guidance only and do not constitute a contract or offer. Buyers should verify all information with their legal and professional advisers before exchange of contracts.
No guarantees are given regarding structure, services, or appliances. Measurements and distances are approximate and for illustration only. Any reliance on this information is at the buyer’s own risk.
The Details
- Two Bedroom Terraced House
- Rear Extended
- South Facing Garden
- Light & Modern Interiors
- Open Plan Kitchen & Living Room
- Excellent Transport Links
Similar Properties
Sold STC

Sold STC
Sold STC