Hither Green Lane
£2,500 pcm
Terraced House
4 BEDROOM
1 BATHROOM
Ready to make this yours?
Property Summary
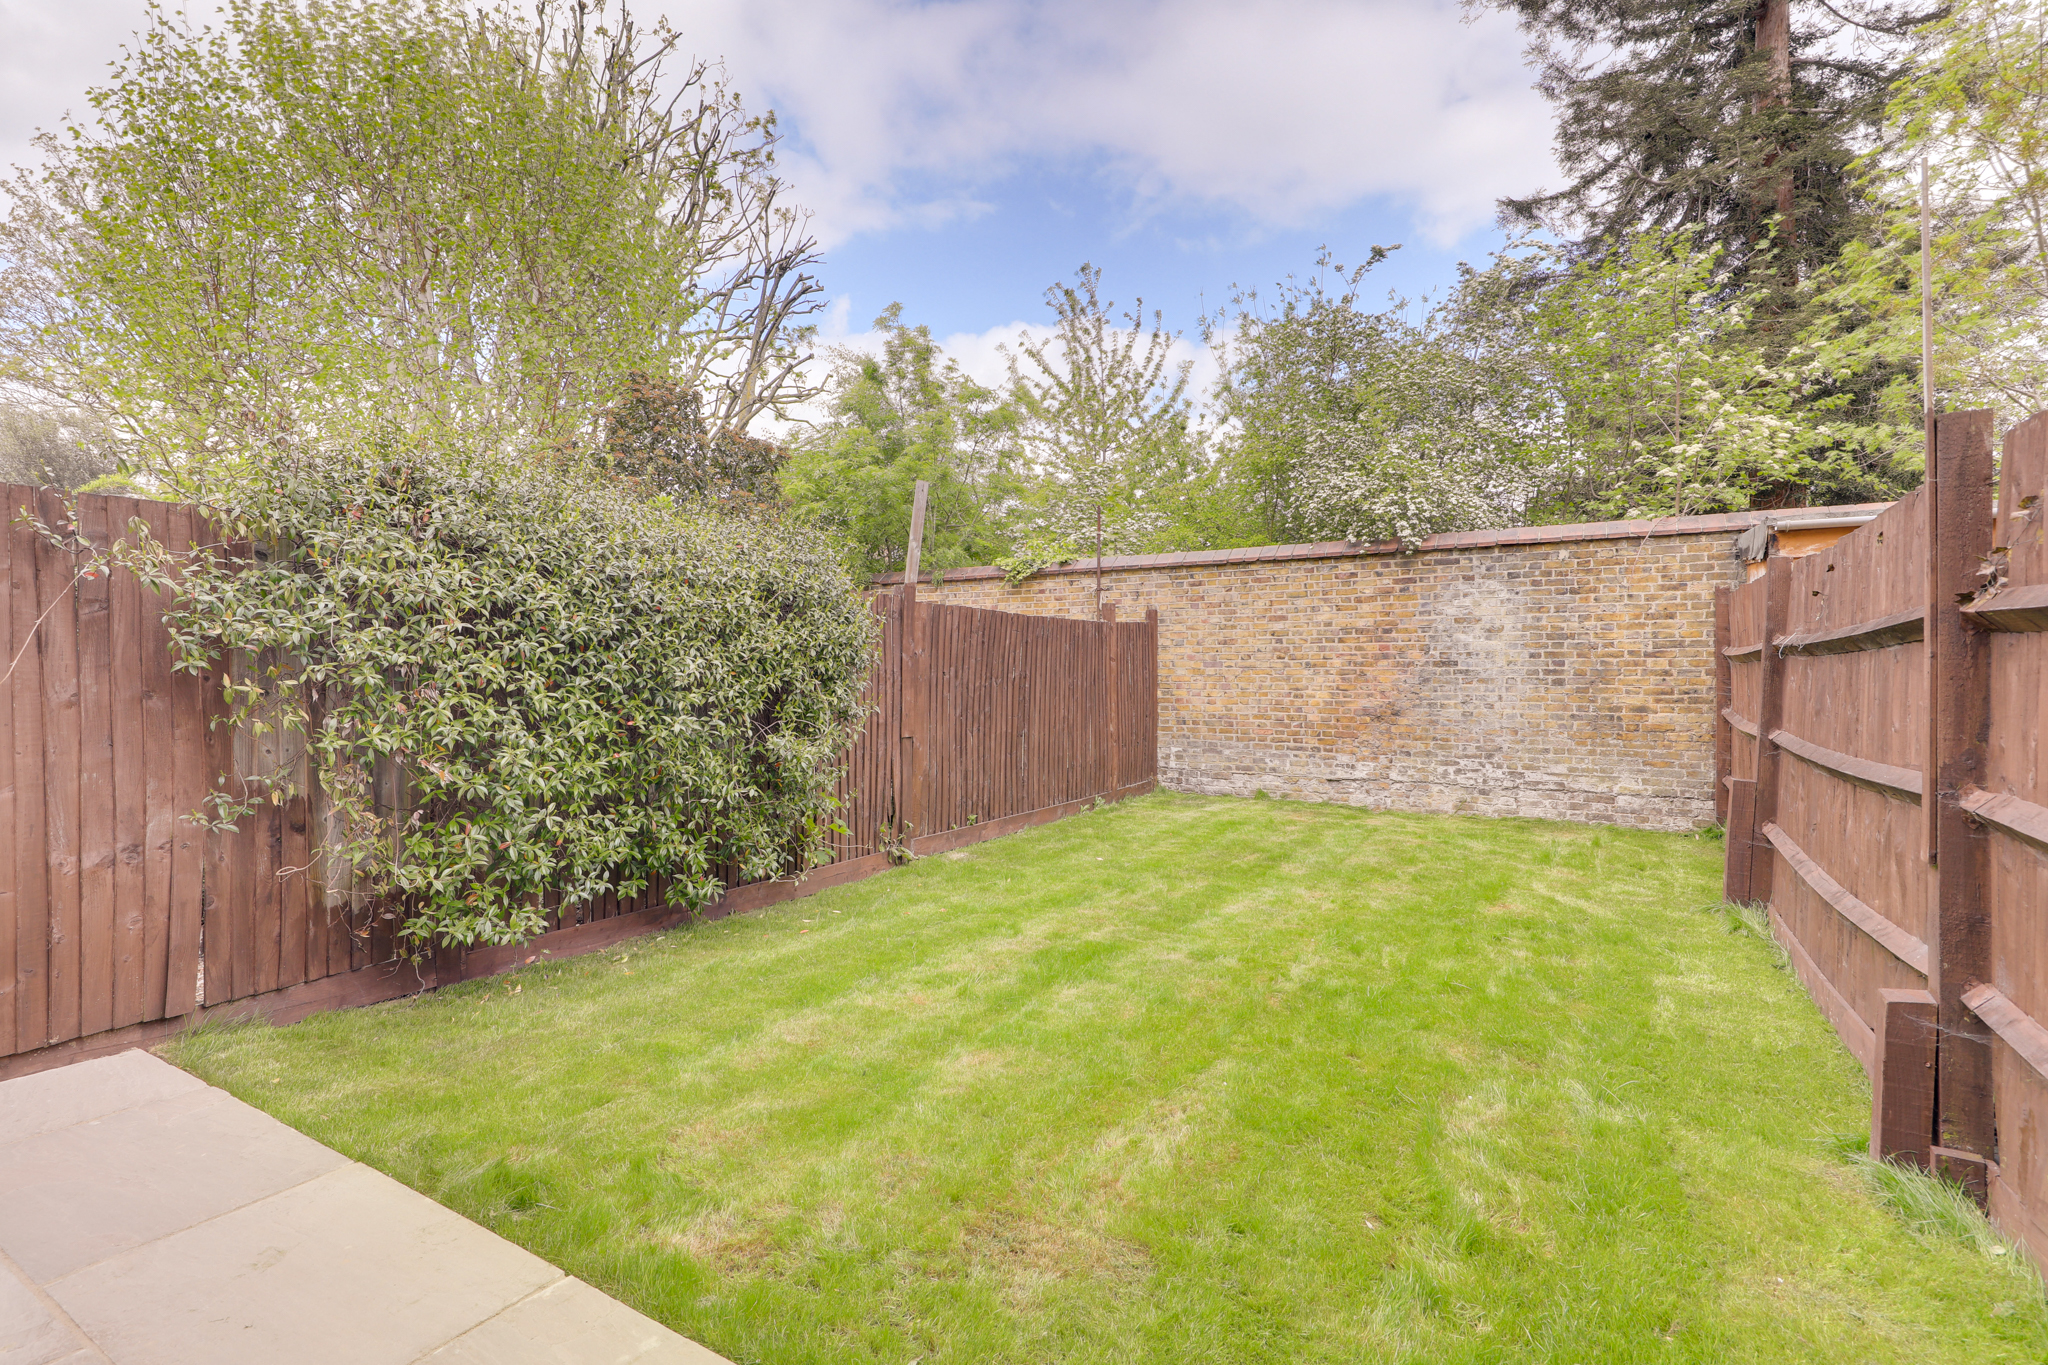
A well-presented and spacious three/four bedroom rental home located on the sought-after Hither Green Lane, offering generous living accommodation and a private garden.
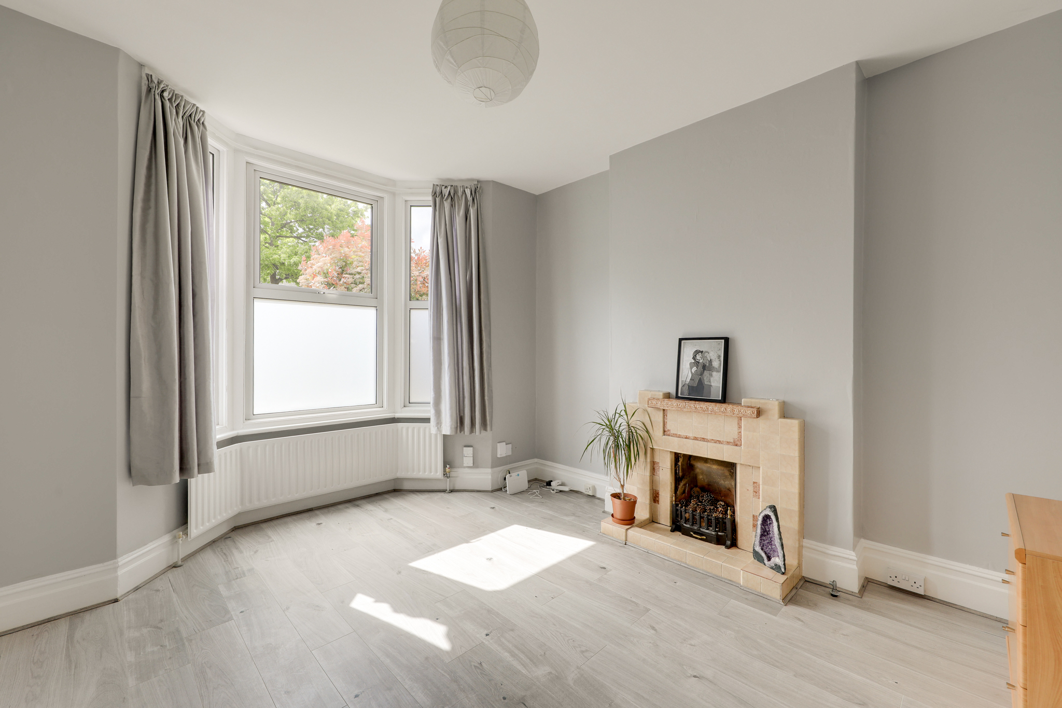
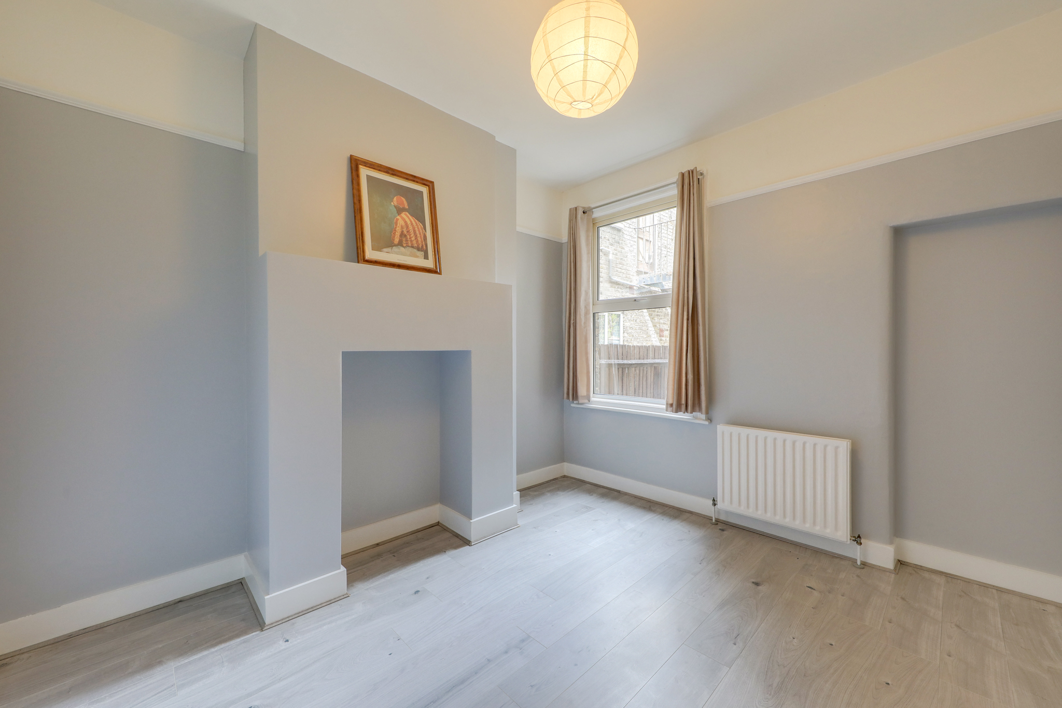
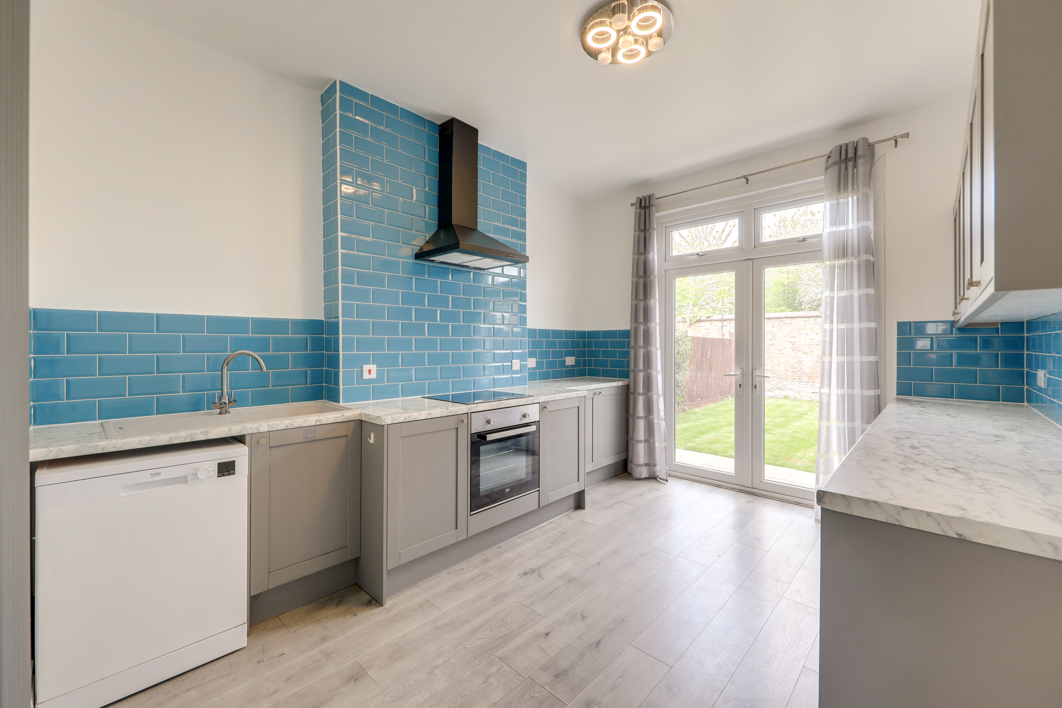
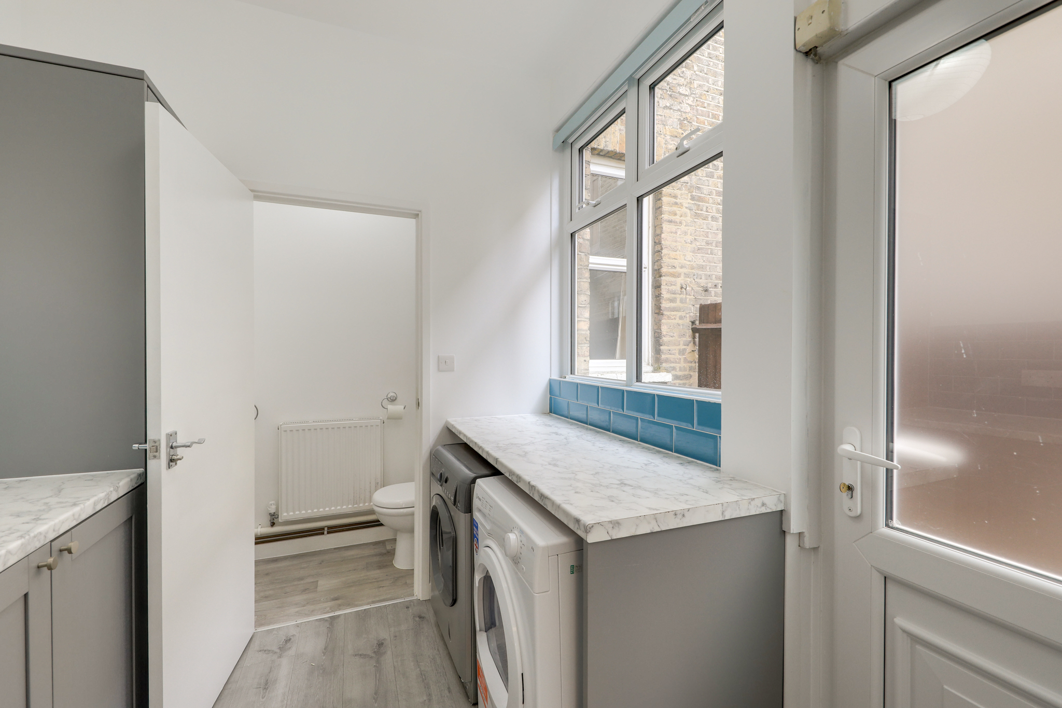
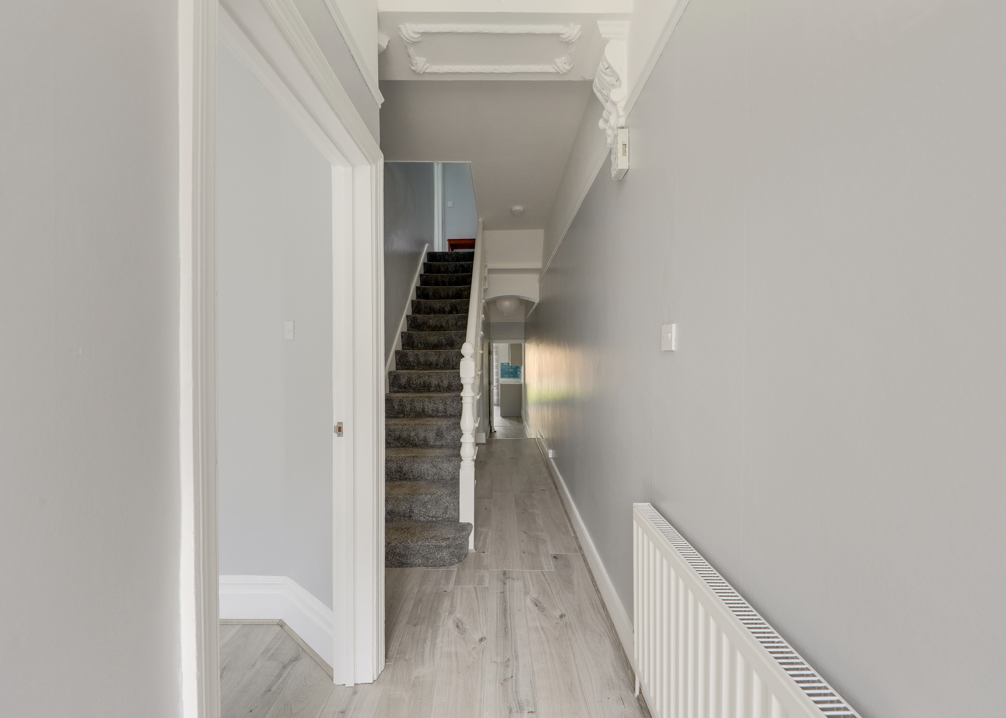
The ground floor comprises a welcoming entrance hall, a bright reception room featuring a charming fireplace and bay window, a separate dining room ideal for entertaining or to be used as a fourth bedroom, a convenient downstairs WC, and a utility room complete with fridge/freezer, washing machine, and dryer. The kitchen is well-appointed and benefits from doors opening directly onto the rear garden, creating a perfect indoor-outdoor living space.
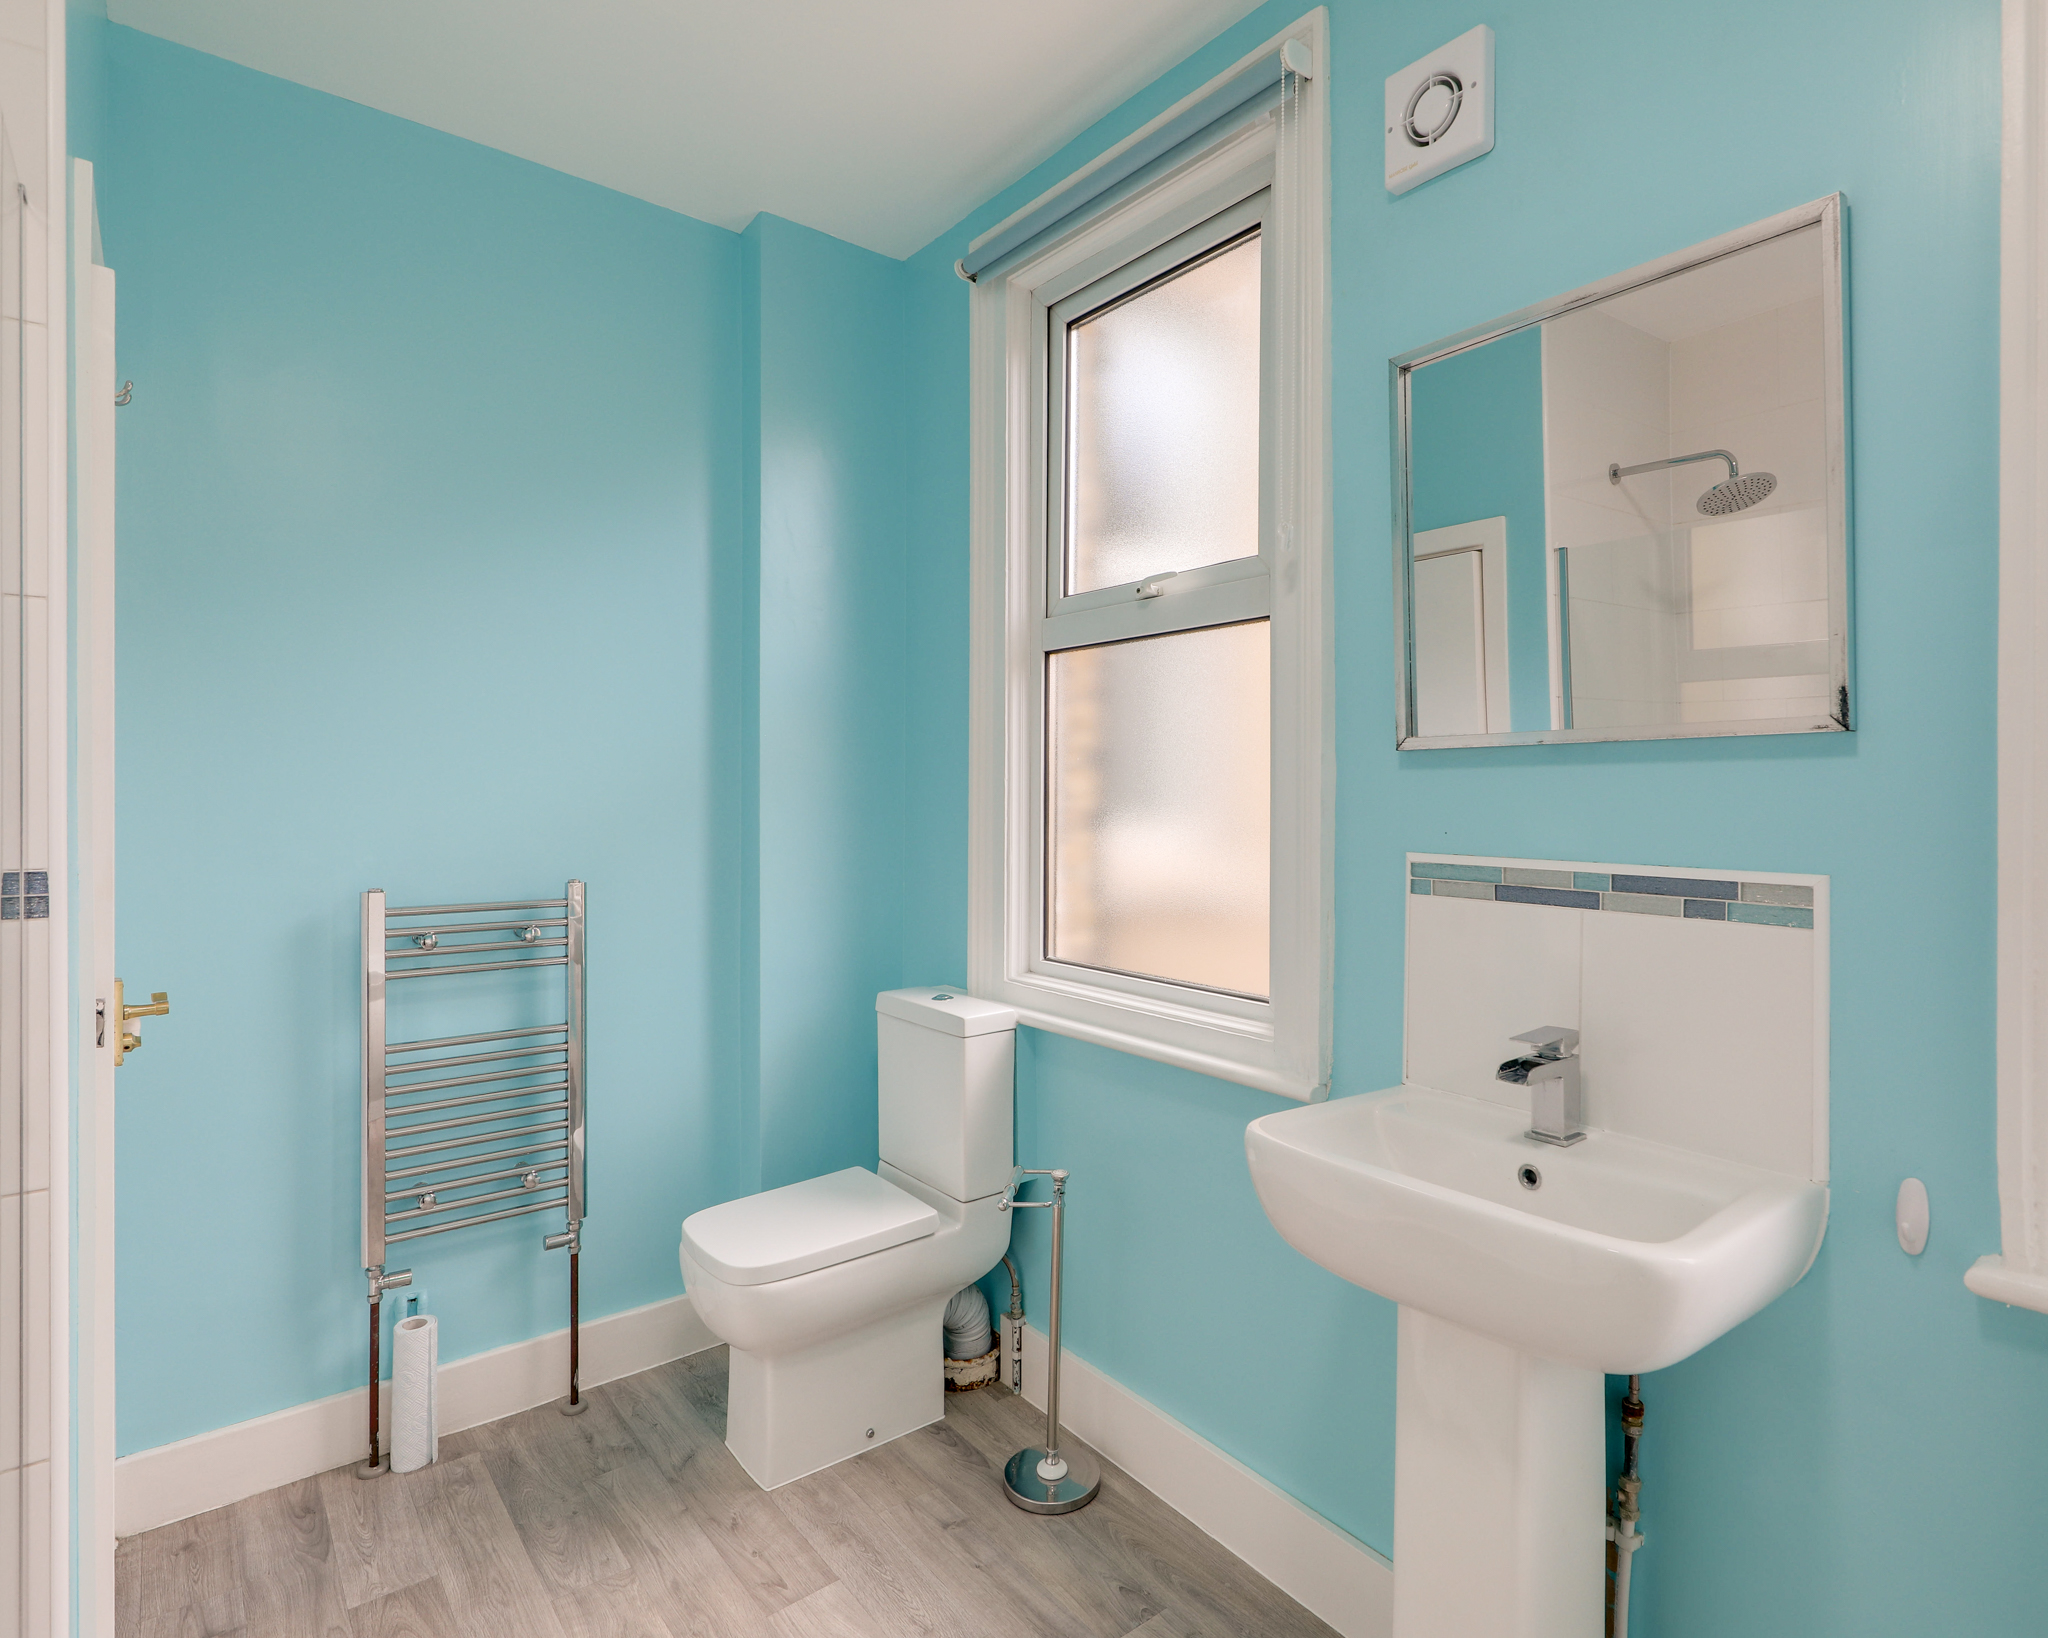
On the first floor, the property offers a large principal bedroom to the front with an attractive bay window, along with two further well-proportioned bedrooms, both benefiting from built-in storage cupboards. The family bathroom is spacious and includes a bathtub, separate shower, WC, and wash basin.
Further benefits include a substantial private rear garden and an excellent location just 0.4 miles from Hither Green Station, providing excellent transport links into Central London, including direct services to London Bridge, Cannon Street, and Charing Cross. Lewisham Station and DLR are also easily accessible, offering fast connections to Canary Wharf, Bank, and Stratford. The property is conveniently situated close to a variety of local shops, cafés, and everyday amenities.
This is an ideal home for families, couples or sharers seeking both space and convenience in a desirable and well-connected location.
GROUND FLOOR
Entrance Hall
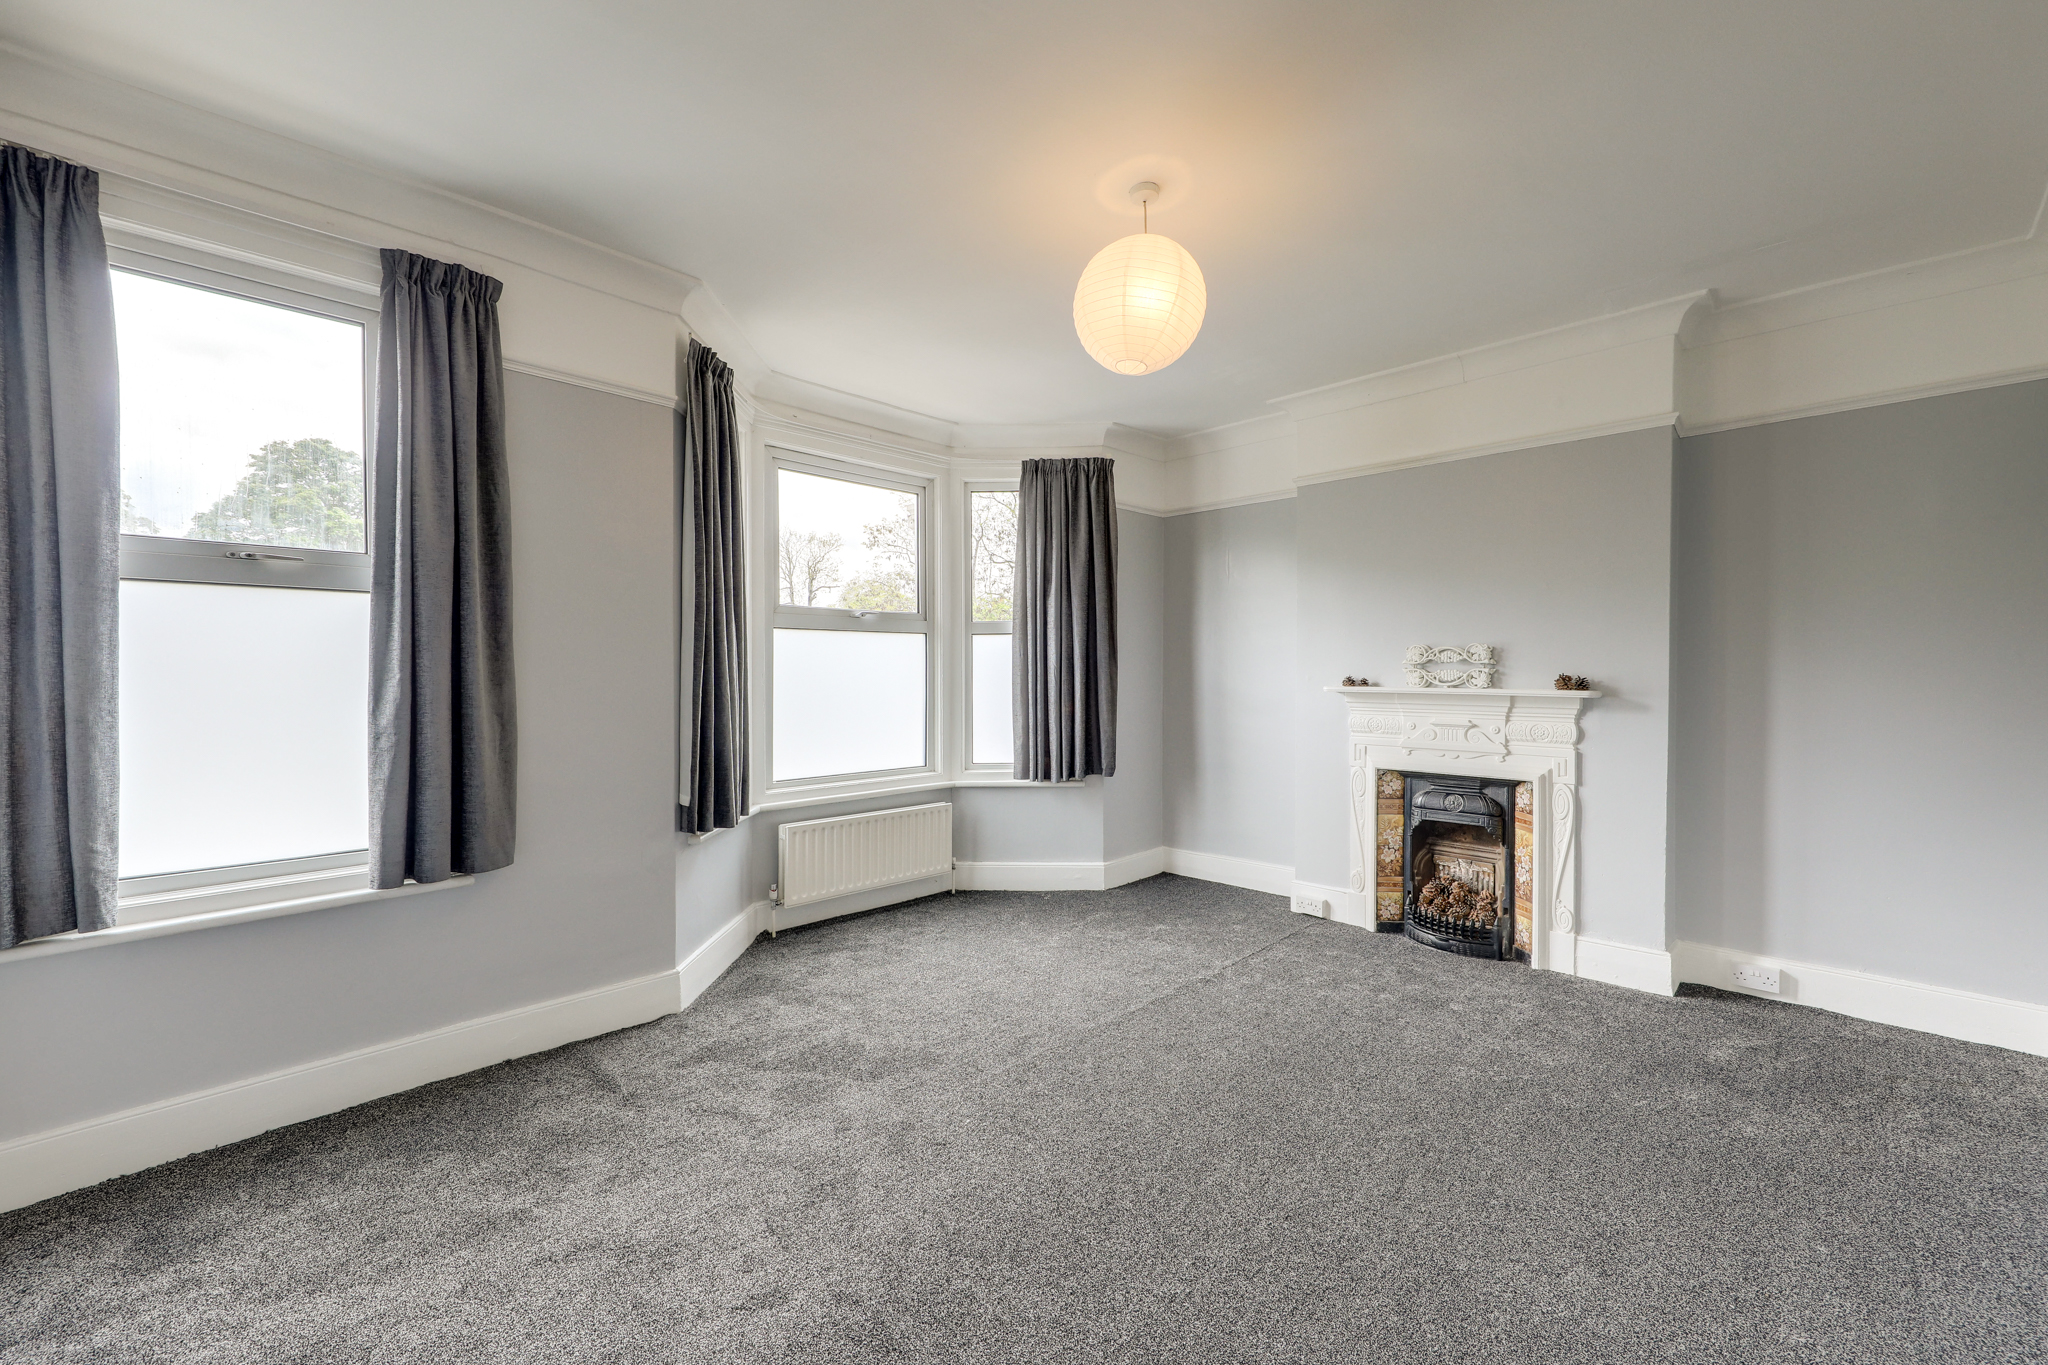
Reception Room 14' 2" x 12' 1" (4.32m x 3.68m)
Pendant light, bay window, radiator, fireplace, alcove space, flooring.
Dining Room 11' 11" x 10' 8" (3.64m x 3.24m)
Pendant light, window, radiator, alcove space, flooring.
WC 7' 9" x 2' 6" (2.37m x 0.75m)
Utility 7' 9" x 7' 4" (2.37m x 2.23m)
Light, window, units and worktops, washing machine and dryer, fridge/freezer, flooring.
Kitchen 13' 2" x 10' 6" (4.01m x 3.21m)
Ceiling light, glass doors leading to the garden, base and wall units, integrated oven and hob, dishwasher, radiator, sink unit with mixer tap, flooring.
FIRST FLOOR
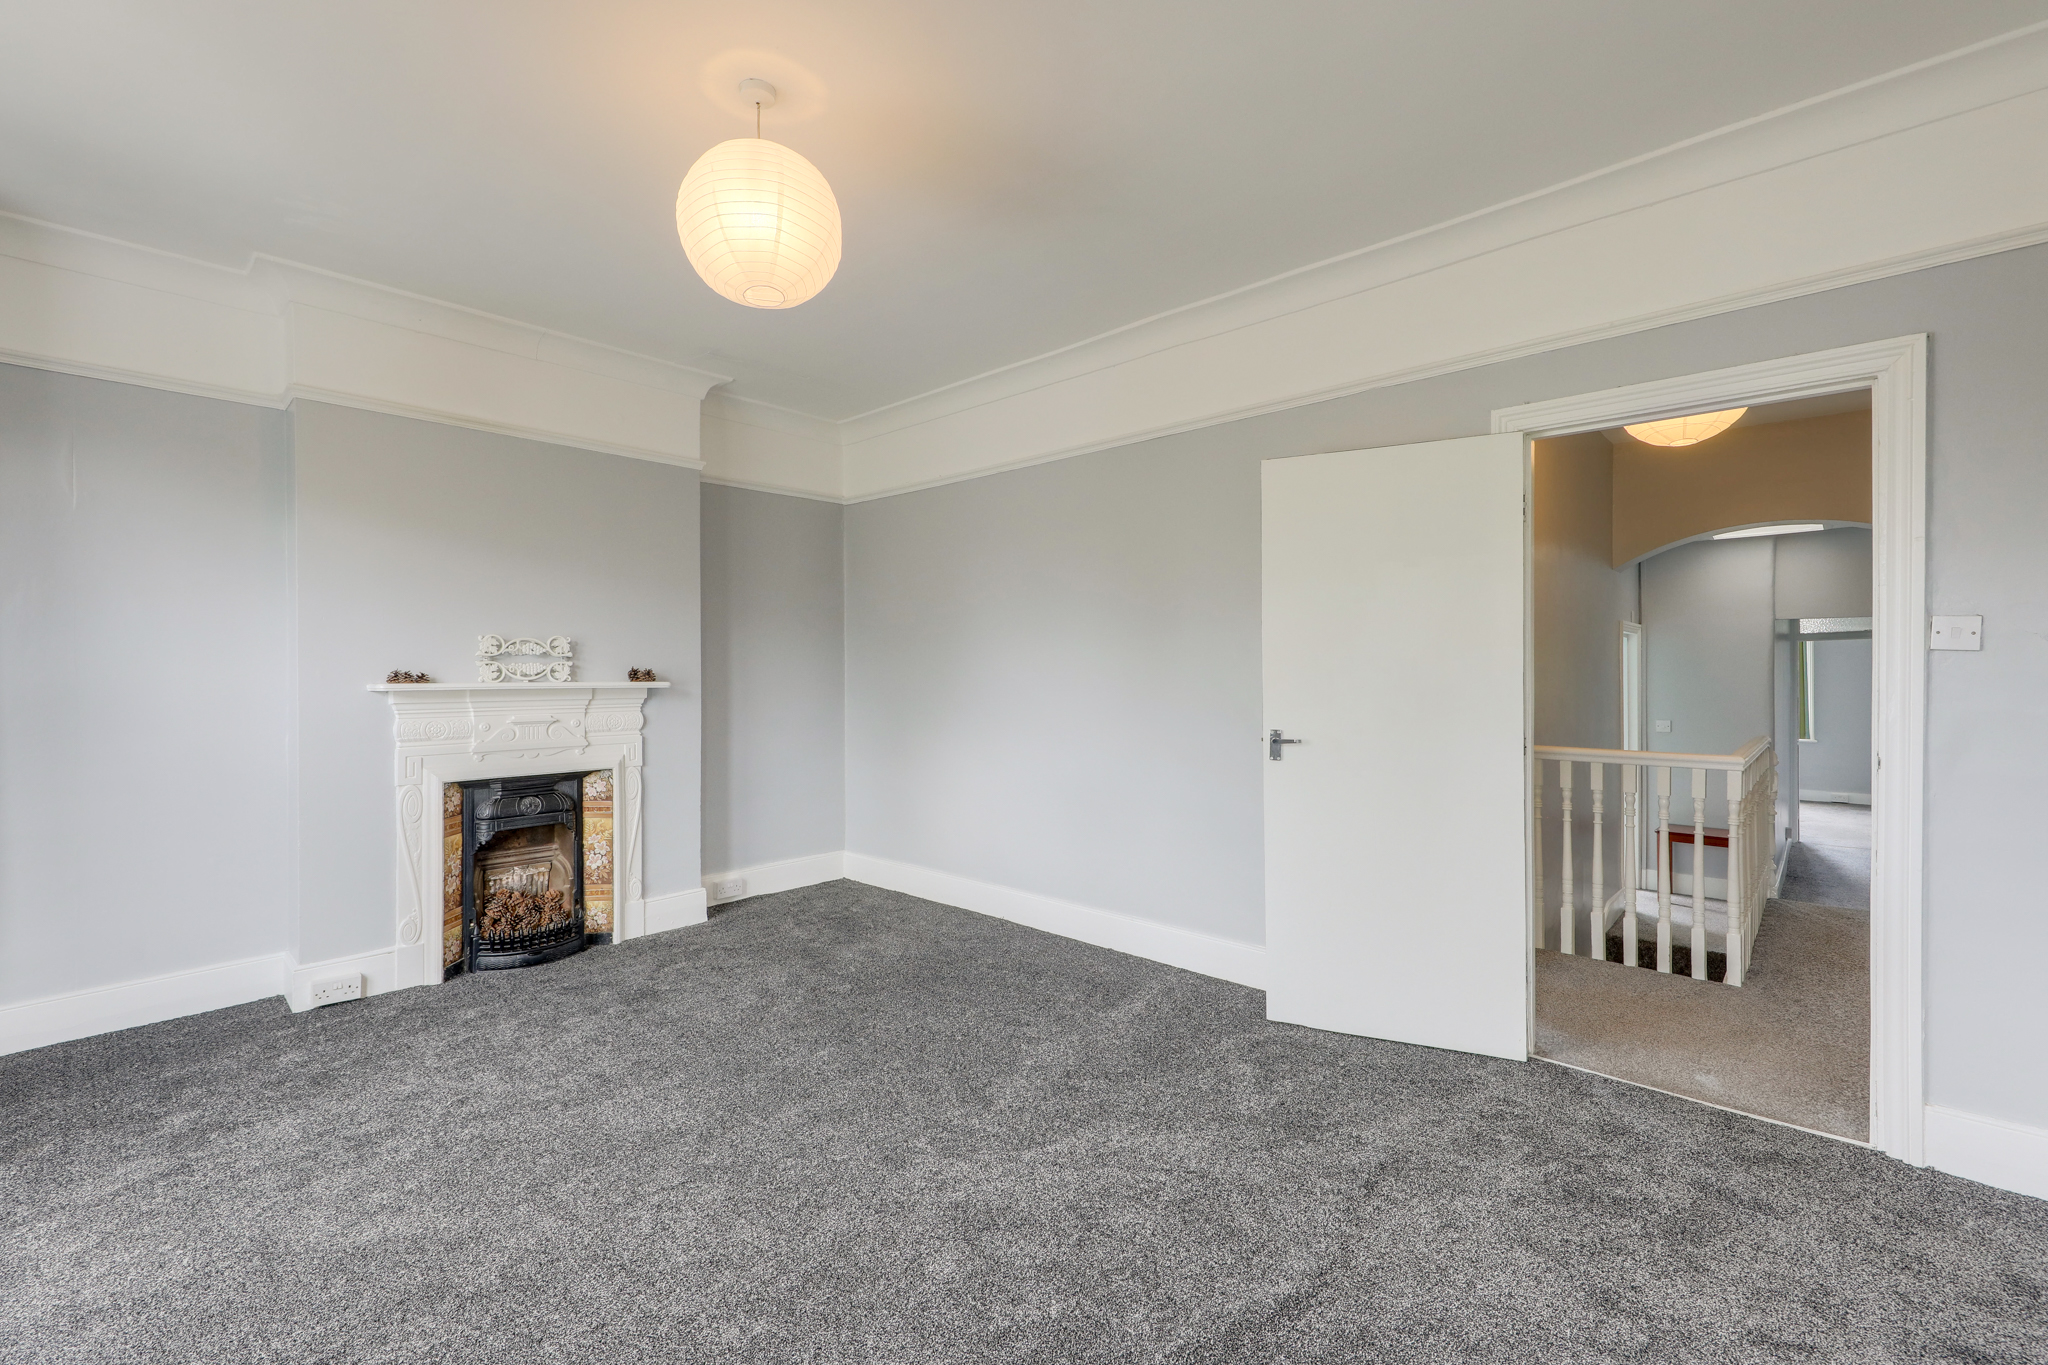
Bedroom 1 16' 1" x 14' 2" (4.91m x 4.32m)
Pendant light, window, bay window, radiator, fireplace, alcove space, carpet.
Bedroom 2 11' 11" x 10' 5" (3.64m x 3.18m)
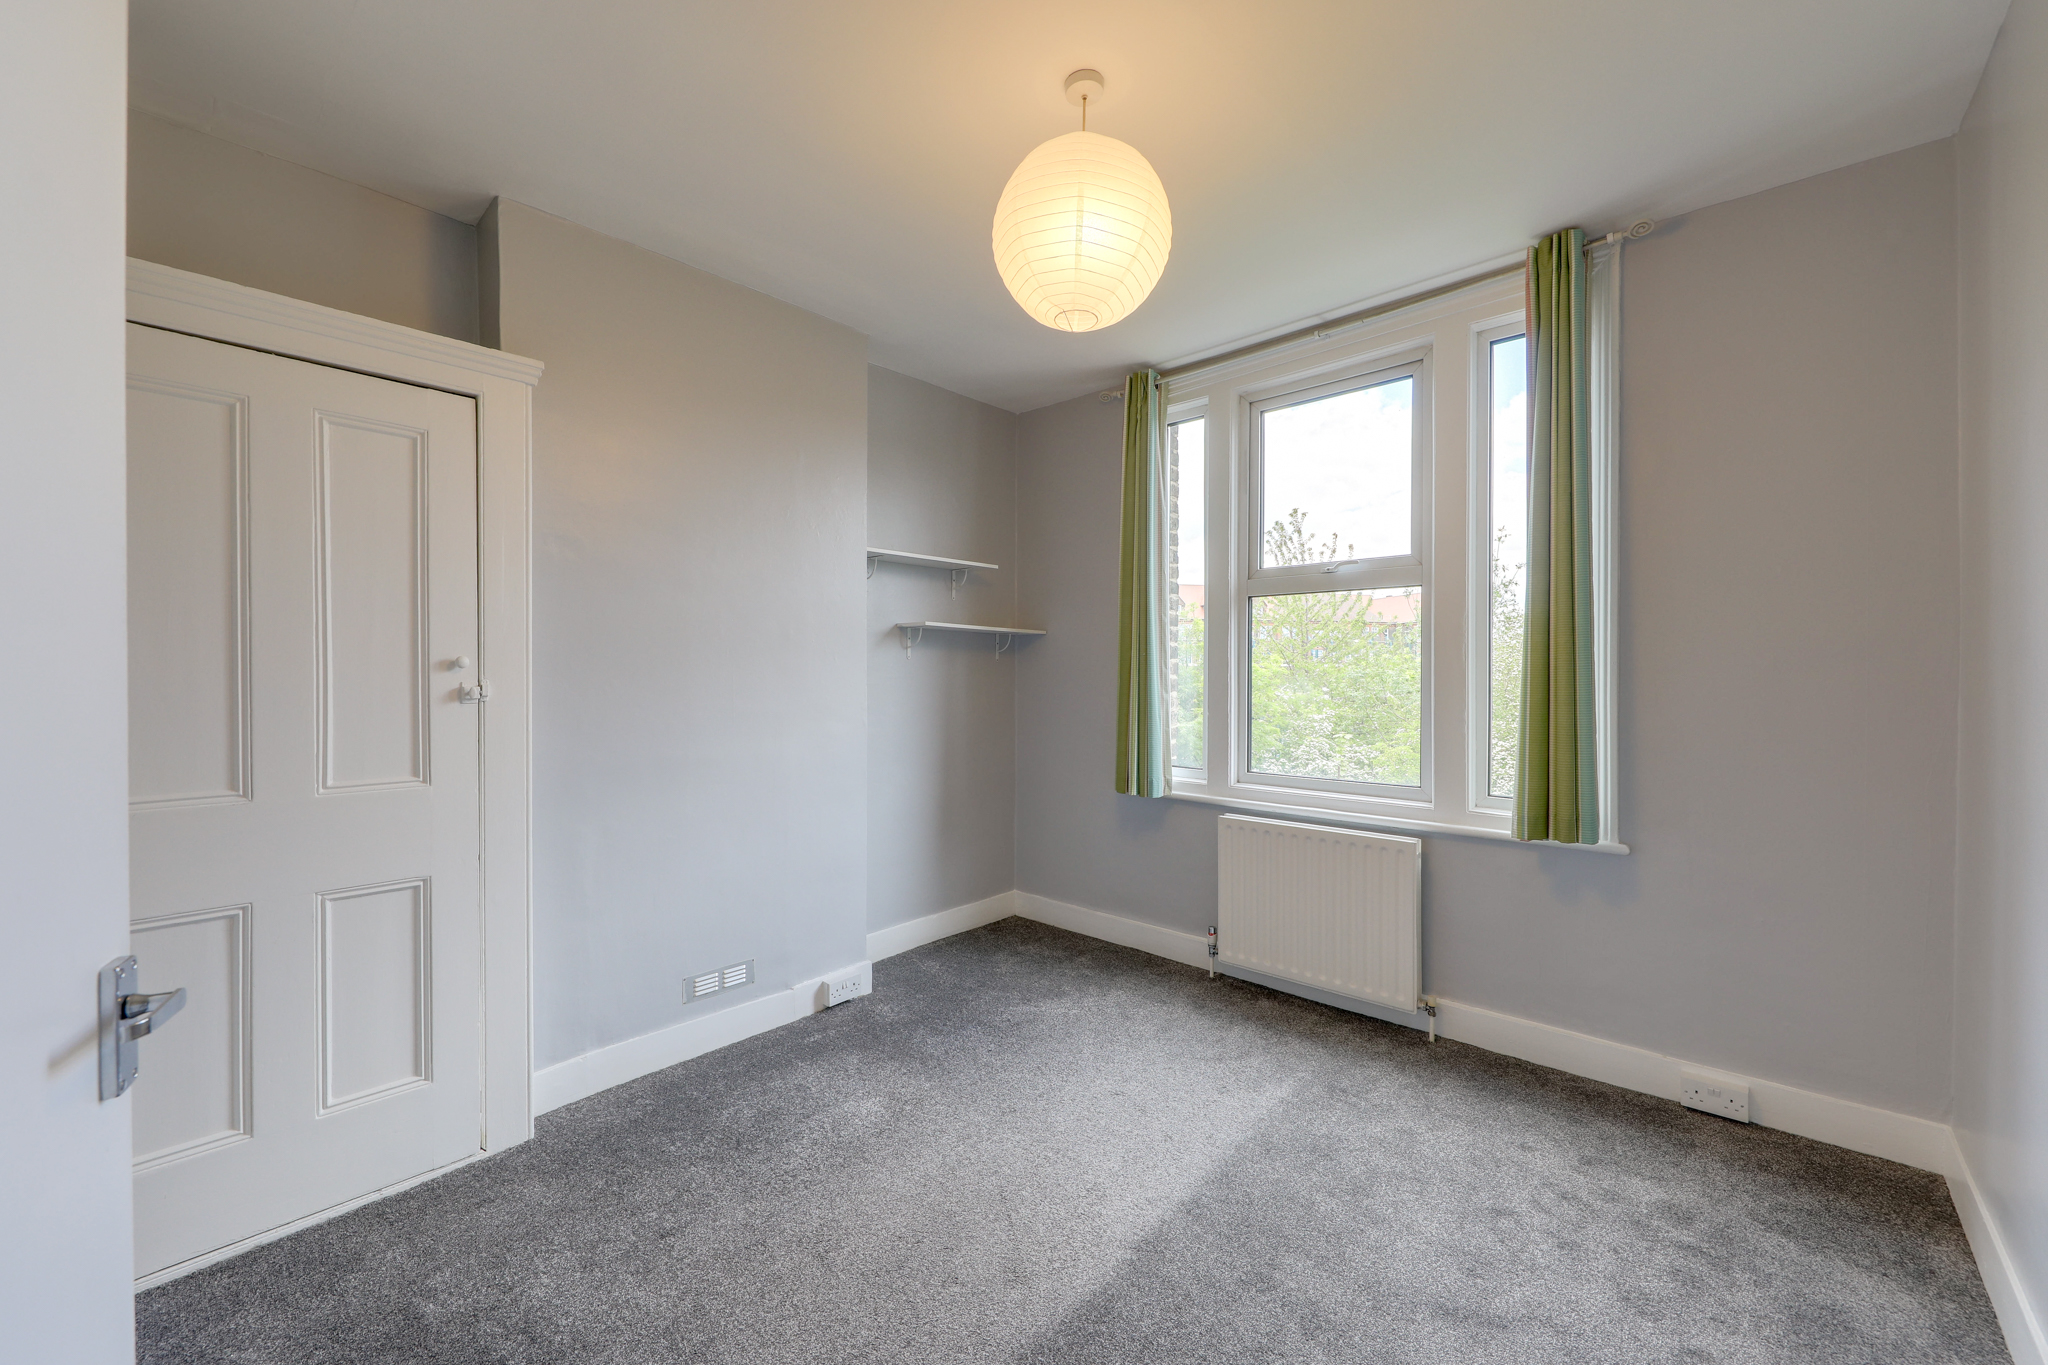
Pendant light, window, radiator, fitted storage cupboard, carpet.
Bathroom 12' 7" x 7' 5" (3.84m x 2.25m)
Ceiling light, windows, bathtub, splashback tiles, walk-in shower with glass door and mixer tap, sink with mixer tap and splashback tile, toilet, heated towel rail, radiator, flooring.
Bedroom 3 11' 1" x 10' 6" (3.39m x 3.20m)
Pendant light, window, radiator, carpet.
Disclaimer
Robert Stanford Estates prepares property particulars in line with the Consumer Rights Act (2015). These details are provided for general guidance only and do not constitute a contract or offer. Buyers should verify all information with their legal and professional advisers before exchange of contracts.
No guarantees are given regarding structure, services, or appliances. Measurements and distances are approximate and for illustration only. Any reliance on this information is at the buyer’s own risk.
The Details
- 3 Bedrooms & Rear Reception Can Be Used As Bedroom
- Private Garden
- Integrated Appliances
- 0.4mi To Hither Green Station
- Total Area - 1,316sqft
- Available From The 15th Of May