Manor Park
£2,100 pcm
Flat
3 BEDROOM
1 BATHROOM
Ready to make this yours?
Property Summary
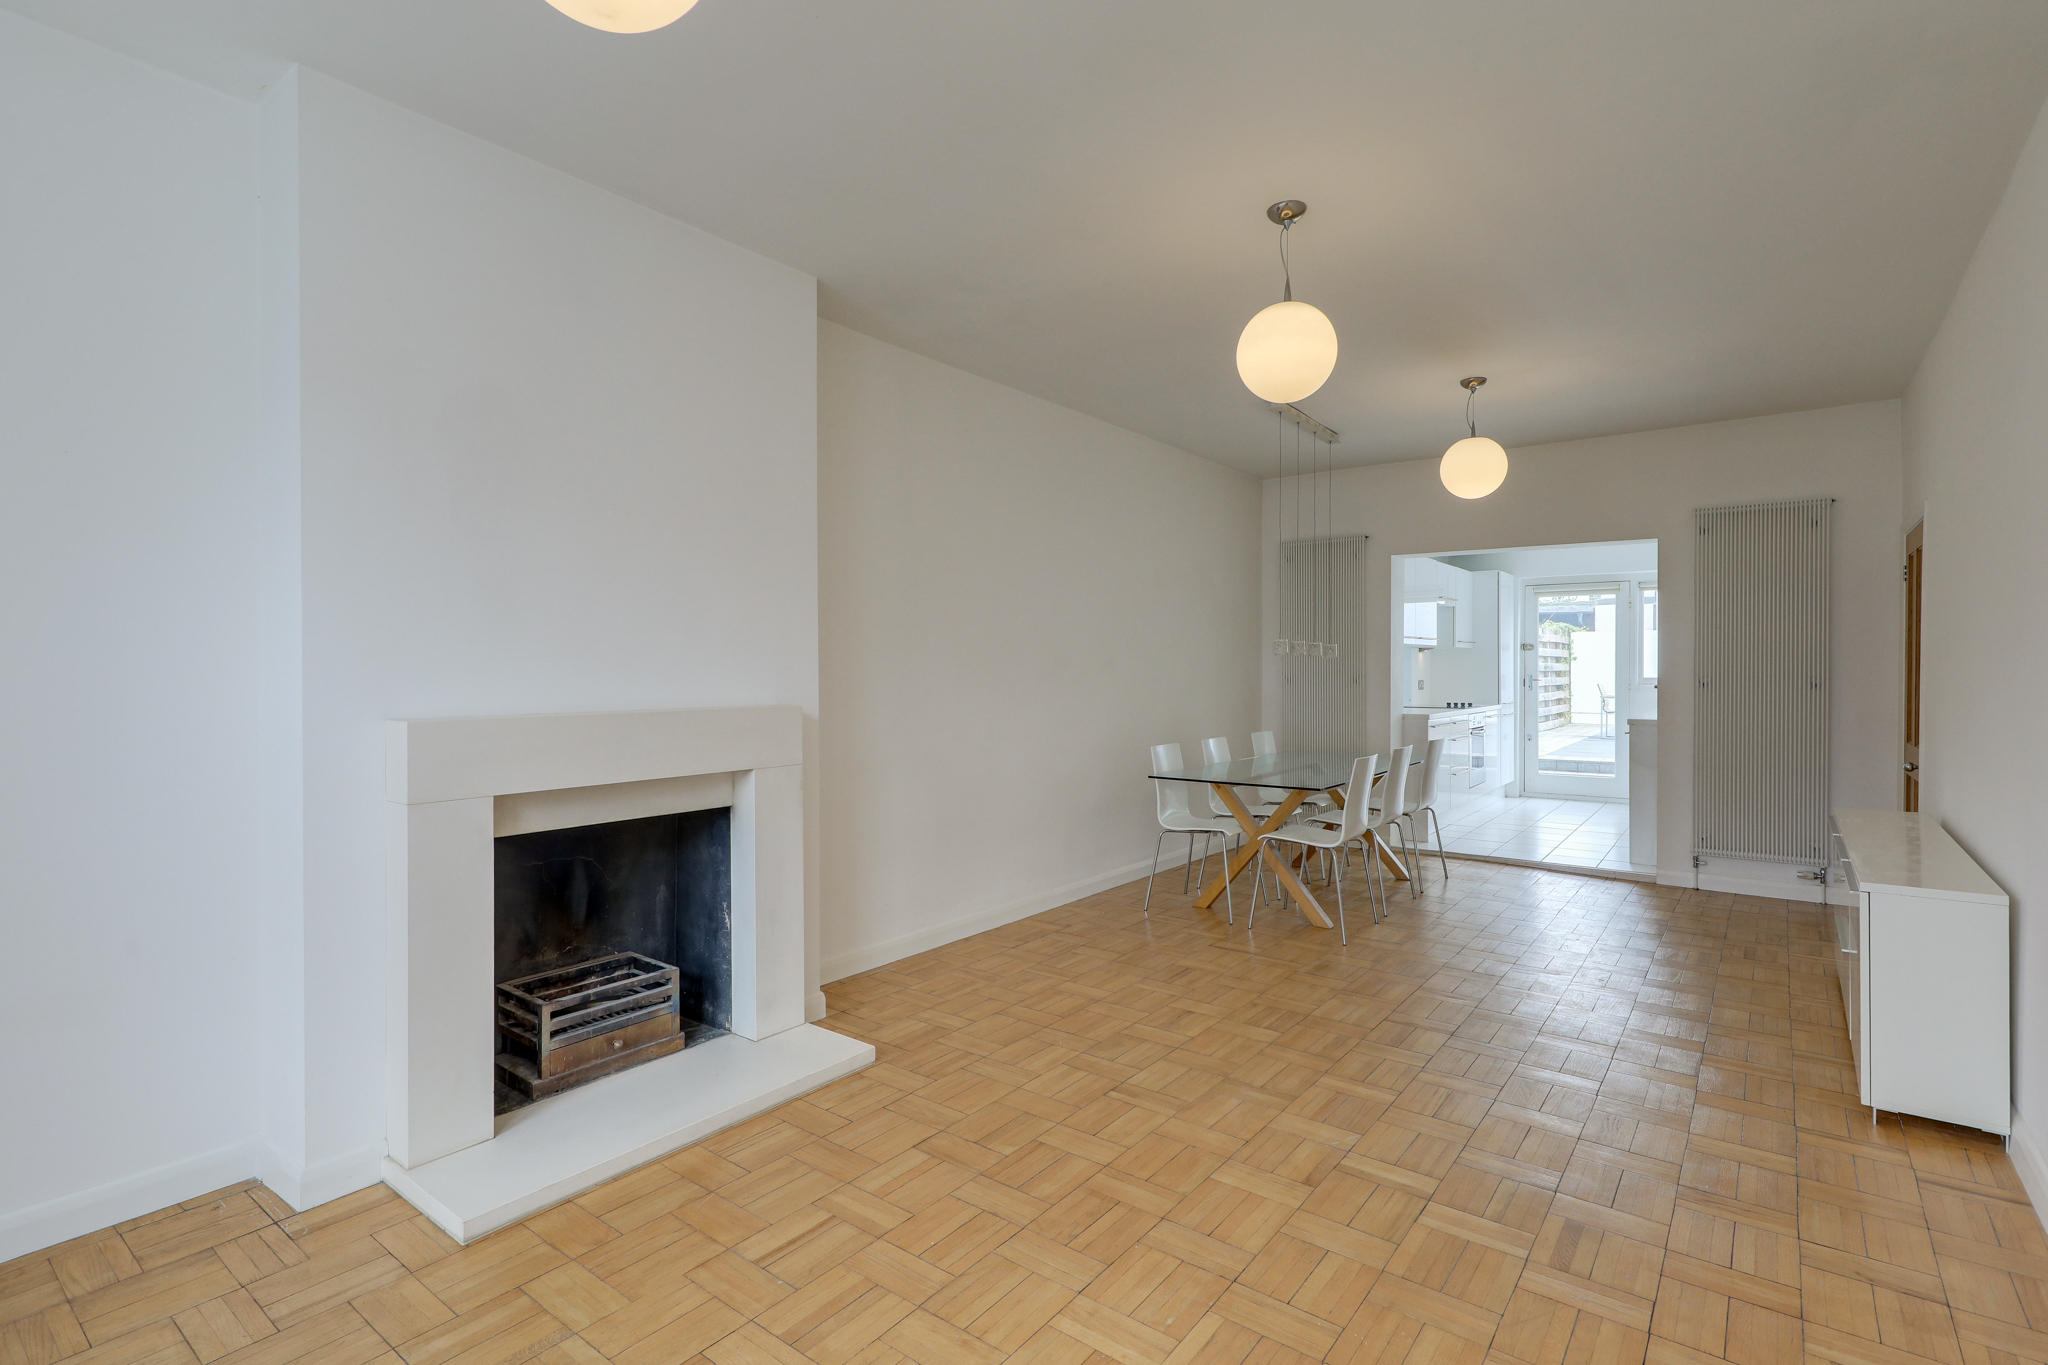
This well-presented ground floor flat, set within a charming house, offers spacious and versatile accommodation ideal for comfortable living. The property boasts a large open-plan lounge and dining area, creating a bright and welcoming space that flows seamlessly through to the entrance hallway—perfect for both relaxing and entertaining.
There are three generously sized bedrooms, including a particularly spacious principal bedroom featuring an attractive bay window that fills the room with natural light. The additional two bedrooms offer flexibility for family living, guests, or a home office.
The bathroom is well-appointed with both a full-sized bathtub and a separate shower, catering to all preferences. A well-equipped kitchen comes complete with appliances, providing a practical and functional cooking space.
Externally, the property benefits from a large private garden, ideal for outdoor dining, gardening, or simply unwinding. The entrance is accessed via a courtyard, adding a sense of privacy and character to the home.
Ideally located, the property is just 0.3 miles from Hither Green Station, offering excellent transport links, and only 0.2 miles from Manor House Gardens—perfect for enjoying green open space. A variety of local shops and cafés are also within easy reach, adding to the convenience and lifestyle appeal of this home.
This property combines space, comfort, and a sought-after location, making it an excellent choice for tenants.
Available now!
GROUND FLOOR
Lounge/Diner 24' 5" x 11' 8" (7.44m x 3.56m)
Pendant lights, windows, wall-mounted radiators, fireplace, ample space, wood floor.
Kitchen 9' 10" x 7' 9" (3.00m x 2.36m)
Pendant spotlights, sleek matching base and wall units, integrated hob and oven, sink basin with mixer tap, splashback panels, fridge/freezer, dishwasher, washing machine, door to garden, tile floor.
Bedroom 1 12' 11" x 12' 1" (3.94m x 3.68m)
Pendant light, bay window, radiators, alcove space, carpet.
Bedroom 2 11' 6" x 11' 2" (3.50m x 3.40m)
Pendant light, window, radiator, carpet.
Bedroom 3 9' 10" x 9' 10" (3.00m x 3.00m)
Pendant light, window, carpet.
Bathroom
Spotlights, window, wall-mounted heated towel rail, sink unit with storage and mixer tap, bathtub with mixer tap, separate shower with showerhead and sliding glass door, toilet, tiled floor.
Disclaimer
Robert Stanford Estates prepares property particulars in line with the Consumer Rights Act (2015). These details are provided for general guidance only and do not constitute a contract or offer. Buyers should verify all information with their legal and professional advisers before exchange of contracts.
No guarantees are given regarding structure, services, or appliances. Measurements and distances are approximate and for illustration only. Any reliance on this information is at the buyer’s own risk.
The Details
- Private Garden
- Open Plan Lounge/Diner
- 3 Bedrooms
- Total Area - 991sqft
- Unfurnished
- Available Now