Pascoe Road
£2,000 pcm
Terraced House
2 BEDROOM
1 BATHROOM
Ready to make this yours?
Property Summary
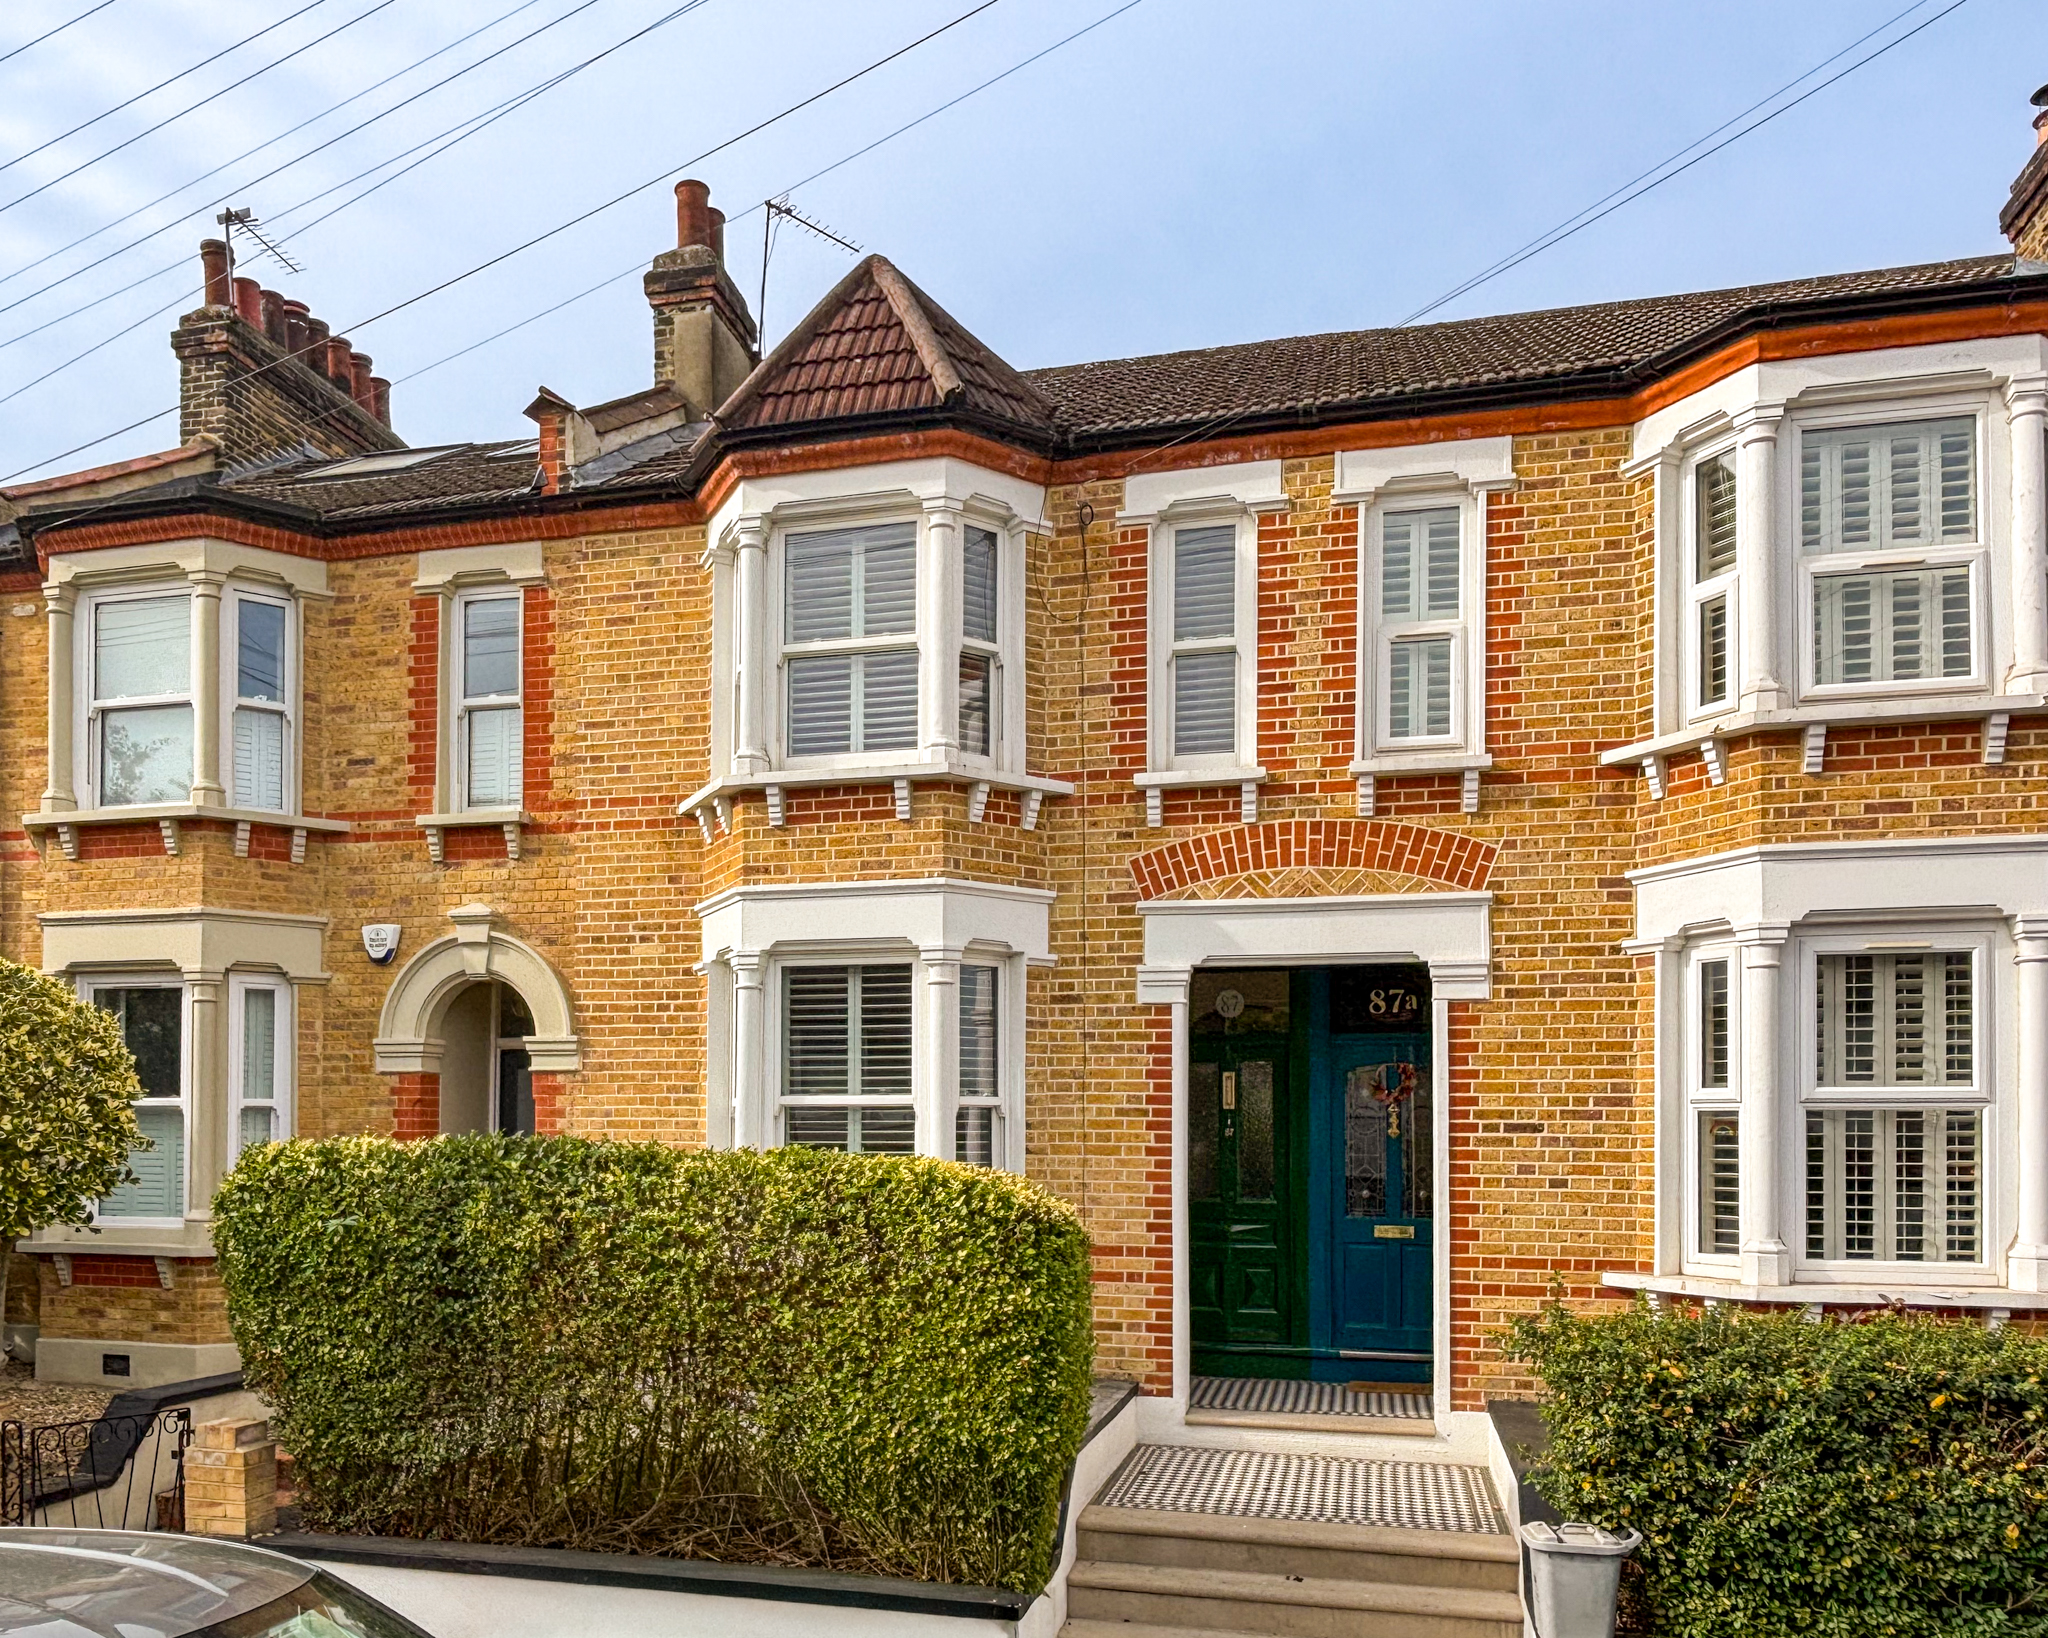
Available to rent unfurnished, this charming two-bedroom brick-fronted terraced house is ideally positioned in the heart of Hither Green. Immaculately presented throughout, the property combines light and modern interiors with a welcoming, homely feel.
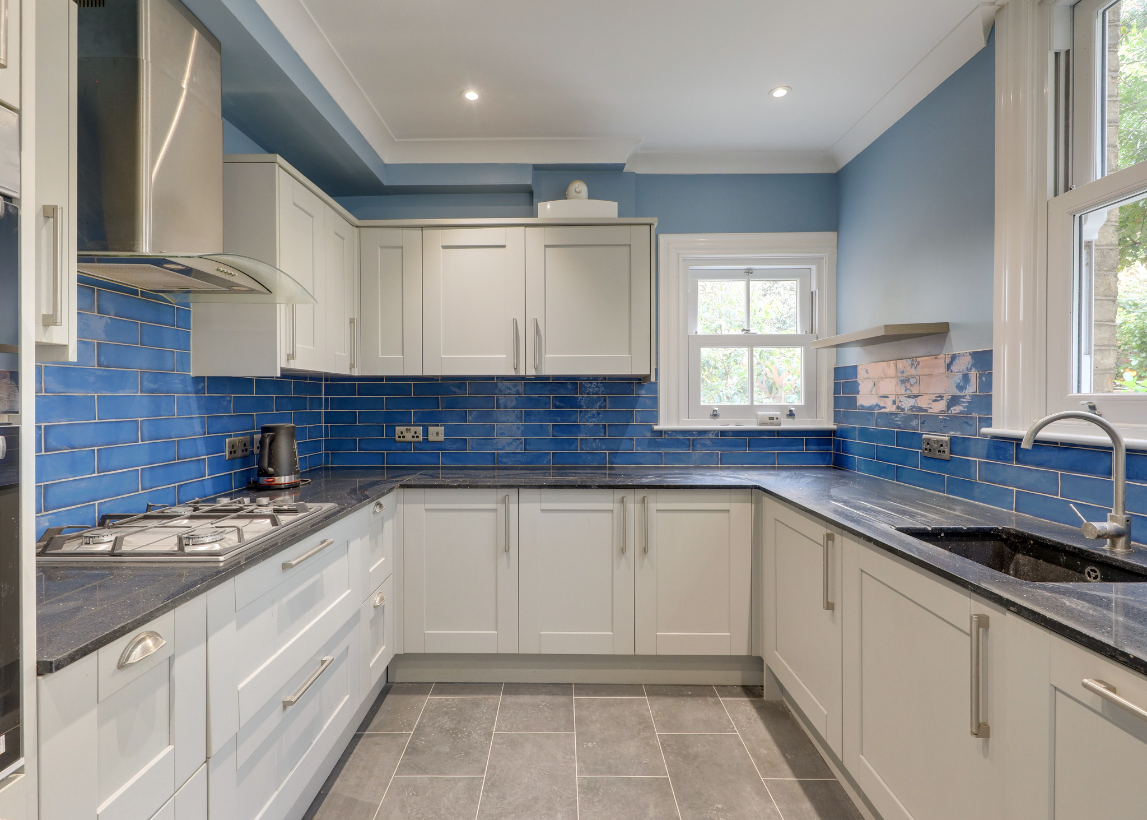
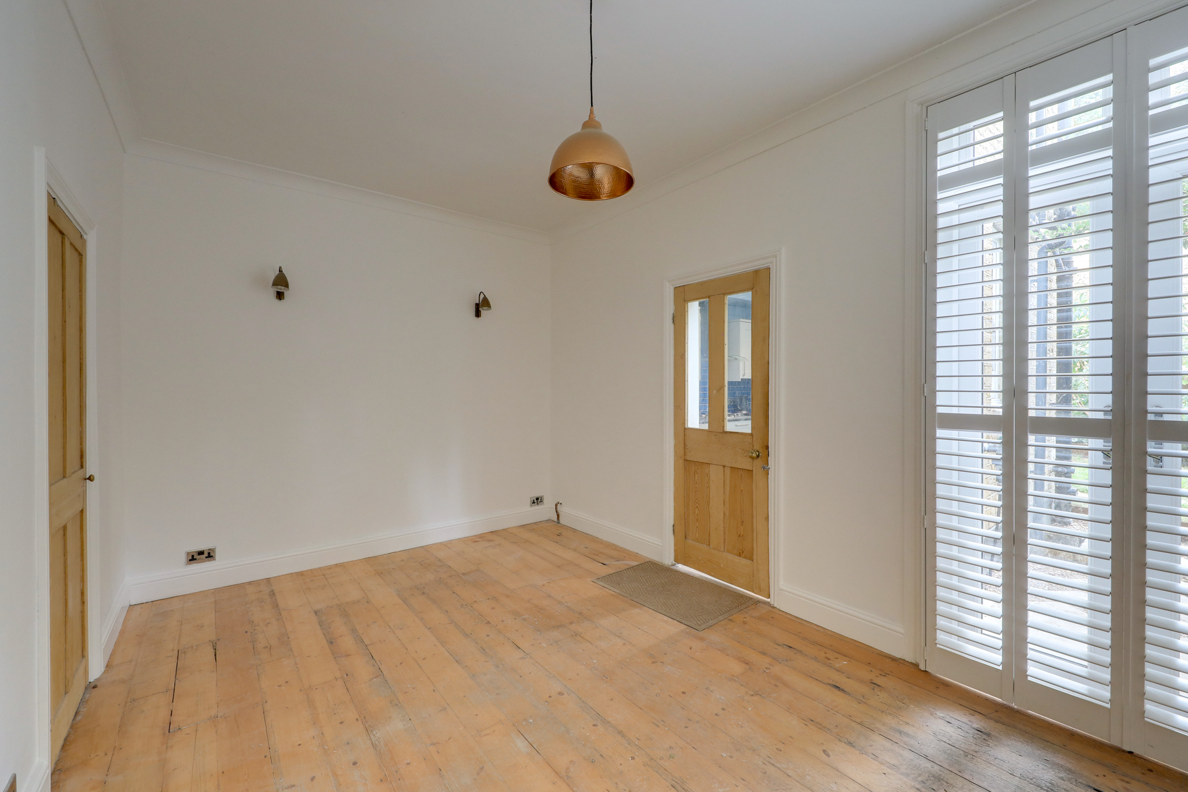
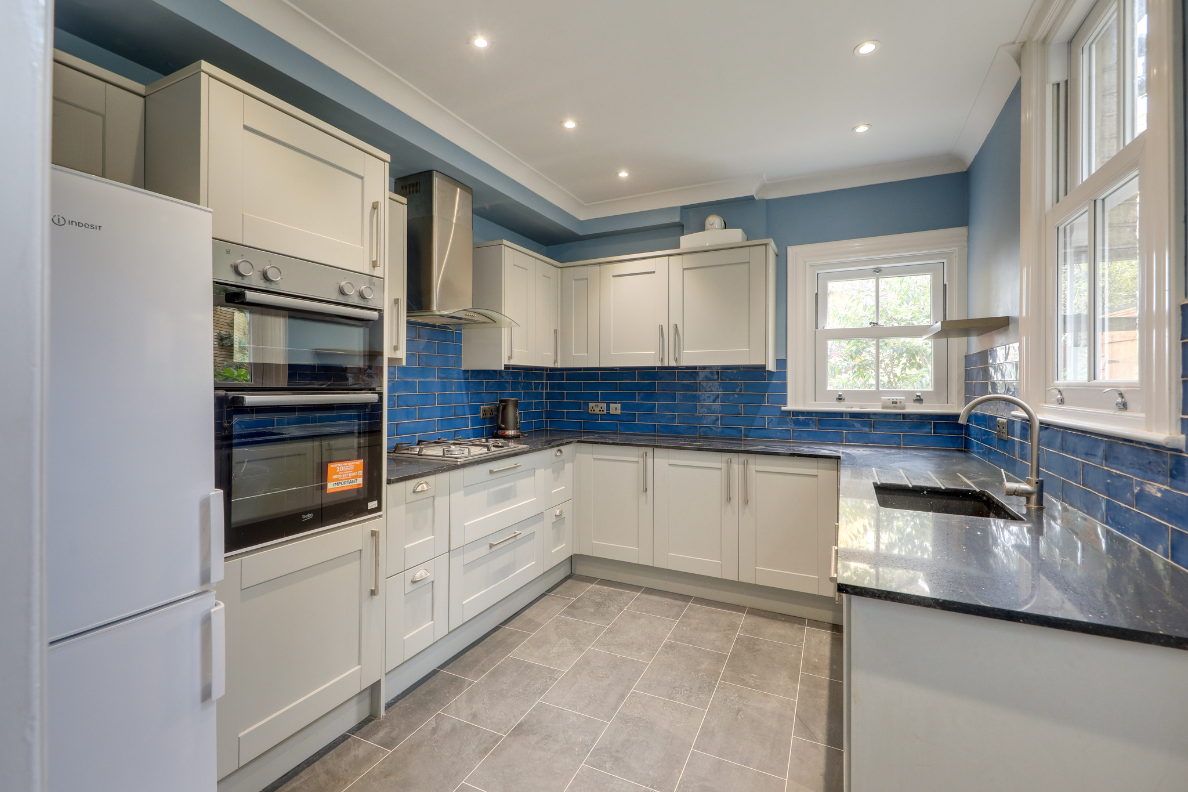
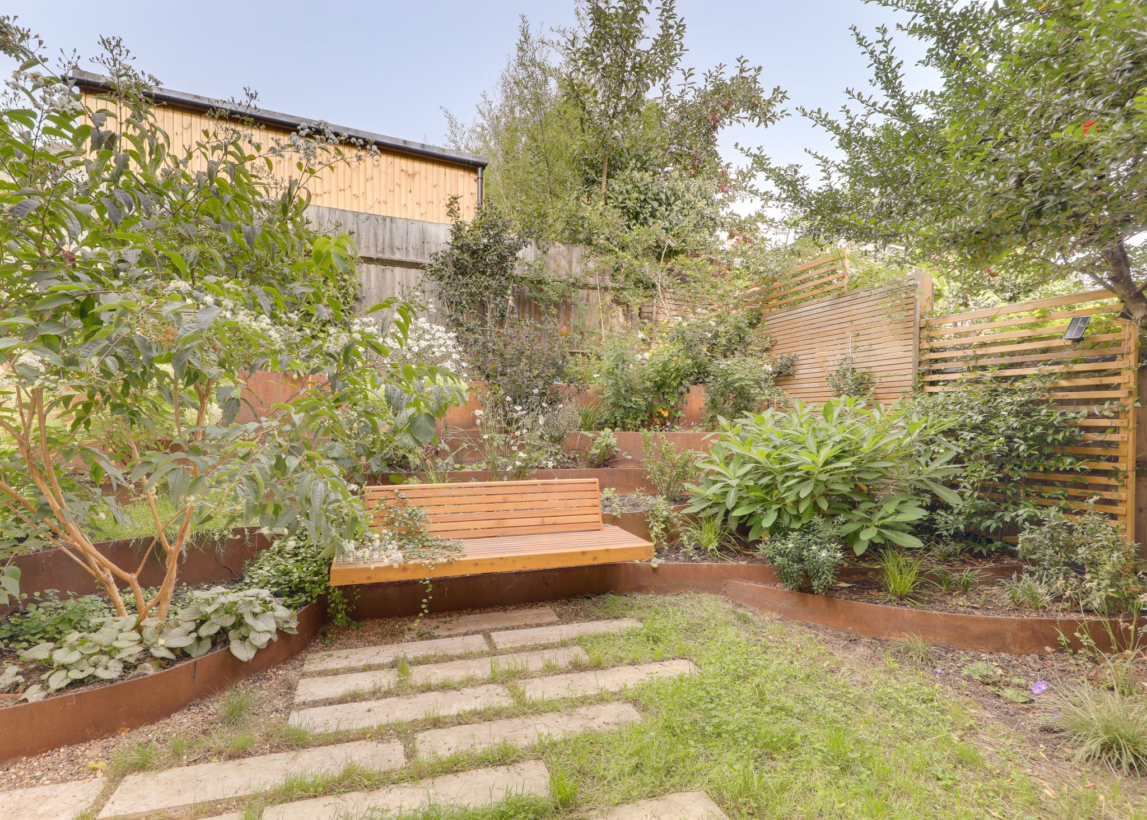
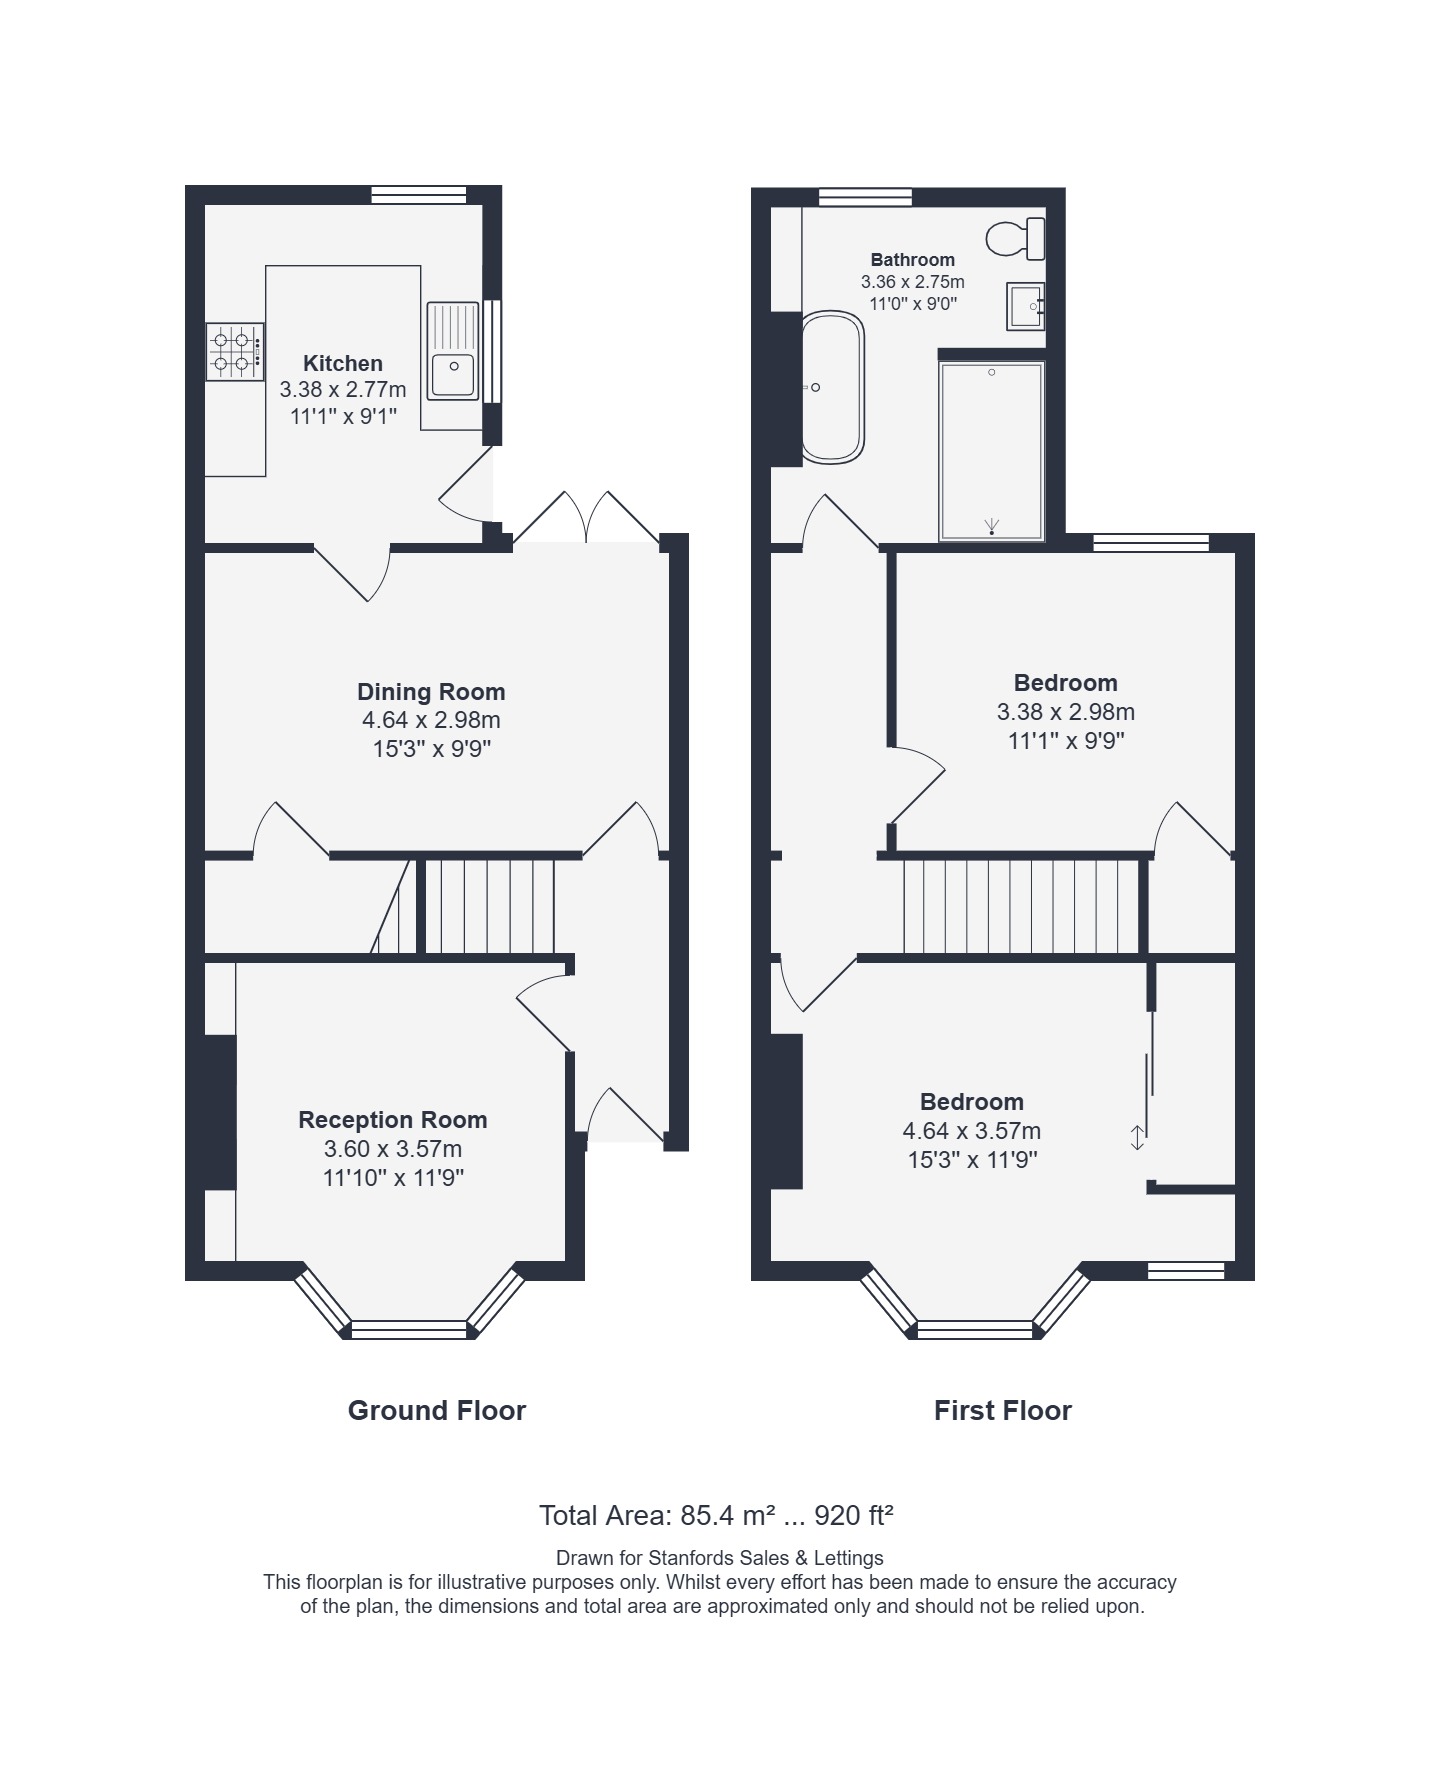
The ground floor features a bright reception room with a charming feature fireplace and bay windows to the front. To the rear, the spacious dining room flows seamlessly into the modern kitchen, which is fitted with sleek contemporary units and integrated appliances, creating a versatile space for entertaining and everyday living. The leafy rear garden provides a peaceful and tranquil setting, ideal for relaxing outdoors.
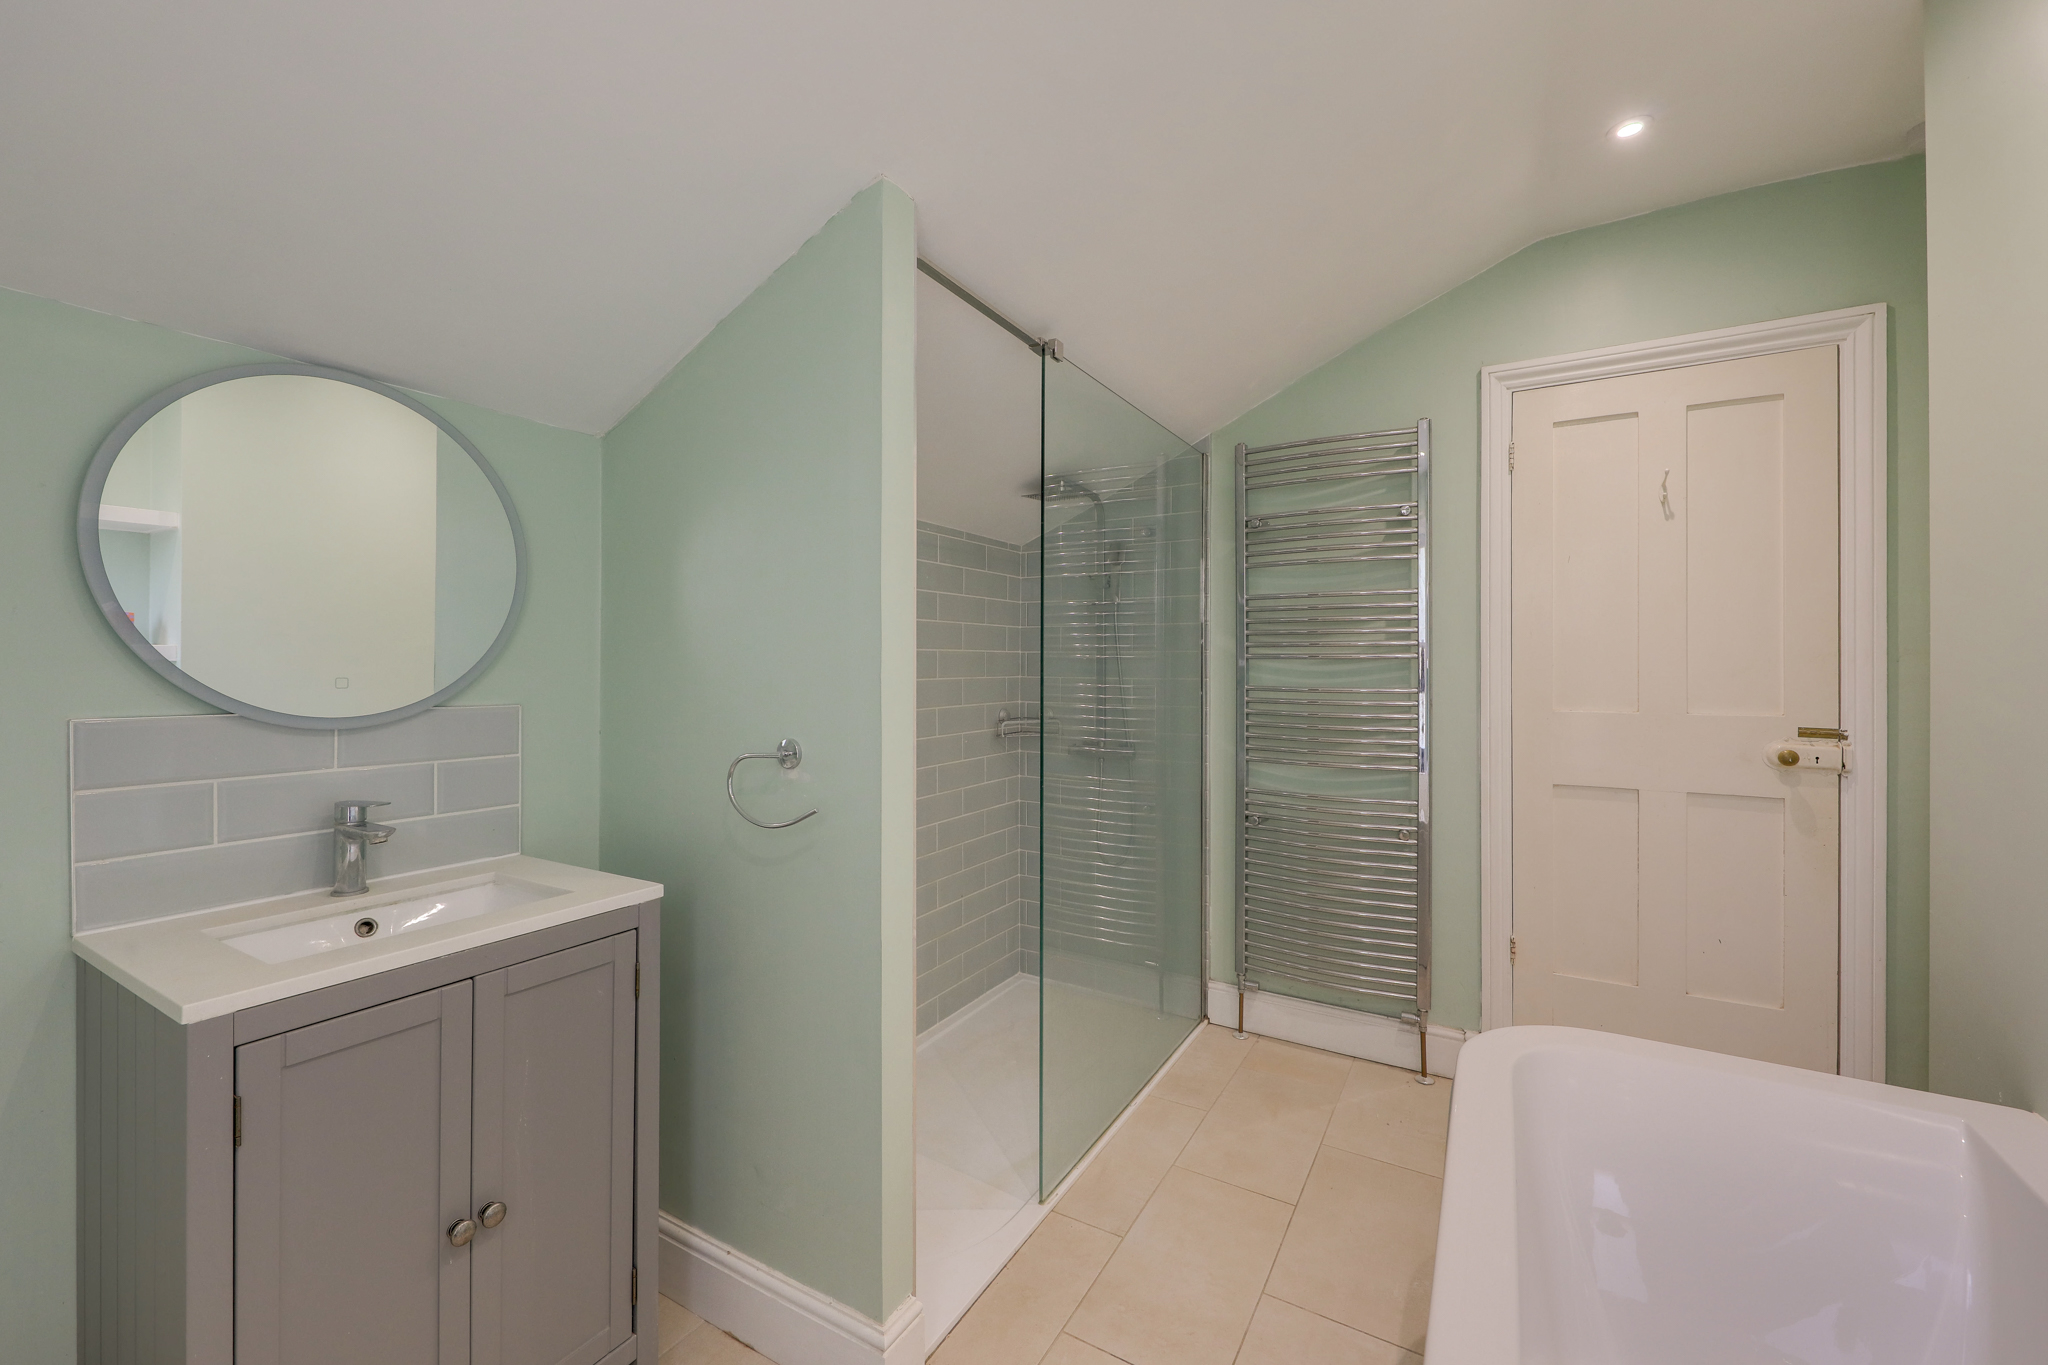
Upstairs, the property offers two generously sized bedrooms, both benefiting from built-in storage, alongside a modern family bathroom with a separate walk-in shower and bathtub.
Ideally placed for commuters, Hither Green Station is within easy reach, with Lewisham Mainline and DLR stations also nearby, providing excellent connections into Central London and beyond. The surrounding area offers a fantastic selection of independent shops, local businesses, supermarkets, cafés and places to eat and drink, all within walking distance. The open spaces of Manor Park are just a short stroll away, while highly regarded nurseries and schools add to the area's appeal.
Call now to arrange a viewing.
GROUND FLOOR
Reception Room 11' 10" x 11' 9" (3.60m x 3.57m)
Double-glazed sash bay windows, fitted shutters, pendant ceiling light, fireplace, alcove shelving, radiator, wood flooring.
Dining Room 15' 3" x 9' 9" (4.64m x 2.98m)
Double-glazed French doors to garden, fitted shutters, pendant and wall-mounted lights, storage cupboard, radiator, wood flooring.
Kitchen 11' 1" x 9' 1" (3.38m x 2.77m)
Double-glazed sash windows and door to garden, inset ceiling spotlights, fitted kitchen units, sink with mixer tap and drainer, integrated dishwasher, washing machine, oven, grill and gas hob, extractor hood, fridge/freezer, combi boiler, tile flooring.
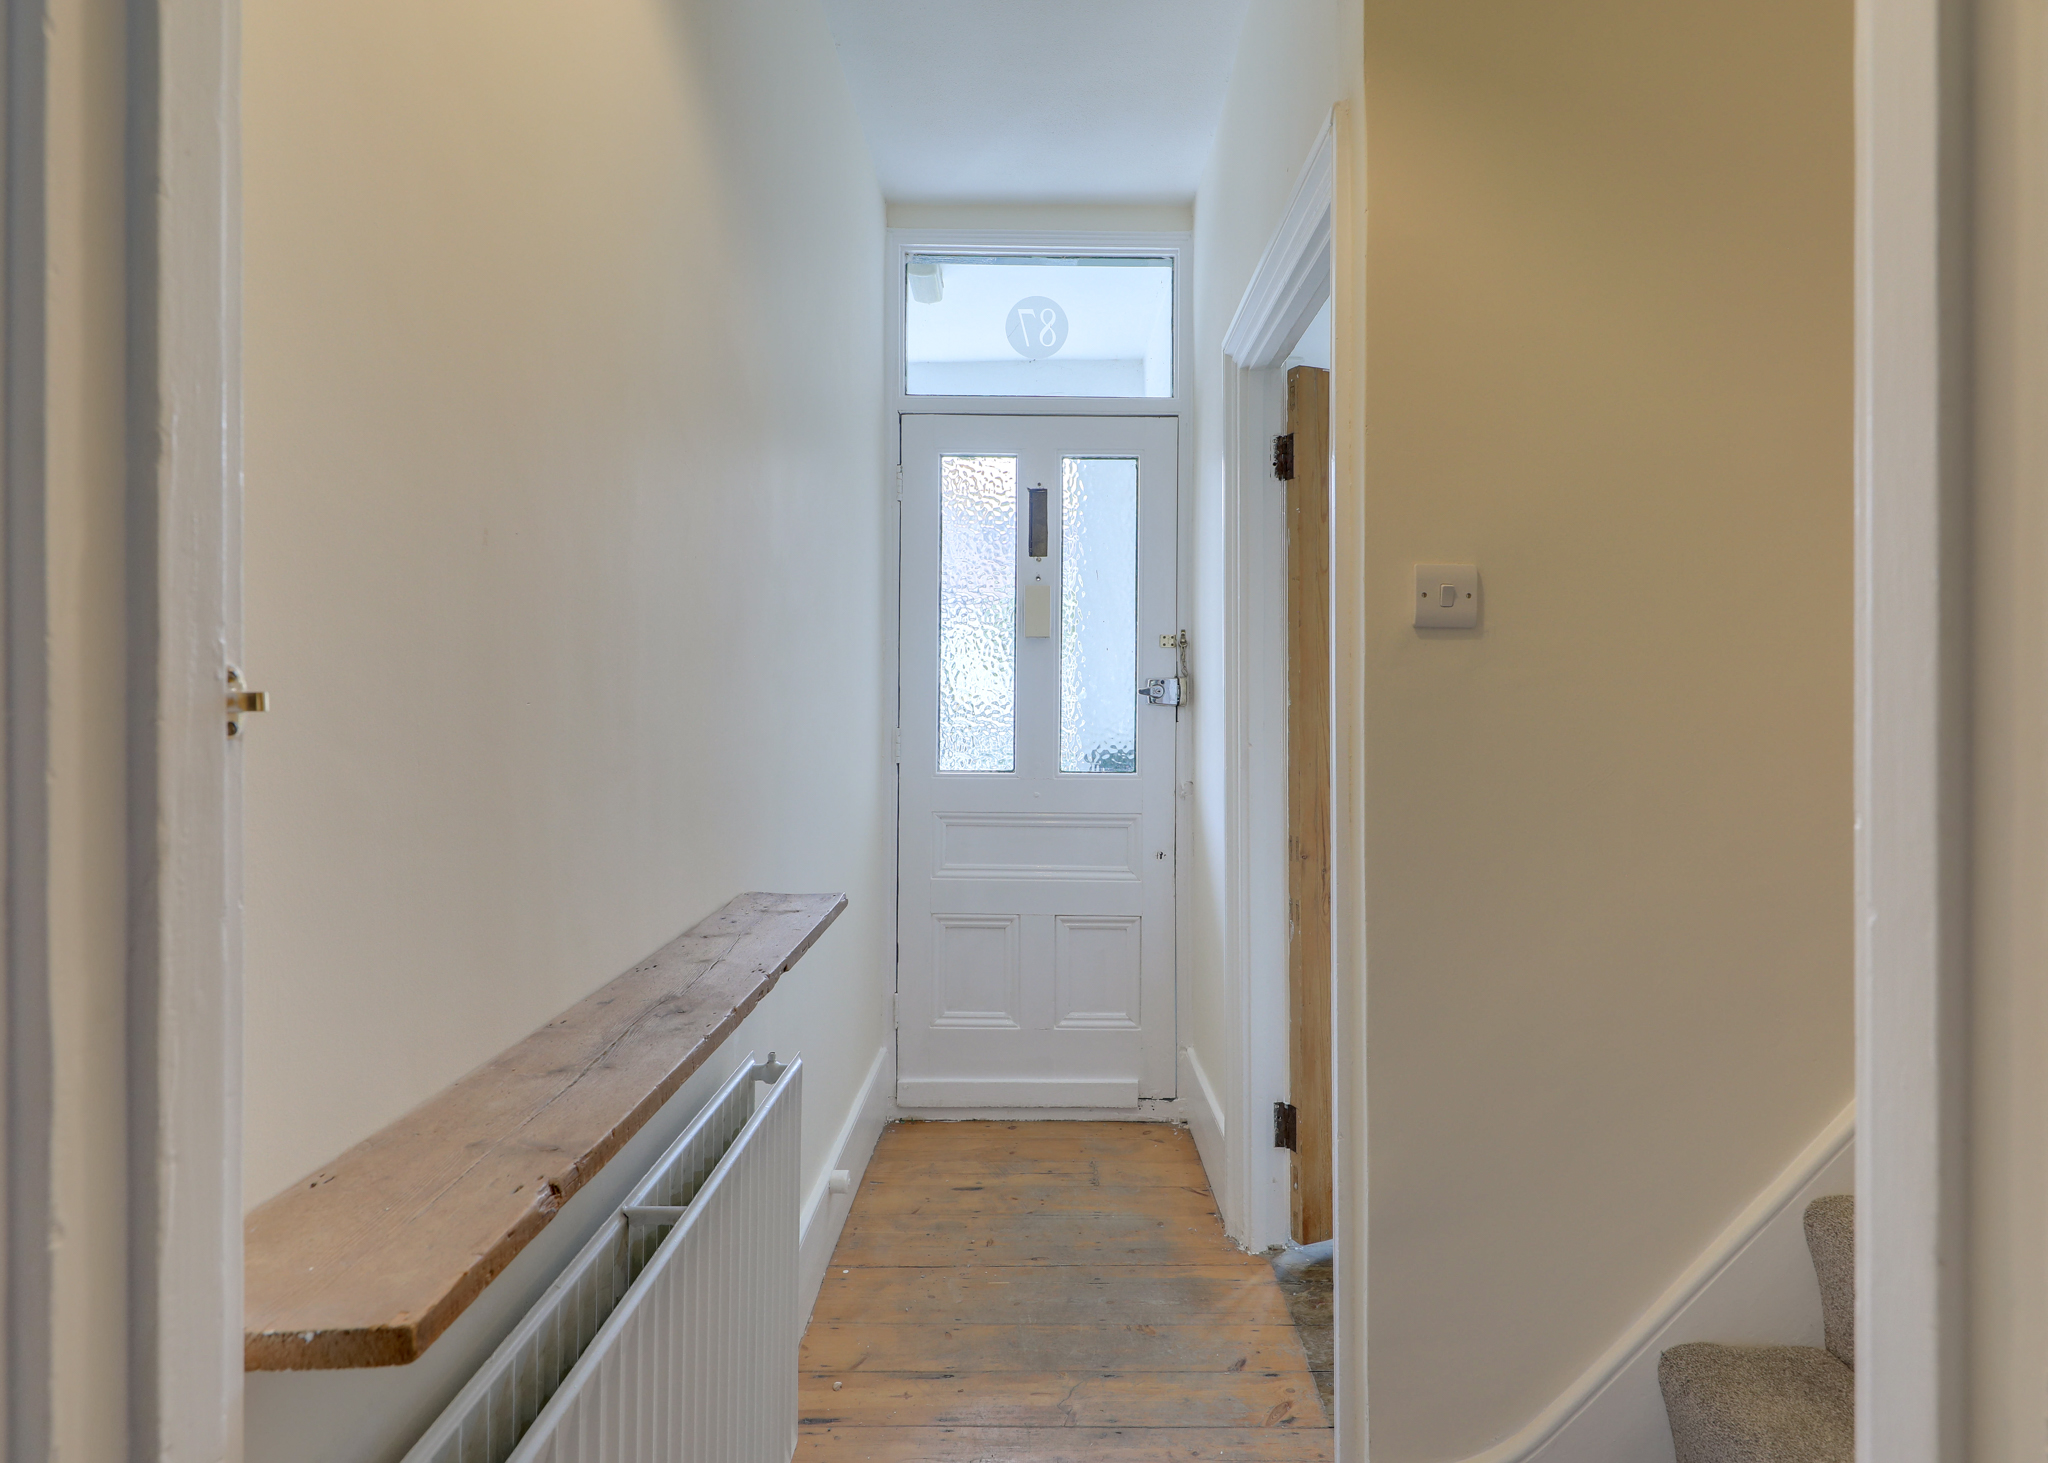
Entrance Hall
Pendant ceiling light, radiator, wood flooring.
FIRST FLOOR
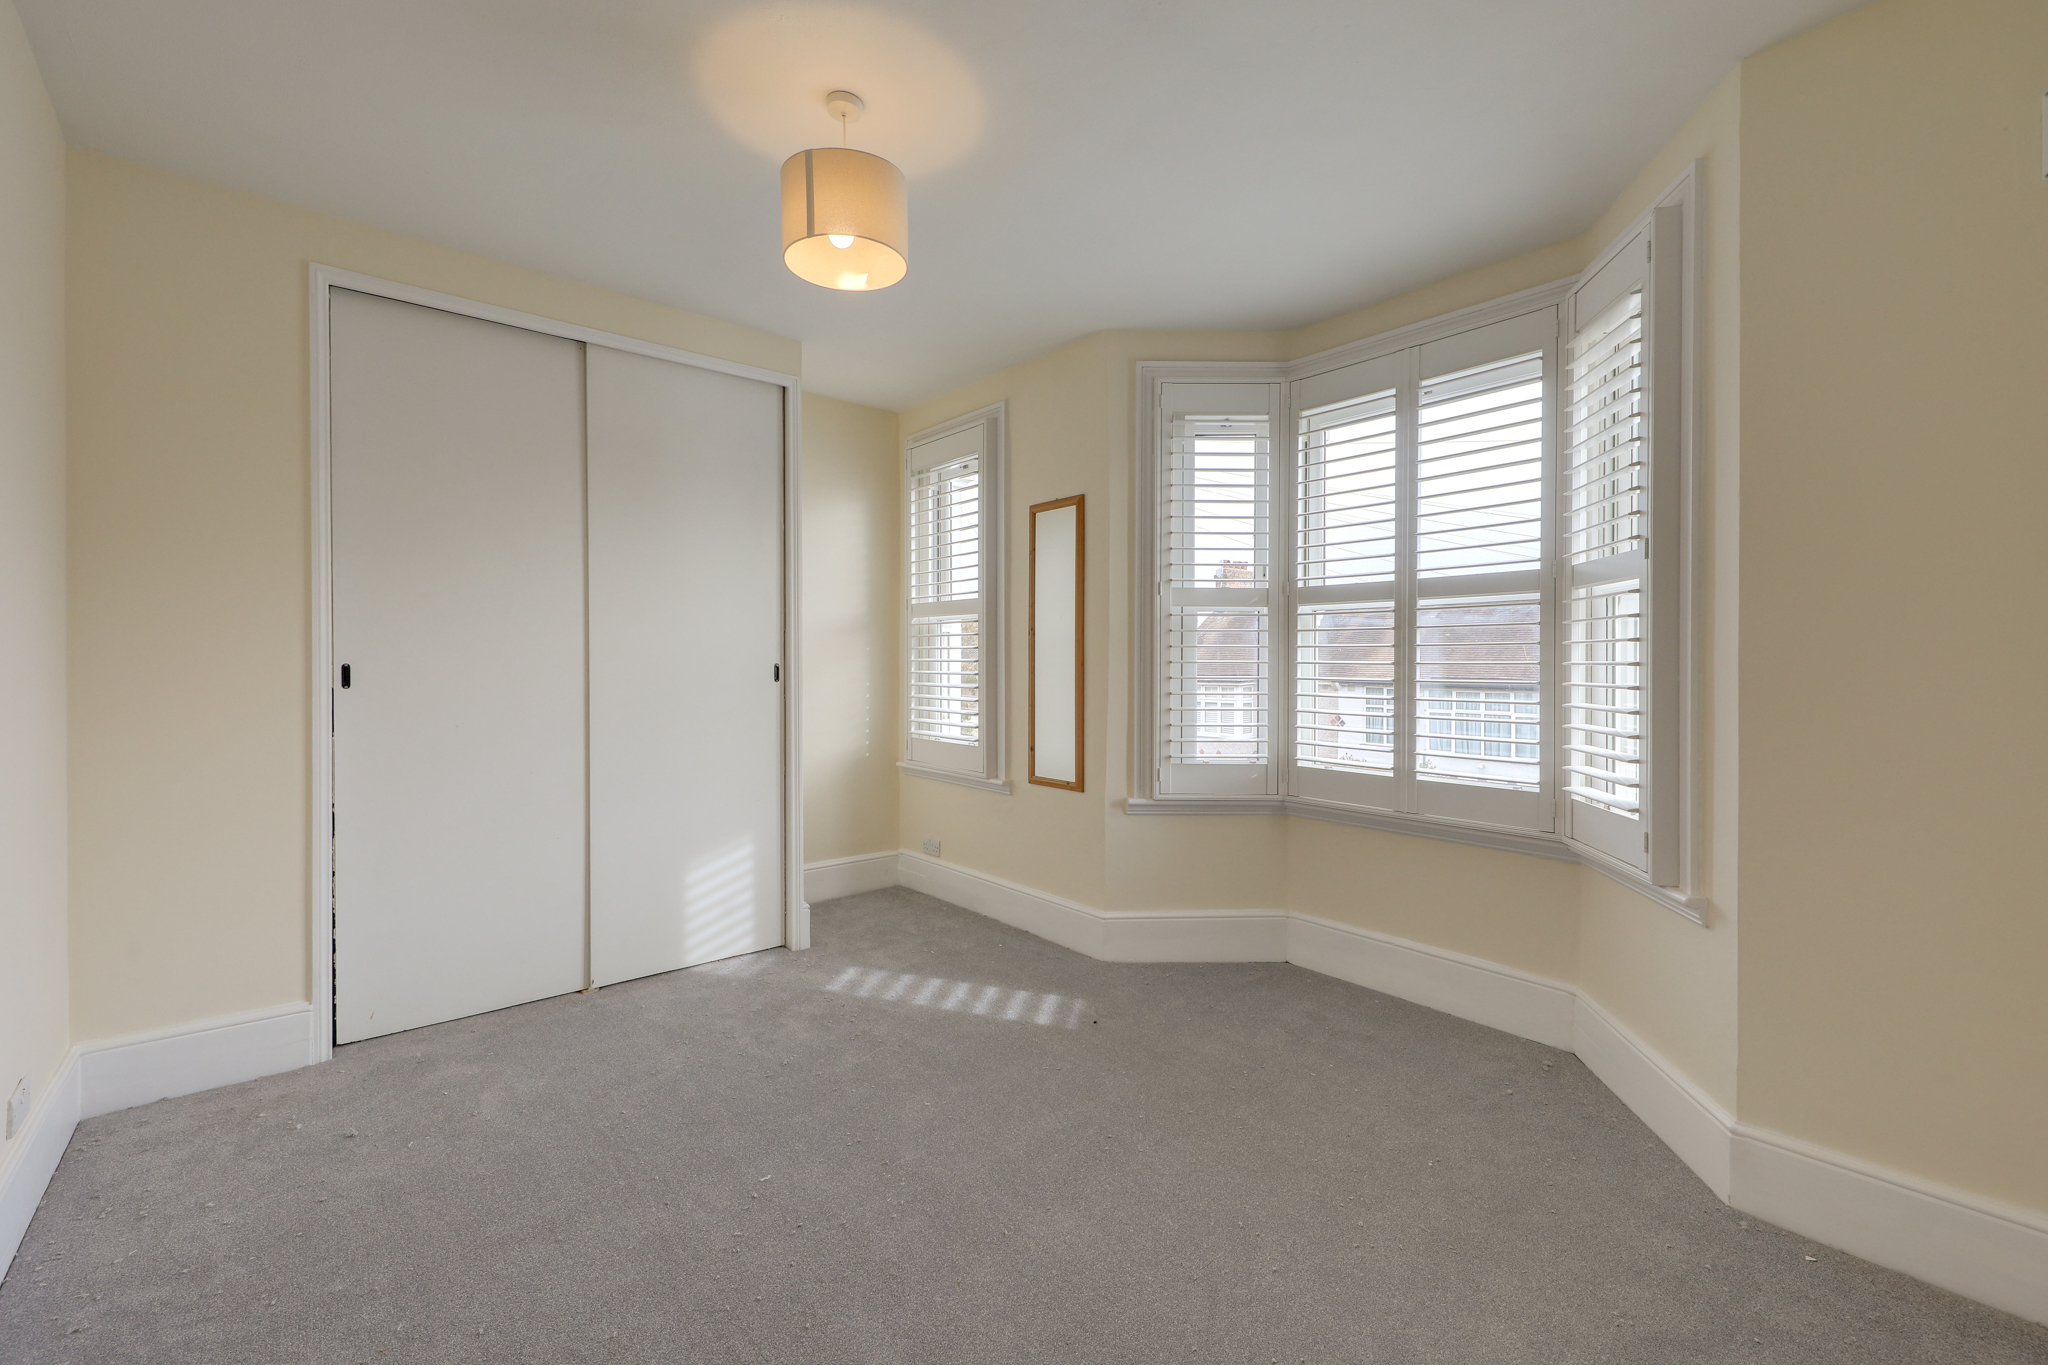
Bedroom 15' 3" x 11' 9" (4.64m x 3.57m)
Double-glazed sash windows, fitted shutters, pendant ceiling light, built-in wardrobe, radiator, fitted carpet
Bedroom 11' 1" x 9' 9" (3.38m x 2.98m)
Double-glazed sash window, pendant ceiling light, built-in storage cupboard, radiator, fitted carpet.
Bathroom 11' 0" x 9' 0" (3.36m x 2.75m)
Double-glazed sash window, inset ceiling spotlights, walk-in shower, bathtub, washbasin, WC, heated towel rail, tile flooring.
Landing
Pendant ceiling light, fitted carpet.
Disclaimer
Robert Stanford Estates prepares property particulars in line with the Consumer Rights Act (2015). These details are provided for general guidance only and do not constitute a contract or offer. Buyers should verify all information with their legal and professional advisers before exchange of contracts.
No guarantees are given regarding structure, services, or appliances. Measurements and distances are approximate and for illustration only. Any reliance on this information is at the buyer’s own risk.
The Details
- Available To Rent Unfurnished
- Total Area - 919sqft
- Spacious Dining Room and Modern Kitchen
- Double Bedrooms With Built-In Storage
- Modern Bathroom With Walk-In Shower And Bathtub
- Excellent Transport Links