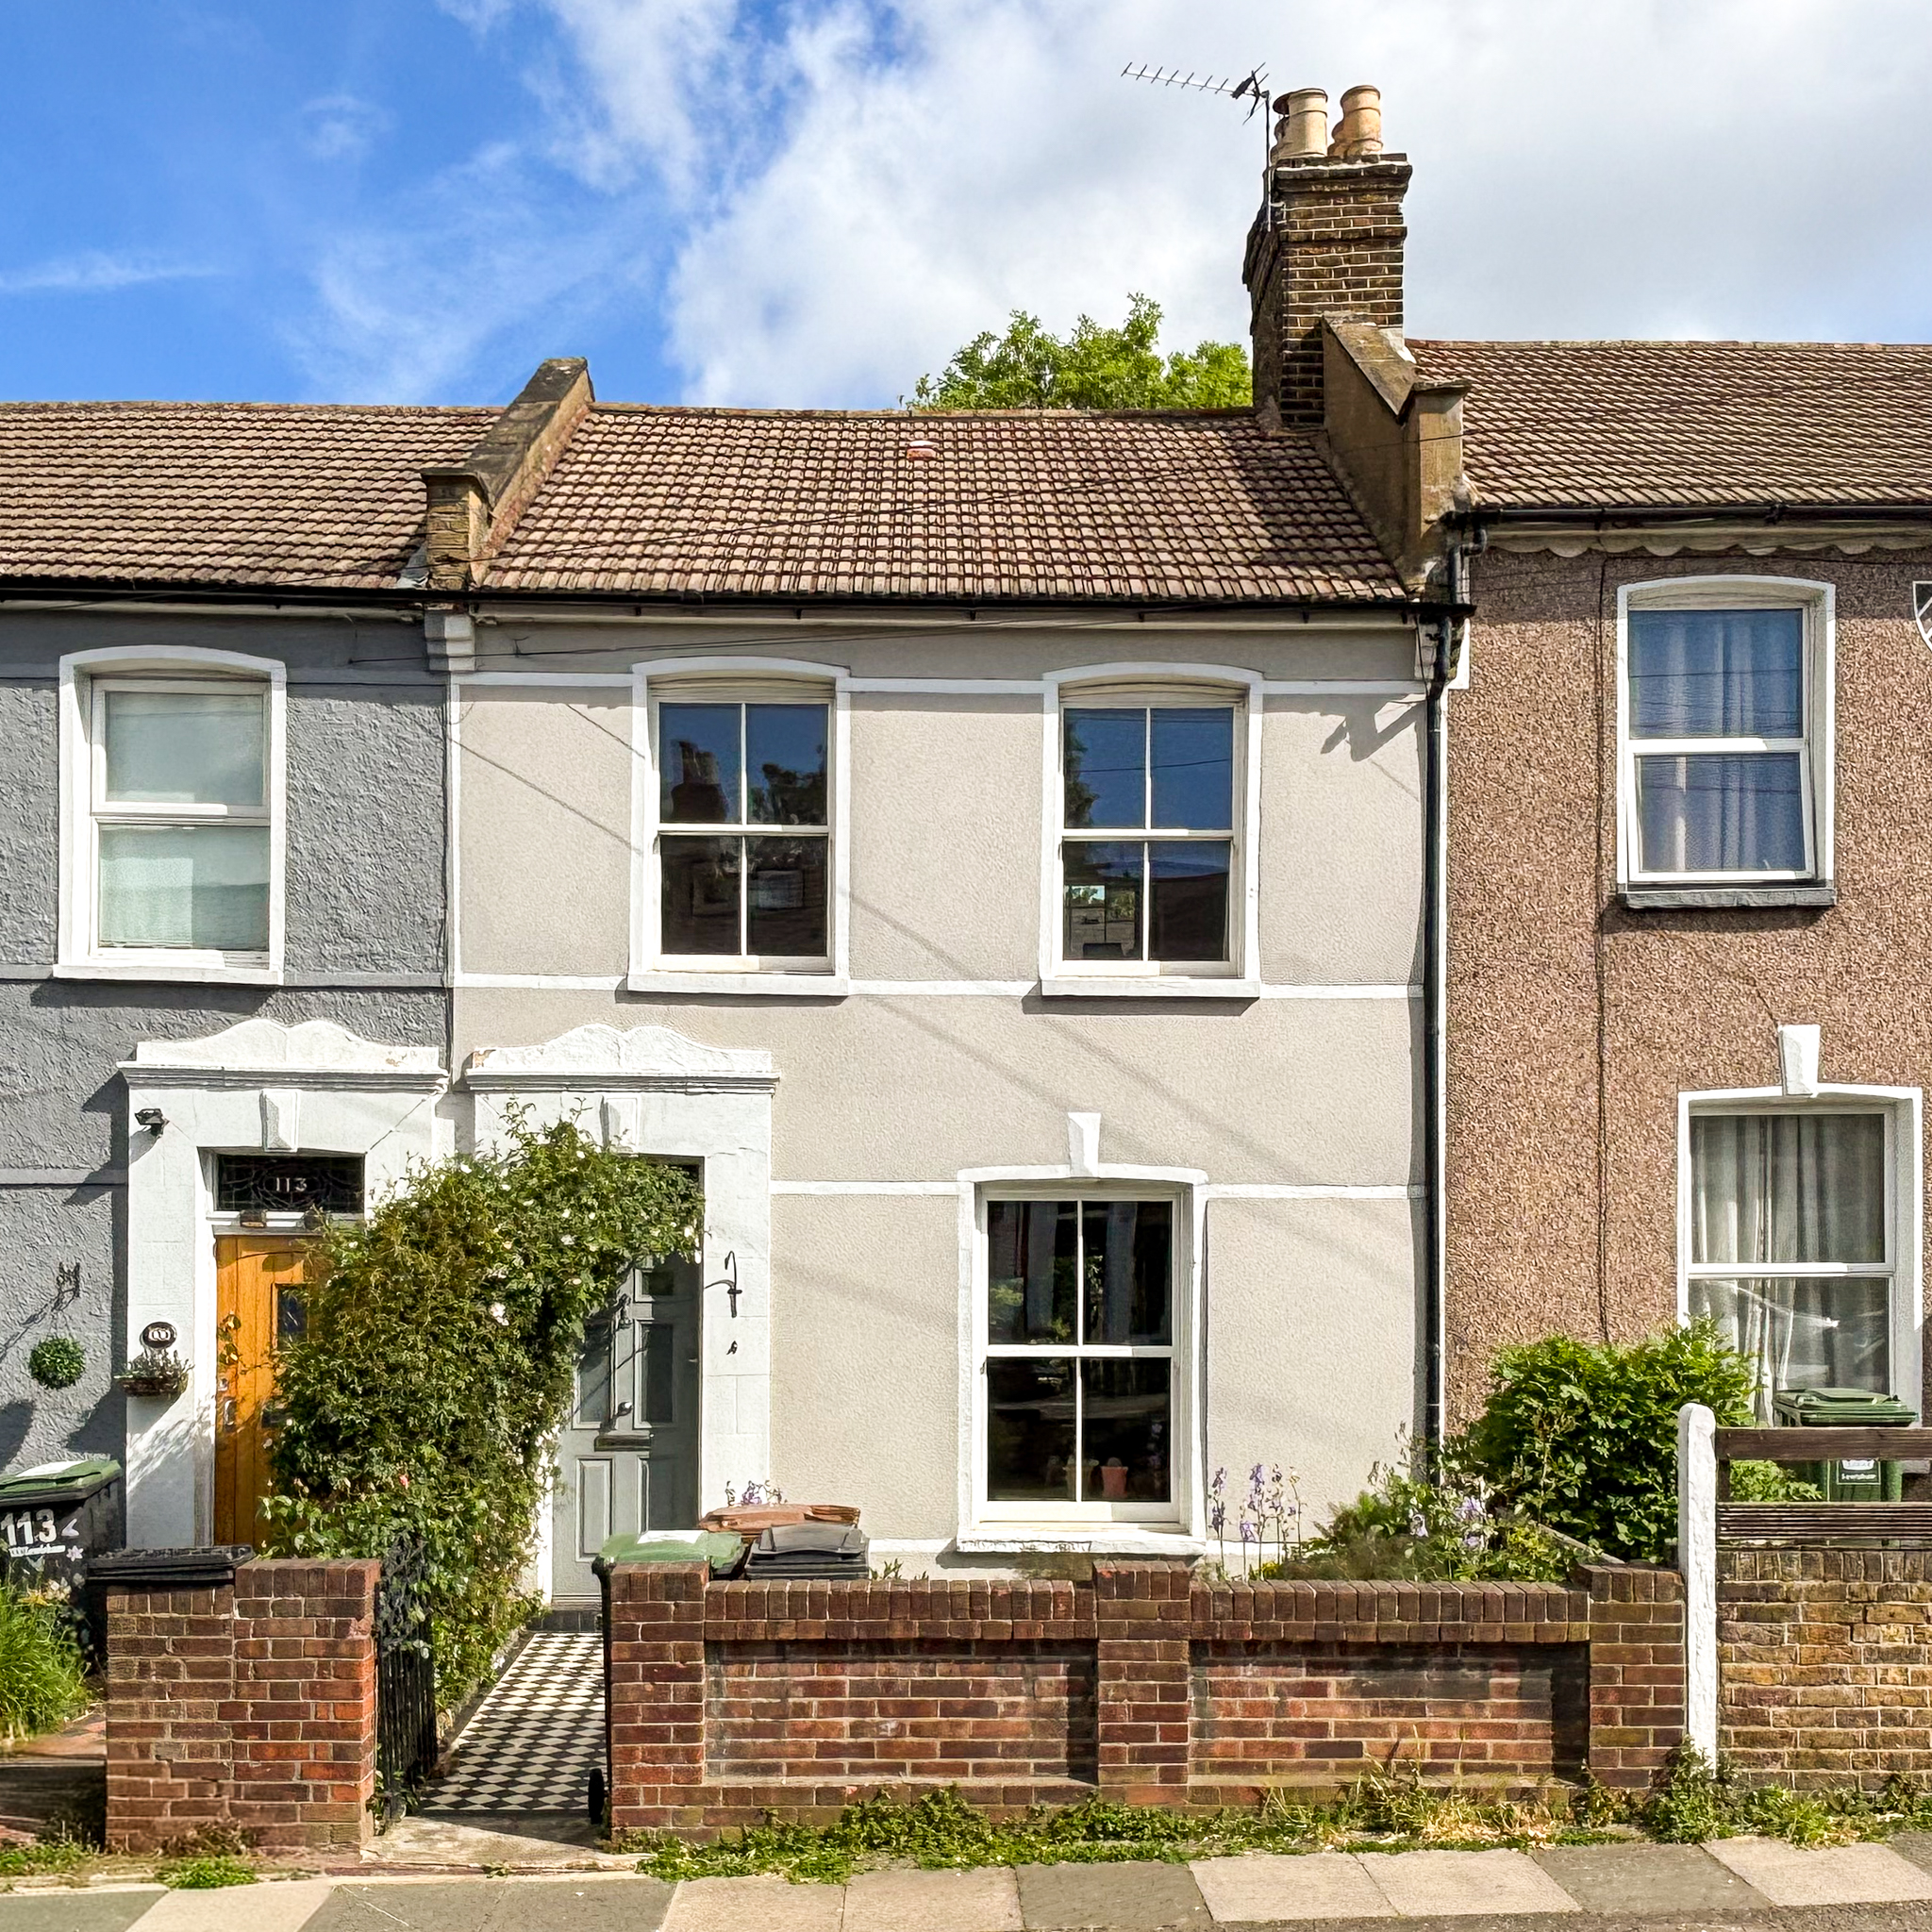
Sandhurst Road
£575,000
Terraced House
3 BEDROOM
1 BATHROOM
Ready to make this yours?
Property Summary
A light and spacious three-bedroom terraced house, ideally situated within the sought-after Corbett Estate and benefitting from a beautifully landscaped, sunny garden.
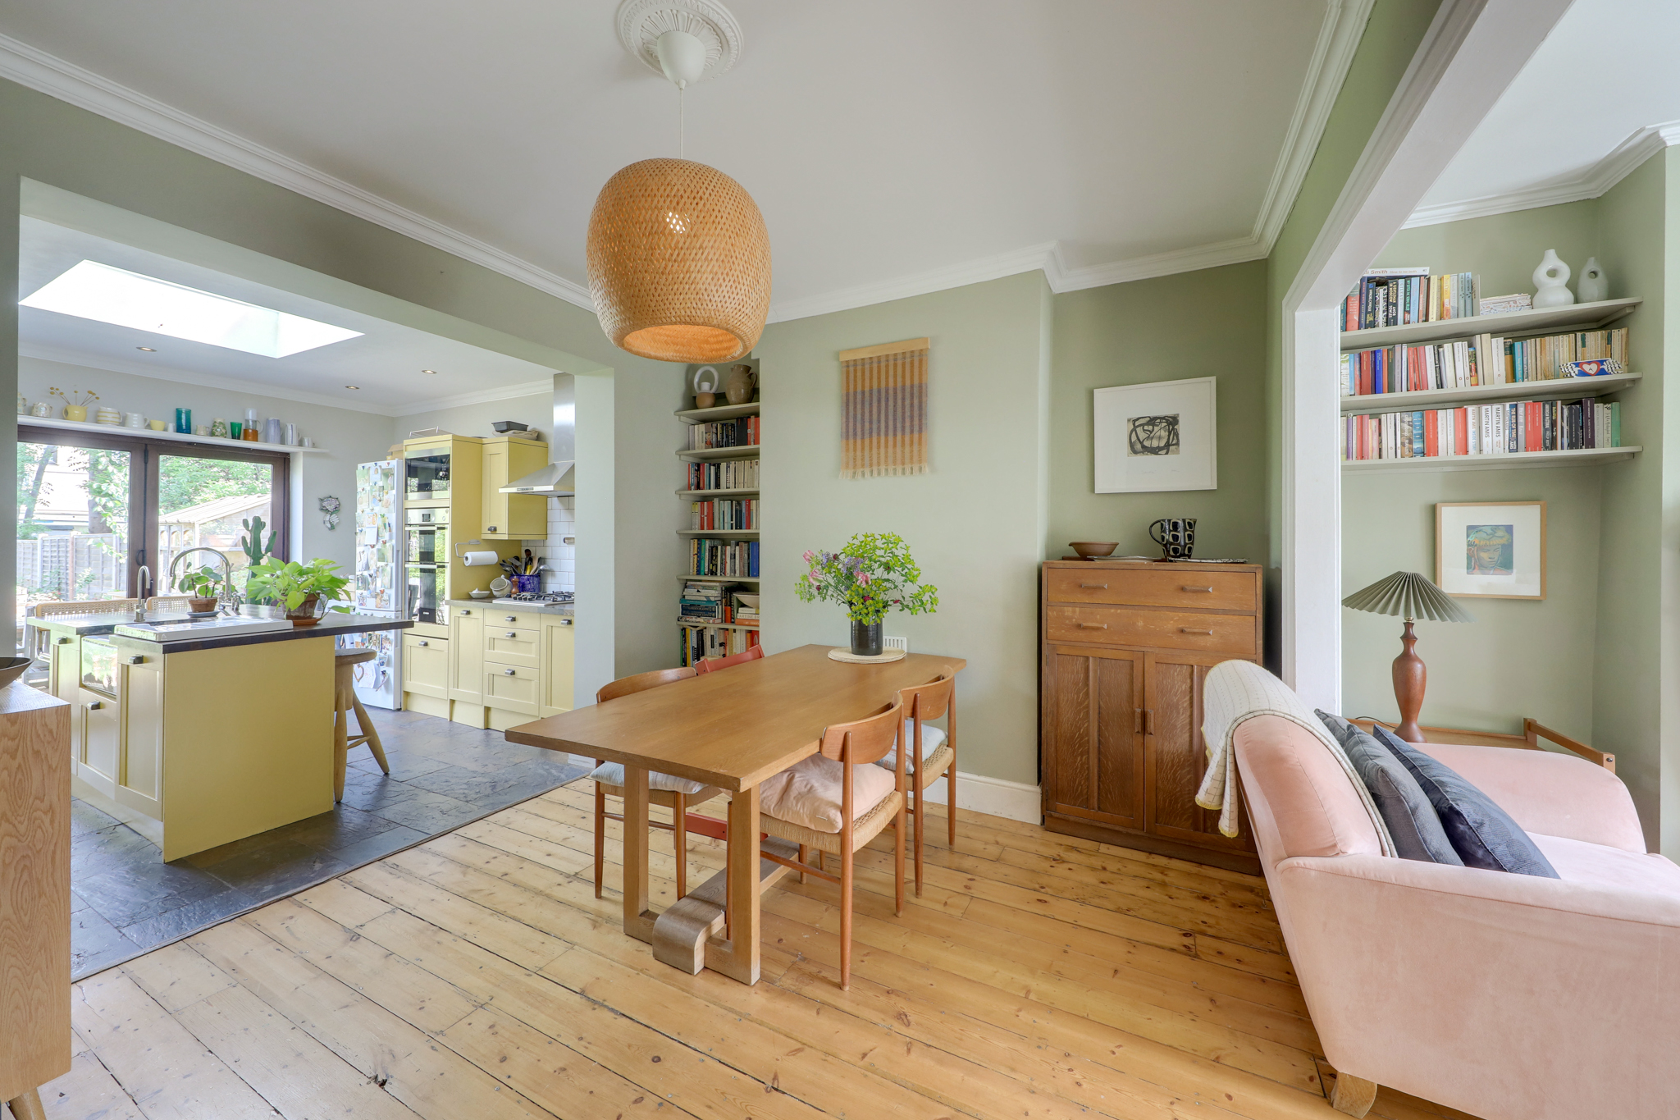
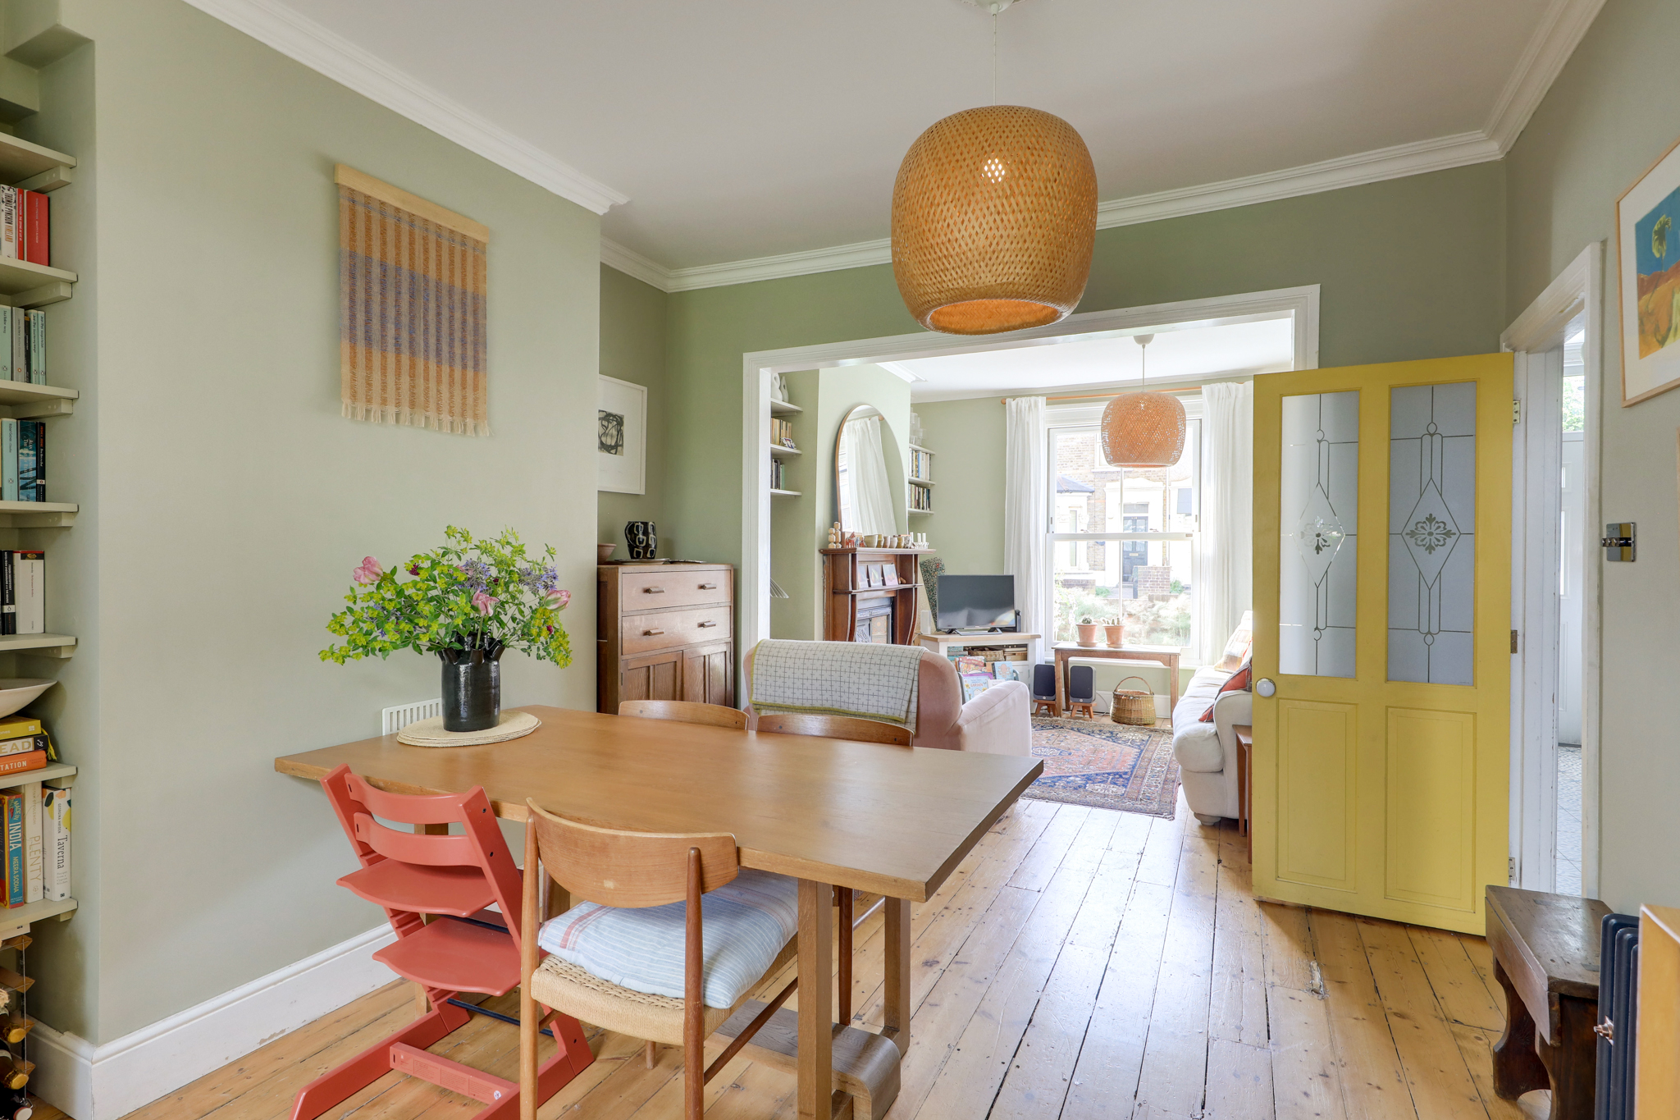
The ground floor has been thoughtfully extended to create a bright and spacious open-plan living area, perfectly designed for modern family life. Offering a seamless flow between the lounge, dining area, and contemporary kitchen, the space is ideal for both everyday living and entertaining. Bi-folding doors flood the room with natural light and open directly onto the rear garden, creating a wonderful indoor-outdoor connection.
Outside, the sunny and lovingly maintained garden provides plenty of space for relaxing in the sun, alfresco dining, children’s play, and keen gardeners alike.
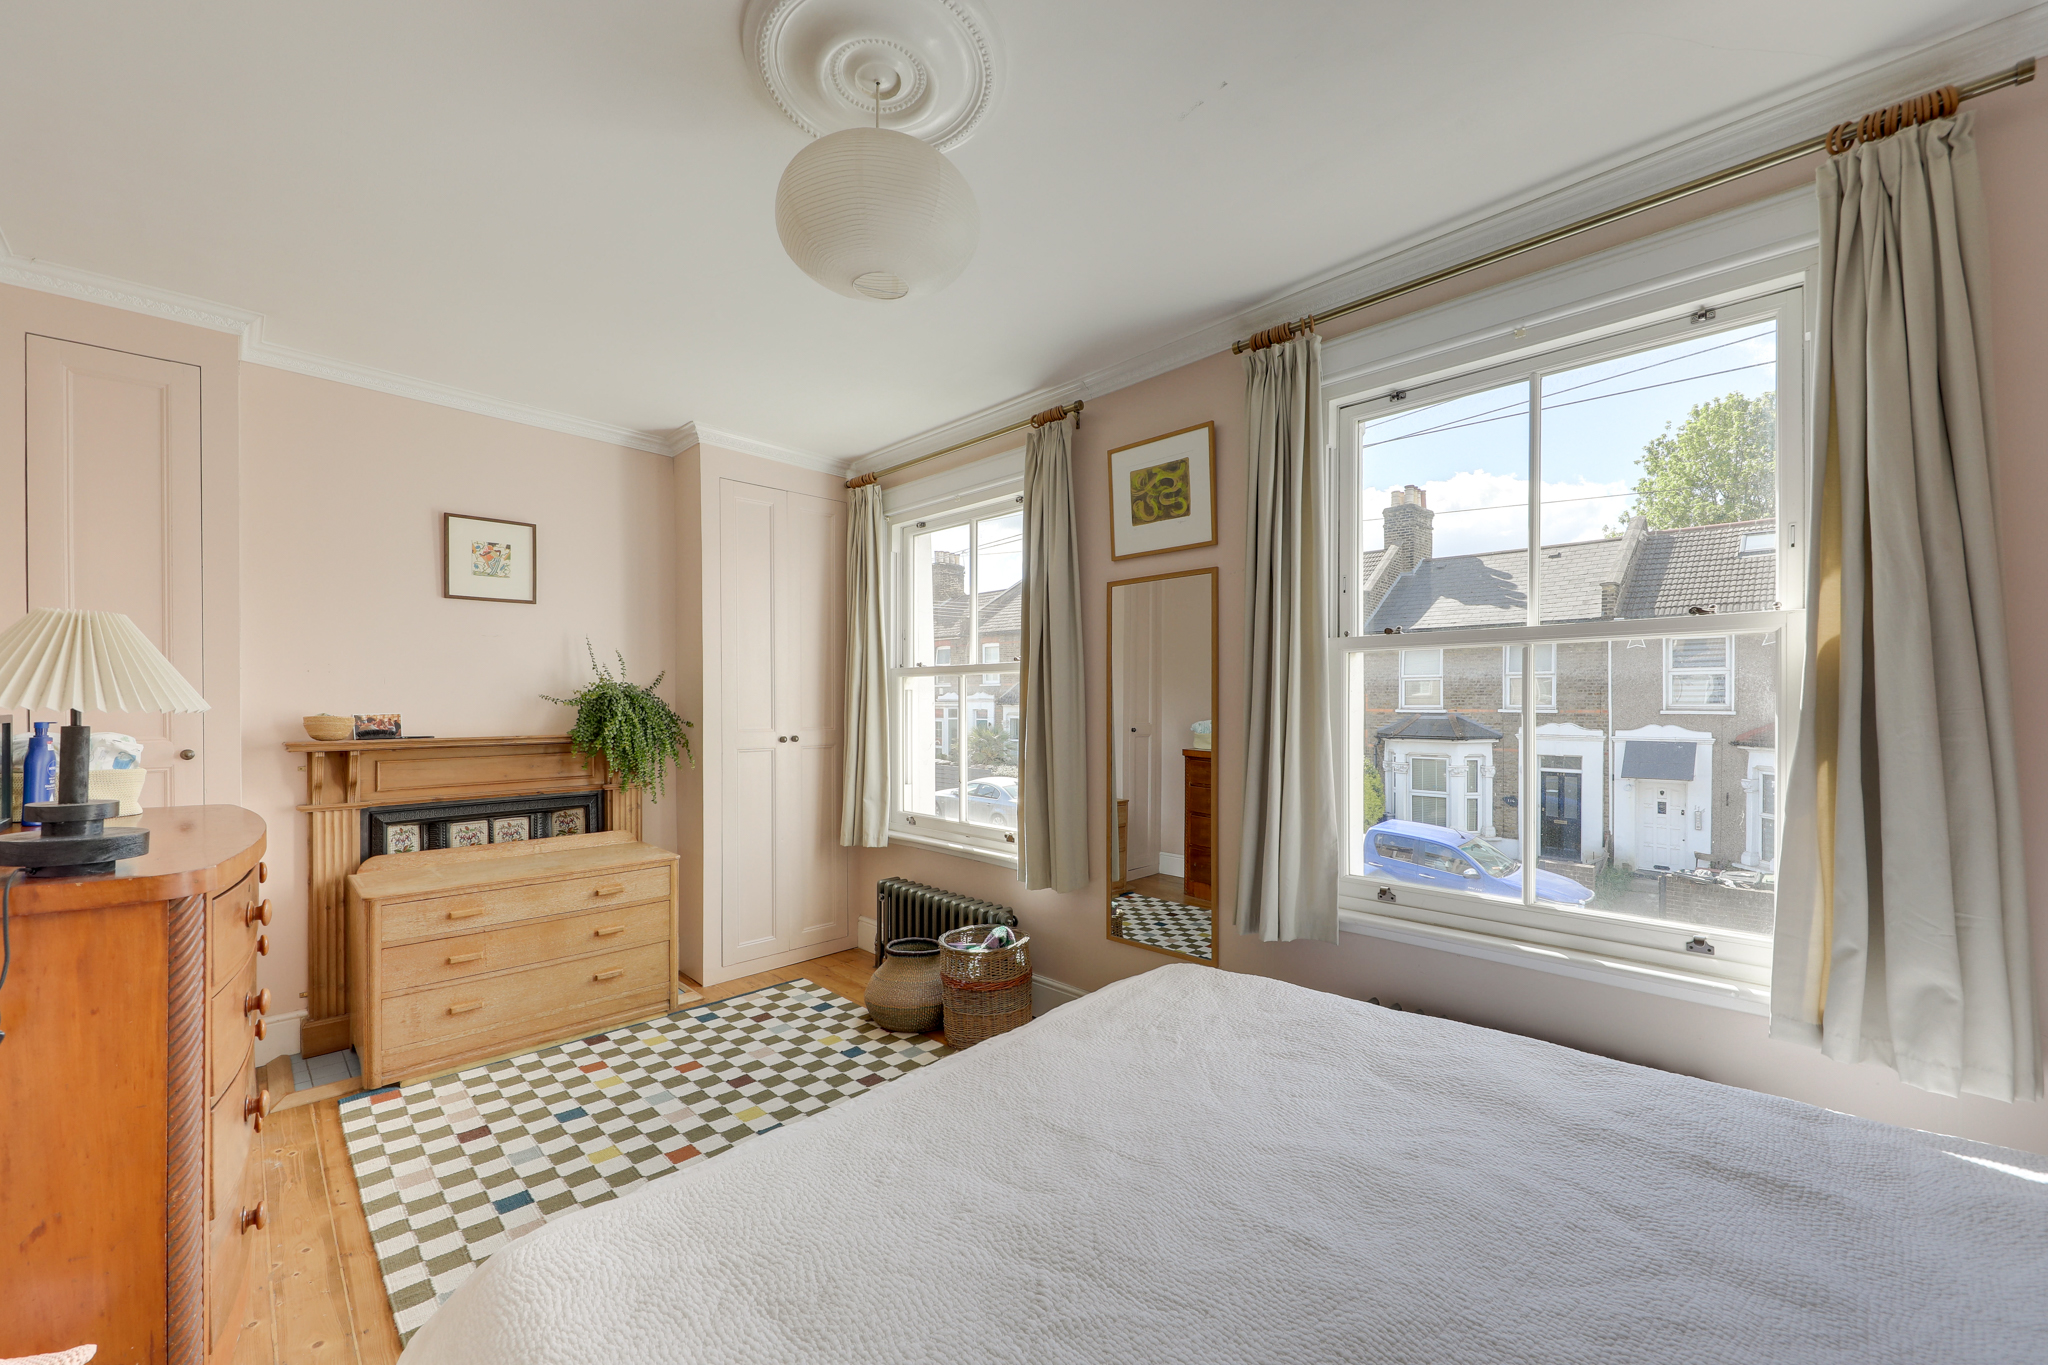
Upstairs, the property offers three bedrooms, two of which benefit from bespoke fitted wardrobes, alongside a modern family bathroom. The loft provides excellent additional storage space and offers further potential to extend (STPP).
Conveniently located, the property is within easy reach of Hither Green and Catford stations, offering excellent transport links into Central London. The area is particularly popular with families thanks to its strong sense of community and highly regarded schools, including Sandhurst Primary and Torridon Primary. Residents also enjoy a great selection of local amenities, cafés, and restaurants, while Mountsfield Park and Forster Memorial Park are both nearby.
GROUND FLOOR
Entrance Hall
Pendant ceiling light, understairs storage cupboard, column radiator, tile flooring.
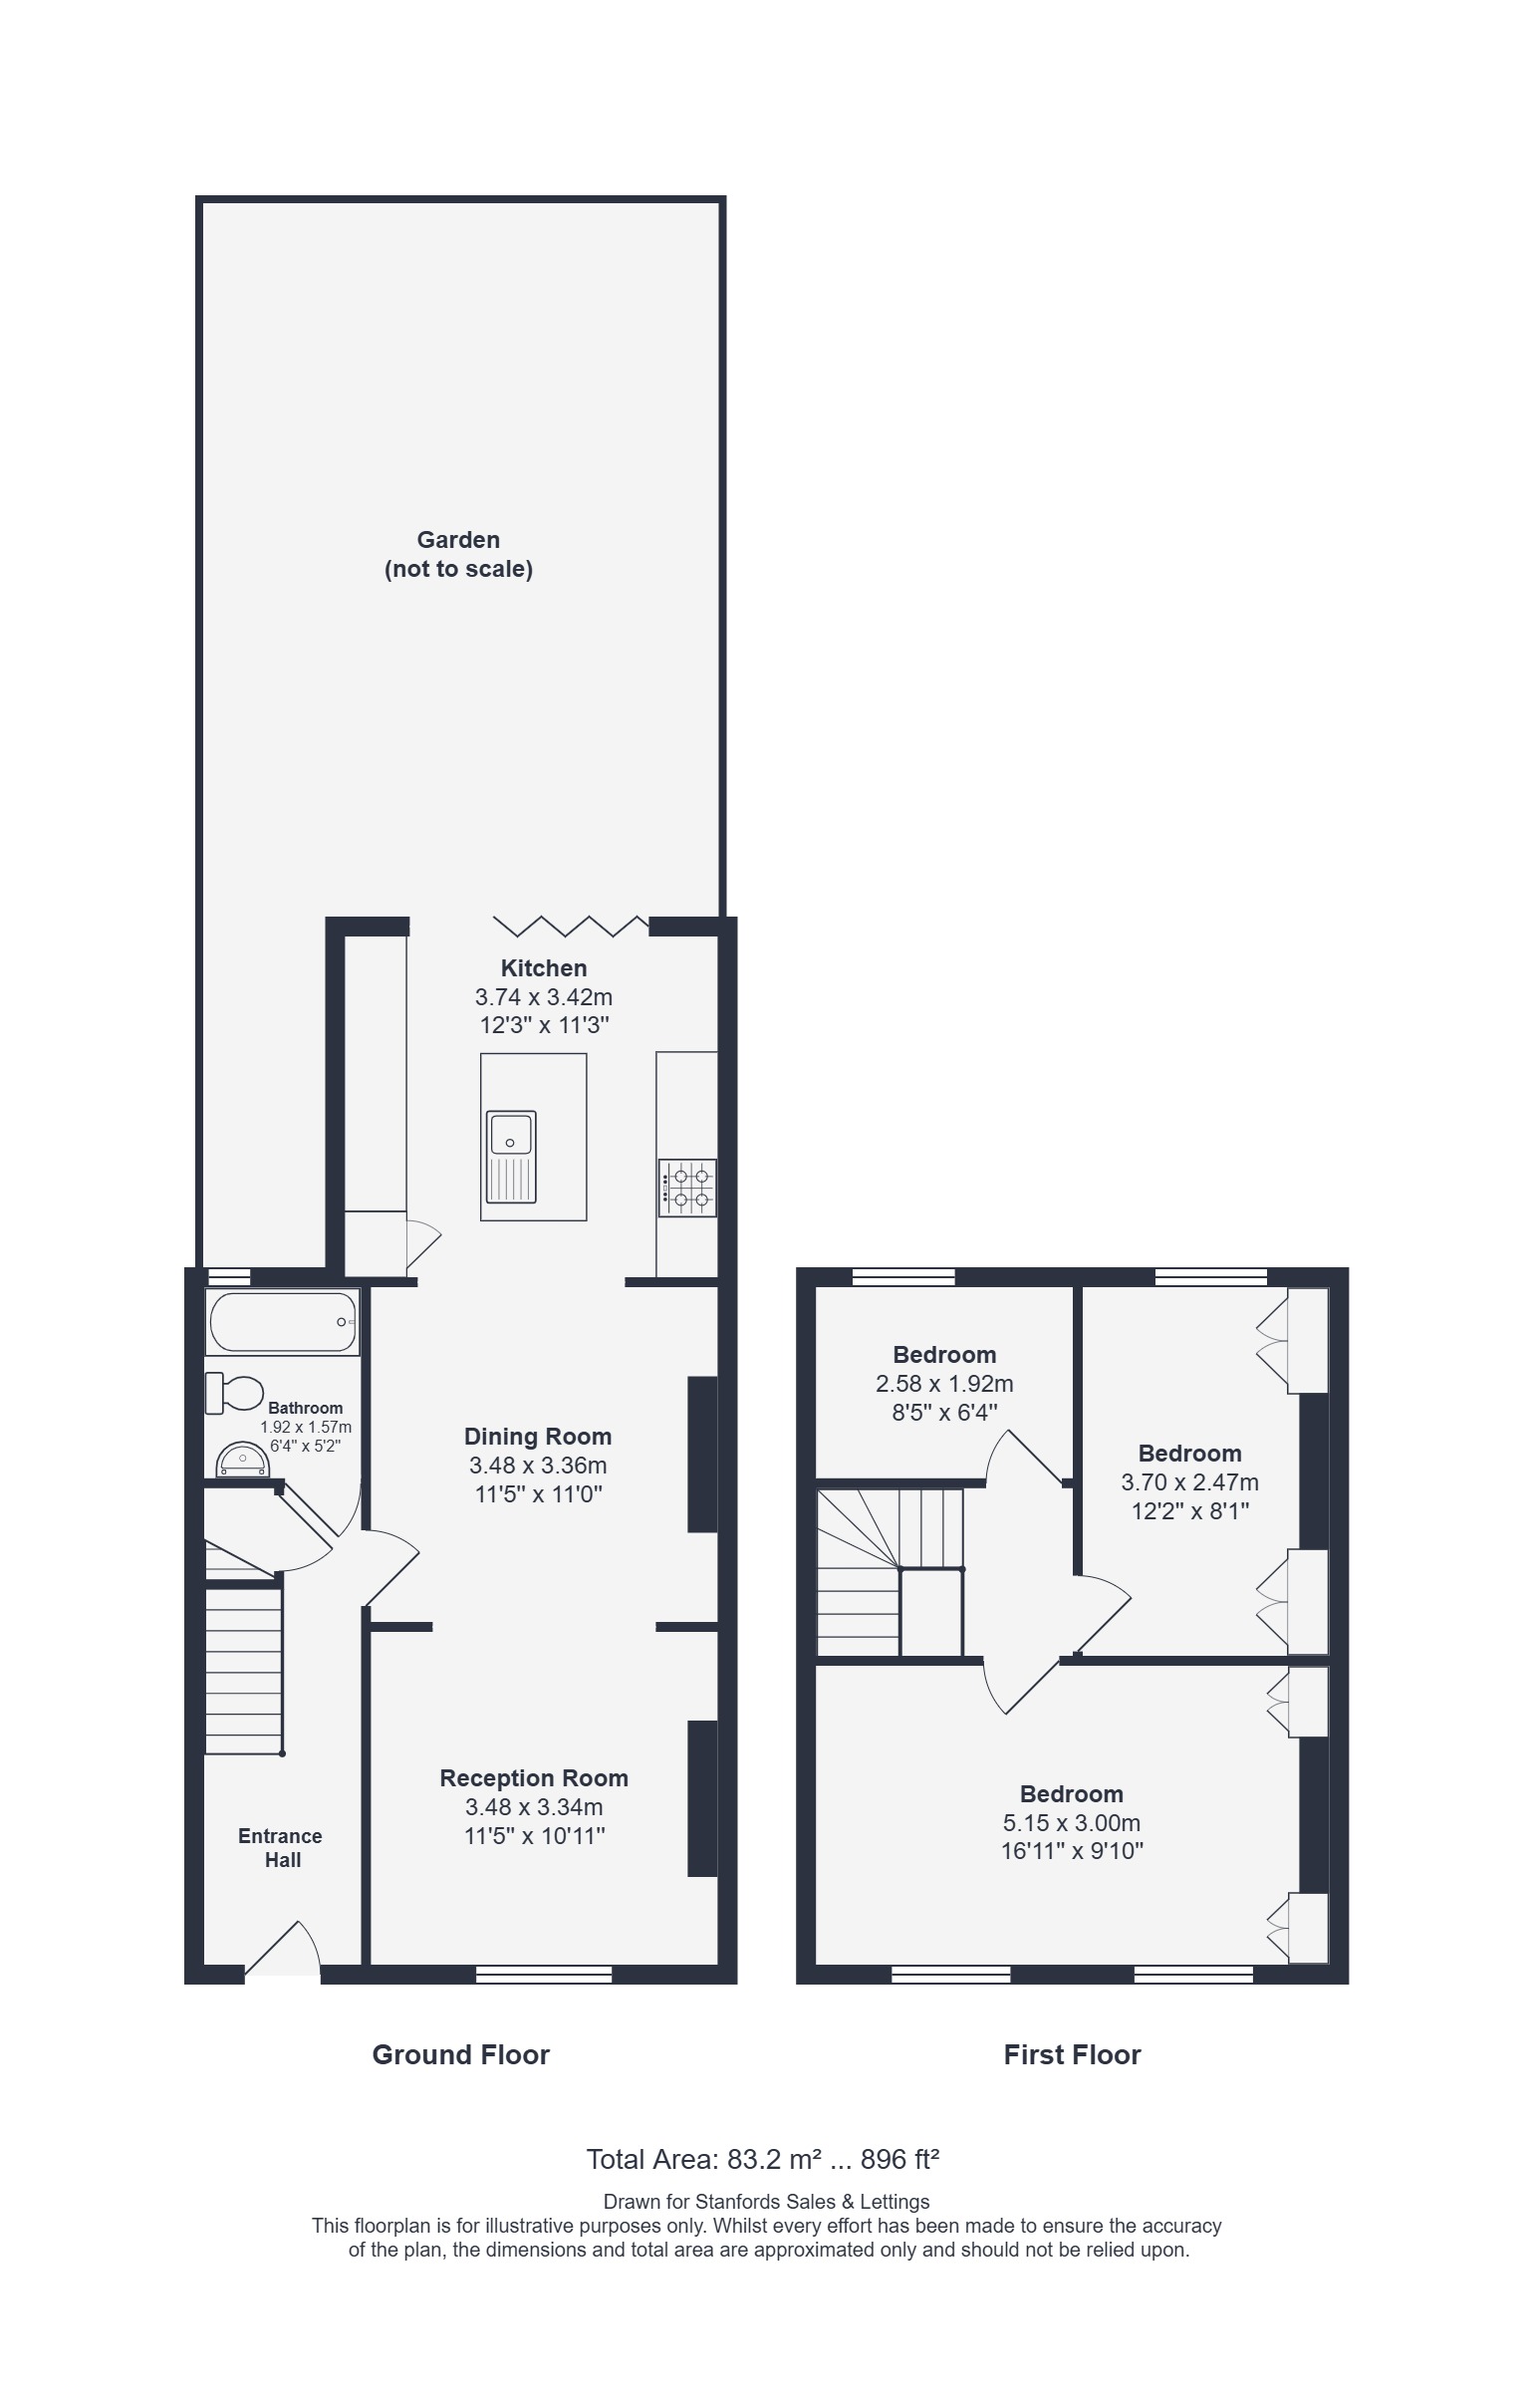
Reception Room 11' 5" x 10' 11" (3.48m x 3.34m)
Double-glazed sash window, pendant ceiling light, fireplace, alcove shelving, wood flooring.
Dining Room 11' 5" x 11' 0" (3.48m x 3.36m)
Pendant ceiling light, alcove shelving, column radiator, wood flooring.
Kitchen 12' 3" x 11' 3" (3.74m x 3.42m)
Double-glazed skylight and bi-folding doors, inset ceiling spotlights, fitted kitchen units and central island, sink with drainer, mixer tap and separate filtered water tap, integrated microwave, oven and gas hob, extractor hood, plumbing for washing machine, tile flooring.
Bathroom 6' 4" x 5' 2" (1.92m x 1.57m)
Double-glazed window, inset ceiling spotlights, bathtub with shower and screen, washbasin, WC, column radiator with towel rail, tile flooring.
FIRST FLOOR
Bedroom 16' 11" x 9' 10" (5.15m x 3.00m)
Double-glazed sash windows, pendant ceiling light, built-in wardrobes, fireplaces, column radiators, wood floorings.
Bedroom 12' 2" x 8' 1" (3.70m x 2.47m)
Double-glazed window, pendant ceiling light, built-in wardrobes, fireplace, radiator, wood flooring.
Bedroom 8' 6" x 6' 4" (2.58m x 1.92m)
Double-glazed window, pendant ceiling light, column radiator, wood flooring.
Landing
Pendant ceiling light, loft access, wood flooring.
Disclaimer
Robert Stanford Estates prepares property particulars in line with the Consumer Rights Act (2015). These details are provided for general guidance only and do not constitute a contract or offer. Buyers should verify all information with their legal and professional advisers before exchange of contracts.
No guarantees are given regarding structure, services, or appliances. Measurements and distances are approximate and for illustration only. Any reliance on this information is at the buyer’s own risk.
The Details
- Open Plan Living Space
- Light & Modern Interiors
- Period Features
- Sunny Landscaped Garden
- Corbett Estate
- 1.0mi to Catford Stations







Similar Properties
Sold STC

Sold STC
Sold STC