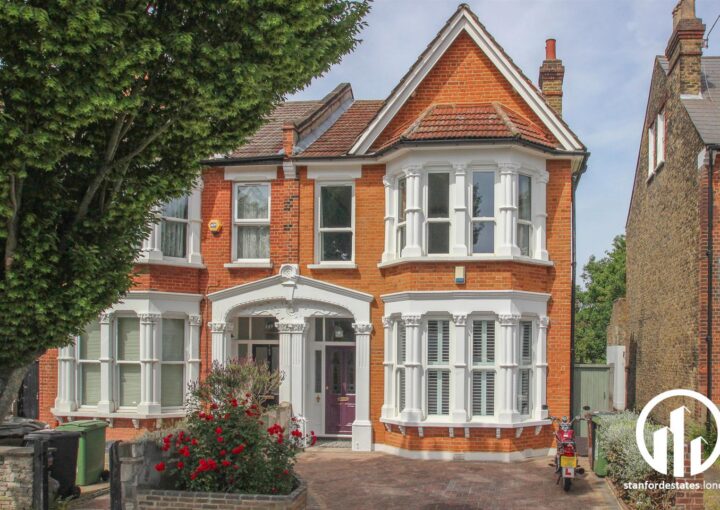
Arngask Road
£650,000
Terraced House
3 BEDROOM
1 BATHROOM
Ready to make this yours?
Property Summary
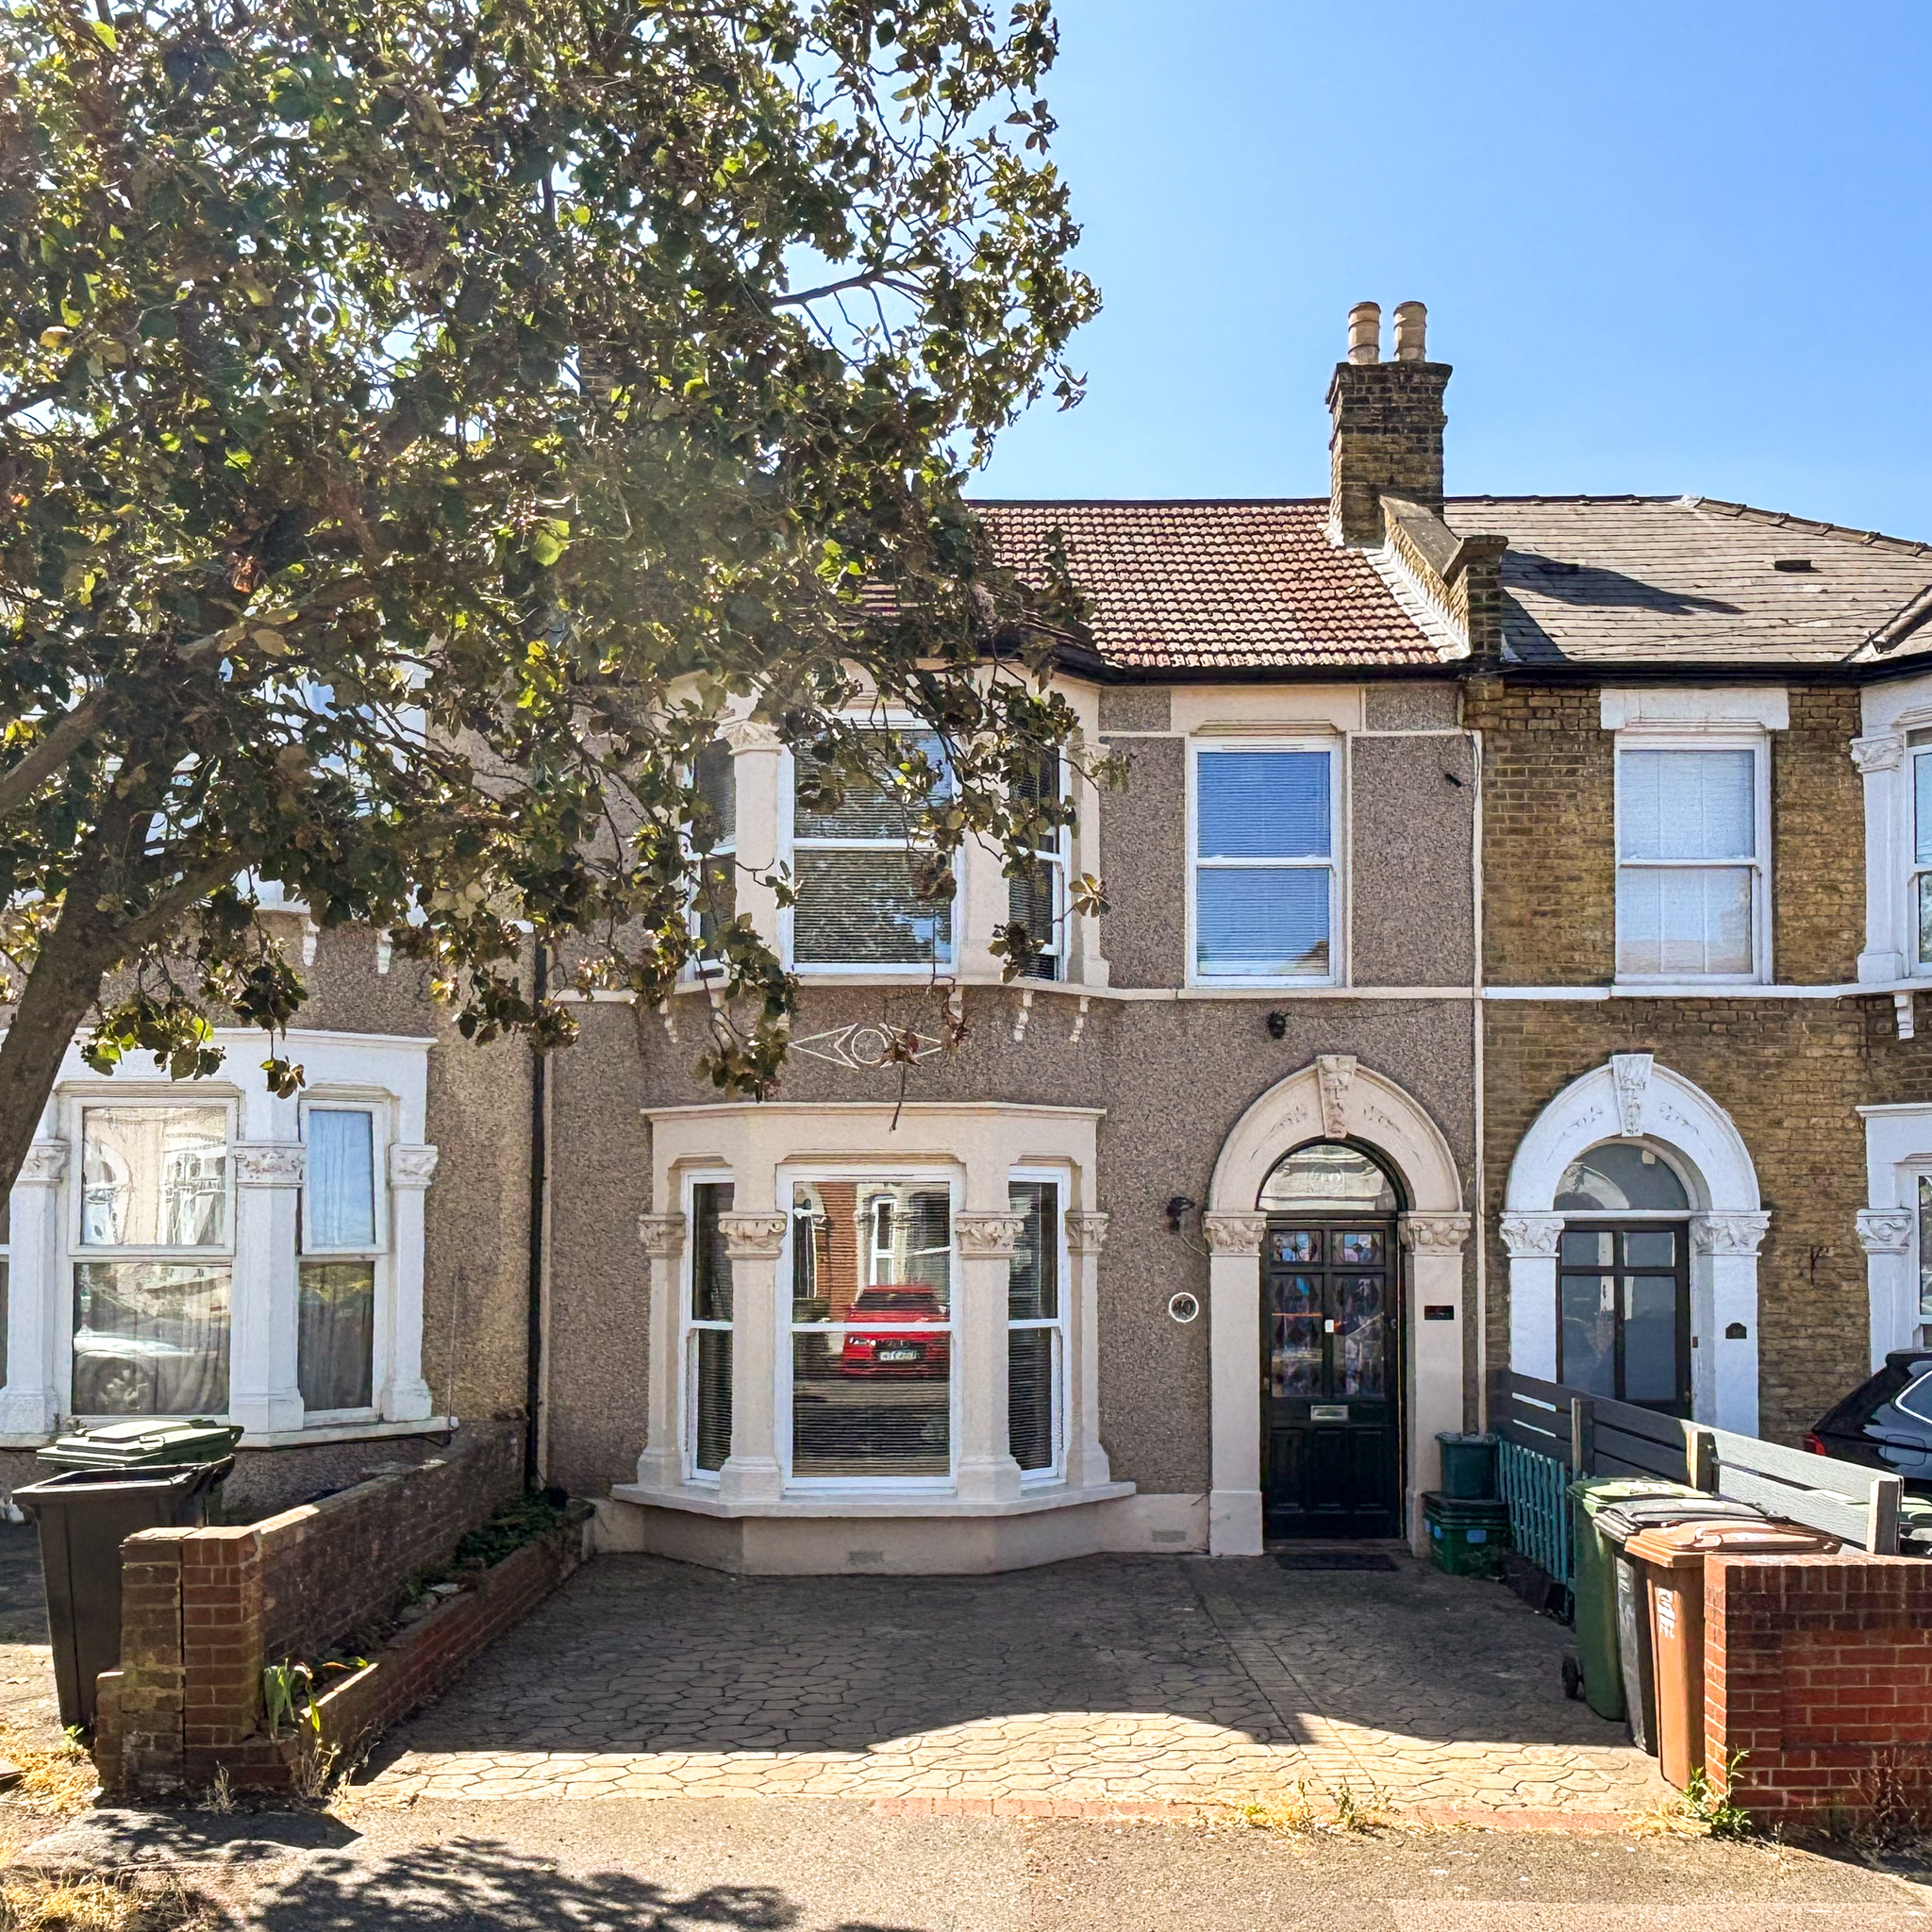
A beautifully presented three-bedroom family home on Arngask Road, a quiet residential street within the highly sought-after Corbett Estate. Light, spacious, and well maintained throughout, this charming home combines attractive period features with practical family living and further benefits from a generous front driveway providing off-street parking for up to two vehicles.
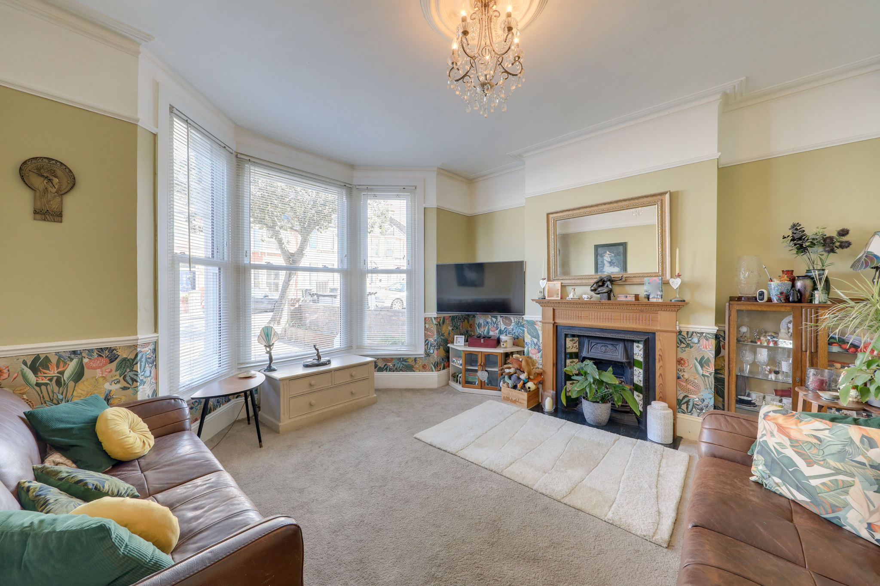
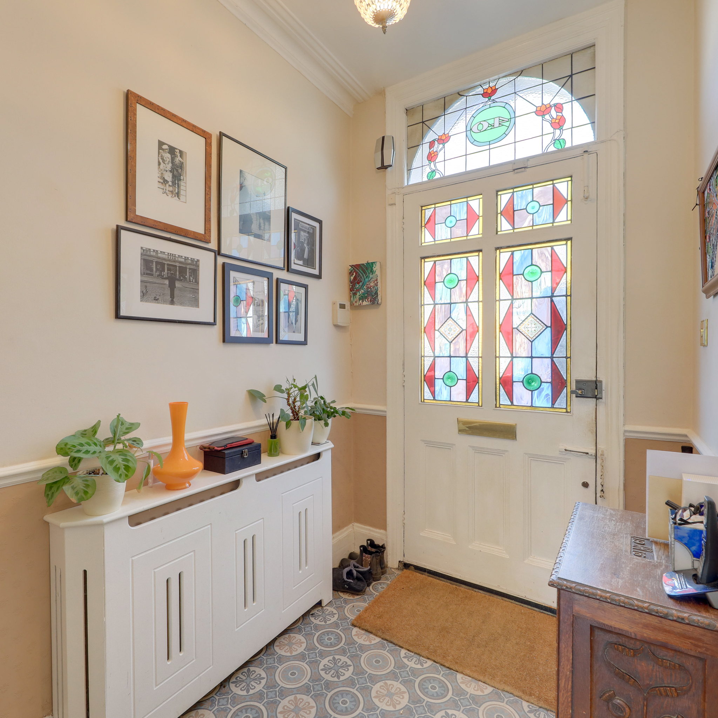
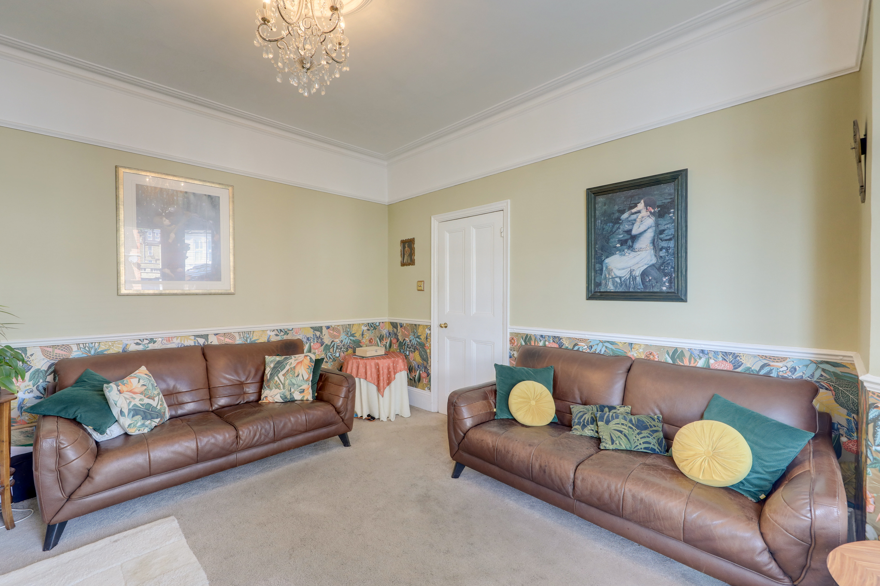
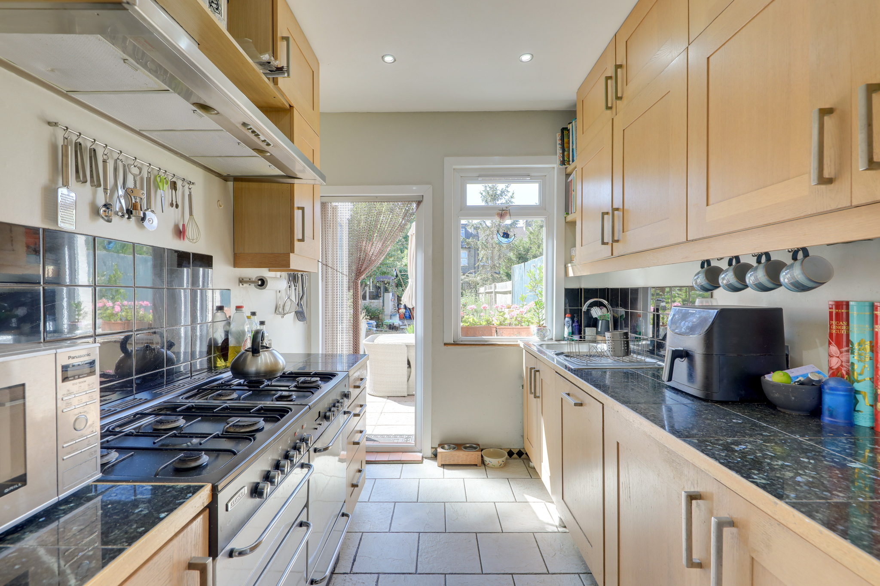
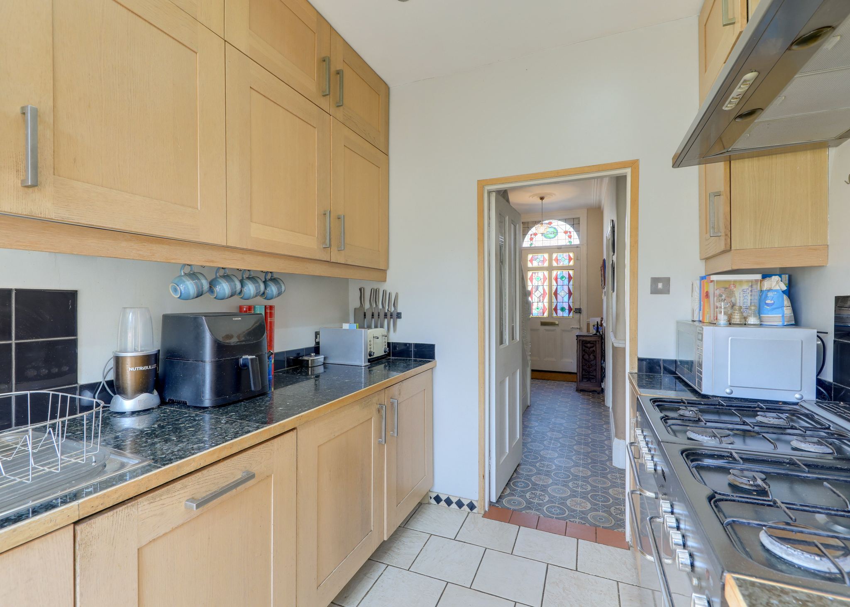
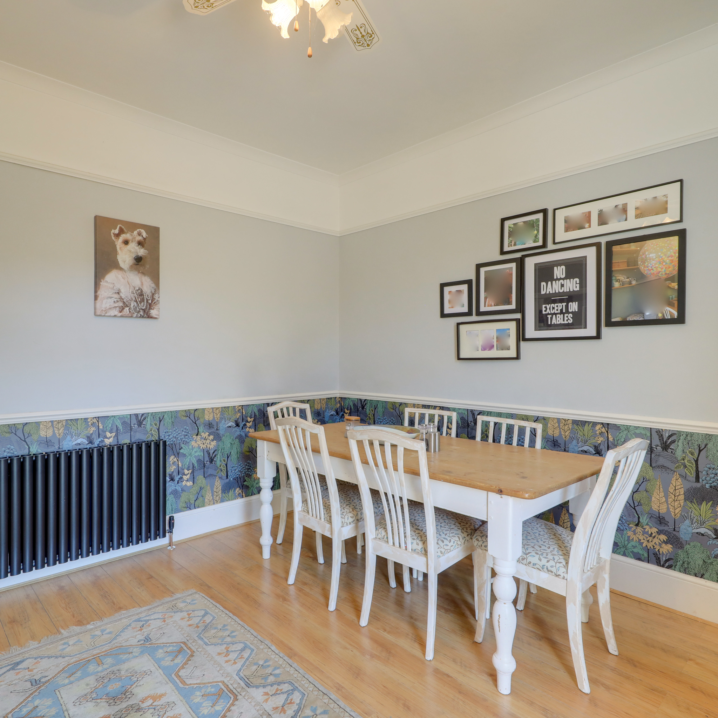
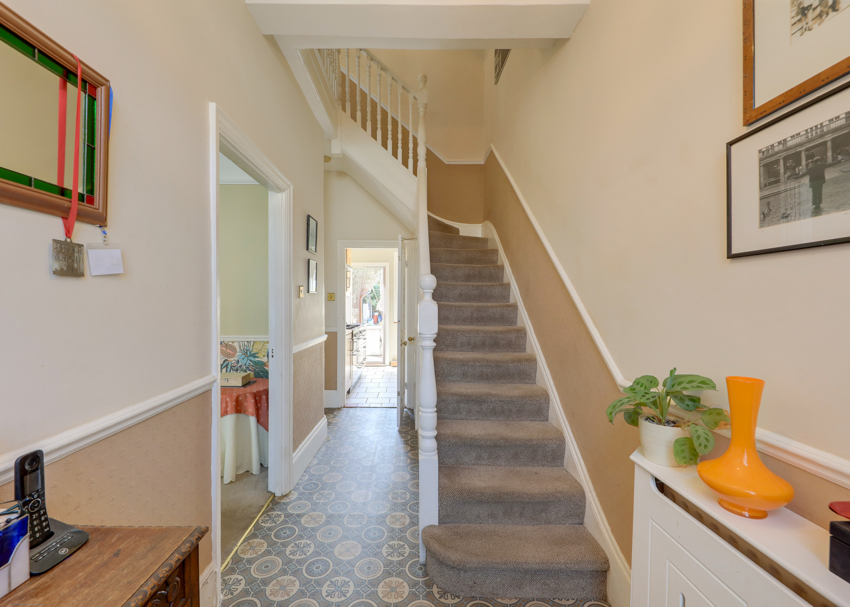
Stepping inside through a beautiful front door with bespoke stained glass windows, a welcoming entrance hall leads to a spacious reception room flooded with natural light from a large bay window and centred around a charming feature fireplace, creating a warm and inviting living space. To the rear, the dining room enjoys direct access to the south-facing garden, making it an ideal space for entertaining and everyday family life, alongside a well-appointed galley kitchen. A useful utility room and ground floor WC complete the ground floor.
Upstairs, the property offers three well-proportioned bedrooms, two of which are generous doubles benefitting from built-in wardrobes, alongside a family bathroom. There is also access to the loft, which benefits from roof windows and power, providing excellent storage while also offering potential to extend, as seen in neighbouring properties, subject to the necessary planning consents.
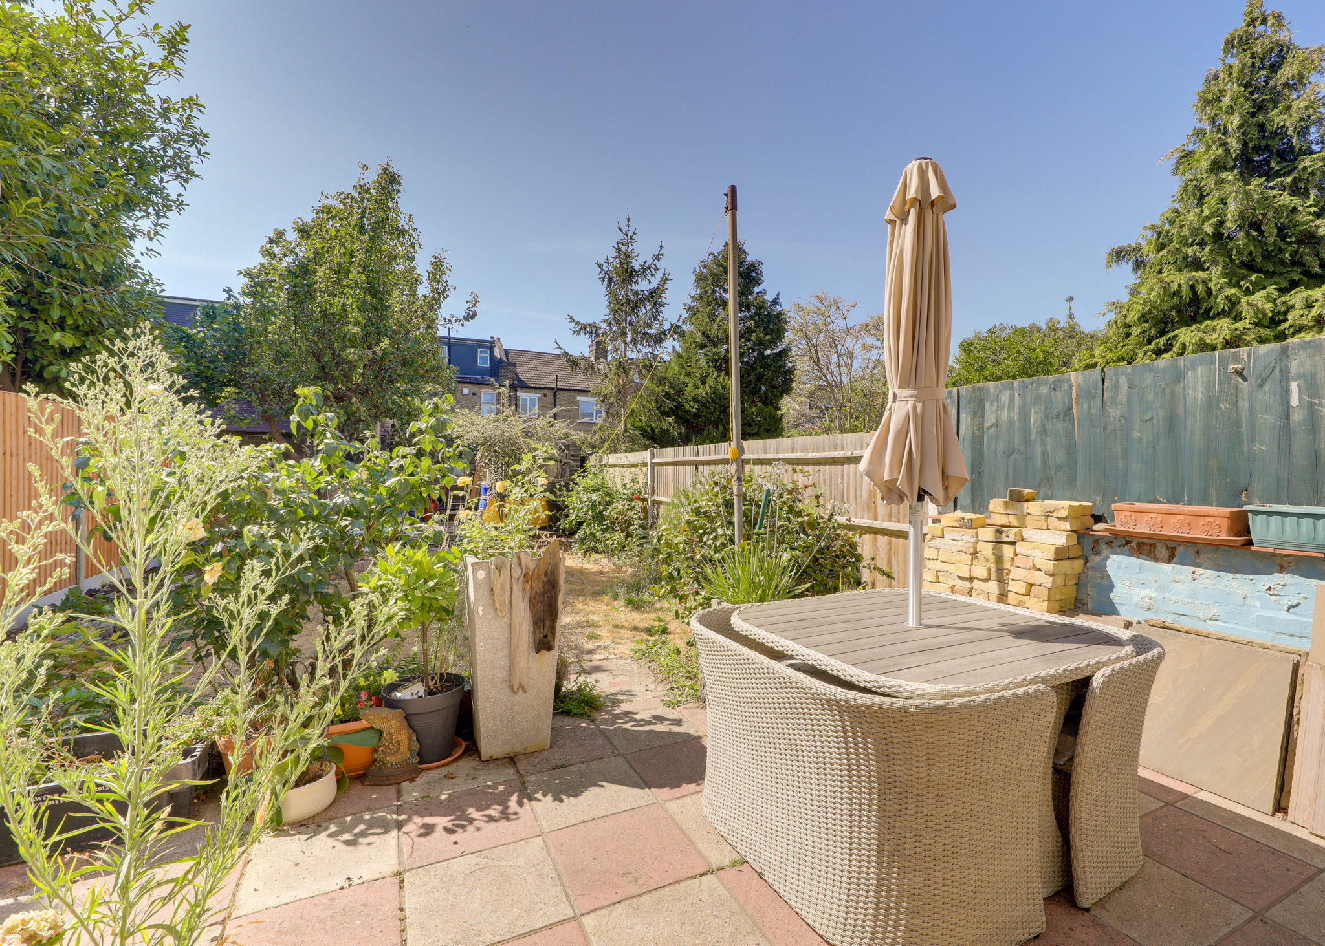
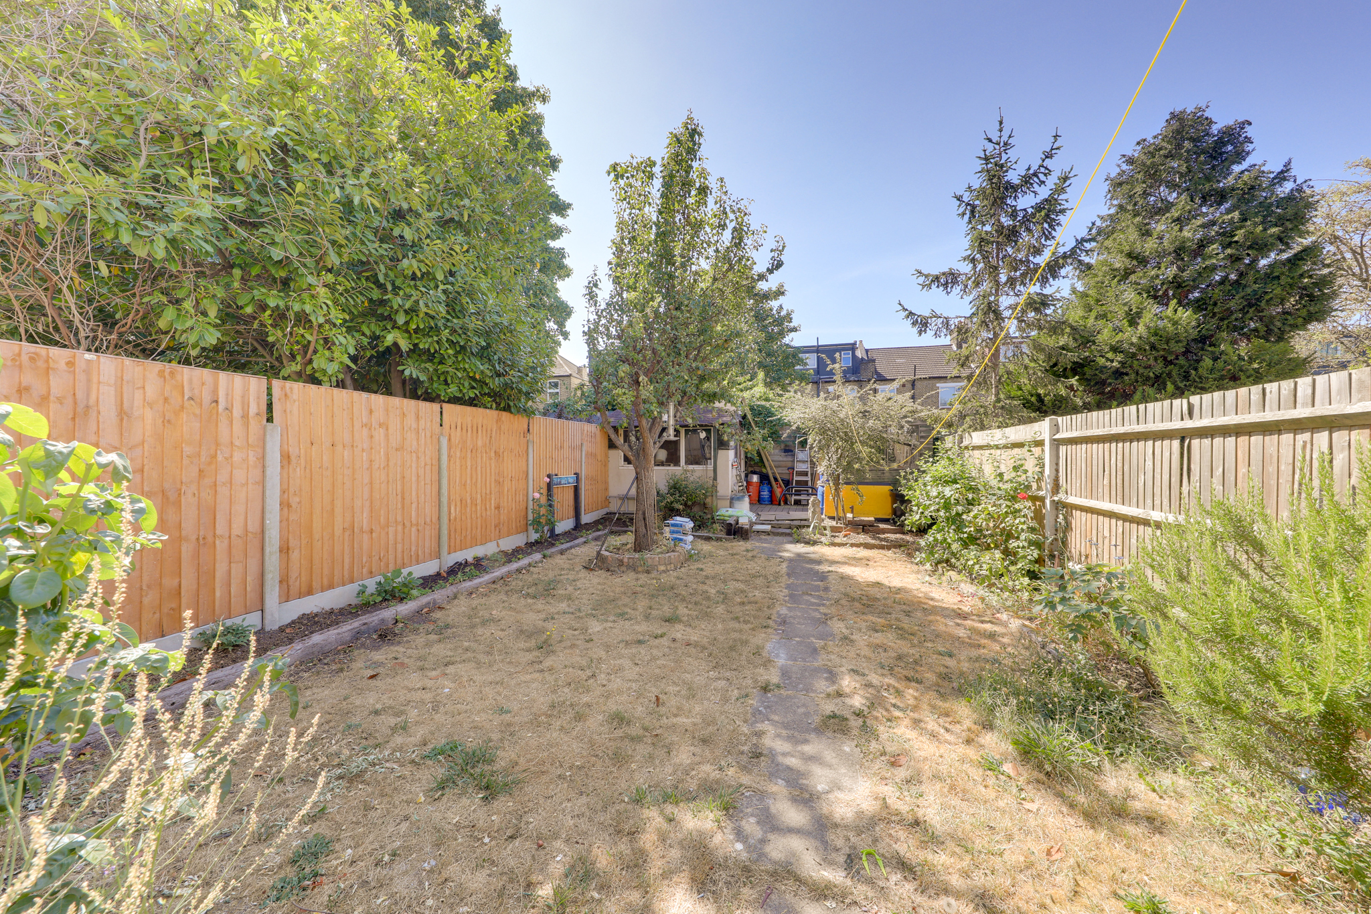
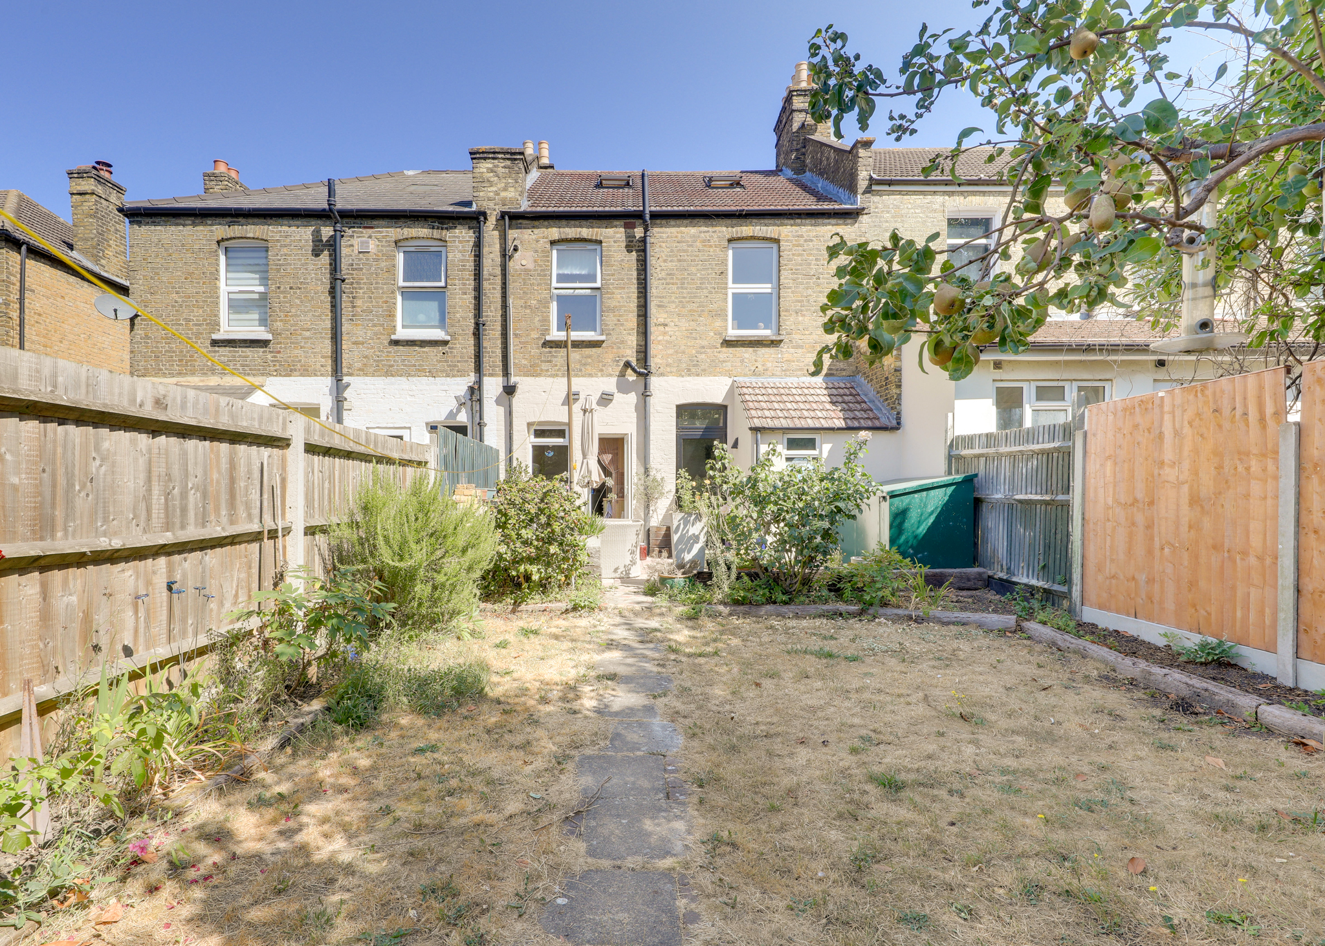
Outside, the south-facing garden provides a wonderful outdoor retreat, with a paved patio seating area leading to a spacious lawn, offering plenty of space for alfresco dining, relaxing in the sun, and keen gardeners to enjoy. To the rear of the garden, a versatile workshop with power presents an excellent opportunity to create a home office, studio, or hobby space.
Located within the ever-popular Corbett Estate, the area is renowned for its attractive period homes, strong sense of community, and family-friendly atmosphere. Highly regarded nurseries and schools are close by, including Sandhurst Primary School and the OFSTED Outstanding Holy Cross Primary School, while the beautiful open spaces of Mountsfield Park are within easy reach. Excellent transport links are available from Catford and Hither Green stations, providing fast and convenient connections into Central London.
GROUND FLOOR
Entrance Hall
Pendant ceiling light, understairs, storage cupboard, radiator, vinyl flooring.
Reception Room 14' 11" x 14' 0" (4.54m x 4.26m)
Double-glazed sash bay windows, ceiling light, gas fireplace, two radiators, fitted carpet.
Dining Room 12' 7" x 12' 2" (3.84m x 3.71m)
Double-glazed window and door to garden, ceiling light with fan, radiator, wood flooring.
Kitchen 8' 11" x 7' 5" (2.71m x 2.25m)
Double-glazed window and door to garden, inset ceiling spotlights, fitted kitchen units, 1.5 bowl sink with mixer tap and drainer, range cooker with 8 ring gas hob, extractor hood, integrated dishwasher, fridge and freezer, tile flooring,
Utility/WC
Double-glazed window, plumbing for washing machine, washbasin, WC.
FIRST FLOOR
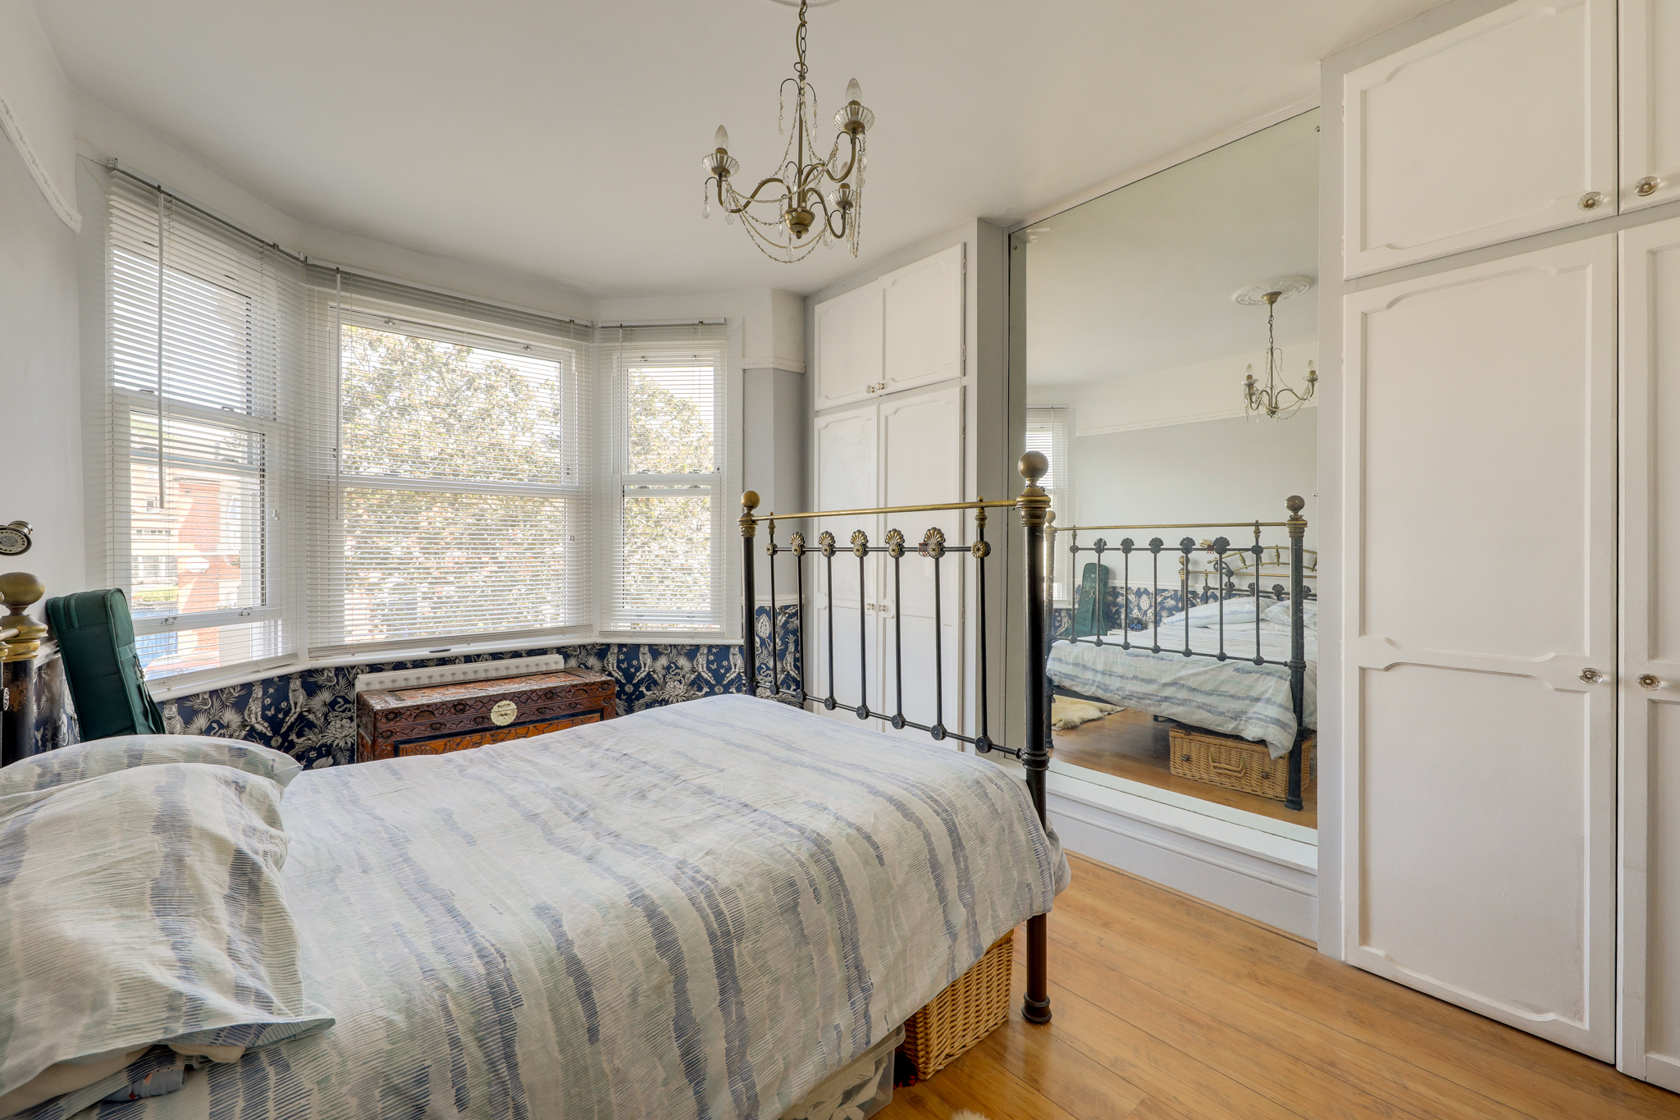
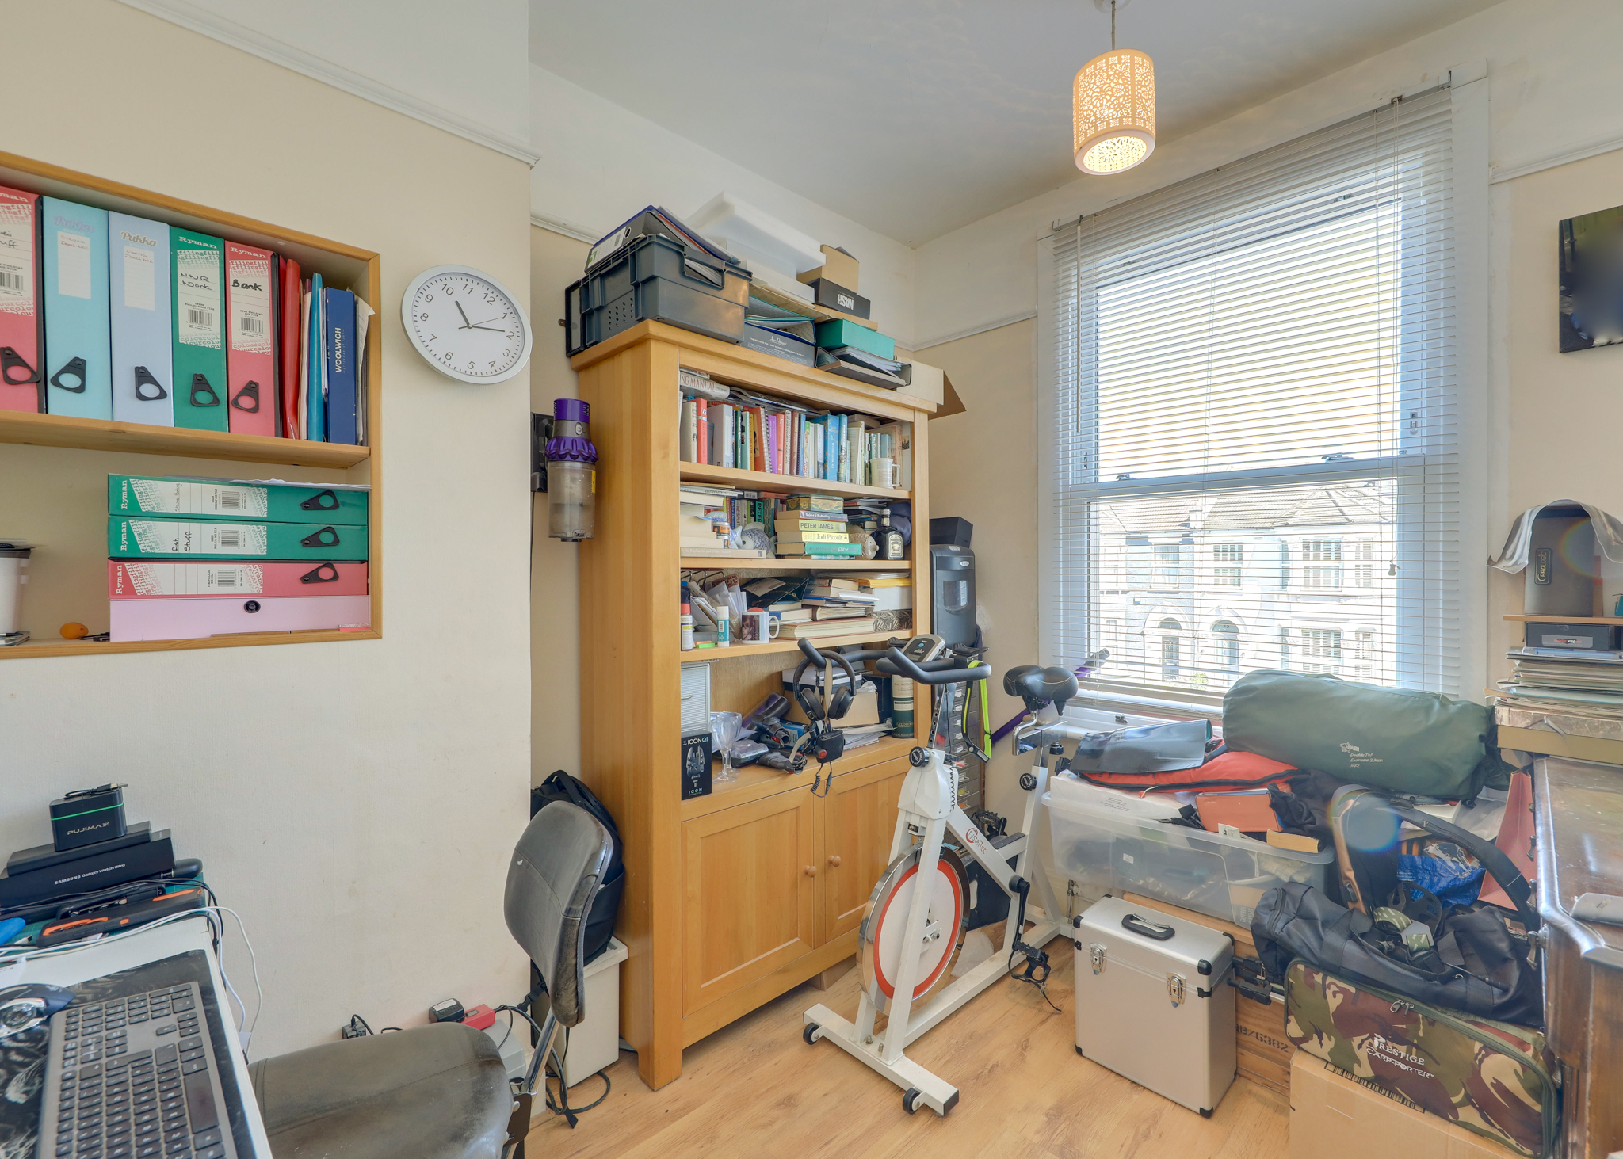
Bedroom 14' 11" x 11' 3" (4.54m x 3.43m)
Double-glazed sash bay windows, ceiling light, built-in wardrobes, radiator, wood flooring.
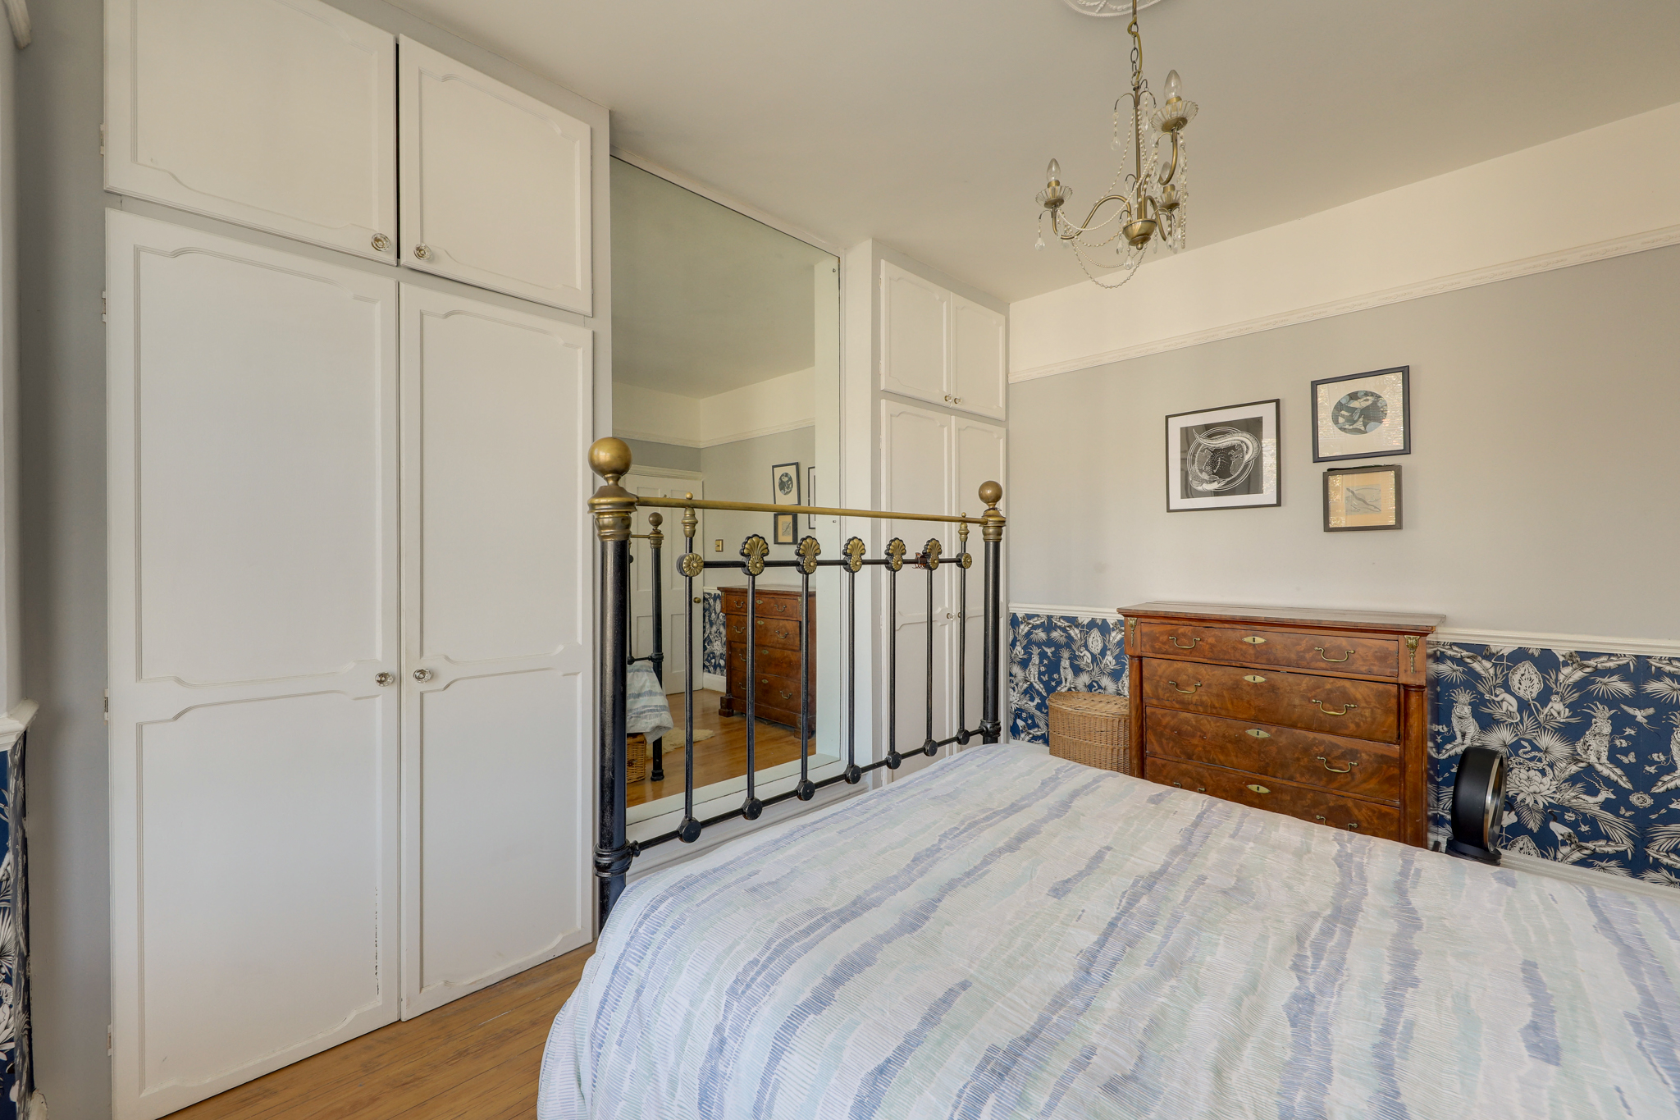
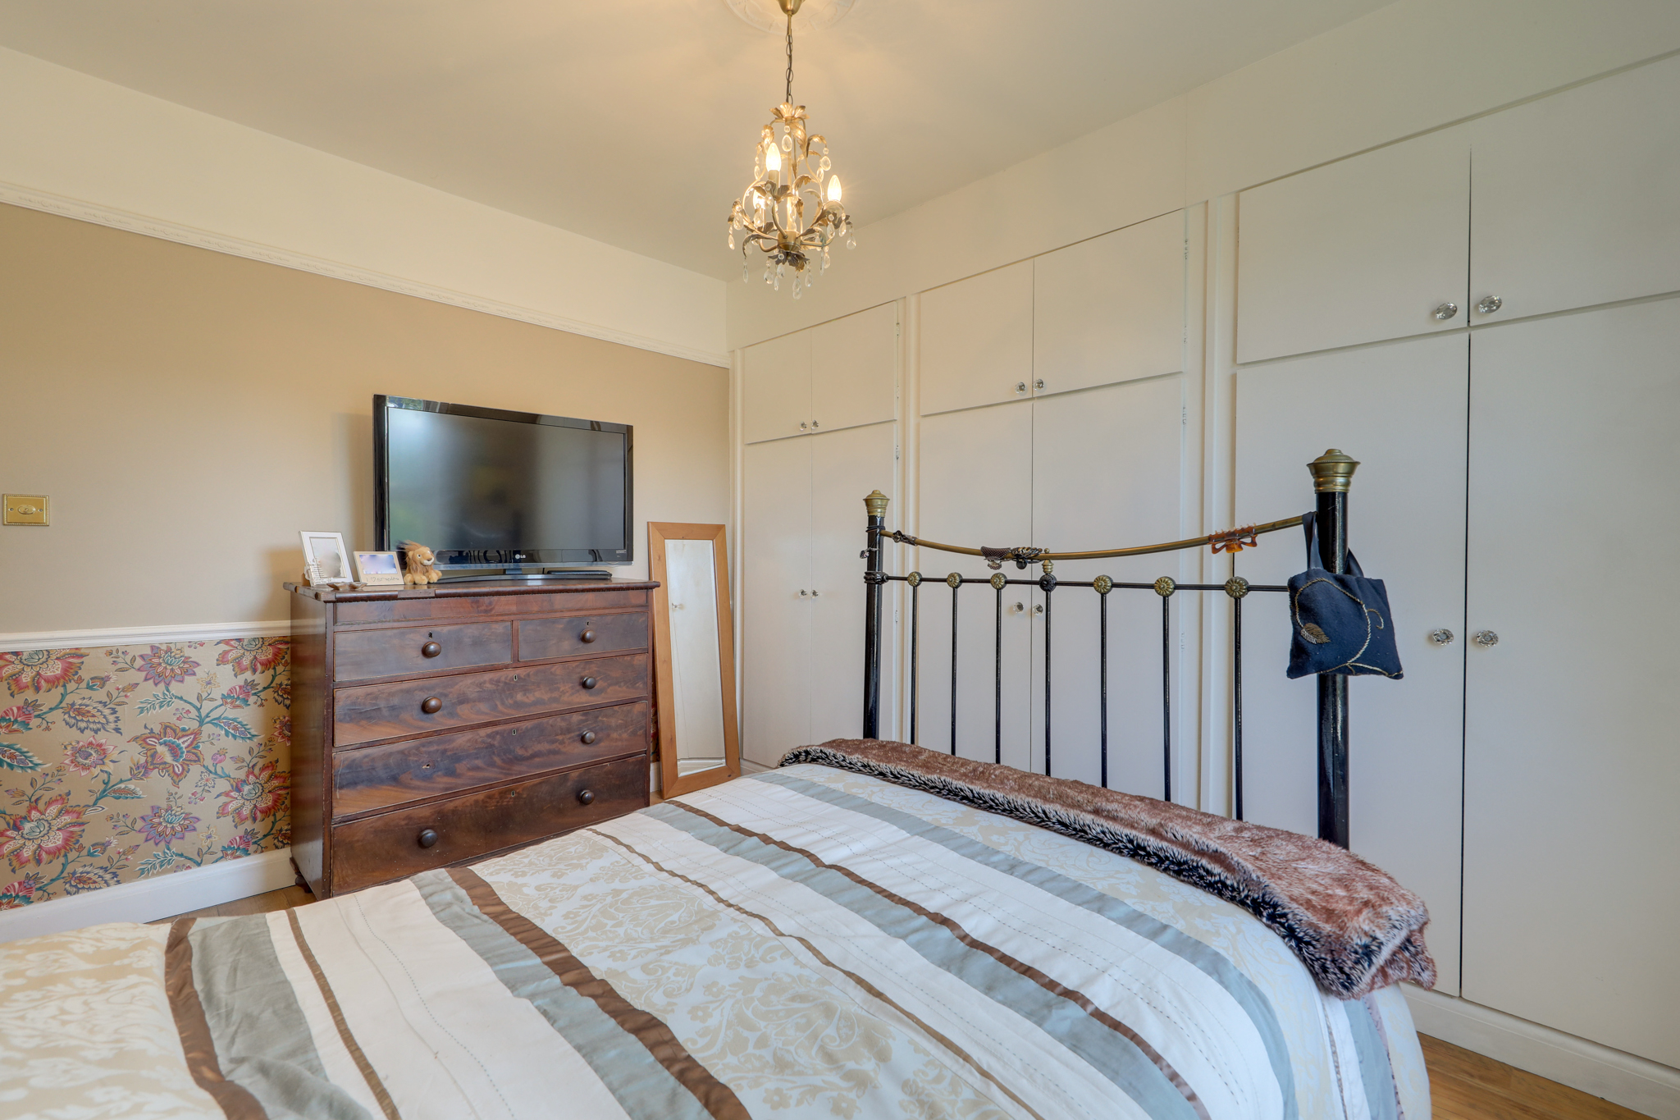
Bedroom 12' 7" x 11' 3" (3.84m x 3.43m)
Double-glazed window, ceiling light, built-in wardrobe, radiator, wood flooring.
Bedroom 9' 3" x 8' 4" (2.83m x 2.54m)
Double-glazed sash window, pendant ceiling light, radiator, wood flooring.
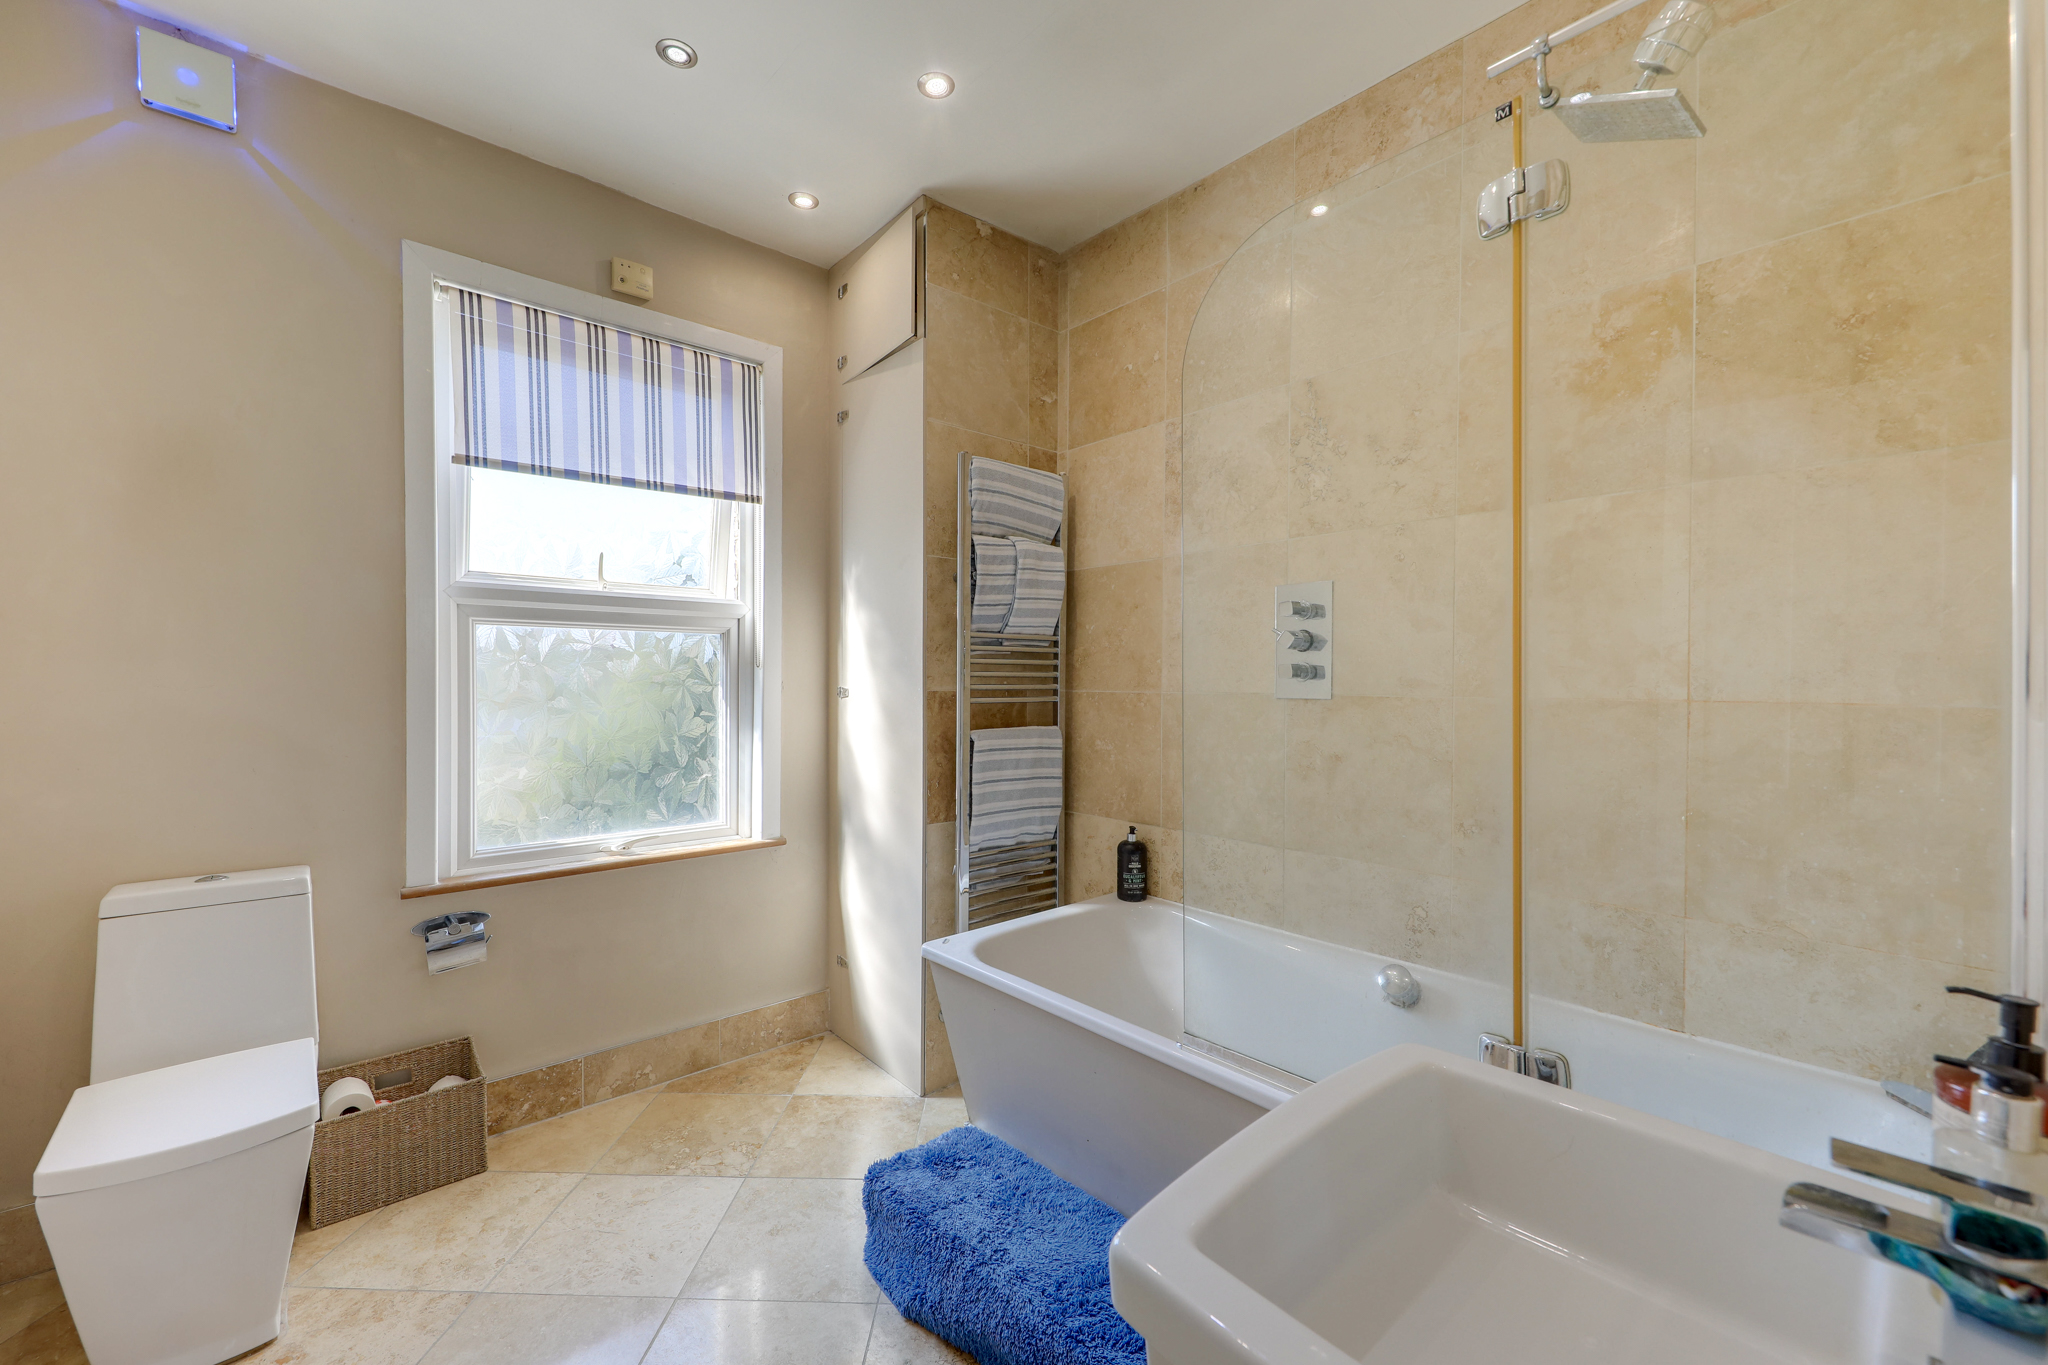
Bathroom 8' 11" x 8' 4" (2.71m x 2.54m)
Double-glazed window, inset ceiling spotlights, bathtub with shower and screen, washbasin, WC, heated towel rail, tile flooring.
Disclaimer
Robert Stanford Estates prepares property particulars in line with the Consumer Rights Act (2015). These details are provided for general guidance only and do not constitute a contract or offer. Buyers should verify all information with their legal and professional advisers before exchange of contracts.
No guarantees are given regarding structure, services, or appliances. Measurements and distances are approximate and for illustration only. Any reliance on this information is at the buyer’s own risk.
The Details
- Three Bedroom Family Home
- South-Facing Garden
- Driveway with Space for Two Vehicles
- Utility Room & Ground Floor WC
- Close to Hither Green & Catford Stations
- Close to Sandhurst Primary School & Mountsfield Park

Similar Properties
For Sale

For Sale
For Sale