Sydenham Park Road
£1,350,000
Semi-Detached House
5 BEDROOM
2 BATHROOM
Ready to make this yours?
Property Summary
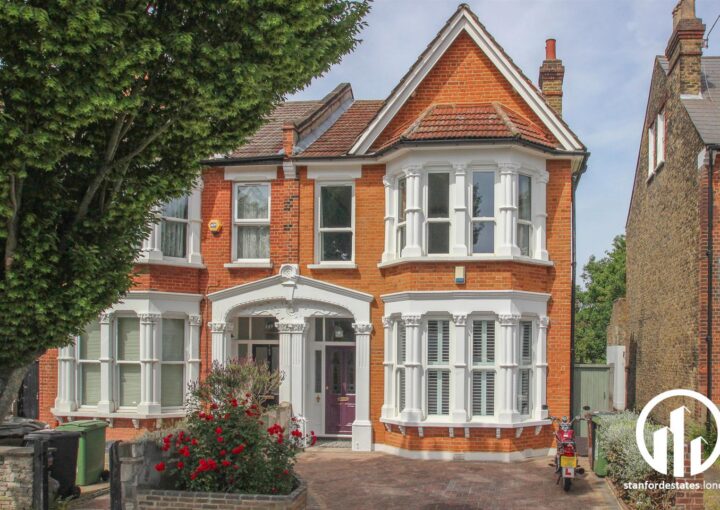
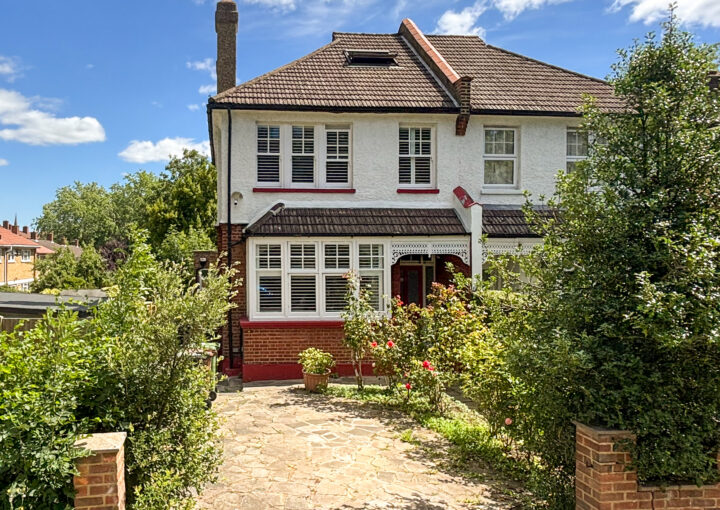
Having been a much-loved family home for 30 years, this substantial five-bedroom semi-detached house on the sought-after Sydenham Park Road is now ready for its next chapter. Beautifully maintained and presented throughout, the property offers generous proportions, a versatile layout, and an abundance of the period character that makes these homes so enduringly popular.
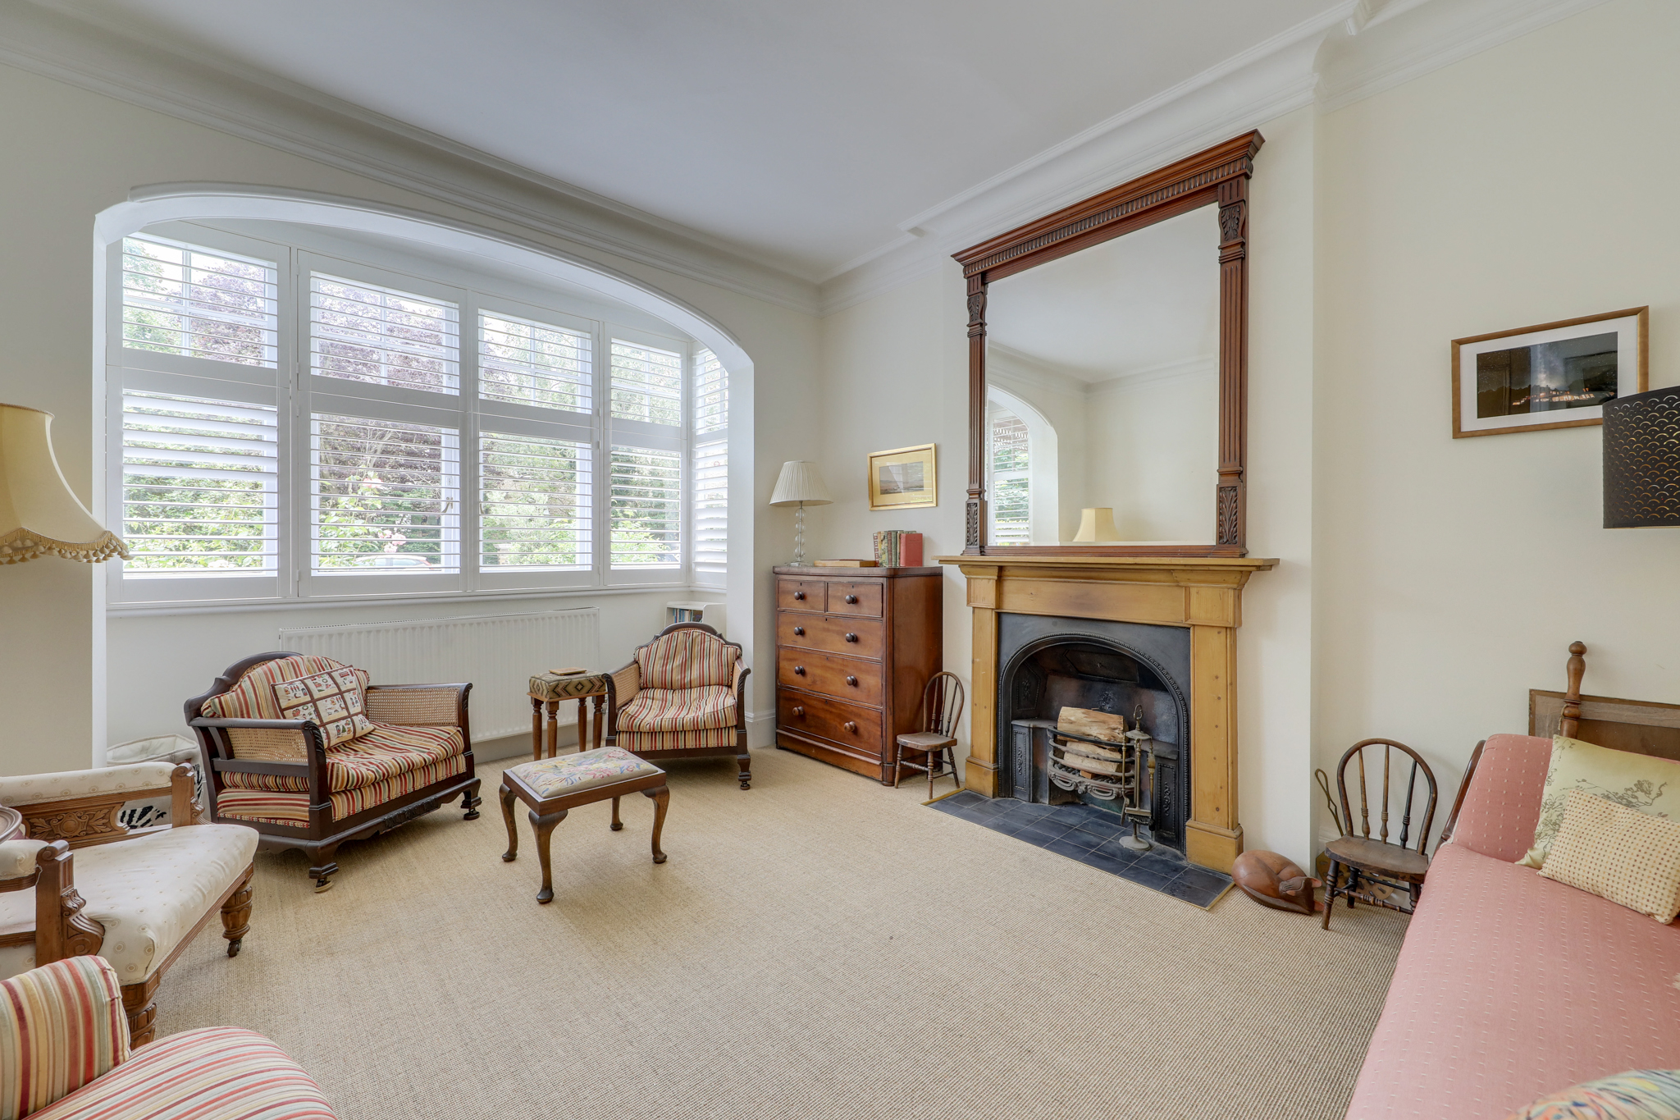
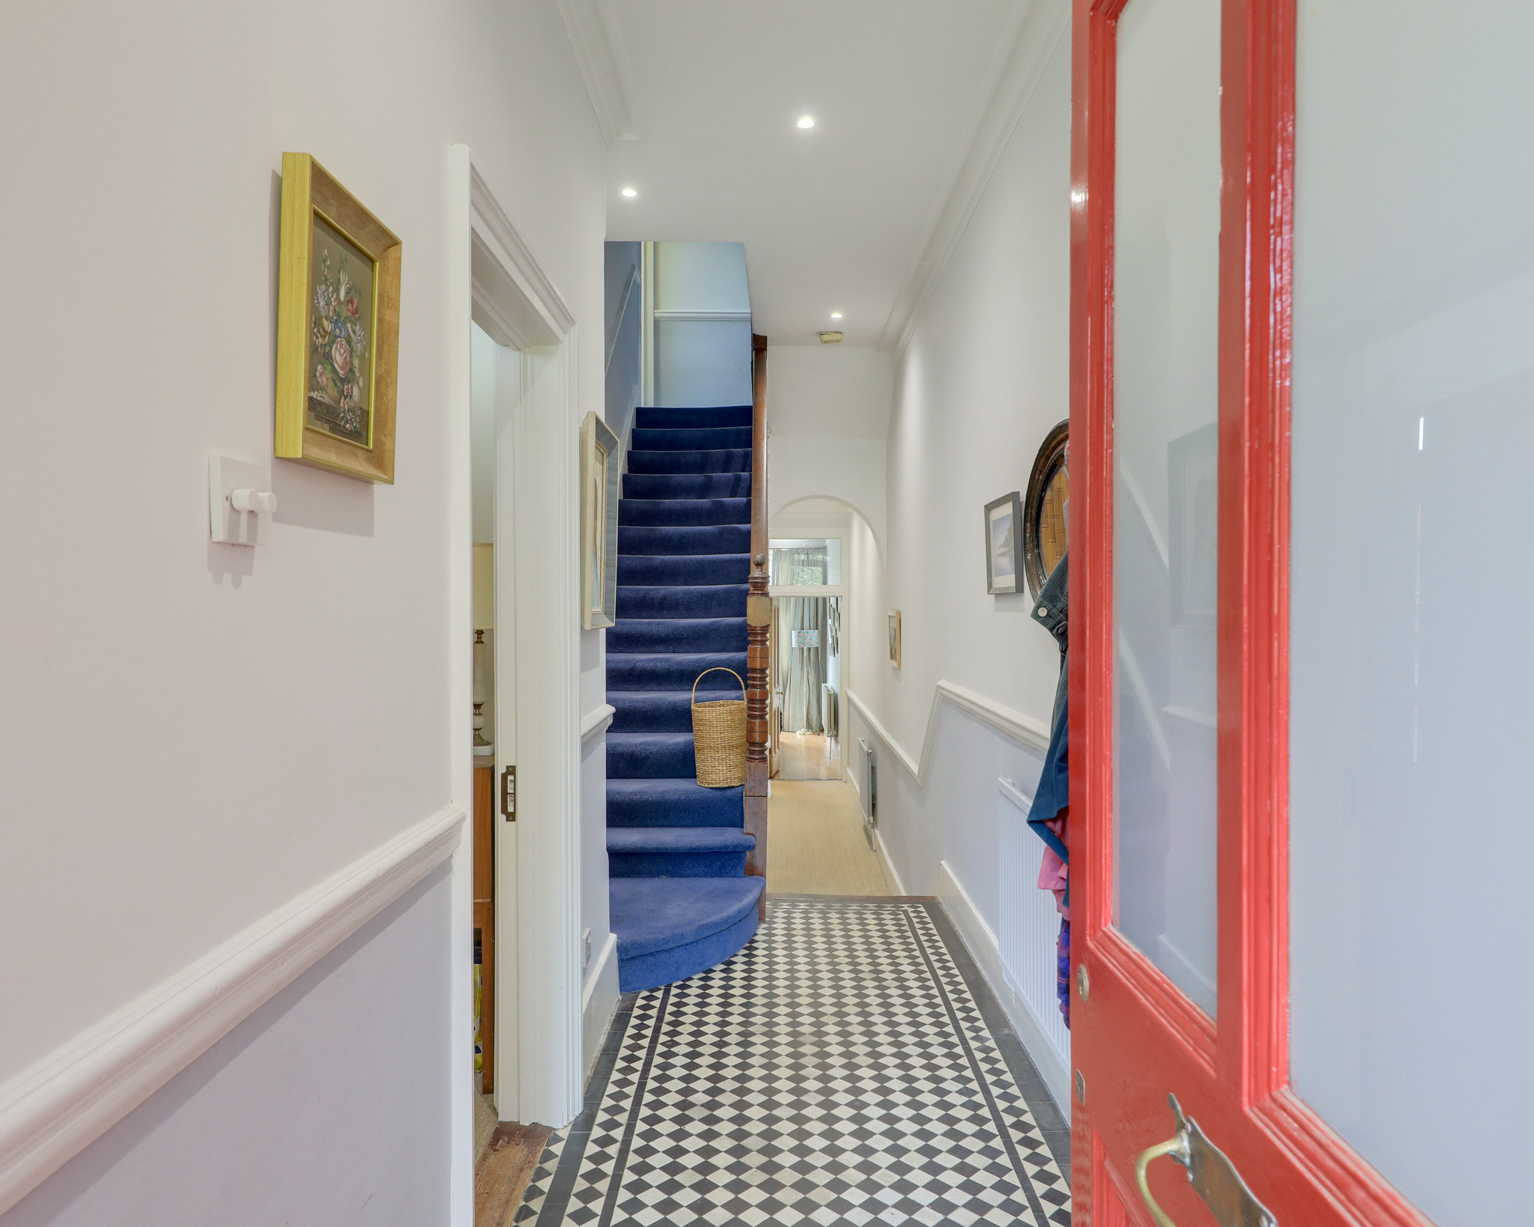
Set back from the road behind a driveway providing off-street parking, the property immediately impresses with its welcoming entrance hall, where striking floor tiles set the tone for the charm and character found throughout. To the front, an elegant reception room is flooded with natural light from a large bay window framed by a decorative arch, while a charming fireplace creates a warm and inviting focal point.
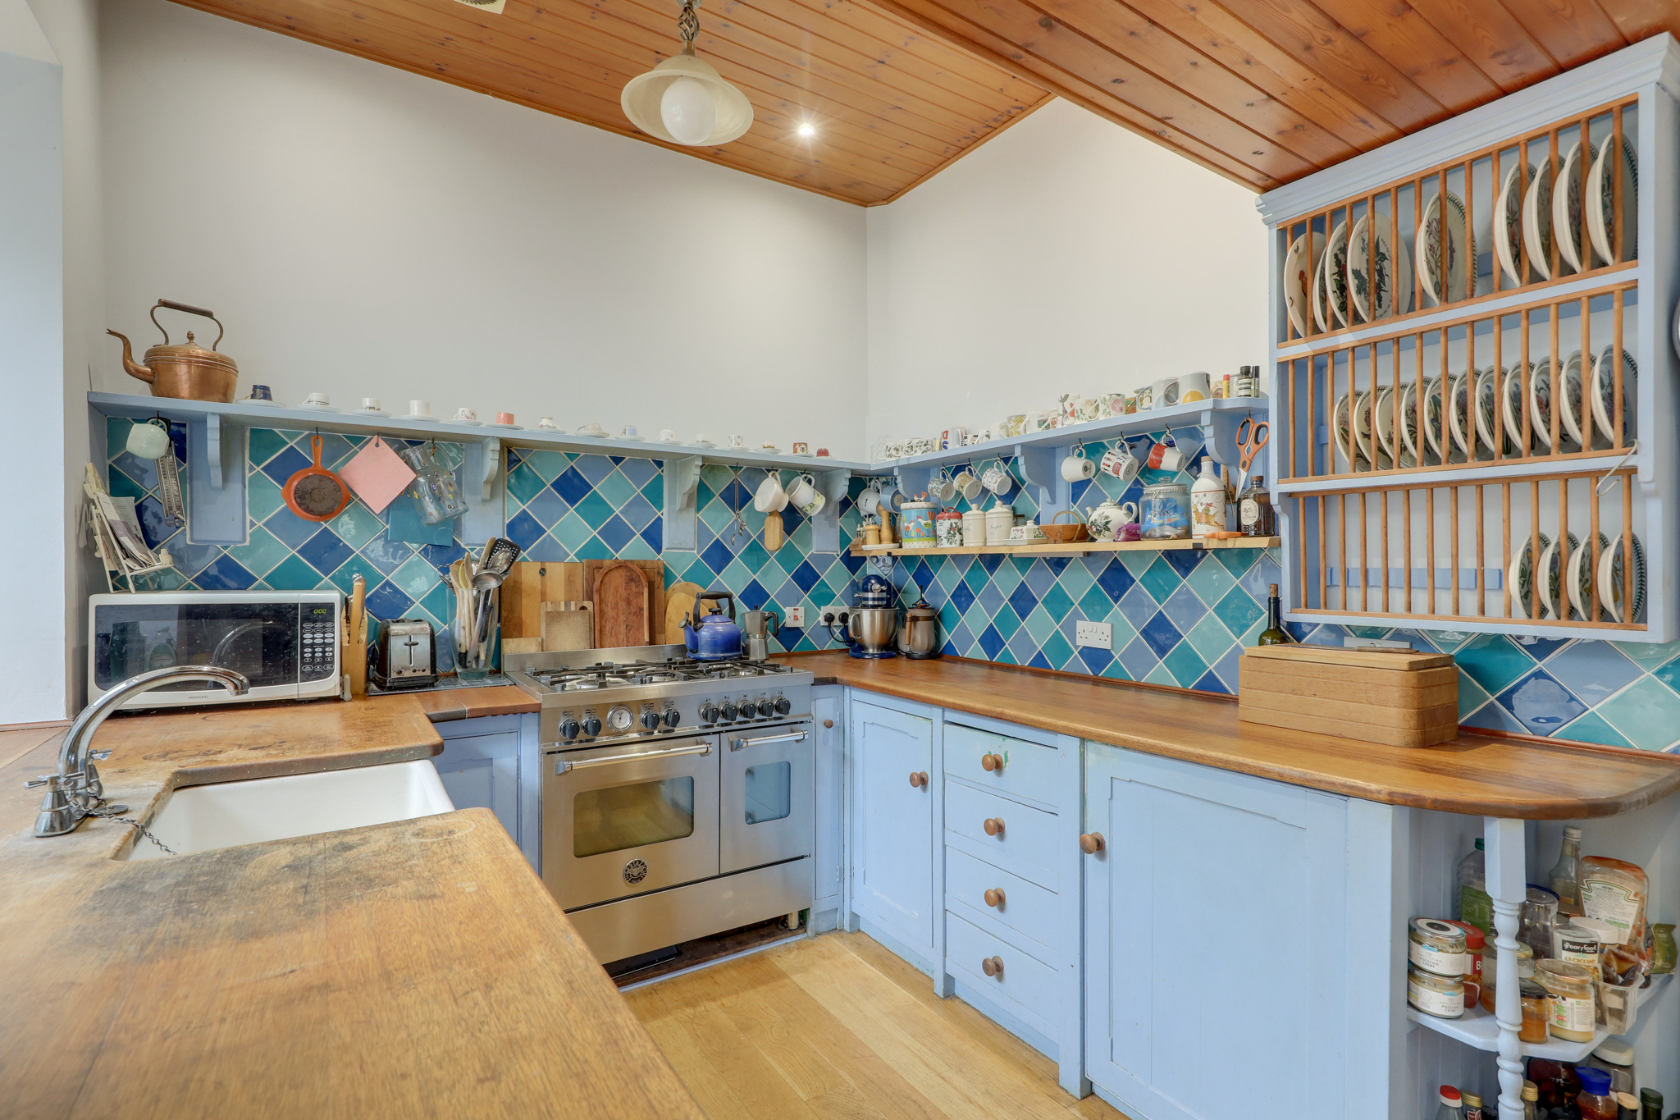
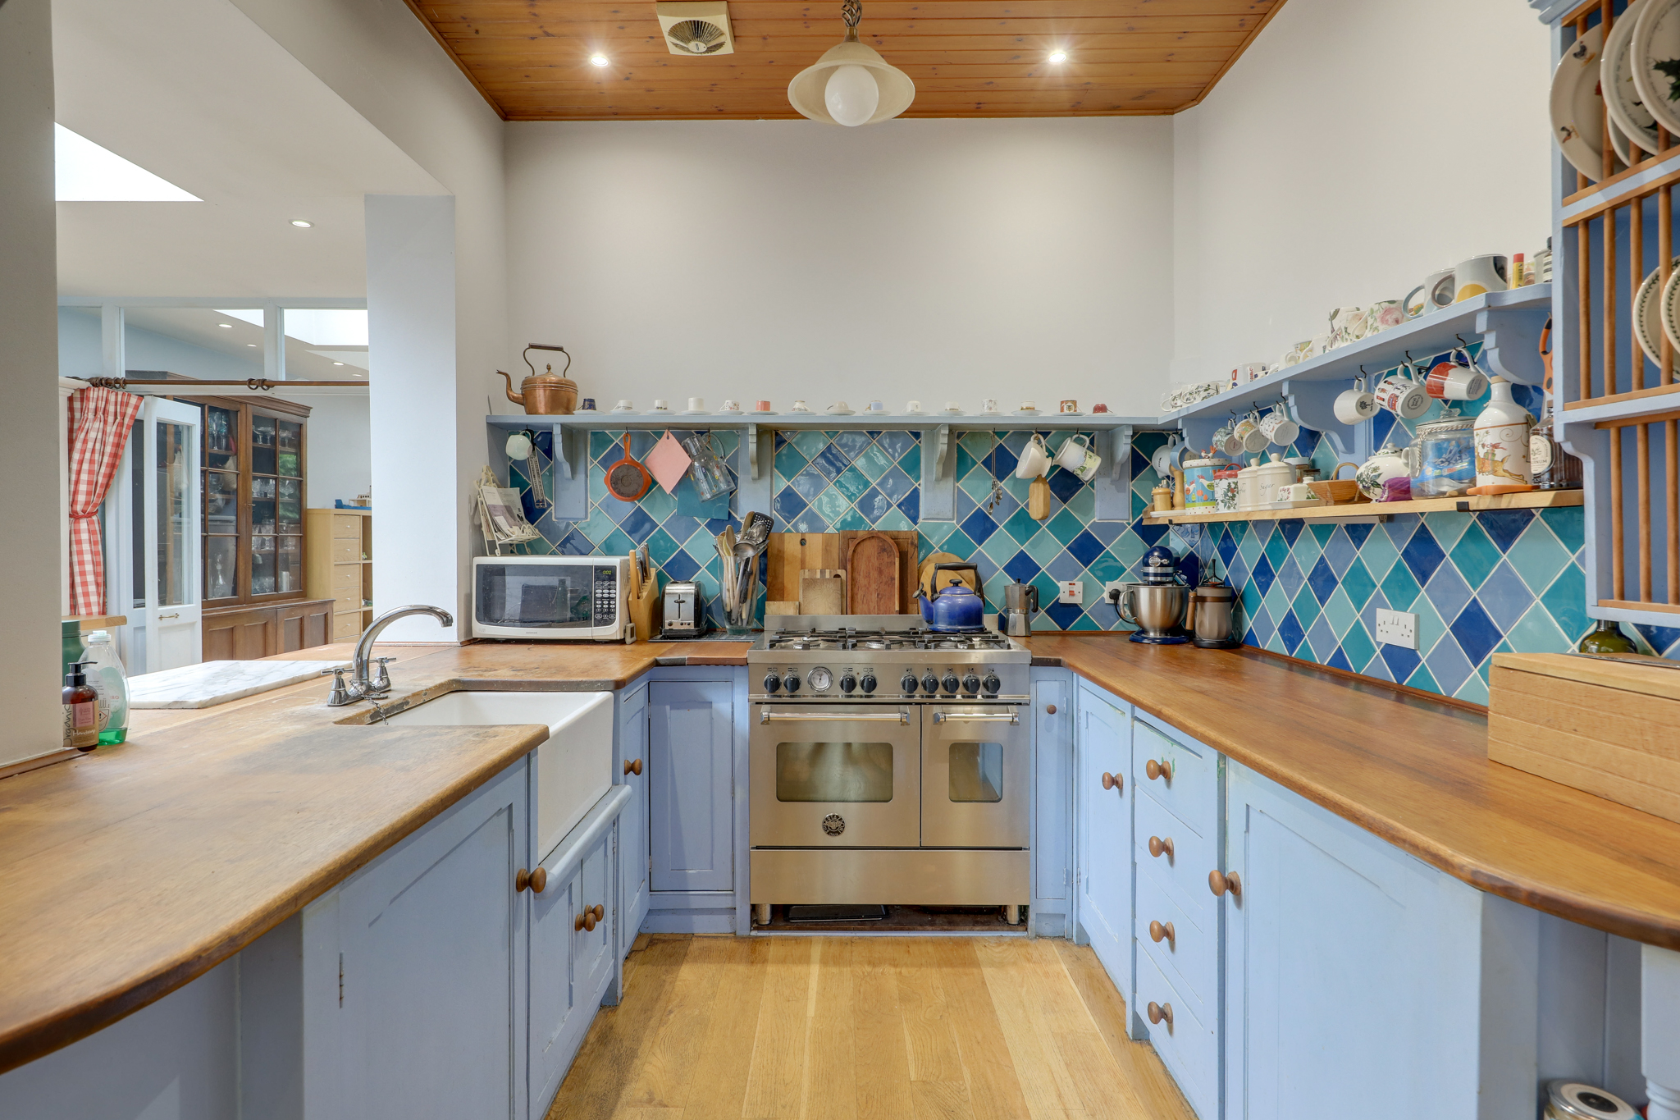
The heart of the home is the spacious kitchen and dining room, a wonderfully sociable space perfectly designed for modern family life. Combining rustic charm with contemporary comfort, the kitchen features wooden worktops, a range cooker, ample storage, and plenty of room for dining and gathering with family and friends. Skylights flood the room with natural light, while an additional entrance provides everyday practicality. Beyond the kitchen, a substantial utility and storage room offers exceptional flexibility, equally suited as a playroom, home office, hobby room, or additional family space.
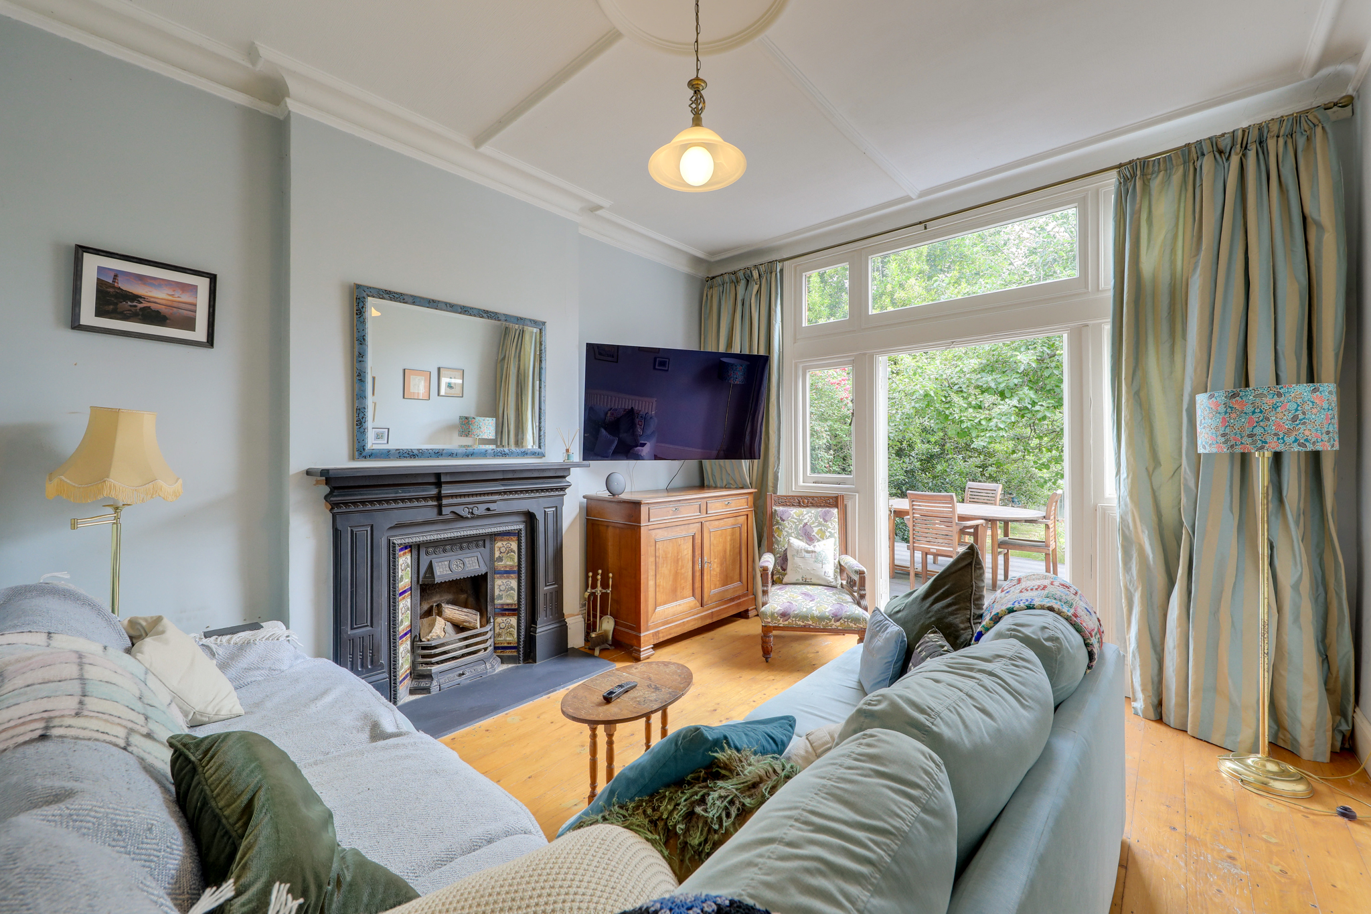
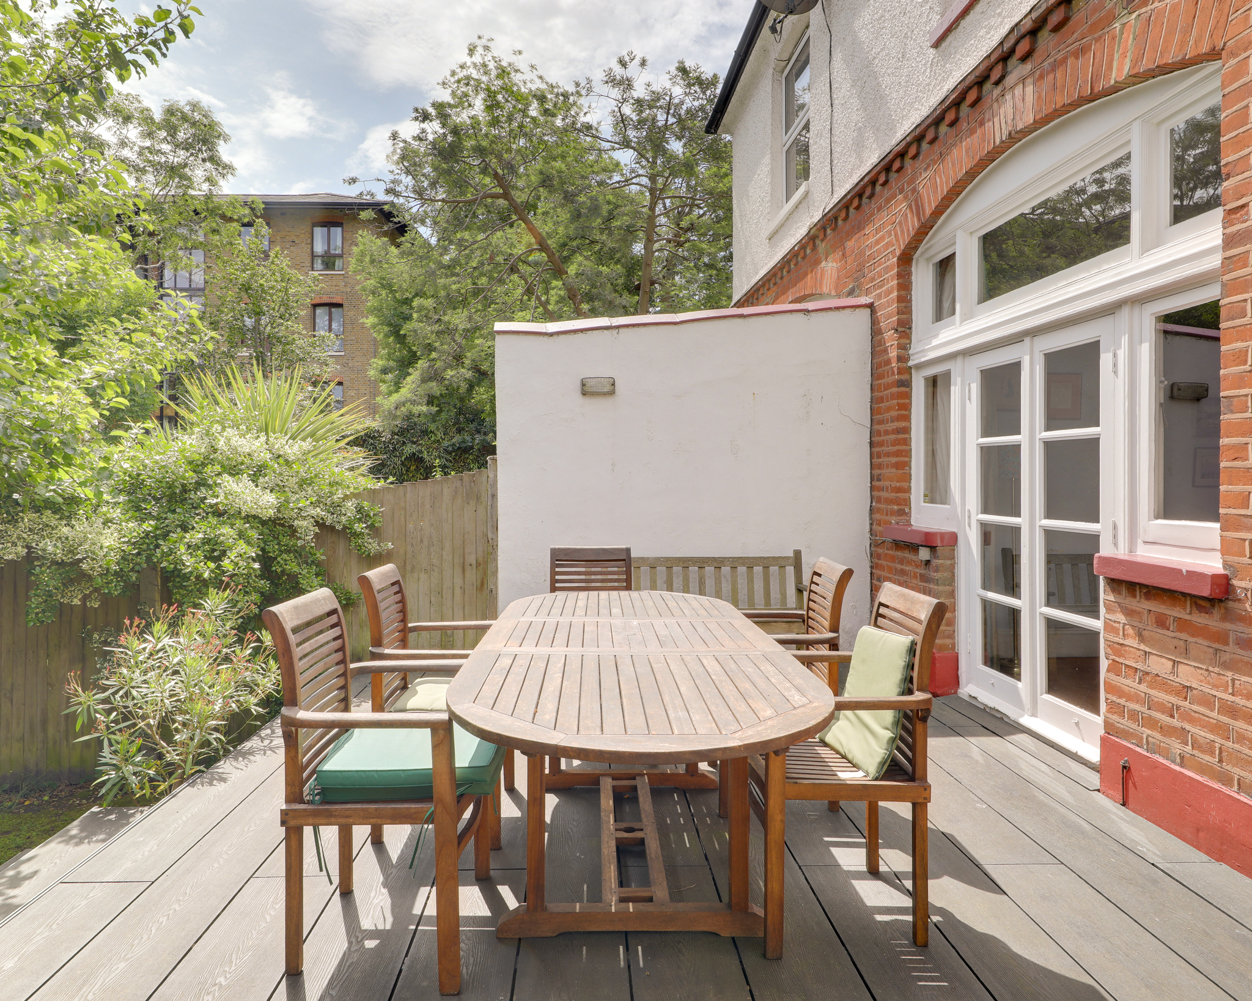
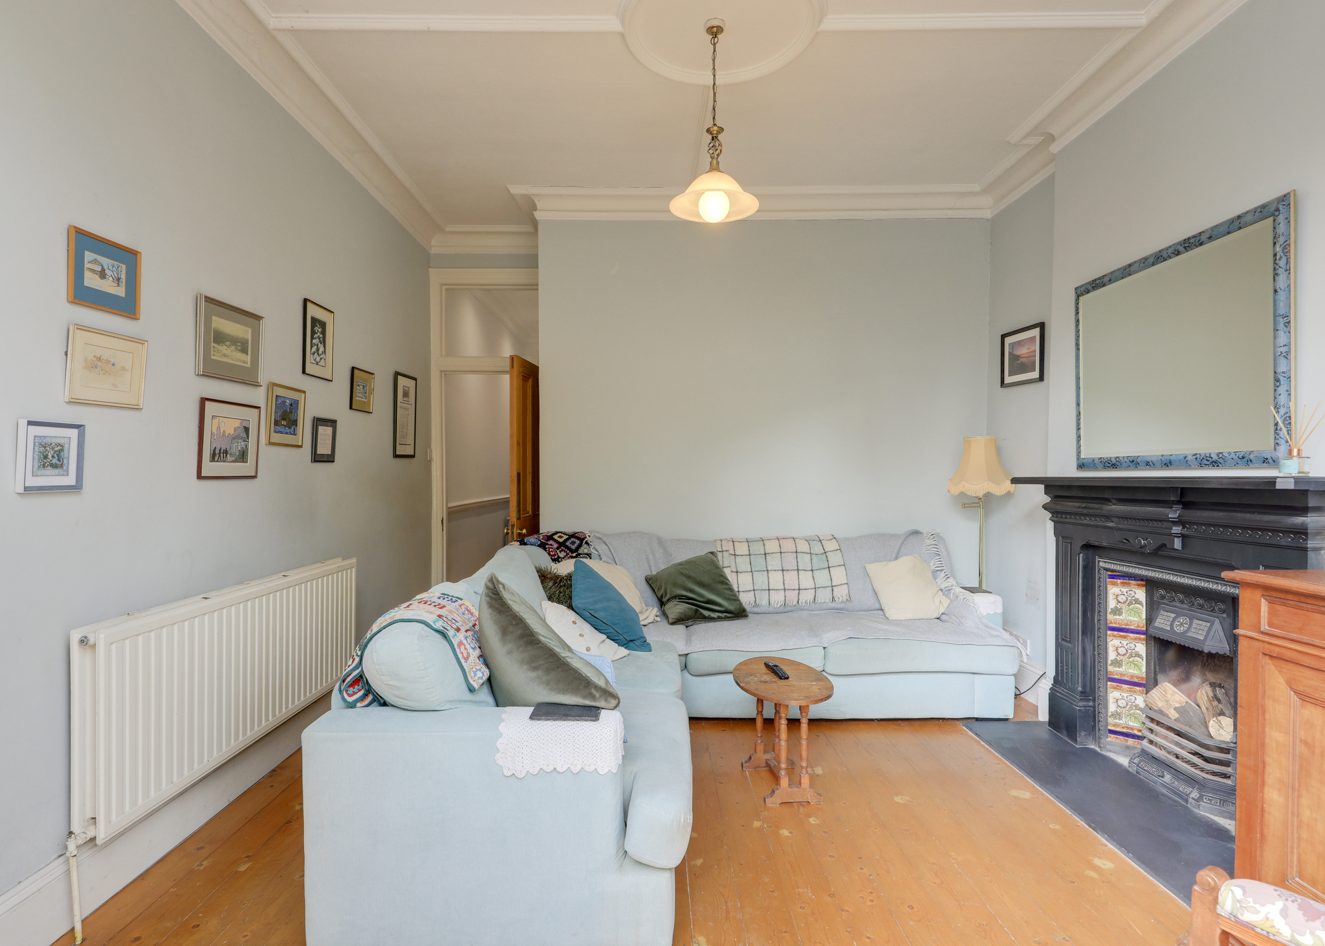
To the rear, a second reception room enjoys views over the garden and features another attractive fireplace alongside French doors opening directly onto the outdoor entertaining space. With a ground-floor shower room adjacent, this versatile room could also lend itself to guest accommodation or multi-generational living if required.
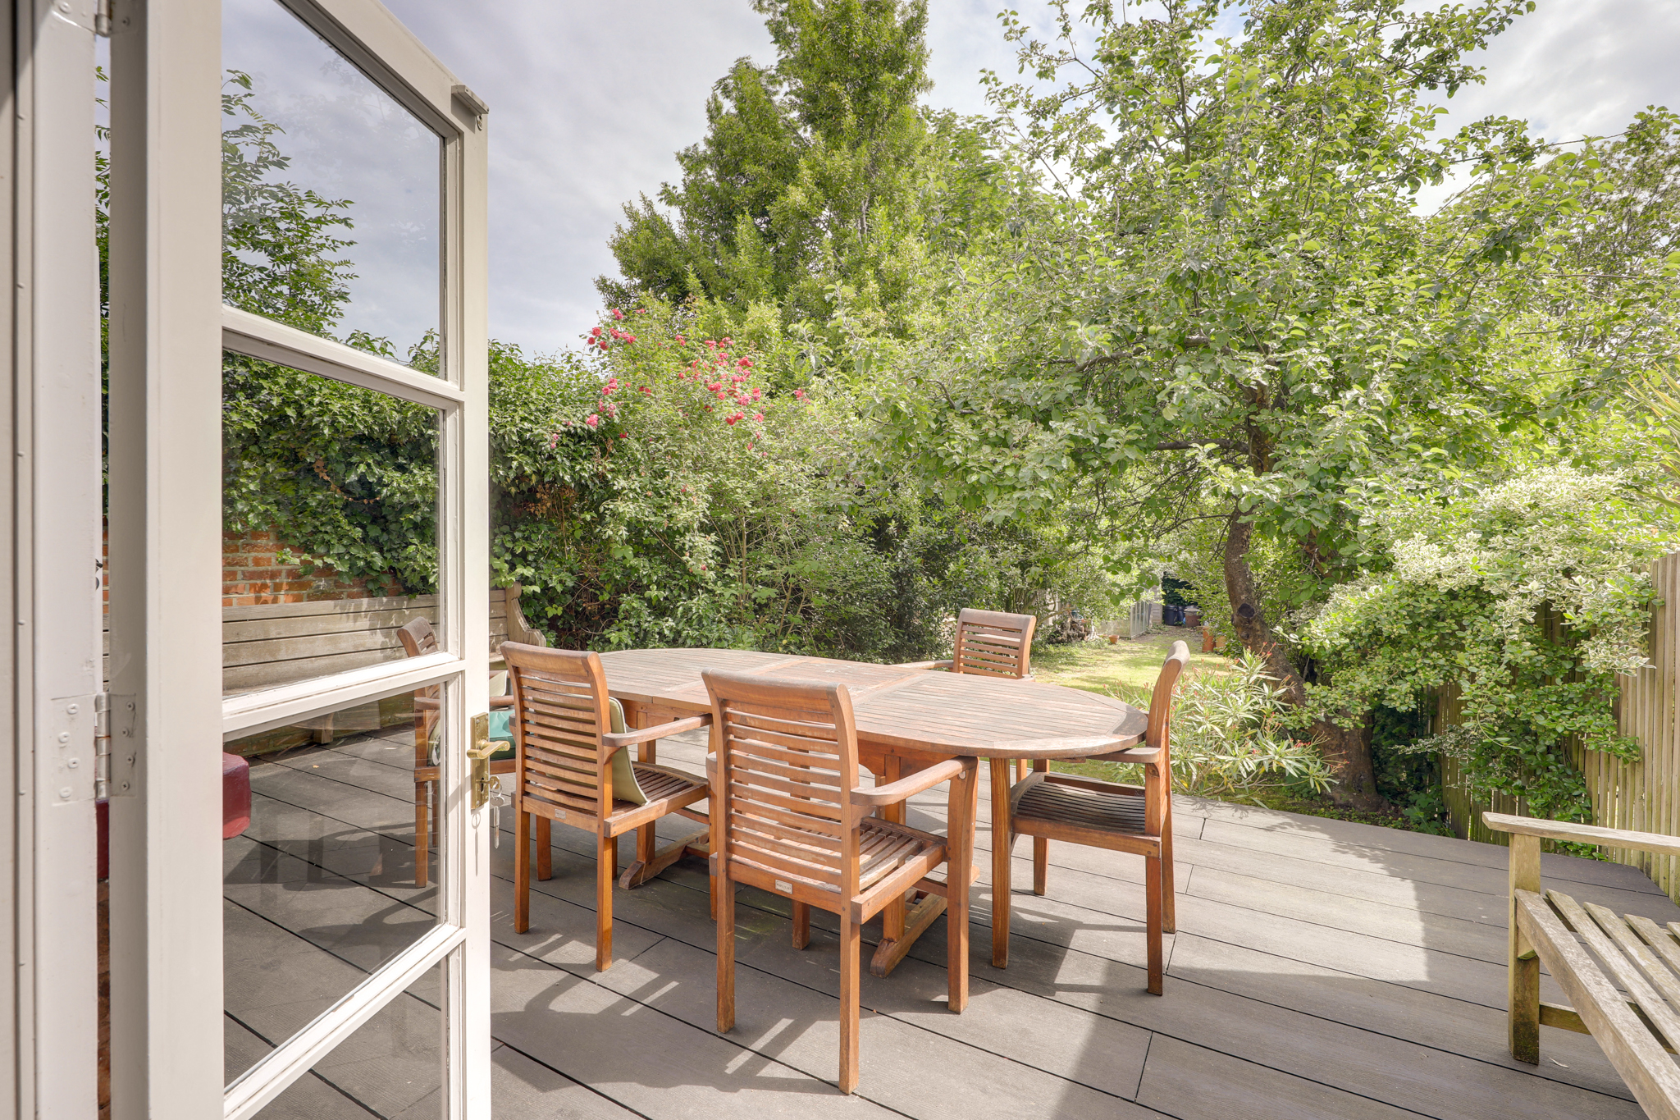
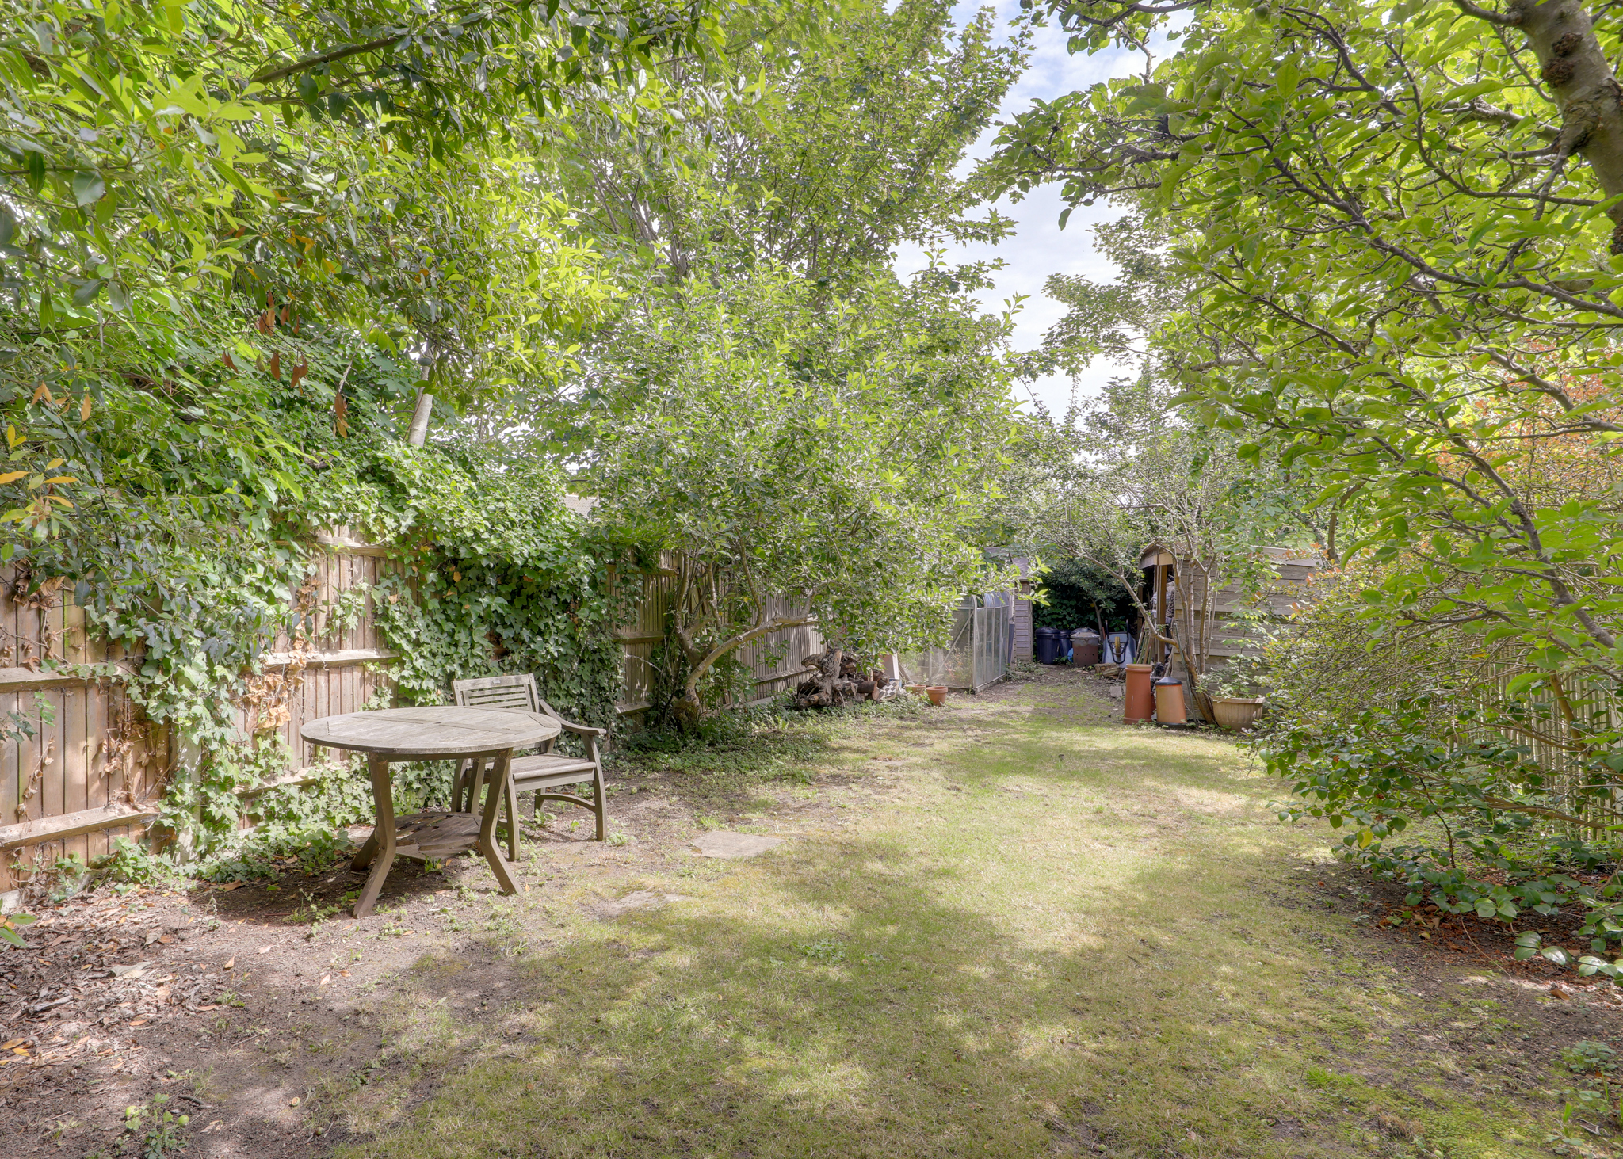
Outside, the lovingly maintained rear garden provides a wonderfully private and tranquil retreat. A spacious decked terrace creates the perfect setting for outdoor dining and entertaining, while the generous lawn is bordered by mature trees and established planting, offering plenty of space for children to play, keen gardeners to enjoy, or simply to relax in peaceful surroundings.
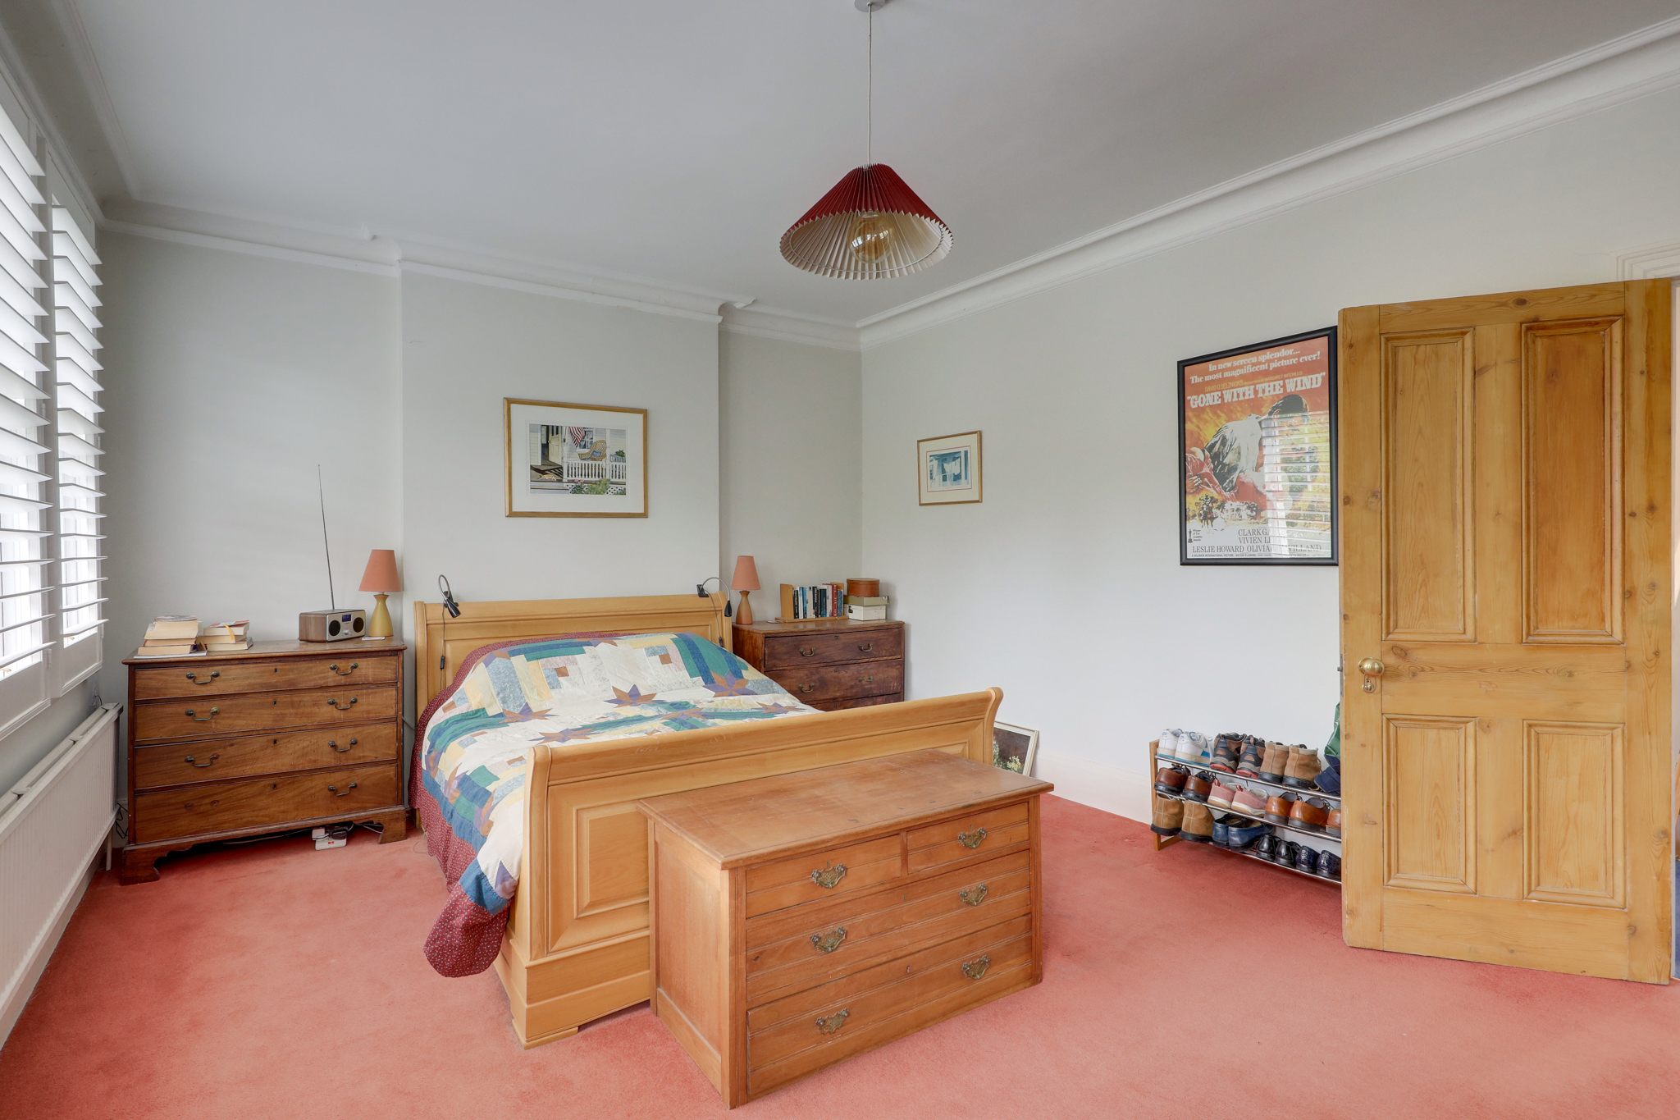
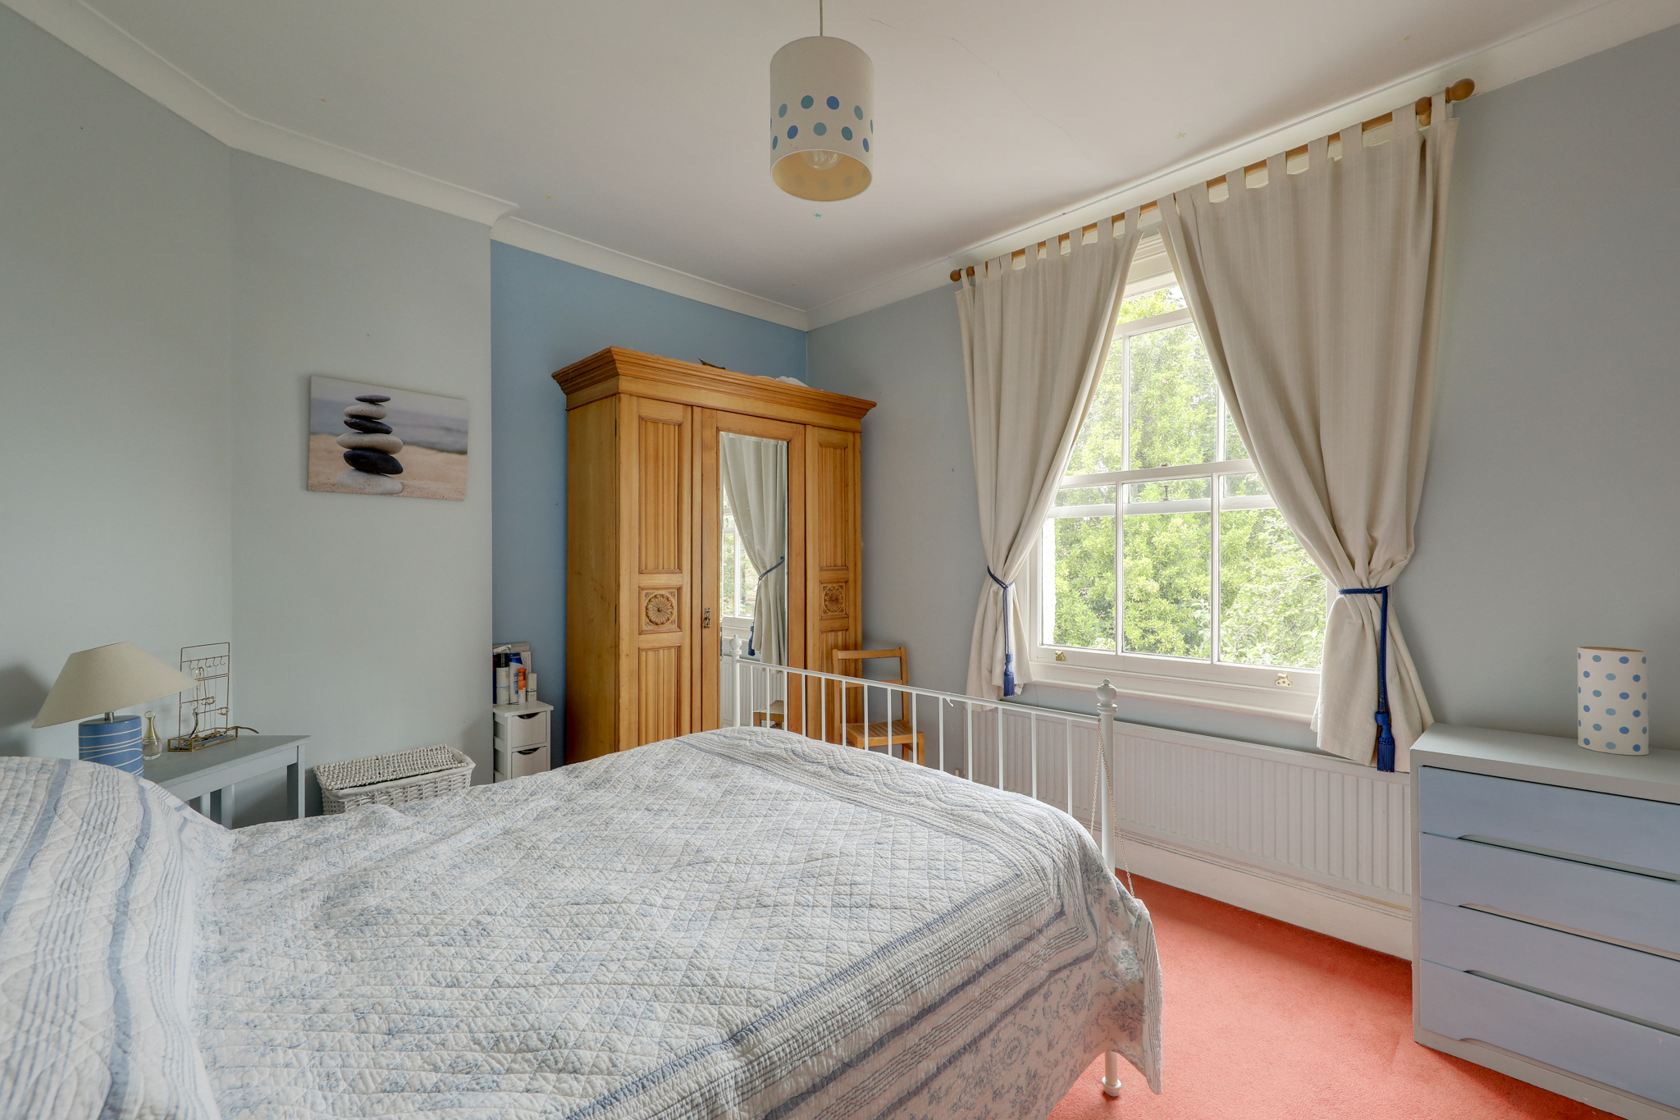
Upstairs, the first floor houses three particularly generous double bedrooms, all filled with natural light, alongside a spacious family bathroom featuring both a bathtub and separate walk-in shower. An additional WC adds further convenience for busy family life.
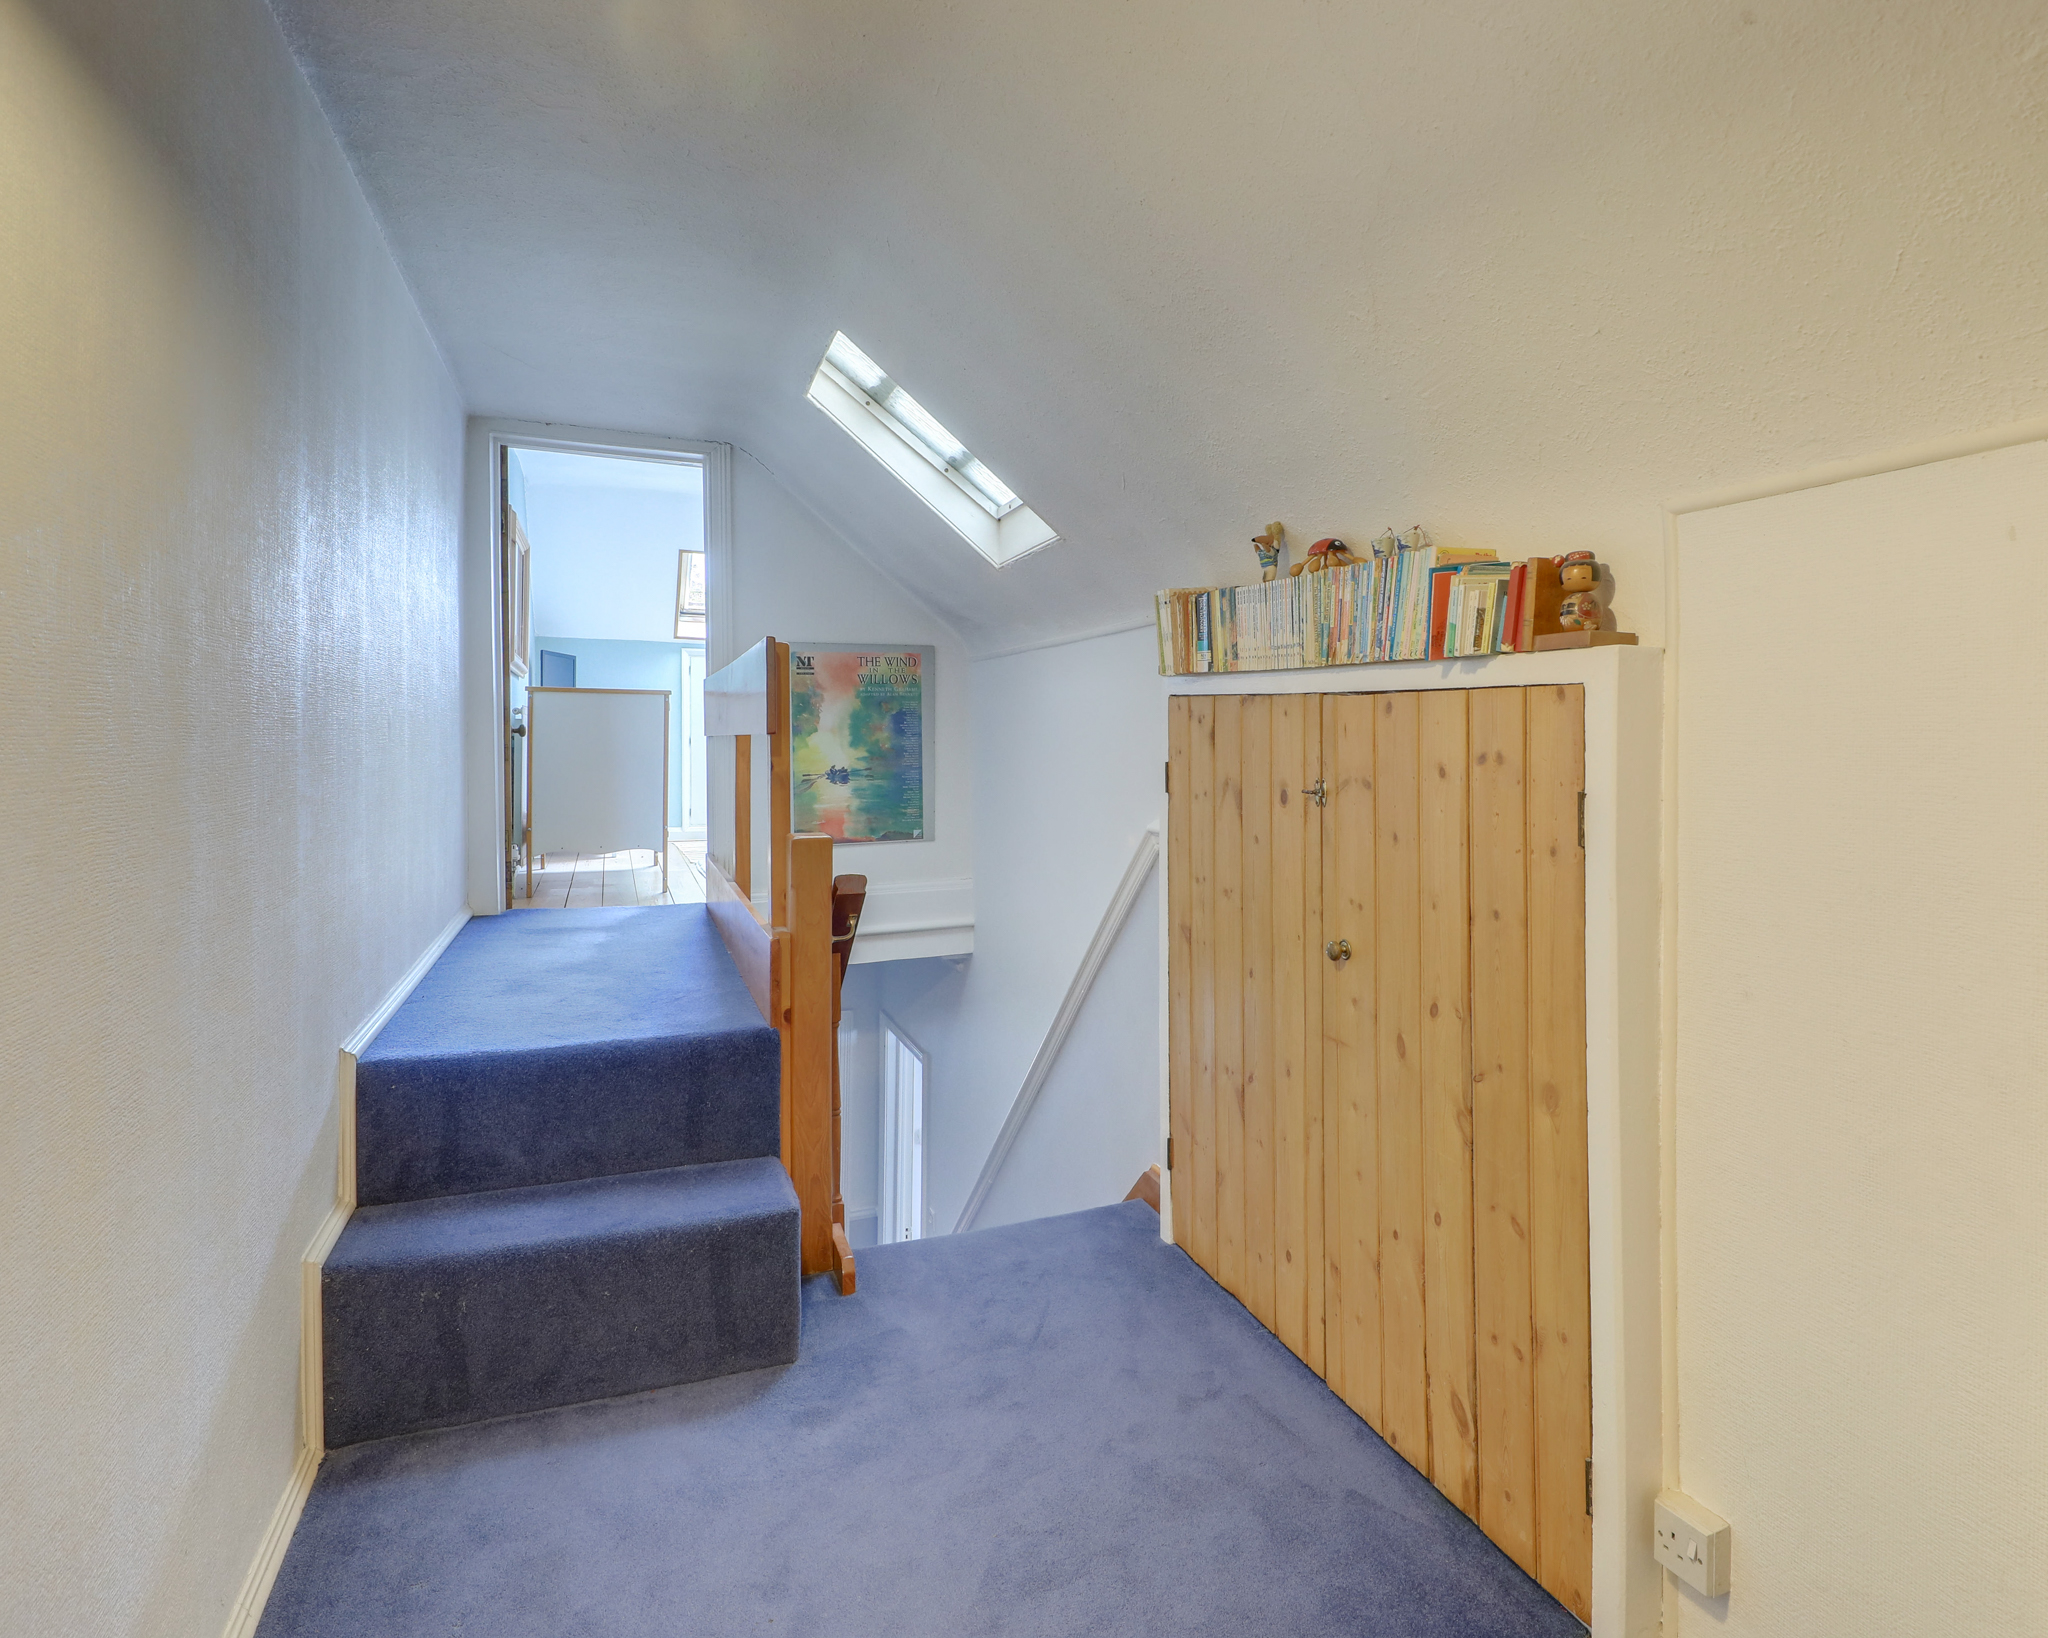
The loft has previously been converted to create two further bedrooms, including a spacious double bedroom and a fifth bedroom currently utilised as a study. Extensive eaves storage provides valuable additional space, making this a highly practical home for growing families.
Sydenham Park Road is a quiet, tree-lined residential street, perfectly positioned for the best of both Forest Hill and Sydenham. Excellent transport links are available from nearby Forest Hill and Sydenham stations, offering London Overground and National Rail services into Central London, alongside a range of local bus routes.
The surrounding area is known for its strong sense of community and vibrant local atmosphere, with an excellent selection of independent cafés, restaurants, shops, supermarkets, and local businesses close by. Families are particularly drawn to the area thanks to its highly regarded schools and nurseries, while an abundance of green spaces including Mayow Park, Crystal Palace Park, Dulwich Park, and the renowned Horniman Museum and Gardens are all within easy reach. The Horniman's popular Sunday market is a particular local favourite, showcasing independent producers, artisans, and food vendors from across South East London.
A rare opportunity to acquire a beautifully cared-for family home offering space, character and flexibility.
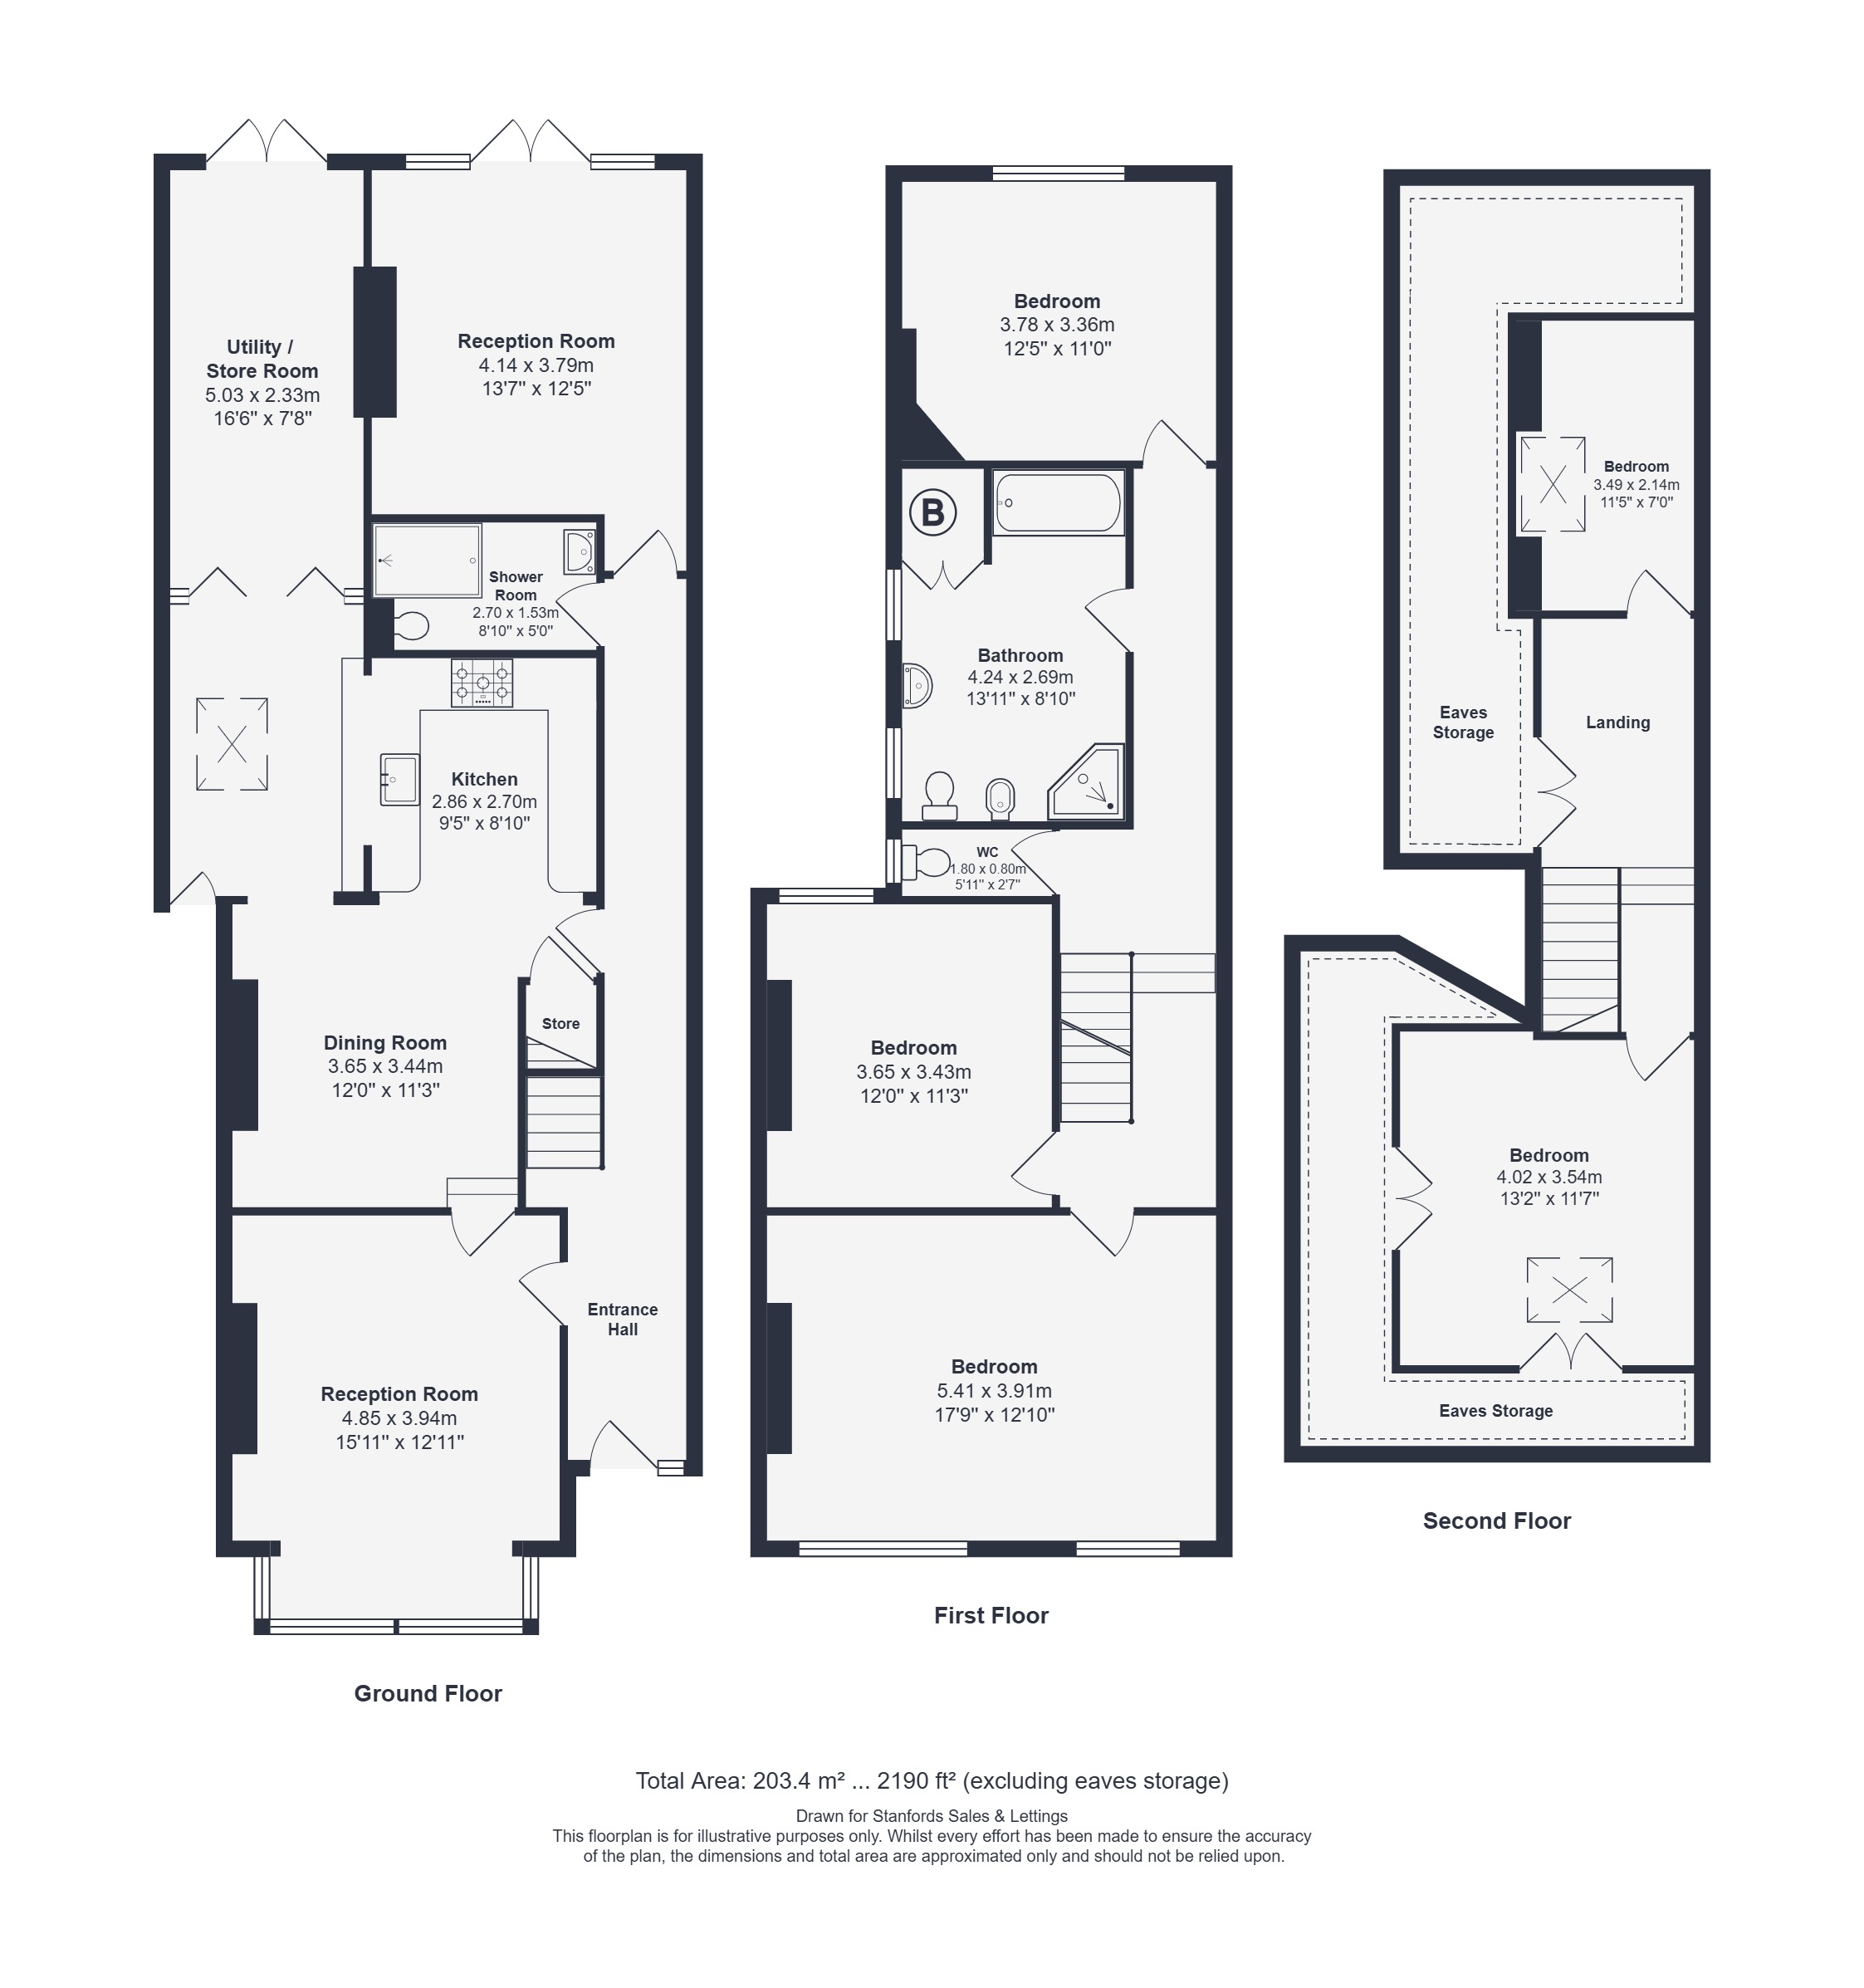
GROUND FLOOR
Reception Room 15' 11" x 12' 11" (4.85m x 3.94m)
Bay windows, wooden shutters, fireplace, radiator, fitted carpet.
Dining Room 12' 0" x 11' 3" (3.65m x 3.44m)
Ceiling light, radiator, wood flooring.
Kitchen 9' 5" x 8' 10" (2.86m x 2.70m)
Side entrance, skylight, inset ceiling spotlights, pendant ceiling light, fitted base units, wall-mounted shelving, ceramic sink with mixer tap, range cooker, storage cupboard, radiator, wood flooring.
Utility/Store Room 16' 6" x 7' 8" (5.03m x 2.33m)
French doors to garden, skylights, inset ceiling spotlights, plumbing for washing machine, wood flooring.
Reception Room 13' 7" x 12' 5" (4.14m x 3.79m)
Windows and French doors to garden, pendant ceiling light, fireplace, radiator, wood flooring.
Shower Room 8' 10" x 5' 0" (2.70m x 1.53m)
Inset ceiling spotlights, walk-in shower with overhead and handheld shower heads, washbasin, WC, heated towel rail, tile flooring.
Entrance Hall
Inset ceiling spotlights, radiator, tile flooring.
FIRST FLOOR
Bedroom 17' 9" x 12' 10" (5.41m x 3.91m)
Sash windows, fitted shutters, pendant ceiling light, radiators, fitted carpet.
Bedroom 12' 0" x 11' 3" (3.65m x 3.43m)
Sash window, pendant ceiling light, radiator, fitted carpet.
Bedroom 12' 5" x 11' 0" (3.78m x 3.36m)
Sash window, pendant ceiling light, radiator, fitted carpet.
Bathroom 13' 11" x 8' 10" (4.24m x 2.69m)
Sash windows, walk-in shower, bathtub, washbasin, WC, bidet, heated towel rail, radiator, storage cupboard housing hot water cylinder, wood flooring.
WC 5' 11" x 2' 7" (1.80m x 0.80m)
Window, ceiling light, WC, fitted carpet.
SECOND FLOOR
Bedroom 13' 2" x 11' 7" (4.02m x 3.54m)
Double-glazed roof window, pendant ceiling light, access to eaves storage, radiator, wood flooring.
Bedroom 11' 5" x 7' 0" (3.49m x 2.14m)
Double-glazed roof window, pendant ceiling light, radiator, wood flooring.
Landing
Skylight, ceiling light, access to eaves storage, fitted carpet.
Disclaimer
Robert Stanford Estates prepares property particulars in line with the Consumer Rights Act (2015). These details are provided for general guidance only and do not constitute a contract or offer. Buyers should verify all information with their legal and professional advisers before exchange of contracts.
No guarantees are given regarding structure, services, or appliances. Measurements and distances are approximate and for illustration only. Any reliance on this information is at the buyer’s own risk.
The Details
- Semi-Detached Family Home
- Loft Extended
- Off-Street Parking / Driveway
- Character Features Throughout
- Two Reception Rooms
- Spacious Kitchen & Dining Room
- Ground Floor Shower Room
- Sought-After Location
- Excellent Transport Links











Similar Properties
For Sale

For Sale
For Sale