Property Summary
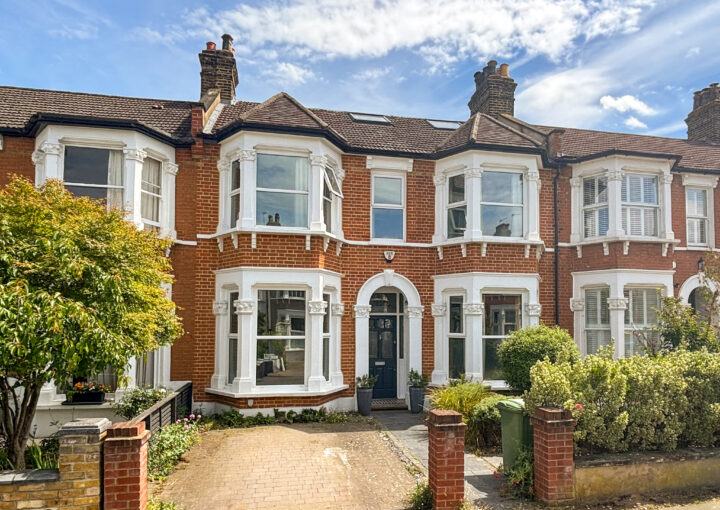
Thoughtfully and comprehensively renovated by the current owners and benefitting from a share of freehold, this light and spacious three-bedroom split-level flat offers beautifully presented accommodation, a large private garden, garden studio, and off-street parking. Situated within the highly sought-after Culverley Green Conservation Area, the property seamlessly blends period charm with stylish contemporary finishes to create a welcoming move-in-ready home.
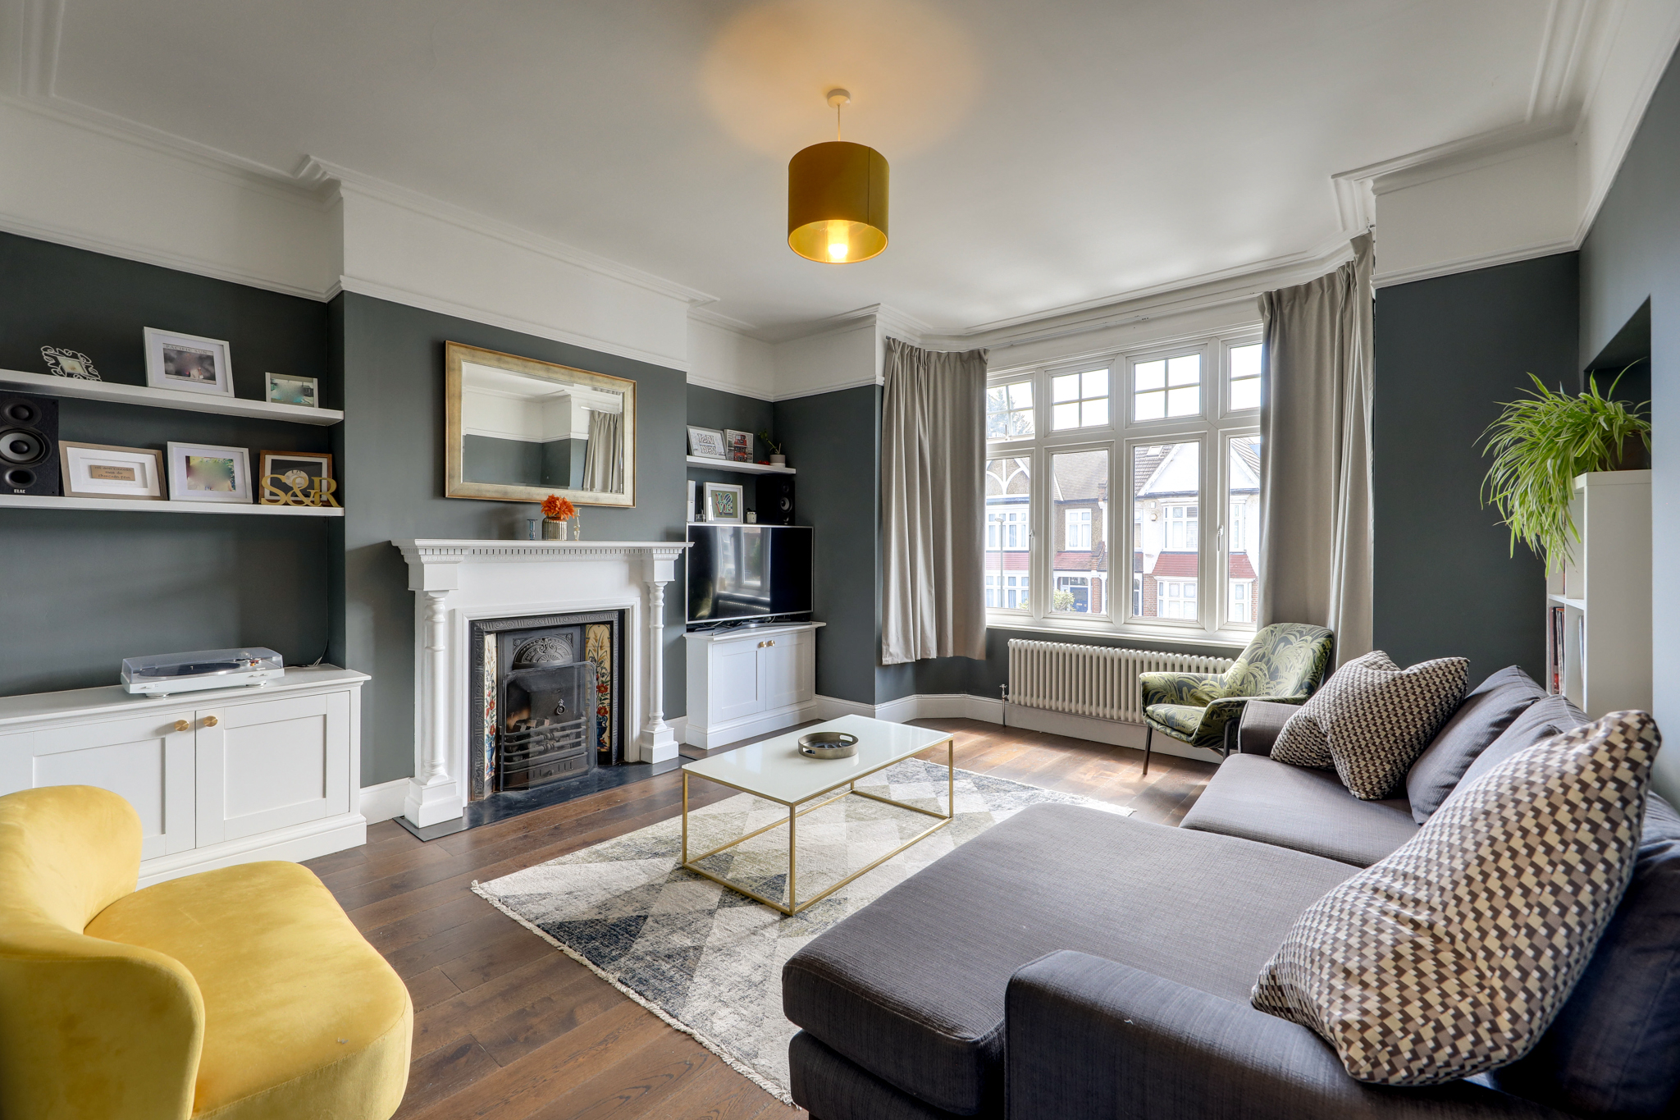
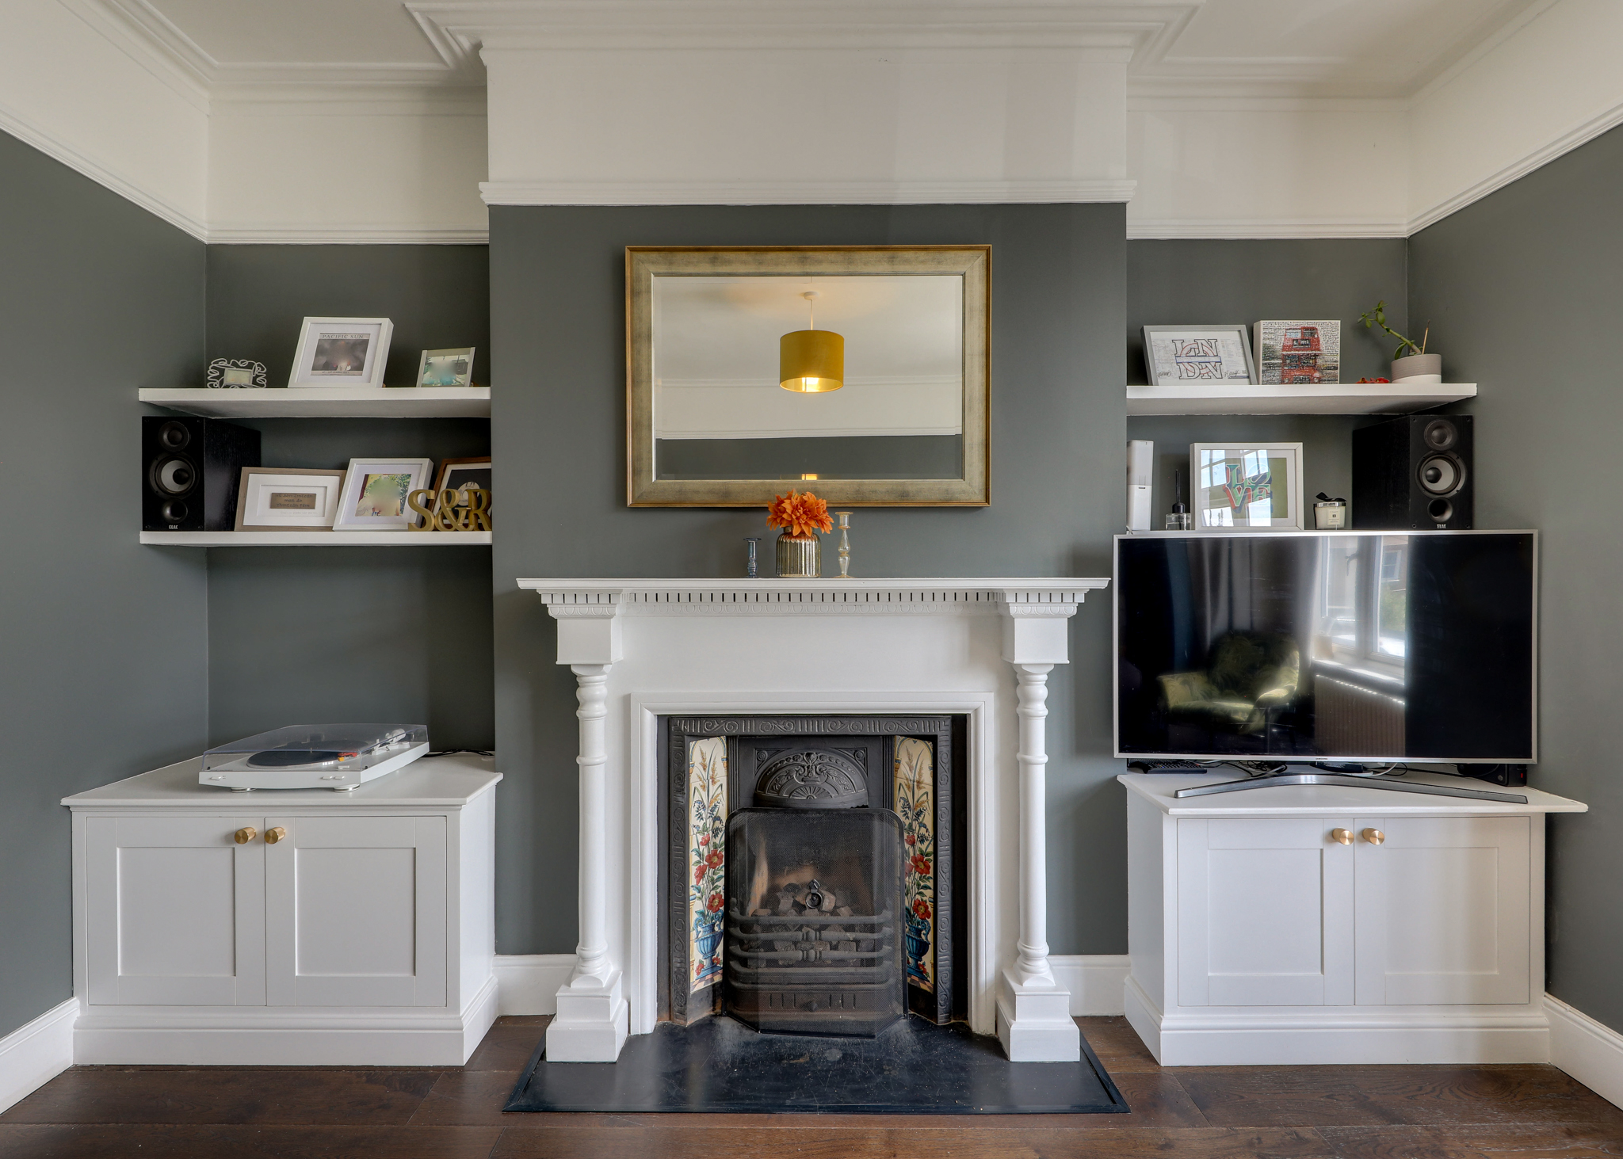
Stepping inside, a bright and spacious first-floor landing leads to the elegant reception room, where charming period details including cornicing, a feature fireplace, bay windows, and bespoke fitted cabinetry create a warm and inviting atmosphere. Engineered oak flooring runs throughout much of the home, complete with acoustic underlay for improved sound insulation, while retained character features sit comfortably alongside a host of thoughtful modern upgrades.
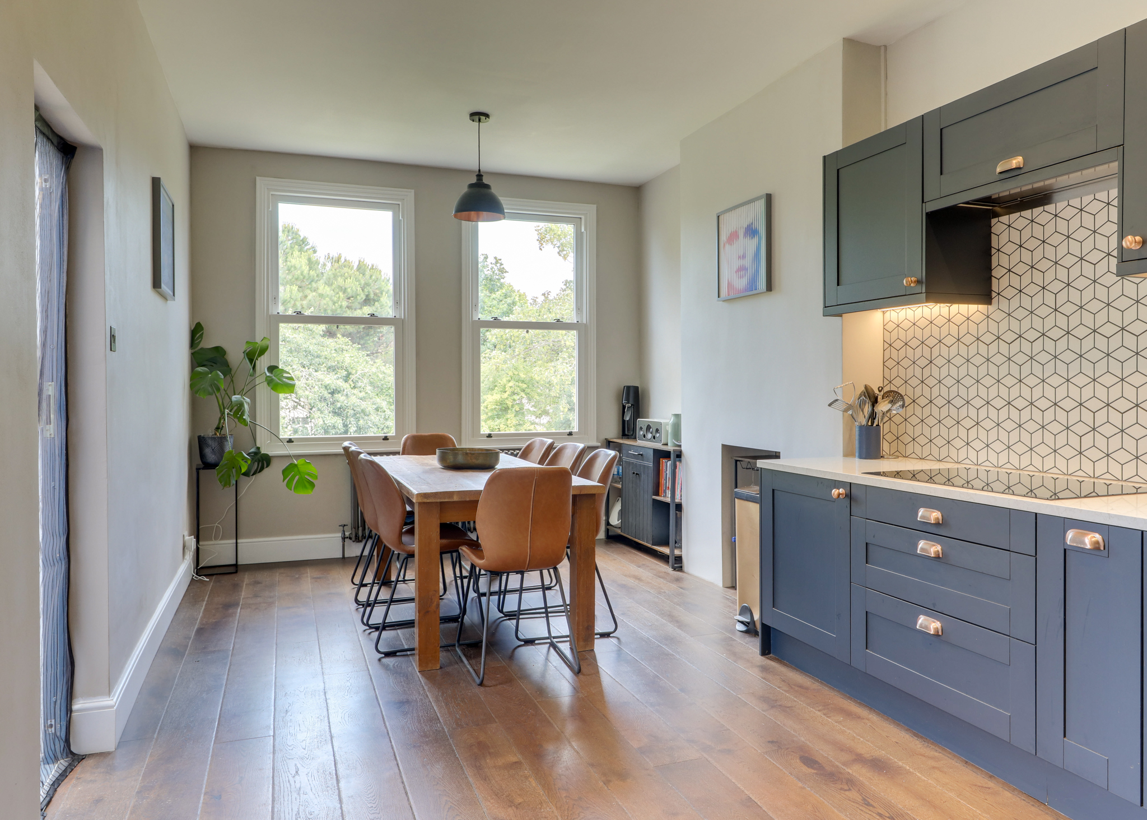
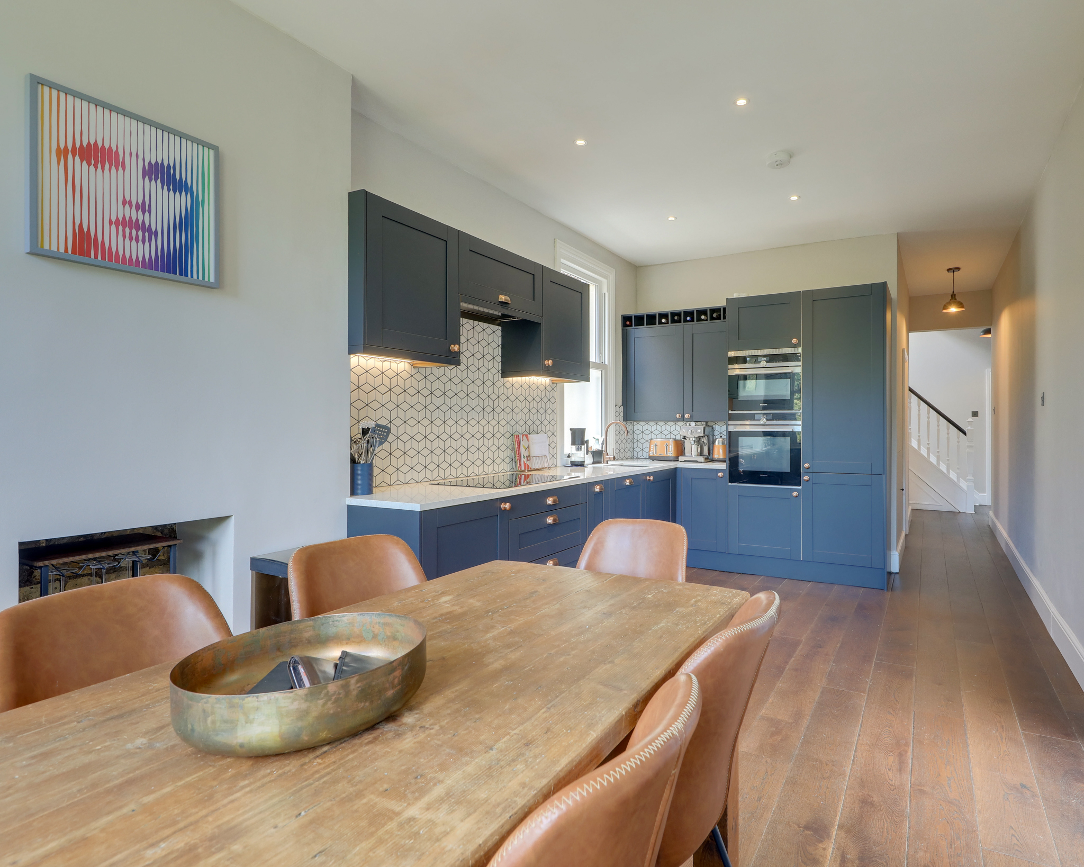
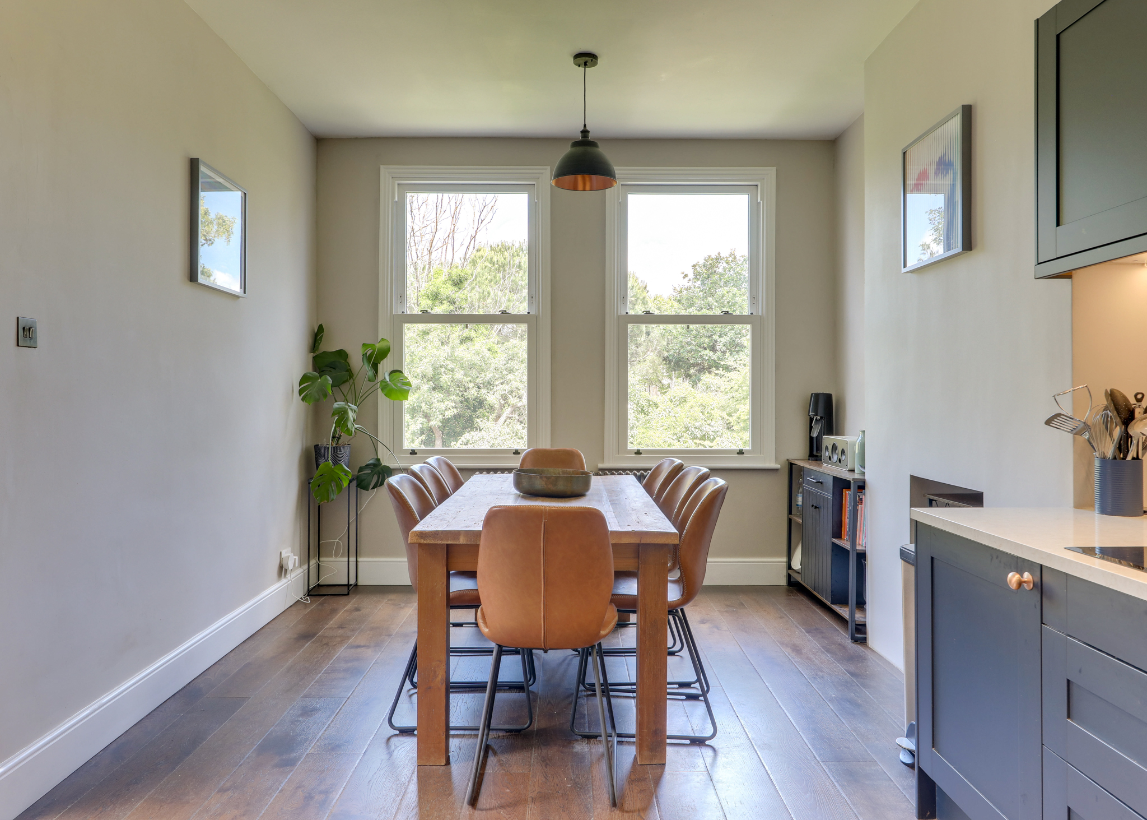
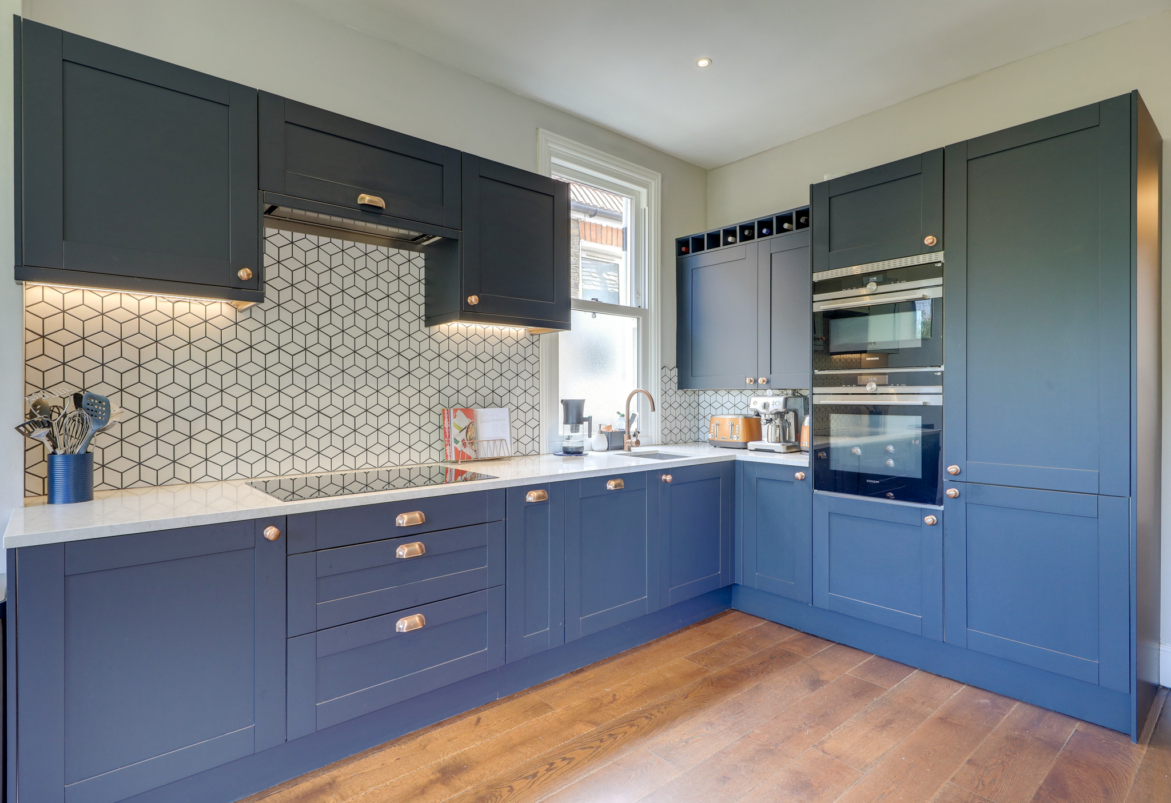
To the rear, the impressive kitchen/diner is flooded with natural light from dual-aspect windows and features sleek contemporary units, integrated appliances, stone worktops, and ample space for dining and entertaining. Direct access to the garden creates a wonderful indoor-outdoor flow, making it the true heart of the home.
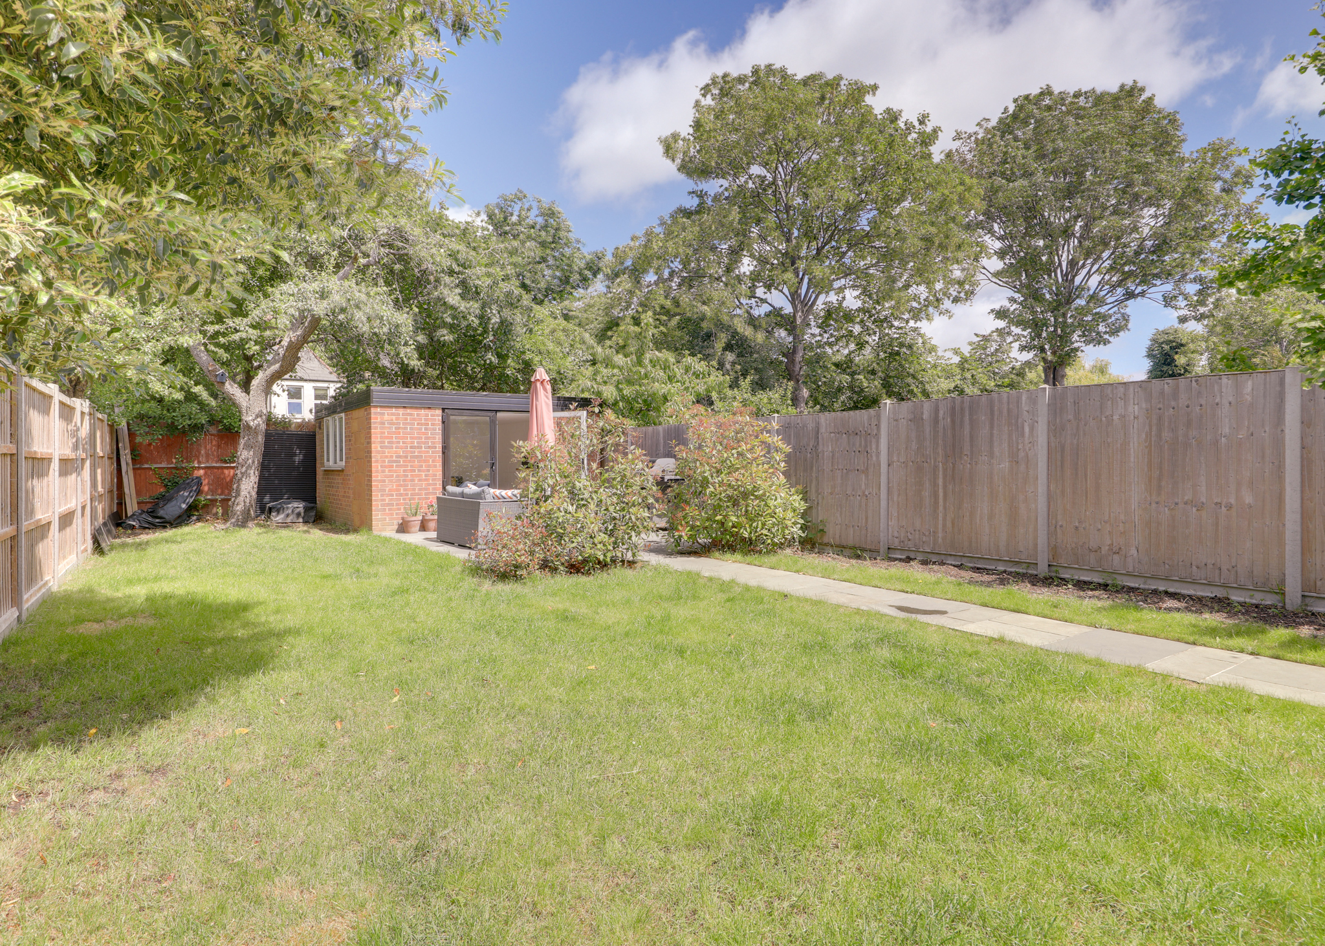
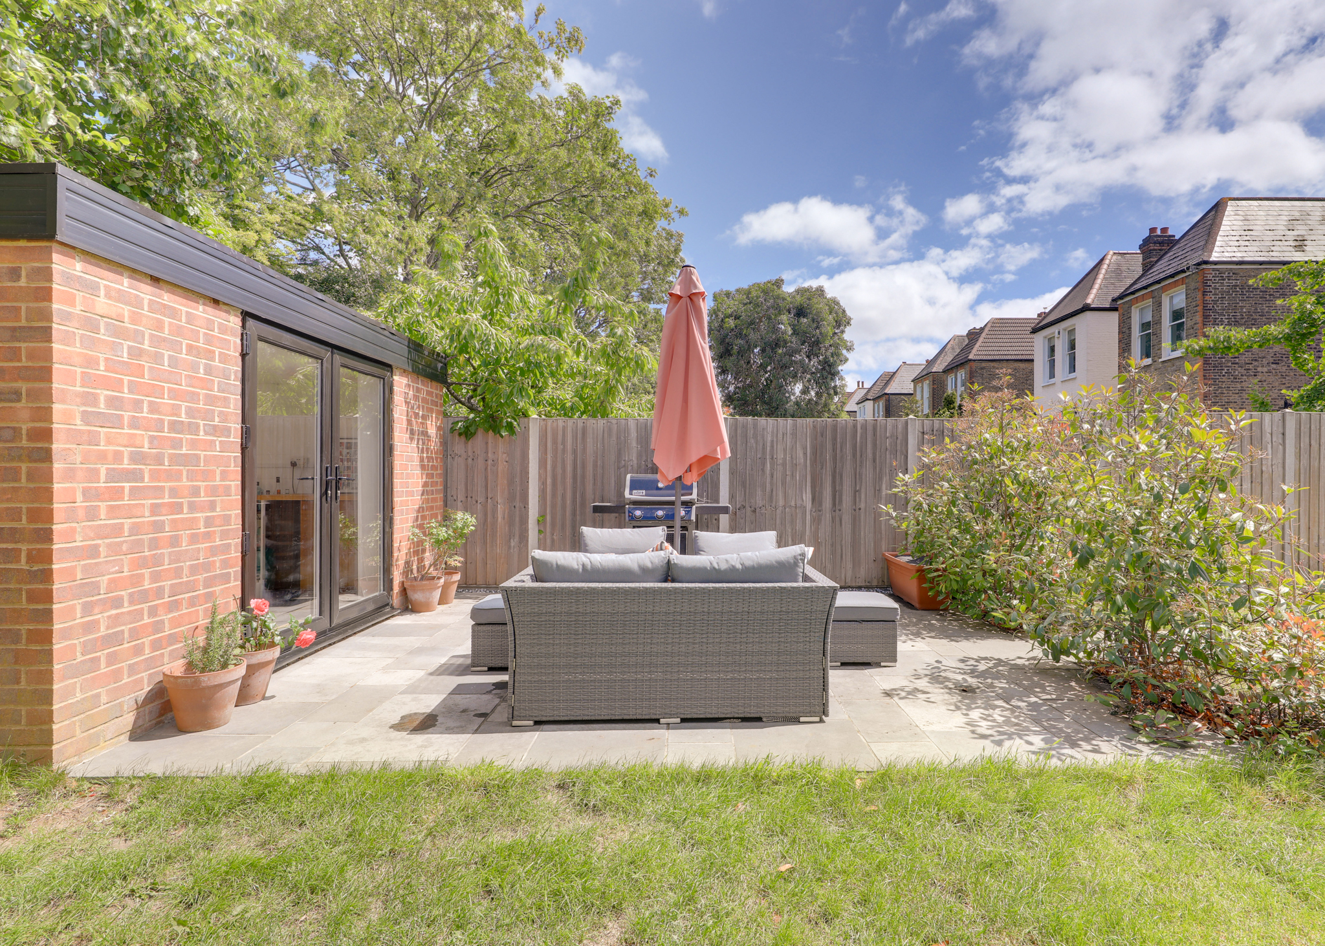
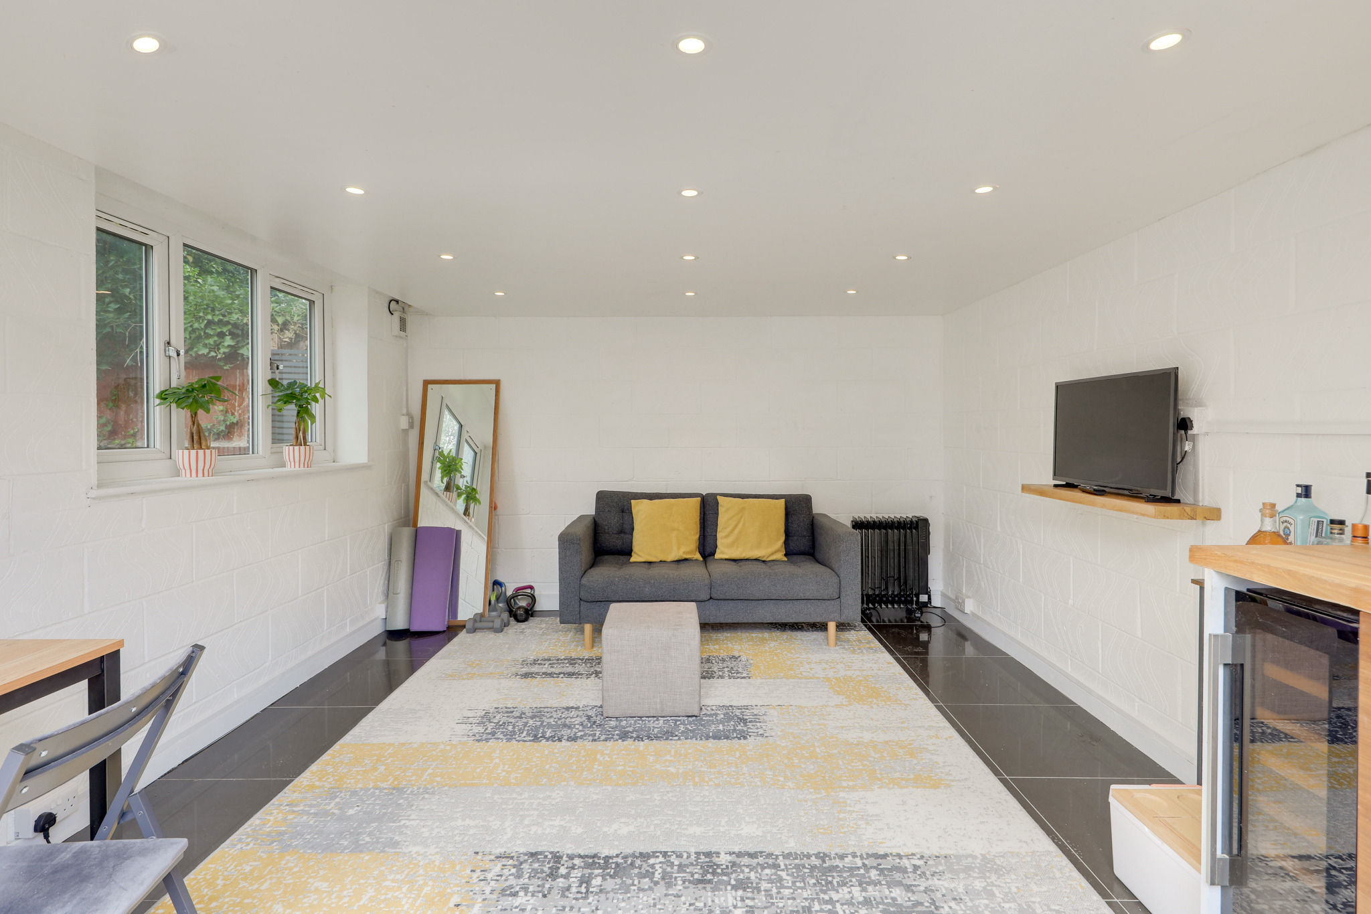
Outside, the private rear garden has been thoughtfully landscaped to provide a fantastic space for both relaxing and entertaining. A paved seating area leads to a generous lawn, offering plenty of room for outdoor dining, children’s play, and keen gardeners alike. To the rear, a substantial fully insulated garden studio with power provides a versatile space, ideal as a home office, gym, creative studio, or hobby room.
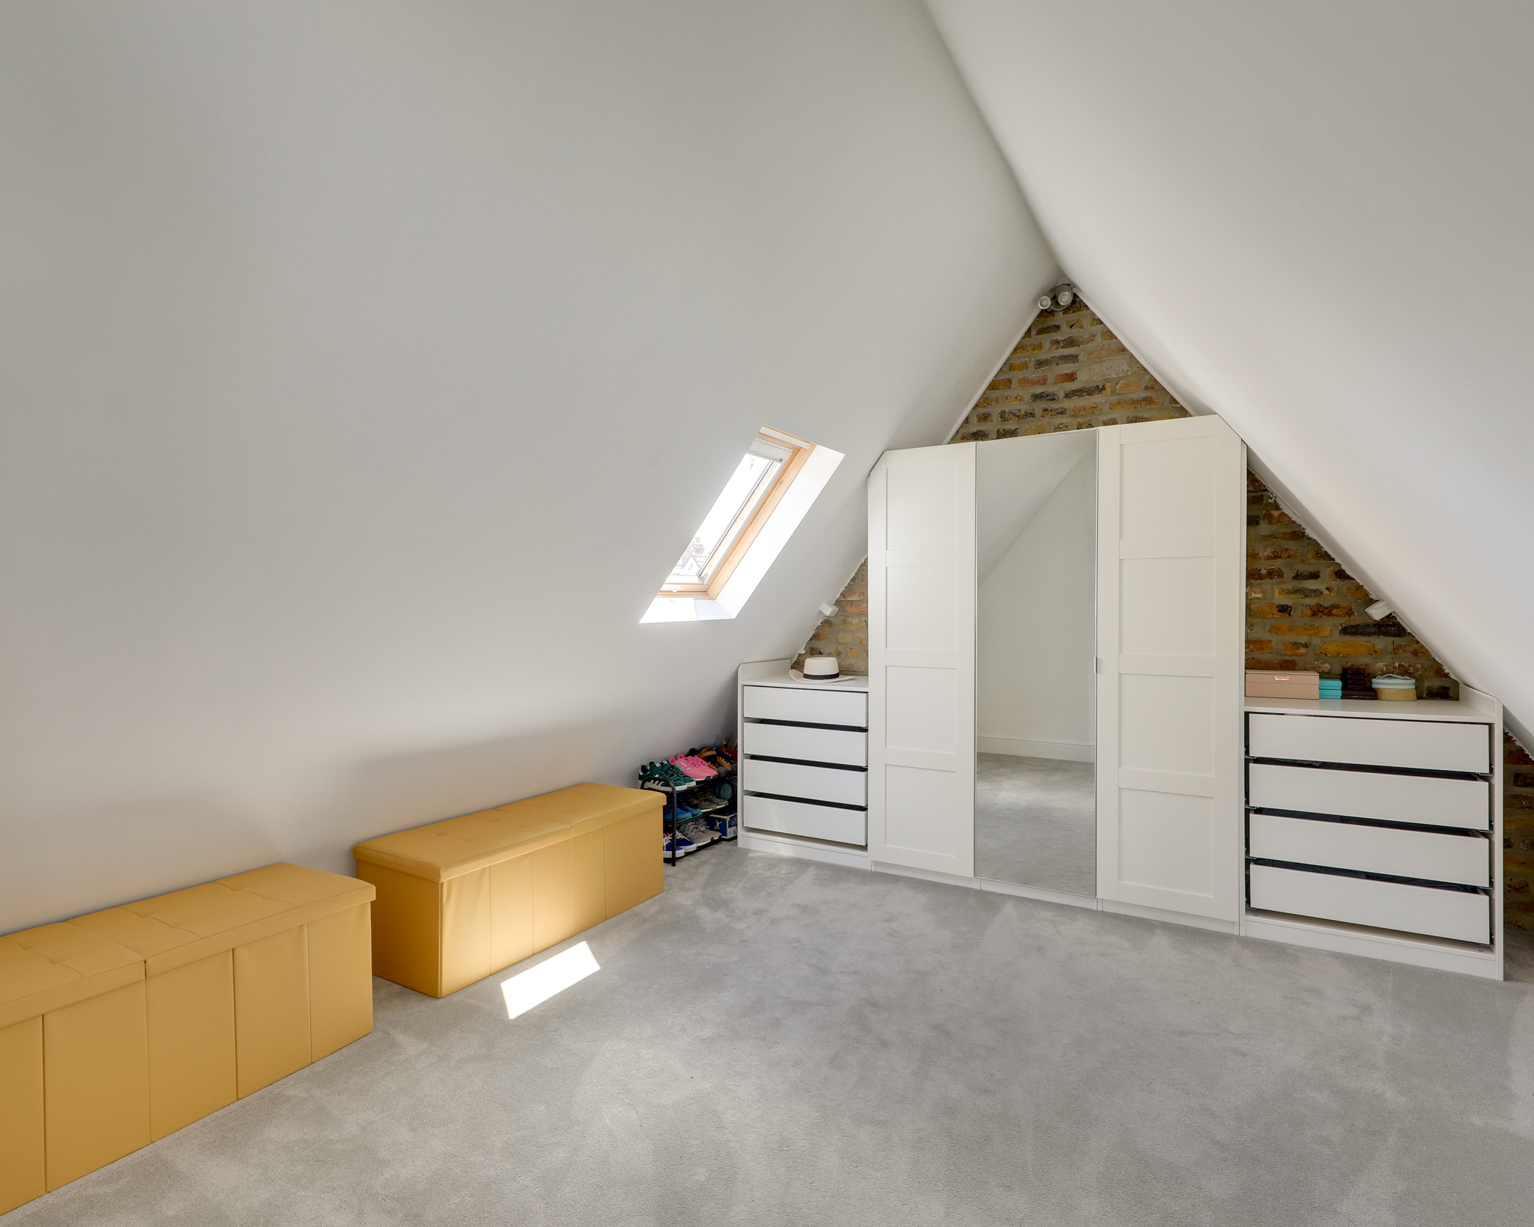
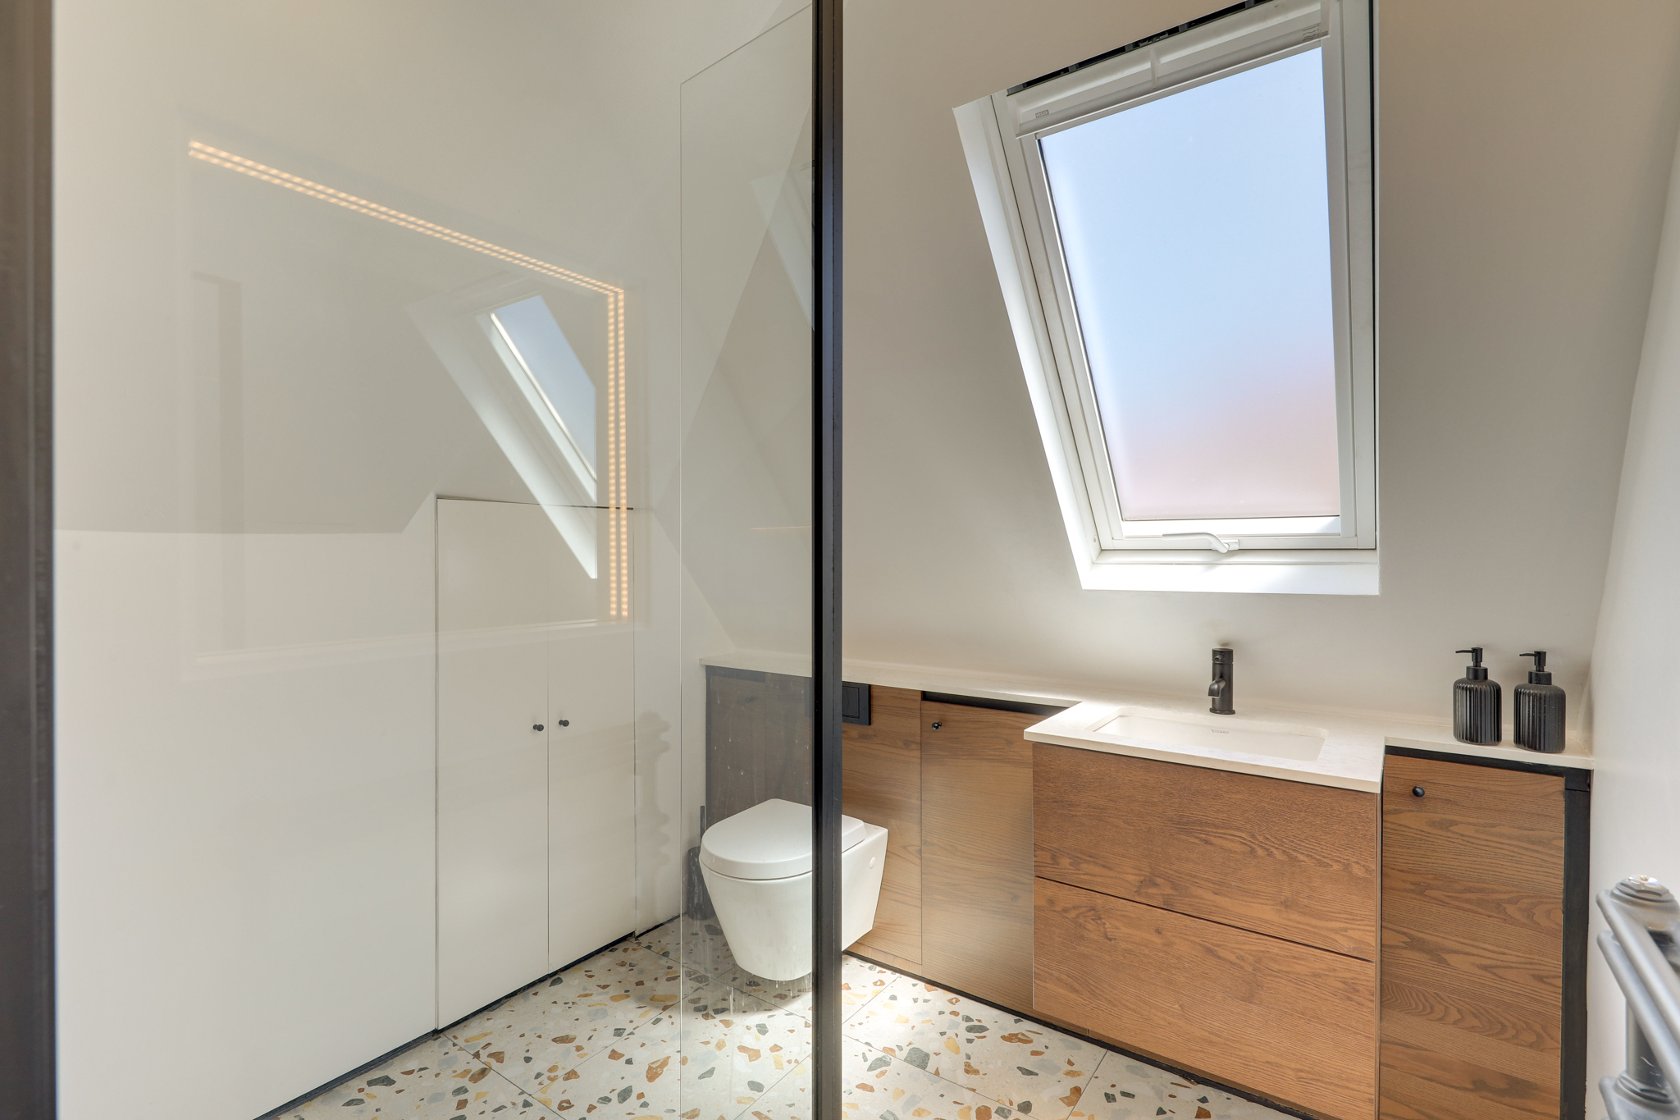
The first floor also houses two bedrooms, including a generous double with built-in storage, alongside a stylish family bathroom benefitting from underfloor heating. Occupying the top floor, the spacious principal bedroom enjoys a large dressing area and is served by a sleek contemporary en-suite shower room, creating a peaceful and private retreat.
Ideally located within easy reach of Catford and Bellingham stations, the property benefits from excellent transport links into Central London. The local area offers a fantastic range of amenities, including the popular shops, cafés, and eateries, while Catford town centre provides supermarkets, independent businesses, restaurants, and a 24-hour gym.
Residents are also well placed for the beautiful open spaces of Mountsfield Park, Forster Memorial Park, and Waterlink Way, while families are drawn to the area's strong sense of community and highly regarded nurseries and schools.
A superb home offering space, character, and versatility in one of Catford's most desirable conservation areas.
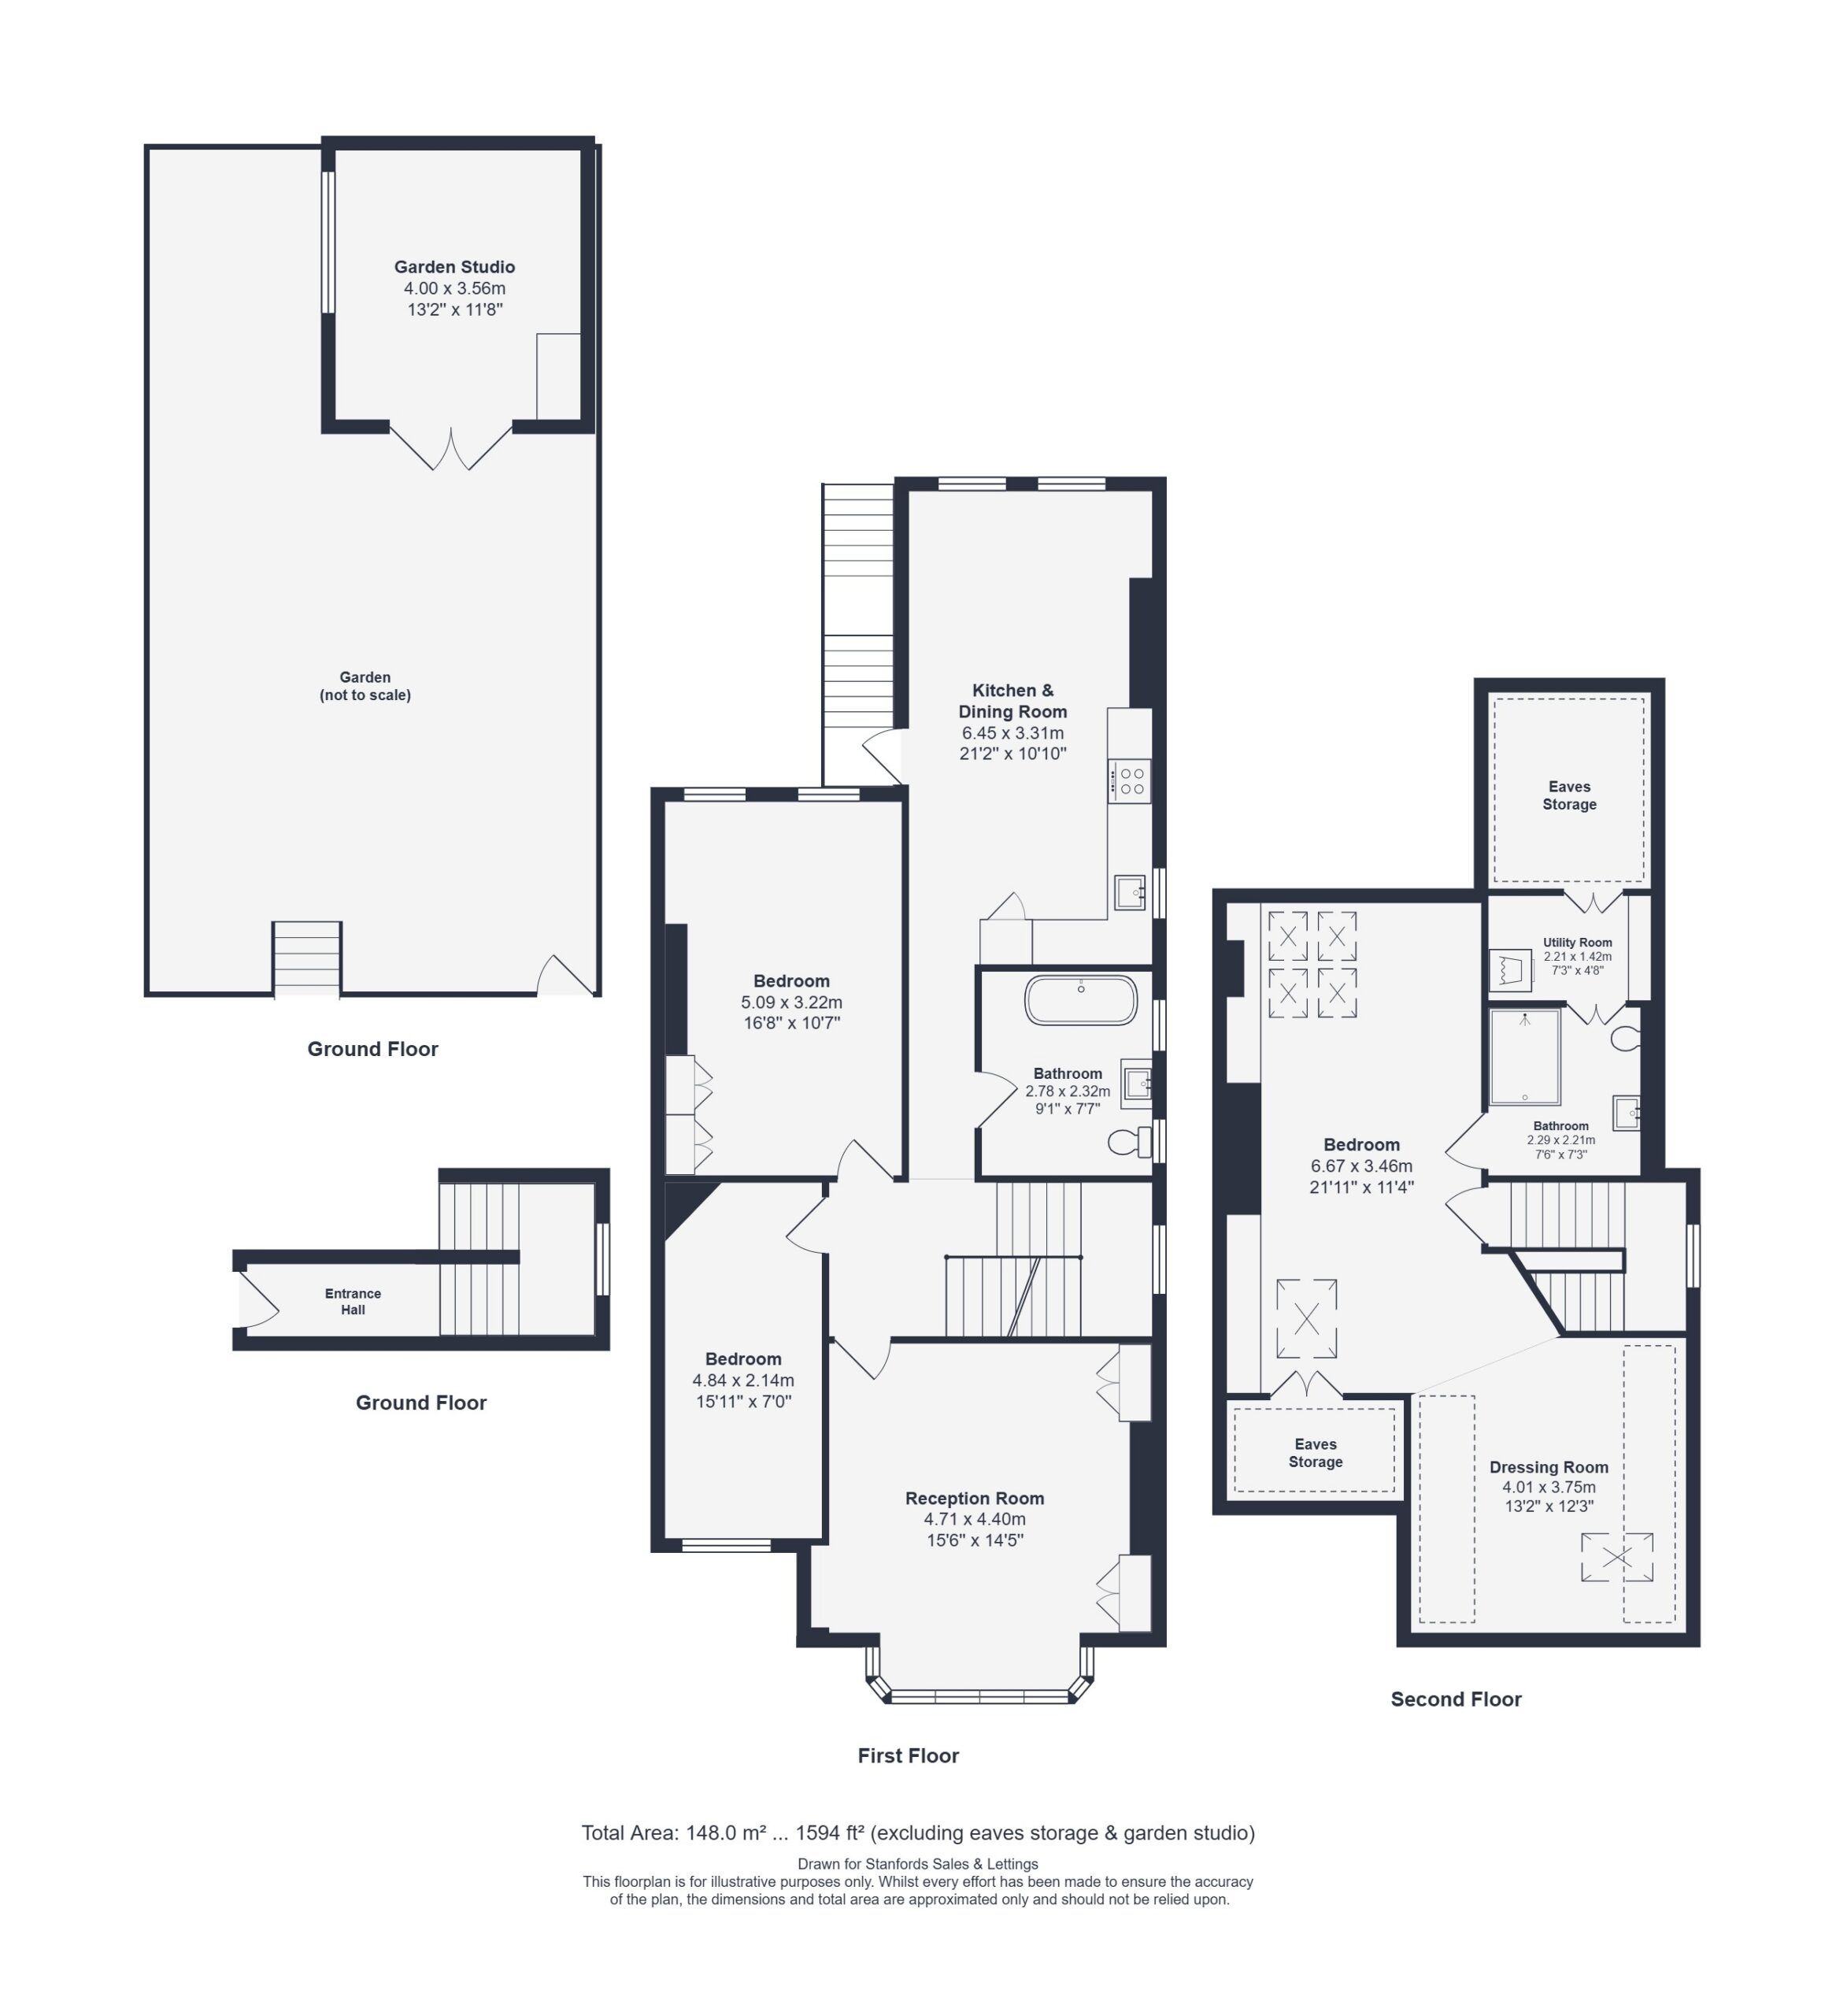
FIRST FLOOR
Reception Room 15' 5" x 14' 5" (4.71m x 4.40m)
Double-glazed bay windows, pendant ceiling light, gas fireplace, alcove shelving and cabinetry, column radiator, engineered wood flooring.
Kitchen & Dining Room 21' 2" x 10' 10" (6.45m x 3.31m)
Double-glazed sash windows, door to garden, pendant ceiling light, inset ceiling spotlights, fitted kitchen units with stone worktops, sink with mixer tap, integrated dishwasher, combi oven, electric hob, extractor hood and fridge/freezer, column radiator, engineered wood flooring.
Bedroom 16' 8" x 10' 7" (5.09m x 3.22m)
Double-glazed windows, pendant ceiling light, built-in wardrobes, fireplace, column radiator, fitted carpet.
Bedroom 15' 11" x 7' 0" (4.84m x 2.14m)
Double-glazed window, pendant ceiling light, column radiator, fitted carpet.
Bathroom 9' 1" x 7' 7" (2.78m x 2.32m)
Double-glazed windows, ceiling light, freestanding bathtub, washbasin on vanity unit, WC, tile flooring, underfloor heating.
SECOND FLOOR
Bedroom 21' 11" x 11' 4" (6.67m x 3.46m)
Double-glazed roof windows, pendant ceiling light, access to eaves storage, built-in storage units, column radiator, fitted carpet.
Dressing Room 13' 2" x 12' 4" (4.01m x 3.75m)
Double-glazed roof window, wall-mounted light, column radiator, fitted carpet.
Ensuite 7' 6" x 7' 3" (2.29m x 2.21m)
Double-glazed roof window, walk-in shower, stone vanity unit, WC, heated towel rail, tile flooring, underfloor heating.
Utility Room 7' 3" x 4' 8" (2.21m x 1.42m)
Plumbing for washing machine.
OUTSIDE
Garden Studio 13' 1" x 11' 8" (4.00m x 3.56m)
Double-glazed windows and French doors, inset ceiling spotlights, fitted base unit with undercounter wine cooler and freezer, tile flooring.
Disclaimer
Robert Stanford Estates prepares property particulars in line with the Consumer Rights Act (2015). These details are provided for general guidance only and do not constitute a contract or offer. Buyers should verify all information with their legal and professional advisers before exchange of contracts.
No guarantees are given regarding structure, services, or appliances. Measurements and distances are approximate and for illustration only. Any reliance on this information is at the buyer’s own risk.
The Details
- Three-Bedroom Split-Level Conversion Flat
- Beautifully Renovated Throughout
- Private Landscaped Garden with Studio
- Principal Suite with Dressing Area & En-Suite
- Share of Freehold
- Culverley Green Conservation Area
- Excellent Transport Links





Similar Properties
Sold STC

Sold STC
Sold STC