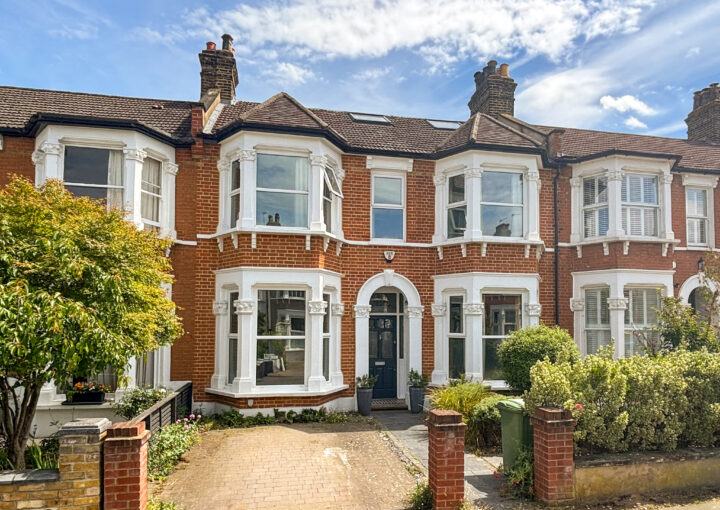
Manor Park
£1,400,000
Semi-Detached House
4 BEDROOM
2 BATHROOM
Ready to make this yours?
Property Summary
Offering over 2,000 sq. ft. of thoughtfully extended accommodation across three floors, this impressive four-bedroom semi-detached home has been comprehensively upgraded by the current owners to suit modern family living. Combining generous room proportions with practical design, the property is equally well suited to everyday family life and entertaining.
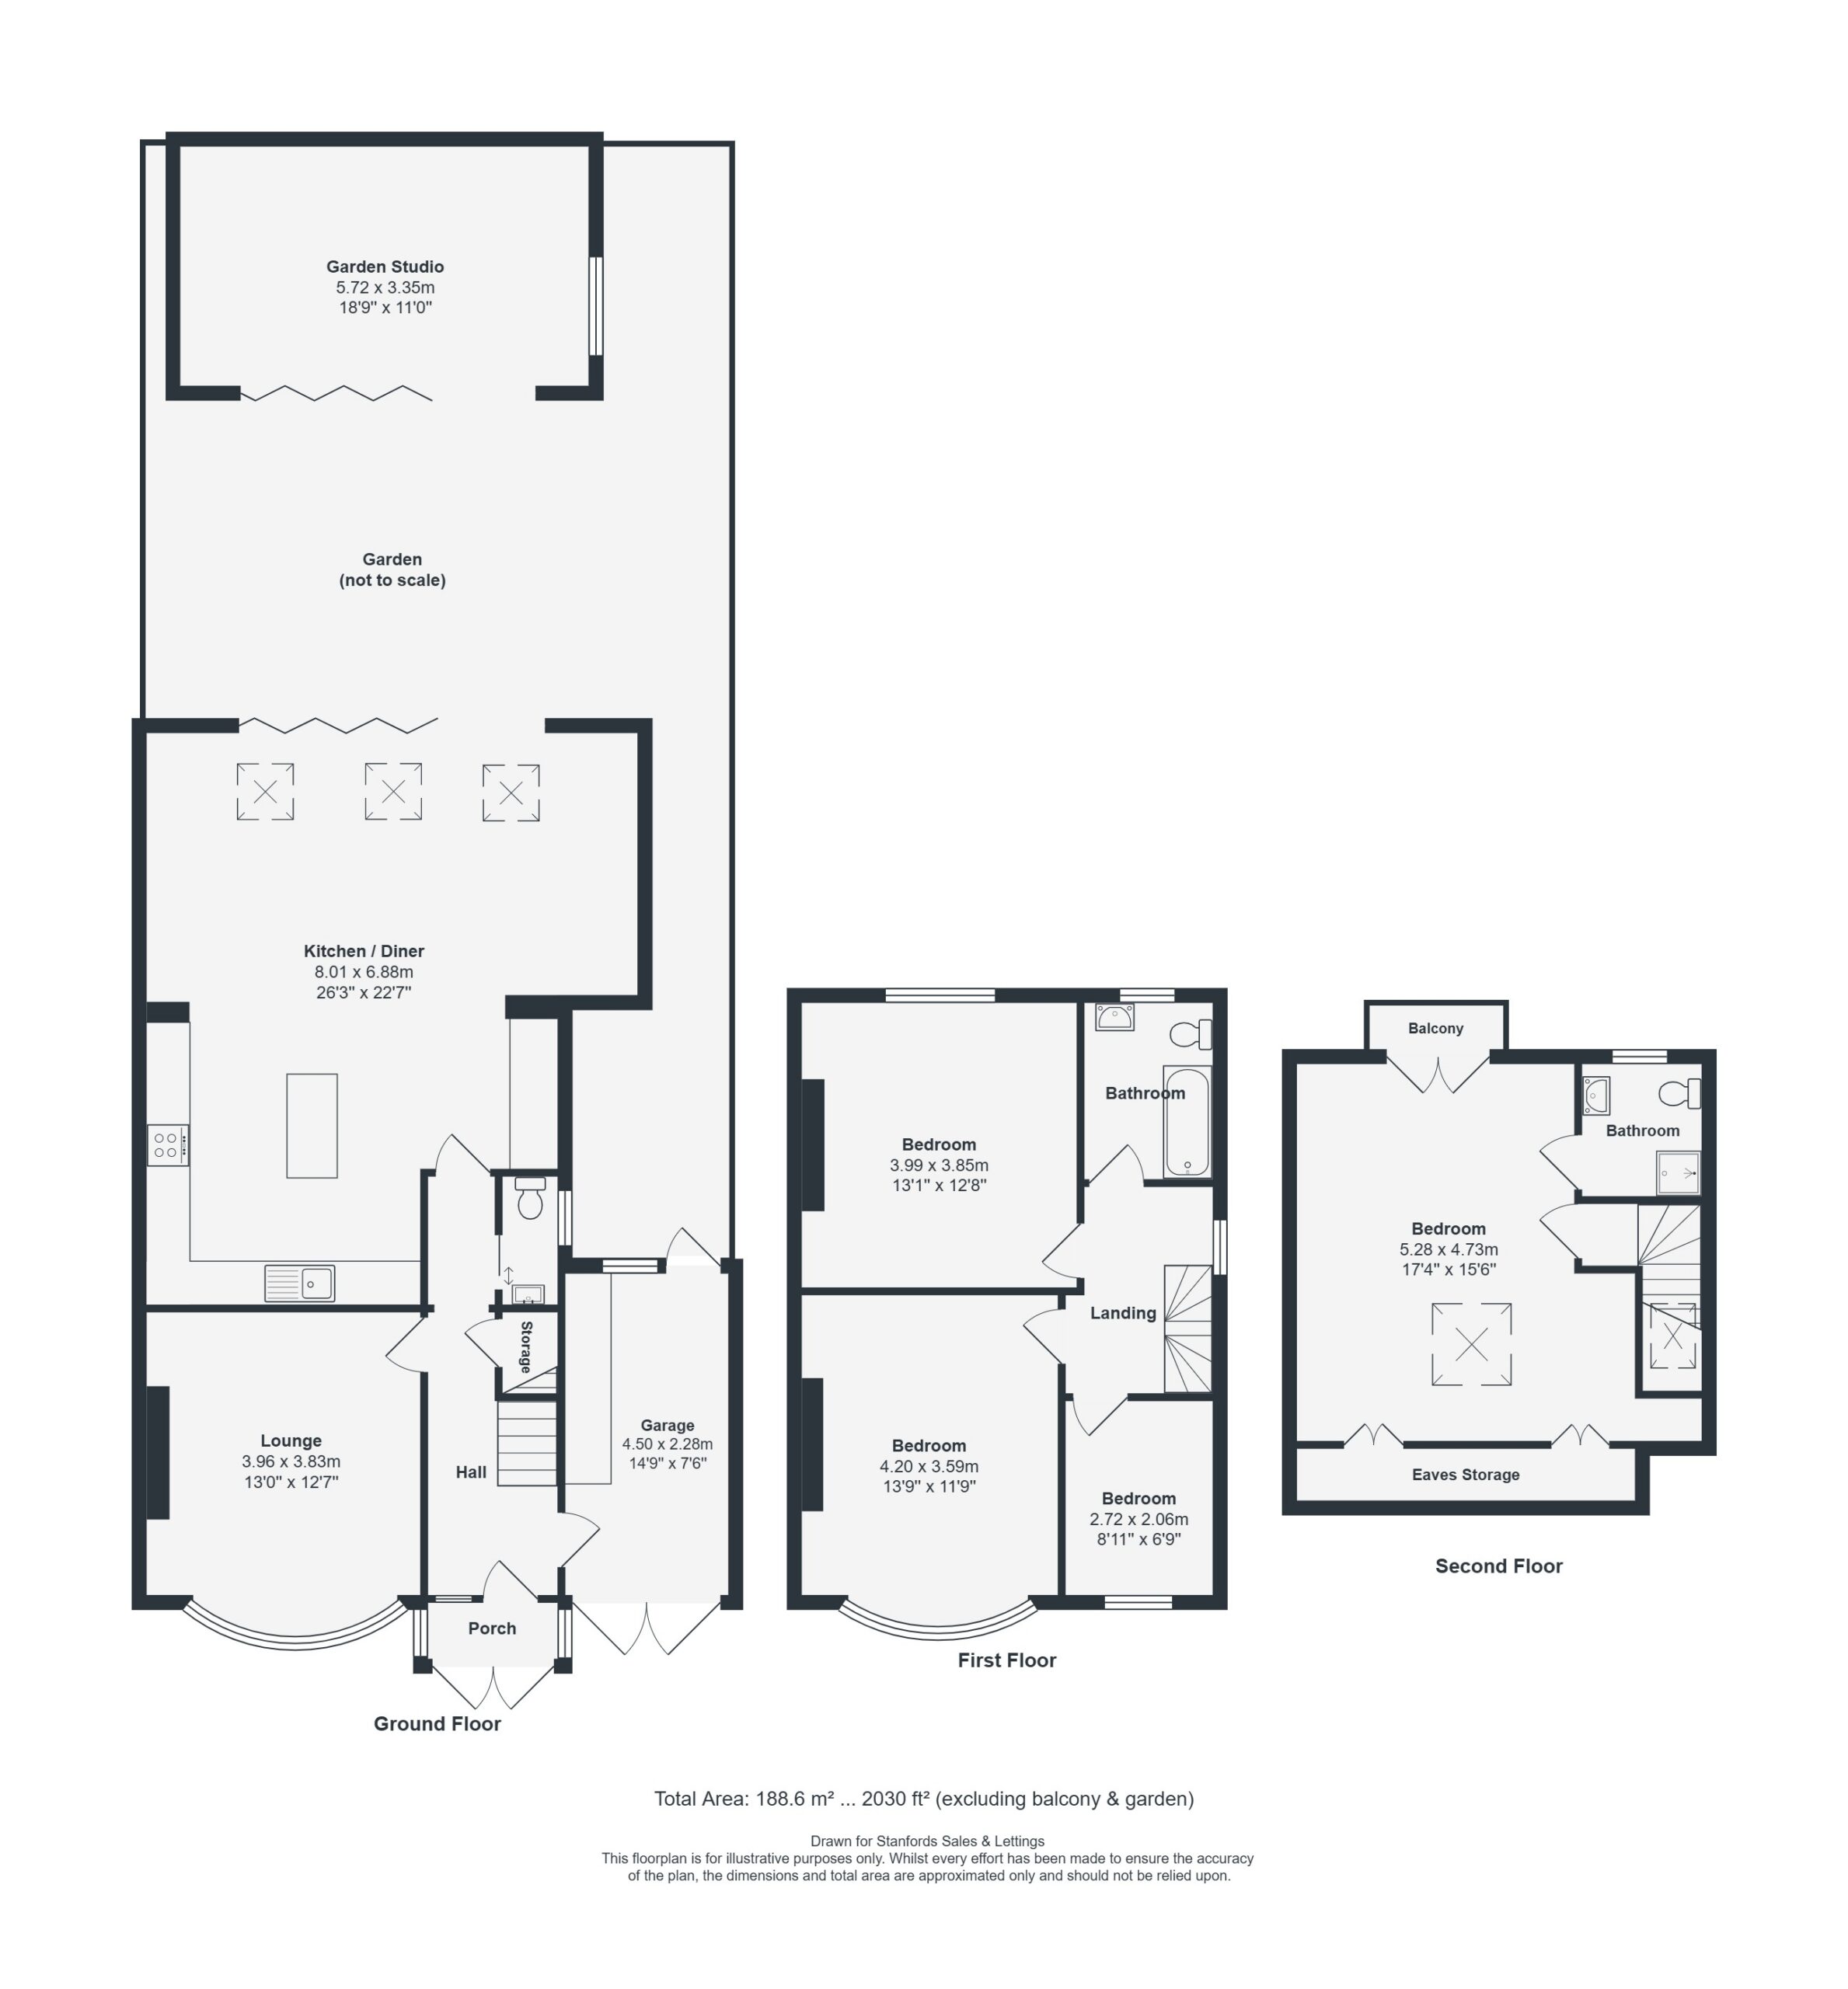
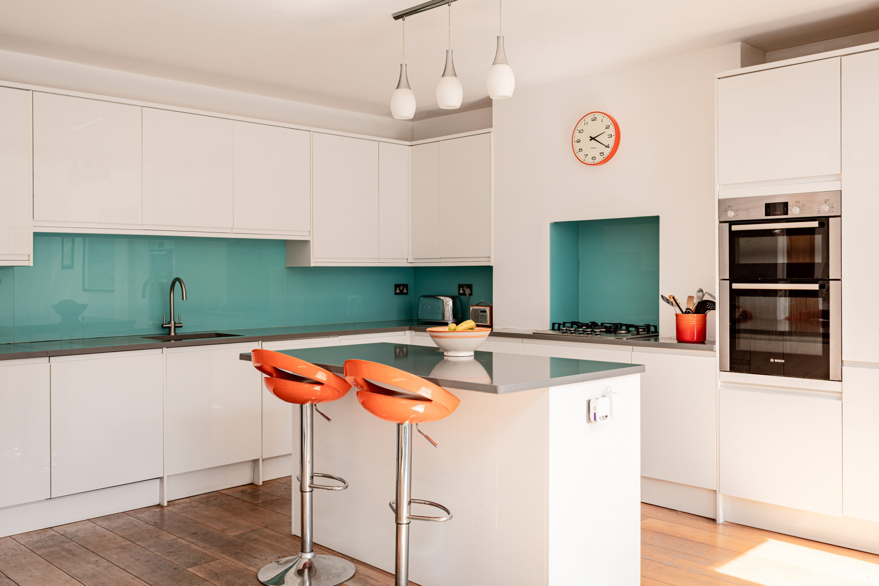
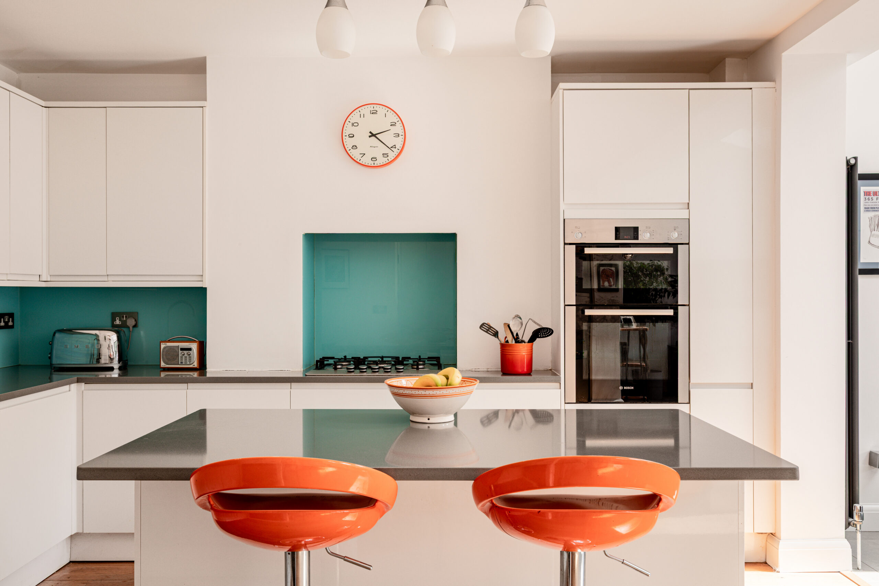
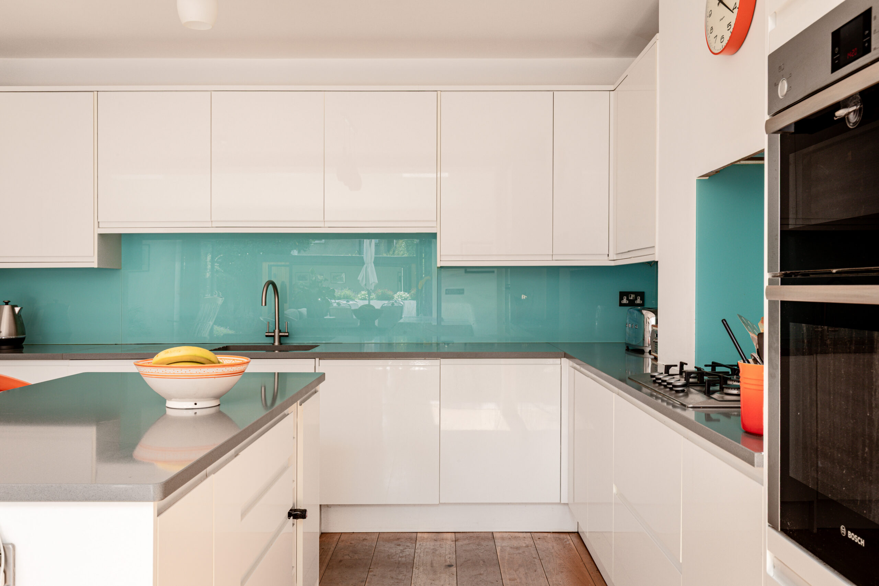
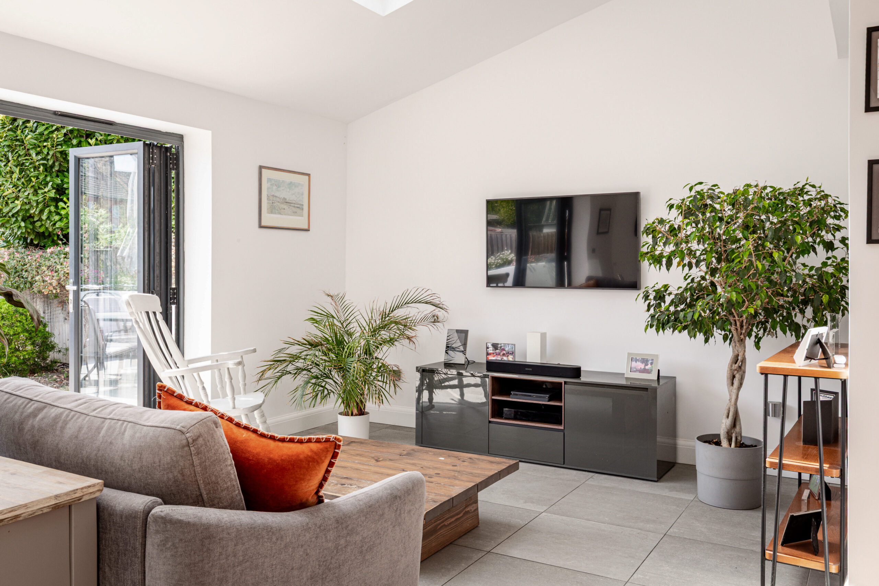
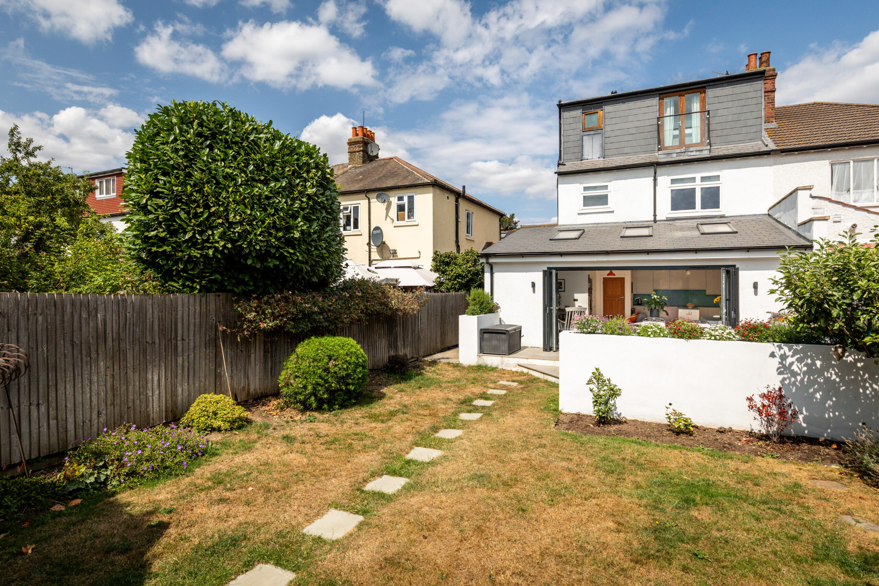
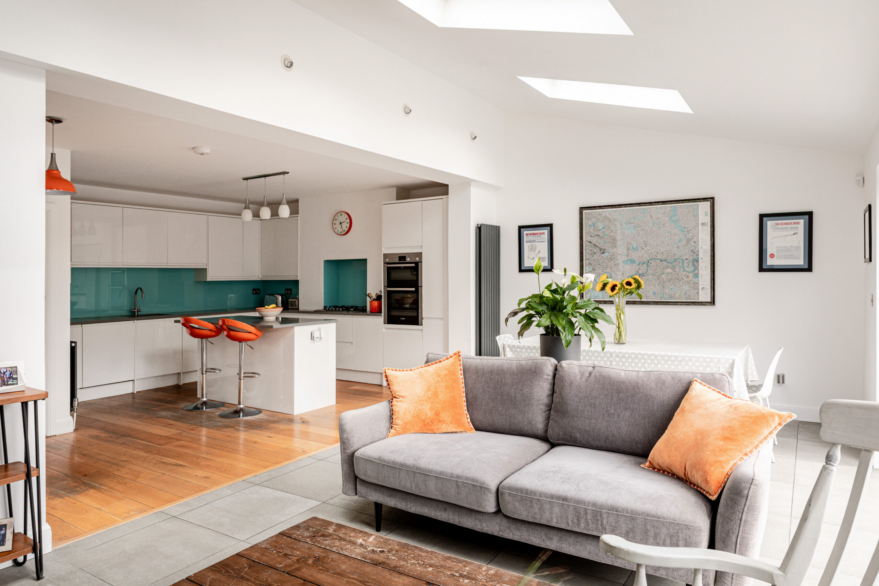
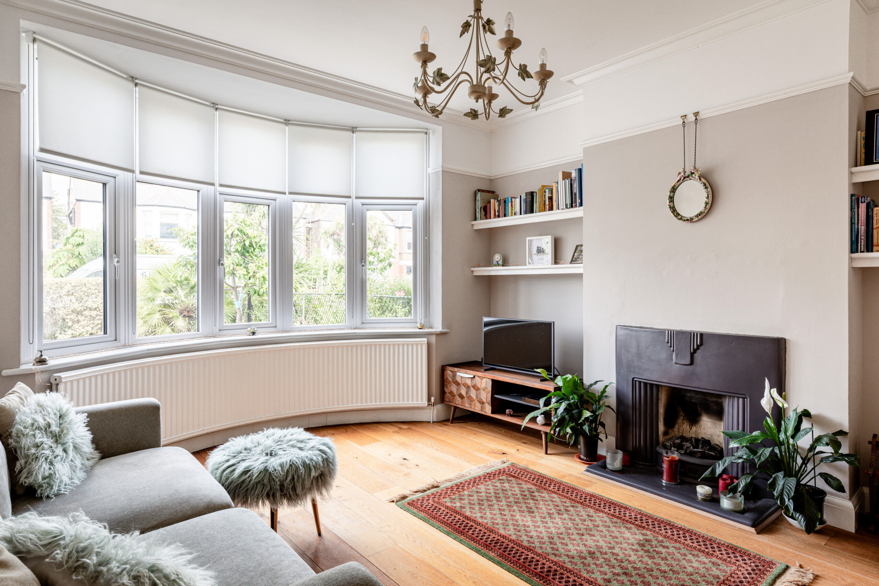
The ground floor begins with an entrance porch and welcoming hallway, leading through to a bright front reception room with a curved bay window that fills the space with natural light. On the approach to the kitchen, there is a convenient ground-floor WC, a practical addition for busy households. To the rear, the kitchen and dining room have been significantly extended to create the heart of the home. Three skylights and bi-fold doors bring in plenty of daylight and provide a seamless connection to the garden, while well-planned storage has been incorporated throughout to keep the space both functional and uncluttered.
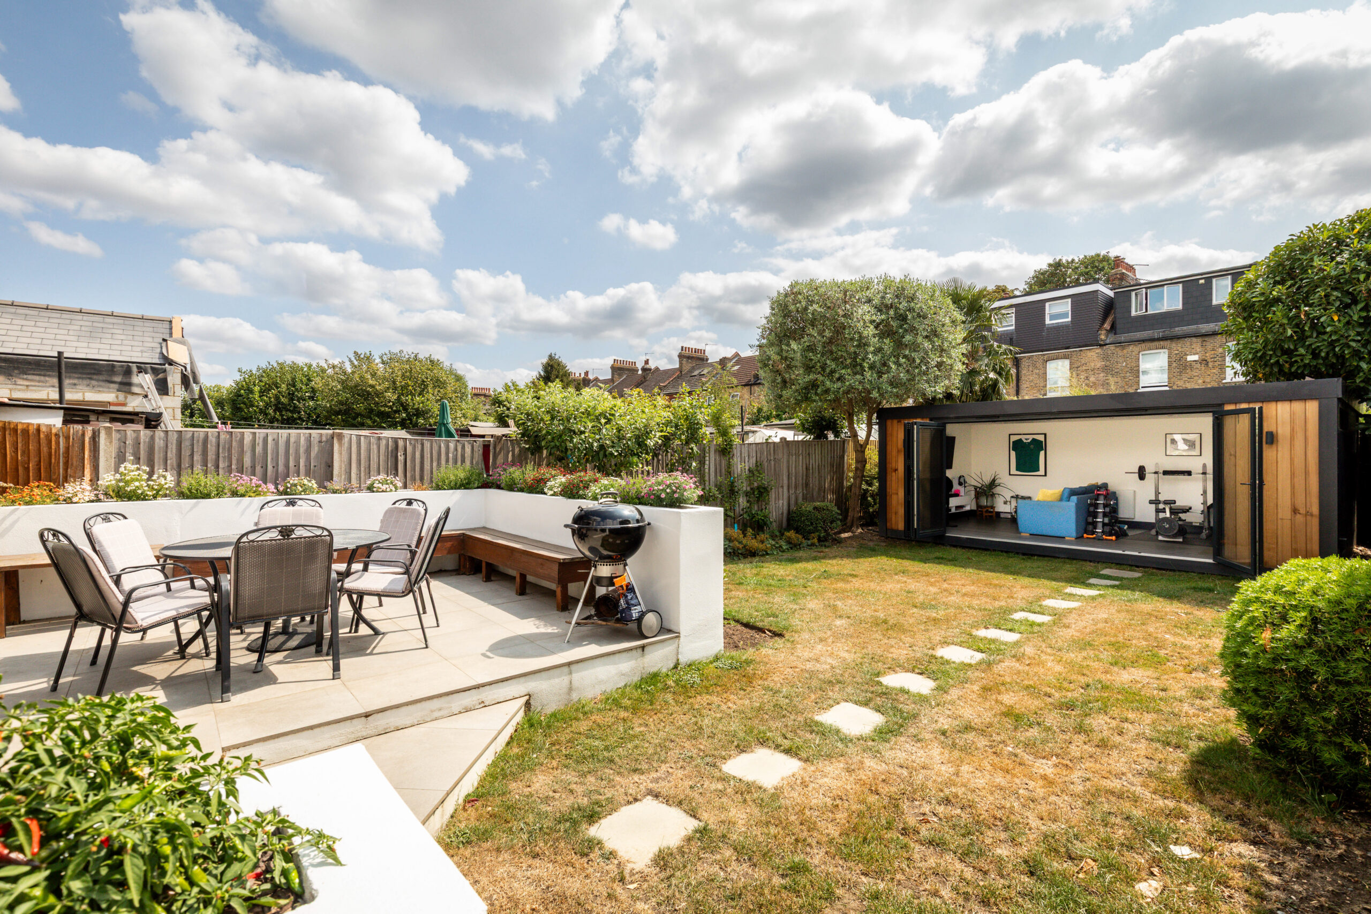
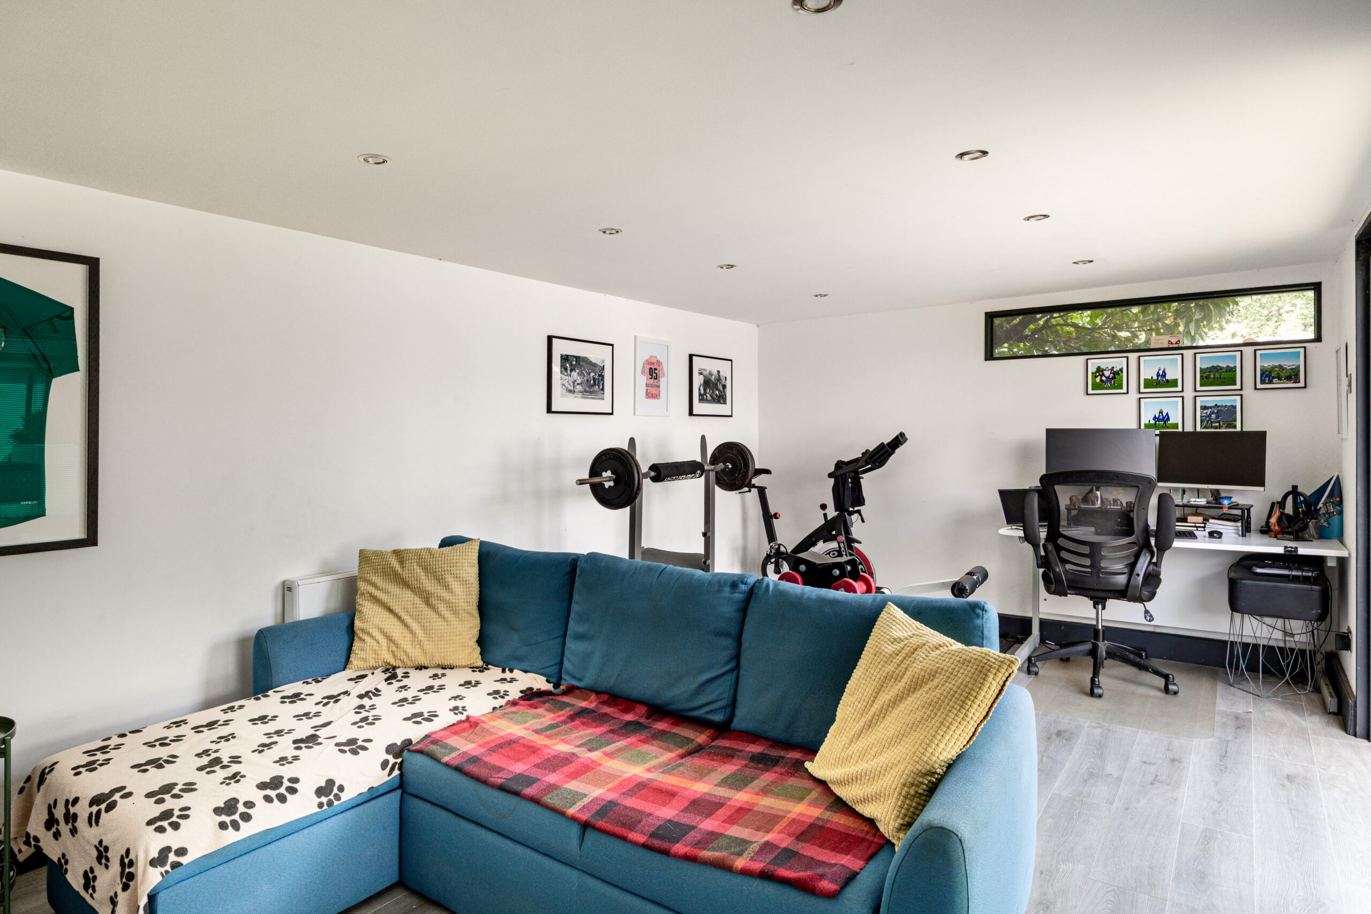
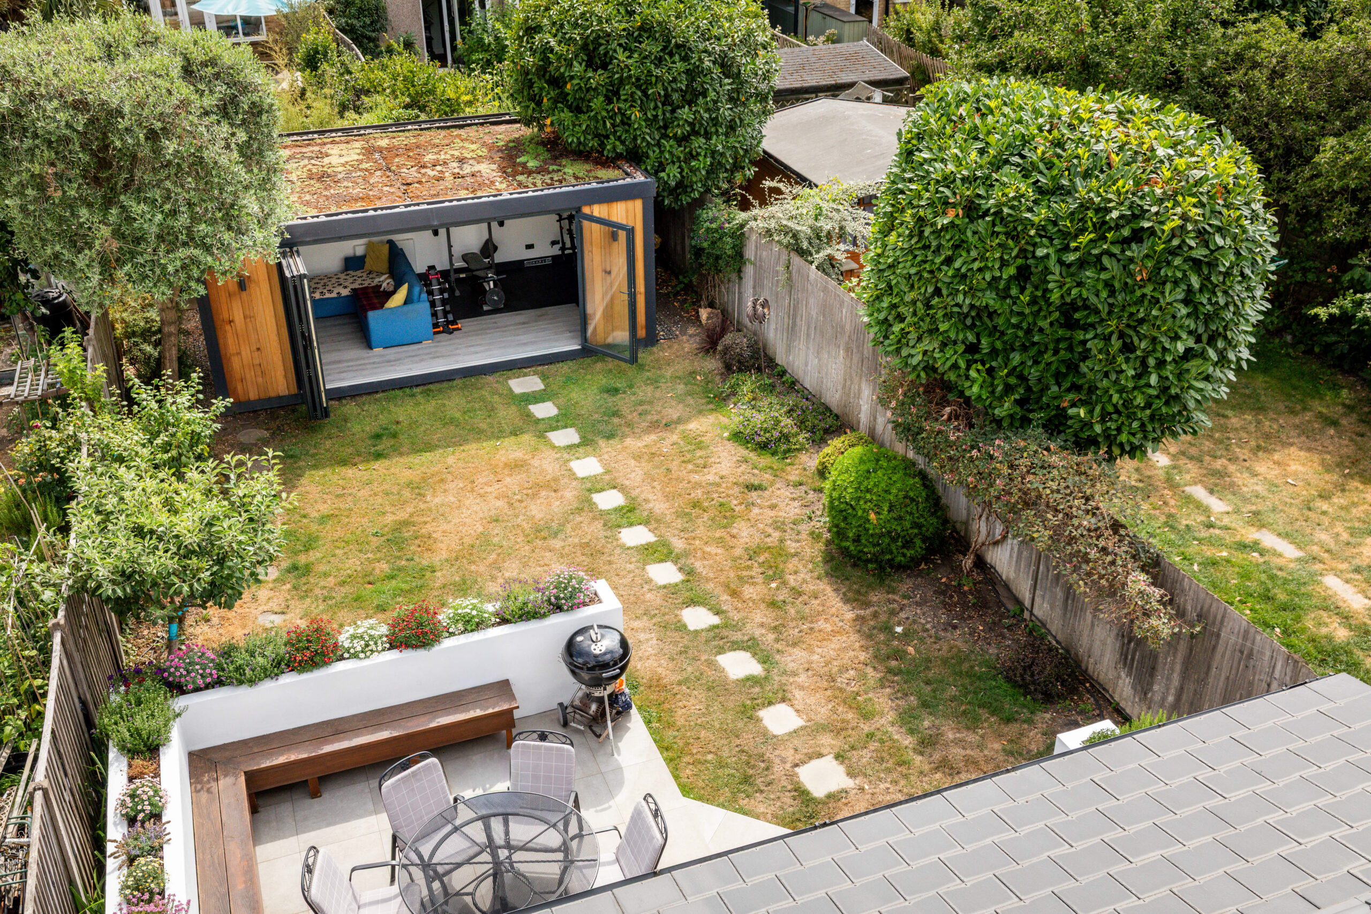
The rear garden offers ample room for children to play, outdoor dining or simply enjoying the warmer months, while its desirable south-facing aspect ensures plenty of sunshine throughout the day. At the far end of the garden, a detached studio provides flexible additional space, ideal as a home office, gym, hobby room or separate reception room.
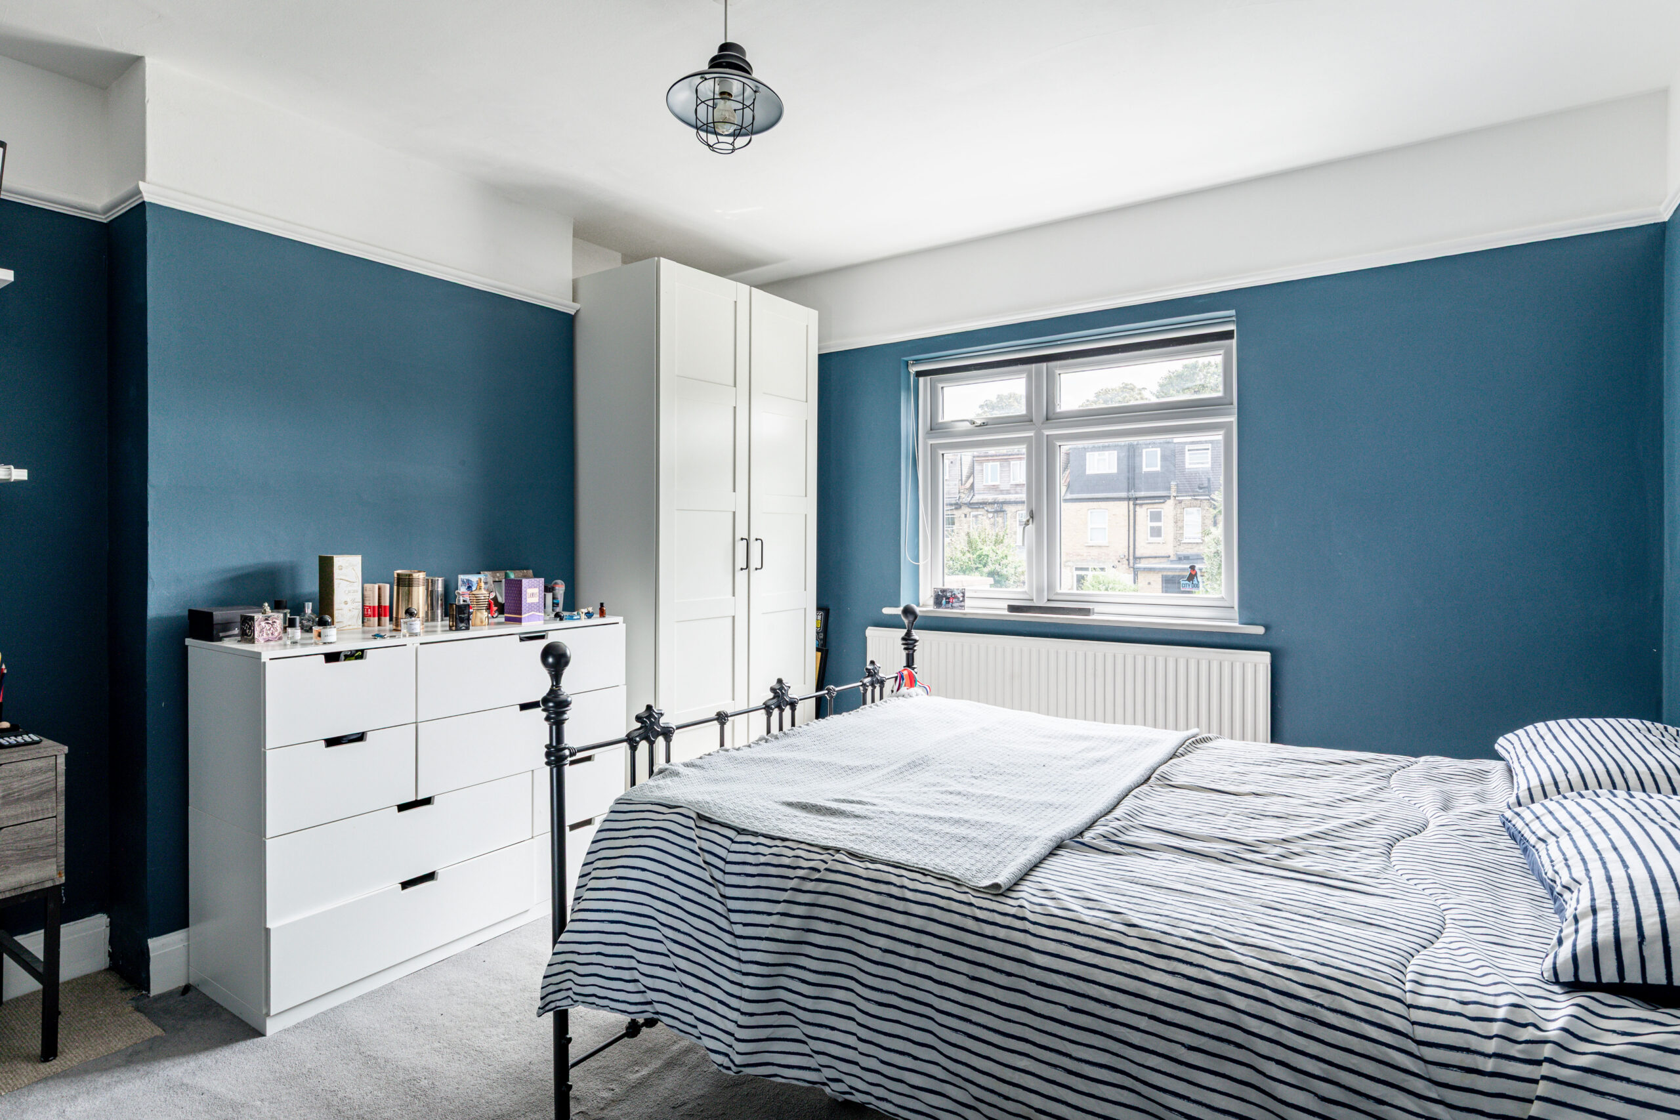
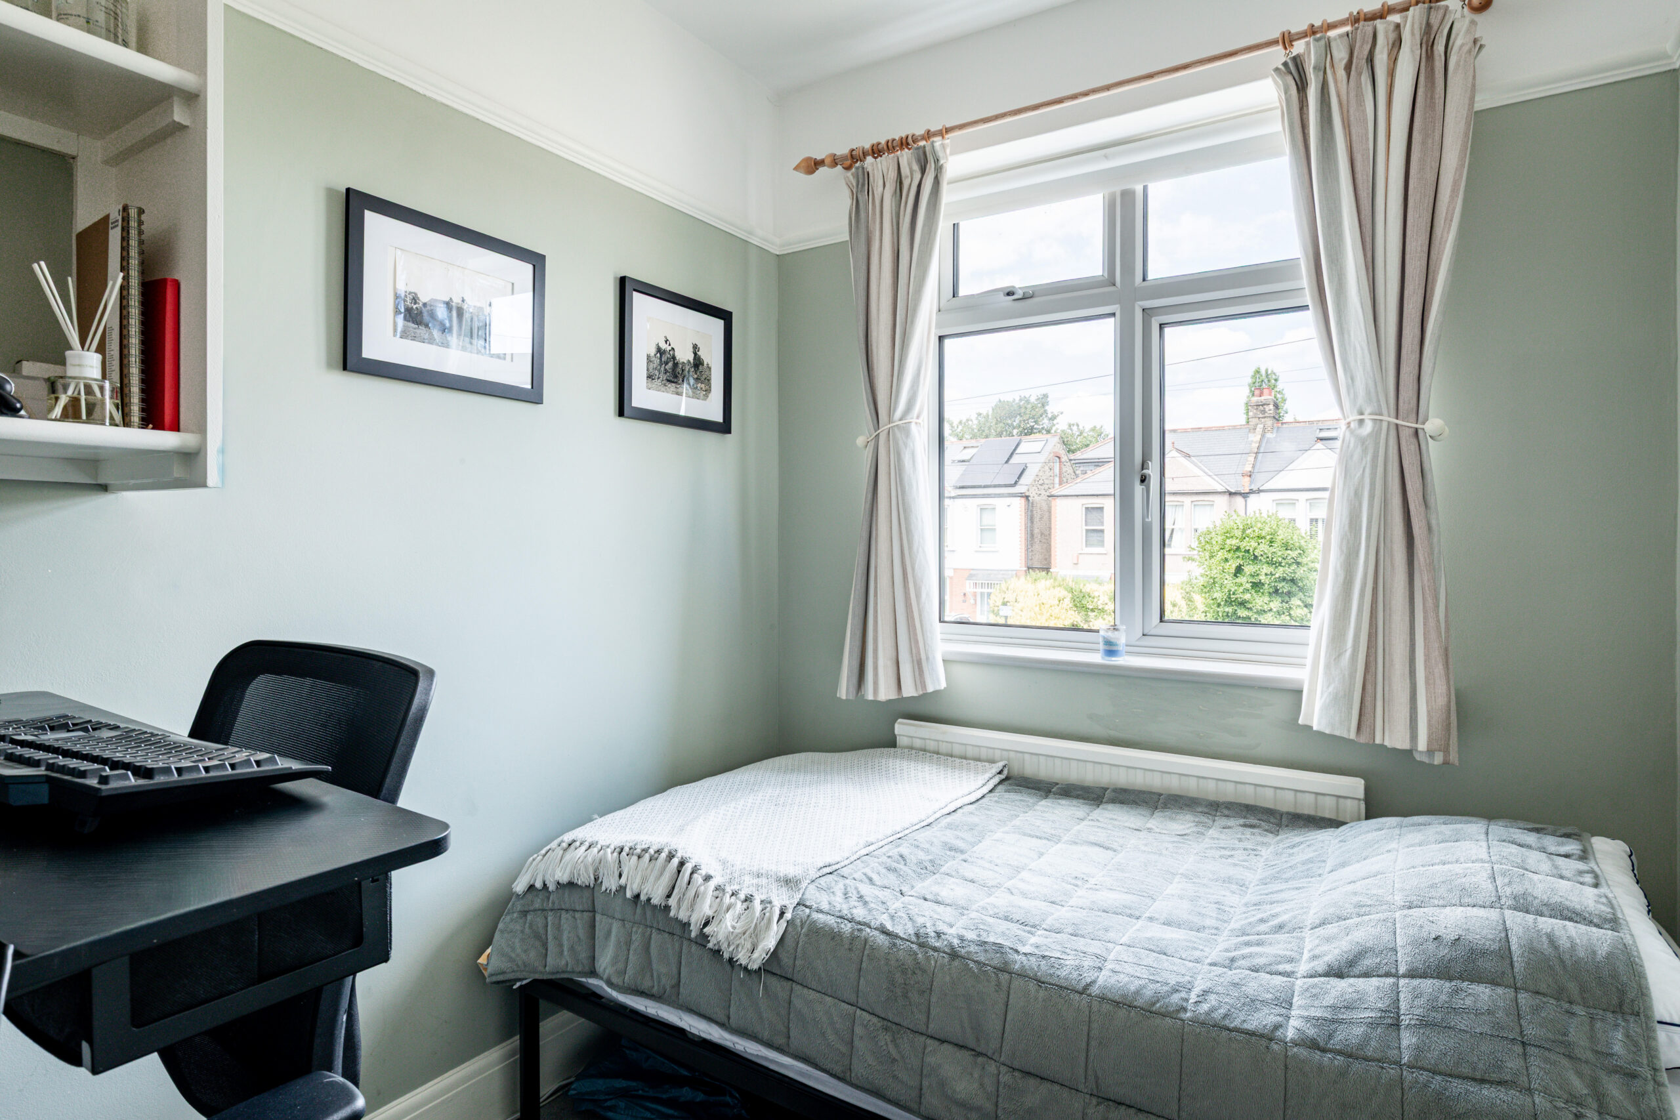
The first floor comprises three well-proportioned bedrooms and a modern family bathroom. The front bedroom retains the property's attractive curved bay window, while the remaining rooms offer flexible accommodation for children, guests or those working from home.
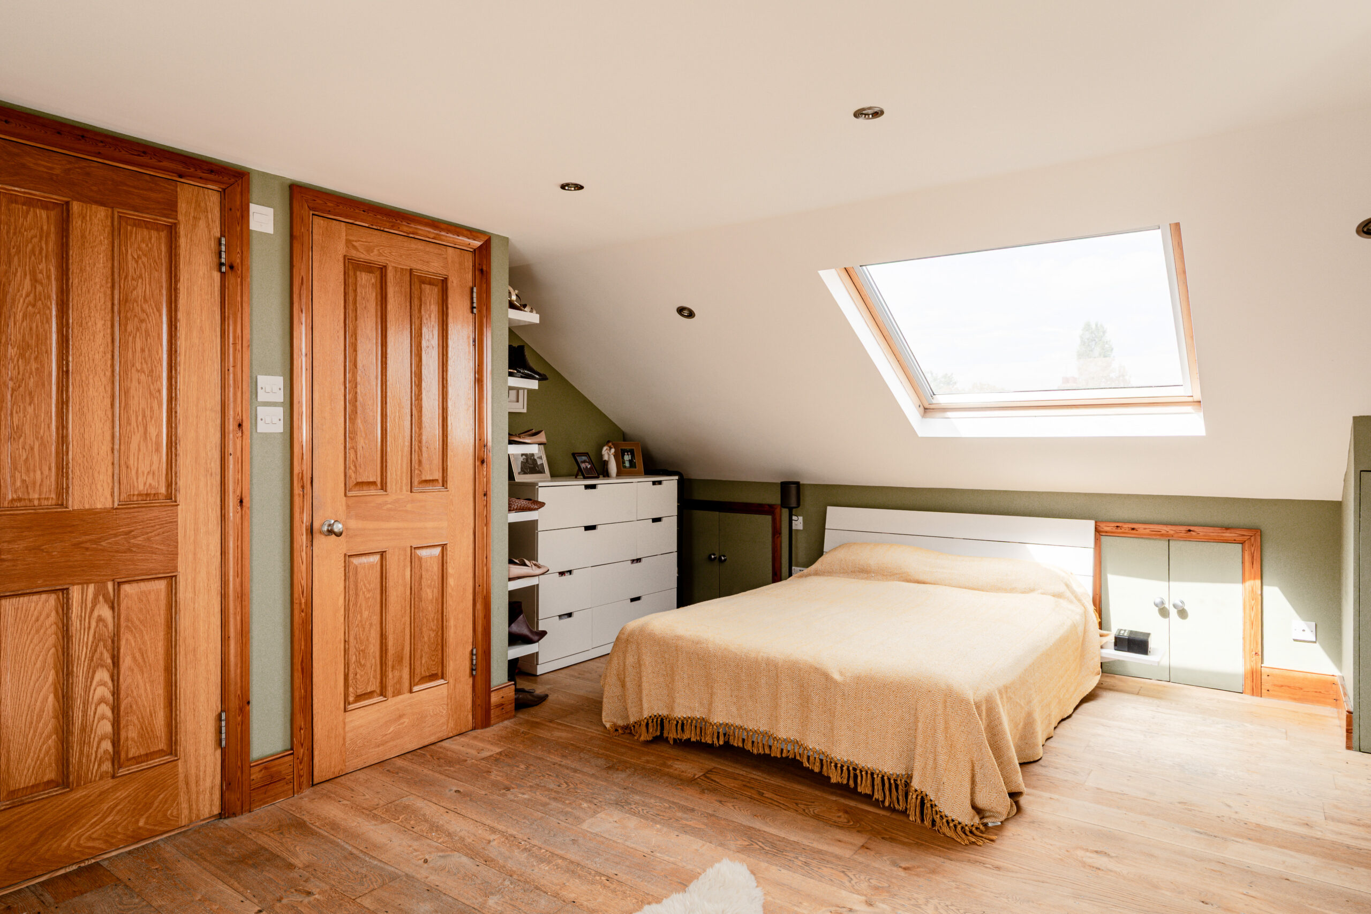
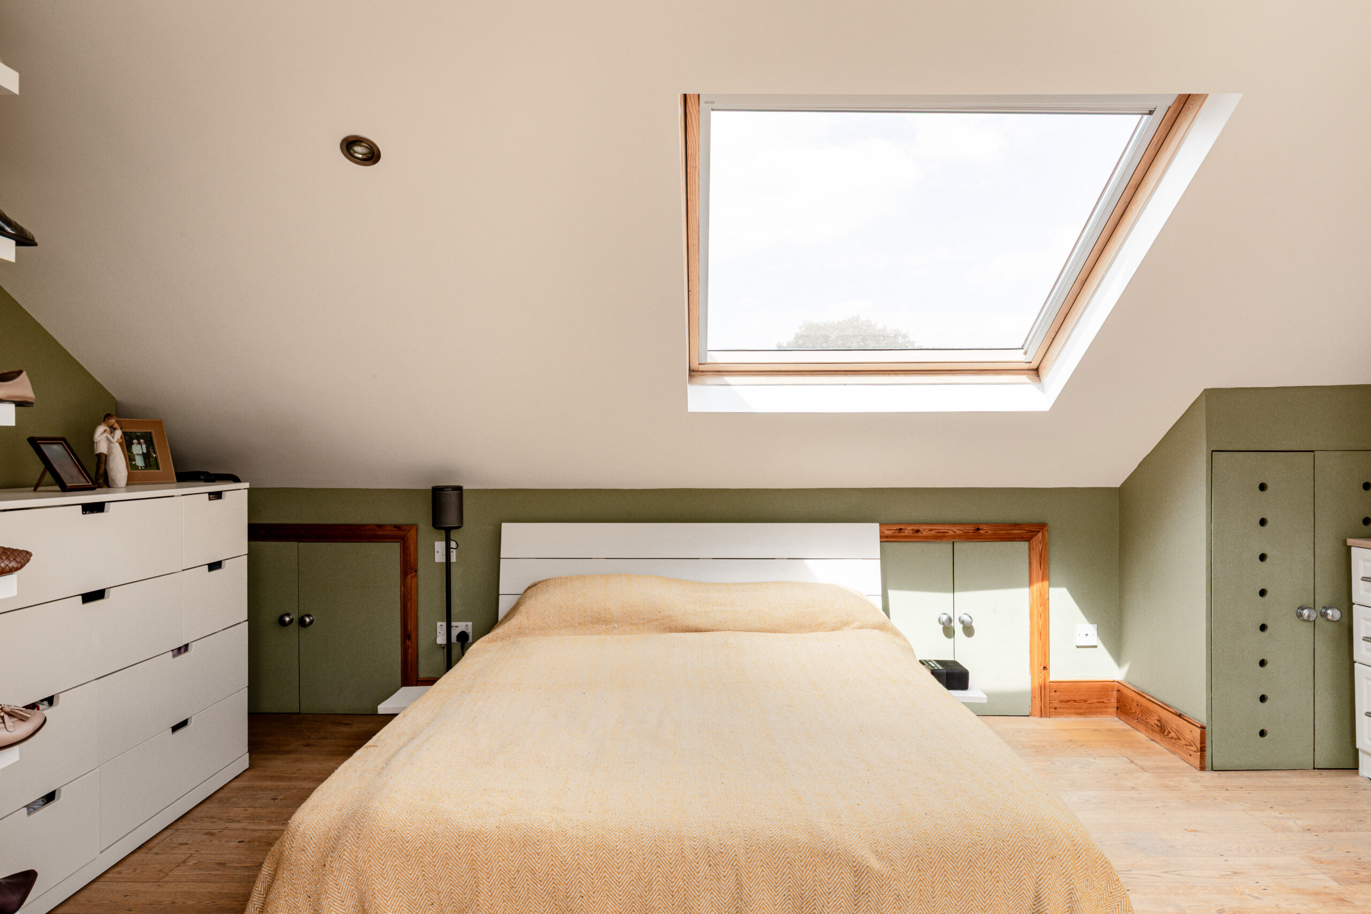
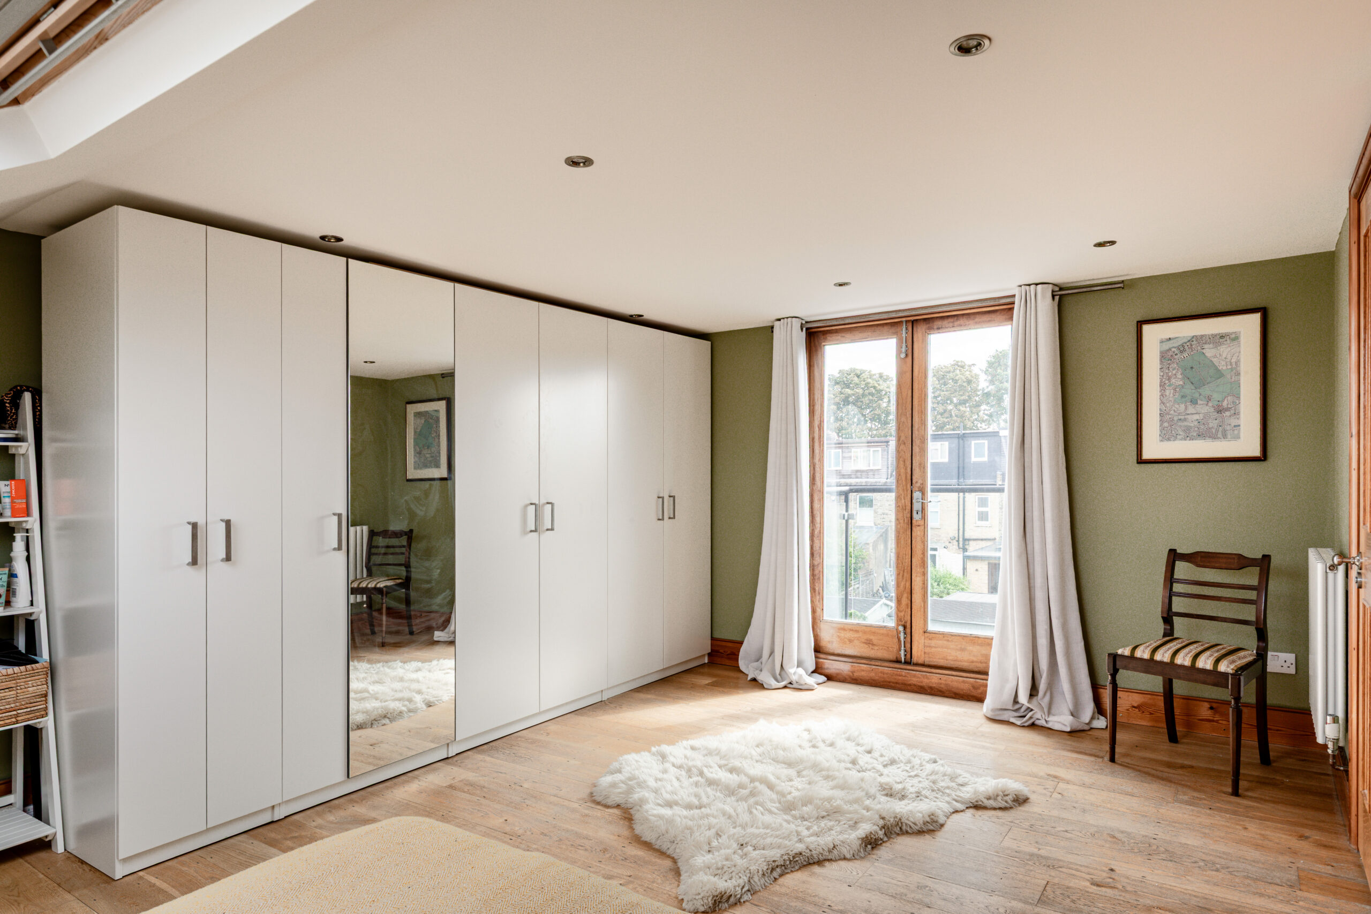
Occupying the entire second floor, the principal bedroom enjoys generous proportions, useful eaves storage, an en-suite shower room and doors opening onto a private balcony overlooking the garden.
Further benefits include a converted garage providing a practical utility room, a private driveway and freehold tenure.
GROUND FLOOR
Hall
Tiled floor, under-stair storage cupboard, stairs leading to the first floor.
Lounge 13' 0" x 12' 7" (3.96m x 3.83m)
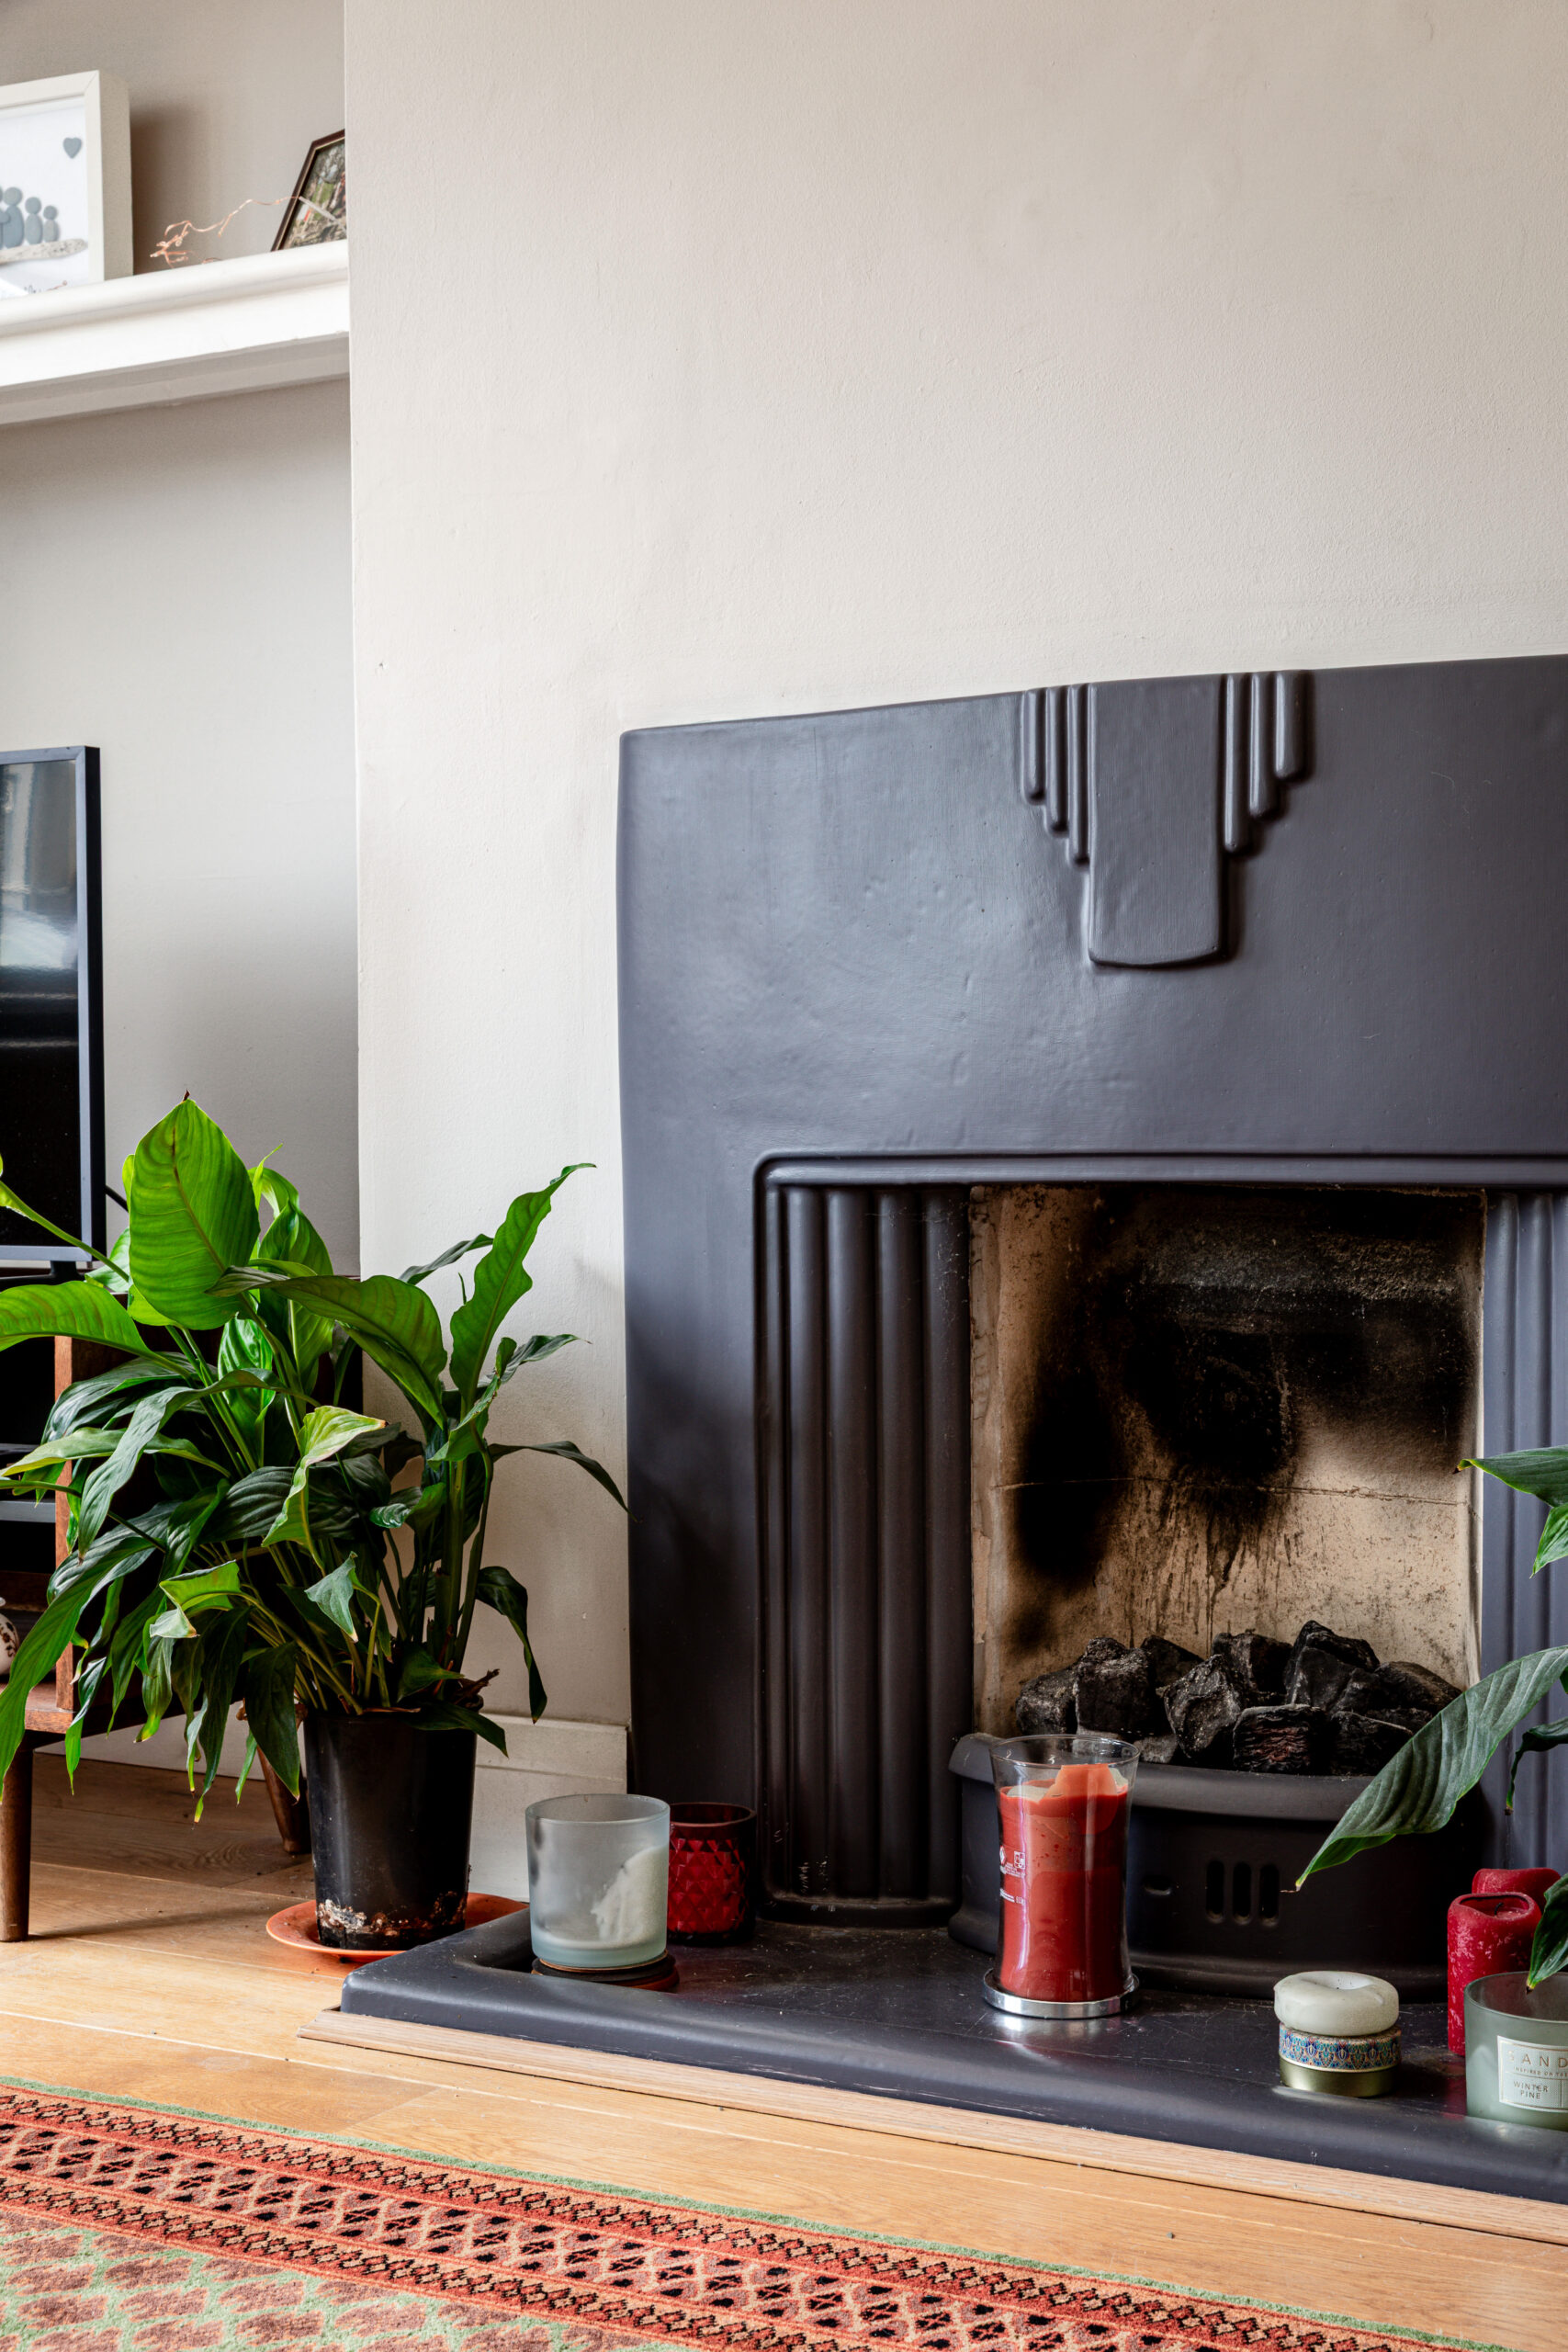
Pendant light, curved bay double-glazed window, alcove space with shelving, fireplace, curved radiator, wood flooring.
WC
Kitchen/Diner 26' 3" x 22' 7" (8.01m x 6.88m)
Kitchen:
Pendant lights, matching base and wall units, island units, integrated oven and gas hob, integrated sink basin with mixer tap, wood flooring.
Diner:
Spotlights, skylight windows, large bi-fold doors, wall-mounted radiator, tiled flooring.
Garage 14' 9" x 7' 5" (4.50m x 2.26m)
FIRST FLOOR
Landing
Bedroom 13' 9" x 11' 9" (4.20m x 3.59m)
Pendant light, curved bay double-glazed window, alcove space with shelving, fireplace, curved radiator, carpet.
Bedroom 13' 1" x 12' 8" (3.99m x 3.85m)
Pendant light, double-glazed window, alcove space, radiator, carpet.
Bedroom 8' 11" x 6' 9" (2.72m x 2.06m)
Ceiling light, double-glazed window, radiator, carpet.
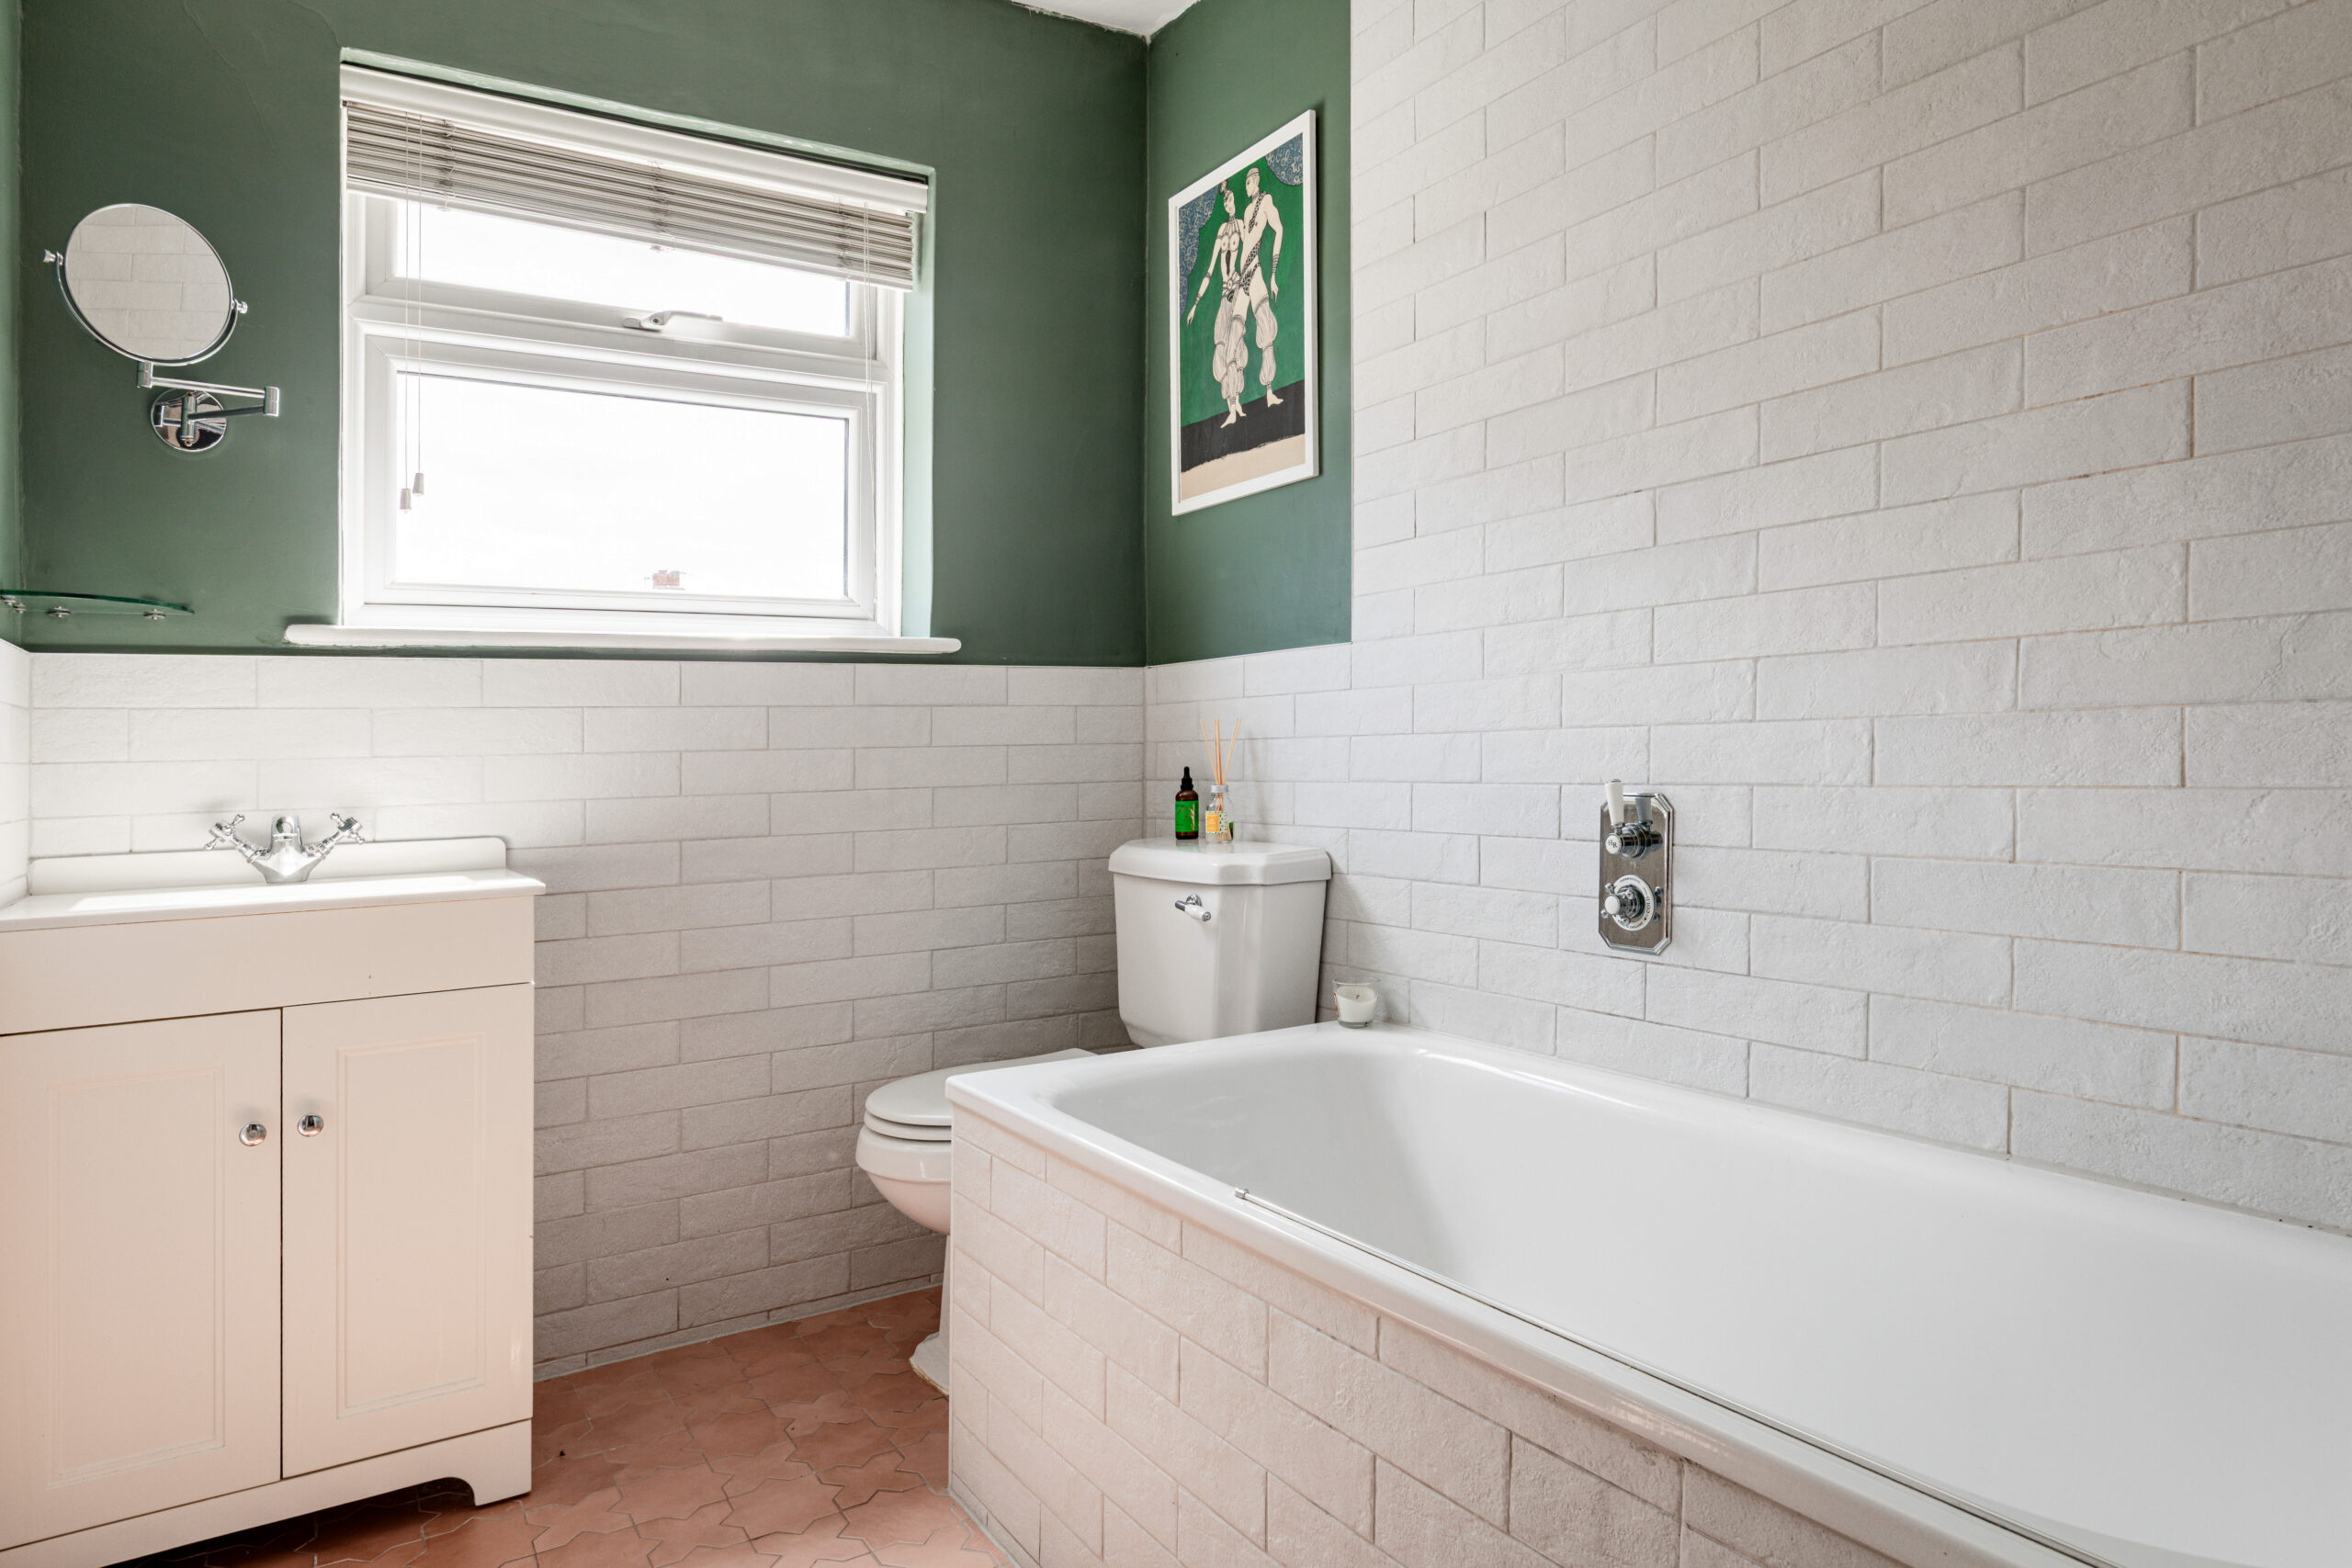
Bathroom 8' 1" x 5' 11" (2.47m x 1.80m)
Ceiling light, double-glazed window, half tiled splash-back walls, matching 3-piece toilet, sink units with basin and mixer taps, bathtub with mixer tap and tiled sides, tiled flooring.
SECOND FLOOR
Bedroom 17' 4" x 15' 6" (5.28m x 4.73m)
Spotlighting, skylight window, doors to balcony, eaves storage, wood flooring.
Bathroom 6' 1" x 6' 2" (1.85m x 1.87m)
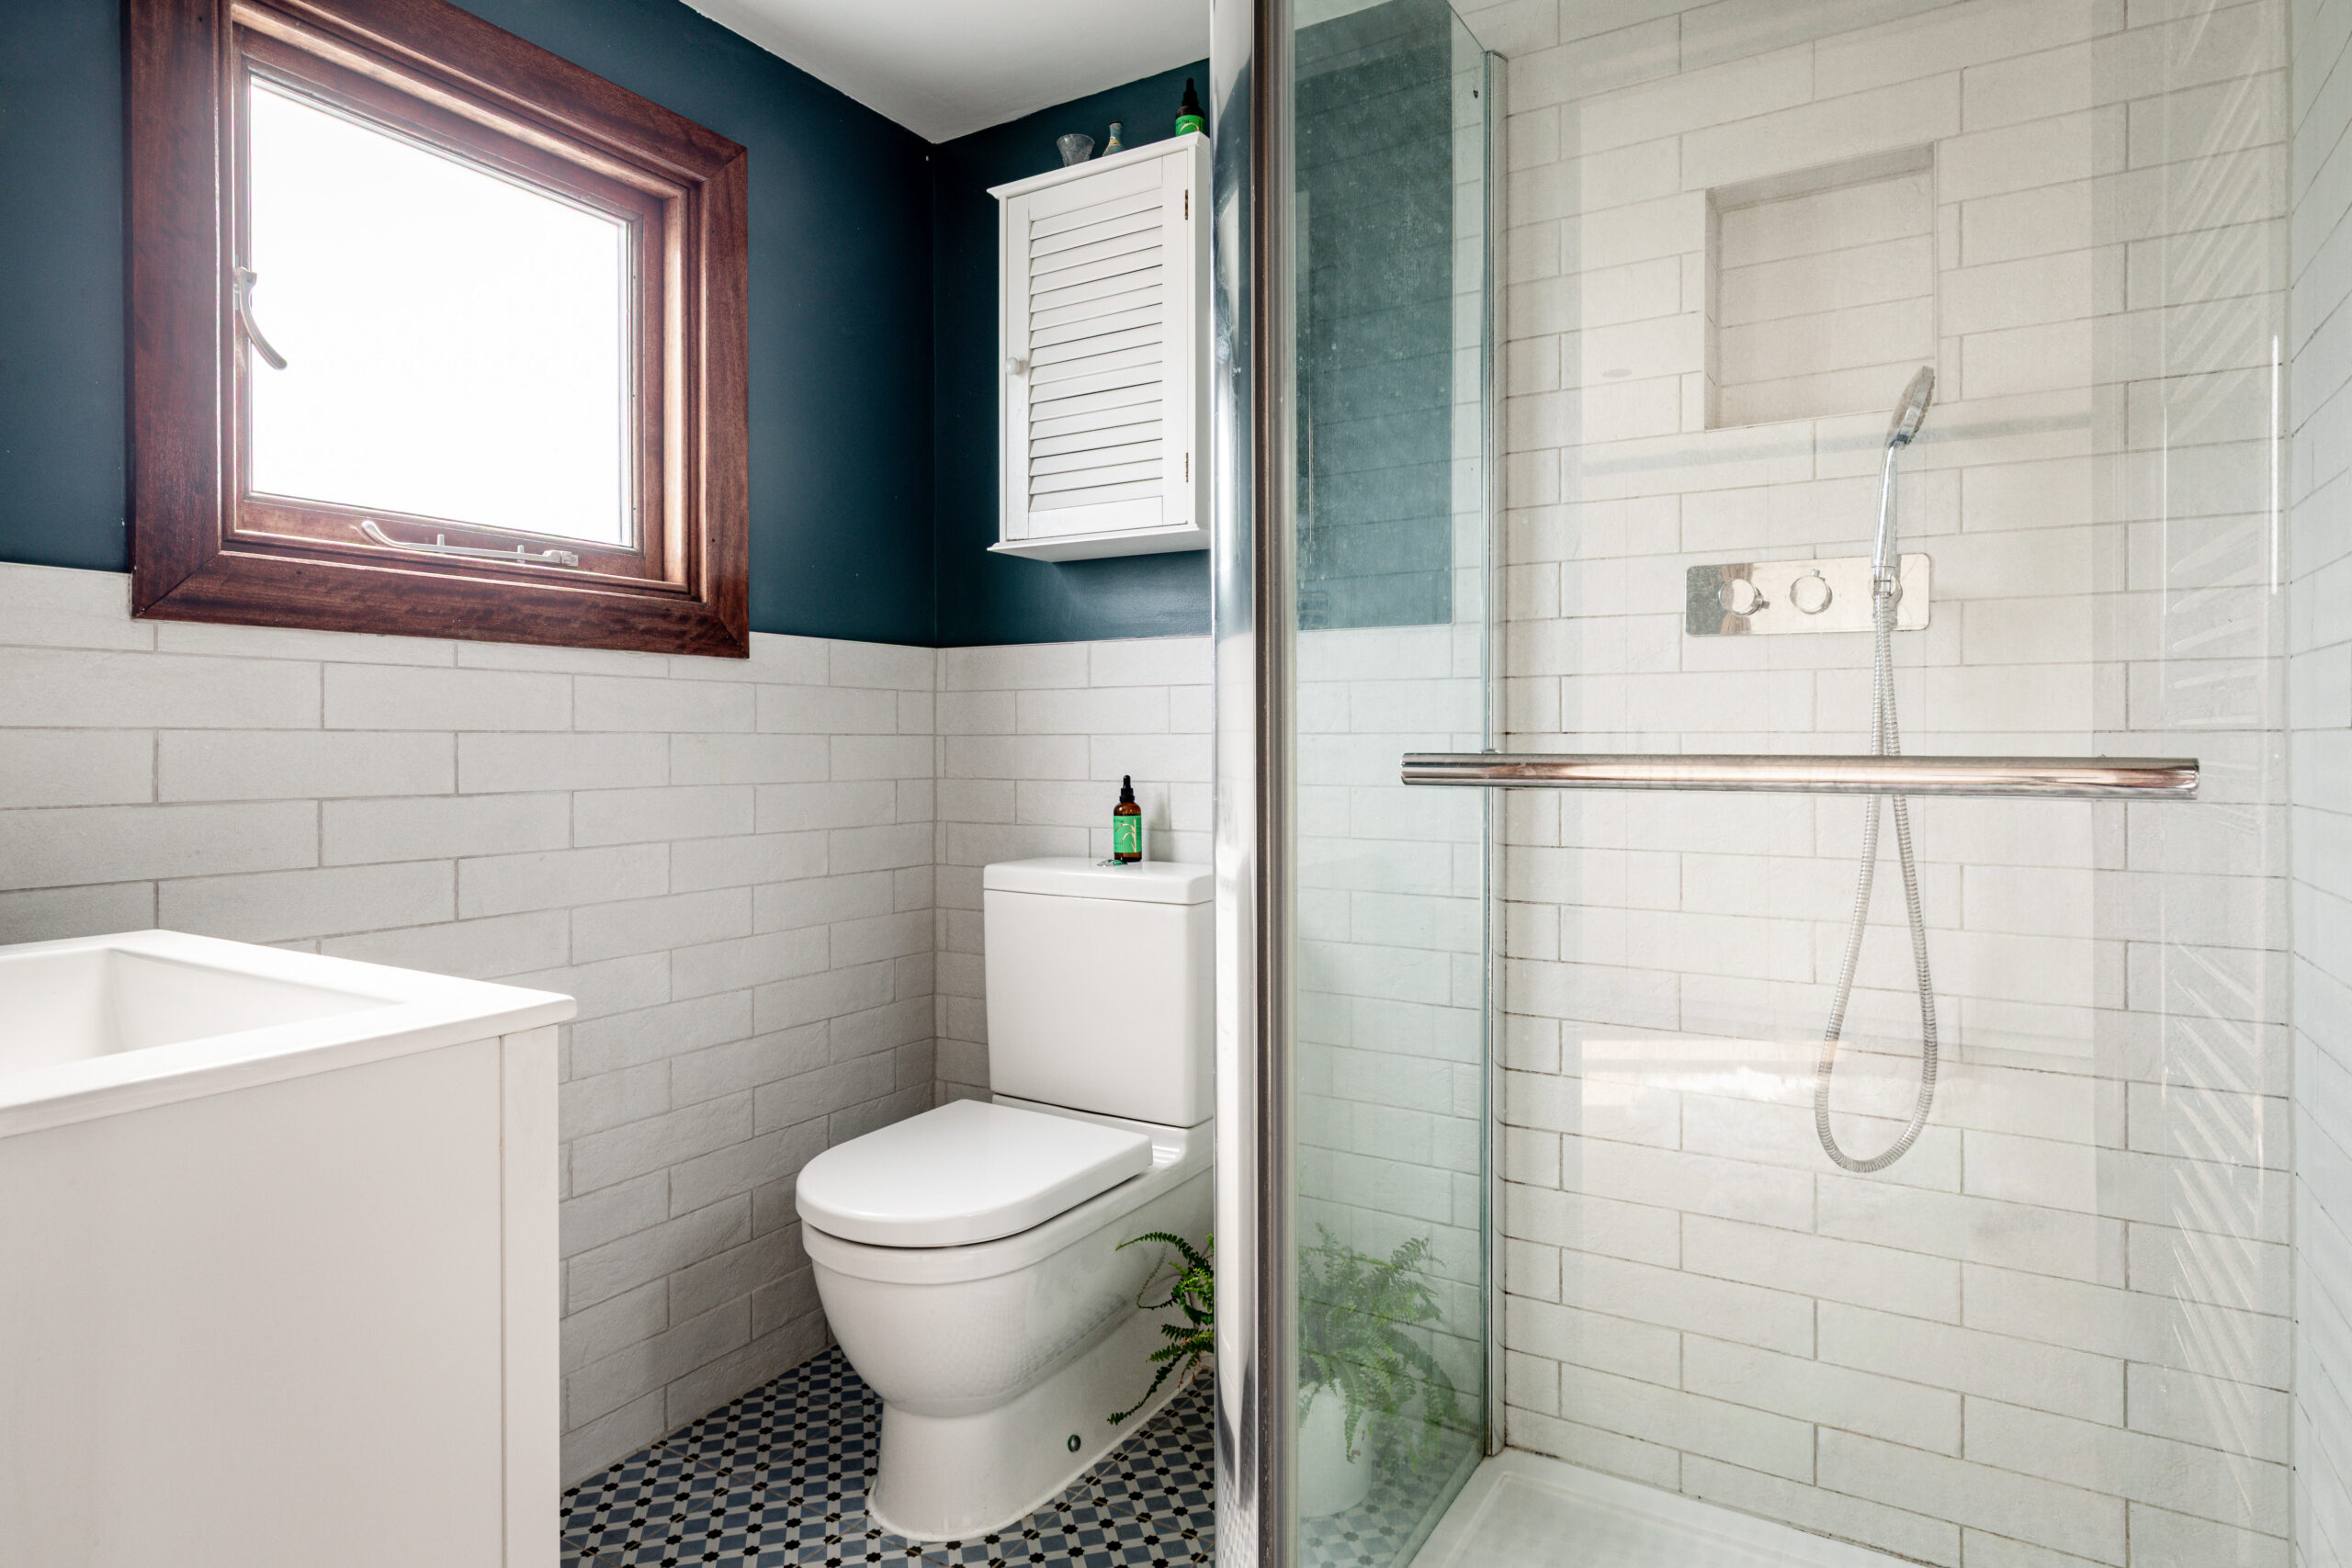
Ceiling light, window, matching 3-piece toilet, sink unit with basin and mixer tap, glass panel shower with shower head and mixer taps, half tiled splash-back walls, tiled flooring.
Balcony
Garden Studio 18' 9" x 11' 0" (5.72m x 3.35m)
Spotlighting, windows, bi-fold doors, radiator, flooring.
Disclaimer
Robert Stanford Estates prepares property particulars in line with the Consumer Rights Act (2015). These details are provided for general guidance only and do not constitute a contract or offer. Buyers should verify all information with their legal and professional advisers before exchange of contracts.
No guarantees are given regarding structure, services, or appliances. Measurements and distances are approximate and for illustration only. Any reliance on this information is at the buyer’s own risk.
The Details
- Garden Studio
- Open Plan Kitchen/Dining Room
- Four-bedroom semi-detached family home
- 2 Bathrooms & Downstairs WC
- Extended Kitchen & Loft Conversion
- 0.2mi To Hither Green Station




Similar Properties
Sold STC

Sold STC
Sold STC