Devonshire Road
£350,000
Flat
2 BEDROOM
1 BATHROOM
Ready to make this yours?
Property Summary
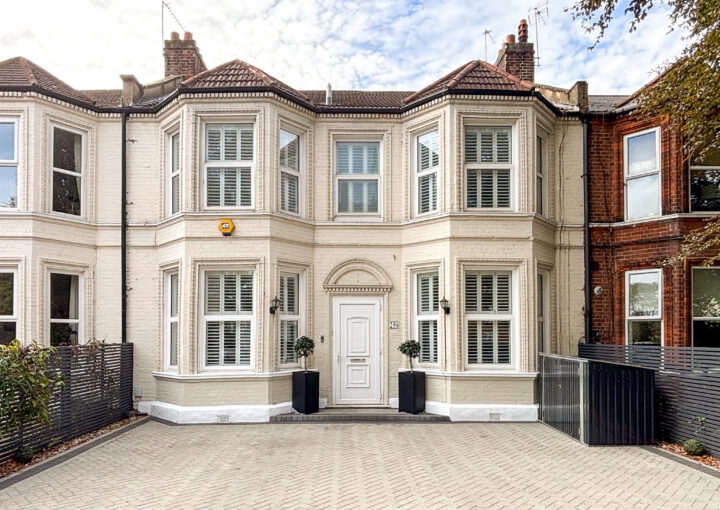
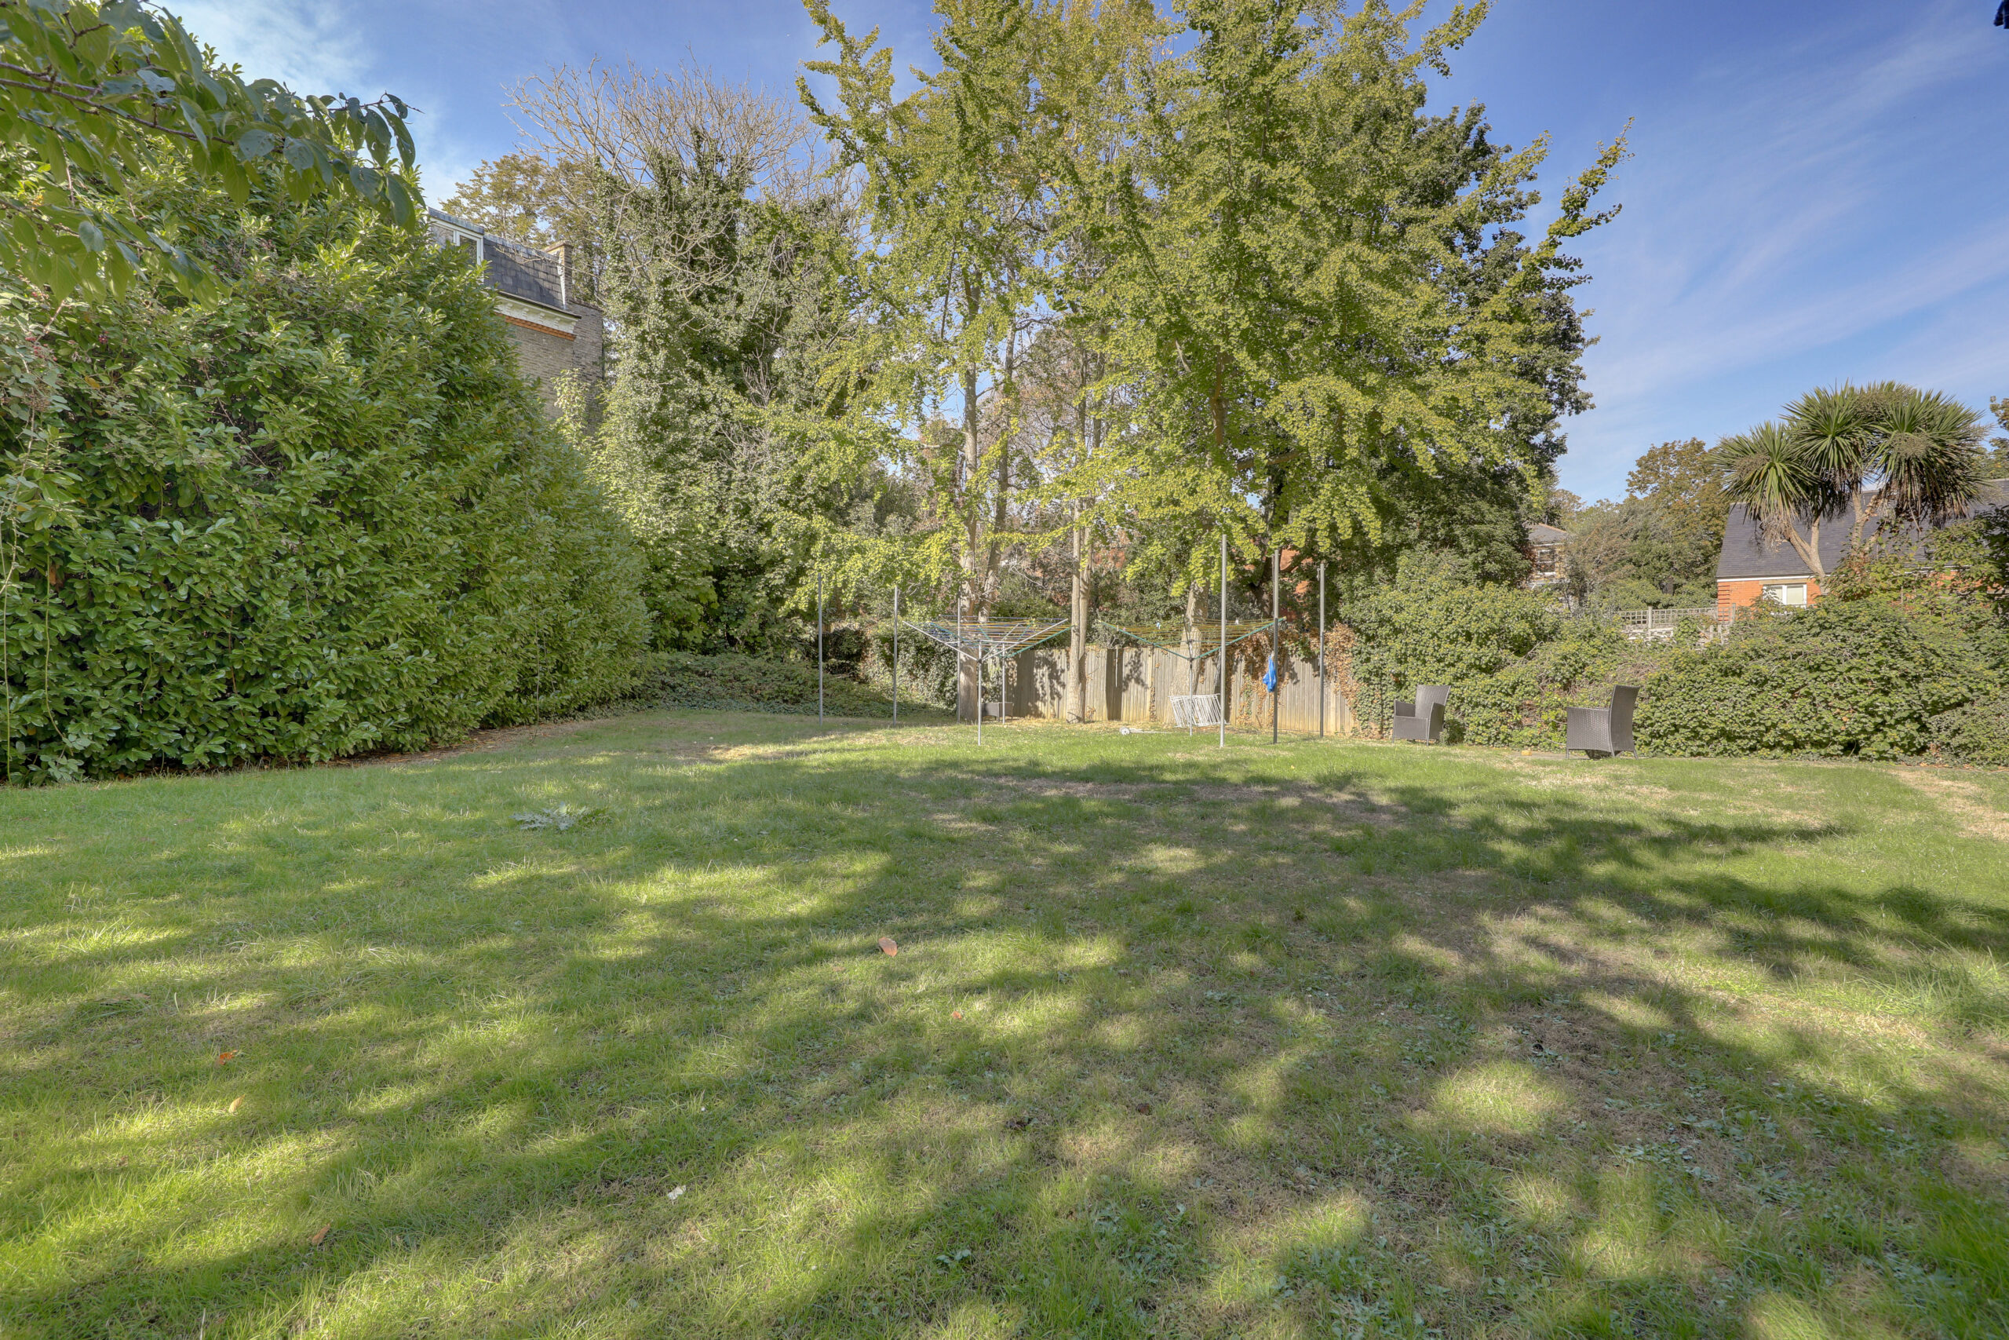
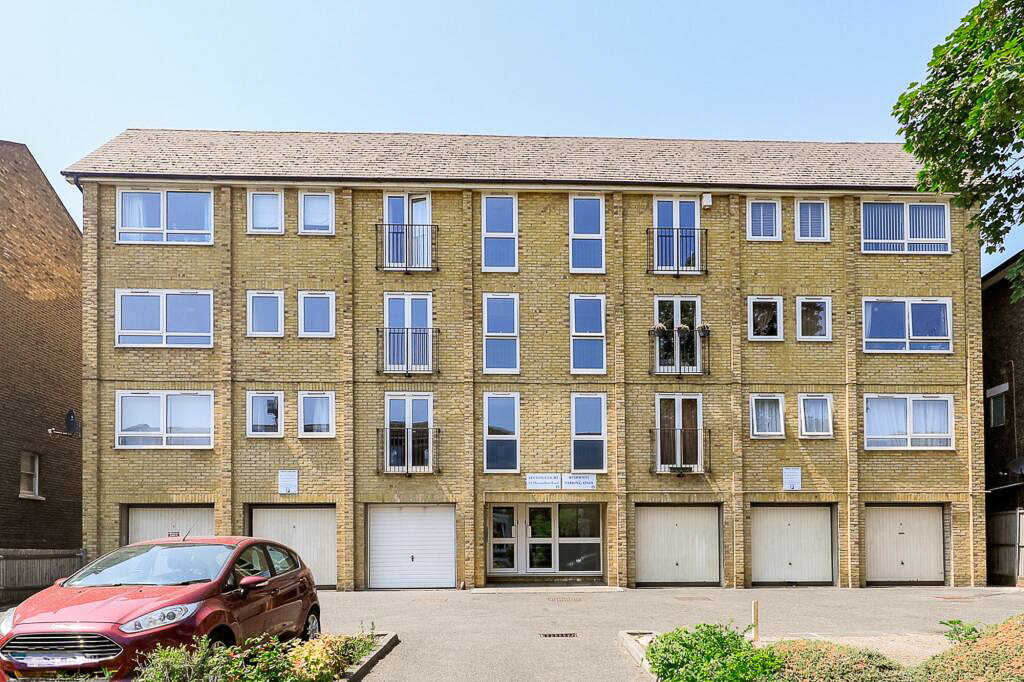
Offered to the market with no onward chain, this light and spacious two-bedroom flat is ideally positioned in the heart of Forest Hill. Set on the second floor of a well-maintained modern residential block, the property offers generous accommodation, modern interiors and the added benefits of a garage and spacious communal garden, making it an excellent choice for first-time buyers, downsizers or investors alike.
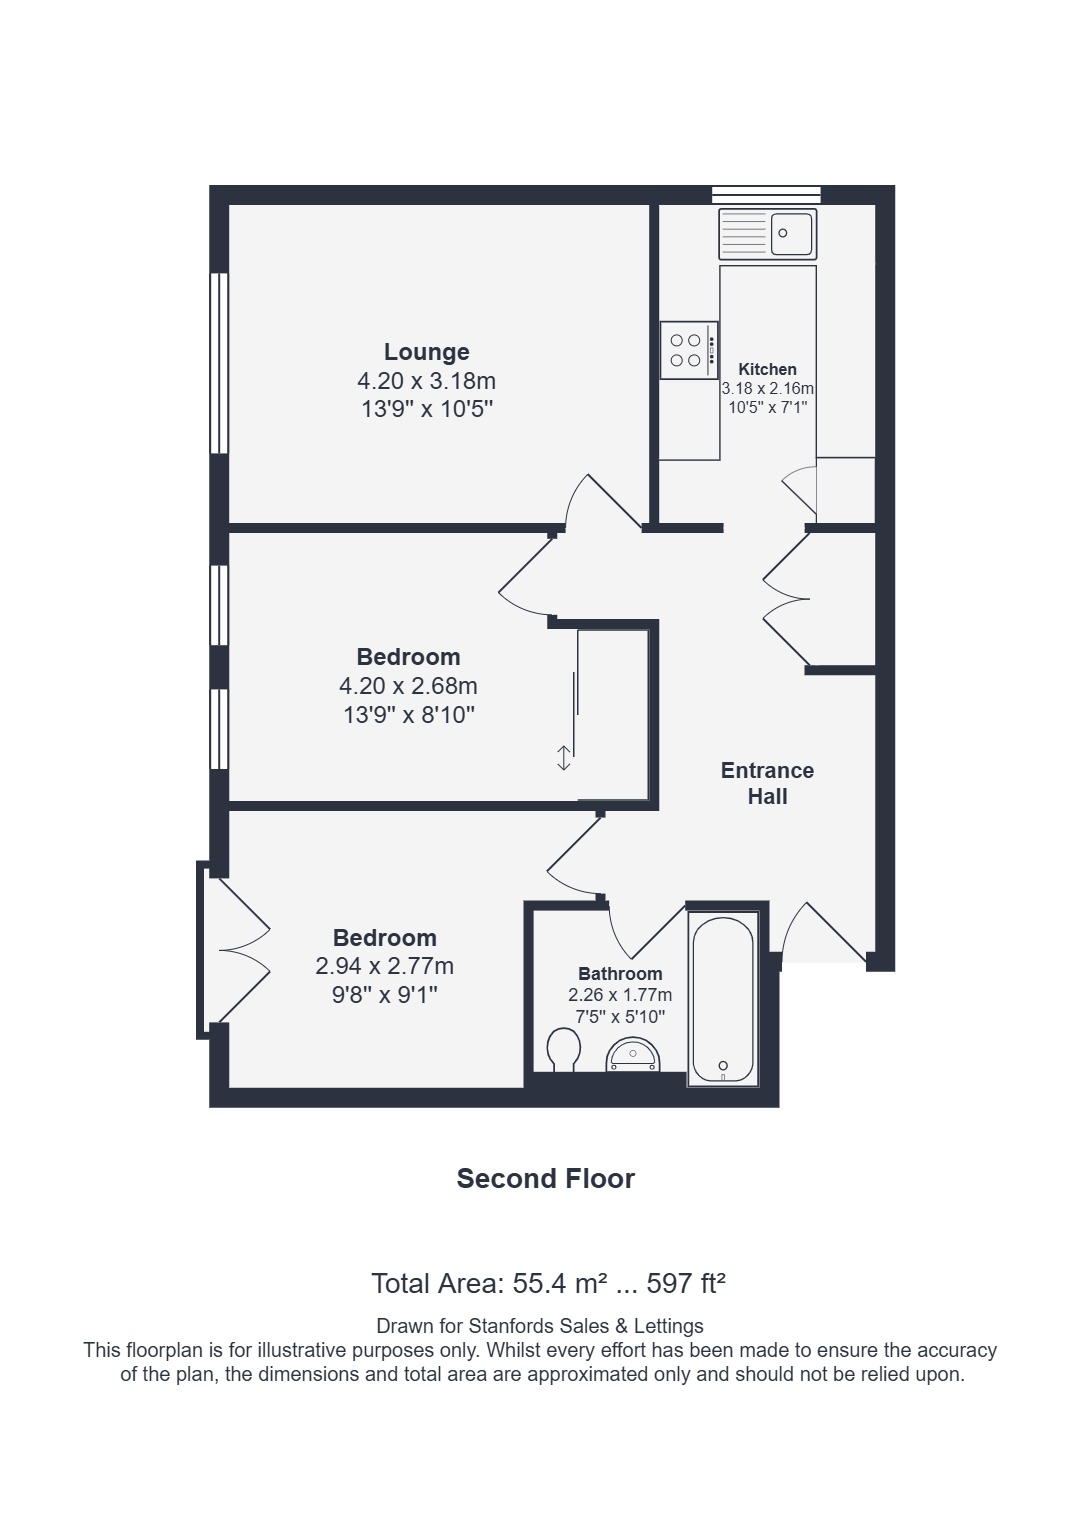
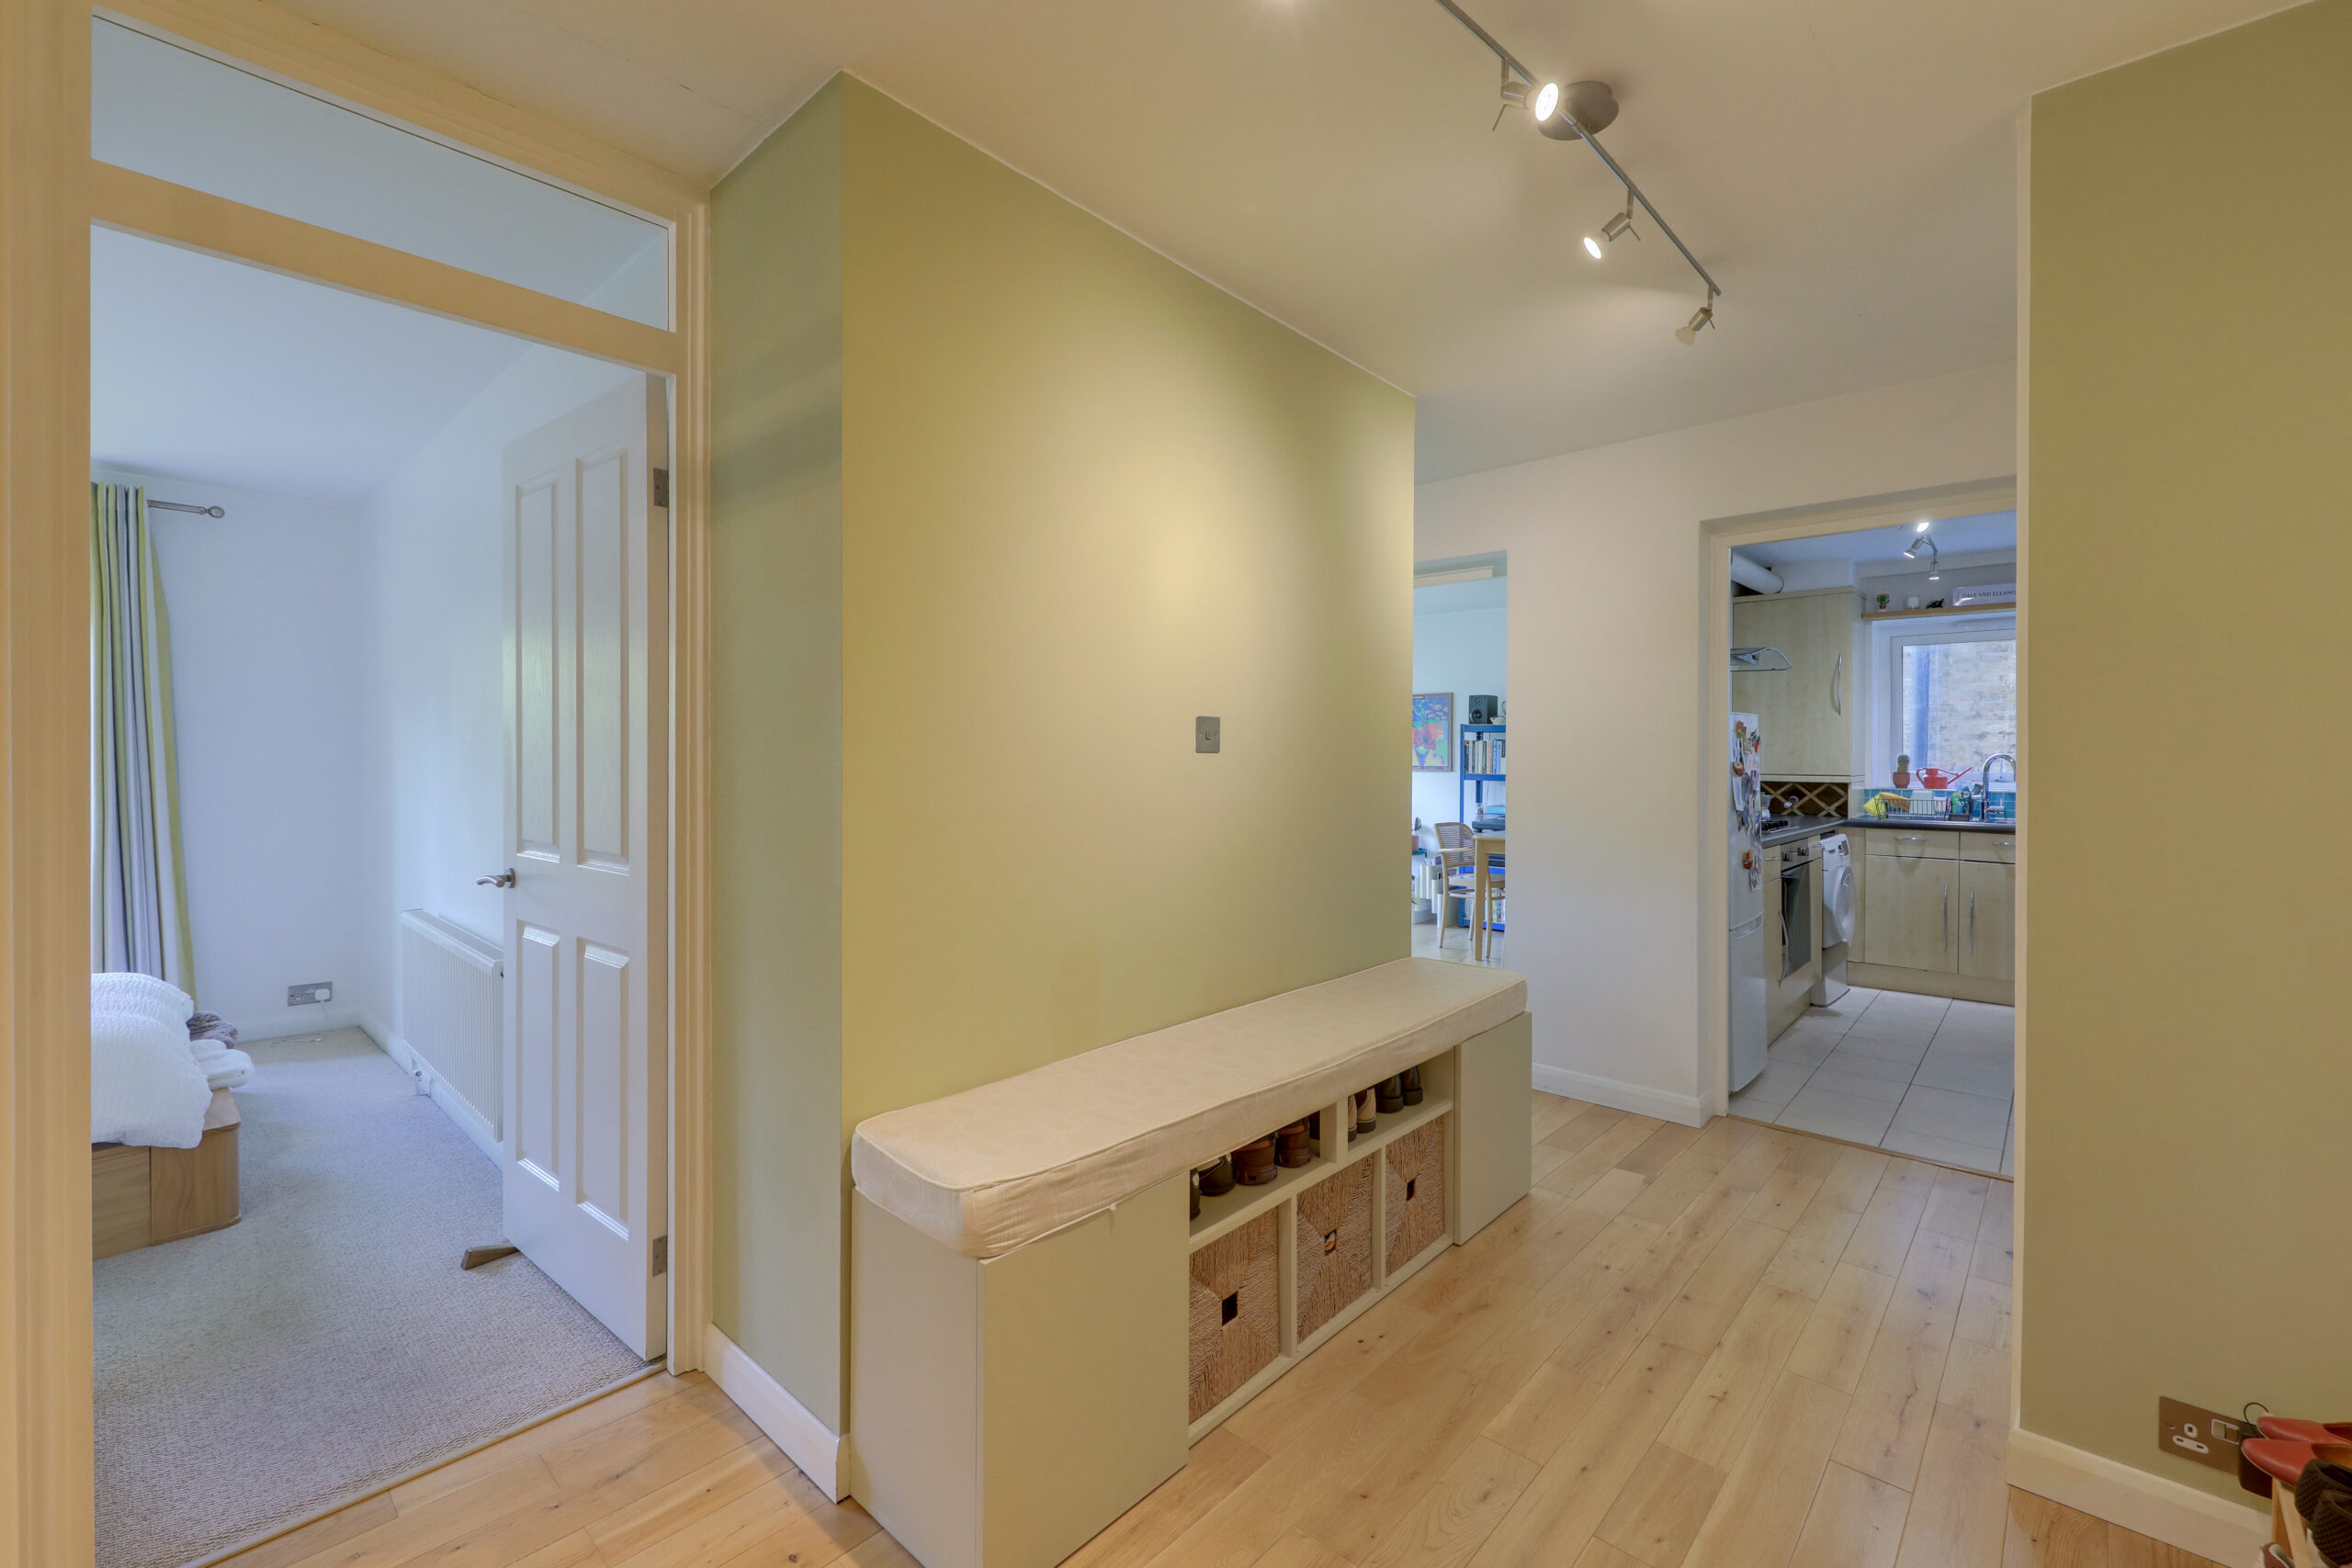
Stepping inside, the spacious entrance hall provides excellent built-in storage and leads through to a generous reception room, offering plenty of space for both lounging and dining. The property also features a modern kitchen and bathroom, alongside two well-proportioned double bedrooms, with the principal bedroom benefiting from generous built-in wardrobes.
The location is a real highlight, with Forest Hill offering a vibrant community atmosphere and a fantastic selection of independent shops, supermarkets, cafés, restaurants, pubs and popular takeaways. Forest Hill Station is within easy reach, providing excellent connections into Central London via National Rail and London Overground services. The renowned Horniman Museum and Gardens is also nearby, with its beautiful gardens, family-friendly attractions and popular Sunday market showcasing local producers. The area is particularly popular with young families, with a good selection of highly regarded nurseries and schools, while several nearby green spaces provide plenty of opportunities to enjoy the outdoors.
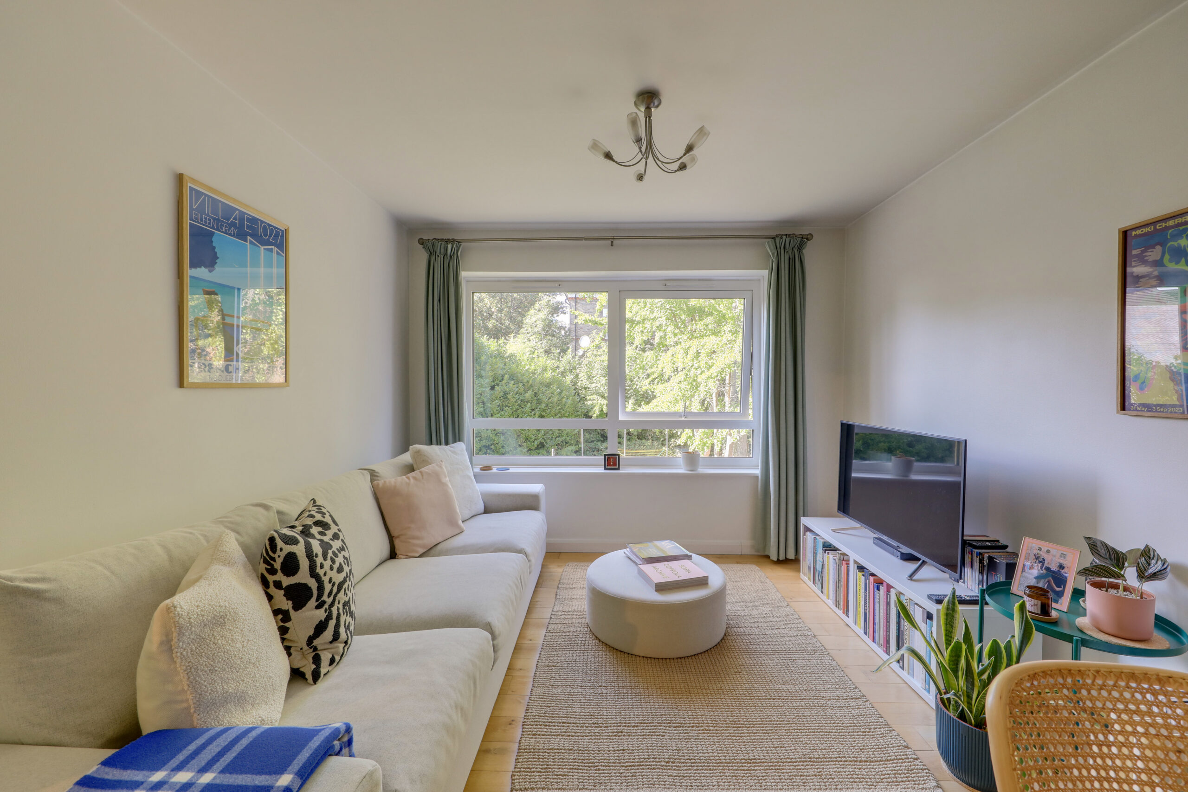
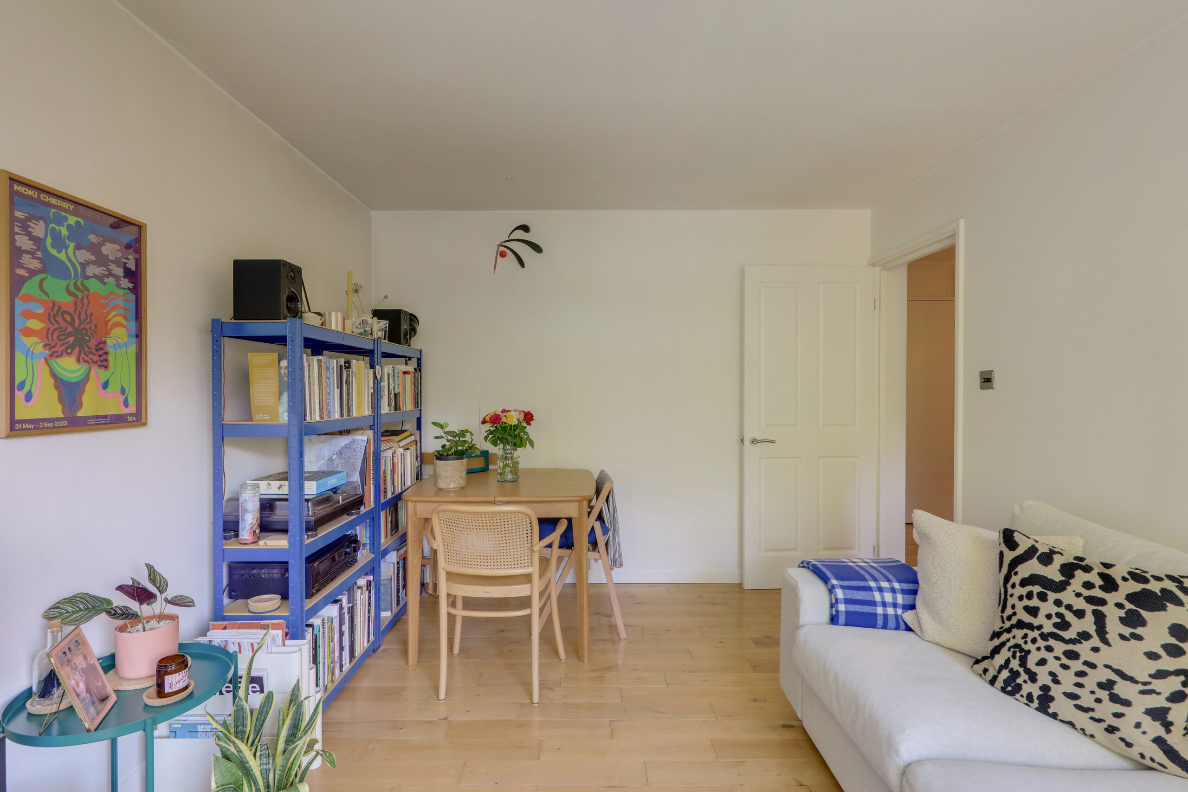
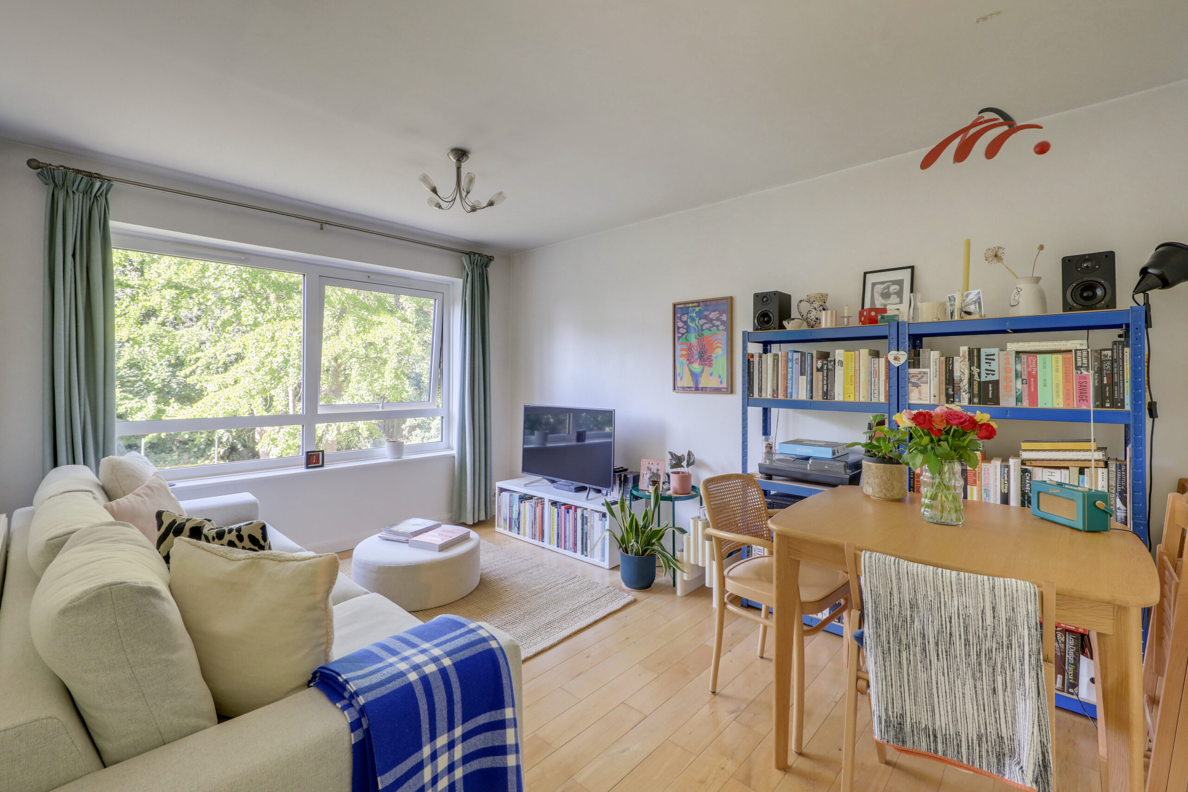
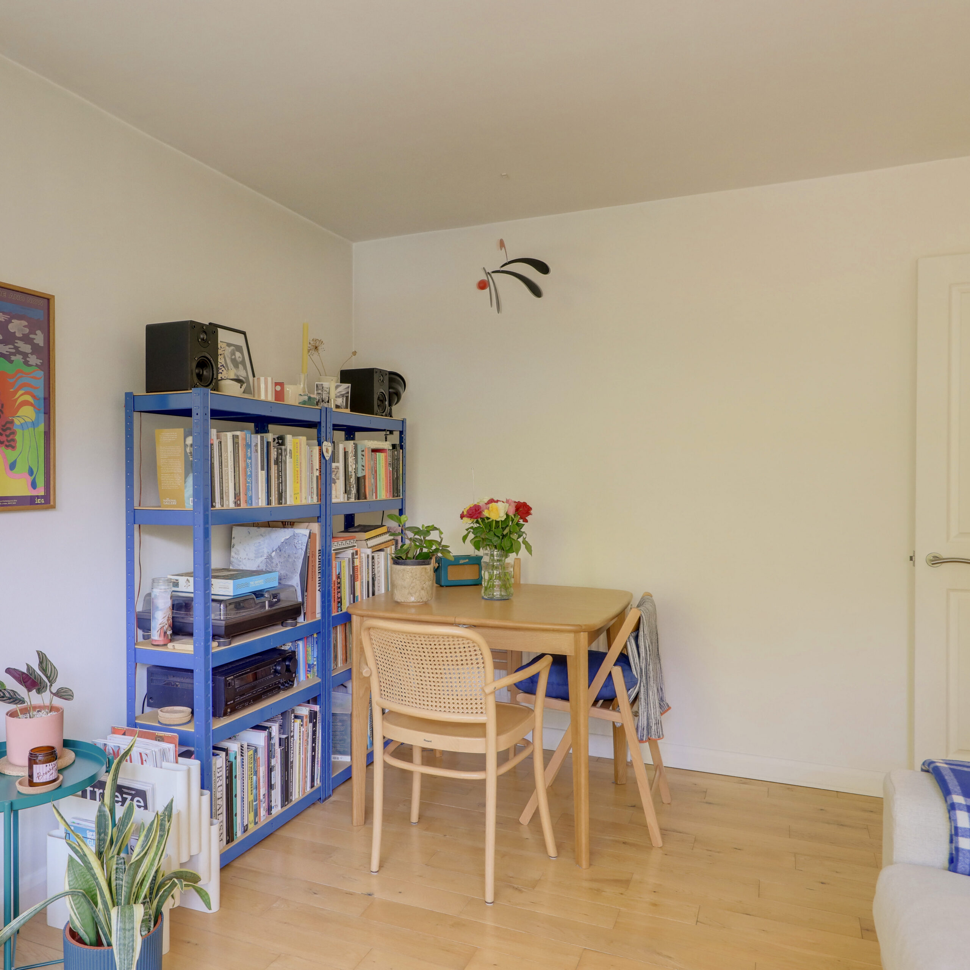
Lounge 13' 9" x 10' 5" (4.20m x 3.18m)
Double-glazed window, ceiling light, radiator, wood flooring.
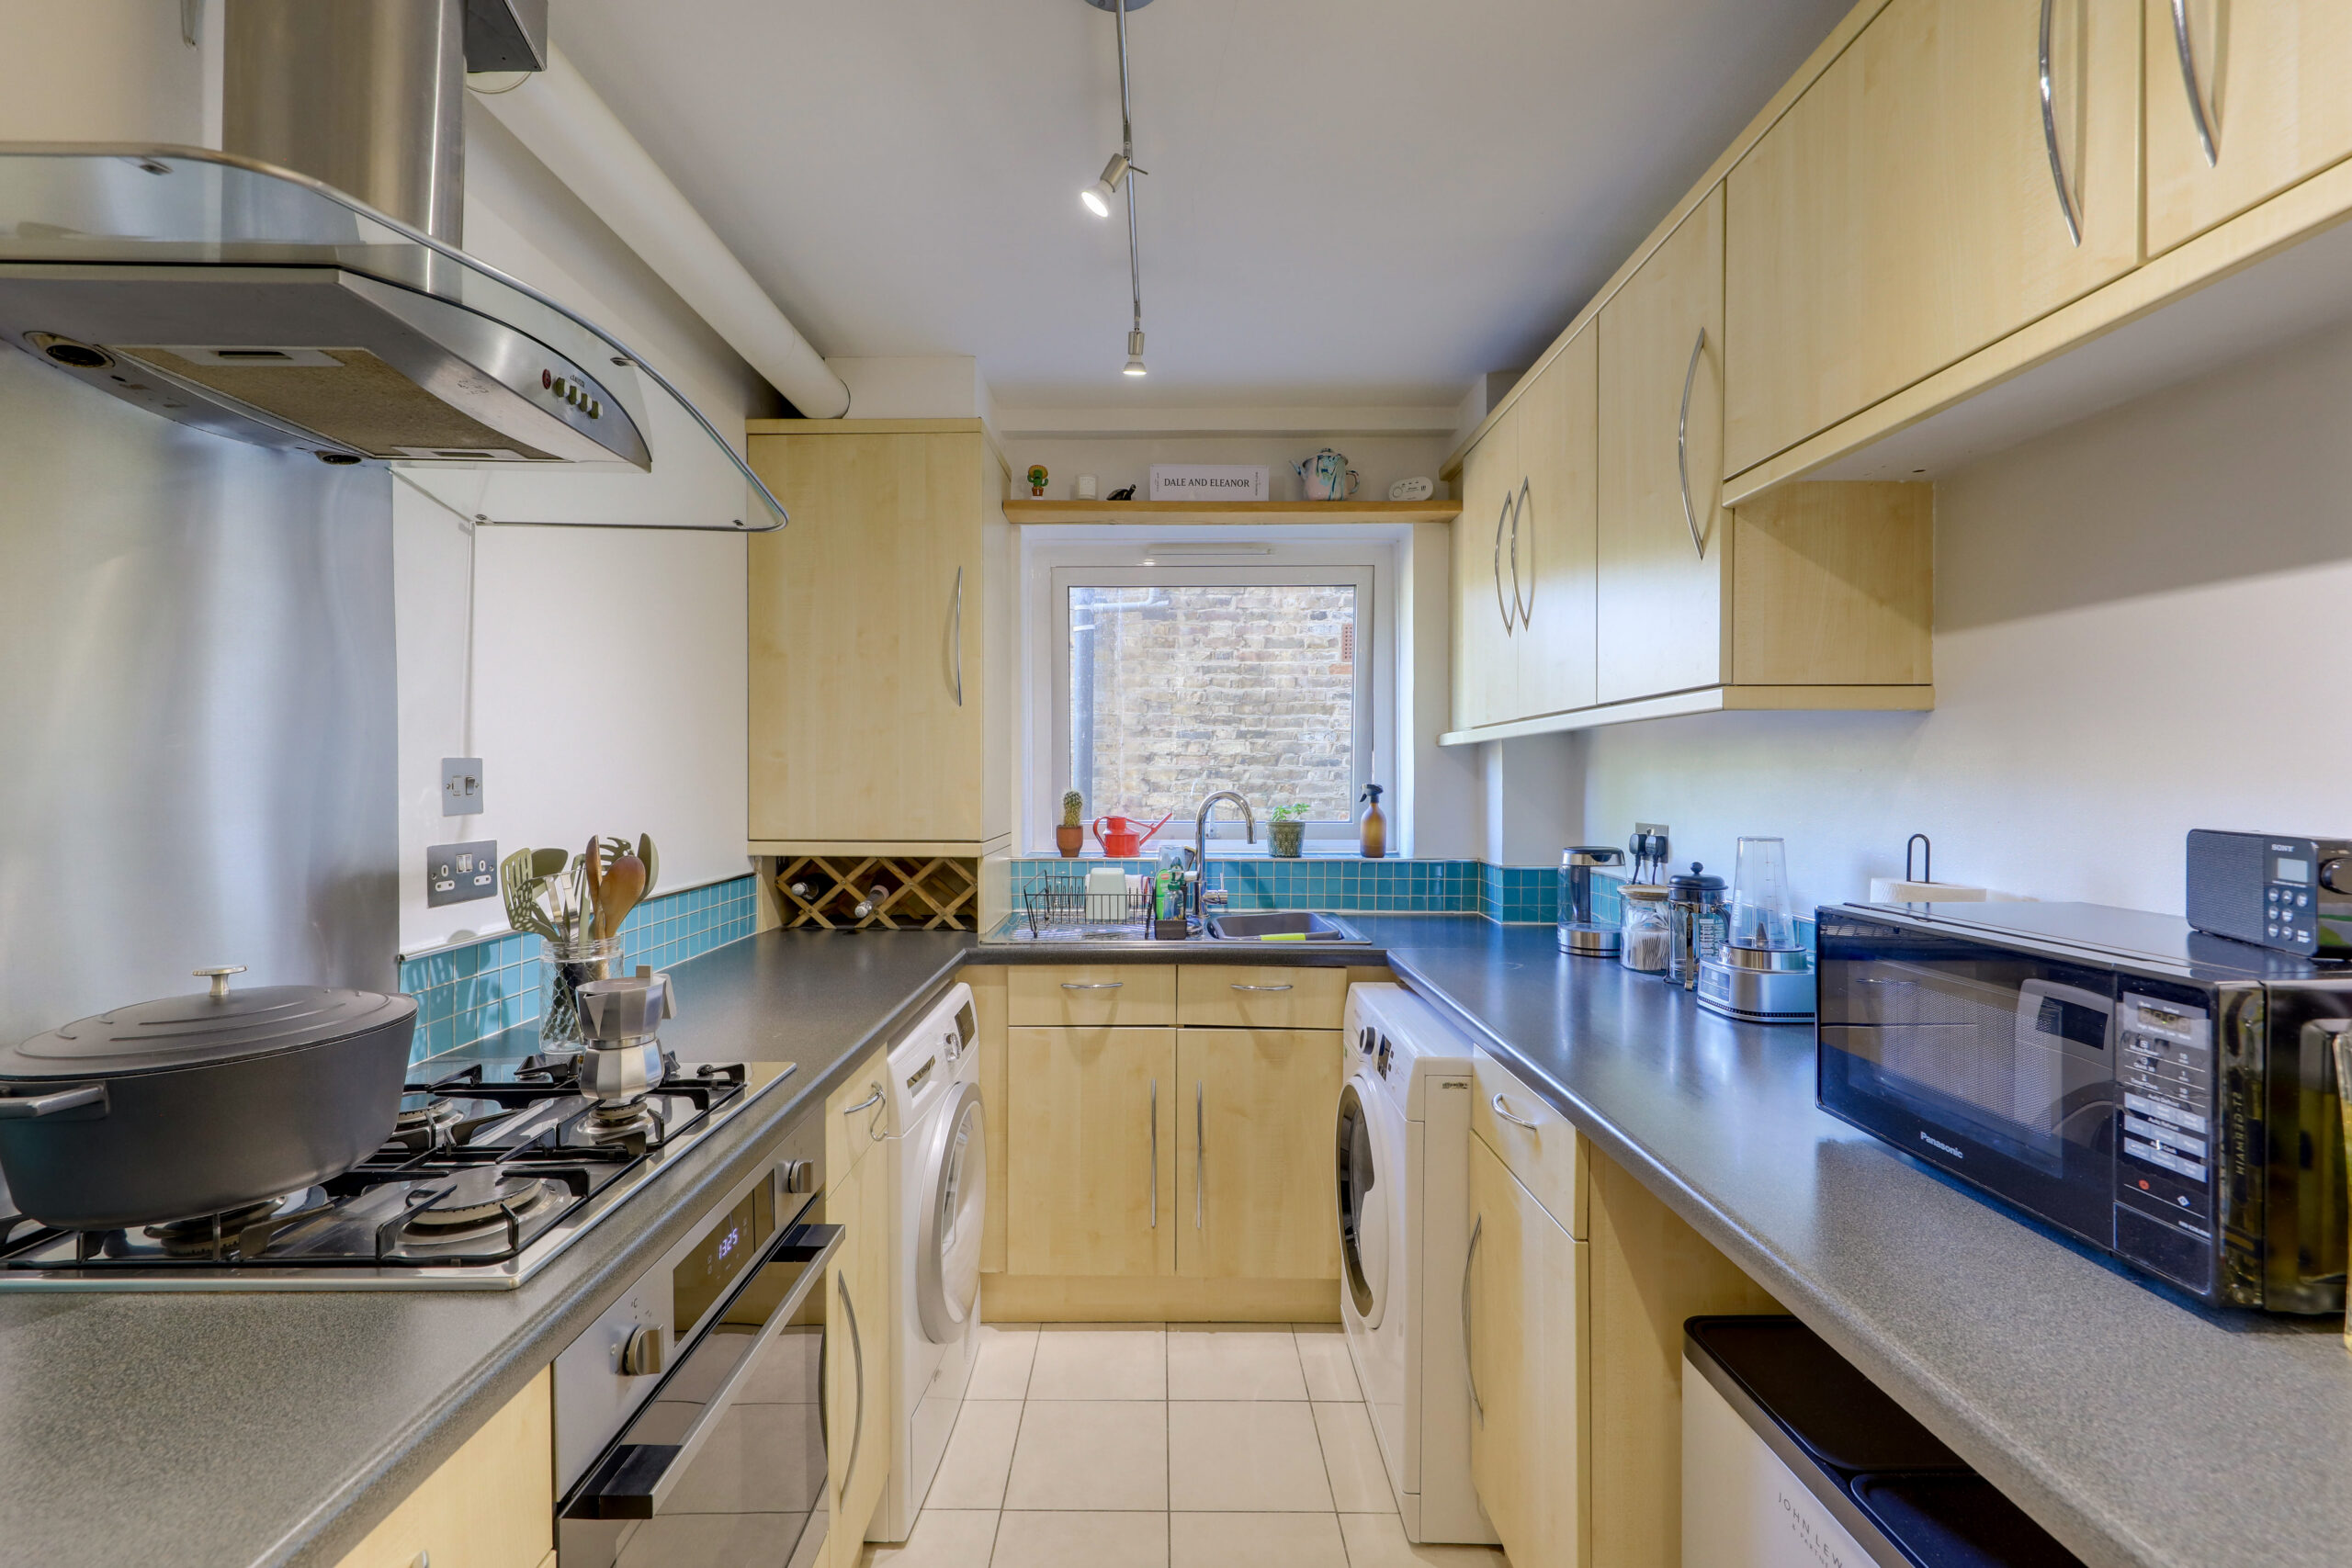
Kitchen 10' 5" x 7' 1" (3.18m x 2.16m)
Double-glazed window, track ceiling light, fitted kitchen units, sink with mixer tap and drainer, plumbing for washing machine, integrated oven and gas hob, extractor hood, radiator, tile flooring.
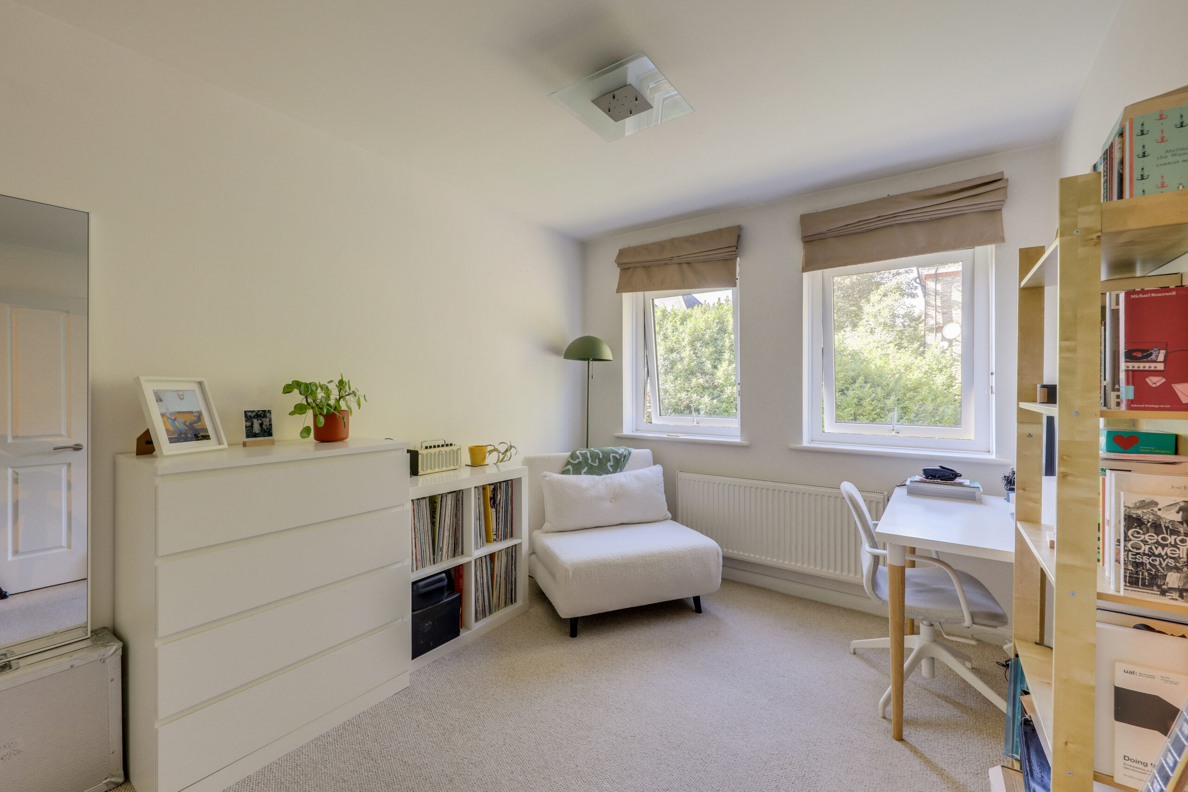
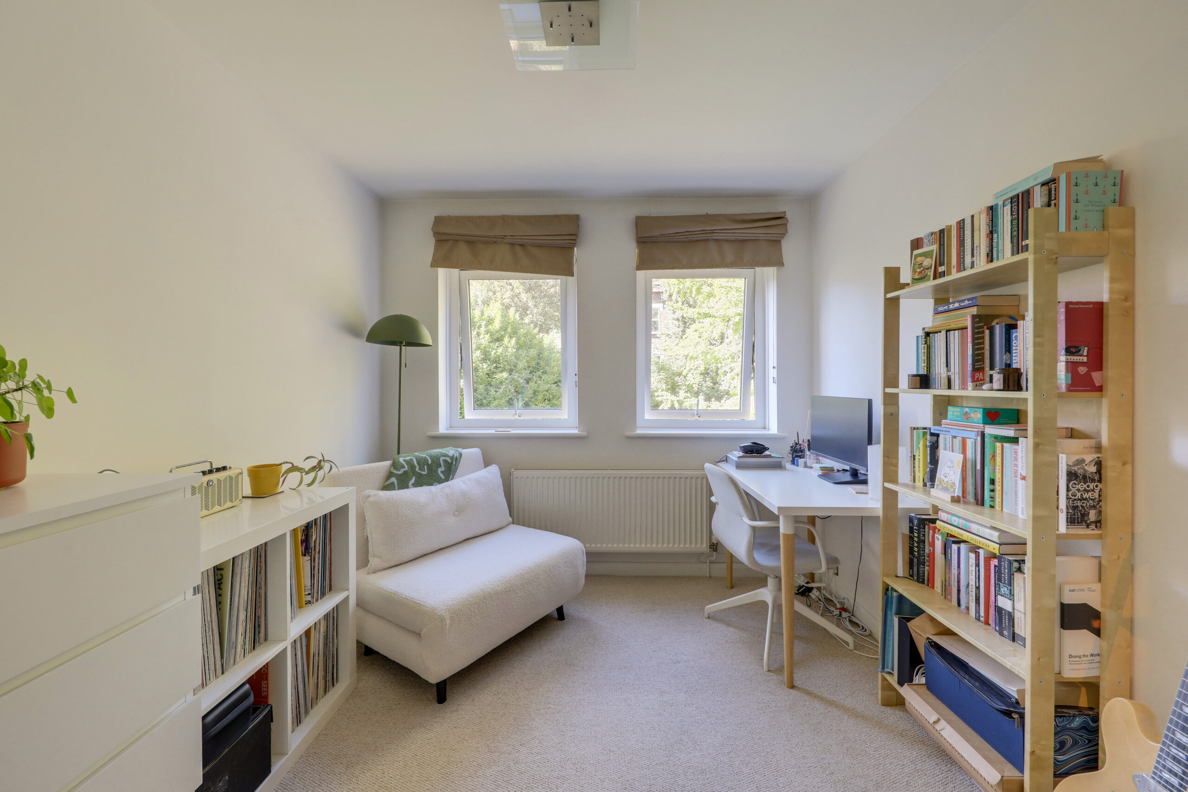
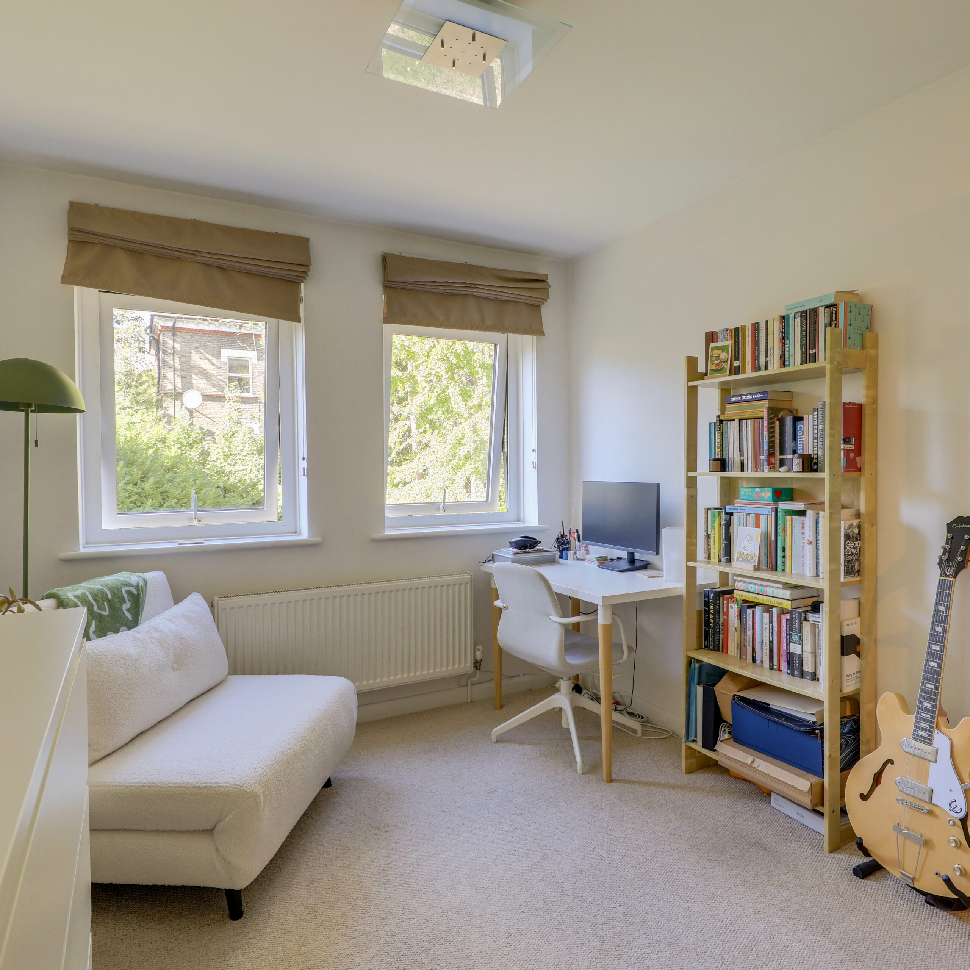
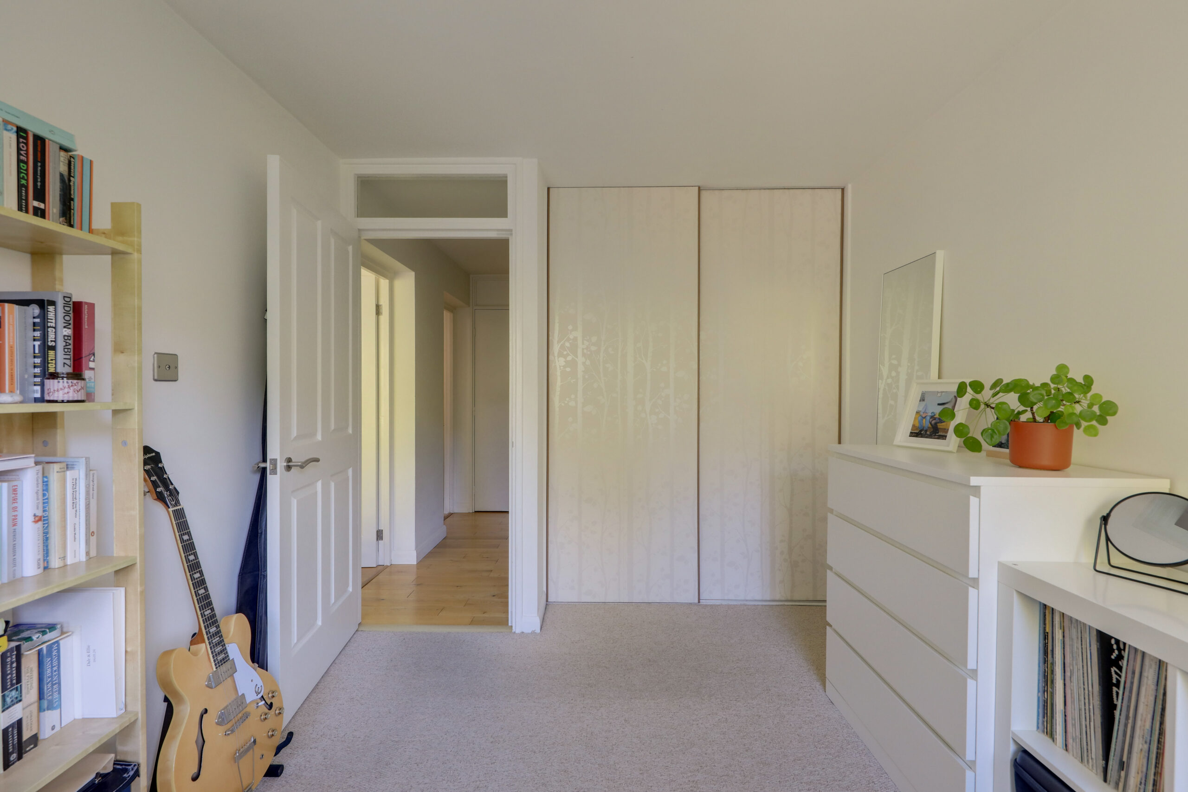
Bedroom 13' 9" x 8' 10" (4.20m x 2.68m)
Double-glazed window, ceiling light, built-in wardrobe, radiator, fitted carpet.
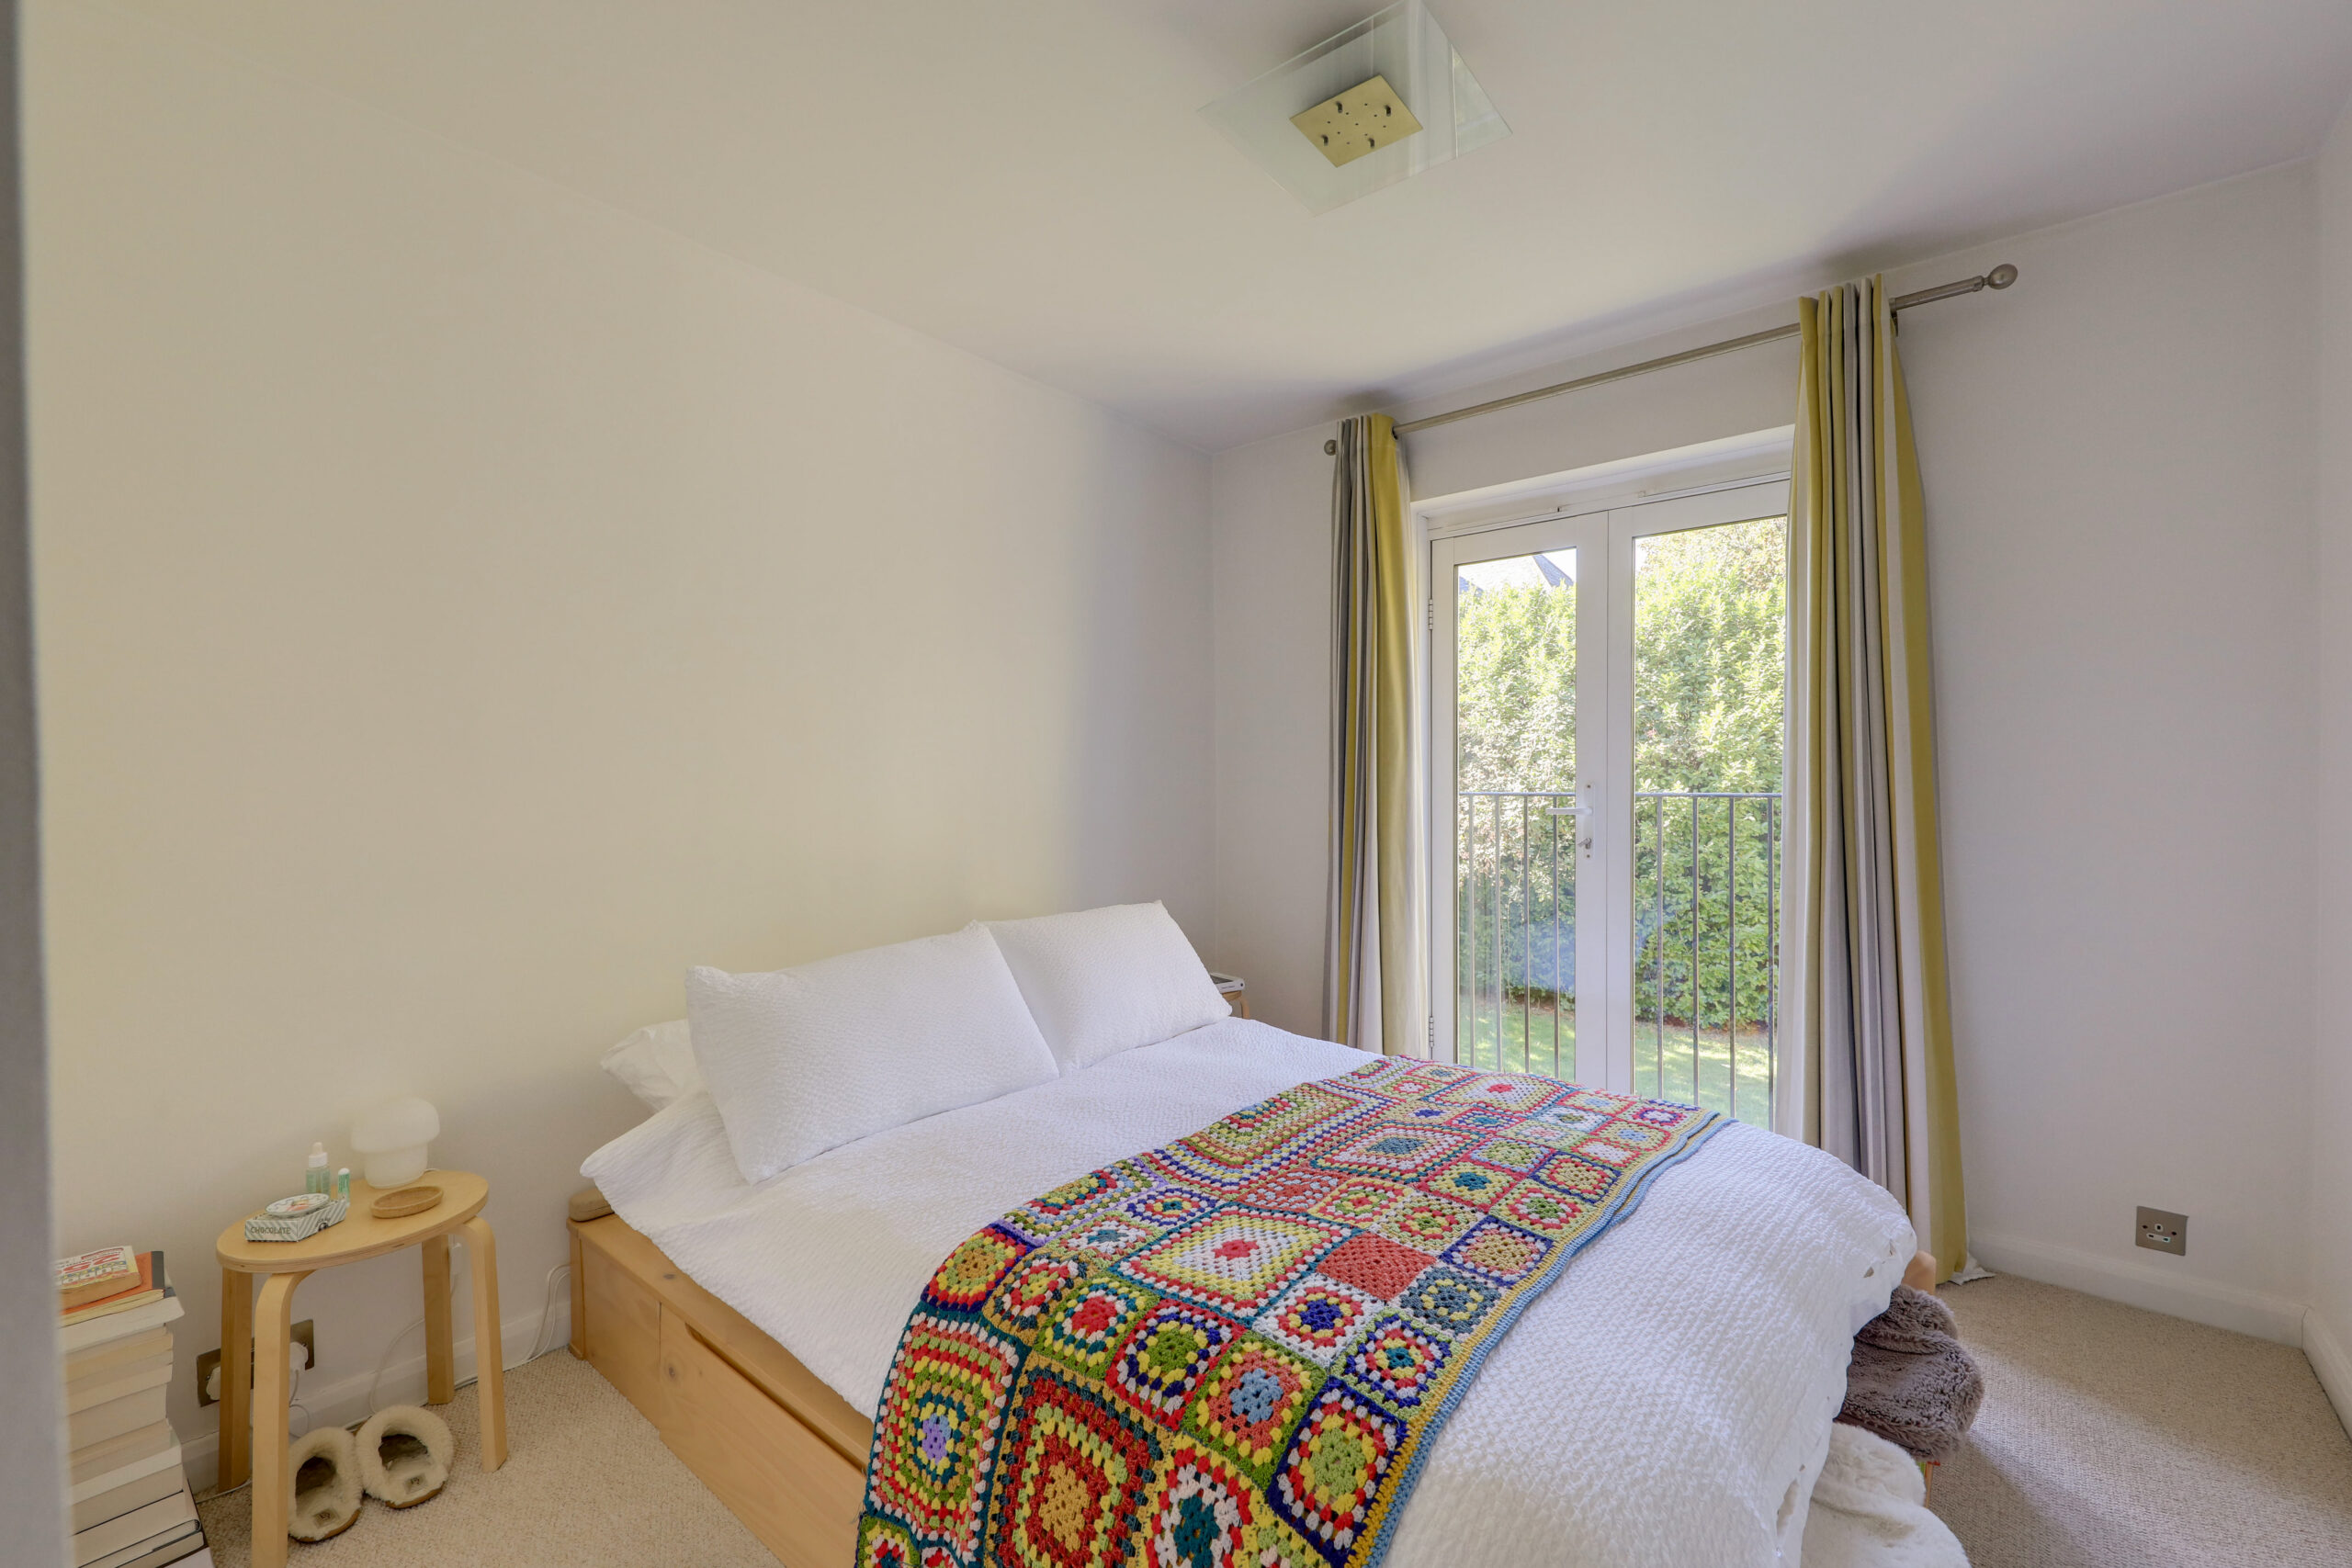
Bedroom 9' 8" x 9' 1" (2.94m x 2.77m)
Double-glazed French doors to Juliet balcony, ceiling light, radiator, fitted carpet.
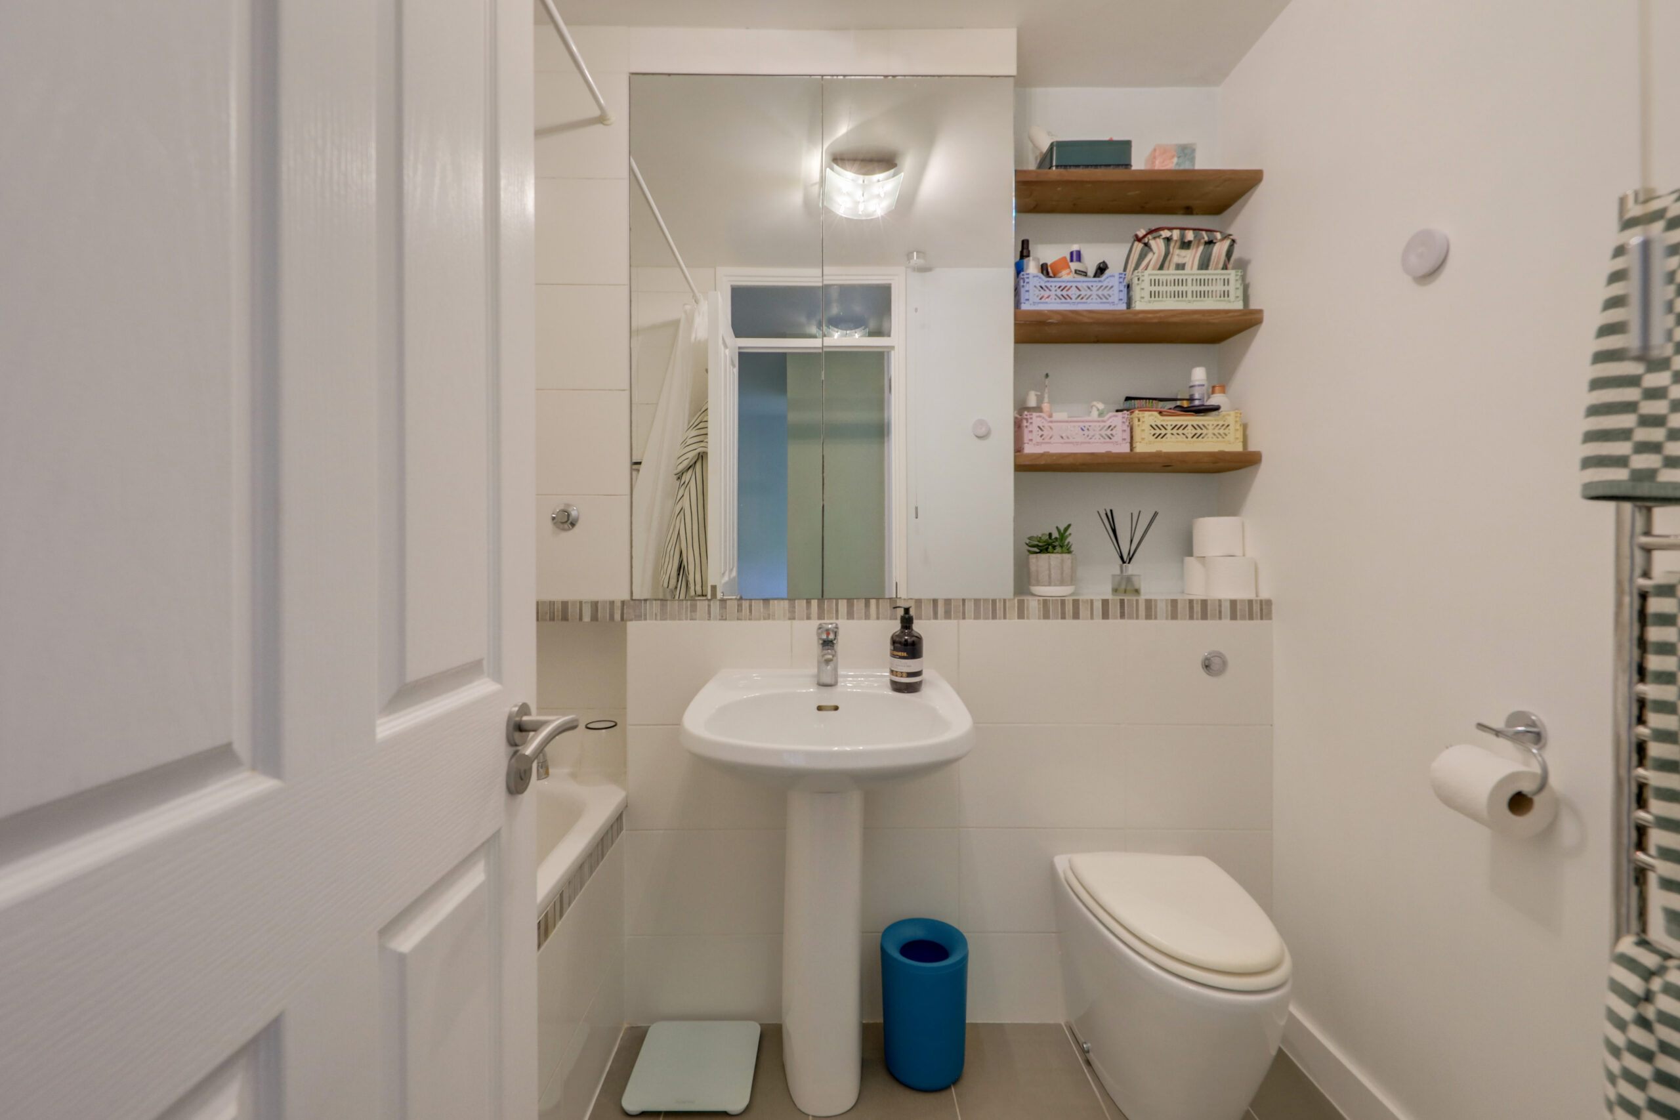
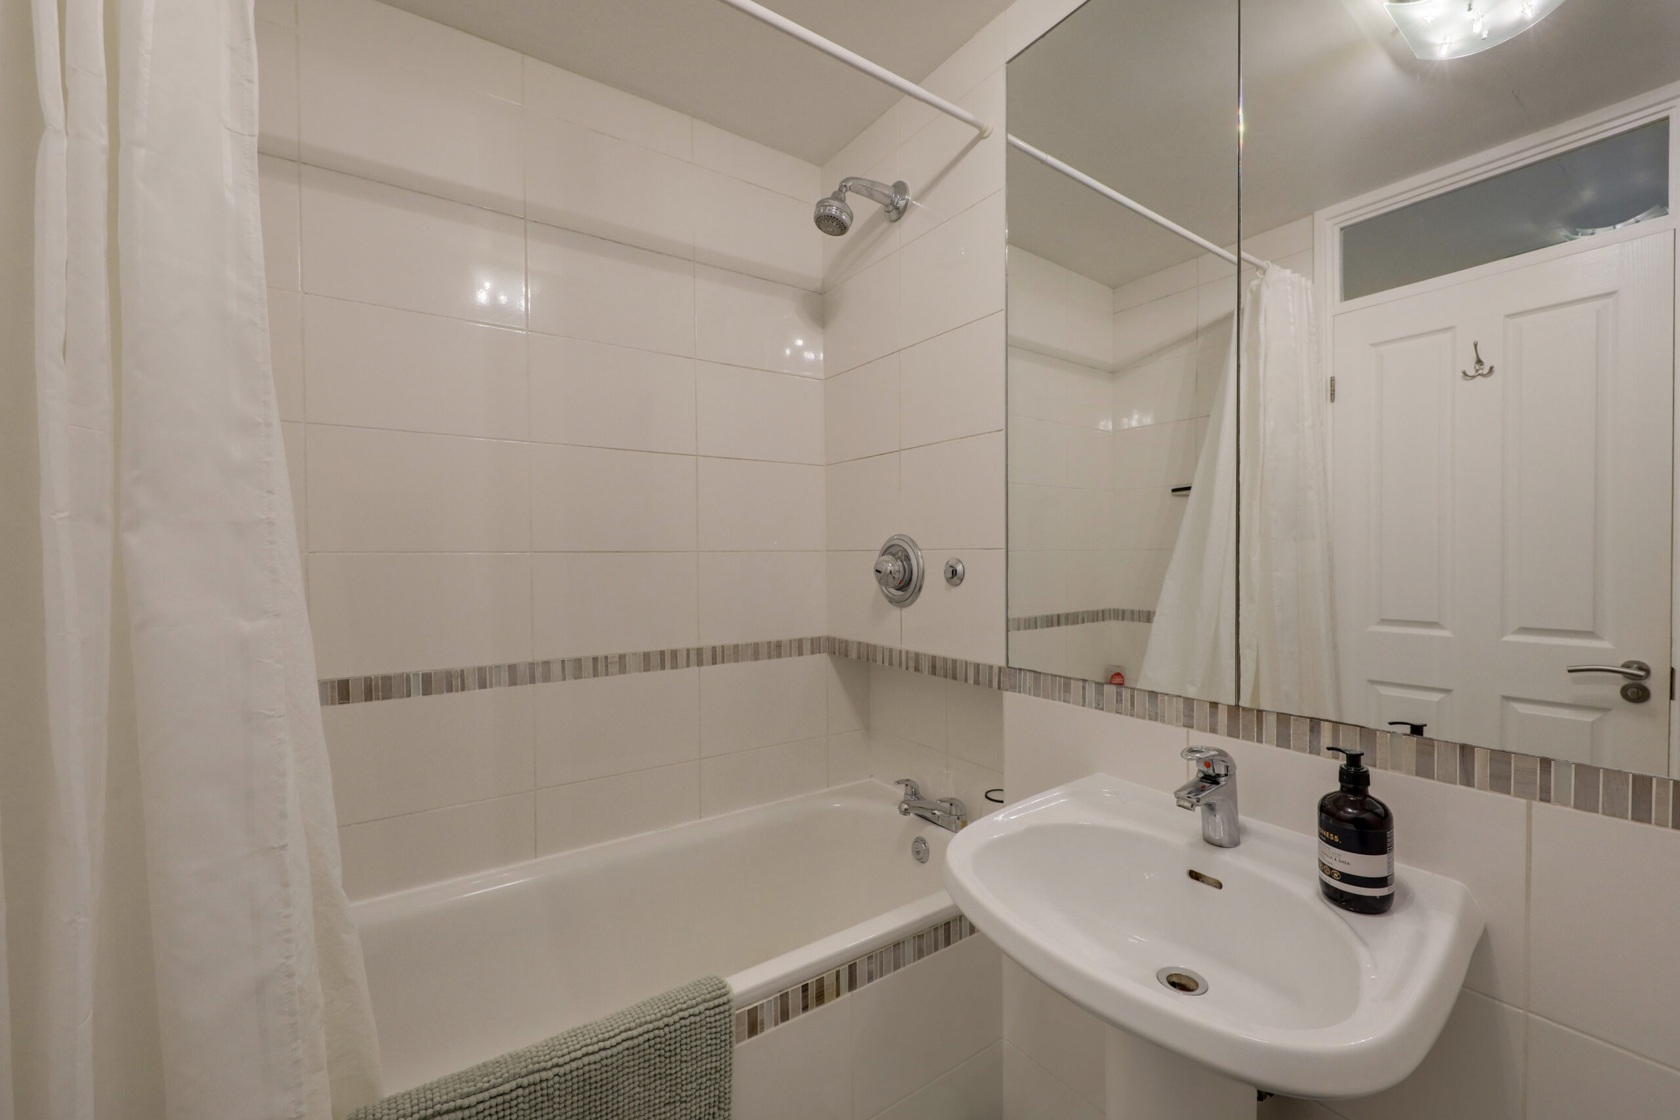
Bathroom 7' 5" x 5' 10" (2.26m x 1.77m)
Ceiling light, bathtub with shower, washbasin, WC, heated towel rail, tile flooring.
Entrance Hall
Track ceiling light, storage cupboard, radiator, wood flooring.
Disclaimer
Robert Stanford Estates prepares property particulars in line with the Consumer Rights Act (2015). These details are provided for general guidance only and do not constitute a contract or offer. Buyers should verify all information with their legal and professional advisers before exchange of contracts.
No guarantees are given regarding structure, services, or appliances. Measurements and distances are approximate and for illustration only. Any reliance on this information is at the buyer’s own risk.
The Details
- Spacious Two-Bedroom Second-Floor Flat
- Chain Free
- Garage
- Two Good-Sized Double Bedrooms, Principal With Built-In Wardrobes
- Communal Garden
- Excellent Location For Forest Hill Station and Local Amenities
Similar Properties
For Sale

For Sale
For Sale