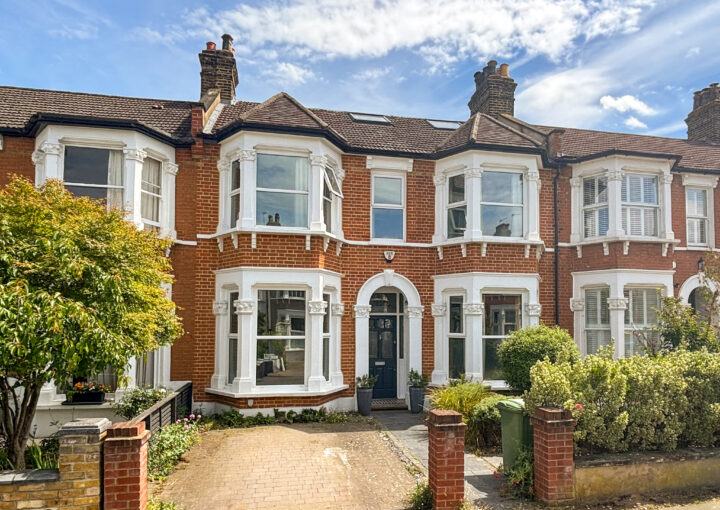
Knowles Hill Crescent
£575,000
Terraced House
2 BEDROOM
1 BATHROOM
Ready to make this yours?
Property Summary
A beautifully refurbished two-bedroom terraced house on Knowles Hill Crescent, offered with no onward chain. Lovingly updated by the current owners, the property offers a stylish, move-in ready home in a sought-after Hither Green location.
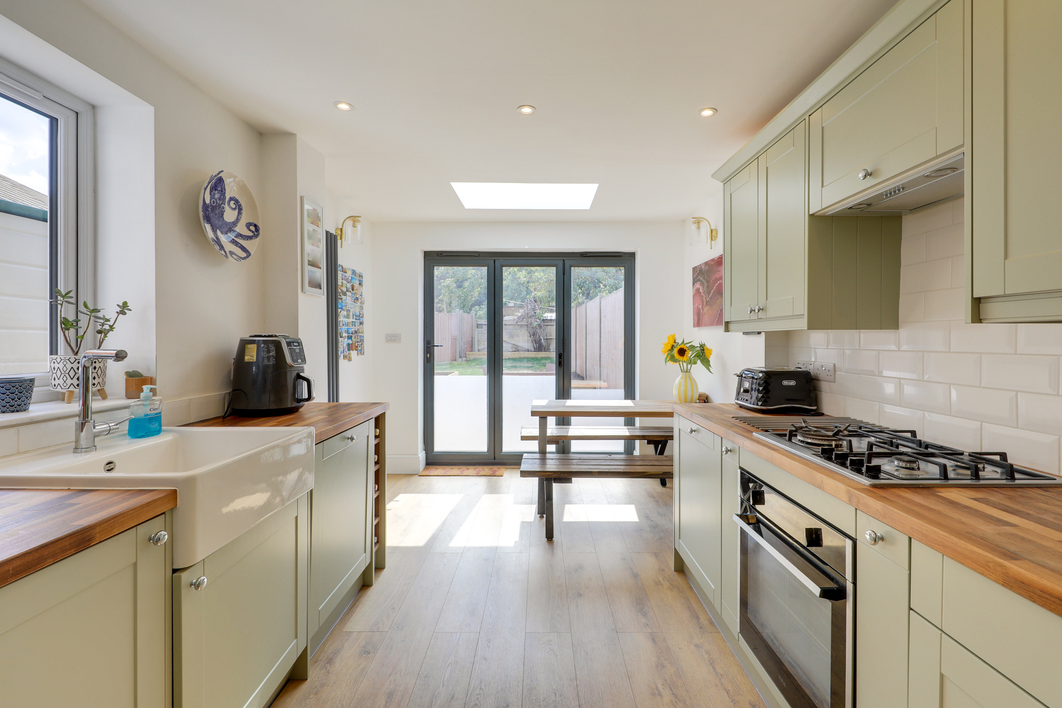
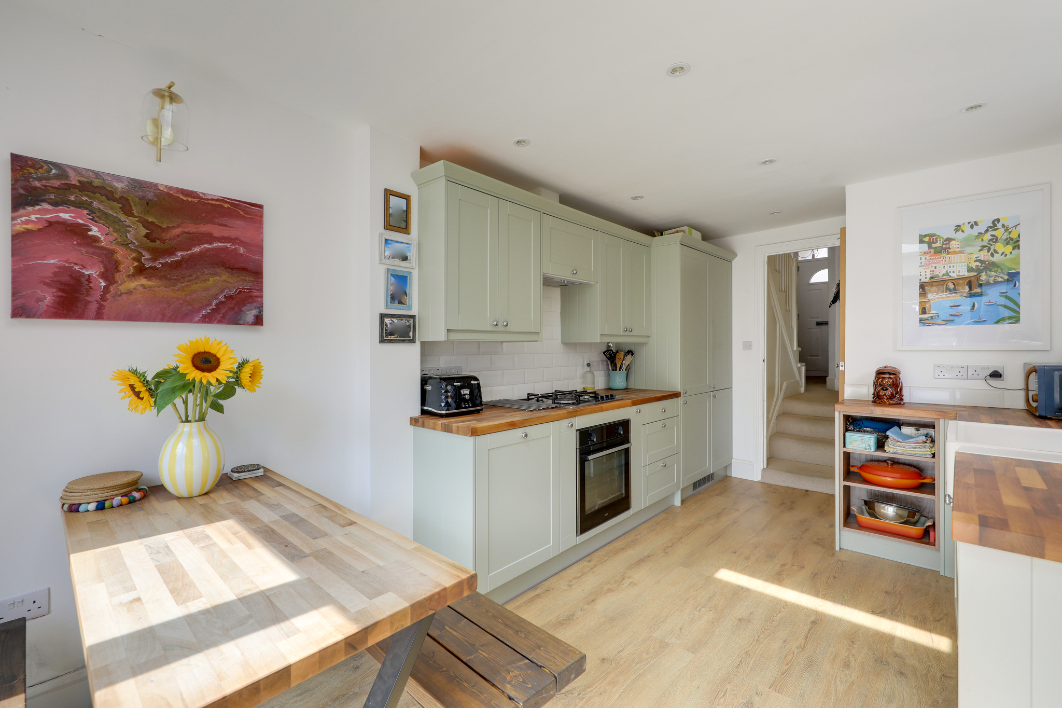
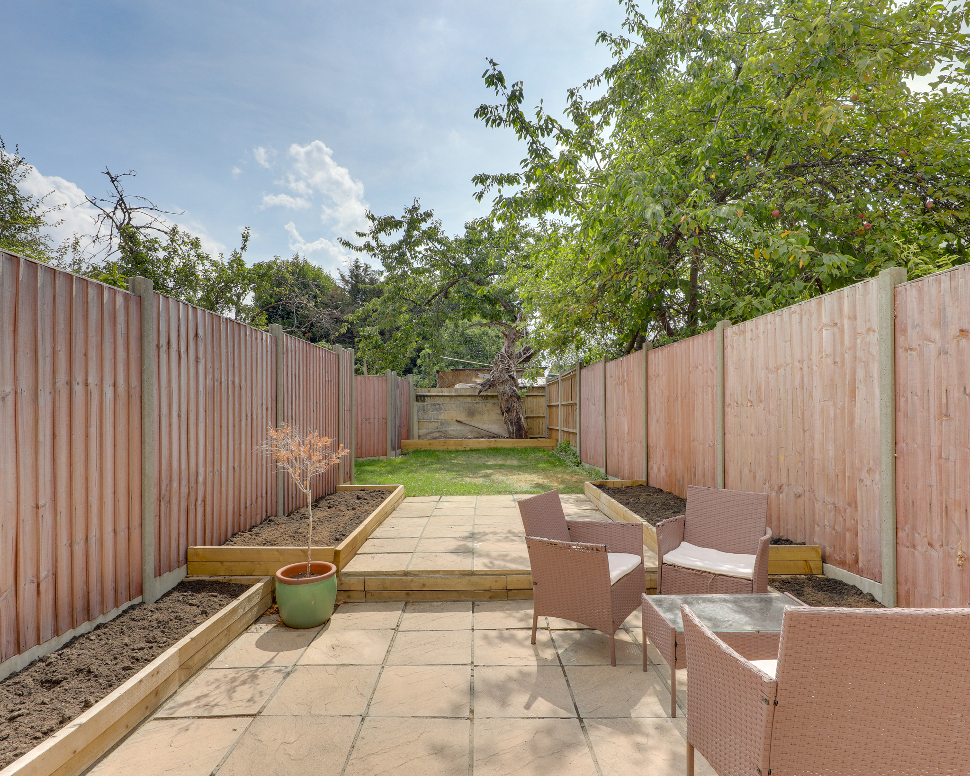
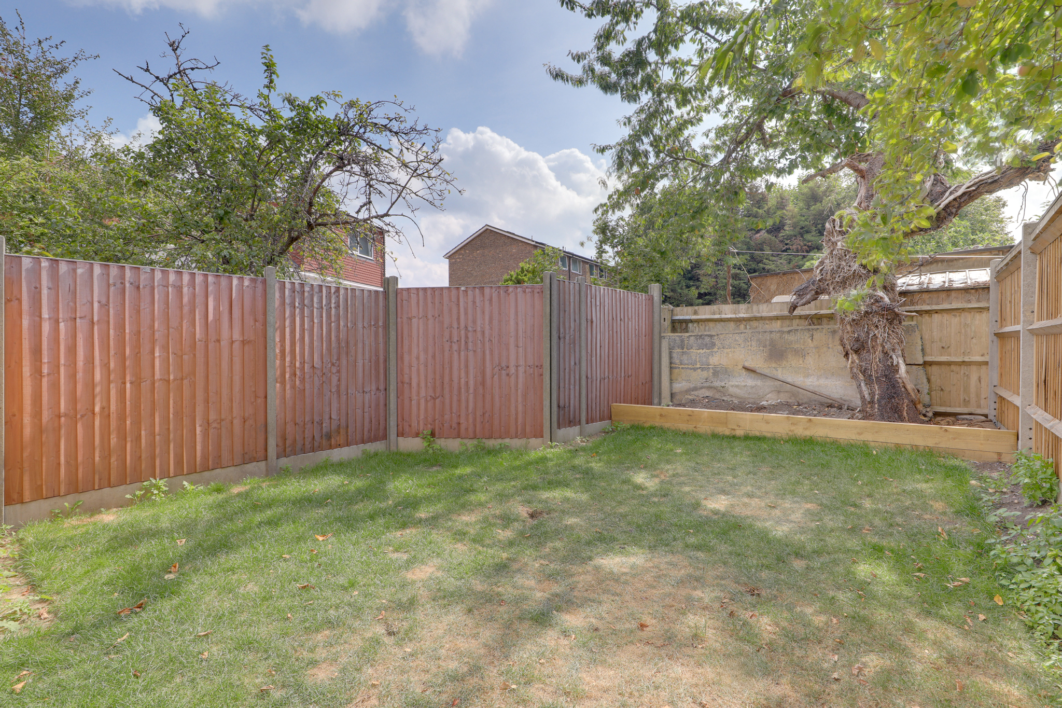
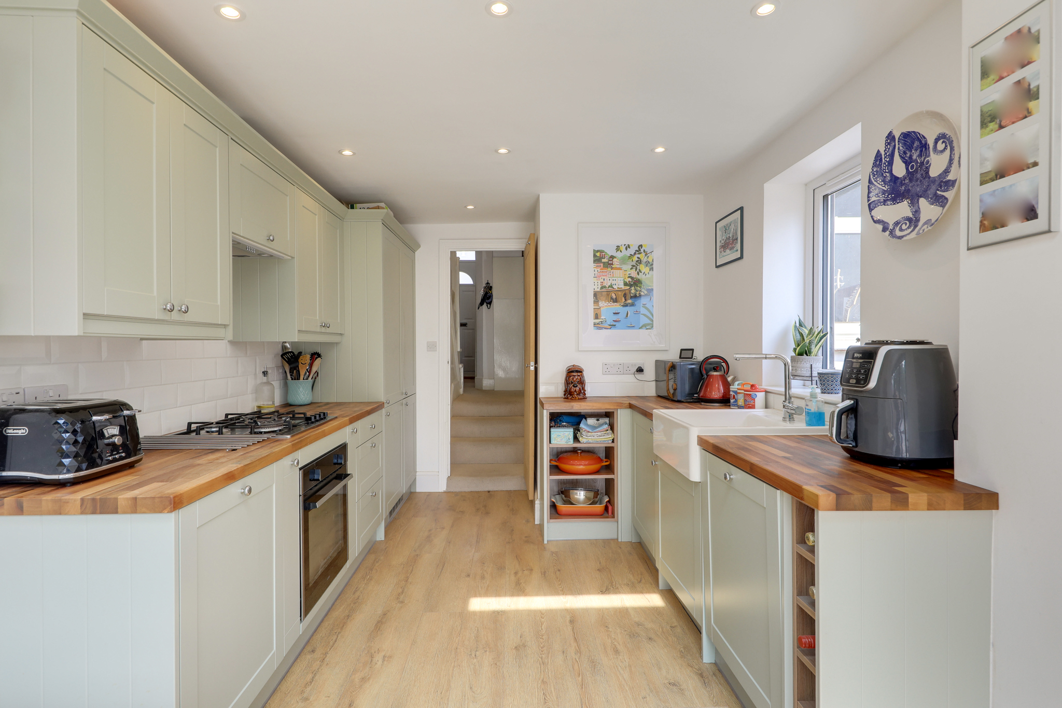
The ground floor features two reception rooms, providing flexible space for relaxing, dining or working from home. To the rear, the spacious kitchen diner is filled with natural light from dual-aspect windows and features sleek cabinetry, integrated appliances and plenty of space for dining. Bi-fold doors open directly onto the south-facing garden, creating a seamless flow between the kitchen and outside space. The garden features a generous patio for seating and entertaining, with a lawn beyond.
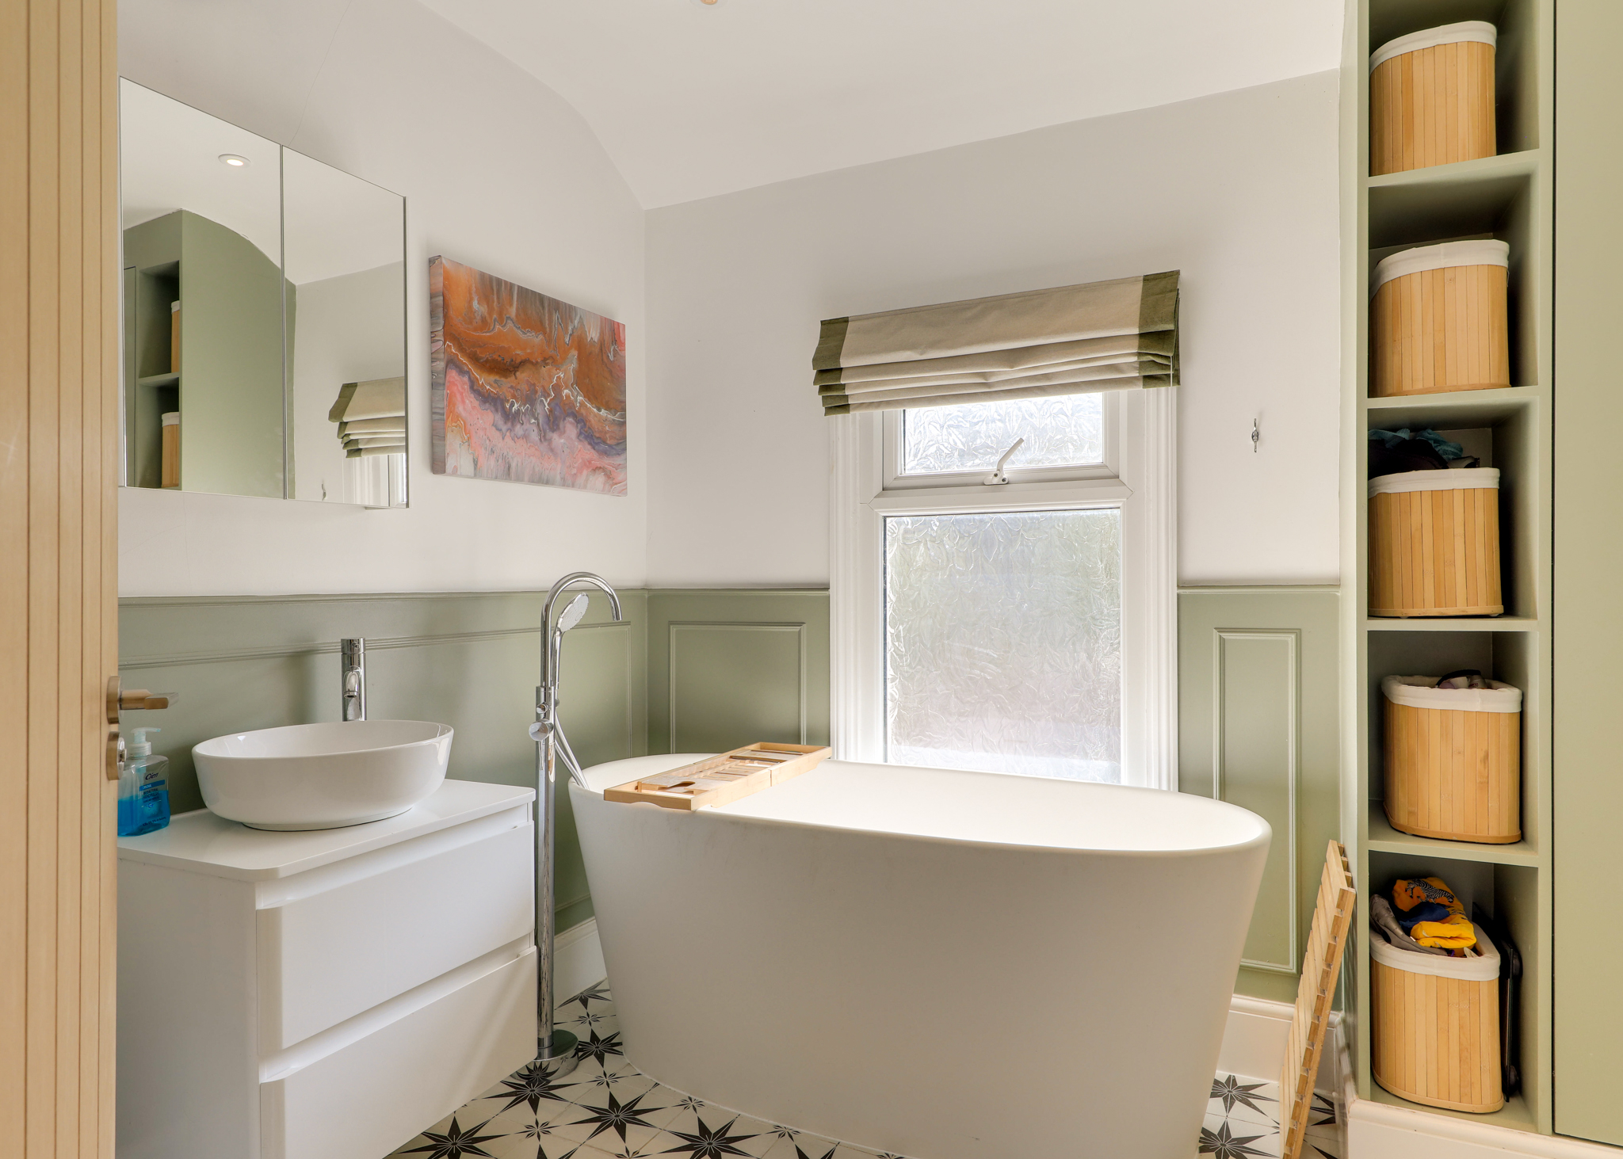
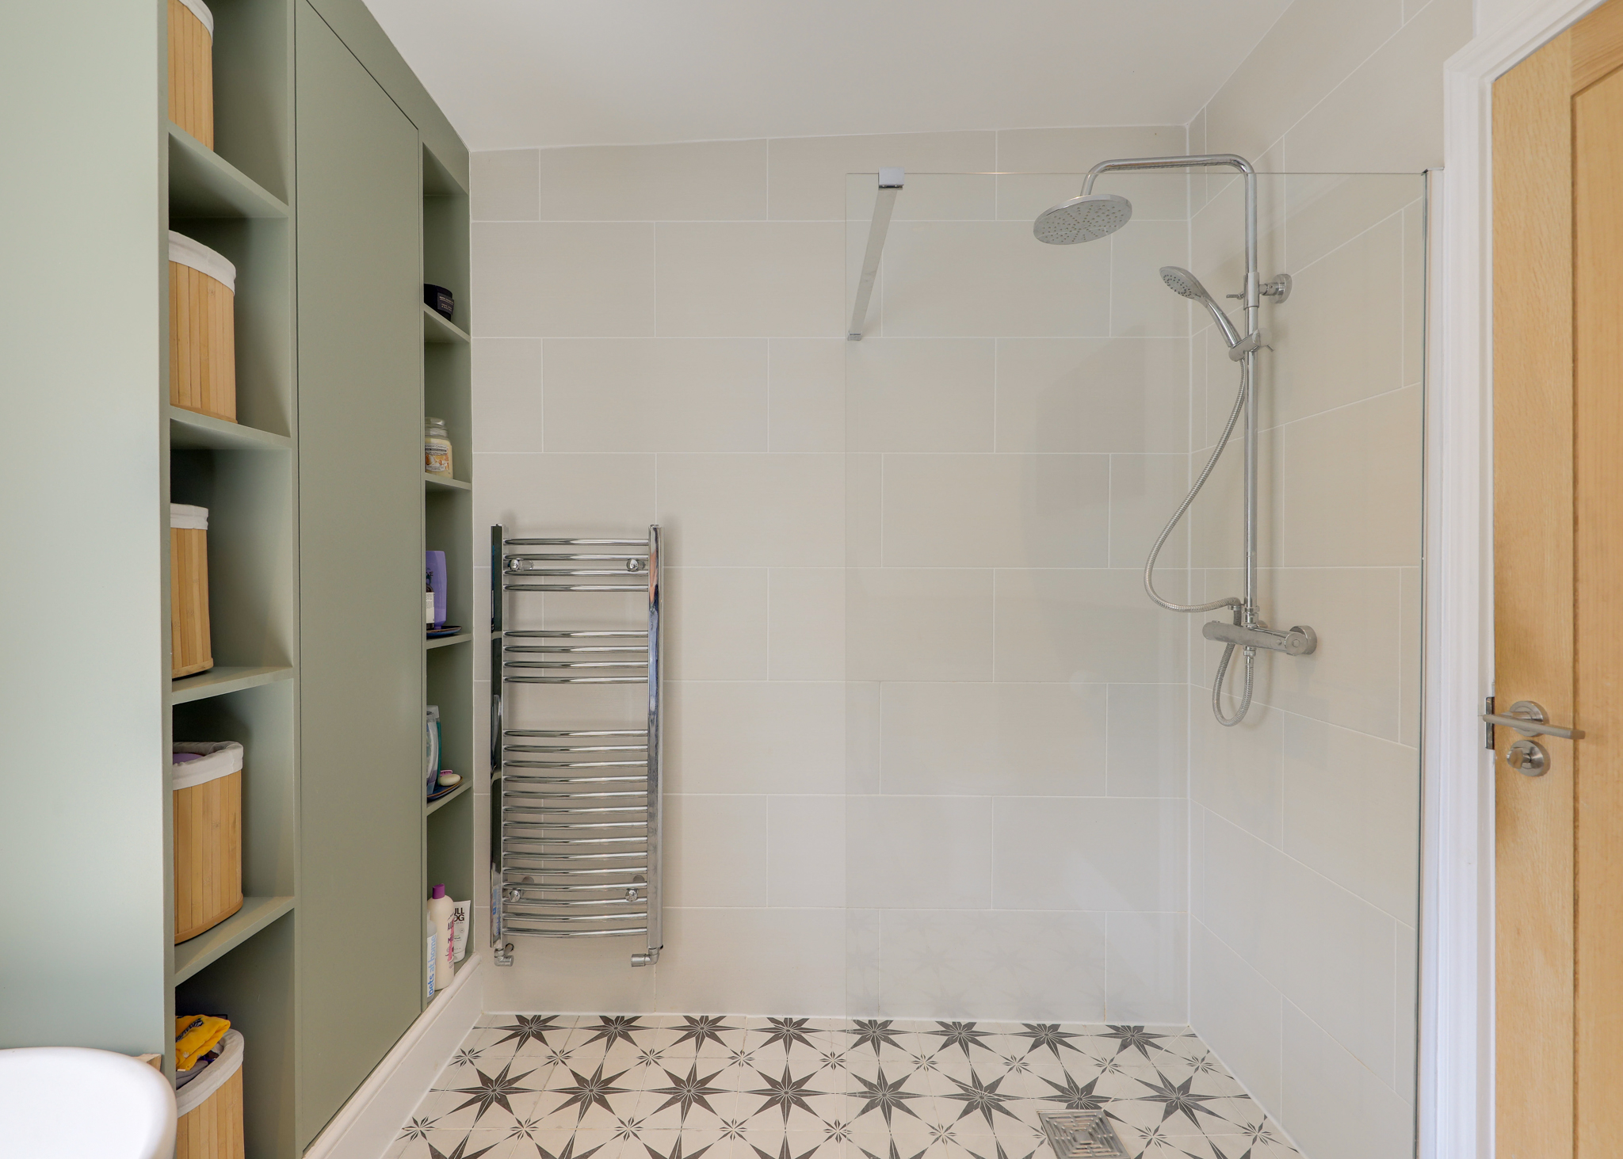
Upstairs, there are two good-sized double bedrooms and a stylish four-piece bathroom, featuring a separate walk-in shower and deep freestanding bathtub. There is also access to the loft, providing useful additional storage space.
Knowles Hill Crescent is ideally positioned just 0.4 miles from Hither Green Station, providing fast and frequent services into Central London. The surrounding area has a friendly, village-like feel, with a great selection of independent shops, cafés, restaurants, supermarkets and everyday amenities close by. The area is also popular with families, with a number of highly regarded nurseries and schools nearby.
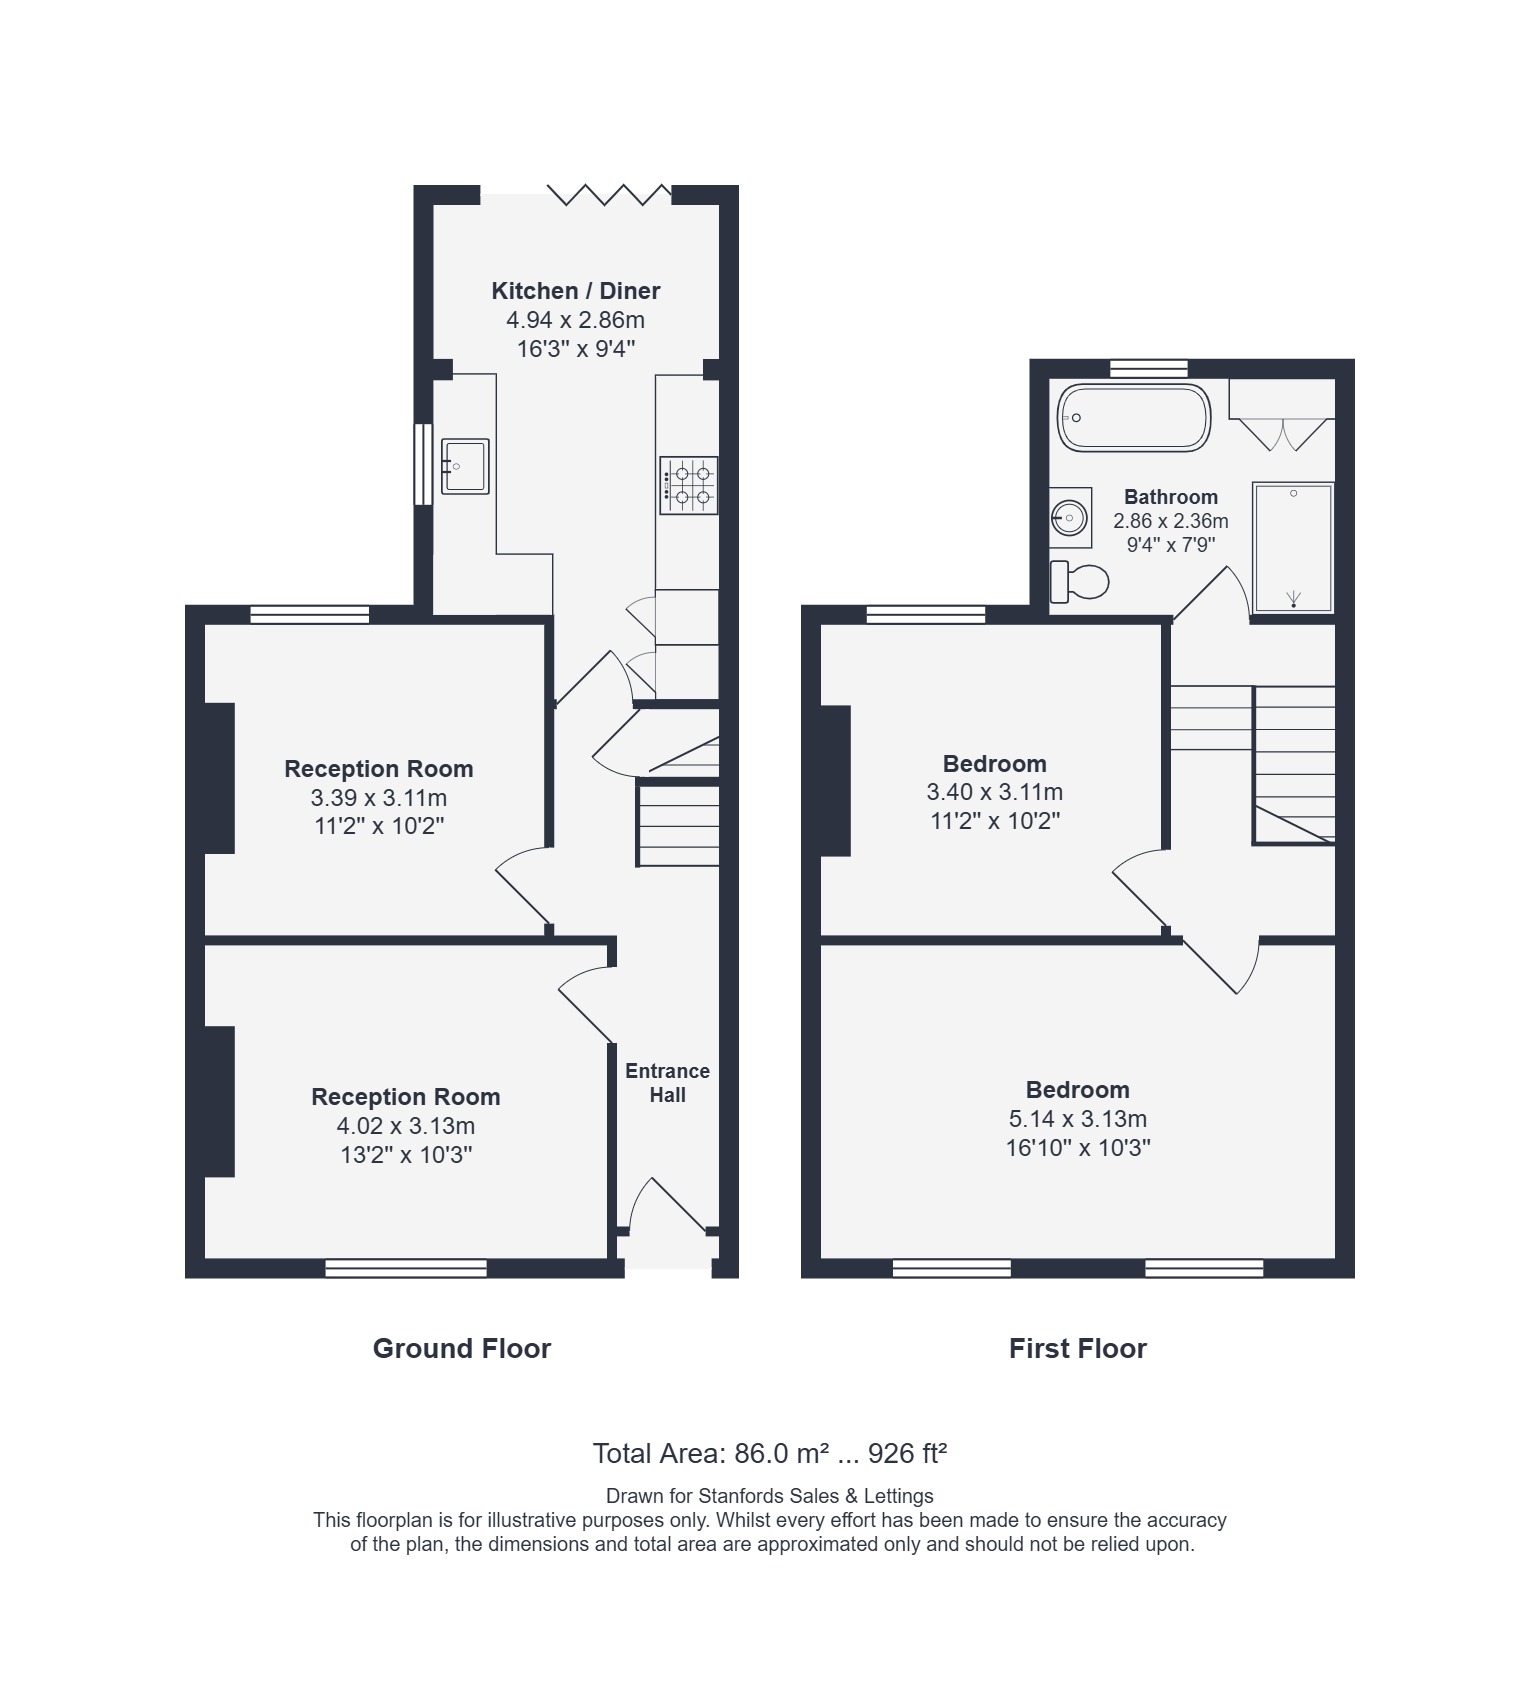
GROUND FLOOR
Entrance Hall
Pendant ceiling light, understairs storage cupboard, radiator, fitted carpet.
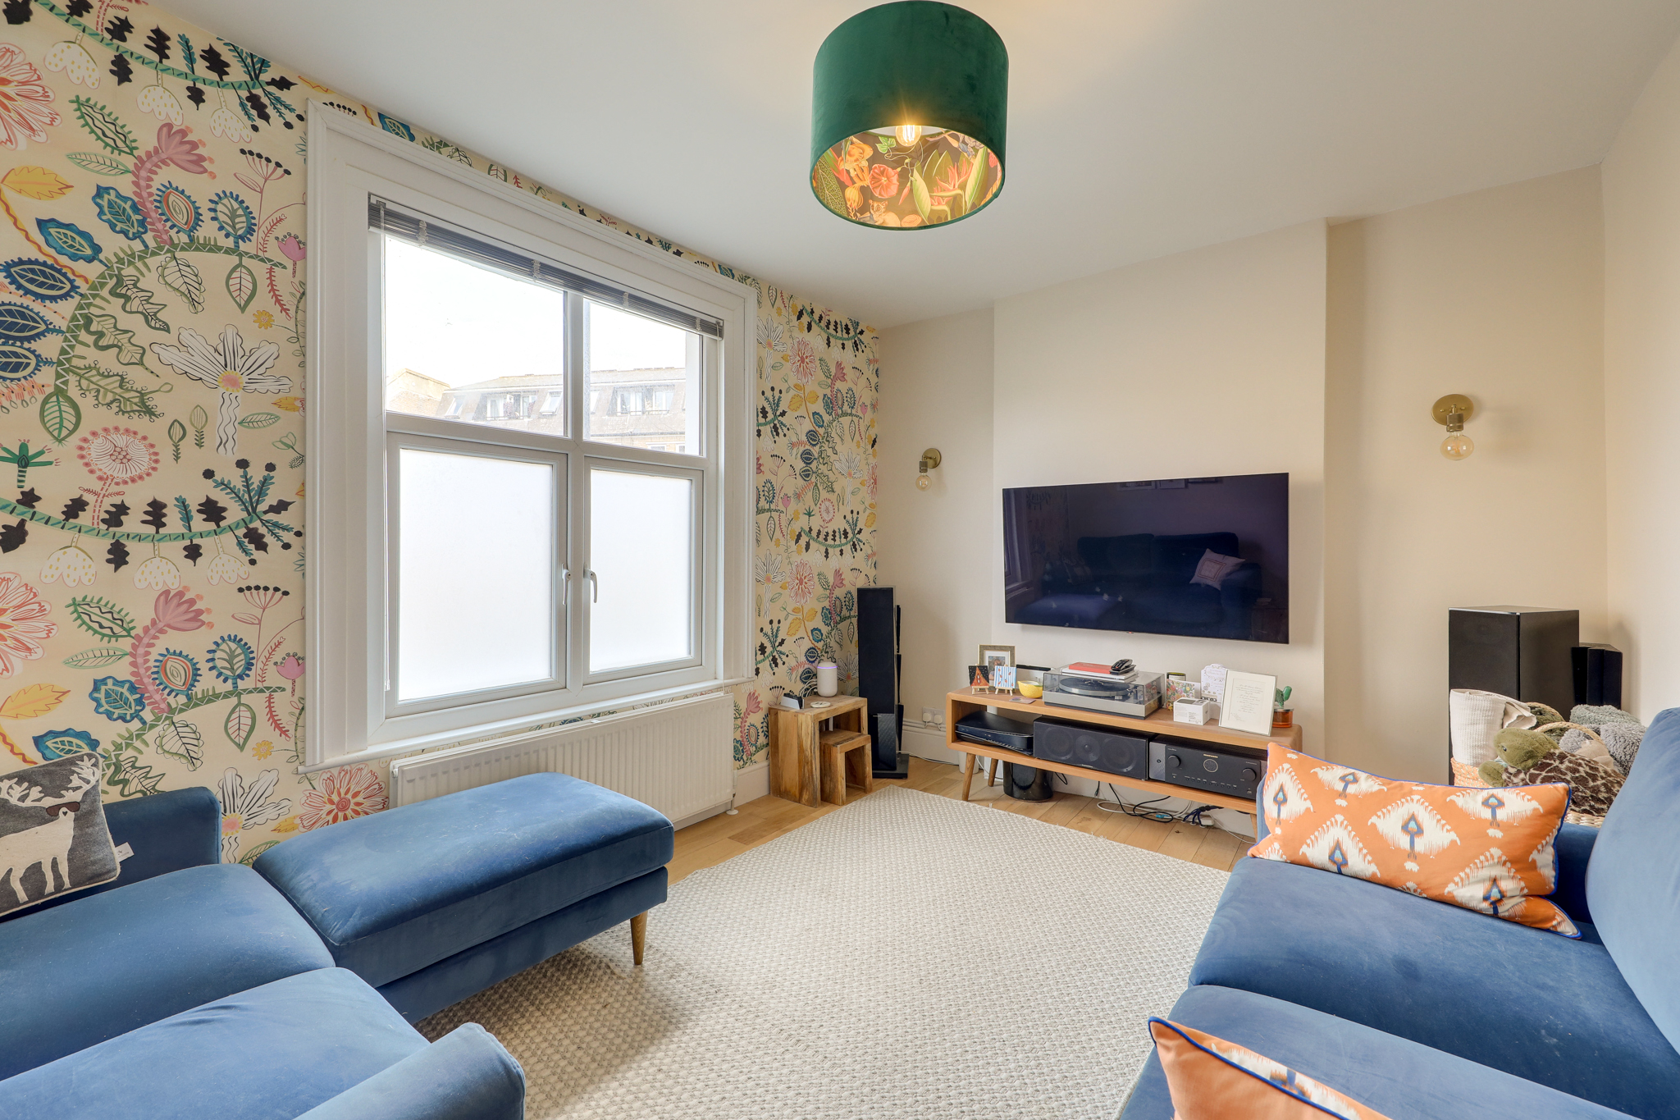
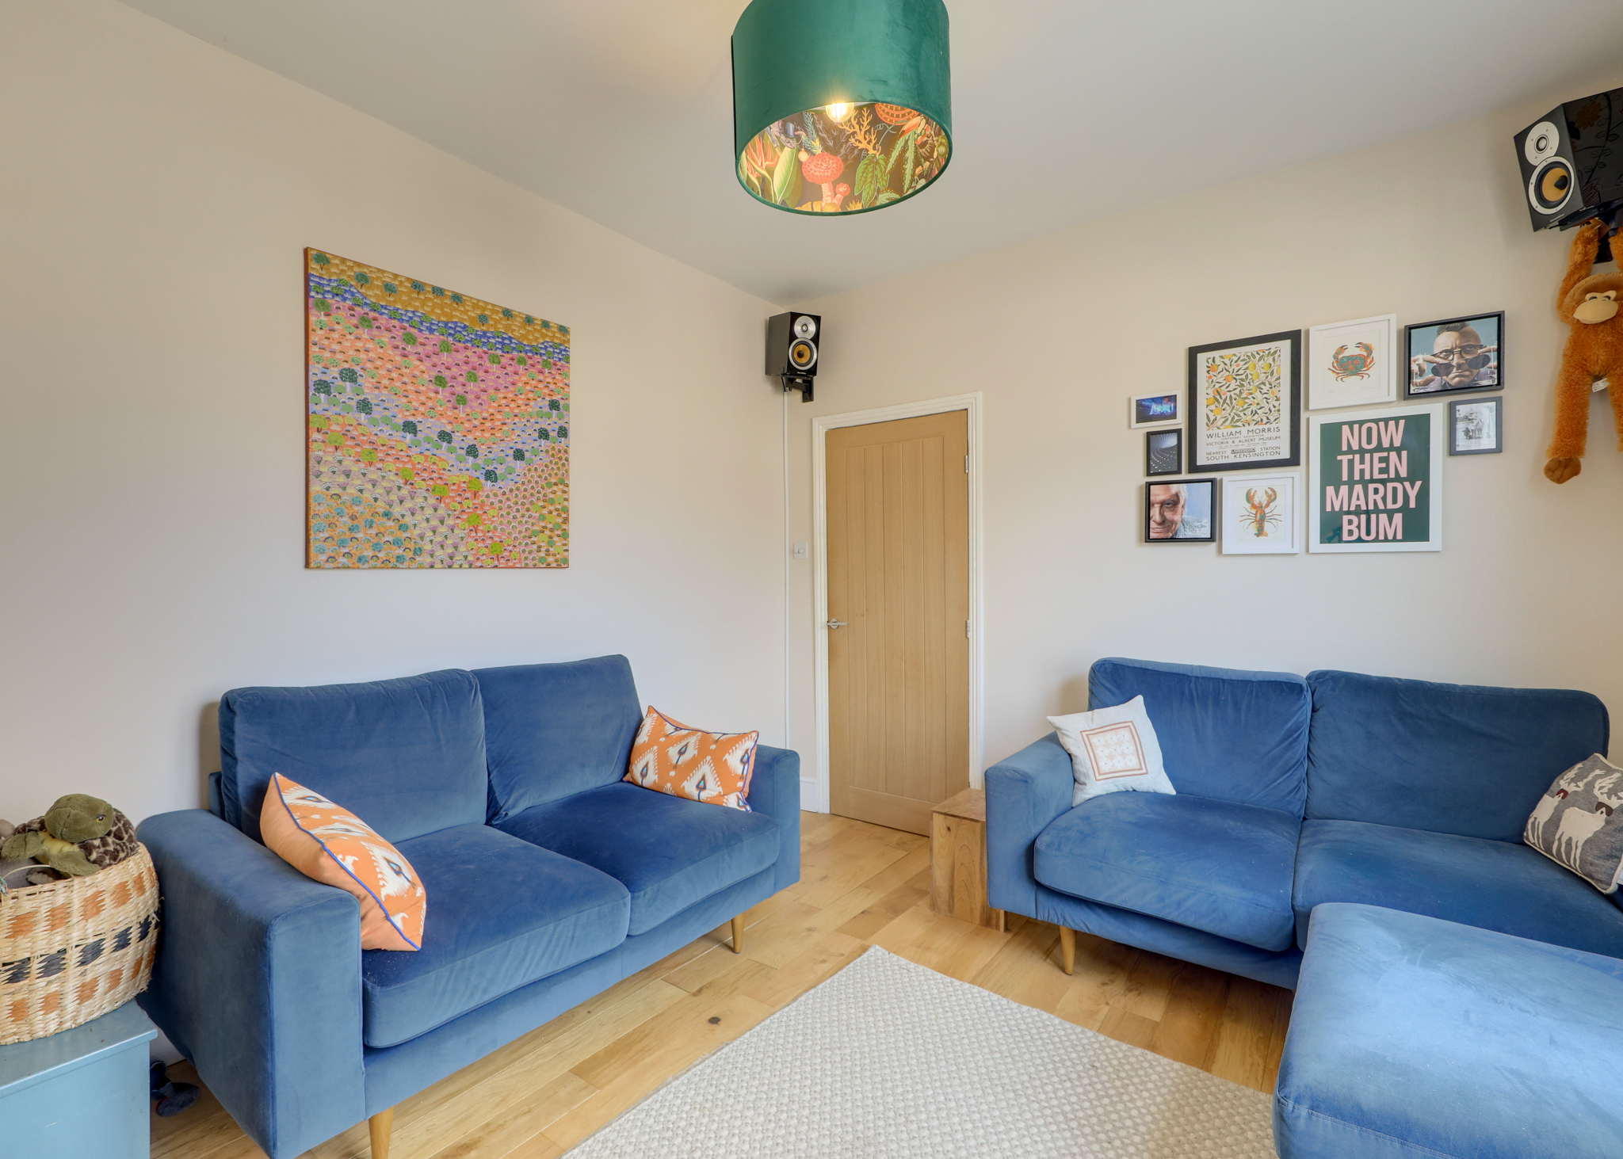
Reception Room 13' 2" x 10' 3" (4.02m x 3.13m)
Double-glazed windows, pendant ceiling lights, wall-mounted lights, radiator, wood flooring.
Reception Room 11' 1" x 10' 2" (3.39m x 3.11m)
Double-glazed window, pendant ceiling light, radiator, fitted carpet.
Kitchen/Diner 16' 2" x 9' 5" (4.94m x 2.86m)
Double-glazed windows and bi-folding doors to garden, inset ceiling spotlights, fitted kitchen units, ceramic sink with mixer tap, integrated dishwasher, washing machine, fridge/freezer, oven, gas hob and extractor hood, radiator, wood flooring.
FIRST FLOOR
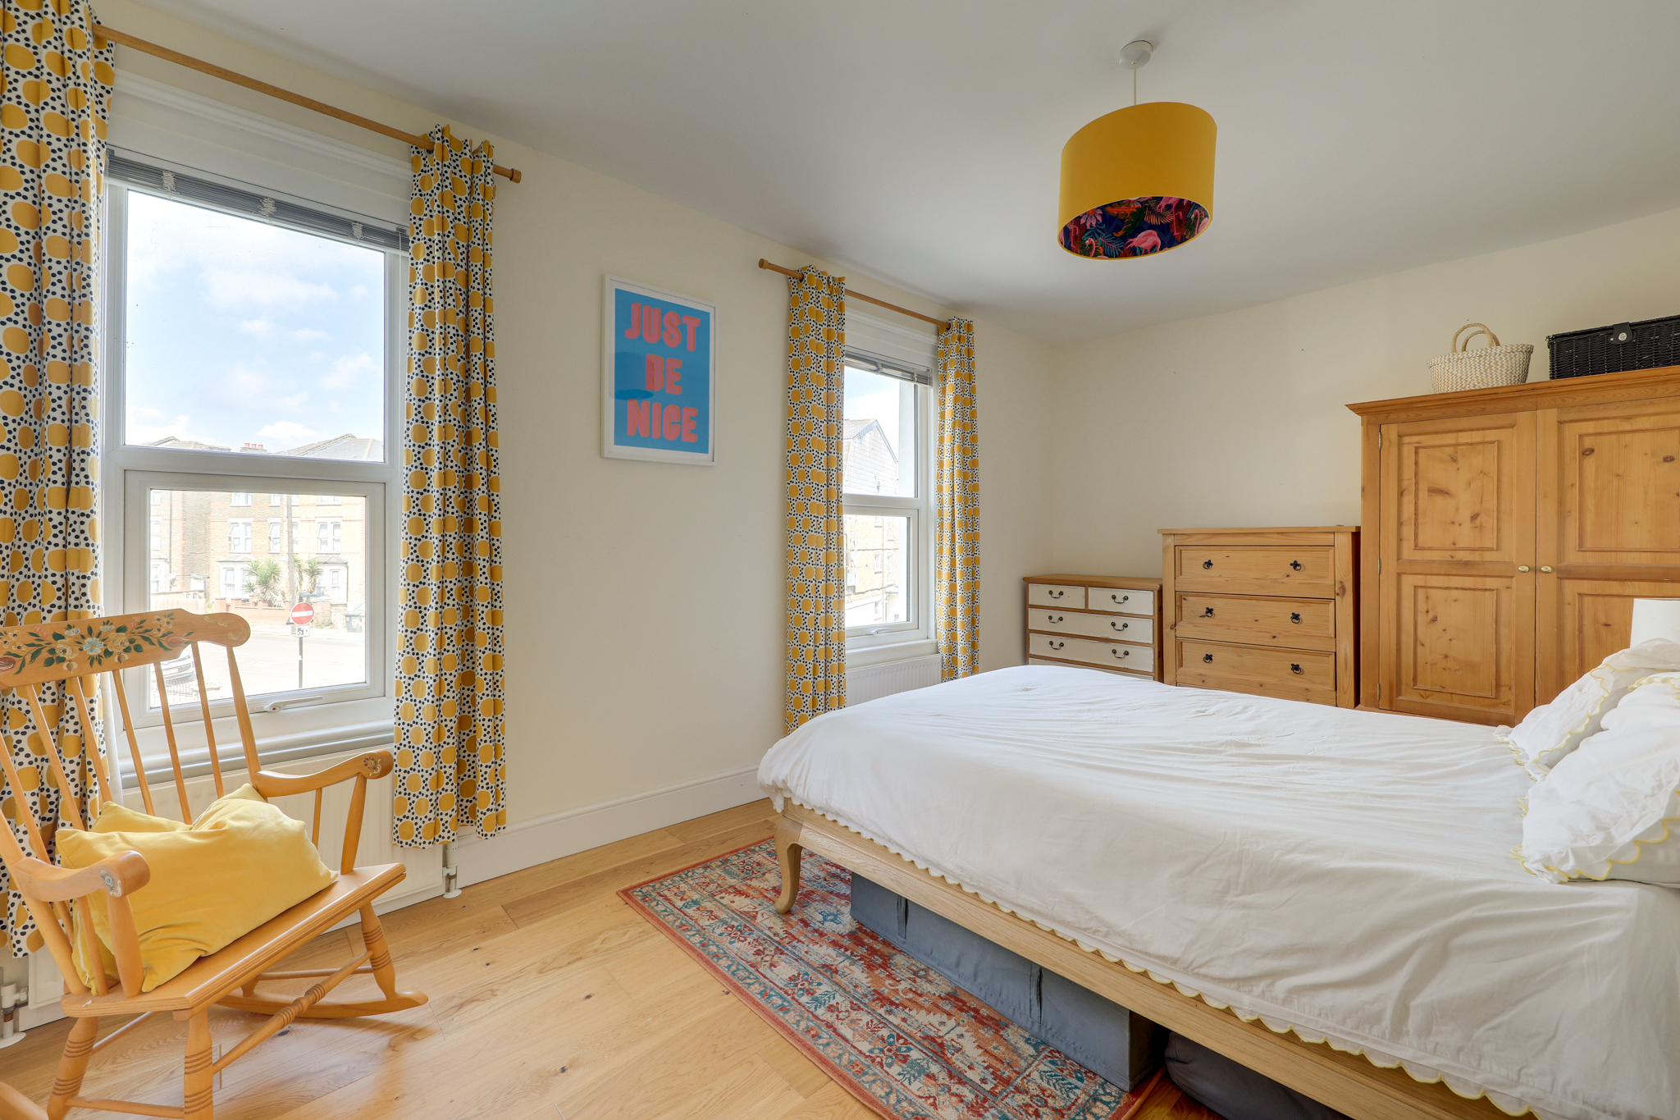
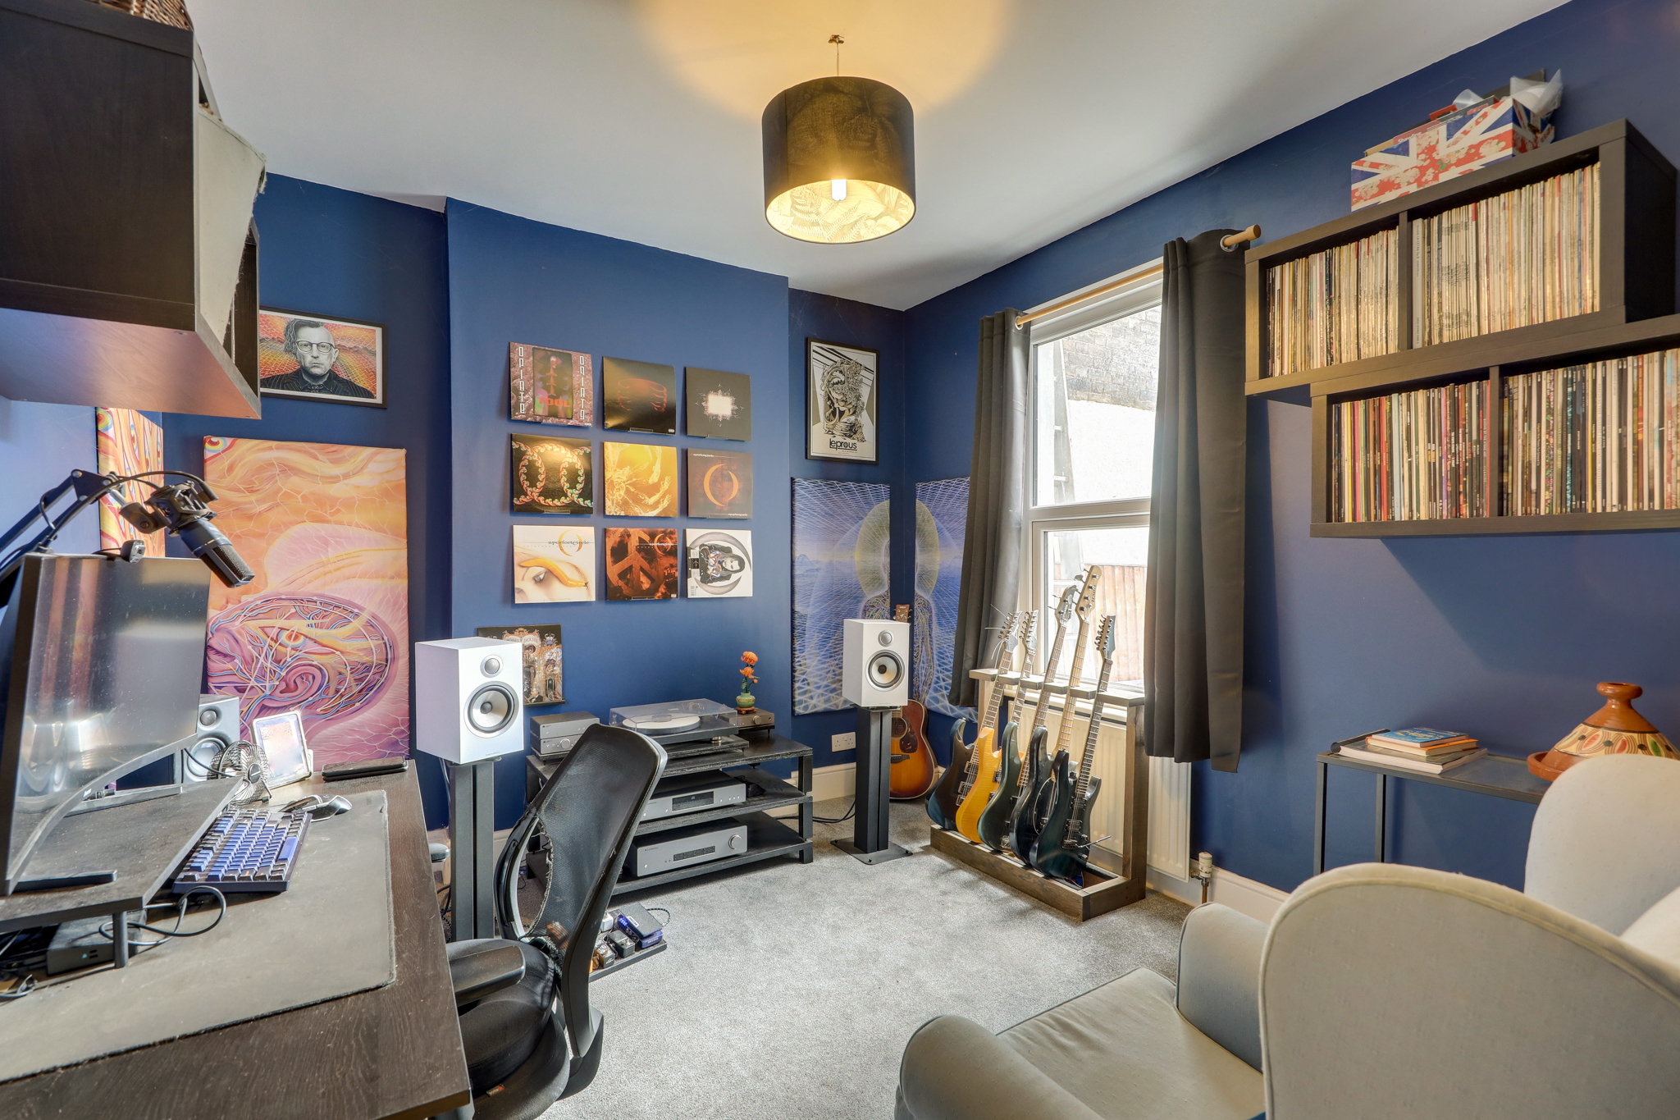
Bedroom 16' 10" x 10' 3" (5.14m x 3.13m)
Double-glazed windows, pendant ceiling light, radiator, wood flooring.
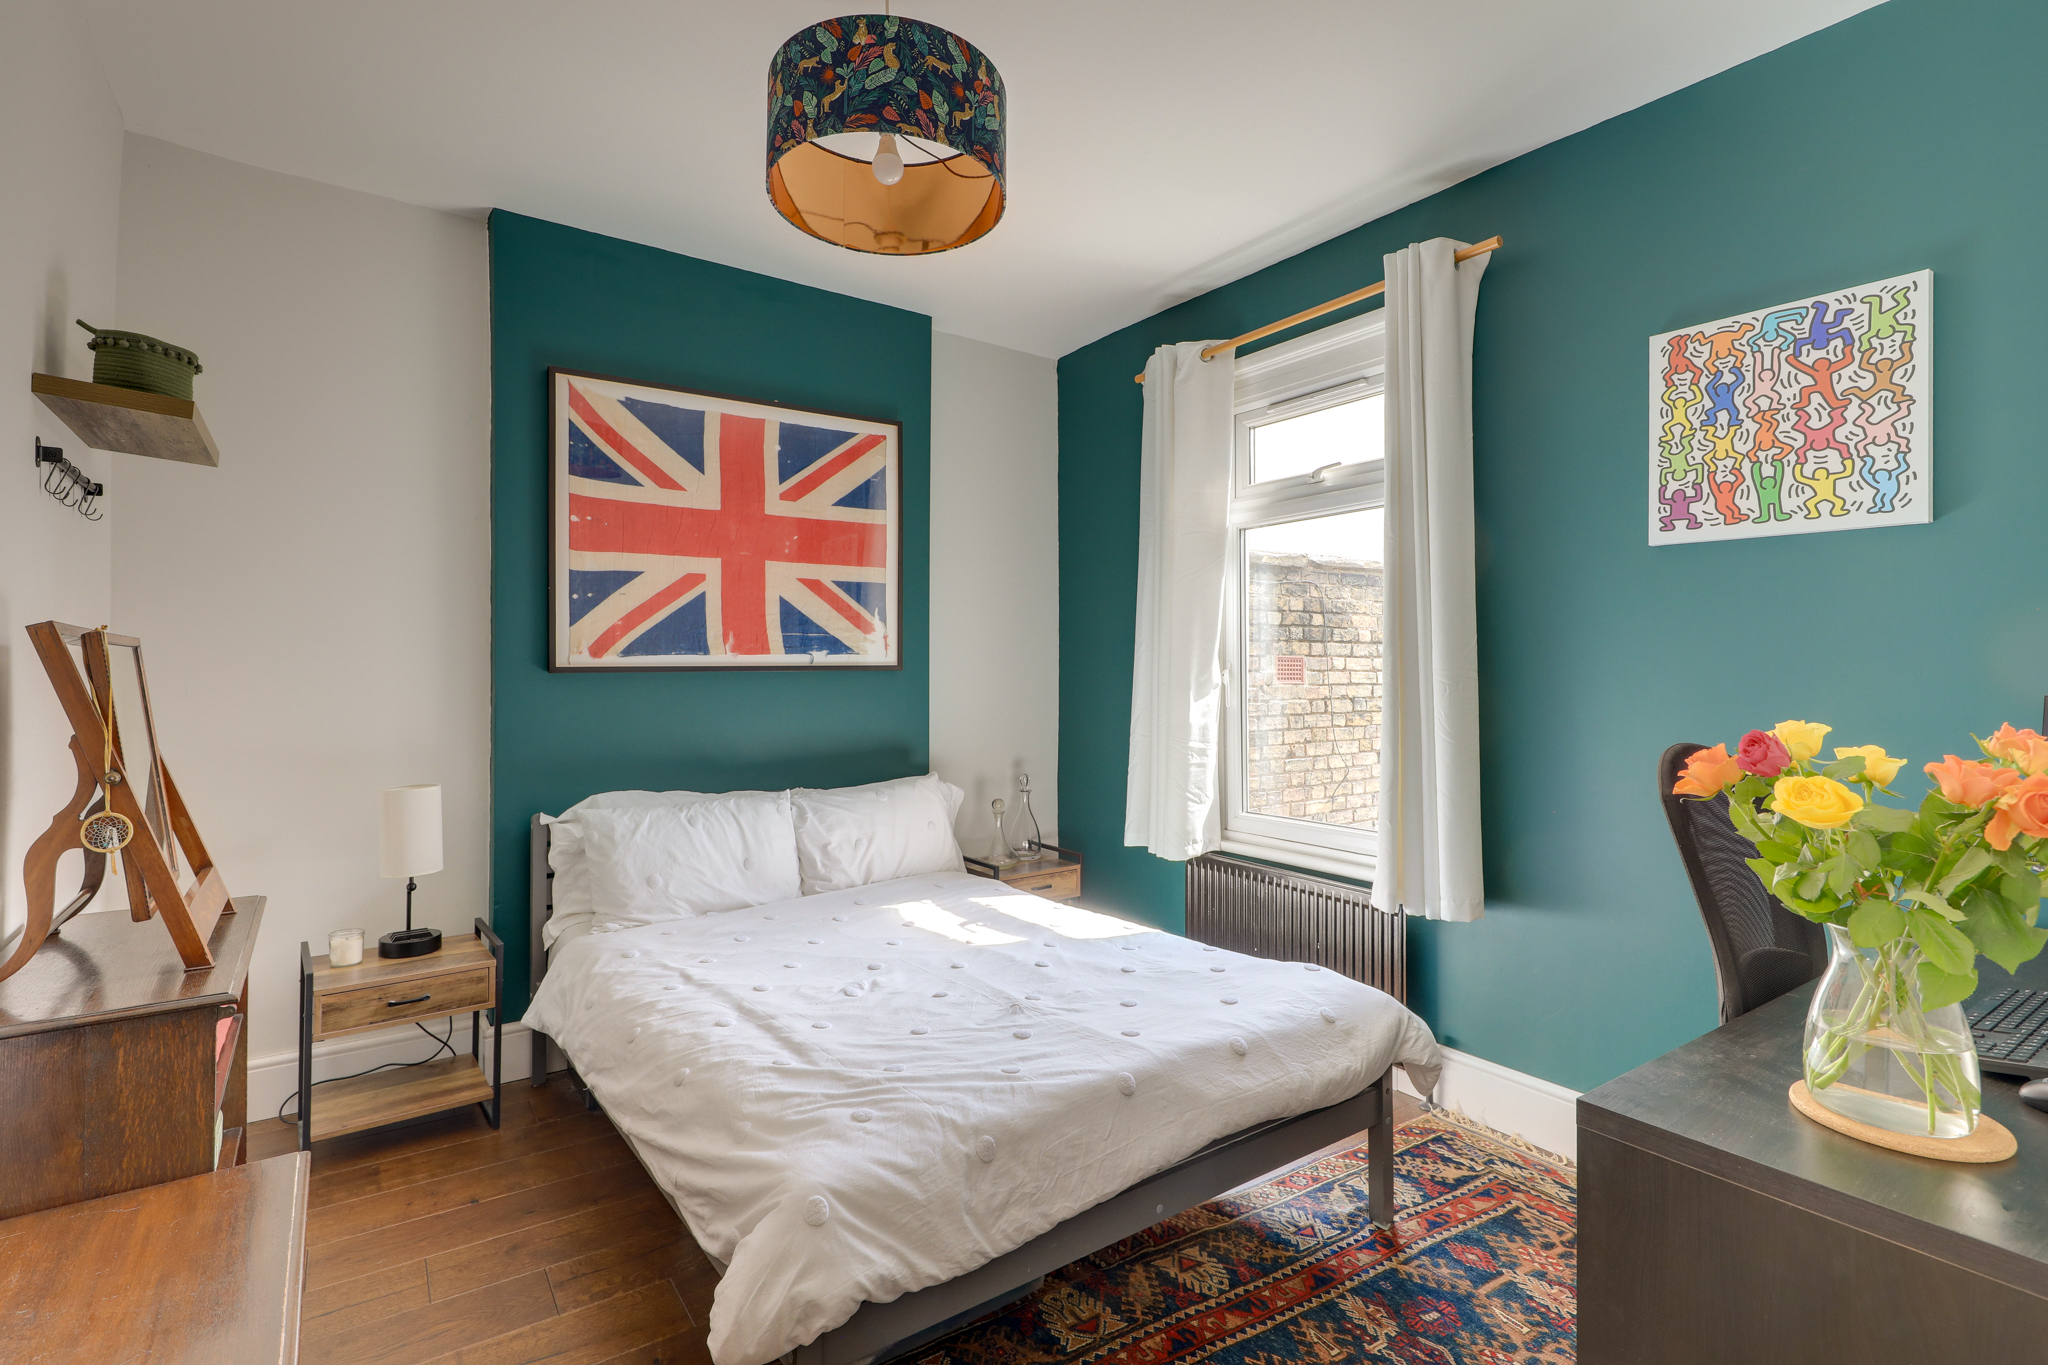
Bedroom 11' 2" x 10' 2" (3.40m x 3.11m)
Double-glazed window, pendant ceiling light, radiator, wood flooring.
Bathroom 9' 5" x 7' 9" (2.86m x 2.36m)
Double-glazed window, inset ceiling spotlights, walk-in shower with overhead and handheld showers, freestanding bathtub, washbasin, WC, heated towel rail, storage cupboard housing combi boiler, tile flooring.
Disclaimer
Robert Stanford Estates prepares property particulars in line with the Consumer Rights Act (2015). These details are provided for general guidance only and do not constitute a contract or offer. Buyers should verify all information with their legal and professional advisers before exchange of contracts.
No guarantees are given regarding structure, services, or appliances. Measurements and distances are approximate and for illustration only. Any reliance on this information is at the buyer’s own risk.
The Details
- Two-Bedroom Terraced House
- Fully Refurbished Throughout
- No Onward Chain
- Two Reception Rooms
- Spacious Kitchen Diner
- Stylish Four-Piece Bathroom
- 0.4 Miles From Hither Green Station




Similar Properties
Sold STC

Sold STC
Sold STC