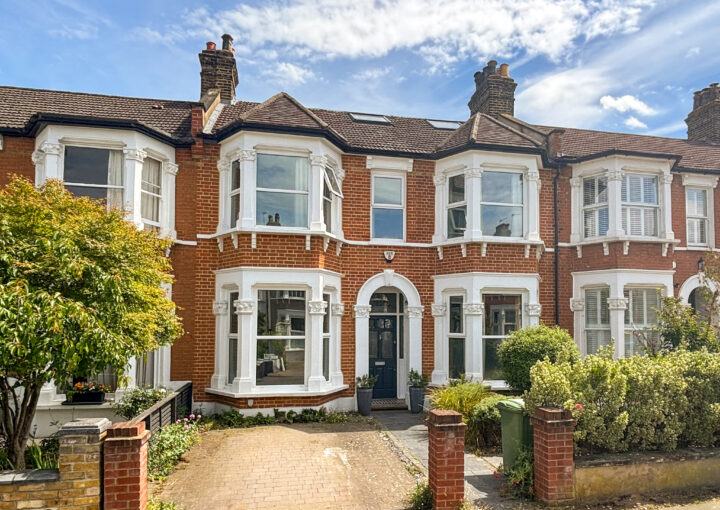
Leahurst Road
£900,000
Terraced House
3 BEDROOM
1 BATHROOM
Ready to make this yours?
Property Summary
This beautifully renovated three-bedroom terraced house offers a stylish, contemporary living space in the heart of Hither Green. Offered to the market with no onward chain, it’s perfect for those seeking a light-filled, move-in-ready home with quality finishes throughout.
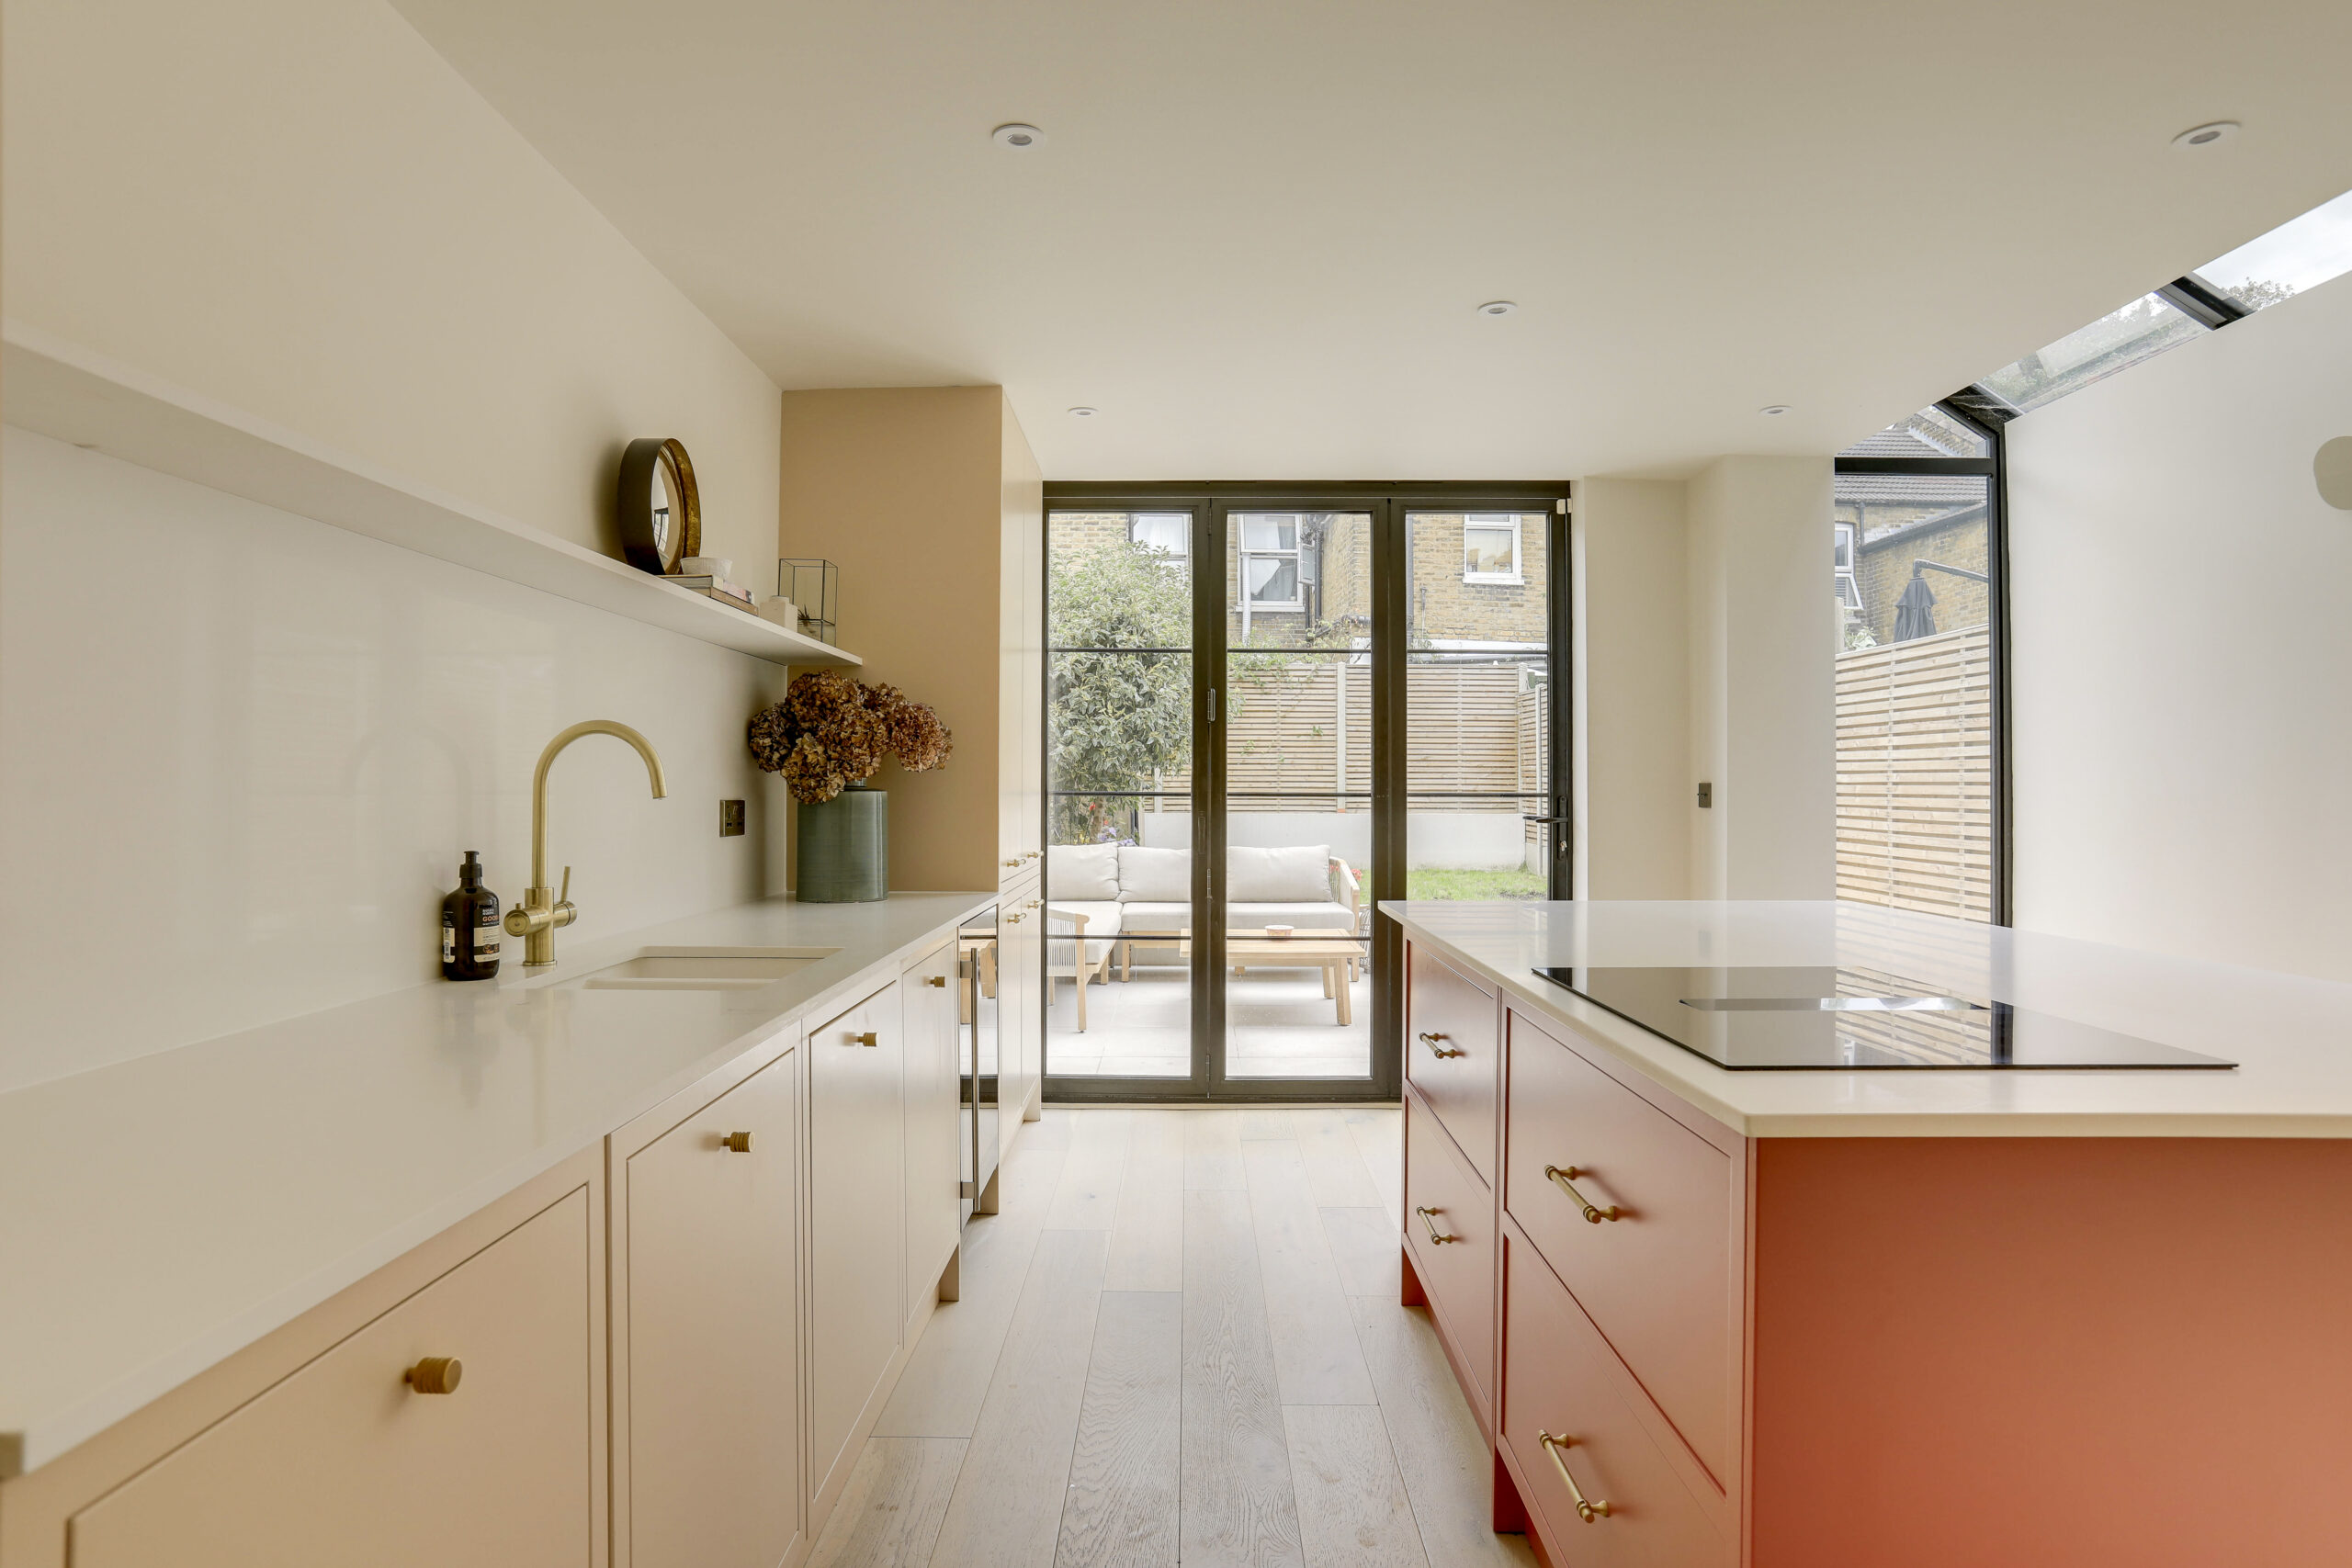
The ground floor features a bright double reception room, where bay windows create a welcoming lounge area. To the rear, the dining space flows into a sleek modern kitchen with integrated appliances, generous worktop space, and large windows that flood the room with natural light.
Bi-fold doors open directly to the garden, creating a seamless indoor-outdoor connection to a patio and lawn — ideal for entertaining or relaxing.
Upstairs, the principal bedroom is a spacious retreat with an en-suite shower room and dressing area. Two further bedrooms and a contemporary family bathroom complete the layout.
Situated on sought-after Leahurst Road, the property is just a short walk from Hither Green Station, with fast links to London Bridge, Charing Cross, and Cannon Street. Highly regarded local schools, including Trinity CoE Primary and the Ofsted-rated Outstanding Brindishe Manor, are nearby. Green spaces such as Manor Park, Manor House Gardens, and Mountsfield Park are all within easy reach, along with independent cafés, restaurants, and shops that add to the area’s vibrant community feel.
GROUND FLOOR
Reception 13' 1" x 11' 7" (3.99m x 3.52m)
Double-glazed bay windows, pendant ceiling light, wall-mounted lights, fireplace, column radiator, wood flooring.
Dining Room 15' 1" x 10' 11" (4.59m x 3.34m)
Pendant ceiling light, wall-mounted lights, fireplace, column radiator, understairs storage and utility closet housing washing machine and dryer, wood flooring.
Kitchen 16' 6" x 14' 1" (5.03m x 4.29m)
Double-glazed windows, bi-folding doors to garden, inset ceiling spotlights, fitted kitchen units, 2.0 bowl sink with 3in1 instant boiling water tap, integrated dishwasher, fridge, freezer, wine cooler, oven, combi microwave oven, venting induction hob, wood flooring, underfloor heating.
FIRST FLOOR
Bedroom 15' 1" x 13' 1" (4.59m x 3.99m)
Double-glazed windows, pendant ceiling light, dressing area, built-in shelving and cabinets, column radiator, fitted carpet.
Ensuite 9' 4" x 2' 10" (2.84m x 0.87m)
Ceiling light, walk-in shower with overhead and handheld showers, washbasin on vanity unit, WC, tile flooring.
Bedroom 11' 2" x 9' 11" (3.40m x 3.01m)
Double-glazed window, pendant ceiling light, column radiator, fitted carpet.
Bathroom 8' 0" x 4' 9" (2.43m x 1.46m)
Double-glazed window, inset ceiling spotlights, bathtub with shower, washbasin on vanity unit, heated towel rail, tile flooring.
Bedroom 9' 4" x 7' 9" (2.84m x 2.37m)
Double-glazed window, pendant ceiling light, column radiator, fitted carpet.
Disclaimer
Robert Stanford Estates prepares property particulars in line with the Consumer Rights Act (2015). These details are provided for general guidance only and do not constitute a contract or offer. Buyers should verify all information with their legal and professional advisers before exchange of contracts.
No guarantees are given regarding structure, services, or appliances. Measurements and distances are approximate and for illustration only. Any reliance on this information is at the buyer’s own risk.
The Details
- Three Bed Terraced House
- Close To Hither Green Station
- No Onward Chain
- Master With Ensuite
- Light & Modern Interiors
- Renovated Throughout
Similar Properties
Sold STC

Sold STC
Sold STC