Leahurst Road
£450,000
Flat
2 BEDROOM
1 BATHROOM
Ready to make this yours?
Property Summary
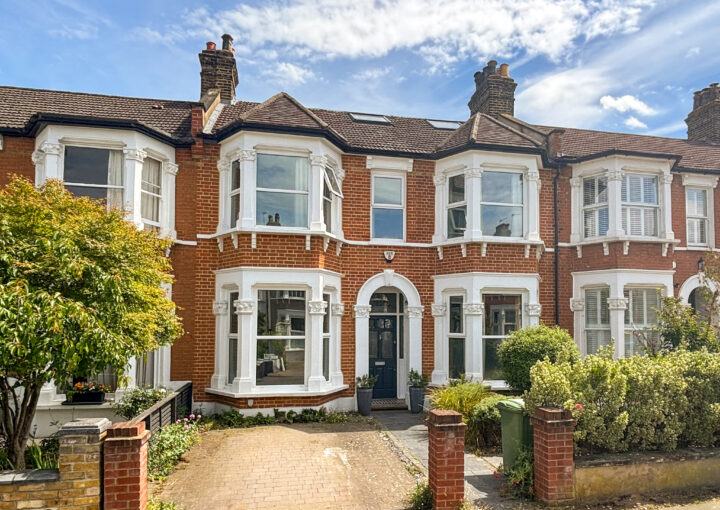
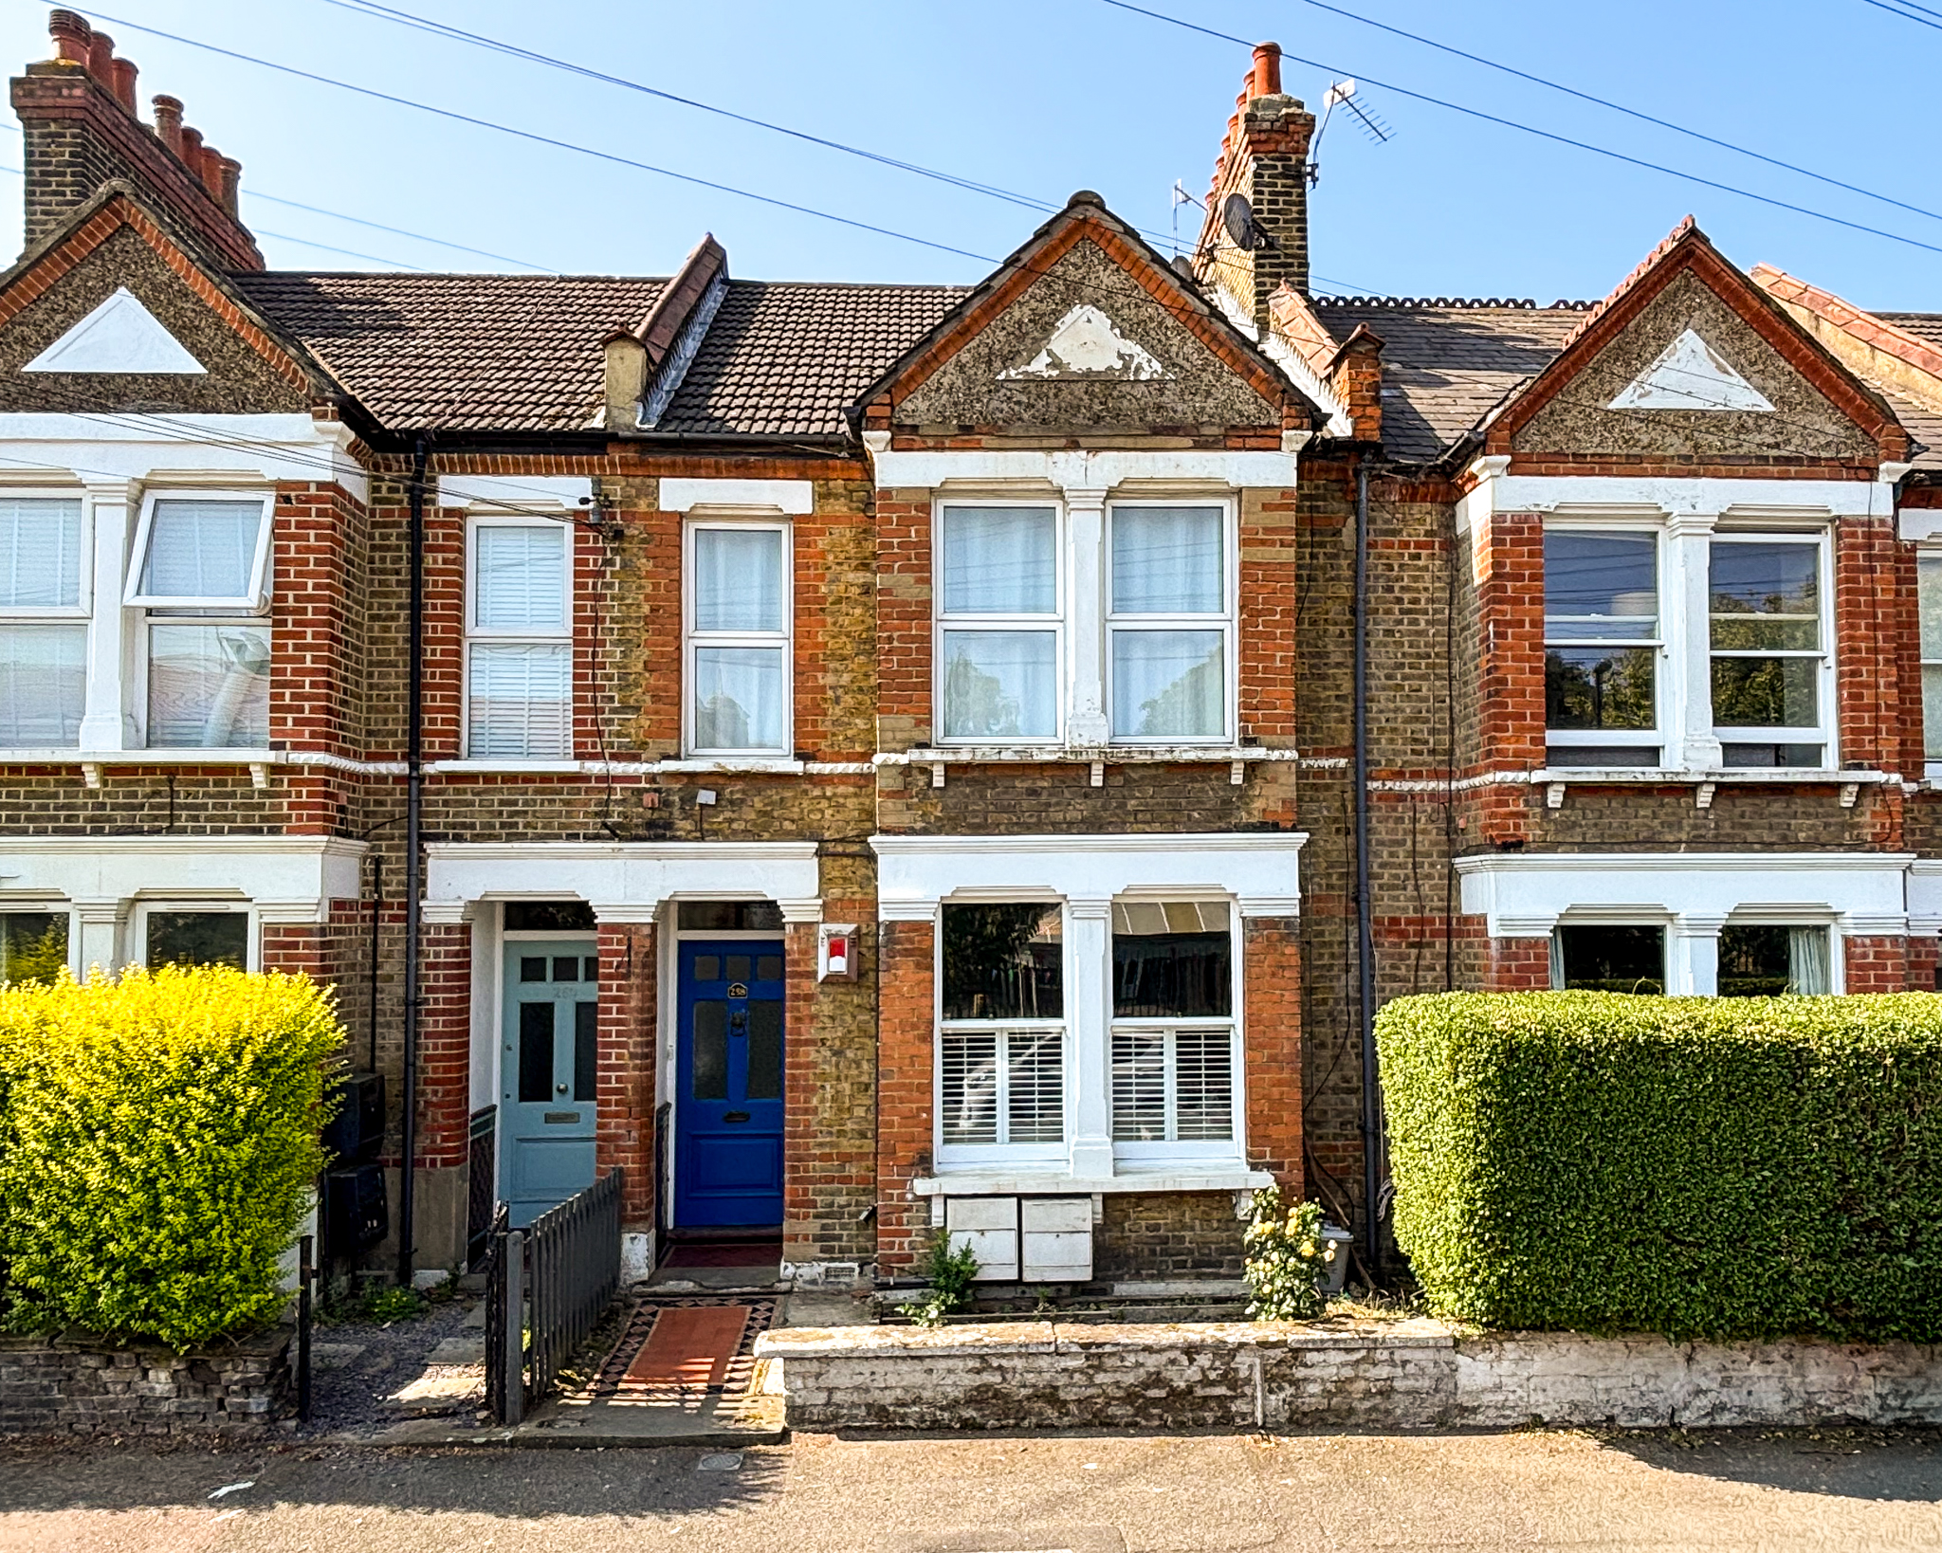
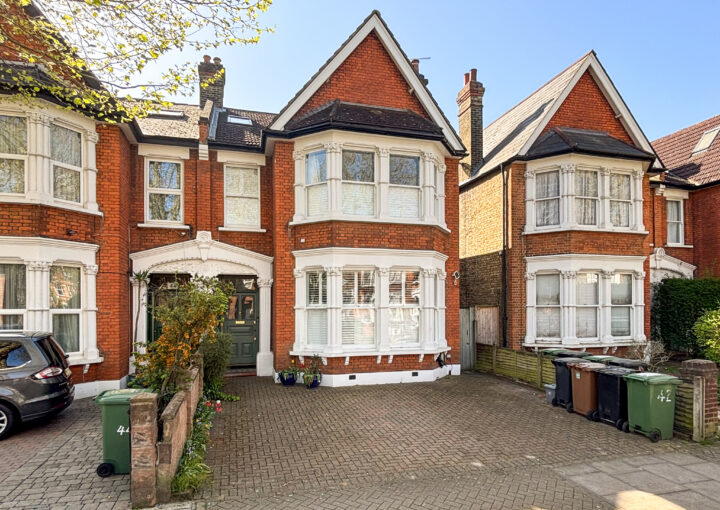
Offered with a share of the freehold, this beautifully presented two-bedroom ground floor flat is set within a charming period conversion on Leahurst Road, in the heart of Hither Green. Blending attractive period features with stylish contemporary interiors, benefitting from a private south-facing garden.
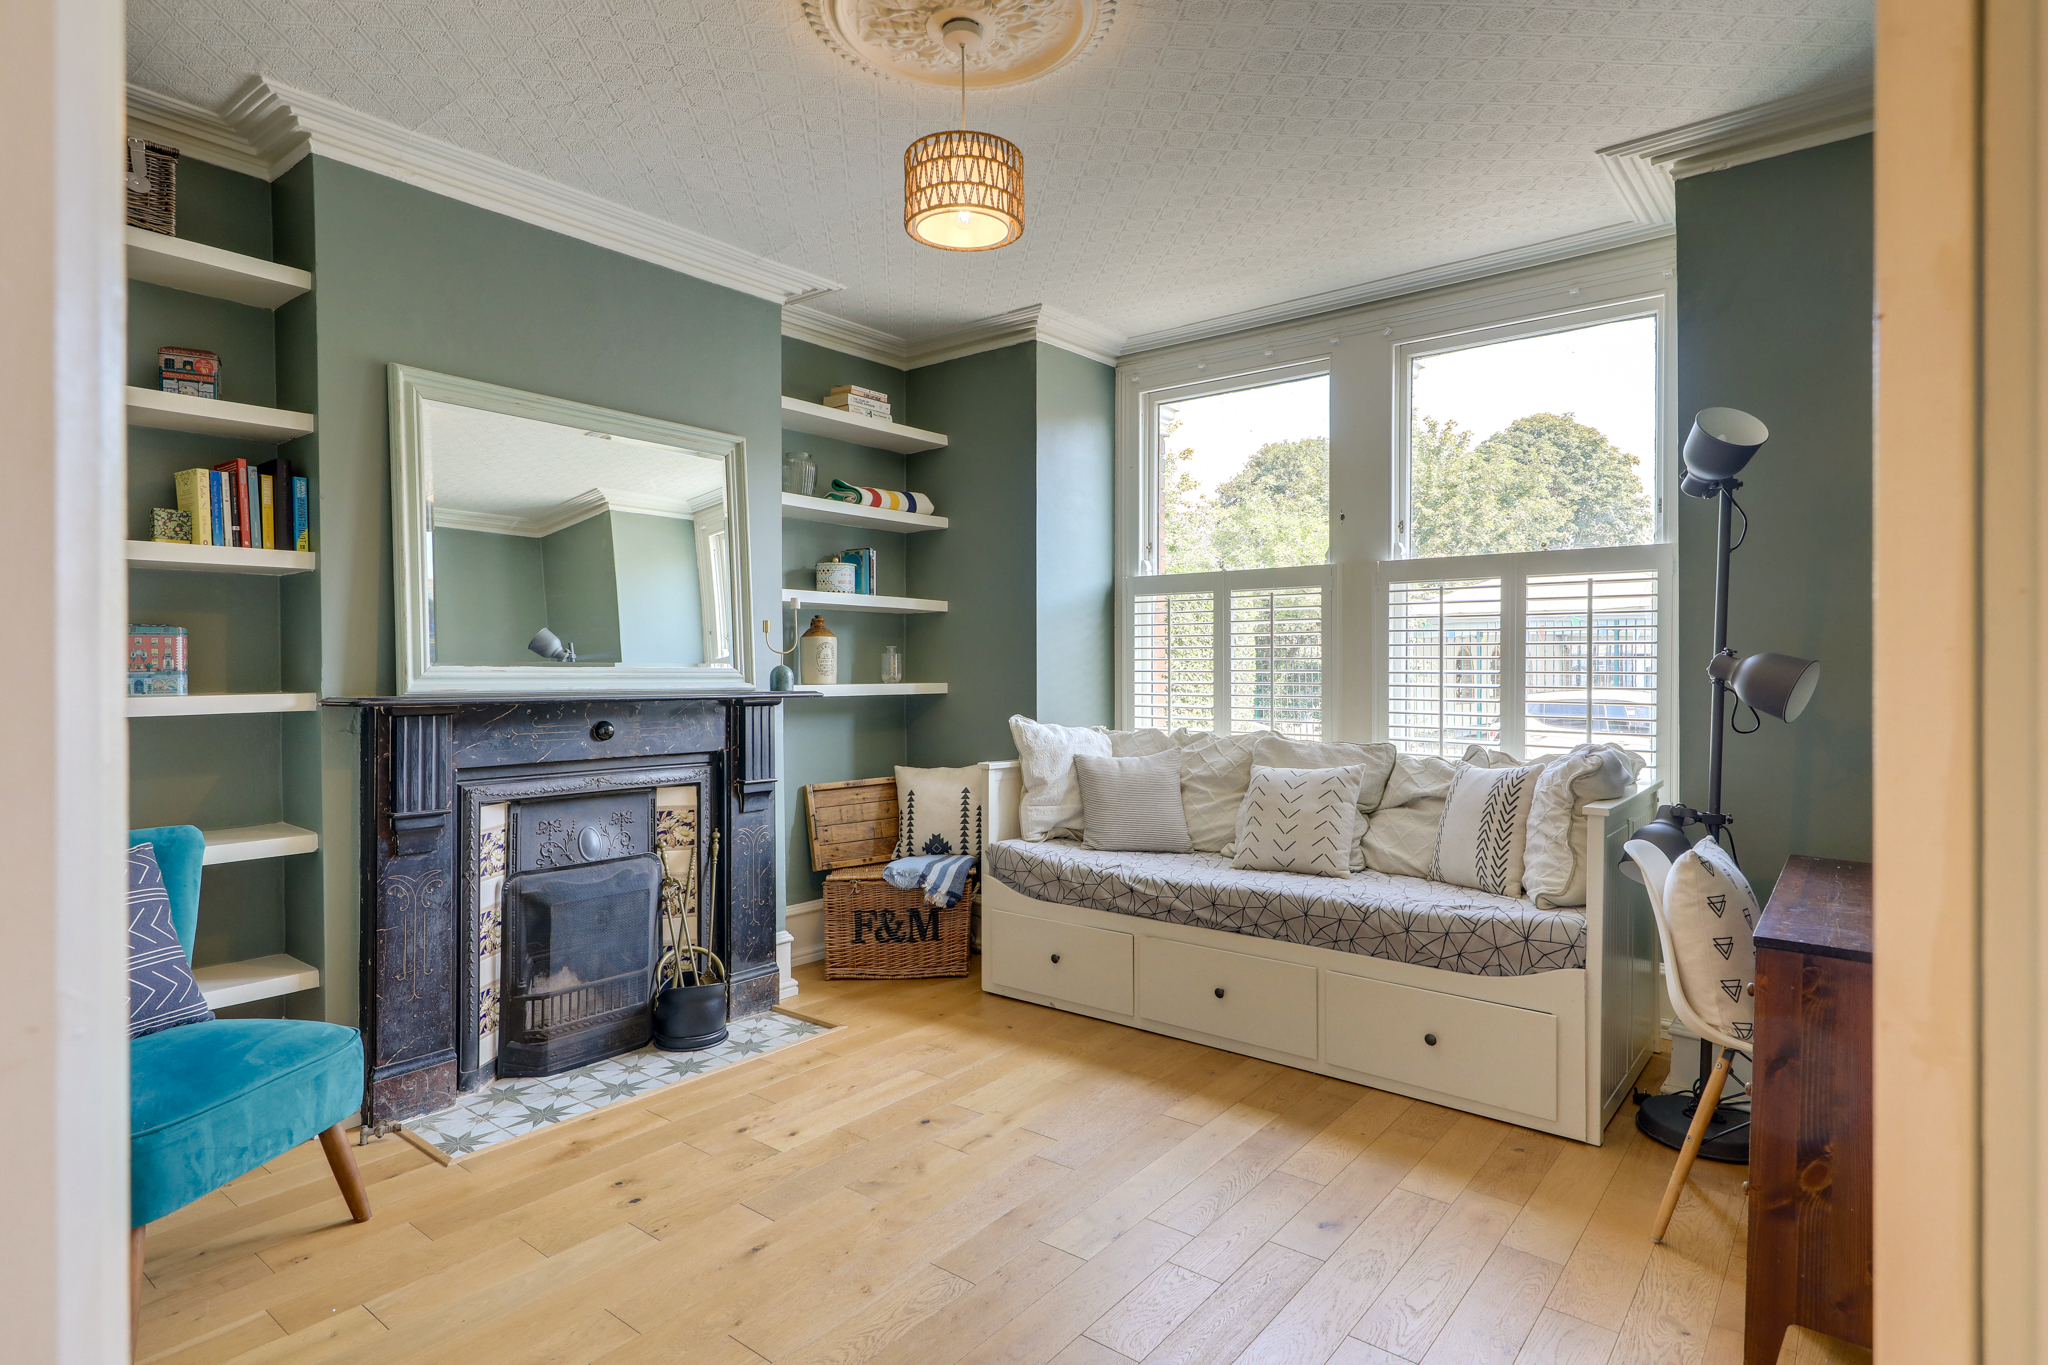
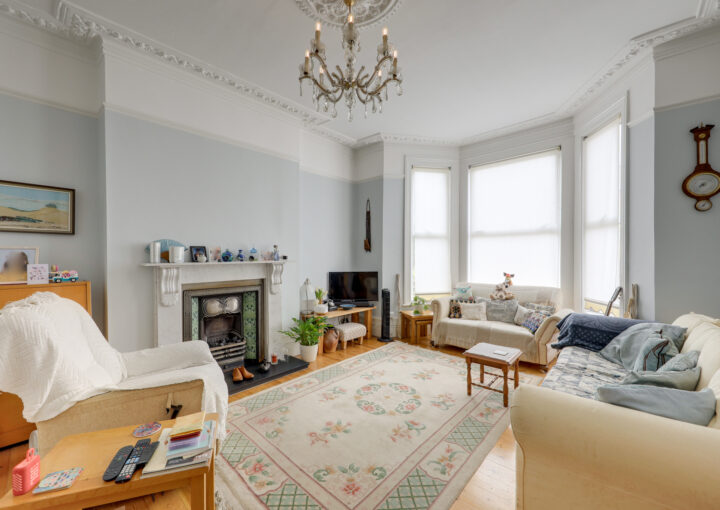
Stepping inside, the property boasts a bright and welcoming reception room, featuring a charming working fireplace, ornate period detailing, and plenty of space for relaxing. A spacious hallway leads through to a well-appointed kitchen with direct access to the rear garden. The property also offers two well-proportioned bedrooms and a modern family bathroom.
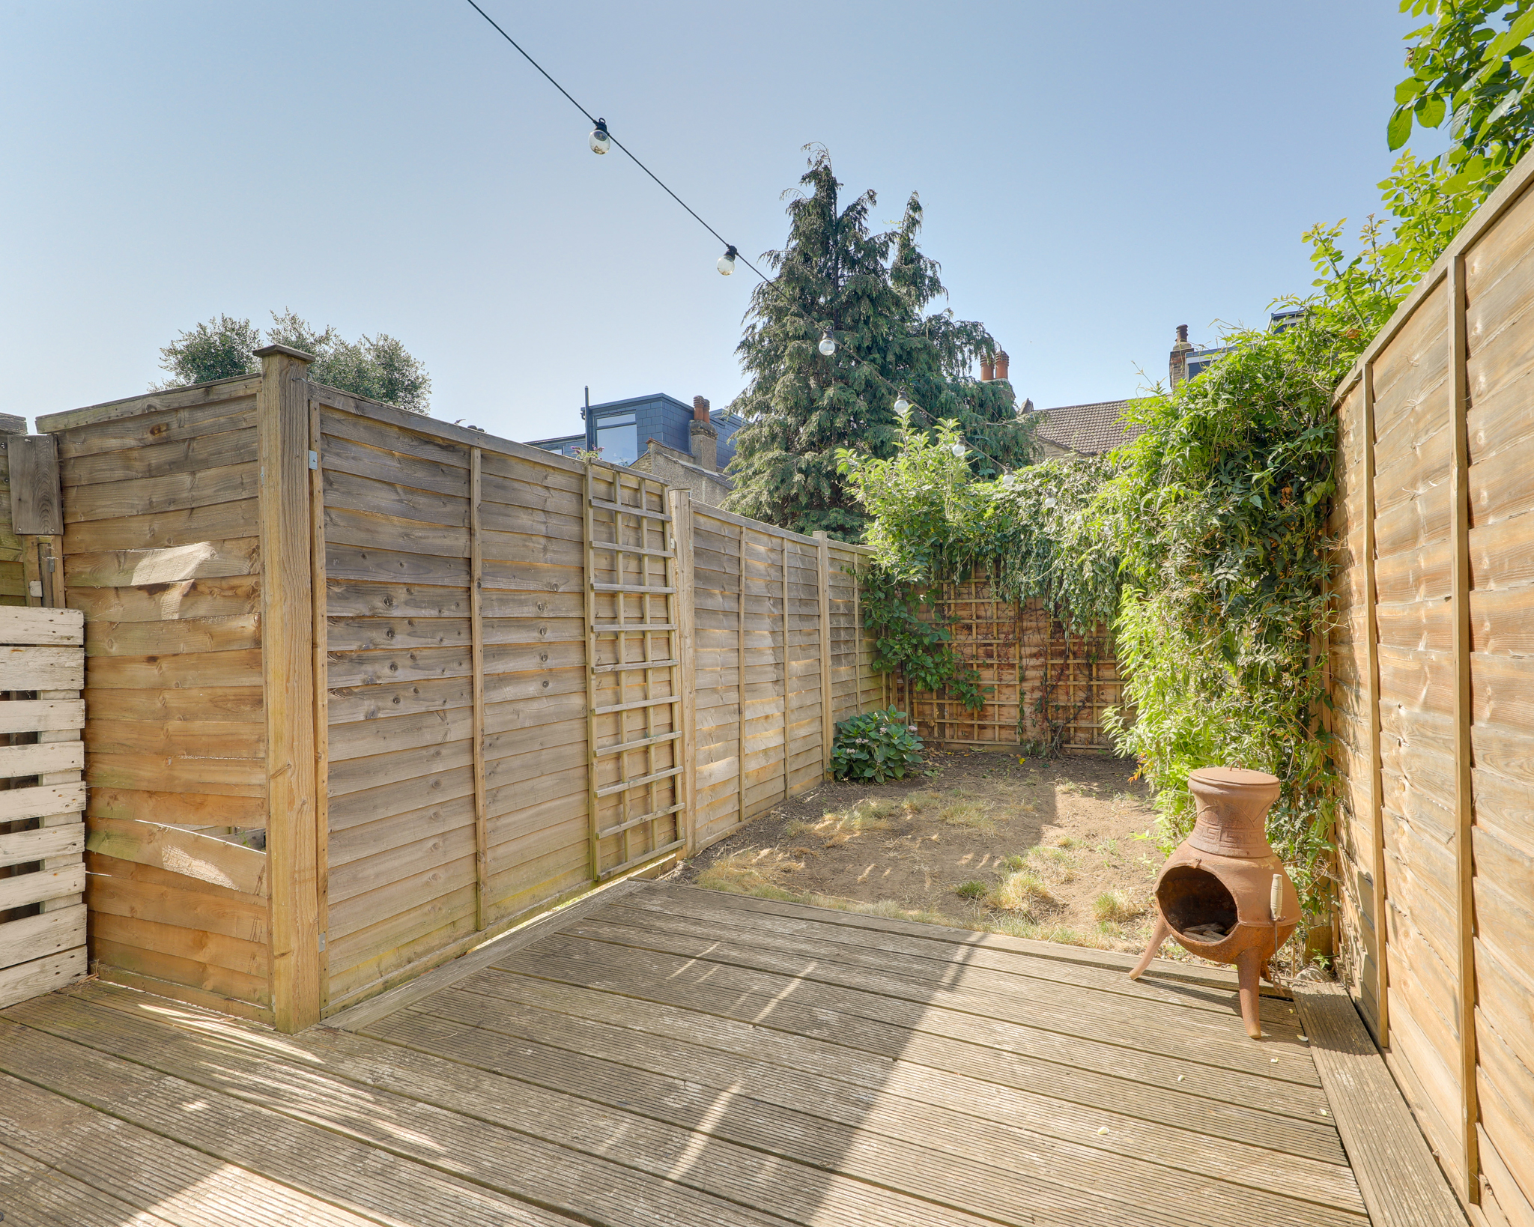
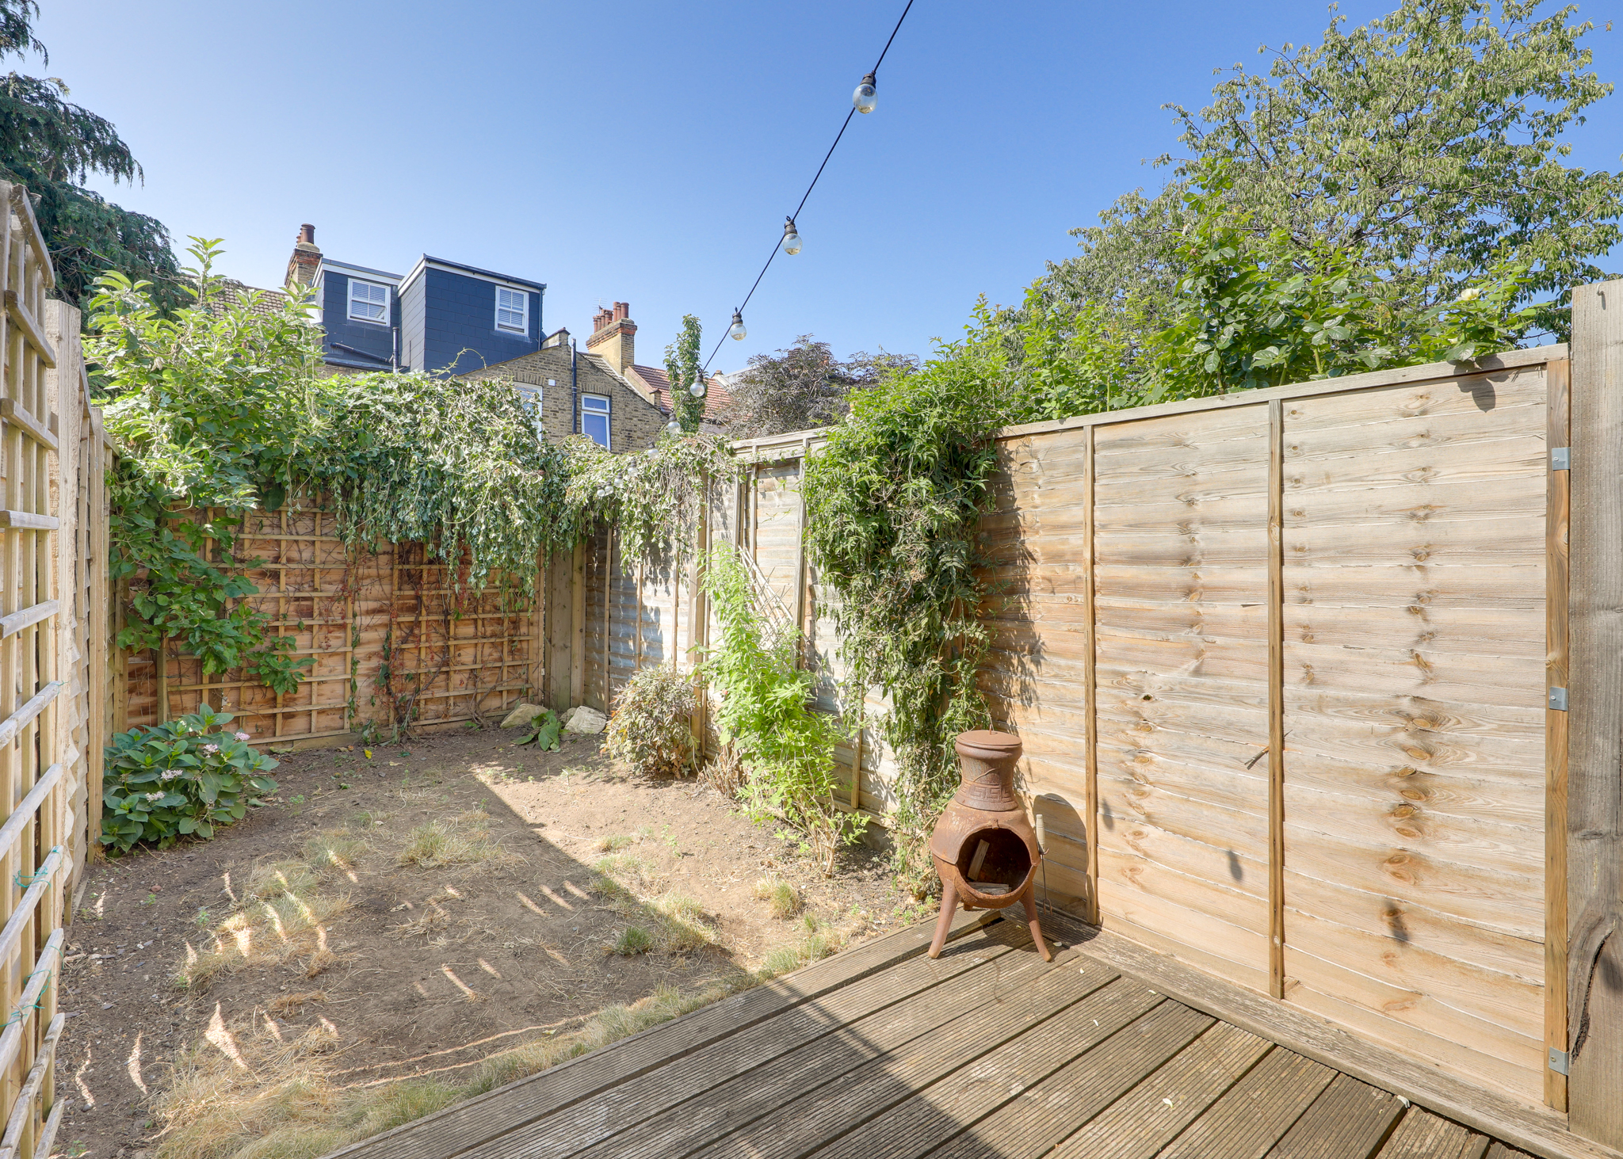
Outside, the private south-facing garden provides a wonderful extension of the living space, offering the perfect setting for alfresco dining, relaxing in the sun, or keen gardeners to enjoy.
Hither Green is renowned for its village-like atmosphere, attractive period homes, and strong sense of community. Ideally located within easy reach of Hither Green Station, the property enjoys fast and frequent services into Central London. Residents benefit from a fantastic selection of independent cafés, shops, restaurants, and everyday amenities, while the beautiful open spaces of Manor House Gardens and Mountsfield Park are both just a short stroll away. Particularly popular with families, the area is well served by highly regarded nurseries and schools, including the Ofsted Outstanding-rated Brindishe Manor Primary School.
A fantastic opportunity to acquire a characterful flat in one of Hither Green's most sought-after locations.
GROUND FLOOR
Reception Room 13' 3" x 12' 6" (4.03m x 3.80m)
Double-glazed bay windows, fitted shutters, pendant ceiling light, fireplace, alcove shelving, radiator, wood flooring.
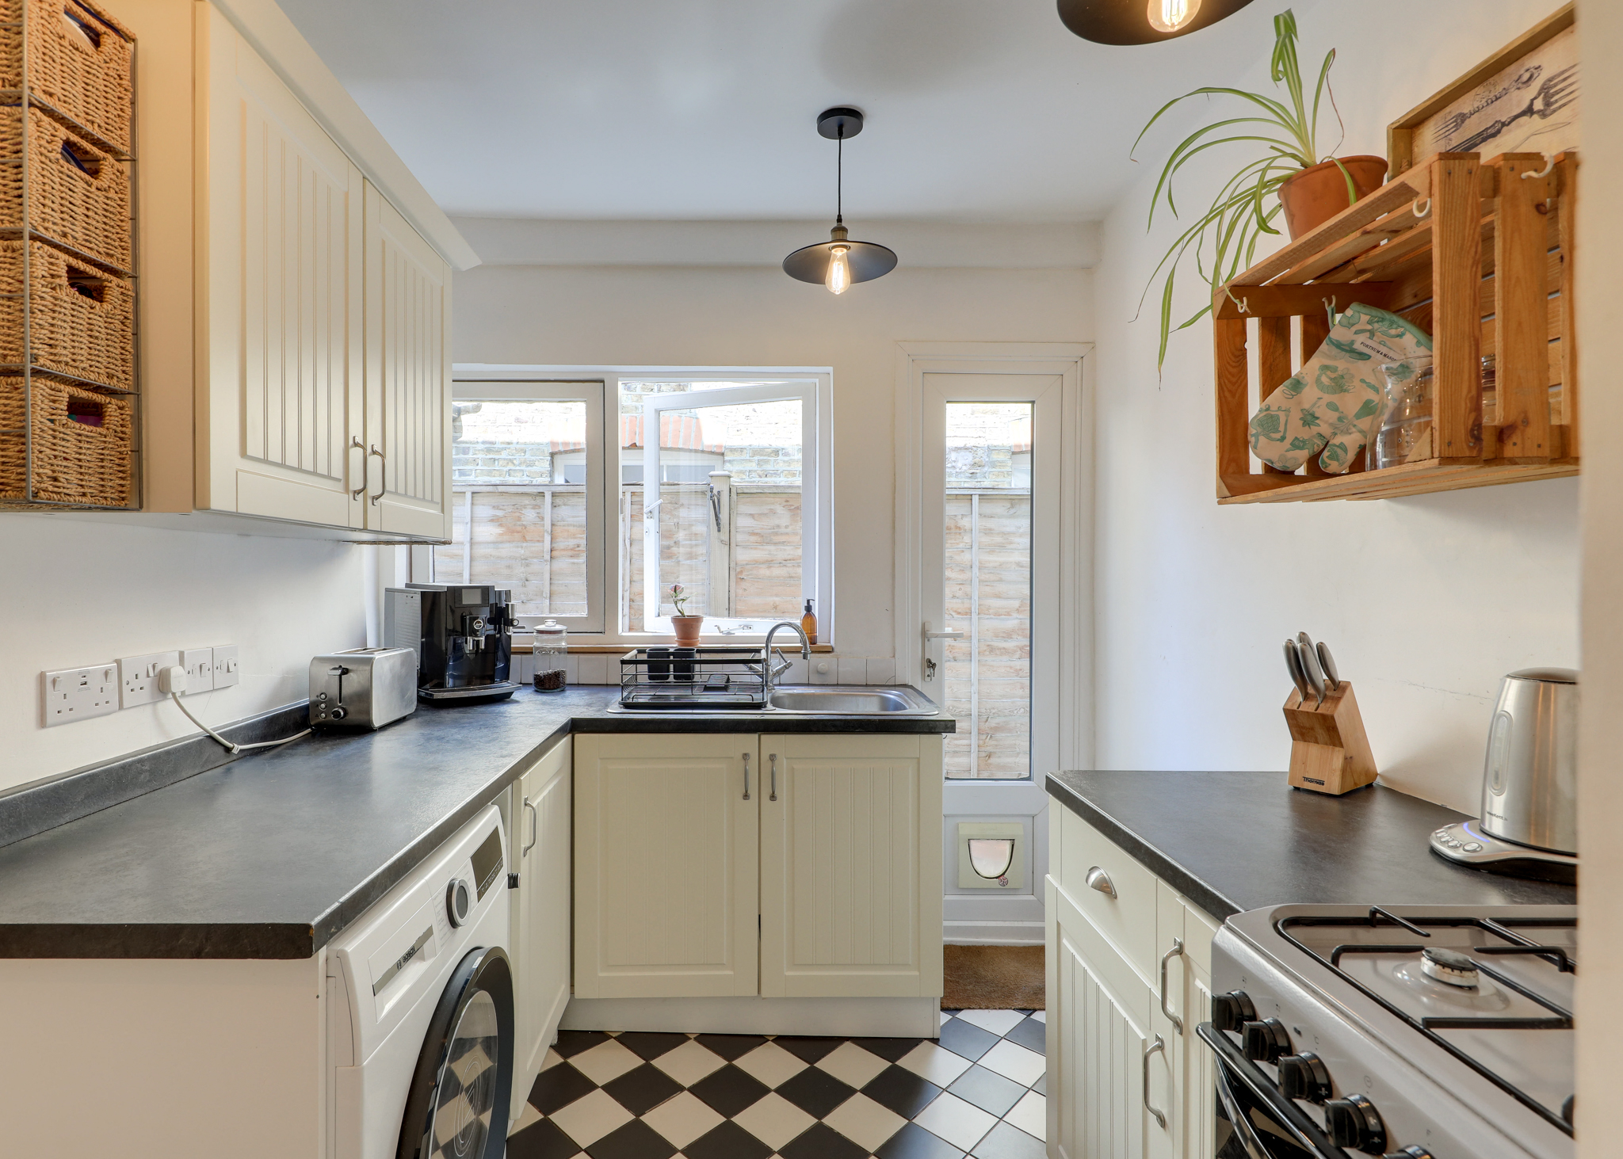
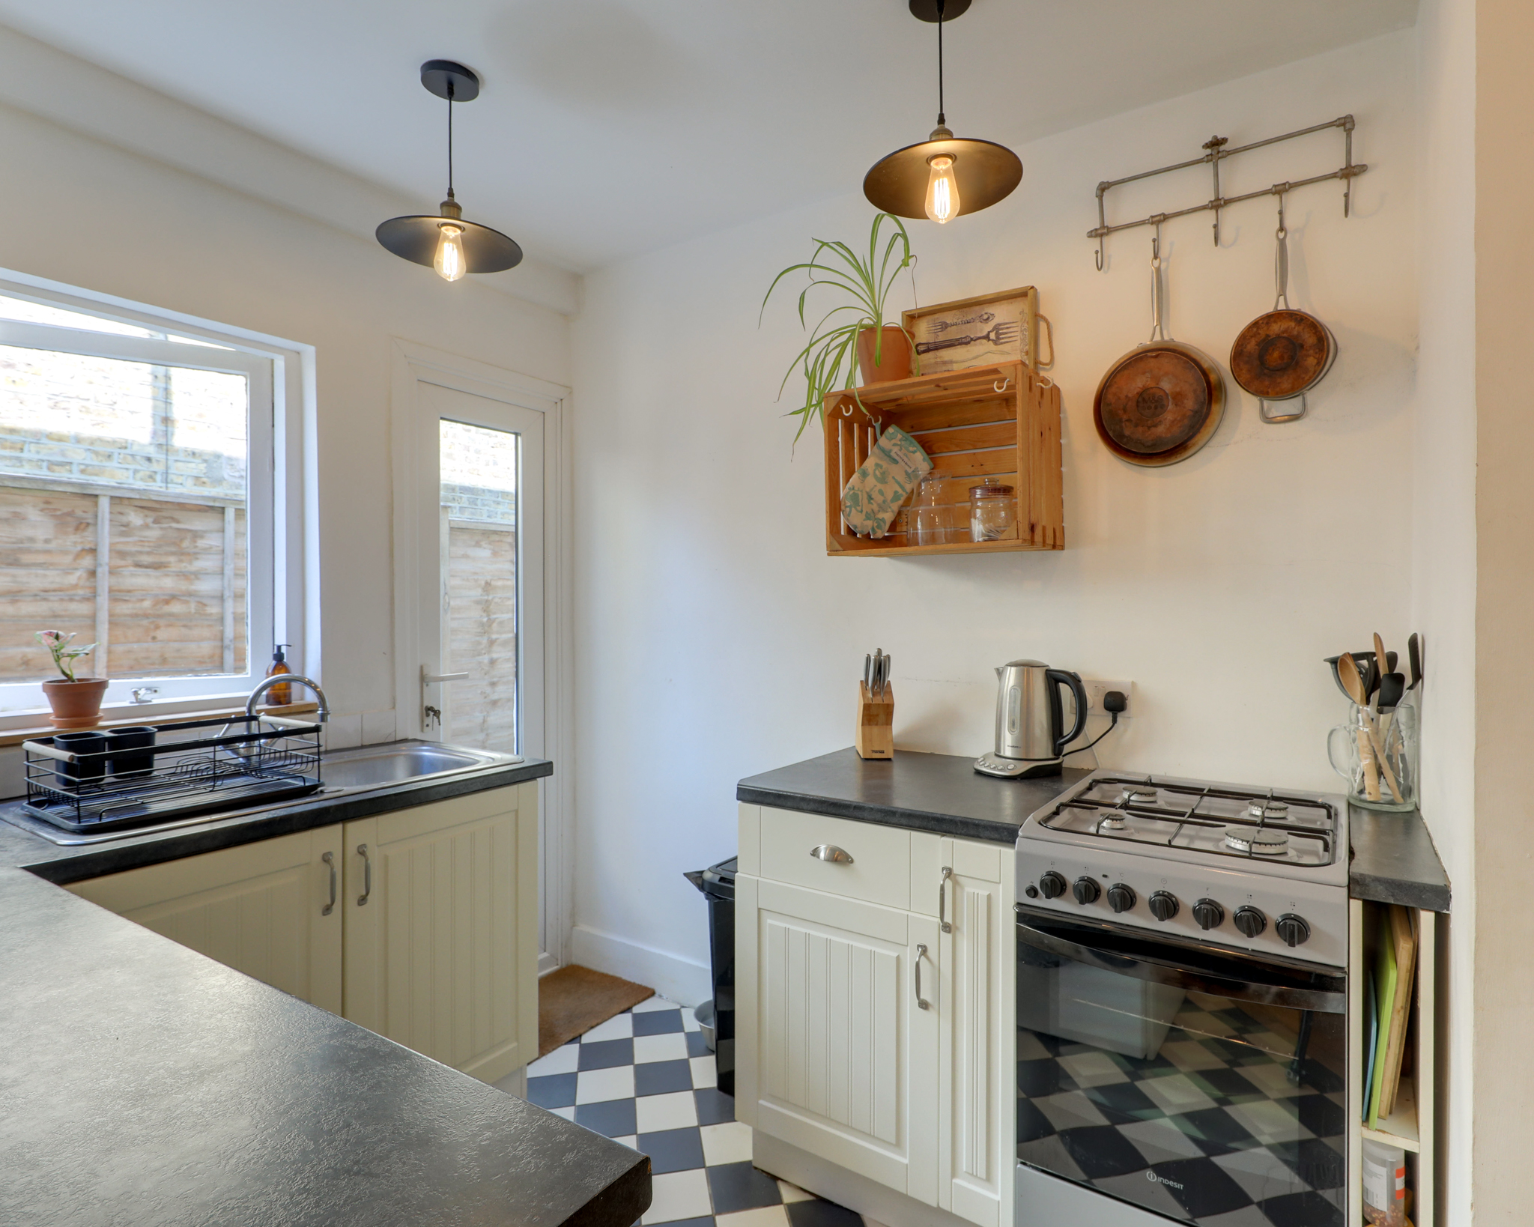
Kitchen 11' 0" x 7' 11" (3.36m x 2.41m)
Double-glazed window and door to garden, pendant ceiling lights, fitted kitchen units, sink with mixer tap and drainer, plumbing for washing machine, cooker with gas hob, tile flooring.
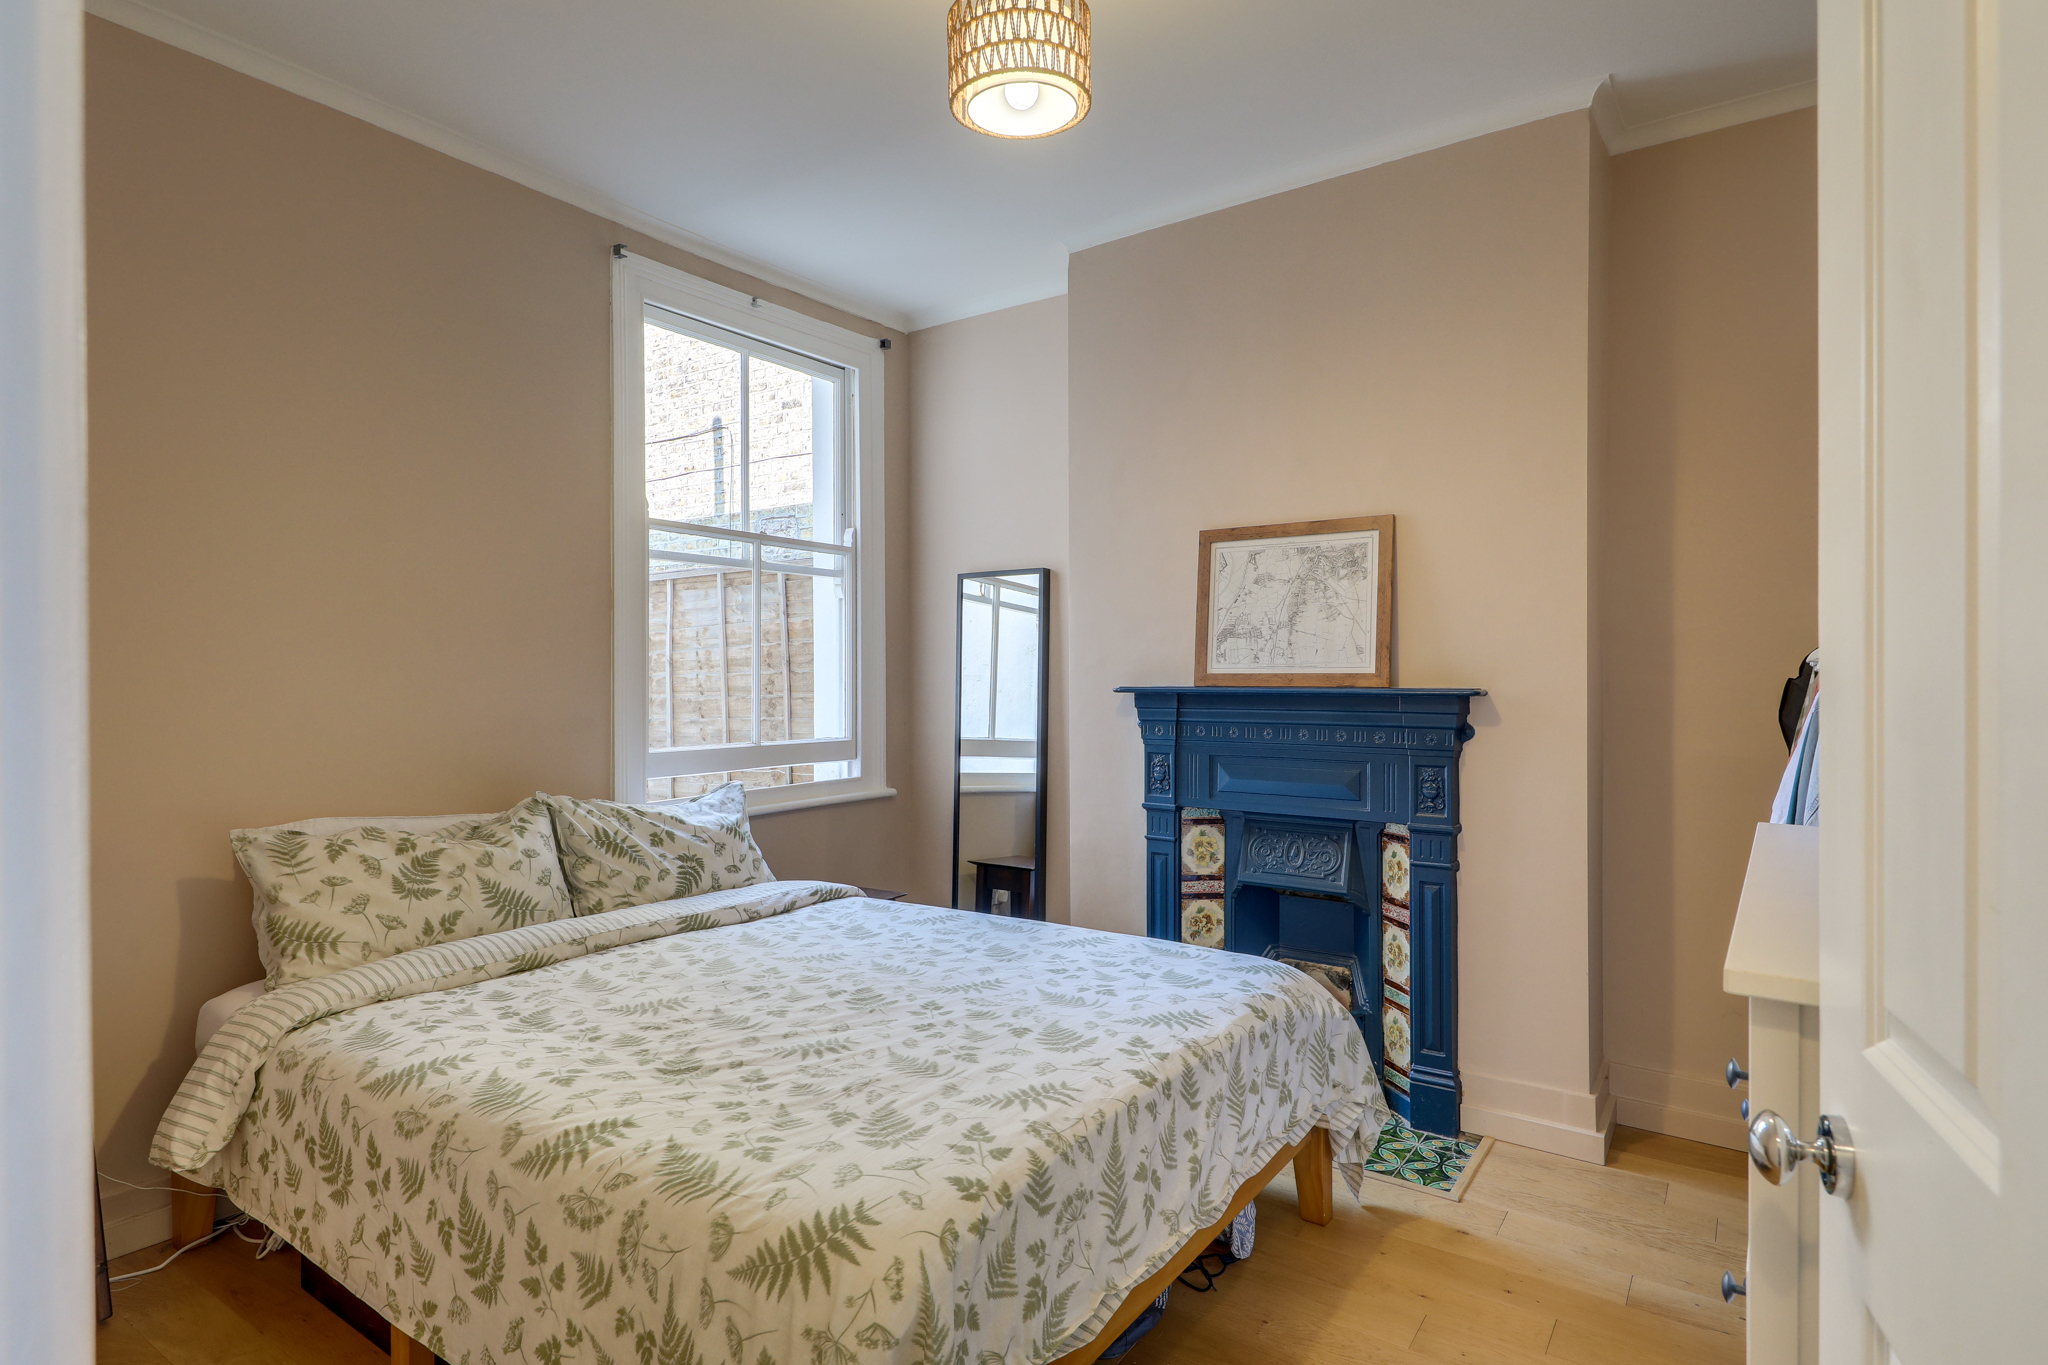
Bedroom 11' 3" x 10' 4" (3.44m x 3.16m)
Sash window, pendant ceiling light, fireplace, radiator, wood flooring.
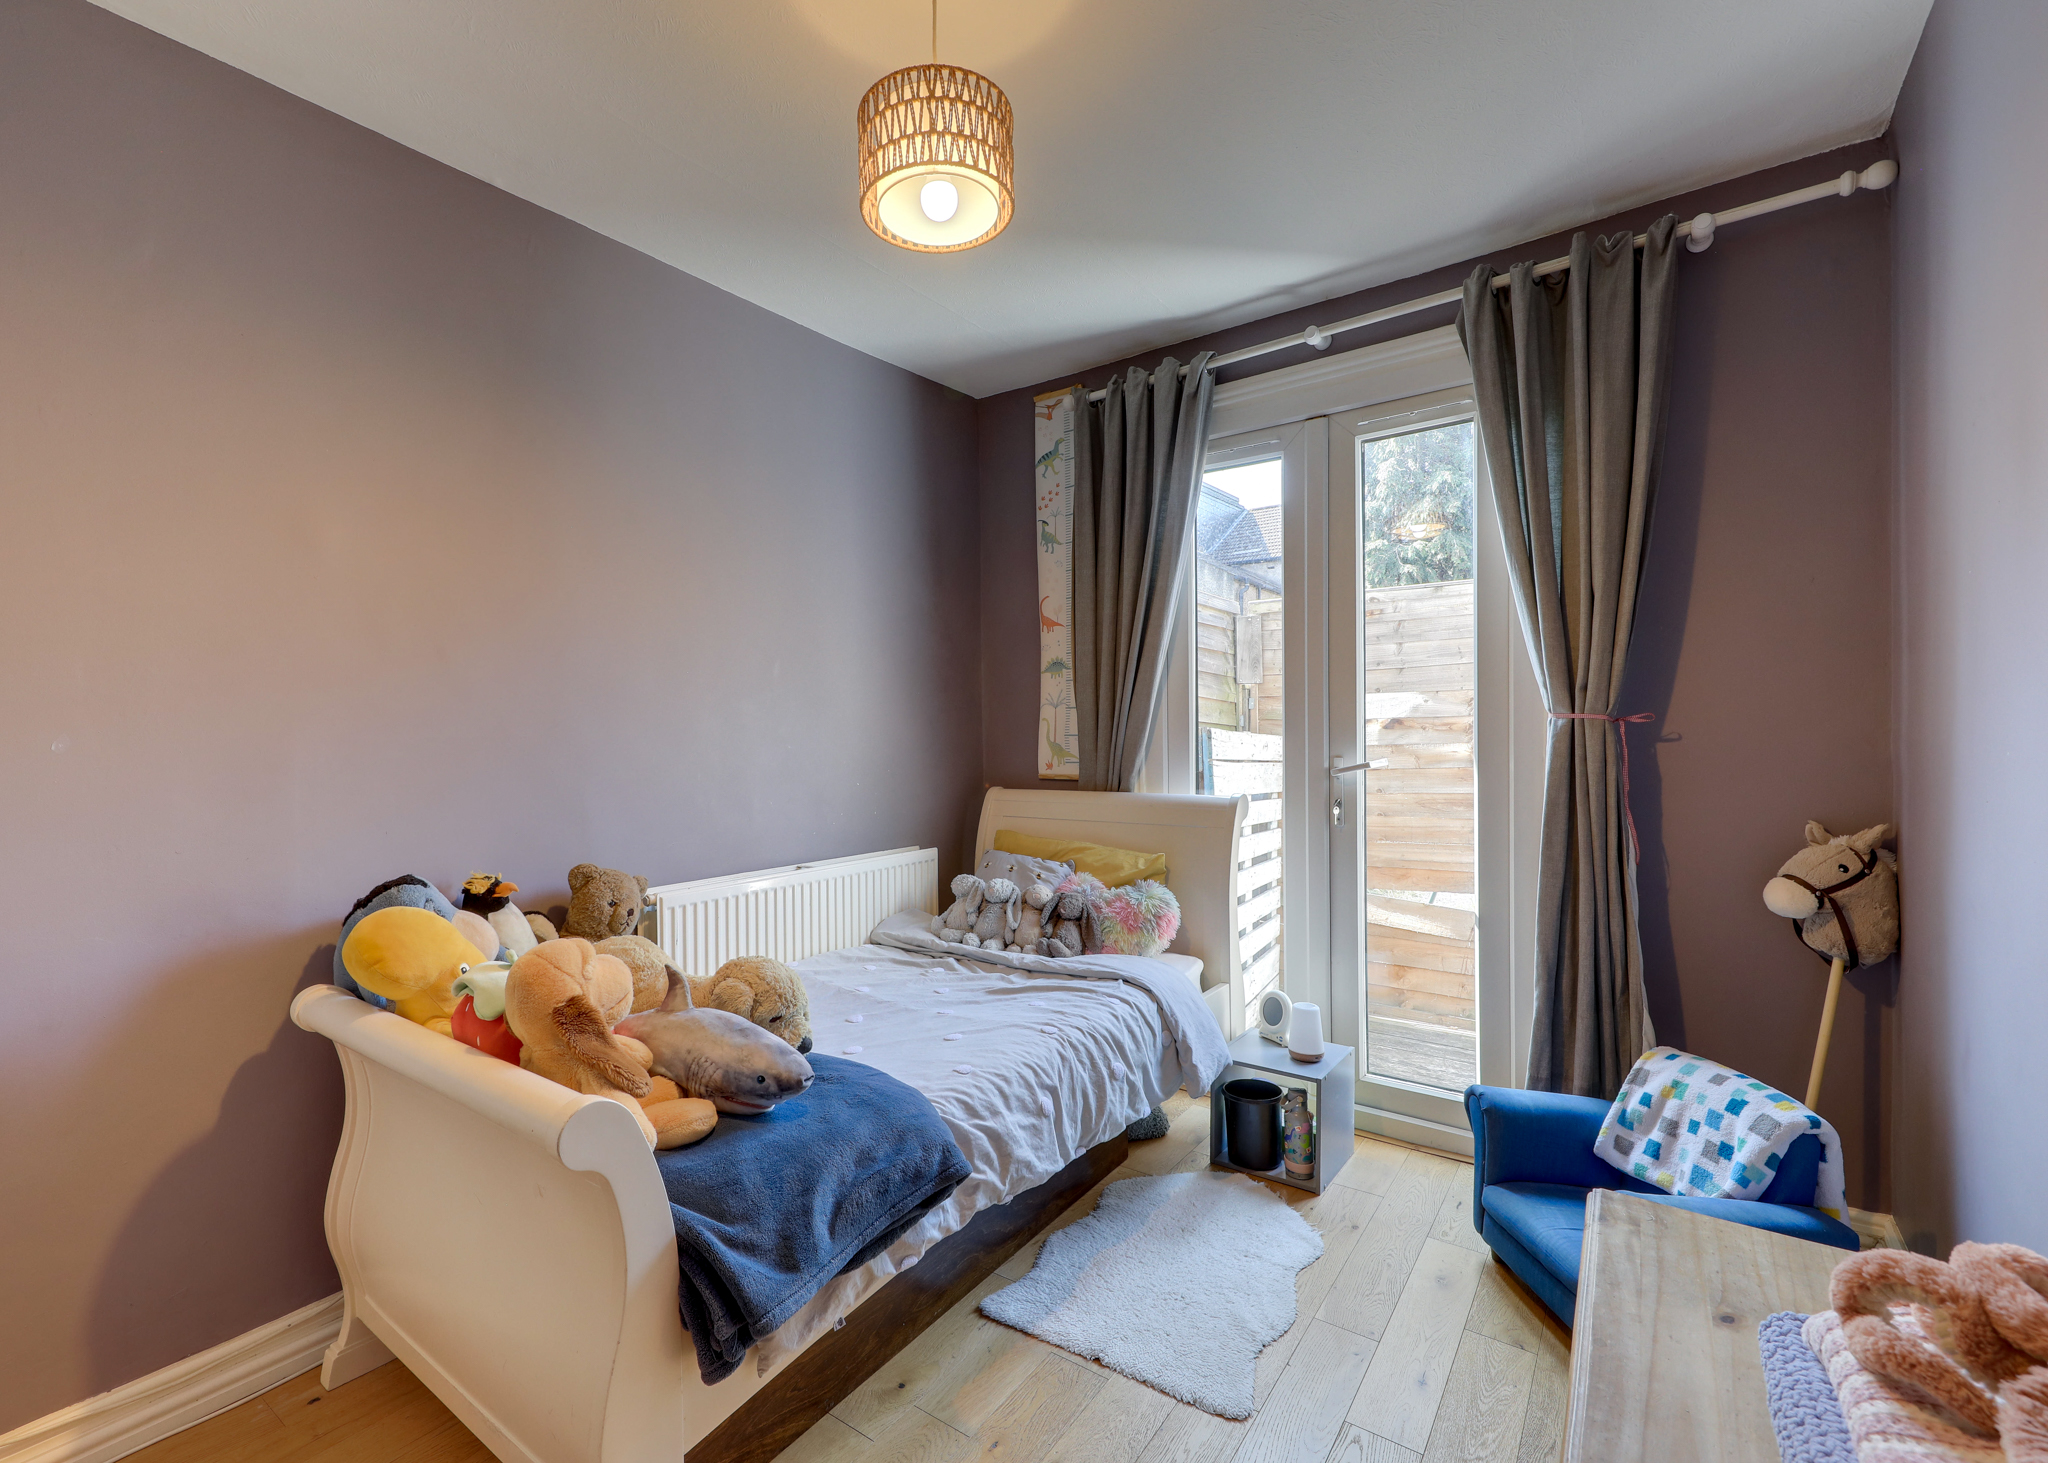
Bedroom 11' 11" x 8' 4" (3.62m x 2.54m)
Double-glazed French doors to garden, pendant ceiling light, fireplace, radiator, wood flooring.
Bathroom 8' 0" x 7' 11" (2.44m x 2.42m)
Sash window, pendant ceiling light, bathtub with shower and screen, washbasin, WC, radiator, cupboard housing boiler, wood flooring.
Disclaimer
Robert Stanford Estates prepares property particulars in line with the Consumer Rights Act (2015). These details are provided for general guidance only and do not constitute a contract or offer. Buyers should verify all information with their legal and professional advisers before exchange of contracts.
No guarantees are given regarding structure, services, or appliances. Measurements and distances are approximate and for illustration only. Any reliance on this information is at the buyer’s own risk.
The Details
- Share Of Freehold
- Two Bedroom Ground Floor Period Conversion
- Beautifully Presented Throughout
- Private South-Facing Garden
- Excellent Transport Links
- Close to Manor House Gardens & Mountsfield Park





Similar Properties
Sold STC

Sold STC
Sold STC