Property Summary
A charming two-bedroom terraced house on Leahurst Road, offered chain free and providing an excellent blank canvas for buyers looking to create a home of their own.
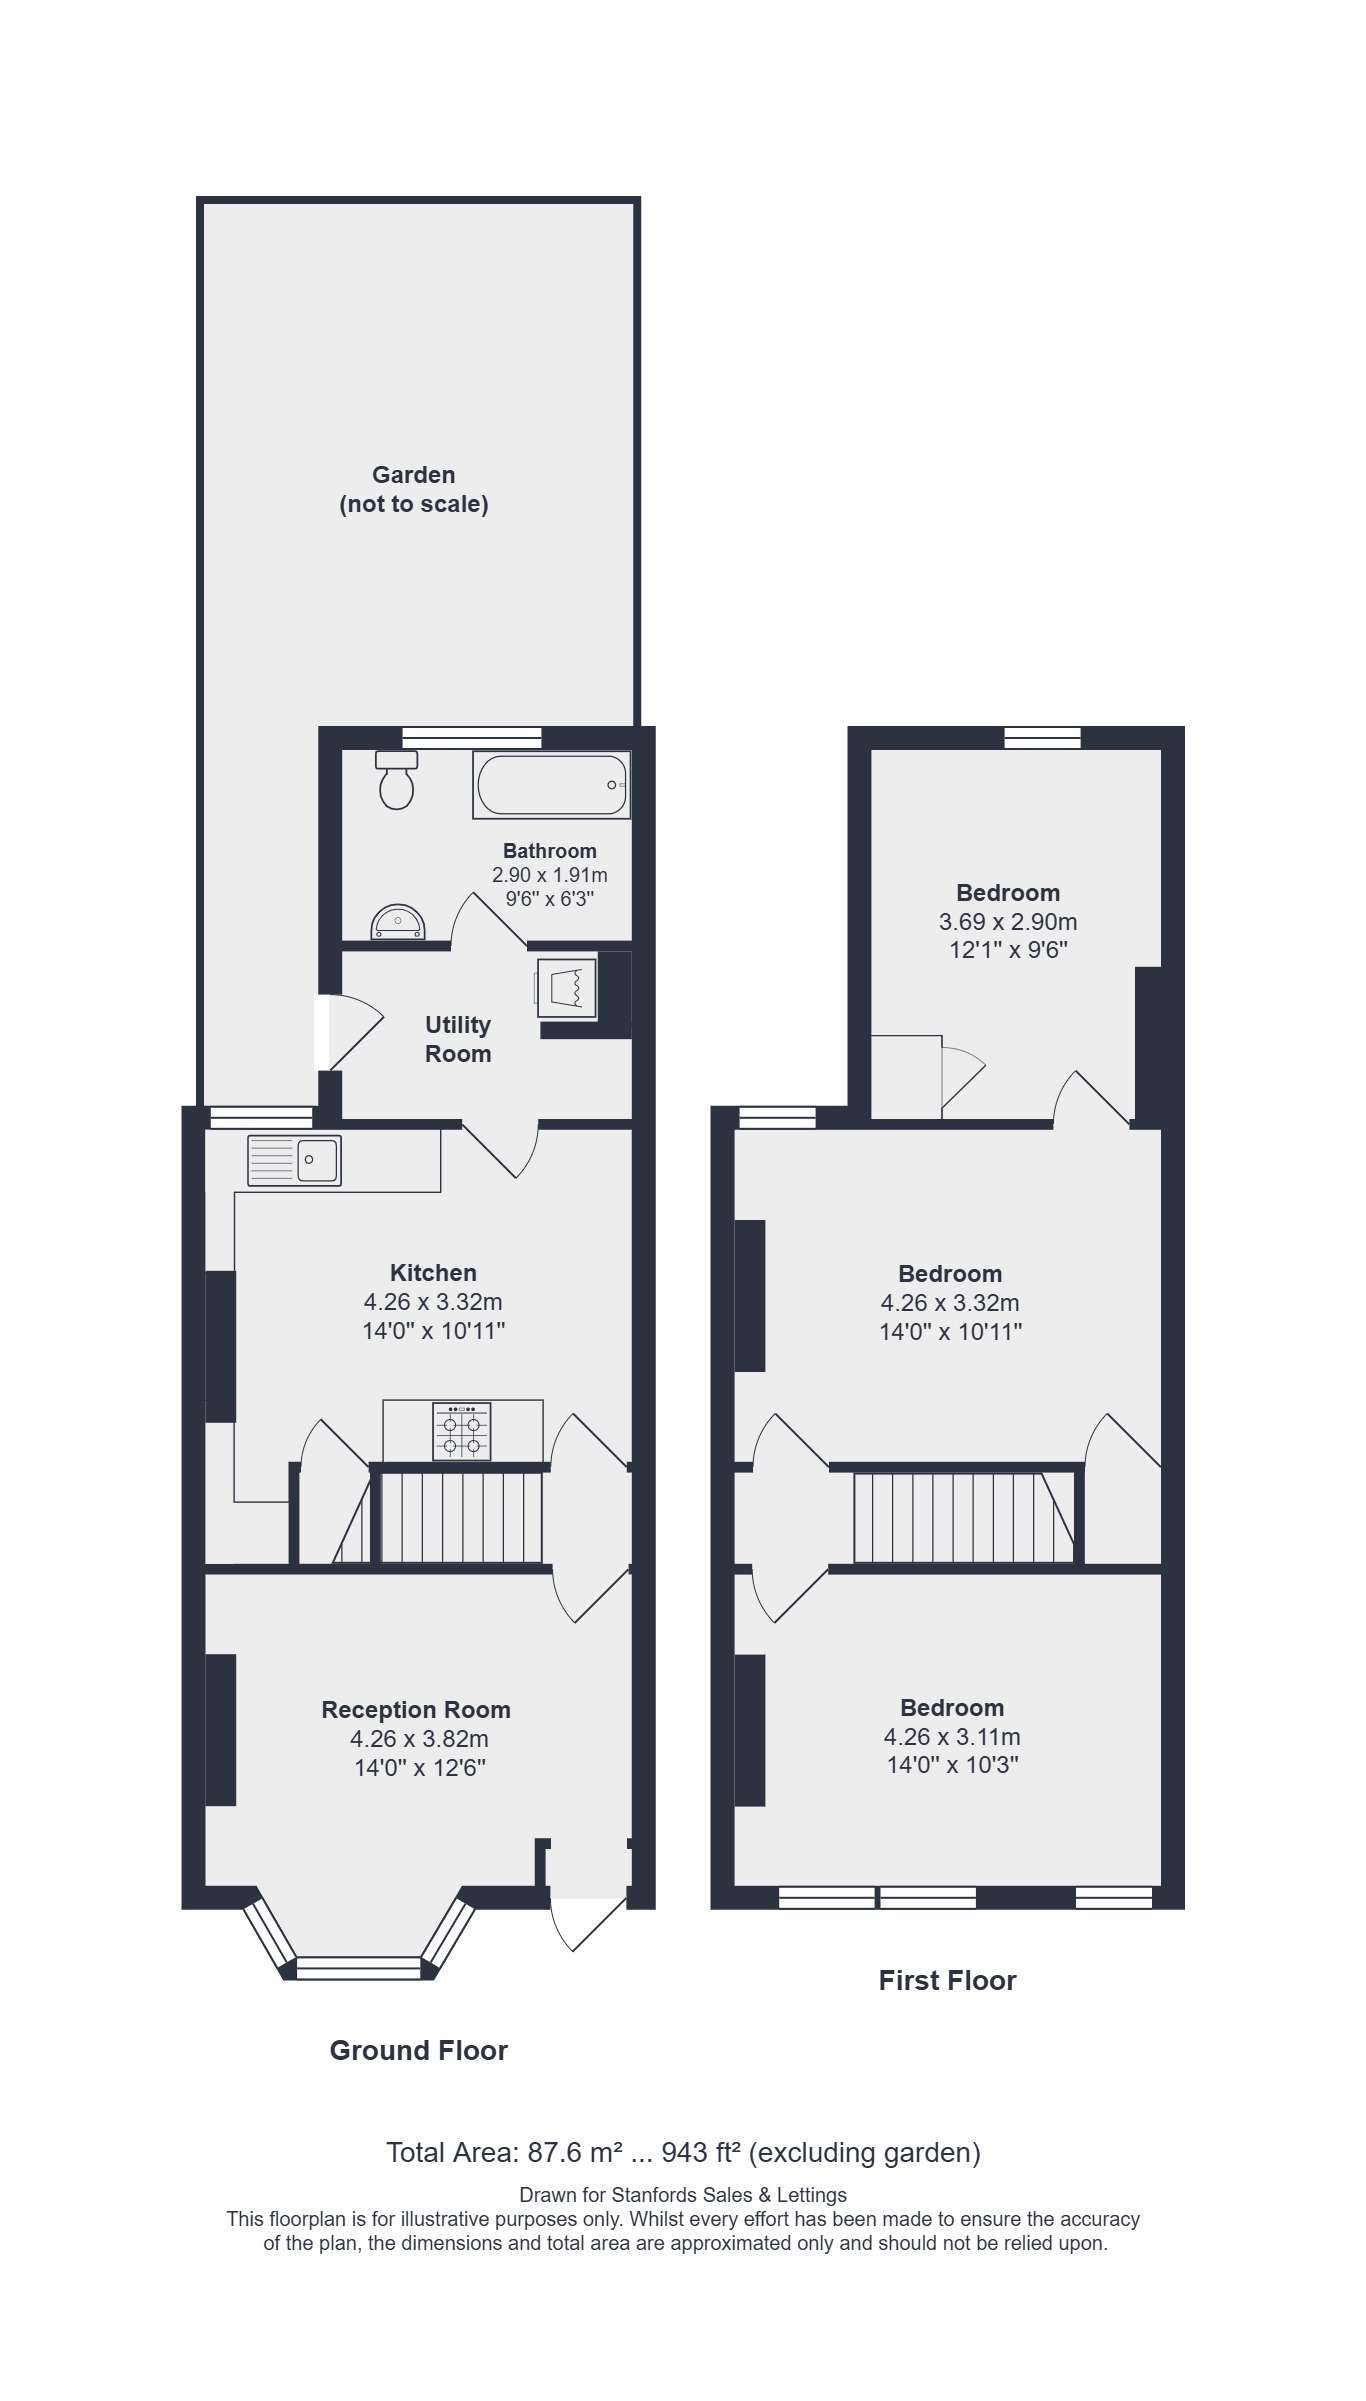
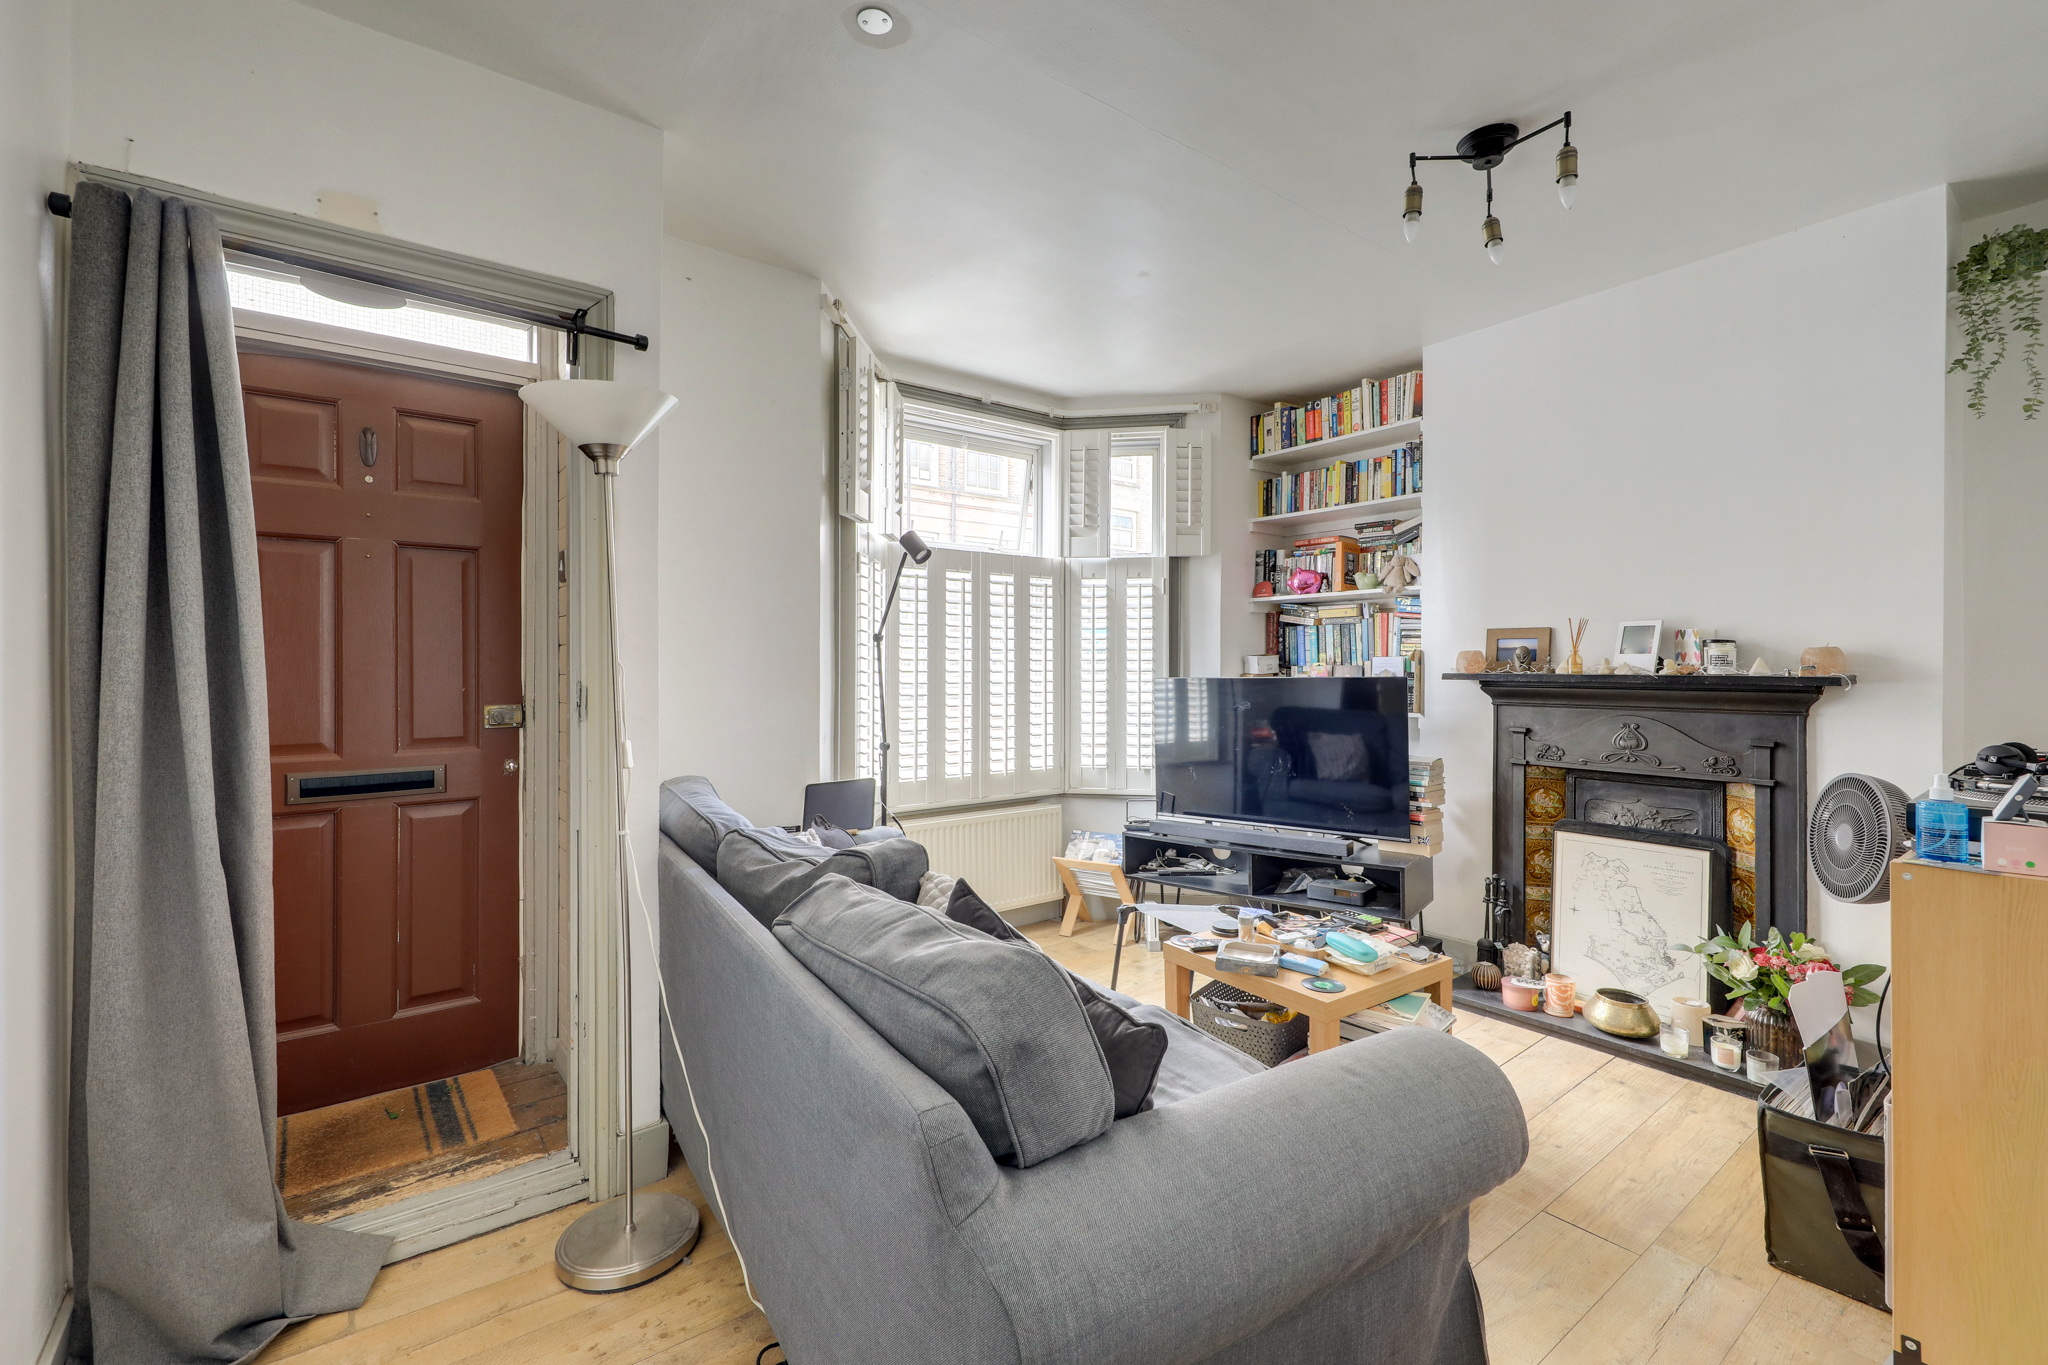
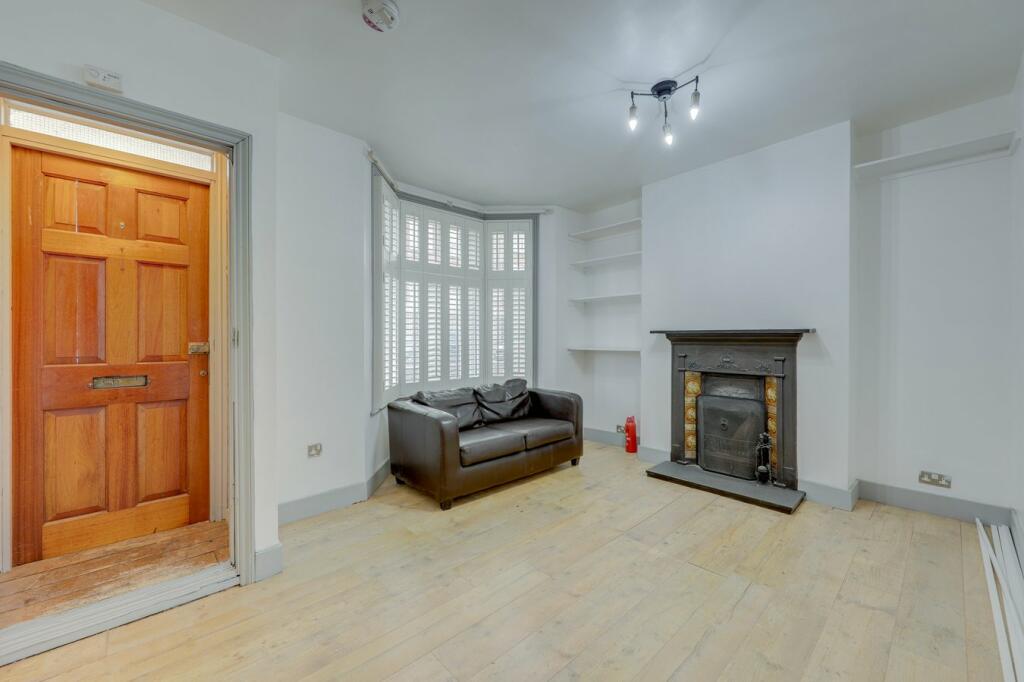
The welcoming reception room features a charming fireplace and bay window, while to the rear, the good-sized kitchen offers plenty of worktop space and room for dining. A useful utility area and bathroom complete the ground floor.
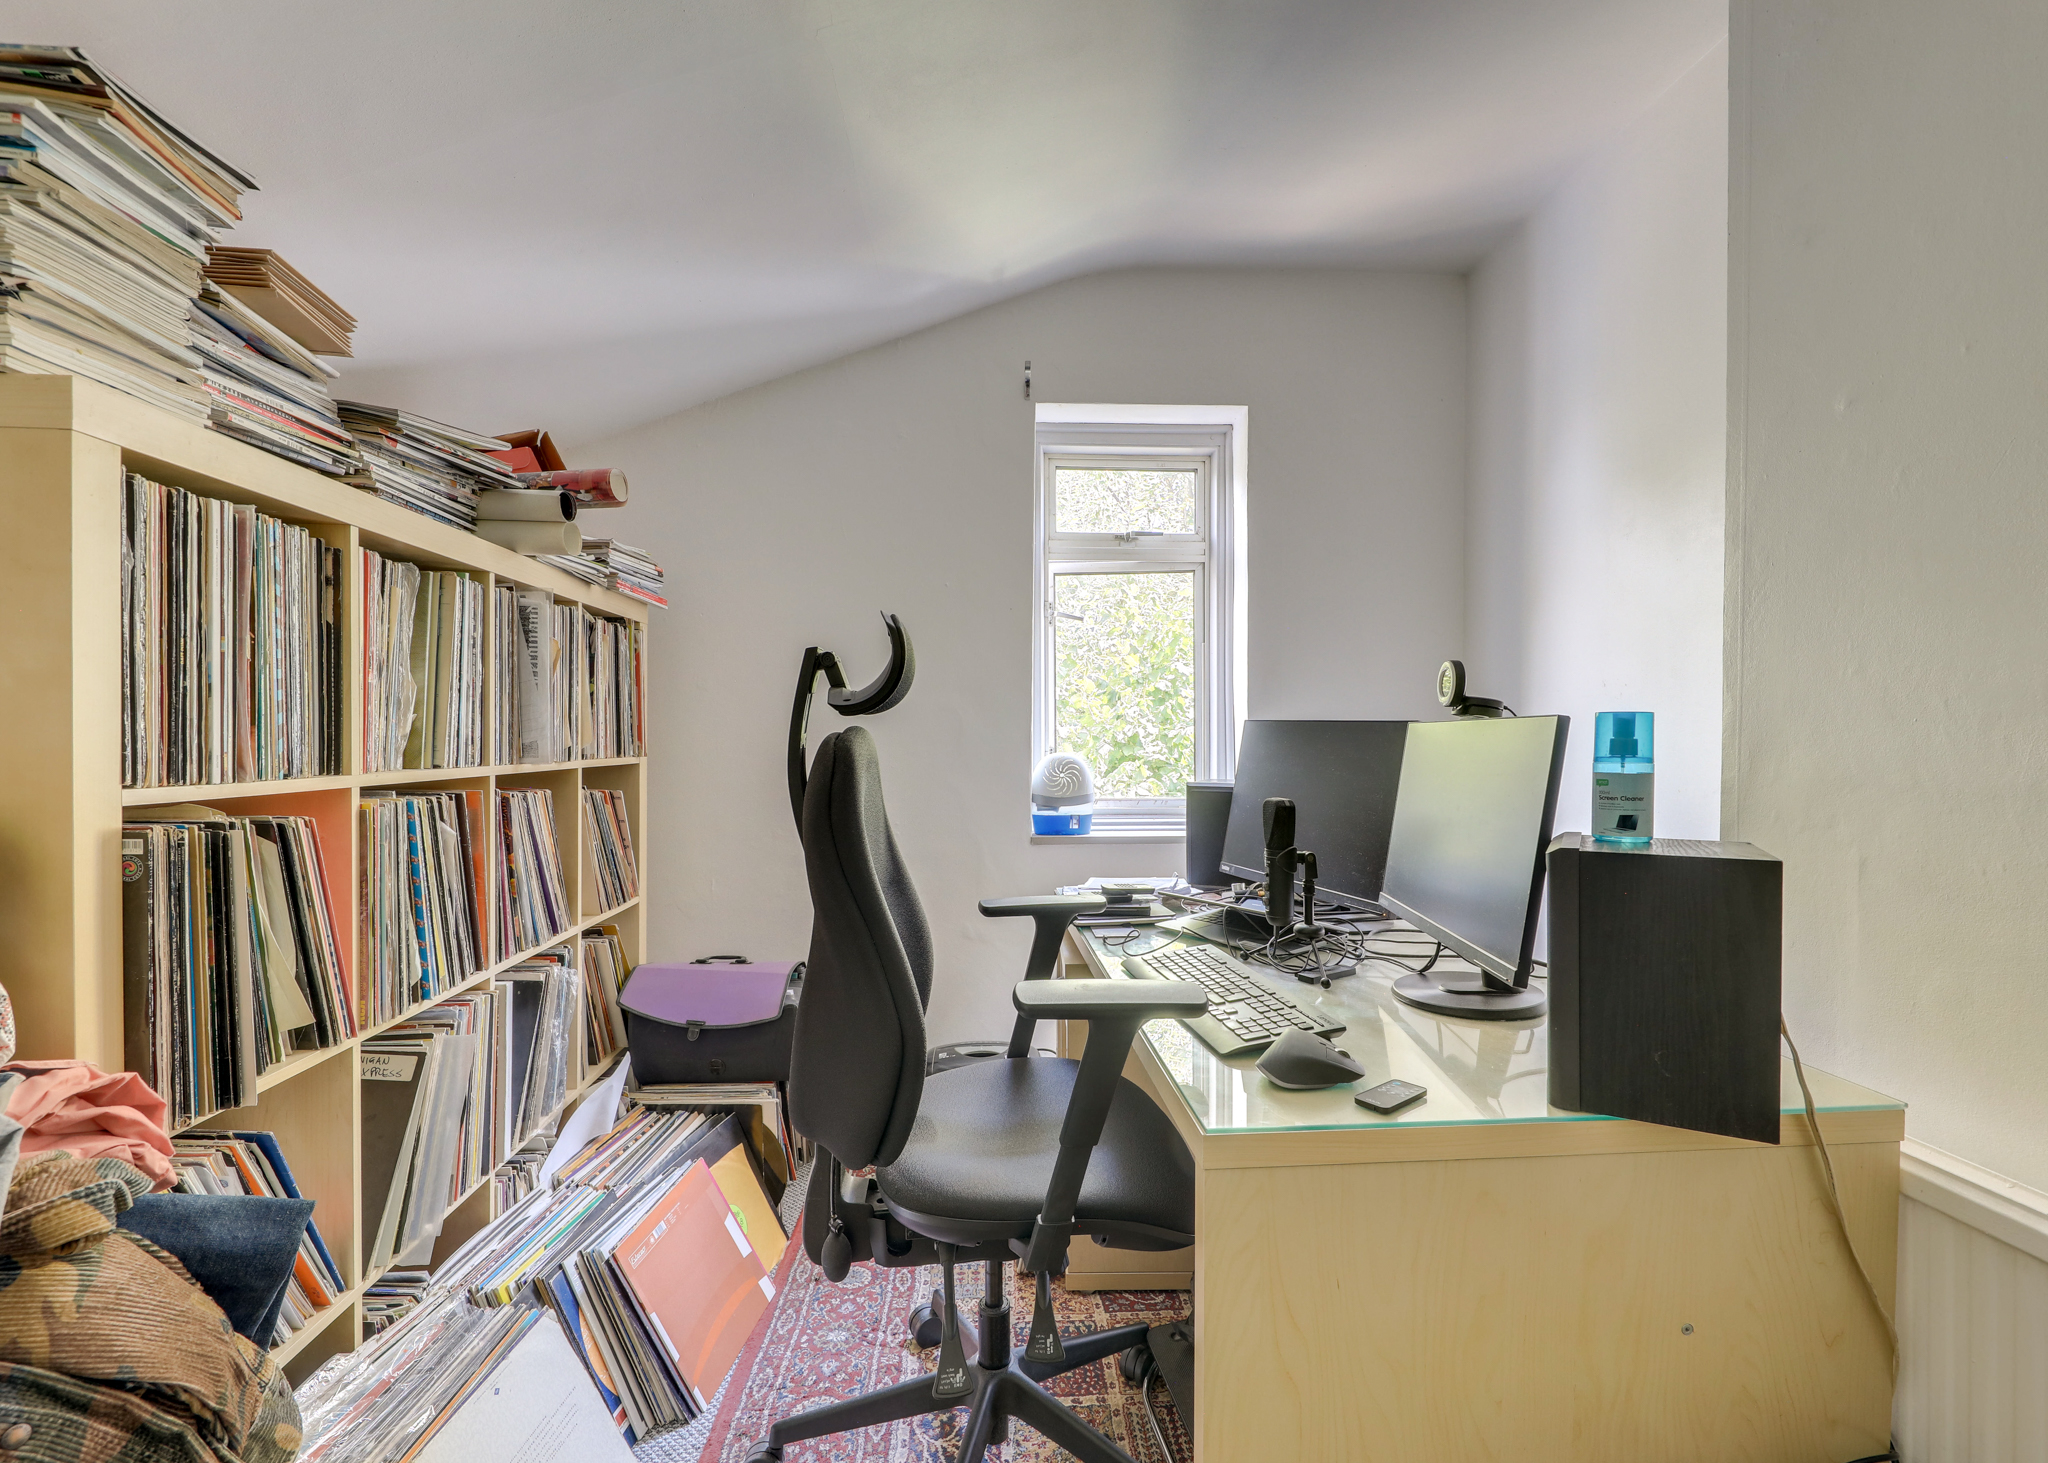
Upstairs, there are two generous double bedrooms. The rear bedroom leads through to an additional versatile room, ideal as a nursery, home office, dressing room or walk-in wardrobe. There is also loft access providing useful storage.
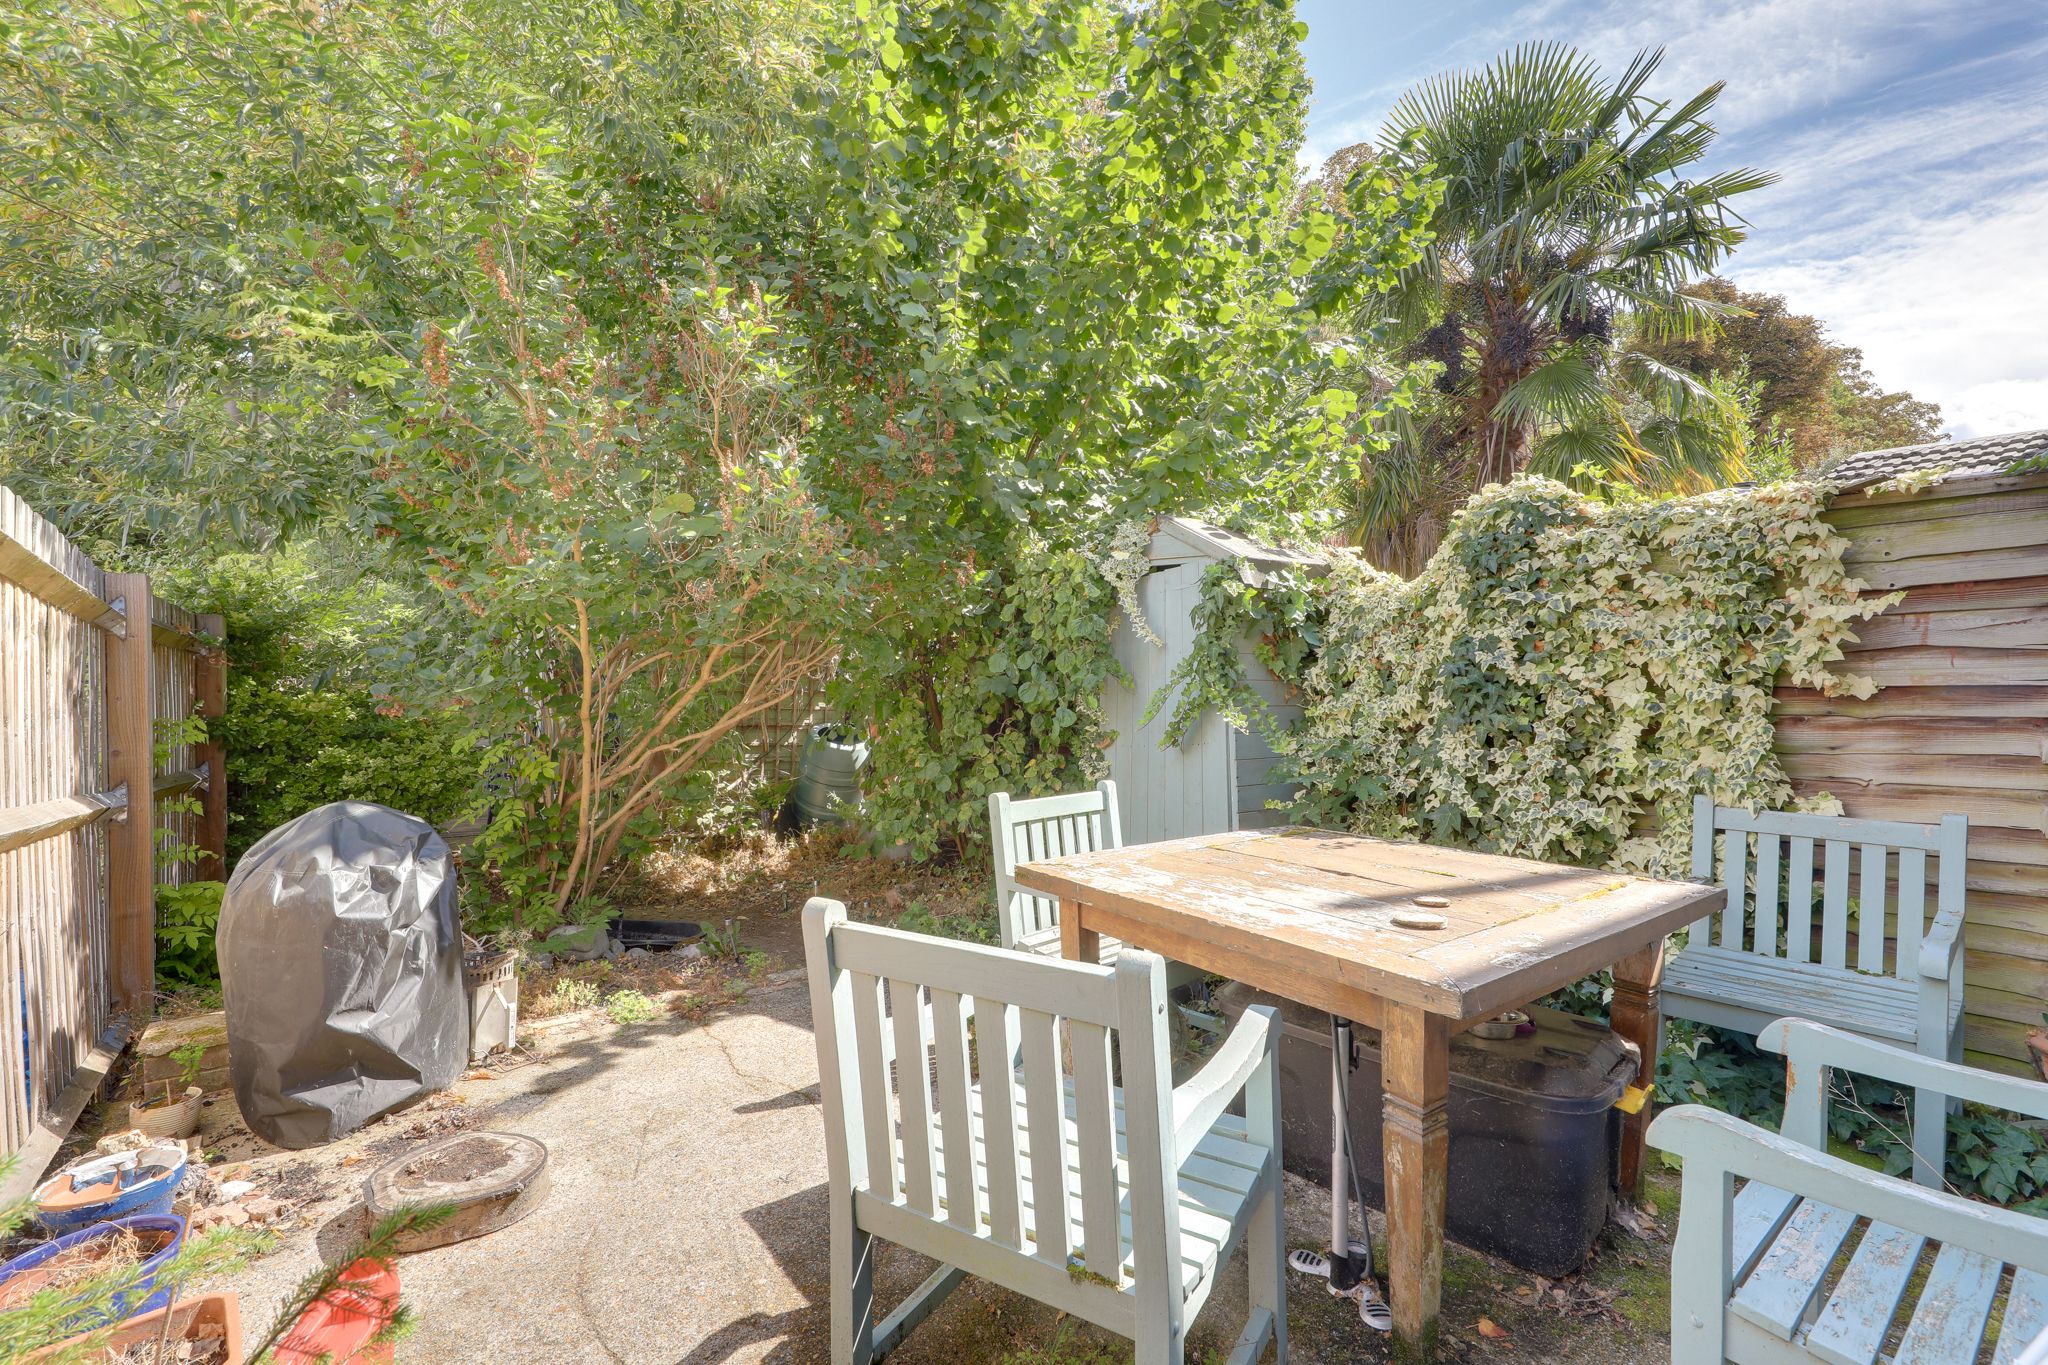
The leafy rear garden is a real highlight, backing onto the River Quaggy and Manor Park to create a peaceful and tranquil setting.
Leahurst Road is ideally positioned for the best of Hither Green and Lee, with a friendly, village-like feel and a great selection of independent shops, cafés, restaurants and everyday amenities nearby. Hither Green and Lee stations are both within easy reach, providing convenient links into central London, while the surrounding area is popular with families and offers plenty of green space, including Manor Park and the River Quaggy.
GROUND FLOOR
Reception Room 14' 0" x 12' 6" (4.26m x 3.82m)
Double-glazed bay windows with fitted shutters, ceiling lights, fireplace, radiator, wood flooring.
Kitchen 14' 0" x 10' 11" (4.26m x 3.32m)
Double-glazed window, ceiling light, fitted kitchen units, sink with mixer tap and drainer, integrated oven, gas hob and extractor hood, storage cupboard, radiator, vinyl flooring.
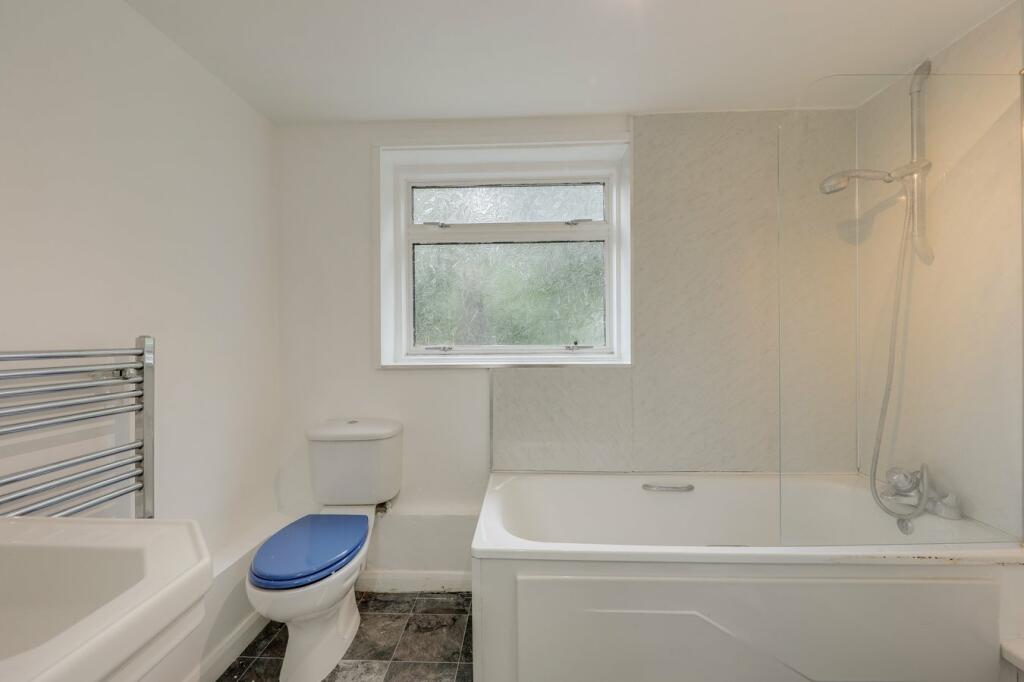
Bathroom 9' 6" x 6' 3" (2.90m x 1.91m)
Double-glazed window, ceiling light, bathtub with shower and screen, washbasin, WC, heated towel rial, vinyl flooring.
FIRST FLOOR
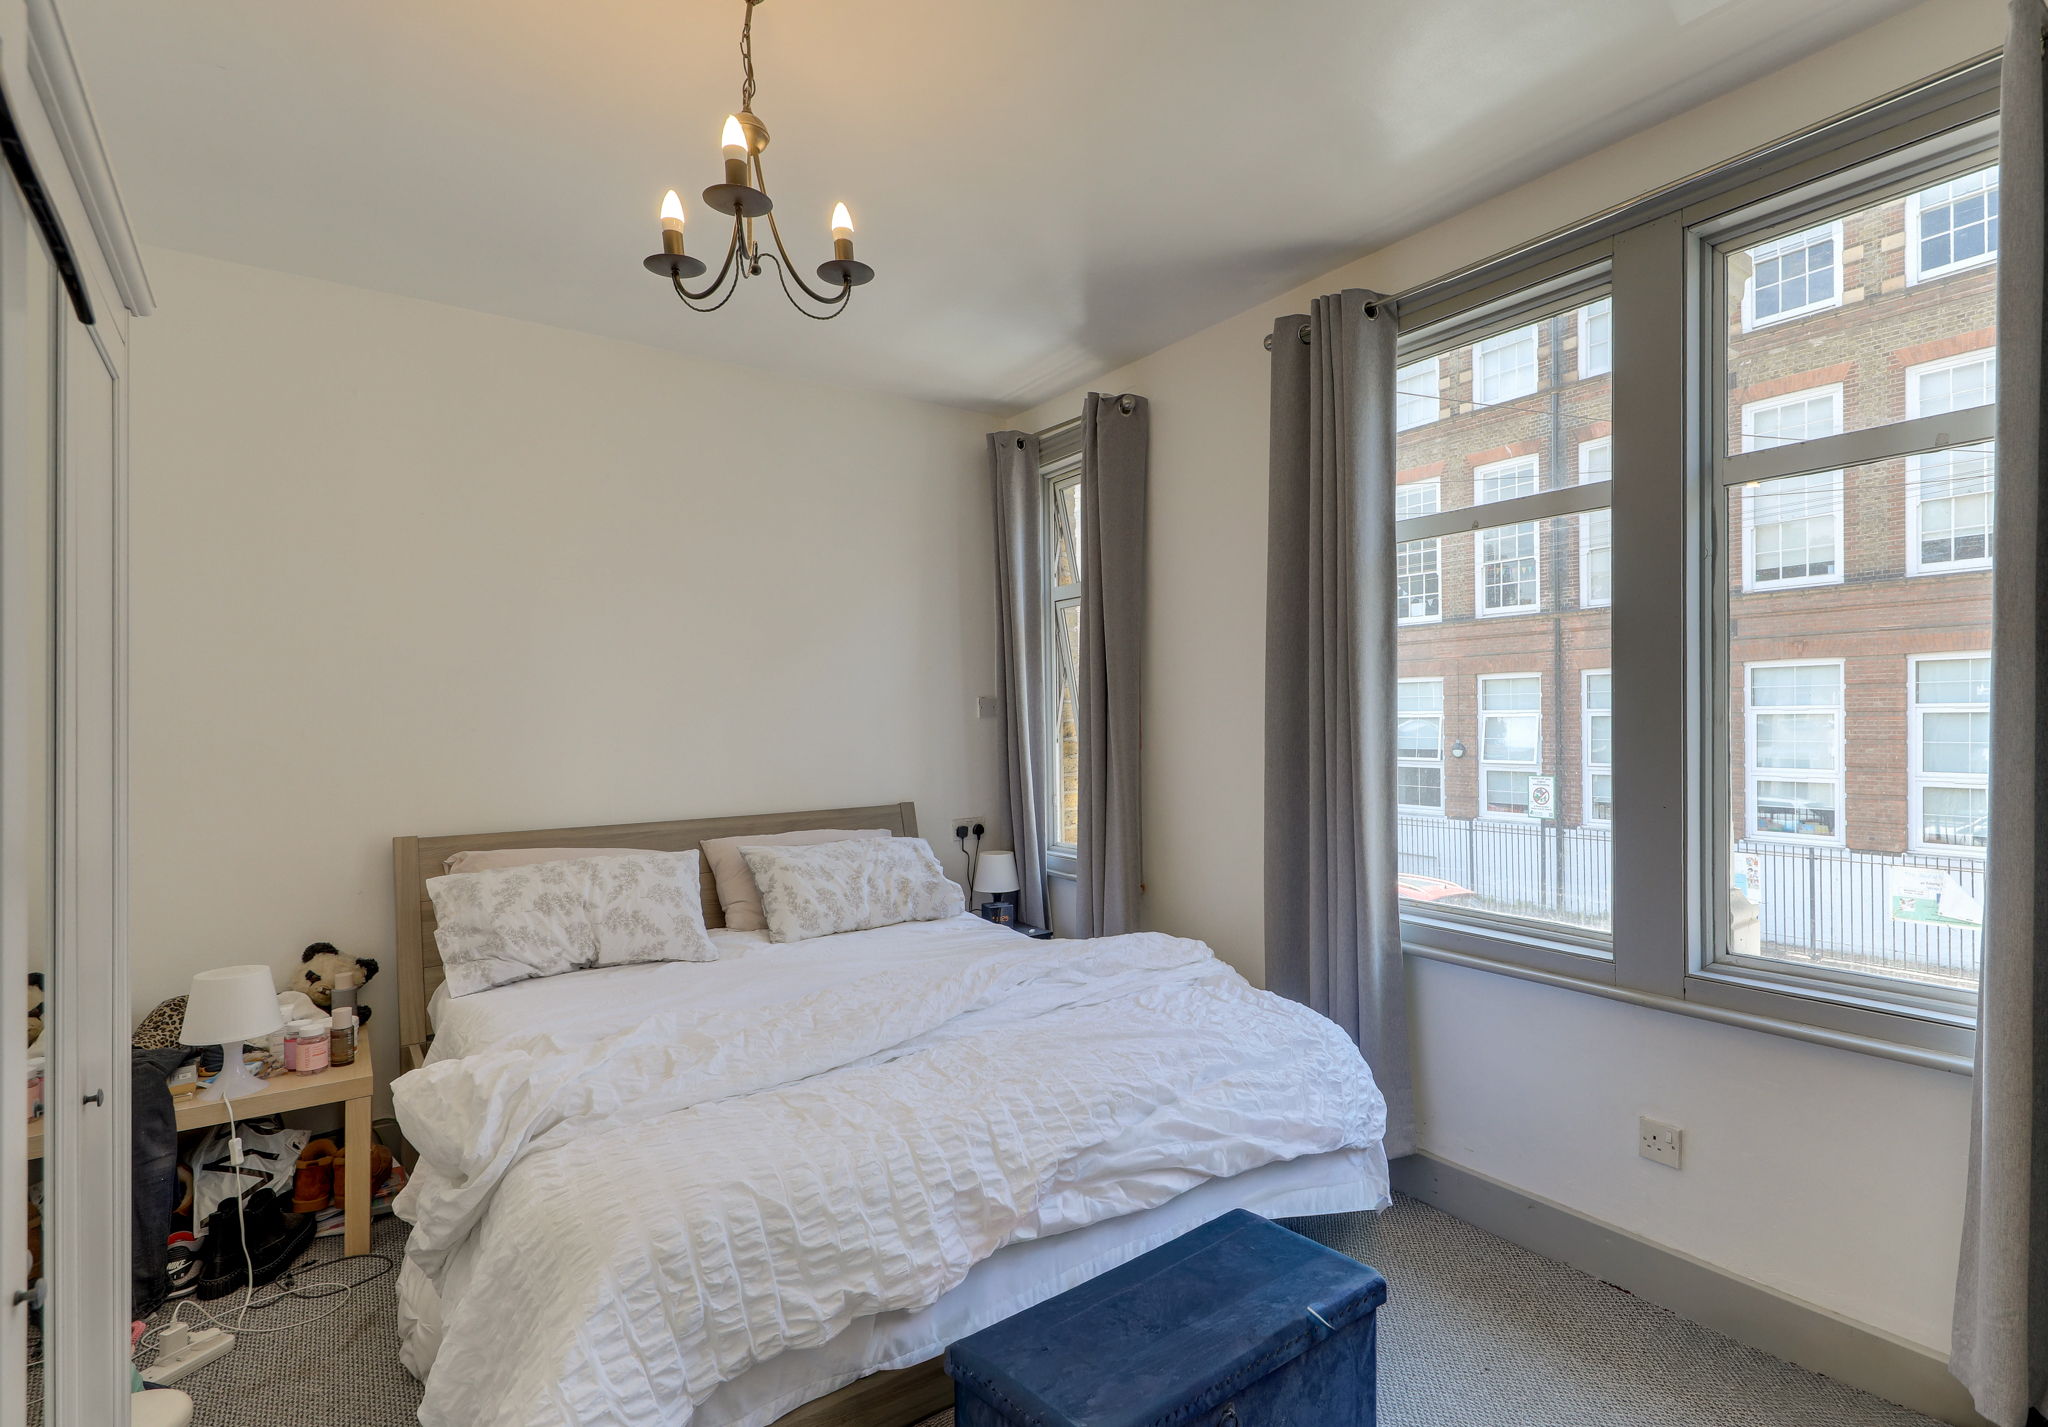
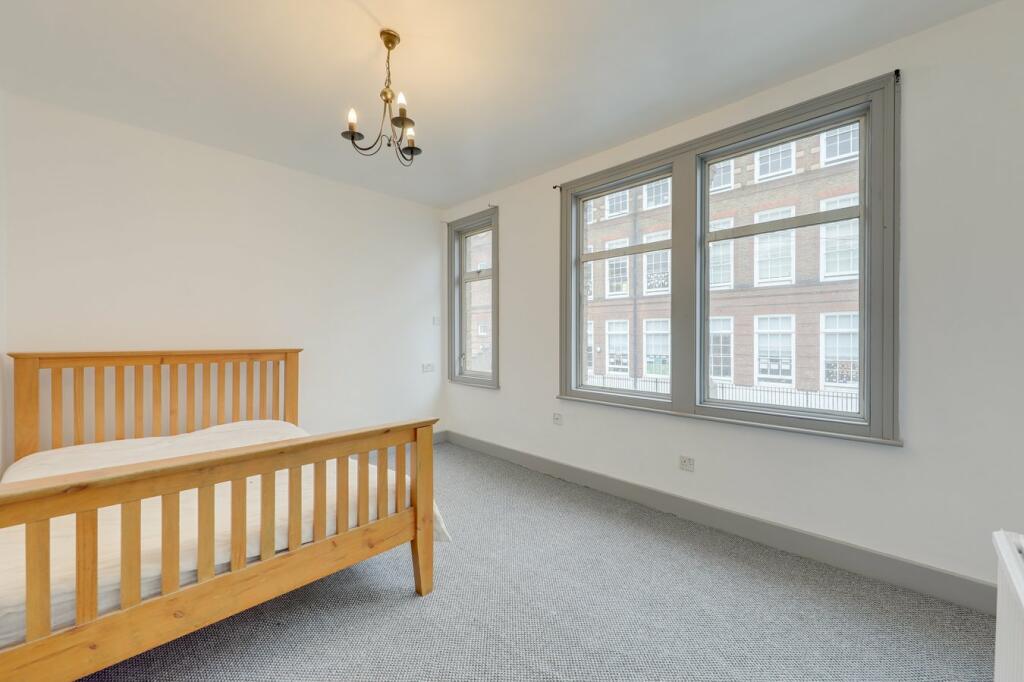
Bedroom 14' 0" x 10' 2" (4.26m x 3.11m)
Double-glazed windows, ceiling light, radiator, fitted carpet.
Bedroom 14' 0" x 10' 11" (4.26m x 3.32m)
Double-glazed window, ceiling light, storage cupboard, radiator, fitted carpet.
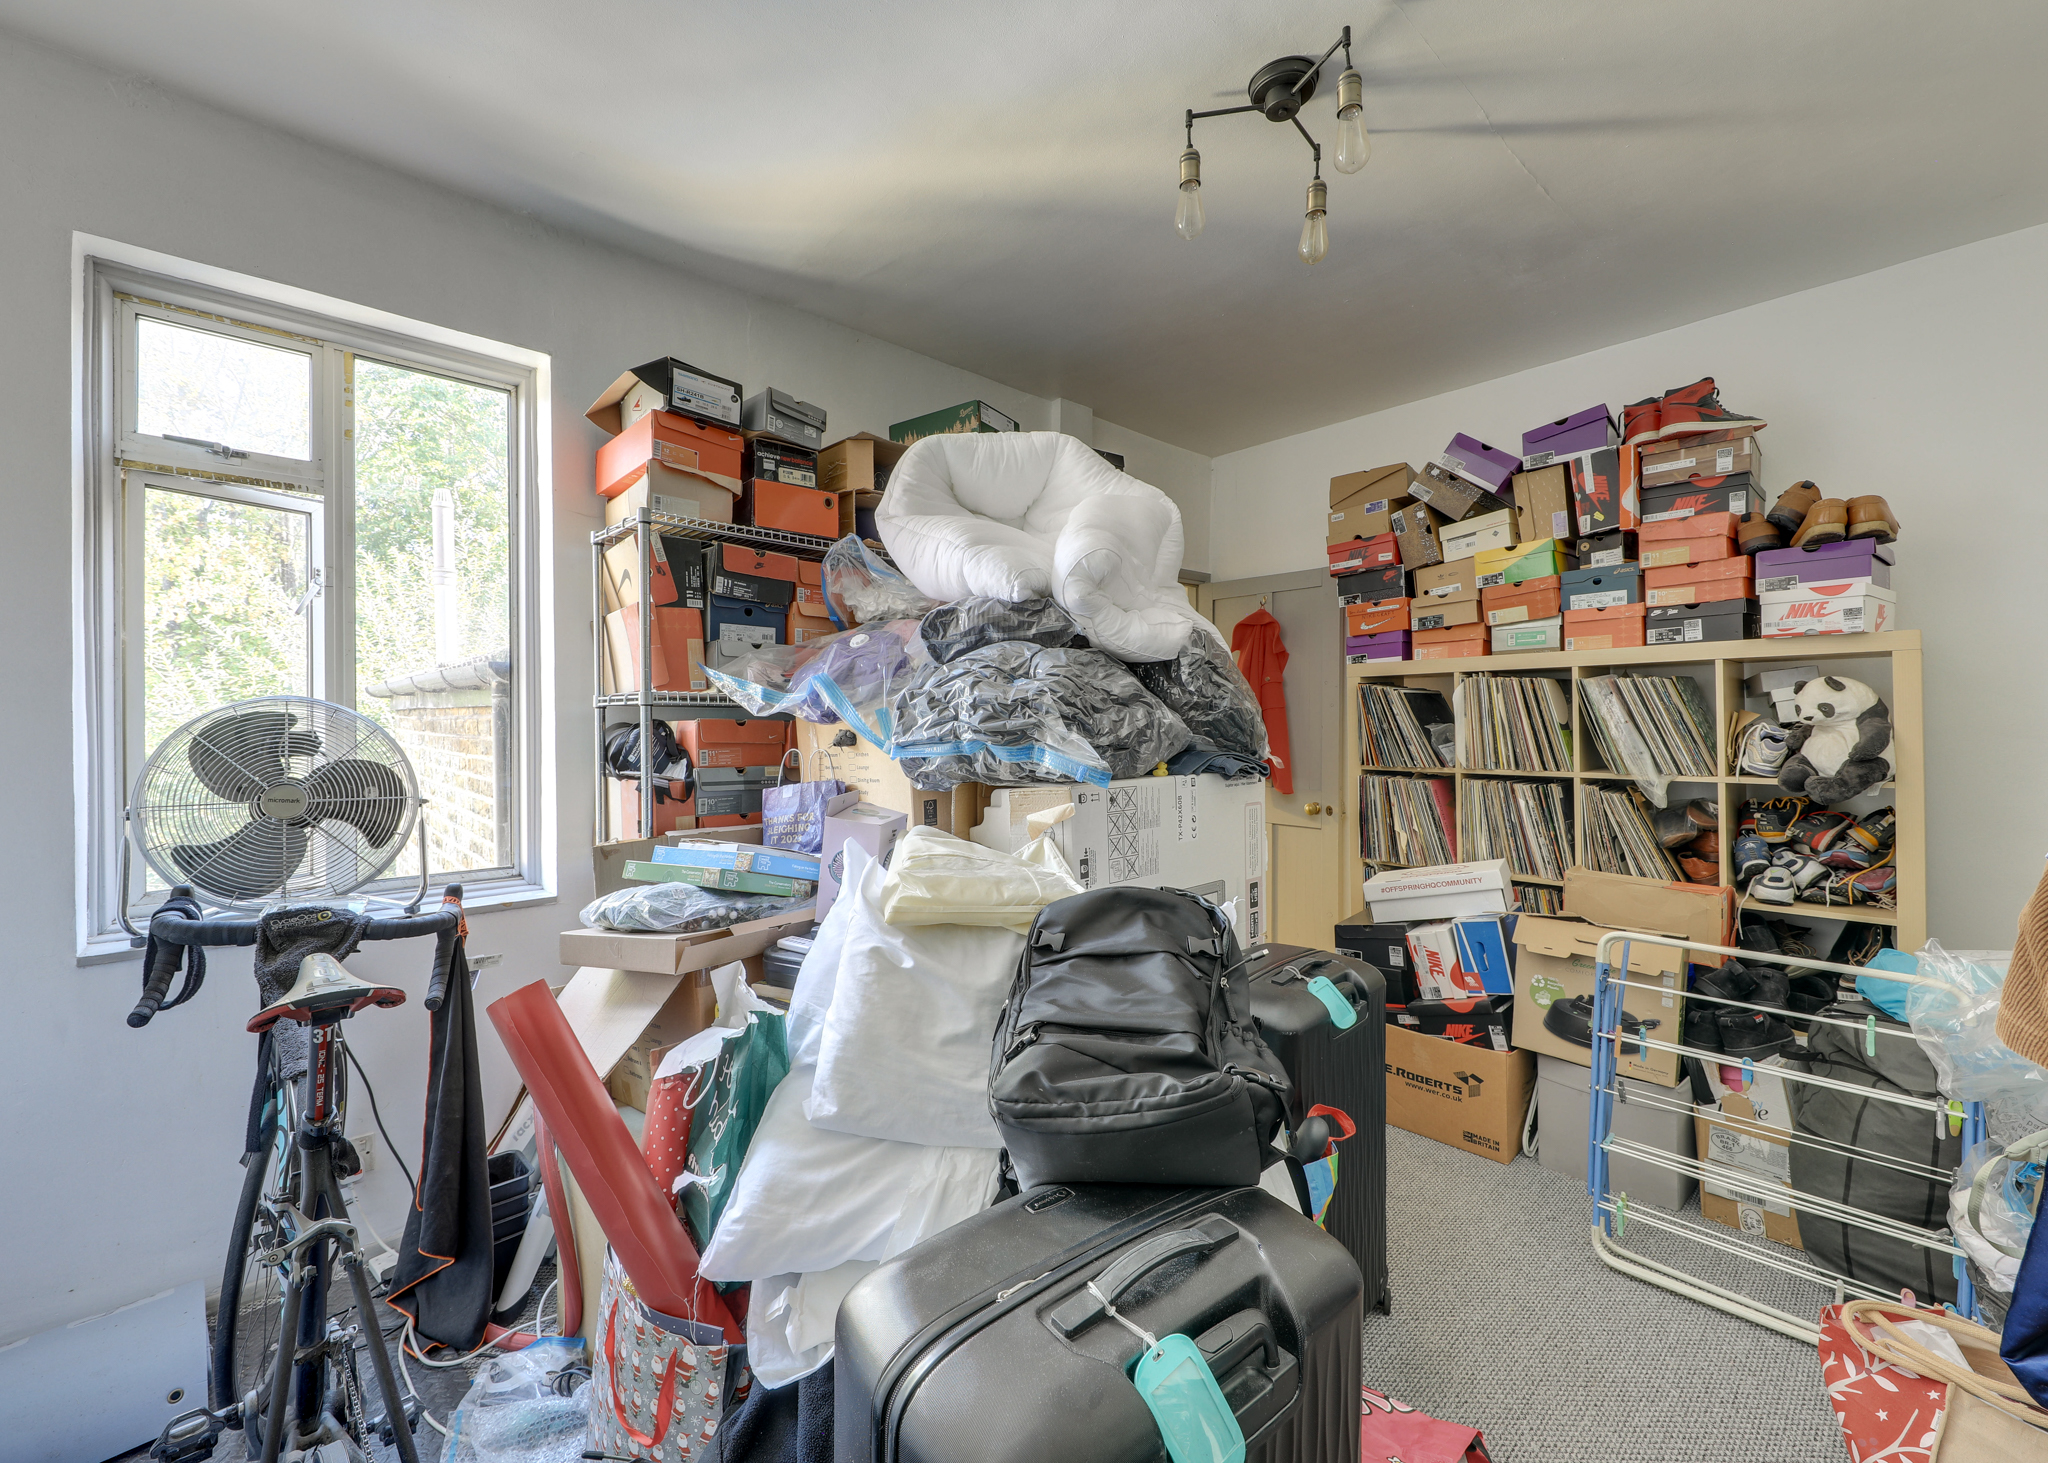
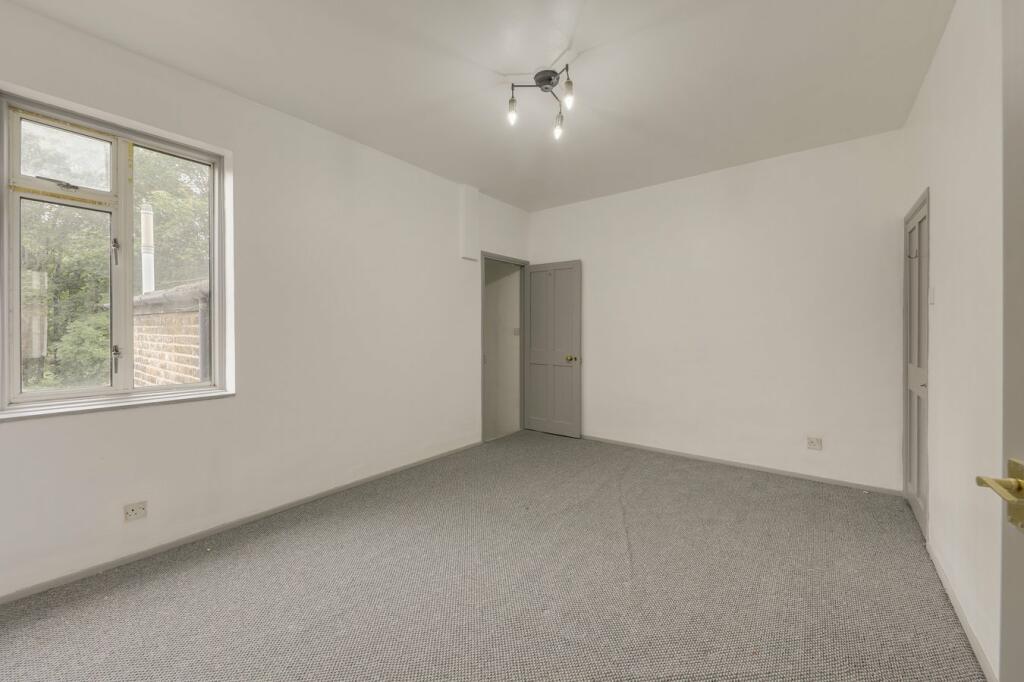
Bedroom 12' 1" x 9' 6" (3.69m x 2.90m)
Double-glazed window, pendant ceiling light, radiator, fitted carpet.
Disclaimer
Robert Stanford Estates prepares property particulars in line with the Consumer Rights Act (2015). These details are provided for general guidance only and do not constitute a contract or offer. Buyers should verify all information with their legal and professional advisers before exchange of contracts.
No guarantees are given regarding structure, services, or appliances. Measurements and distances are approximate and for illustration only. Any reliance on this information is at the buyer’s own risk.
The Details
- Two-Bedroom Terraced House
- Chain Free
- Spacious Reception Room With Feature Fireplace
- Good-Sized Kitchen With Dining Space
- Two Generous Double Bedrooms
- Versatile Additional Room
- Leafy Rear Garden Backing Onto River Quaggy
- Potential To Extend STPP


Similar Properties
For Sale

For Sale
For Sale