Property Summary
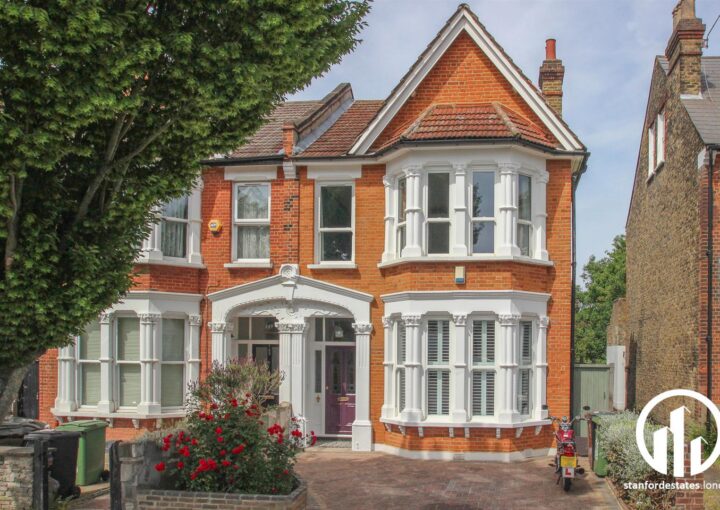
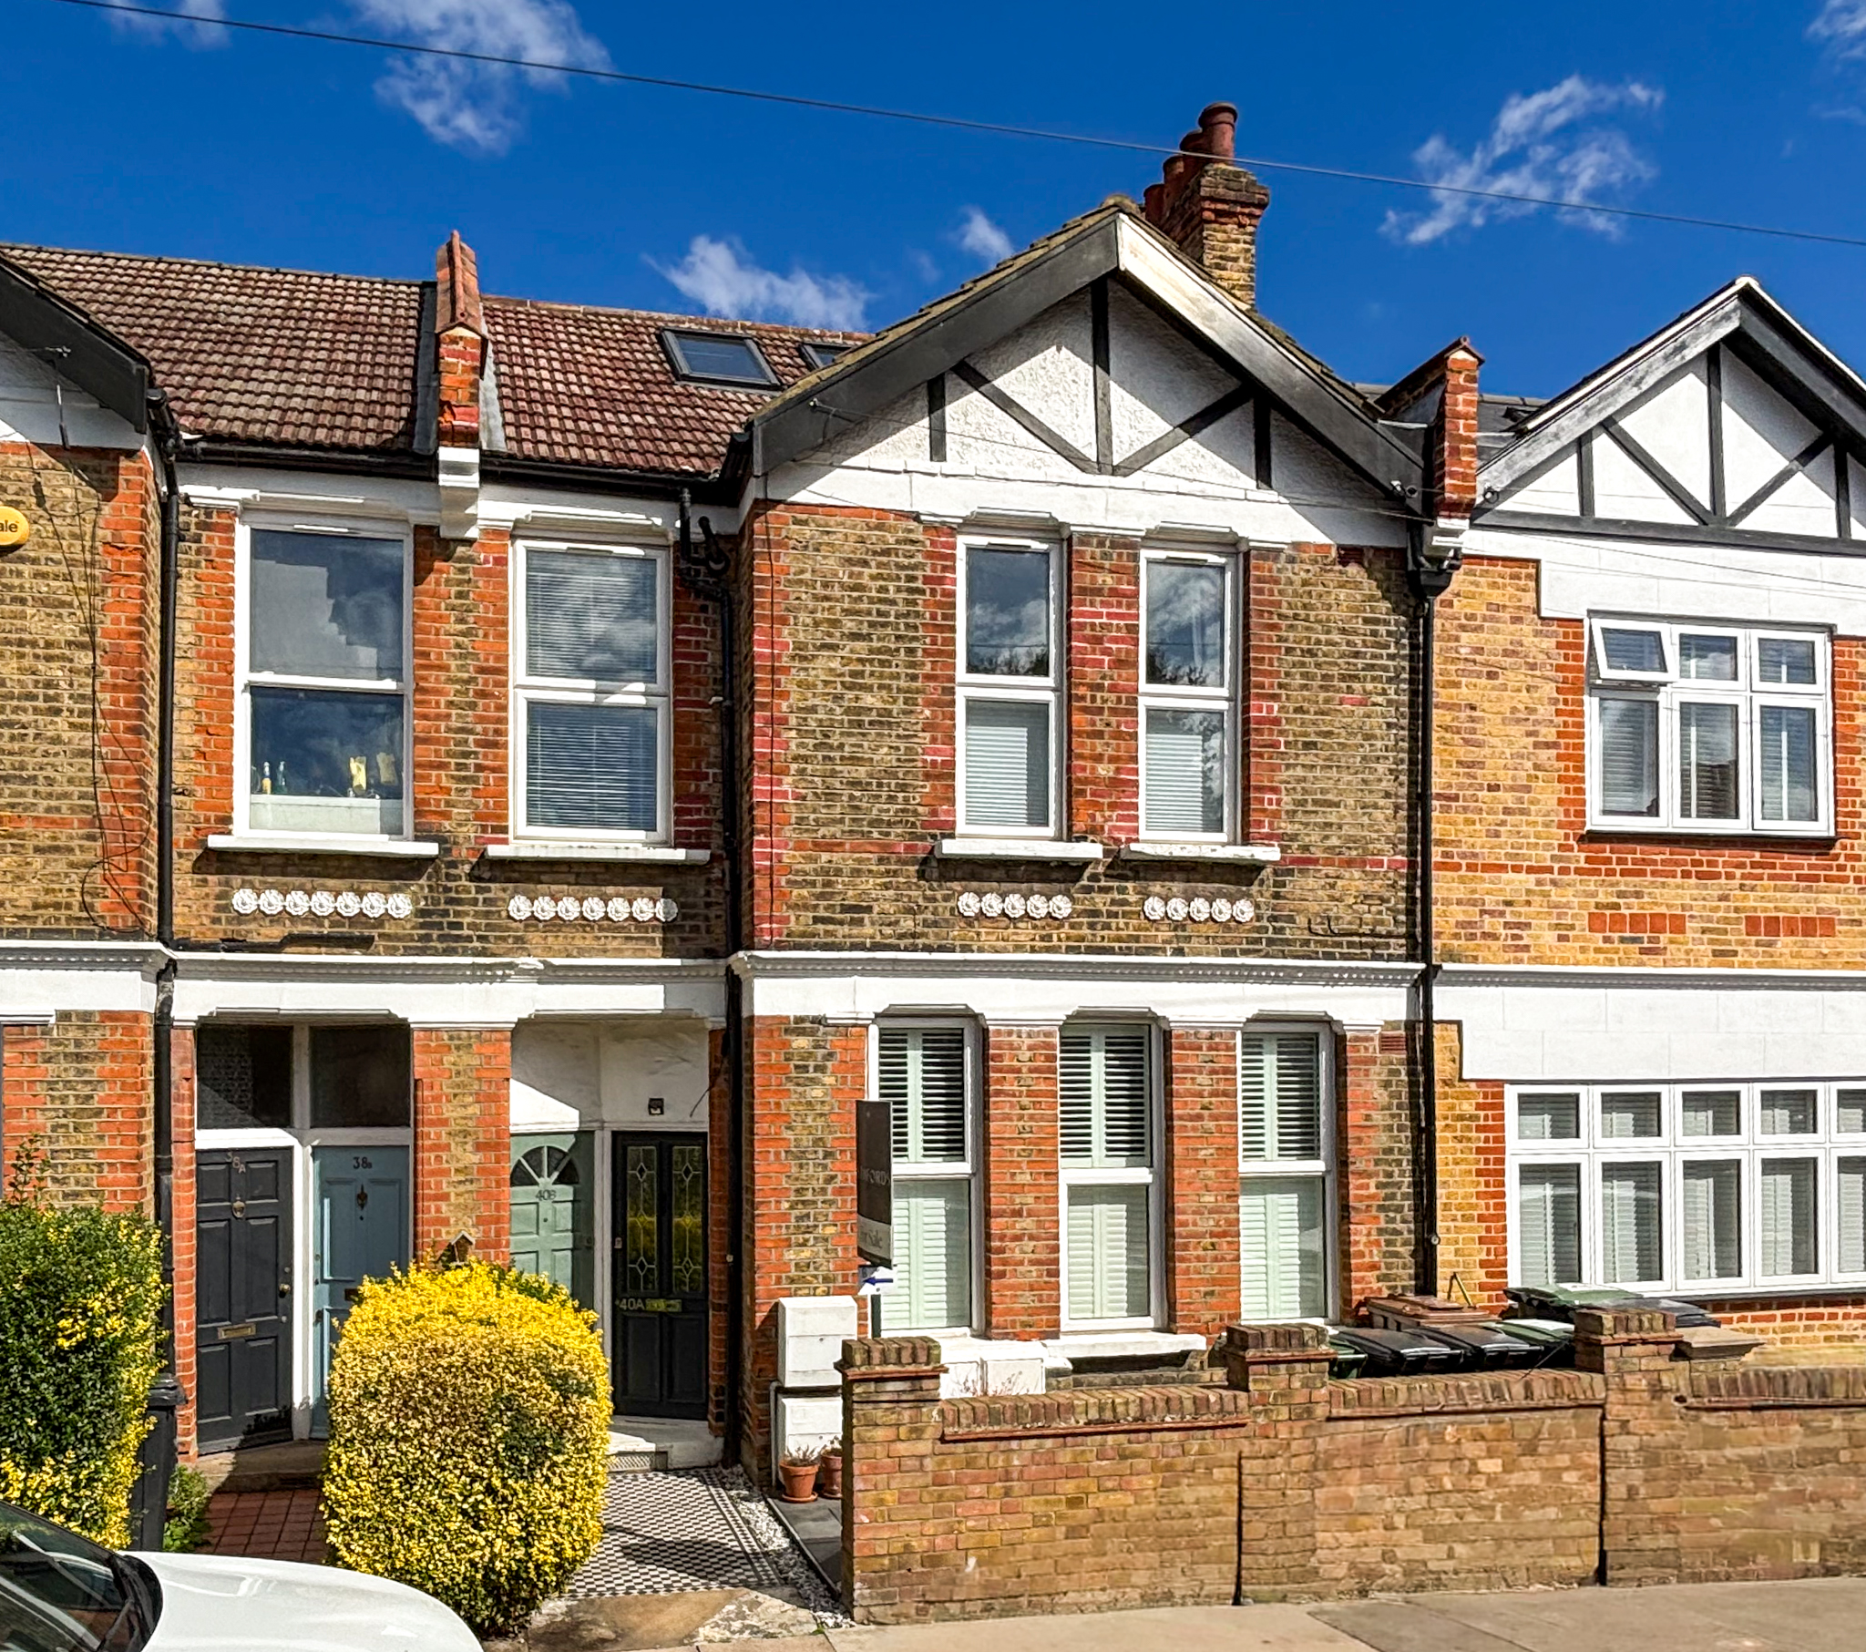
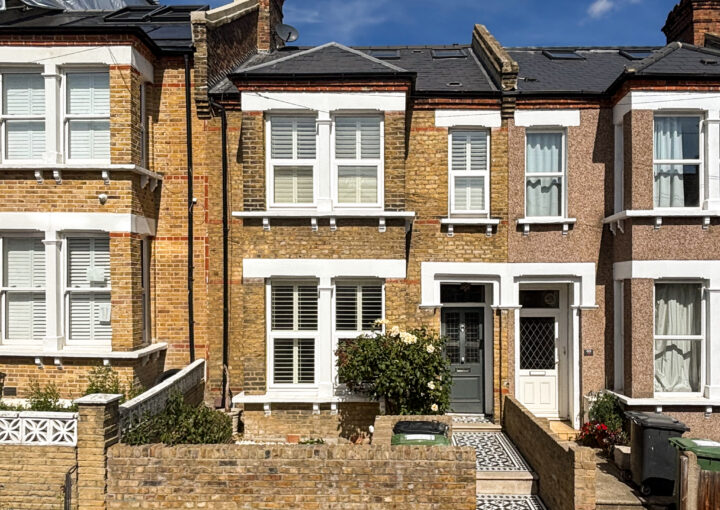
A beautifully presented two-bedroom split-level flat, ideally positioned on Longhurst Road in the heart of Hither Green. Offering light, modern interiors, generous accommodation and its own private entrance, the property is an excellent choice for buyers seeking a stylish, move-in-ready home in a vibrant and well-connected neighbourhood and comes with the added benefit of being sold chain free.
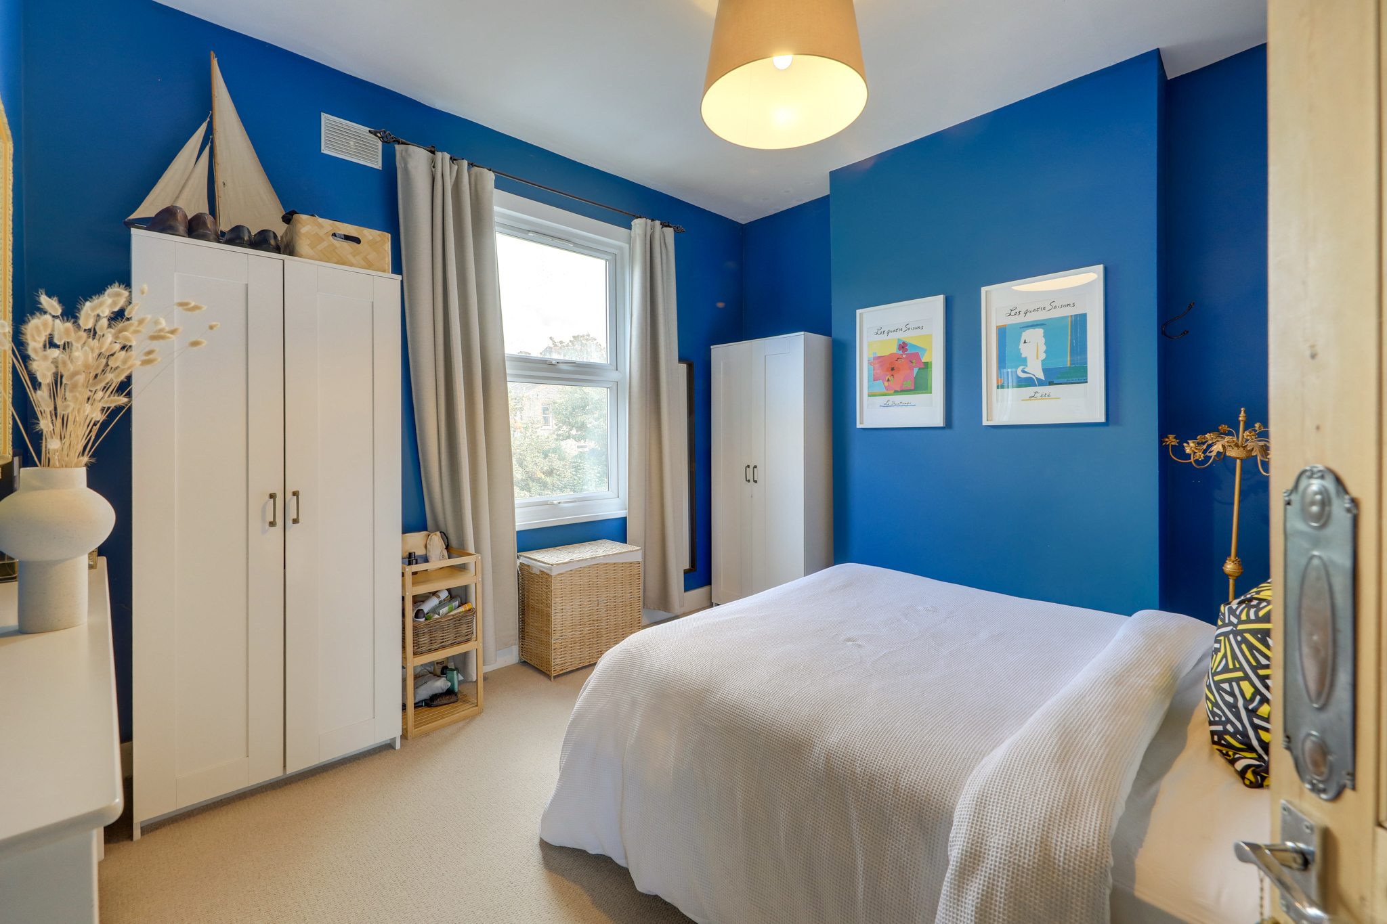
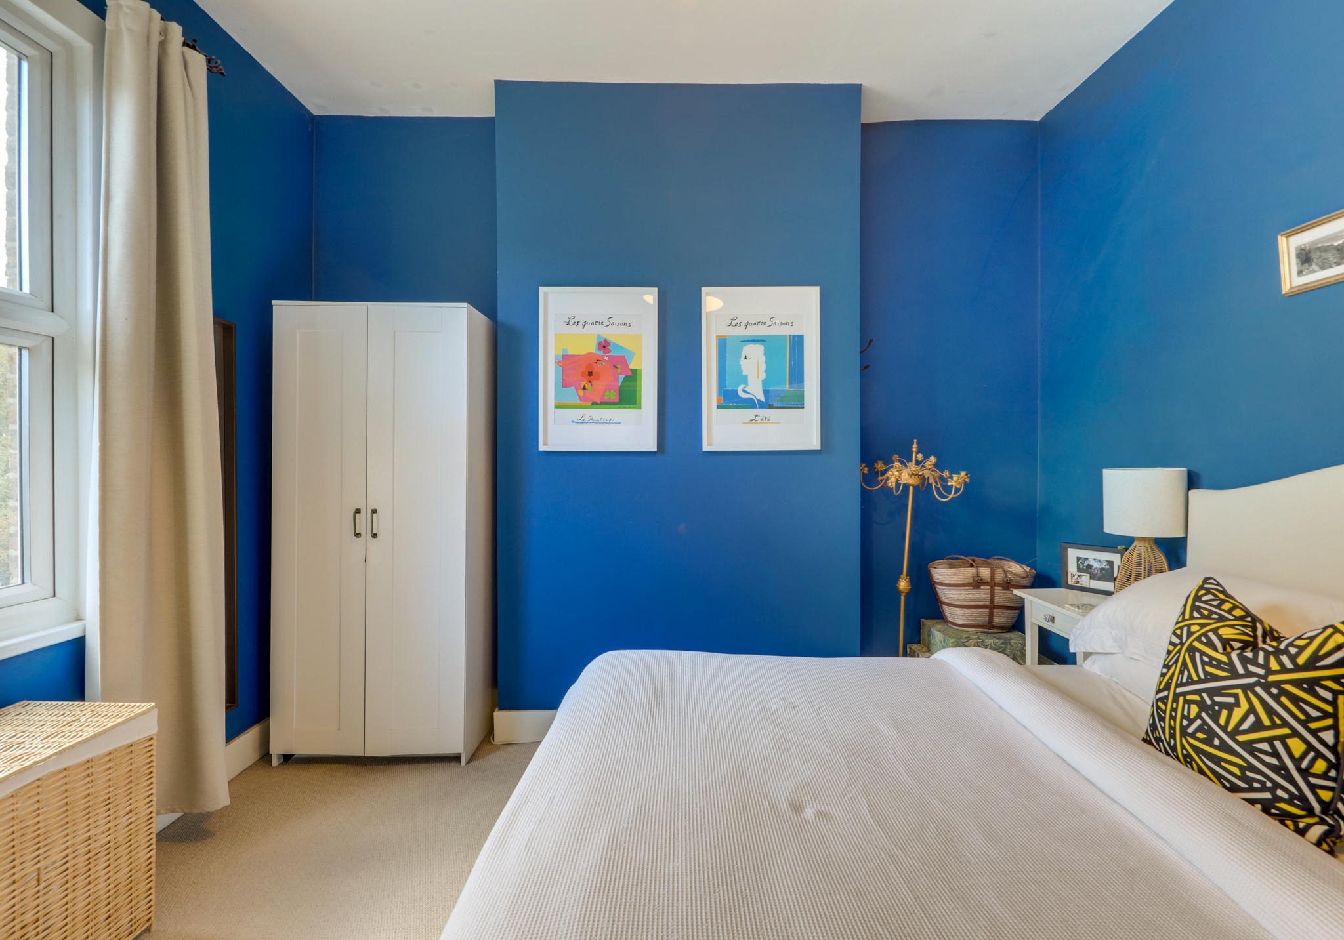
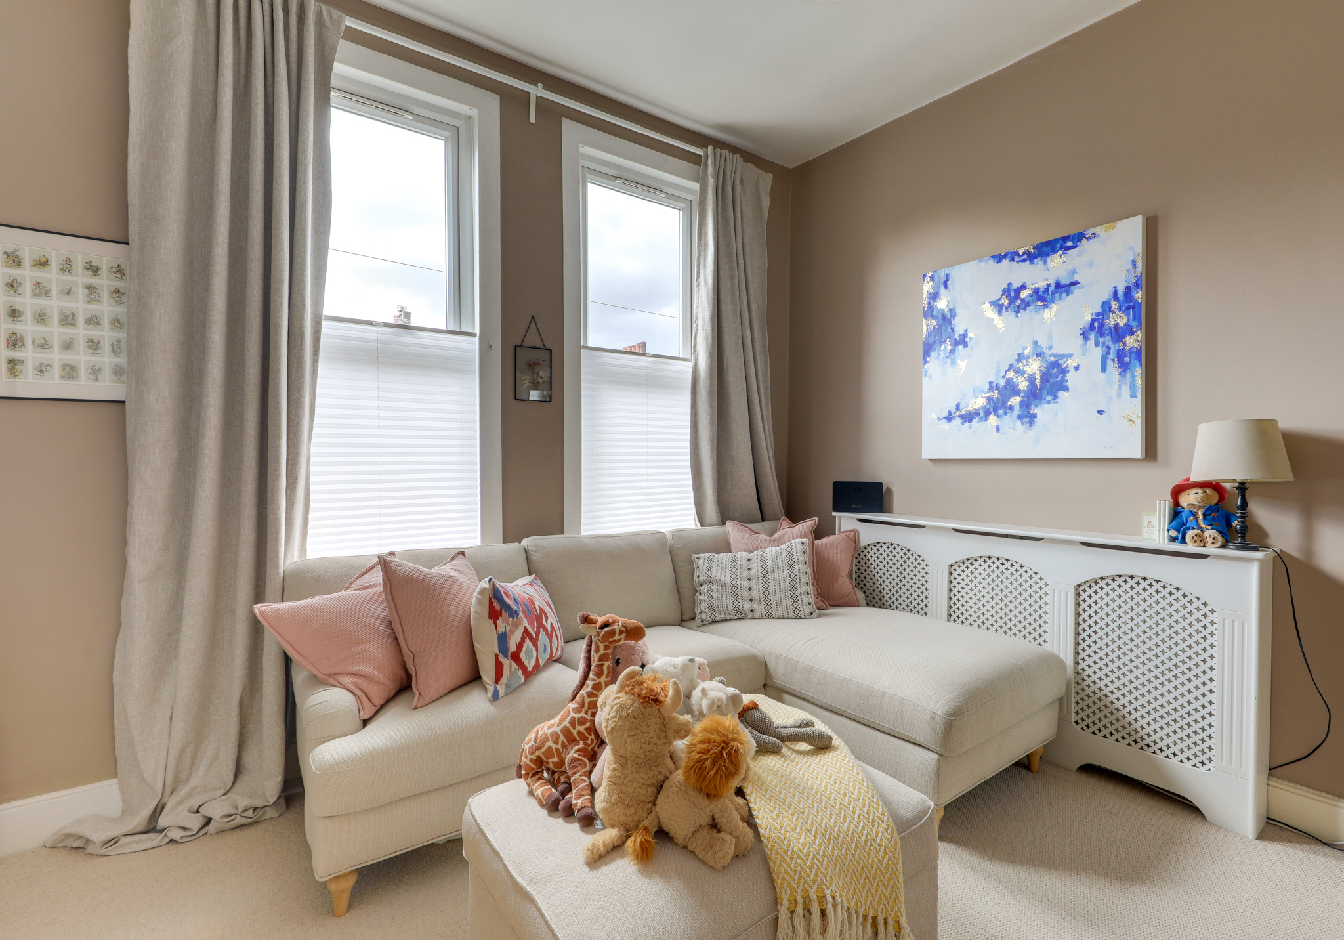
Stepping inside, the first floor features two generously sized double bedrooms, alongside a sleek contemporary bathroom and a useful utility room, providing excellent laundry and storage space. The utility room also offers flexibility and could potentially be reconfigured into a third bedroom, making it ideal as a nursery, home office or occasional single bedroom.
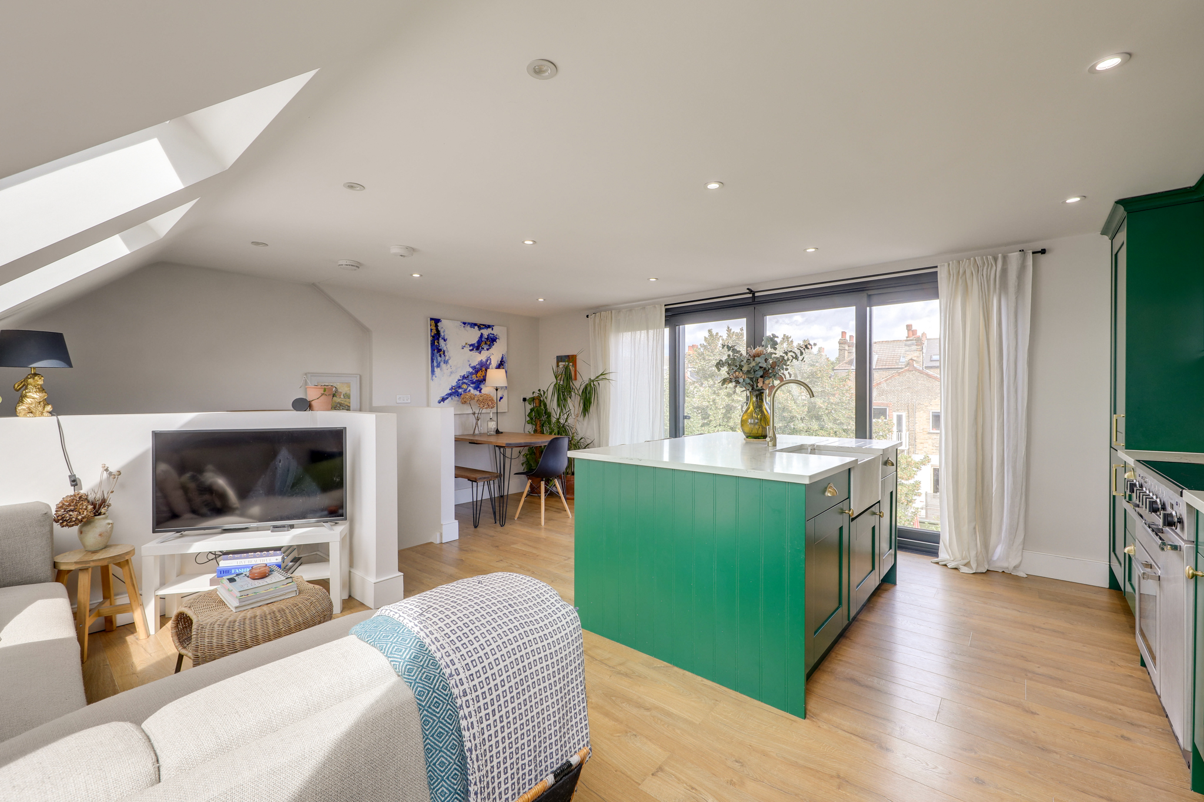
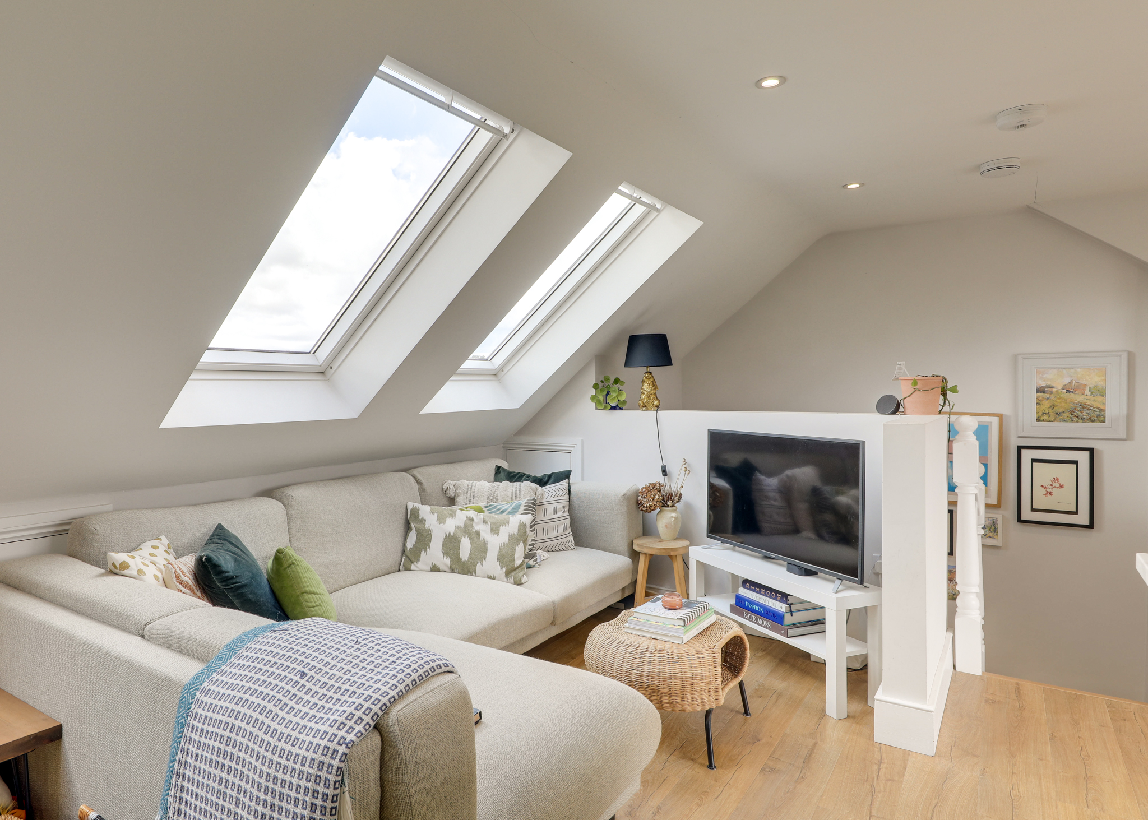
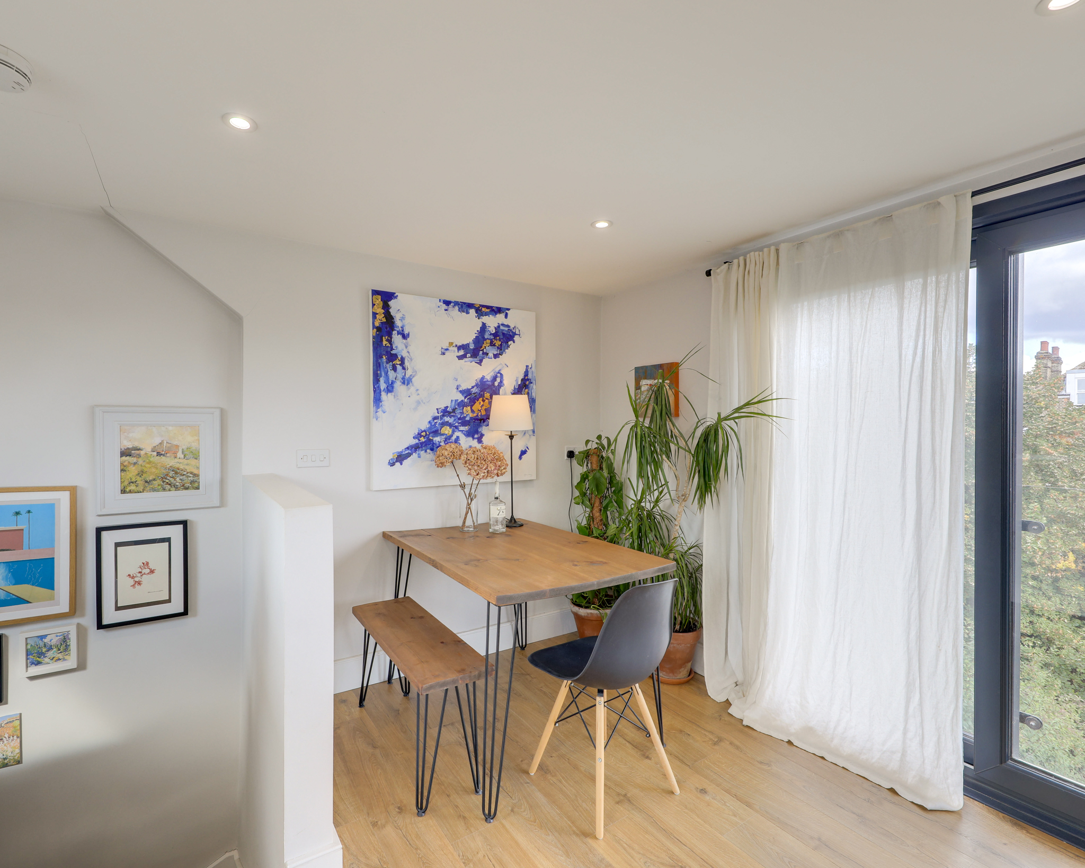
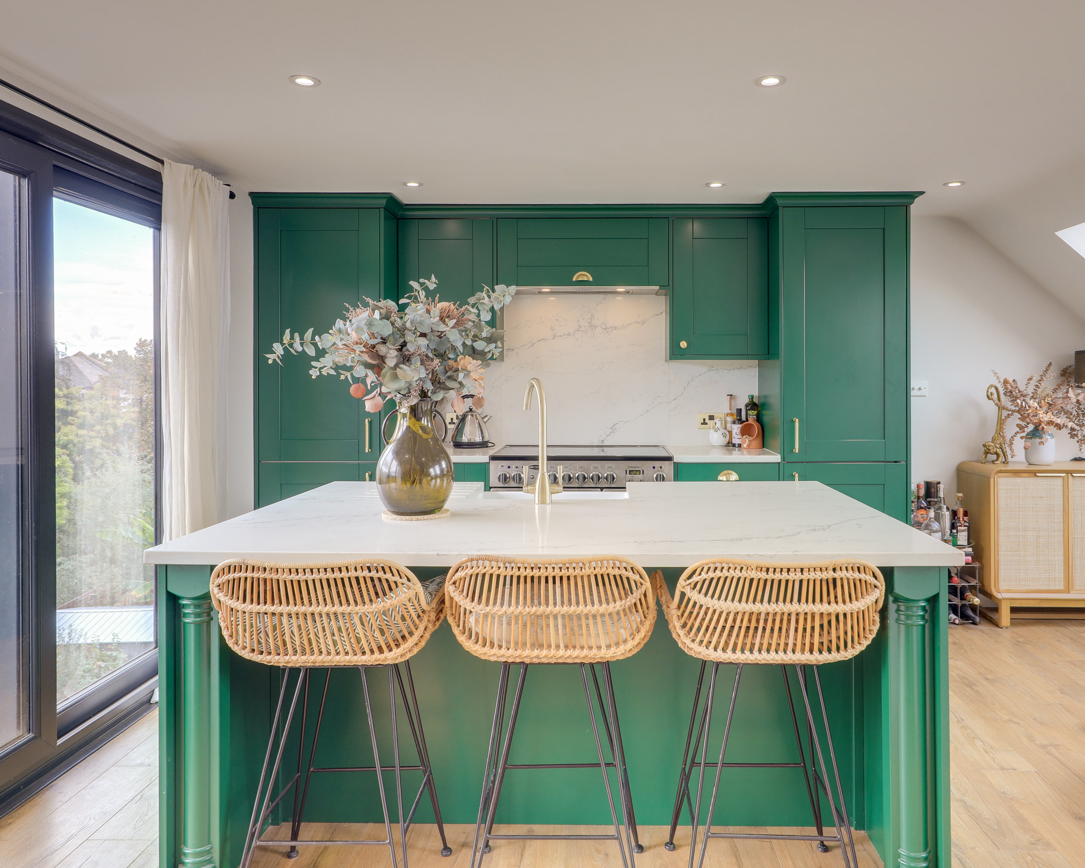
The current owners have thoughtfully extended the property, creating an impressive second-floor open-plan living space which forms the heart of the home. Filled with natural light, the room benefits from large sliding doors opening onto a Juliet balcony, while the bespoke kitchen features stylish Shaker-style cabinetry, a range cooker, integrated appliances, a central island with breakfast bar and generous worktop space — perfect for both everyday living and entertaining. The loft also benefits from useful additional storage space within the eaves and underfloor heating.
The location is a real highlight, with Longhurst Road ideally placed for the vibrant amenities of Staplehurst Road, where a popular parade of independent shops, local businesses and inviting places to eat and drink creates a lovely village-like atmosphere. The area is particularly popular with families, with excellent nurseries and highly regarded schools nearby, including the Ofsted Outstanding Brindishe Manor Primary School. Beautiful green spaces are also close at hand, with Manor Park, Manor House Gardens and Mountsfield Park all within easy reach, providing plenty of opportunities for walks, exercise and enjoying the outdoors. Hither Green Station is nearby, offering excellent National Rail connections into Central London, while local bus routes provide further convenient transport links.
FIRST FLOOR
Bedroom 12' 5" x 11' 9" (3.78m x 3.58m)
Double-glazed window, pendant ceiling light, radiator with cover, fitted carpet.
Bedroom 12' 5" x 12' 0" (3.78m x 3.67m)
Double-glazed windows, pendant ceiling light, radiator with cover, fitted carpet.
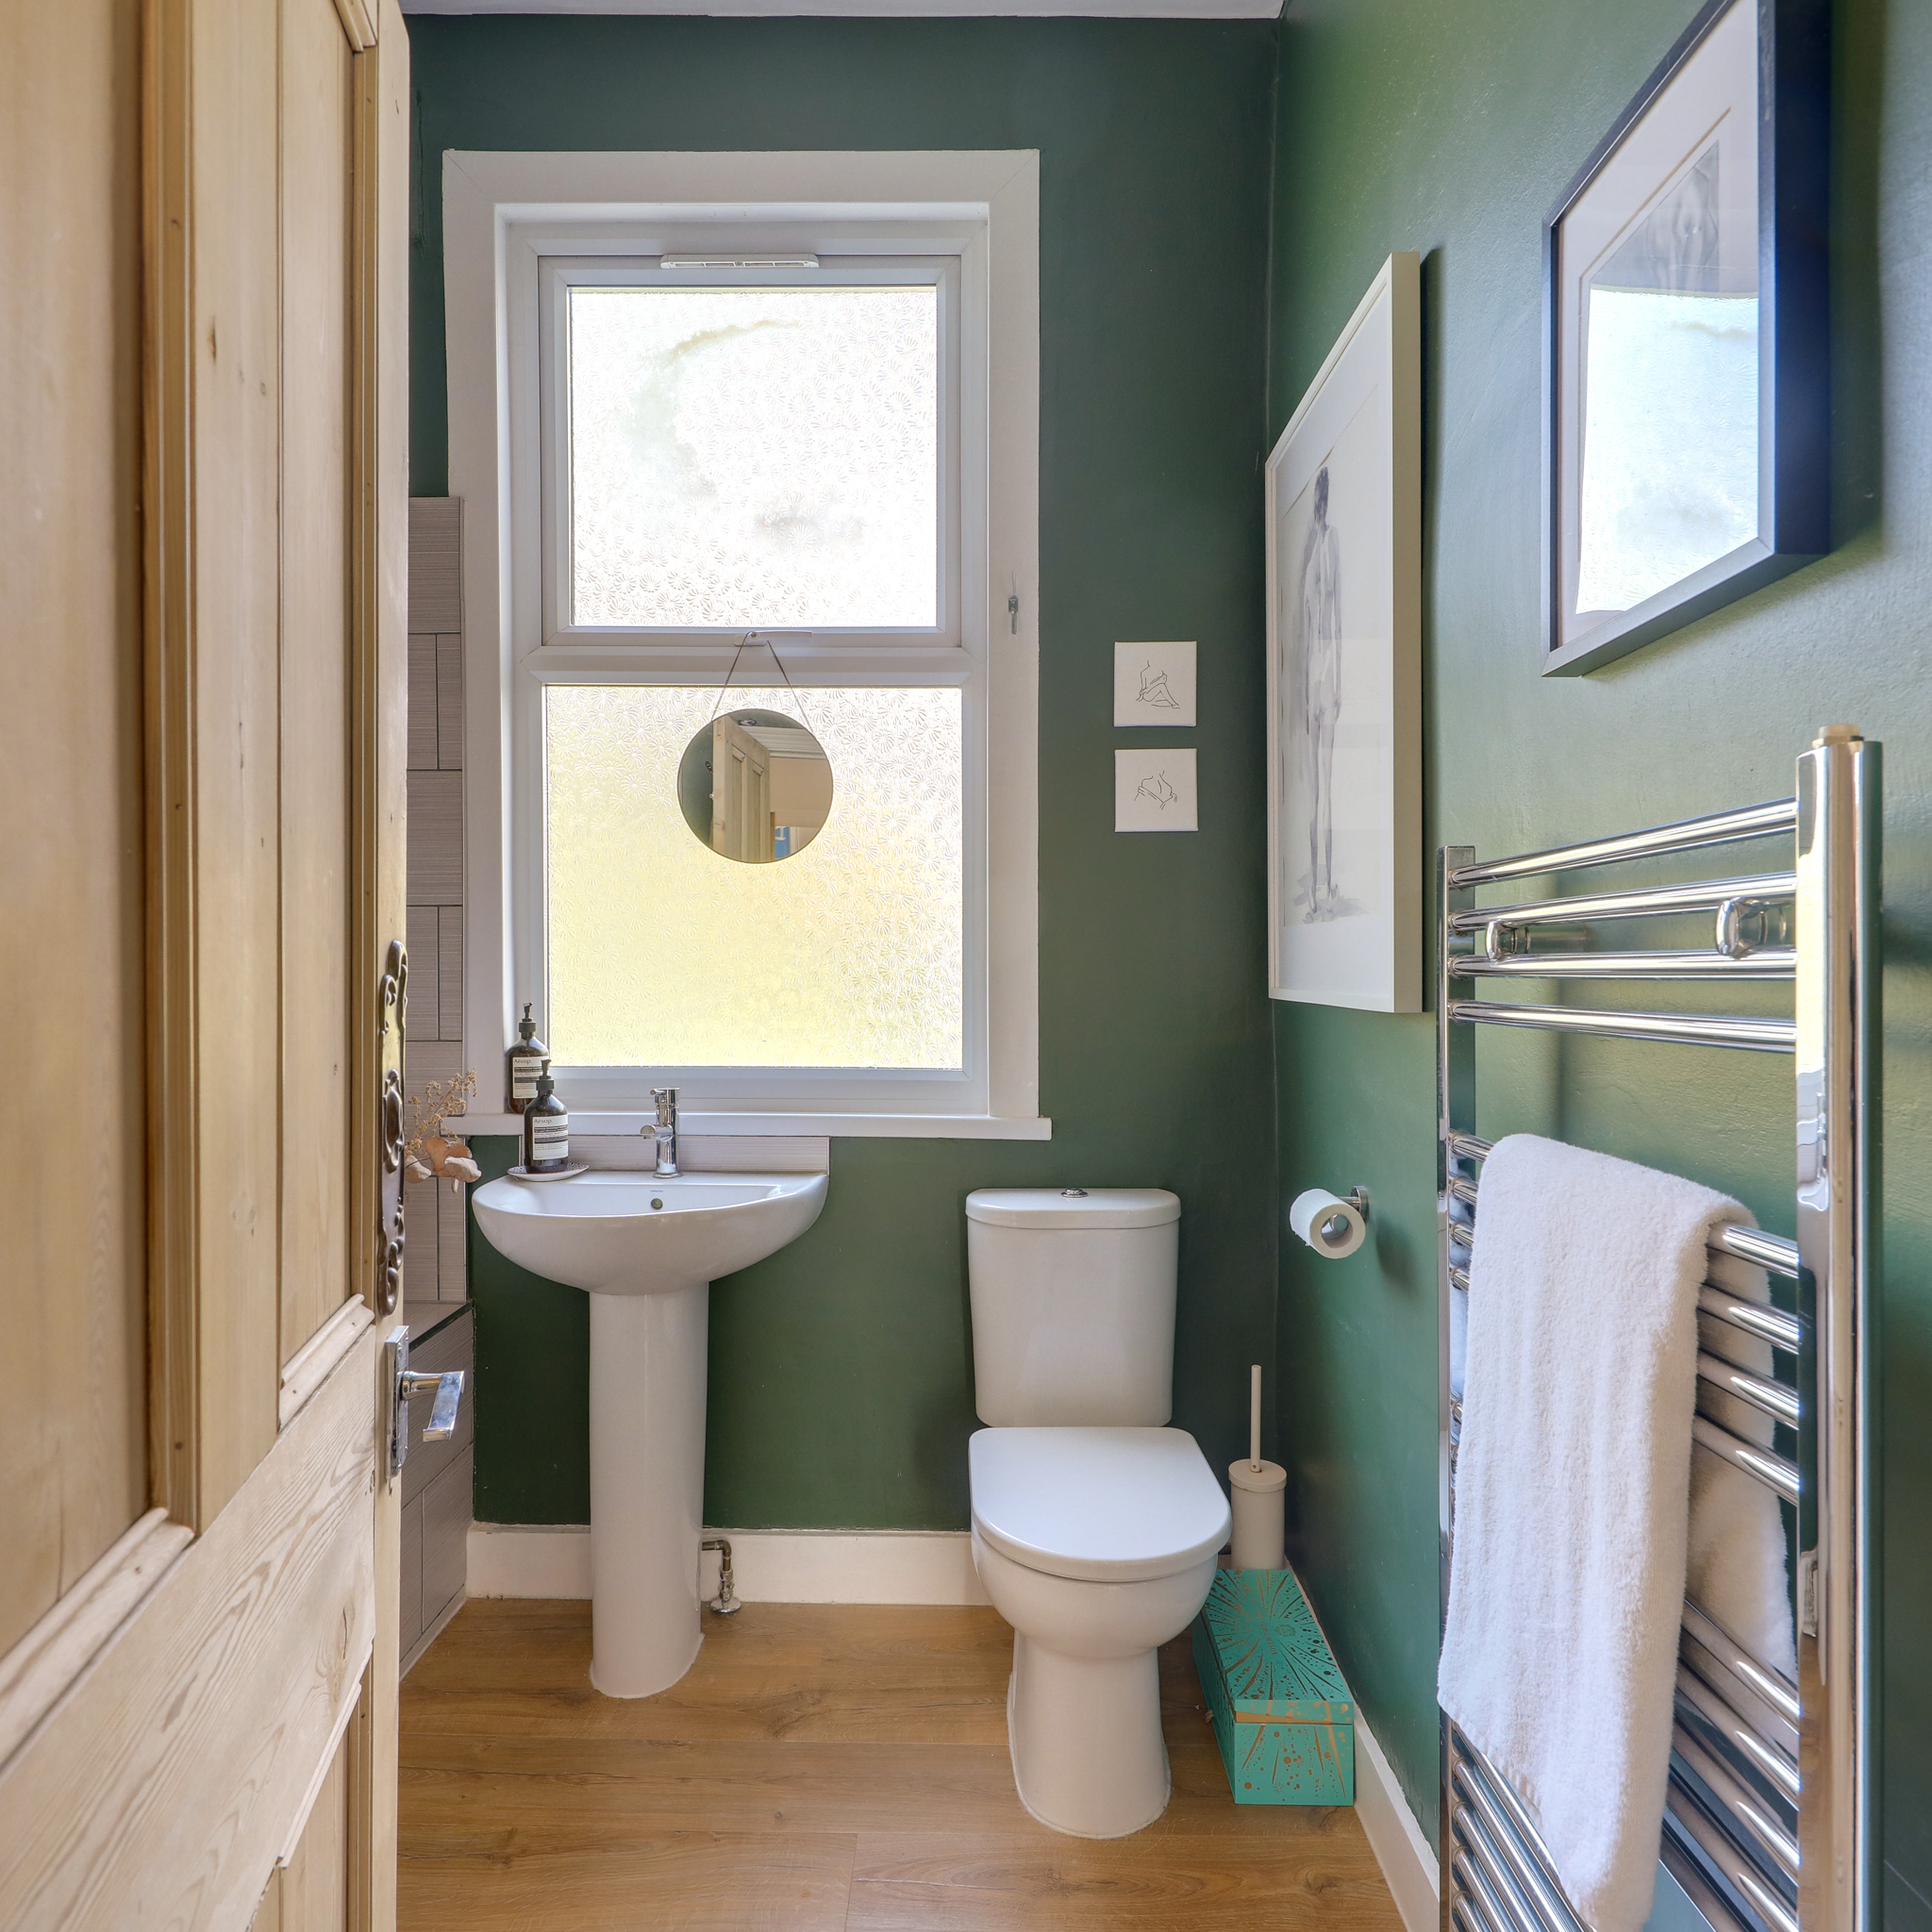
Bathroom 7' 3" x 6' 9" (2.22m x 2.06m)
Double-glazed window, ceiling light, bathtub with shower and screen, washbasin, WC, heated towel rail, vinyl flooring.
Utility Room 7' 3" x 6' 8" (2.22m x 2.04m)
Double-glazed window, ceiling light, fitted base and wall units, sink with mixer tap and drainer, plumbing for washing machine, combi boiler, laminate flooring.
Landing
Pendant ceiling light, fitted carpet.
SECOND FLOOR
Open Plan Kitchen & Living Room 19' 2" x 17' 2" (5.84m x 5.23m)
Double-glazed windows and sliding doors to Juliet balcony, inset ceiling spotlights, bespoke fitted kitchen cabinets and island, ceramic sink with mixer tap, integrated dishwasher and fridge/freezer, range cooker, extractor hood, access to eaves storage, electric underfloor heating.
Disclaimer
Robert Stanford Estates prepares property particulars in line with the Consumer Rights Act (2015). These details are provided for general guidance only and do not constitute a contract or offer. Buyers should verify all information with their legal and professional advisers before exchange of contracts.
No guarantees are given regarding structure, services, or appliances. Measurements and distances are approximate and for illustration only. Any reliance on this information is at the buyer’s own risk.
The Details
- Chain Free
- Beautifully Presented Two-Bedroom Split-Level Flat
- Thoughtfully Extended Second-Floor Living Space
- Two Generous Double Bedrooms
- Modern Bathroom And Separate Utility Room
- Close To Hither Green Station








Similar Properties
For Sale

For Sale
For Sale