Property Summary
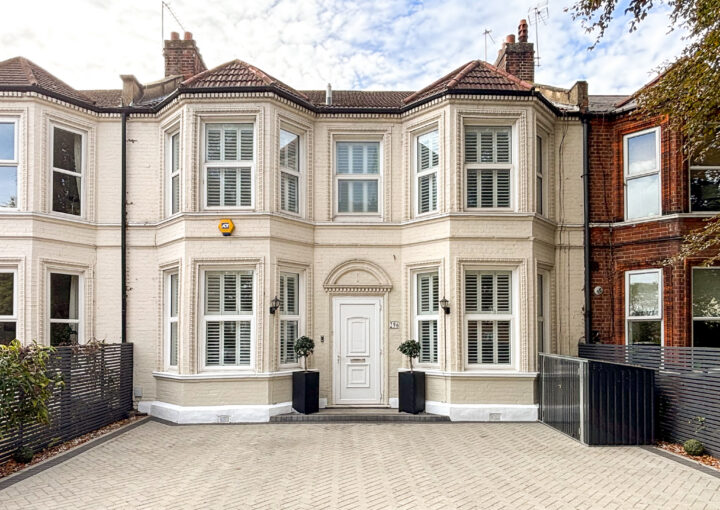
Offered to the market with no onward chain, this fully renovated two-bedroom first-floor maisonette boasts light, modern interiors and an immaculate finish throughout. Benefiting from its own private entrance and a spacious private garden, the property offers stylish, move-in-ready accommodation, ideal for buyers seeking a contemporary home with excellent transport links and outdoor space.
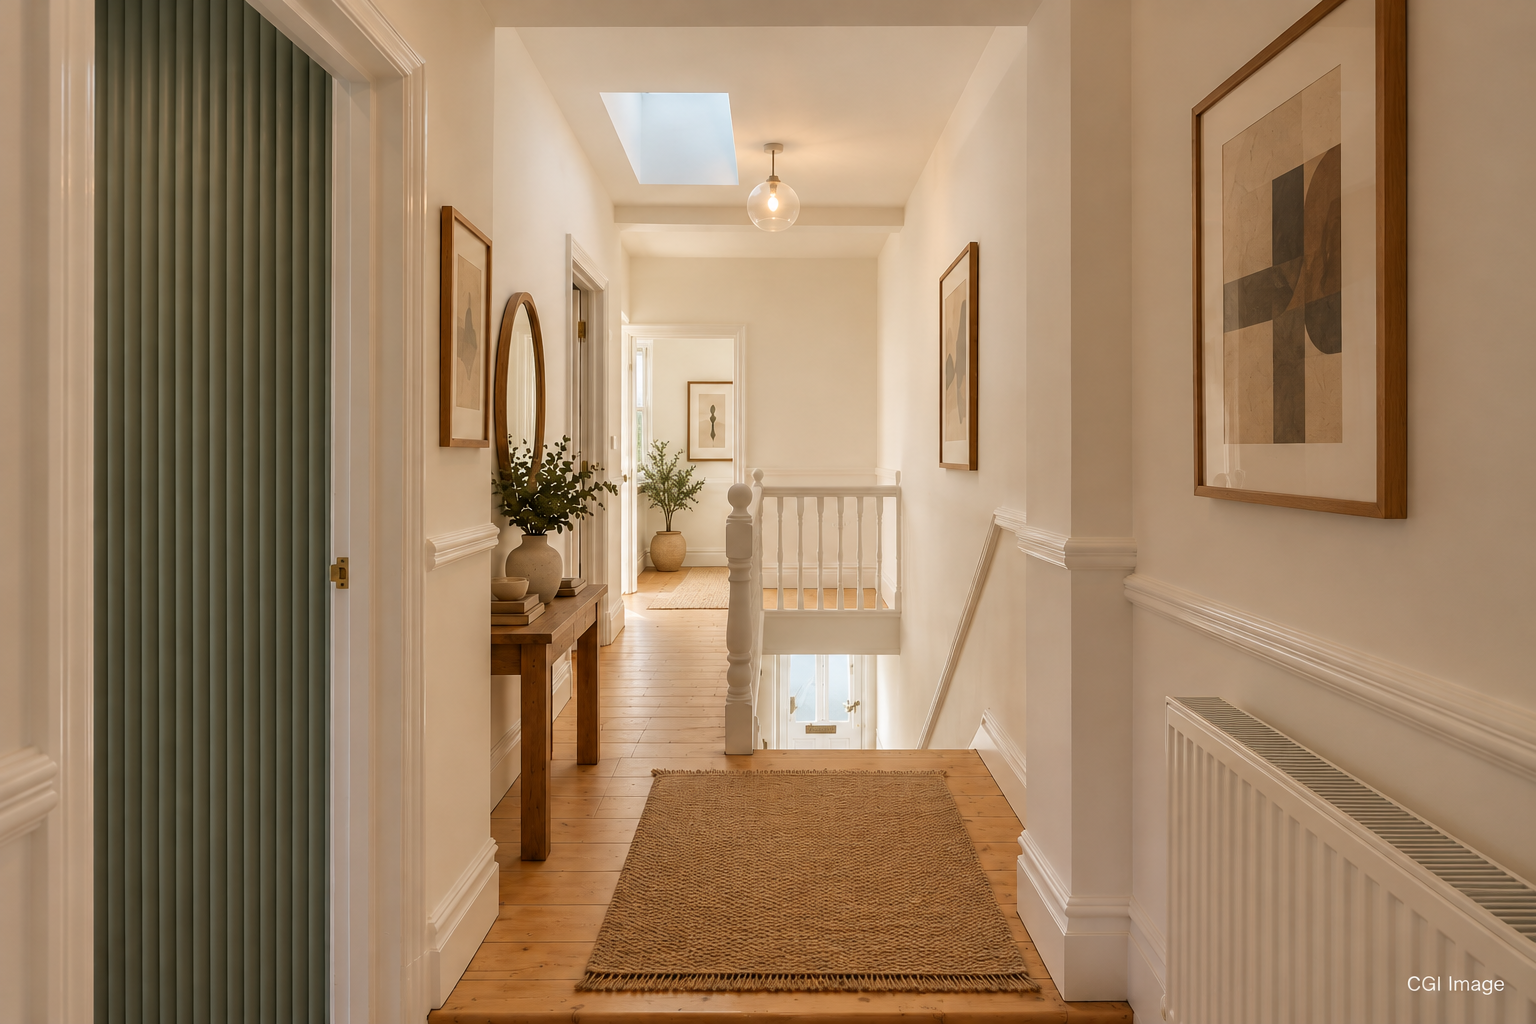
Stepping inside, a bright and welcoming landing leads through to a spacious reception room, providing a comfortable setting for relaxing. There are also two well-proportioned bedrooms and a sleek, contemporary bathroom, all finished to a high standard.
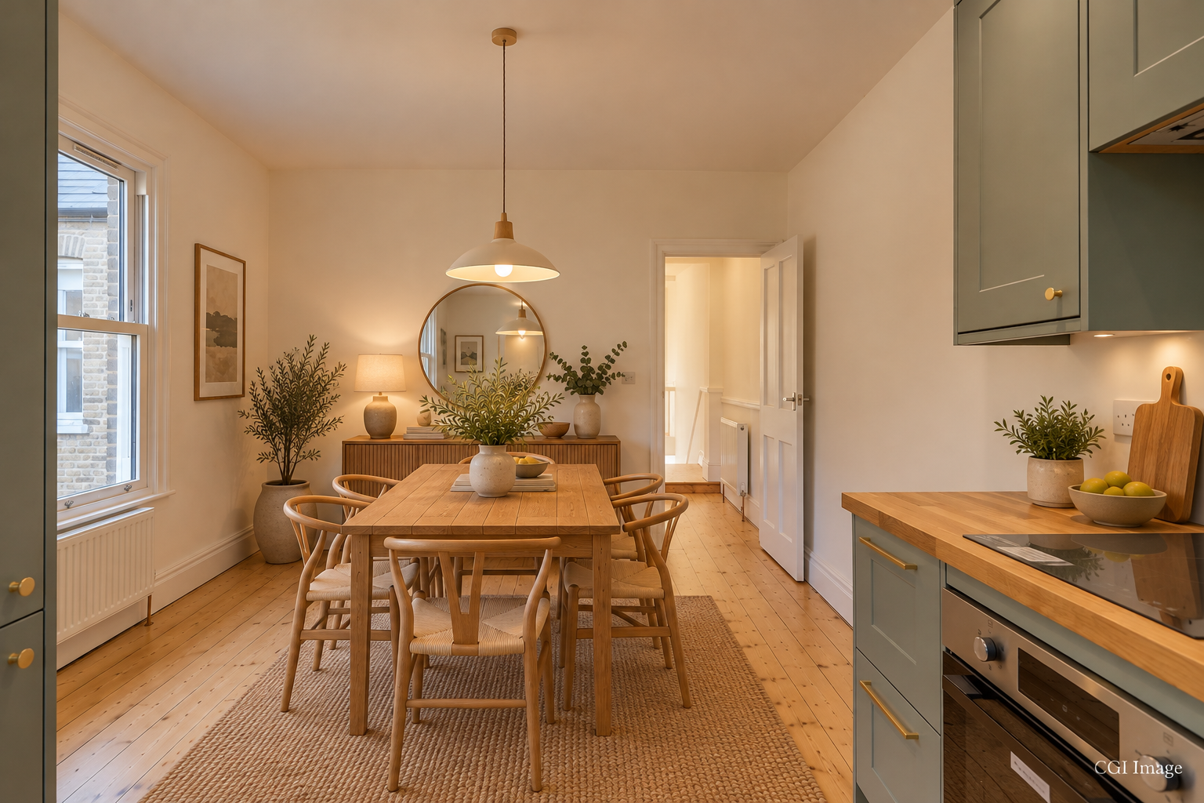
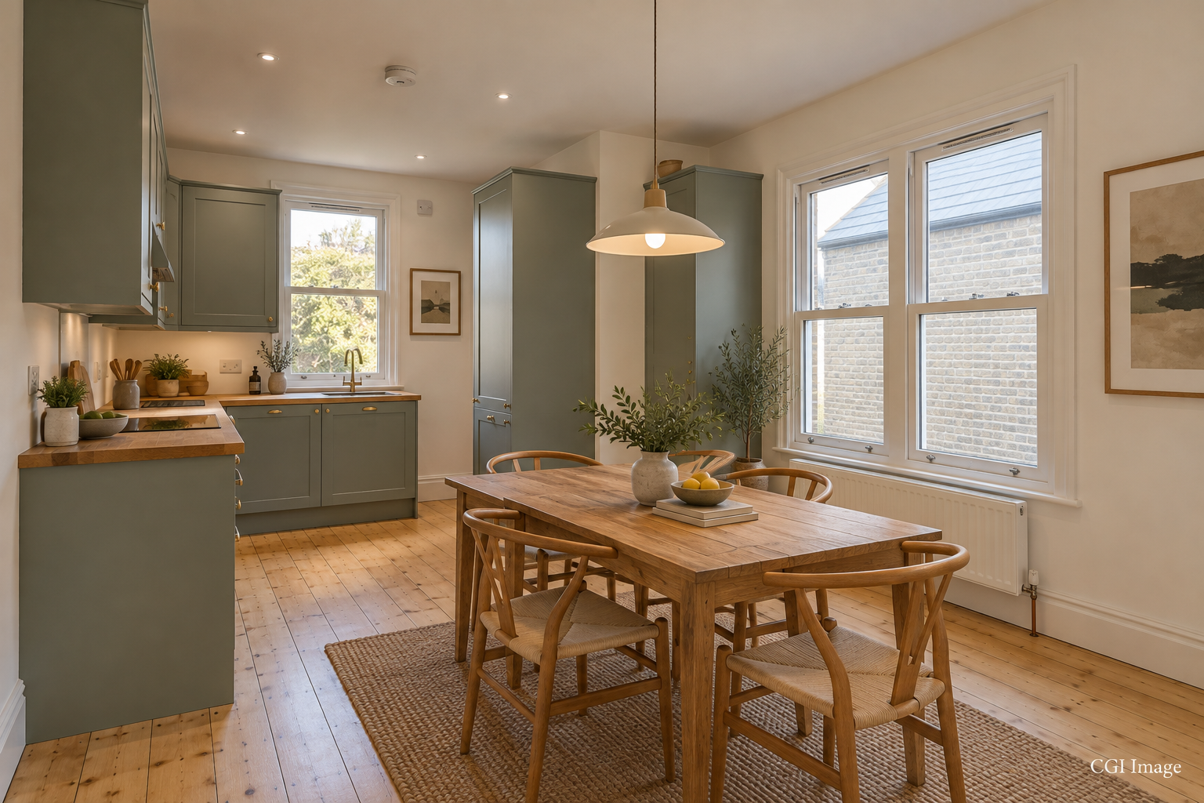
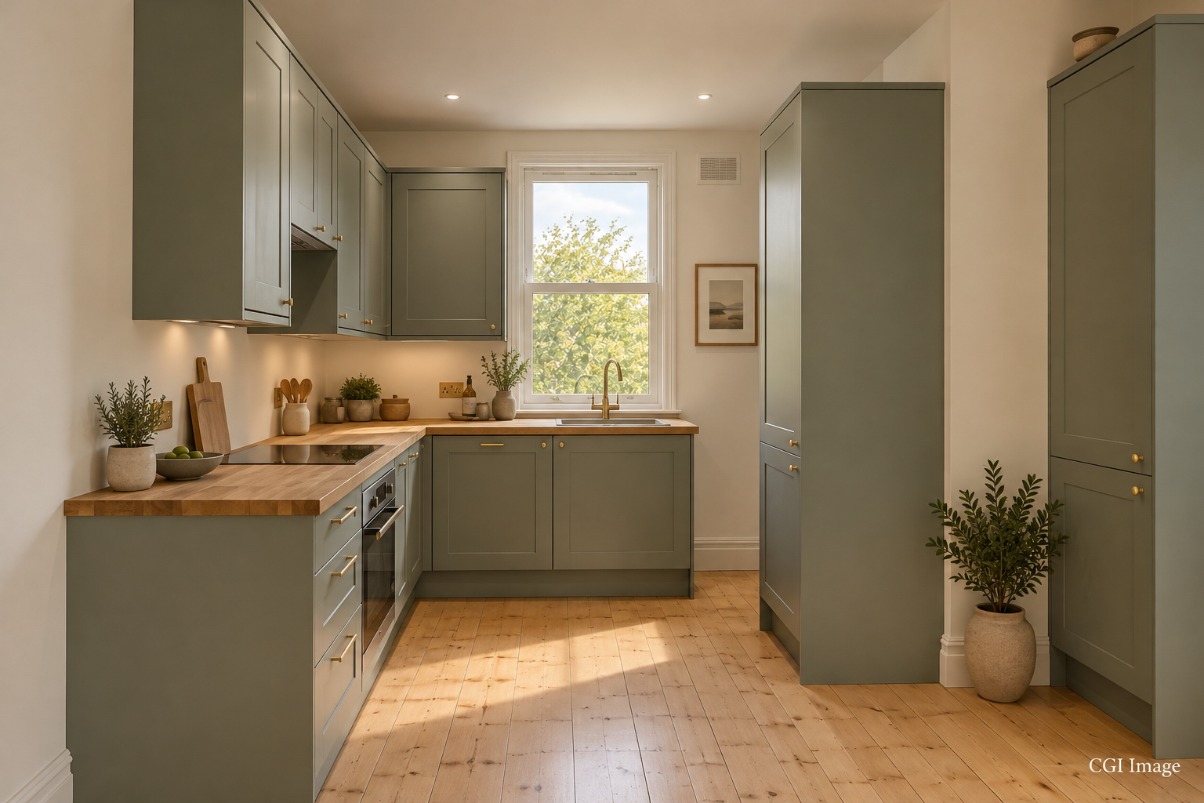
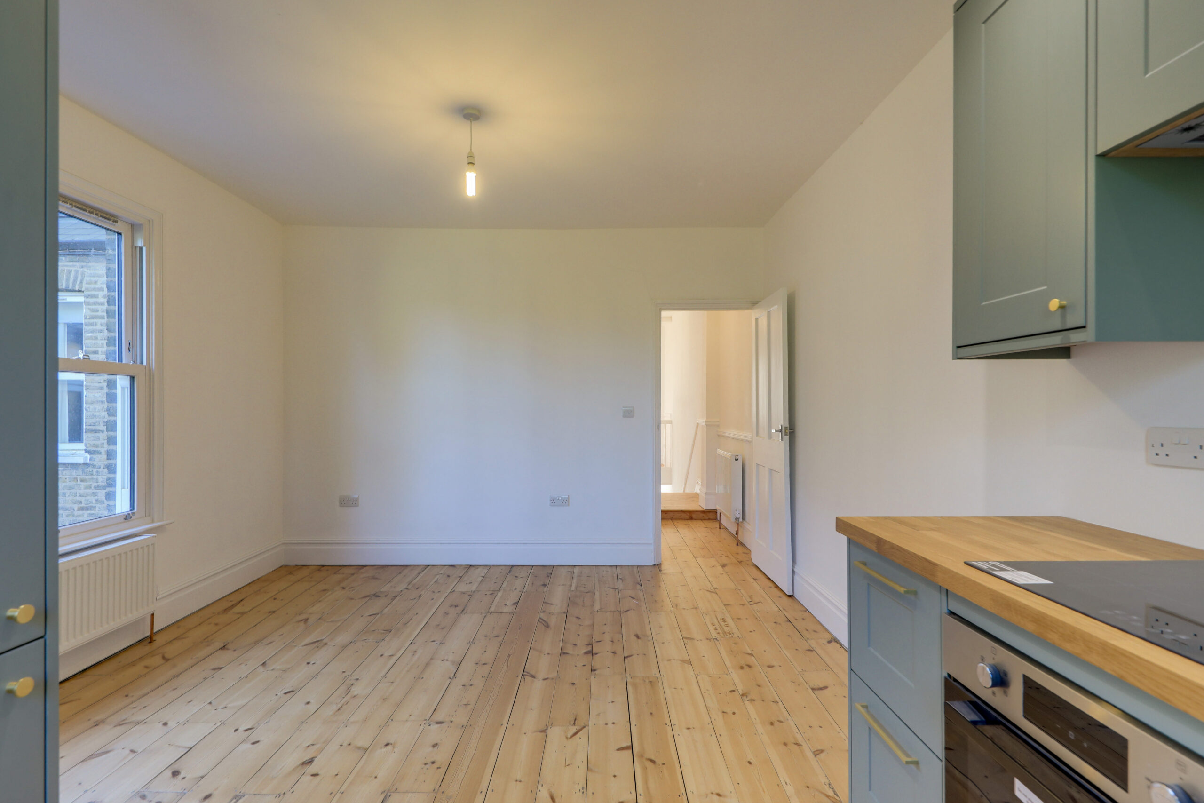
To the rear, the impressive kitchen and dining room forms the heart of the home. Featuring sleek modern cabinetry and integrated appliances, the room benefits from dual-aspect windows that fill the space with natural light. There is plenty of room for dining, entertaining and everyday life, and direct access to the rear garden.
The private garden offers plenty of room for relaxing in the sunshine, alfresco dining and summer barbecues, making it a fantastic addition to the property. Residents also benefit from free on-street parking along Loxton Road.
The location offers a great balance of connectivity and local amenities, with Forest Hill, Honor Oak Park, Catford and Catford Bridge Stations all within easy reach, providing London Overground and National Rail services into Central London and beyond. The surrounding area has a vibrant community feel, with a good selection of independent cafés, shops, restaurants and everyday amenities nearby. The popular Horniman Museum and Gardens is also within easy reach, offering beautiful grounds and a lively Sunday market. Families are well served by a range of respected local schools, including Perrymount and Kilmorie Primary Schools.
A fantastic opportunity to secure a fully renovated, move-in-ready home with the added advantage of no onward chain.
Reception Room 12' 4" x 12' 2" (3.77m x 3.70m)
Double-glazed windows, pendant ceiling light, radiator, wood flooring.
Kitchen / Diner 17' 7" x 12' 2" (5.37m x 3.71m)
Double-glazed windows, pendant light, inset ceiling spotlights, fitted kitchen units, sink with mixer tap and drainer, integrated dishwasher, washing machine, fridge/freezer, oven, hob and extractor hood, radiator, wood flooring.
Landing
Skylight, pendant ceiling lights, radiator, wood flooring.
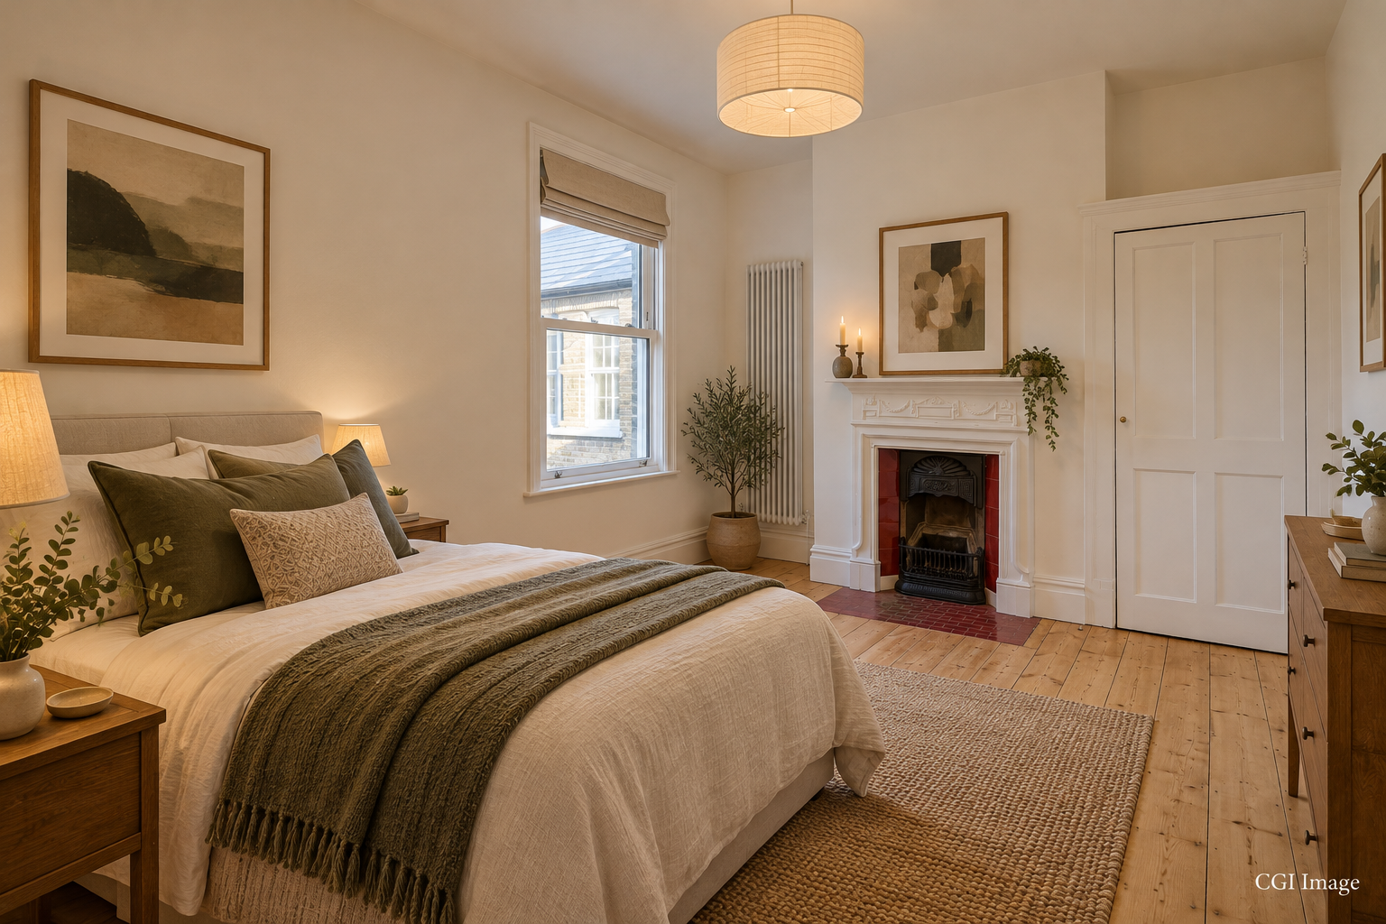
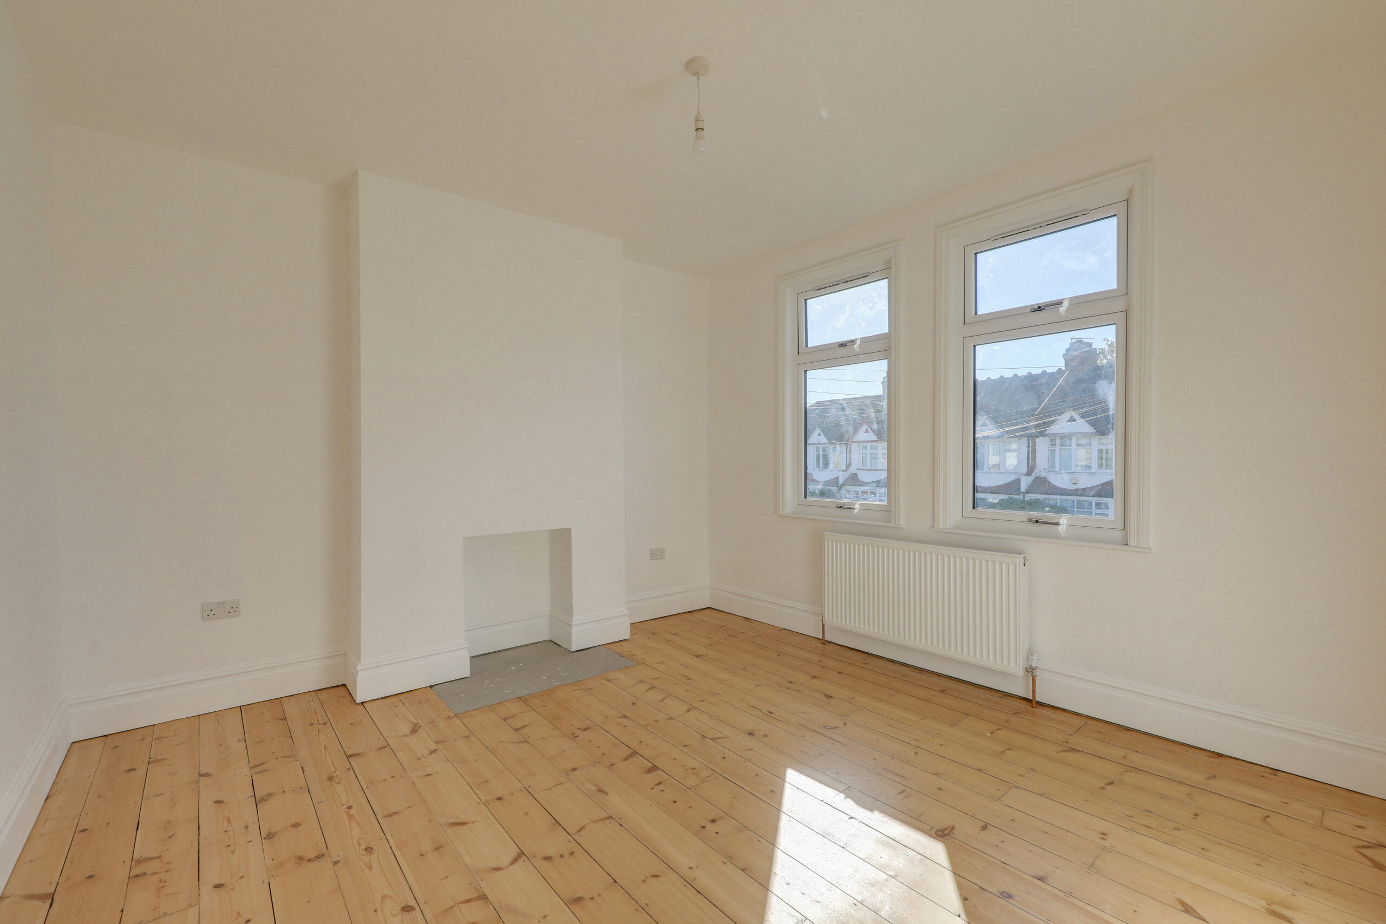
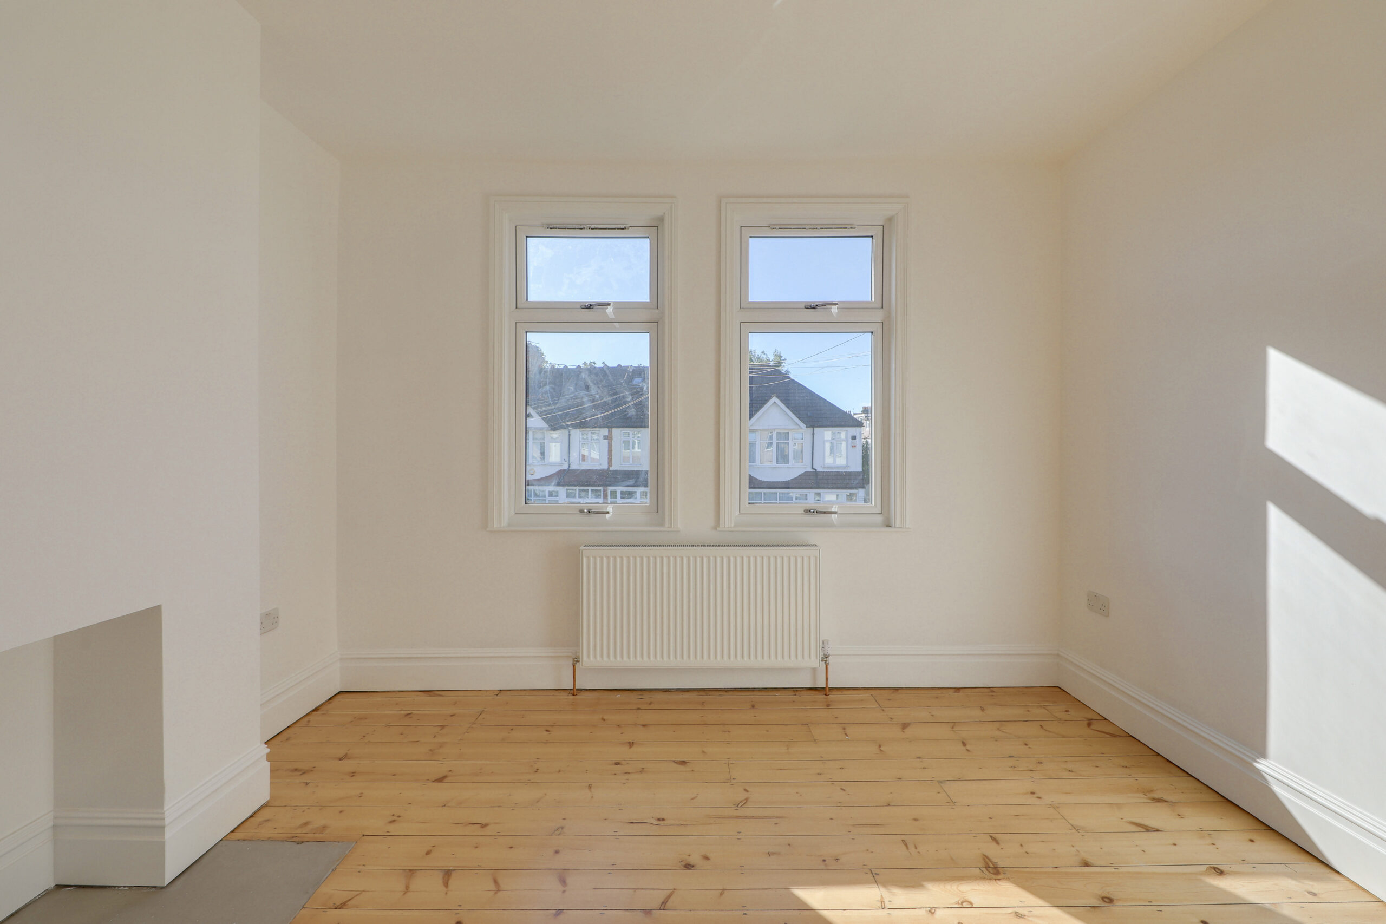
Bedroom 12' 10" x 11' 2" (3.90m x 3.41m)
Double-glazed window, pendant ceiling light, built-in storage cupboard, fireplace, radiator, wood flooring.
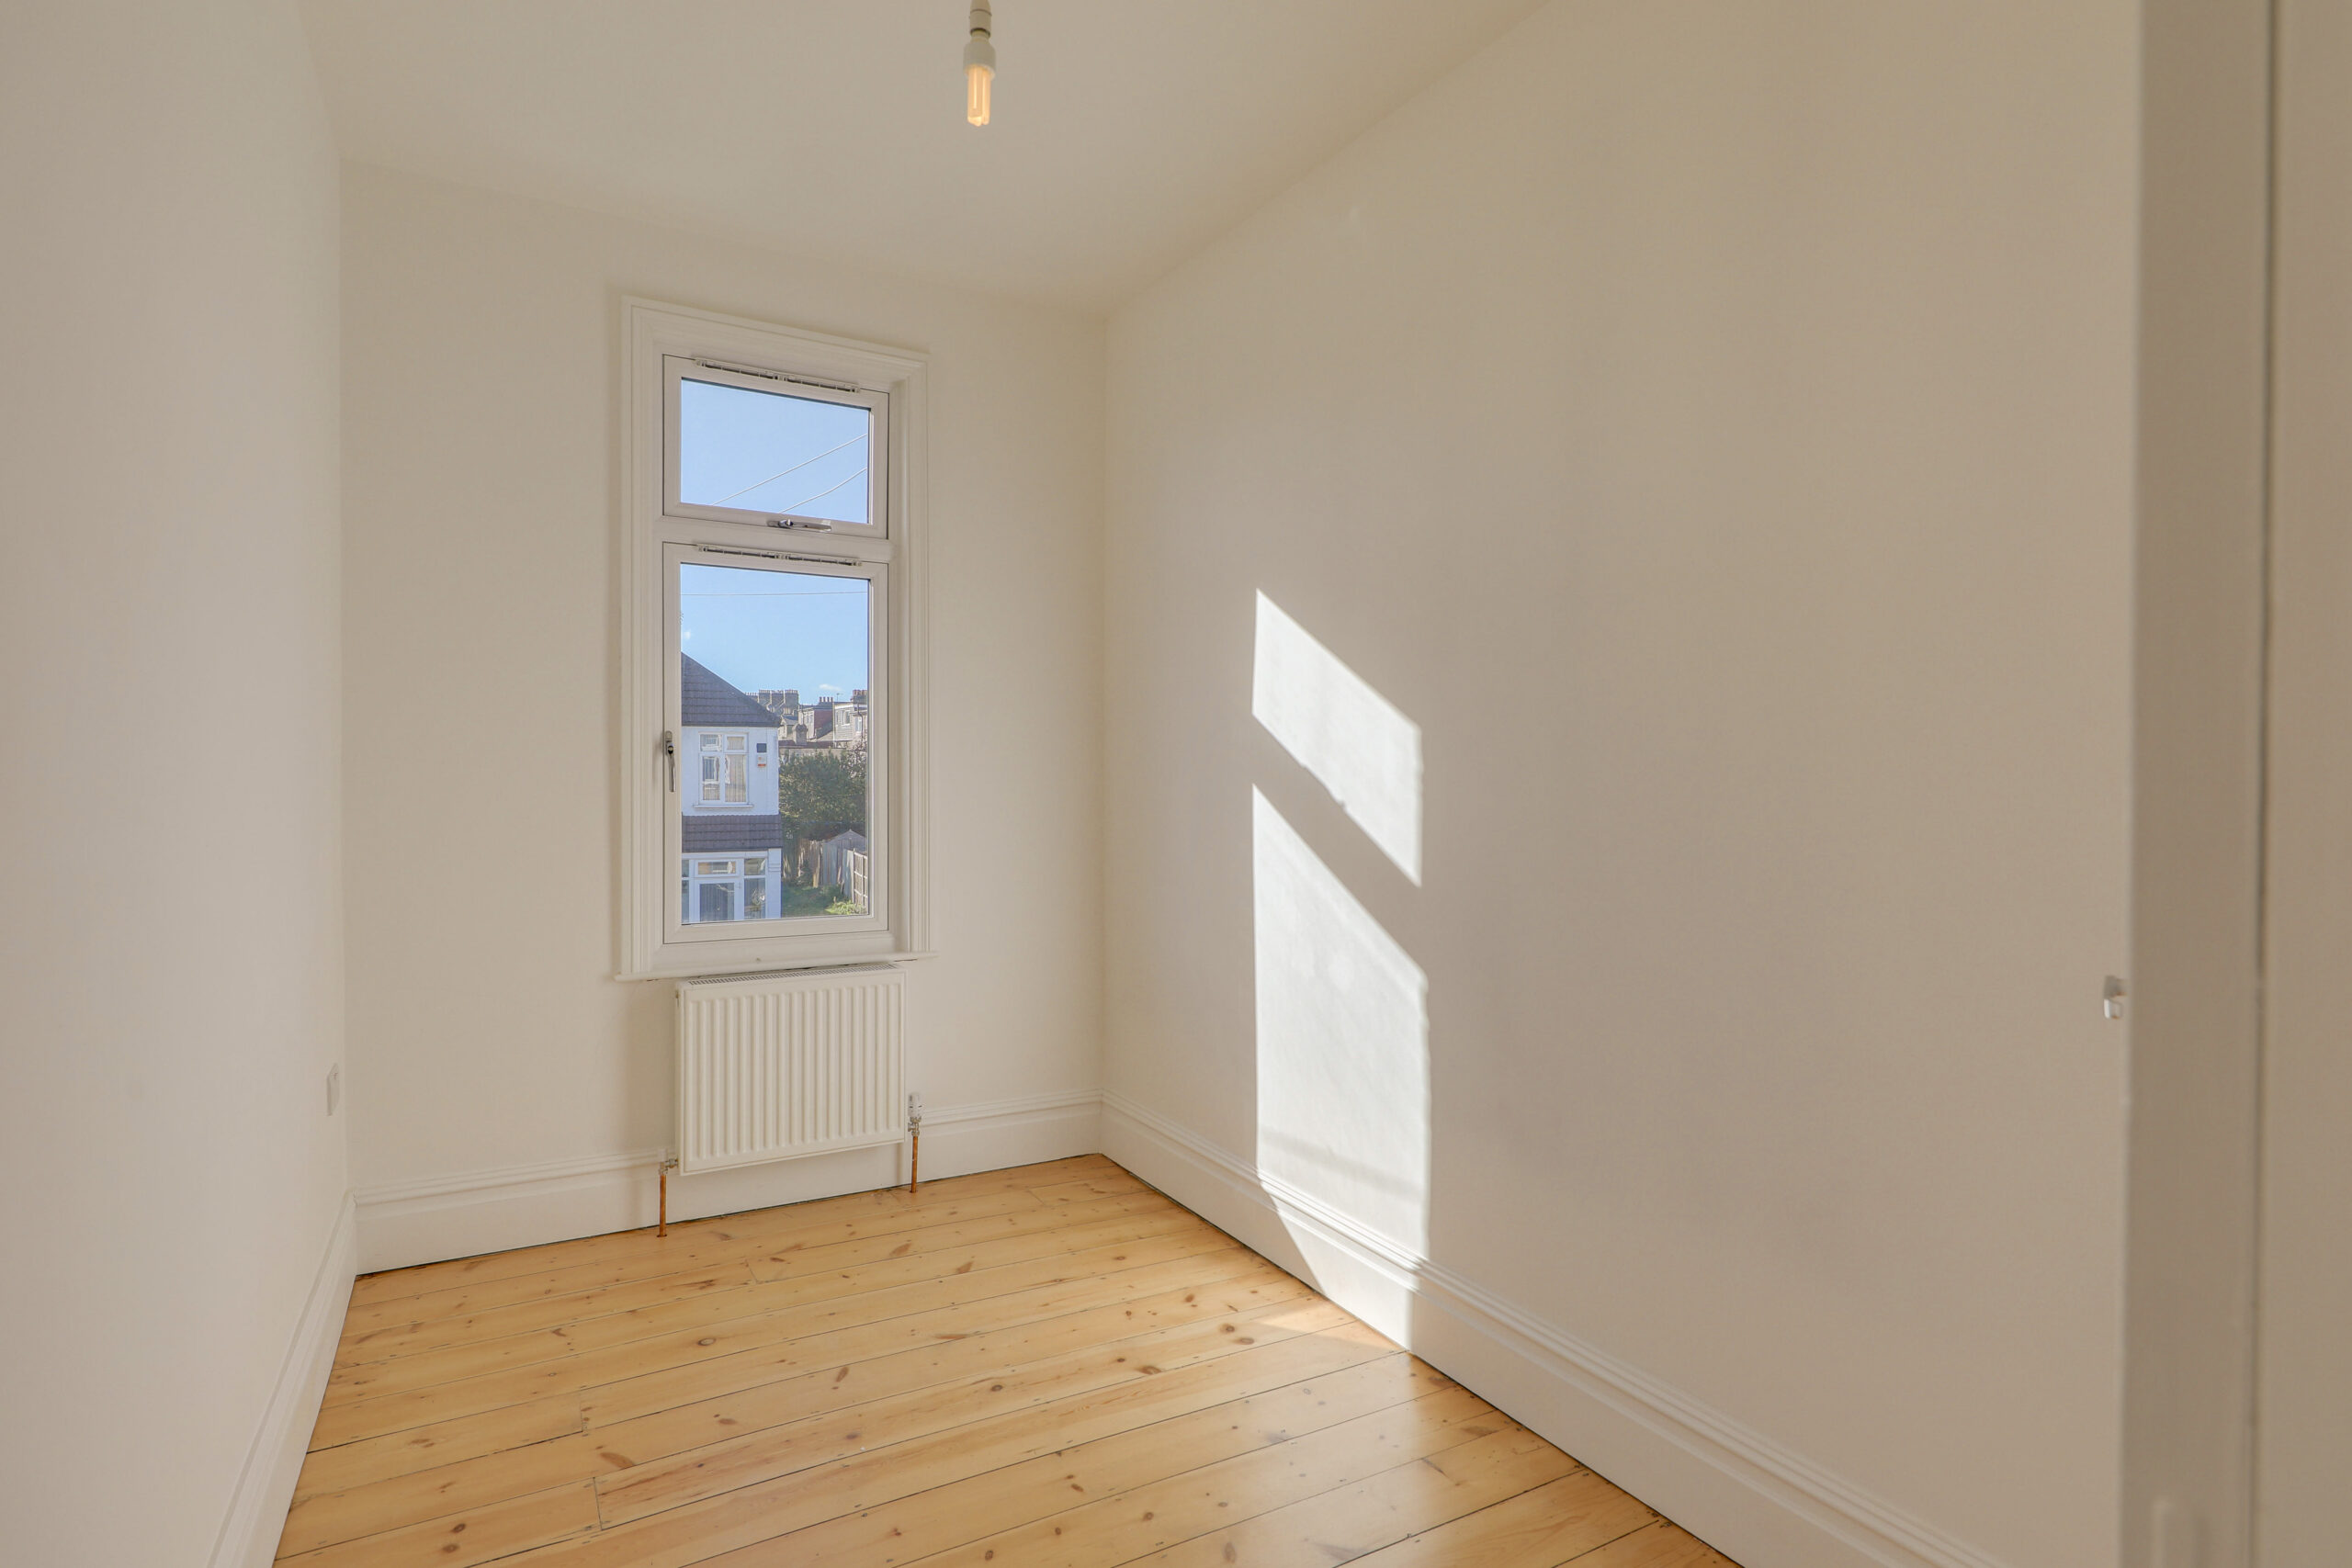
Bedroom 10' 8" x 6' 8" (3.26m x 2.03m)
Double-glazed window, pendant ceiling light, radiator, wood flooring.
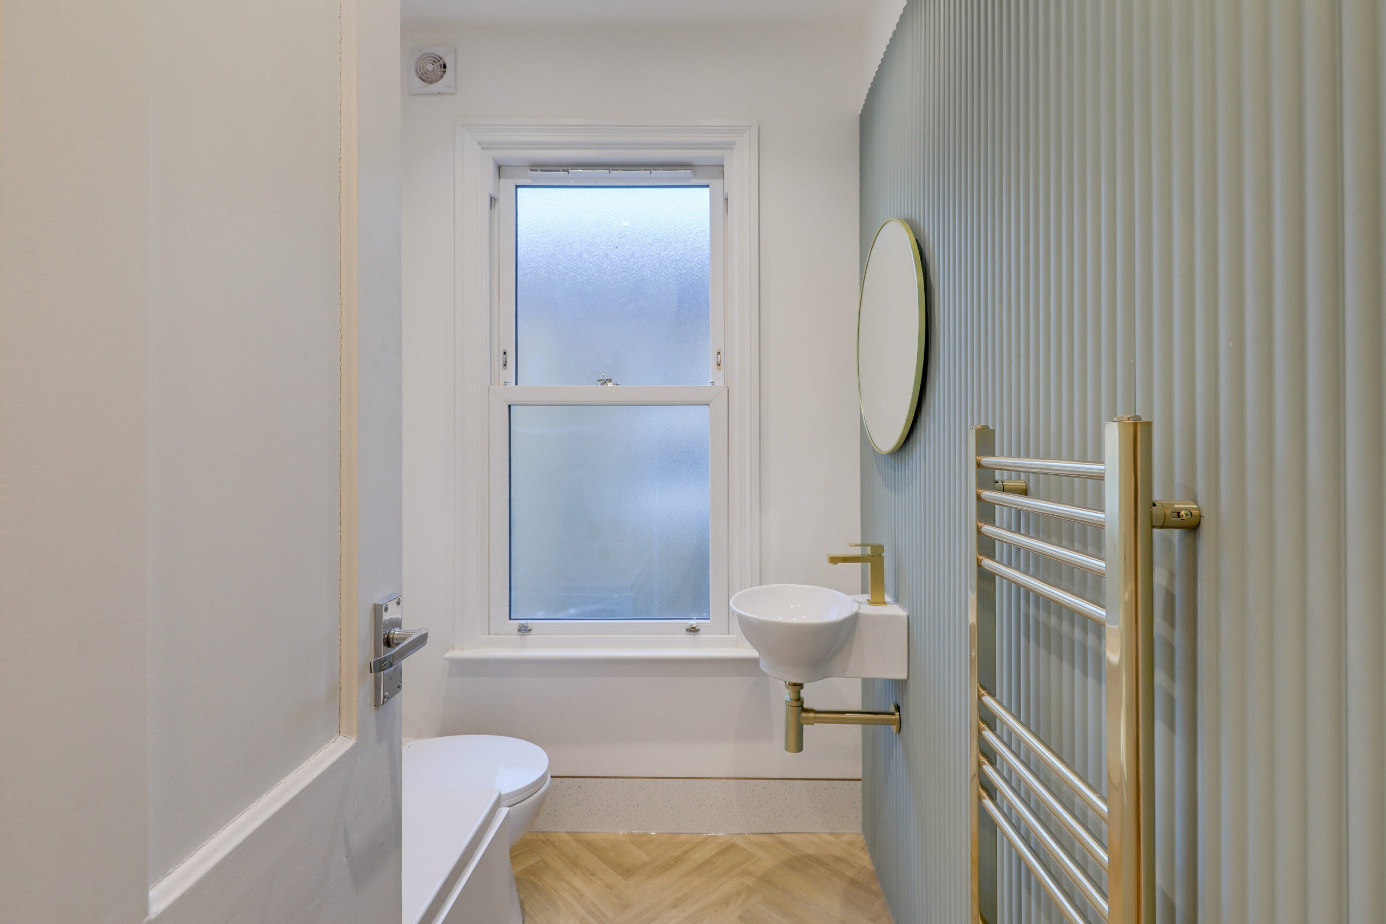
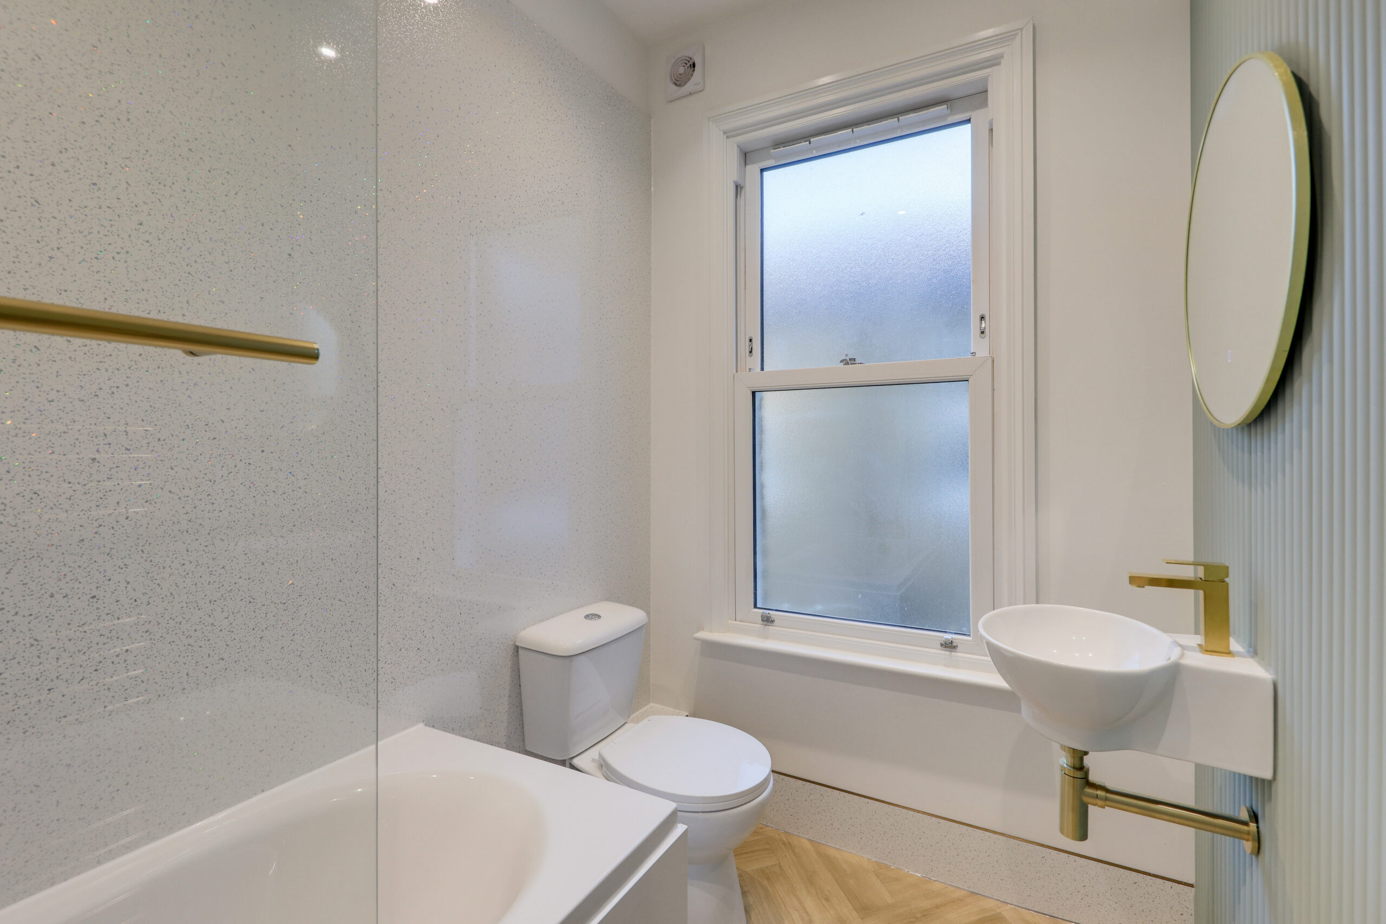
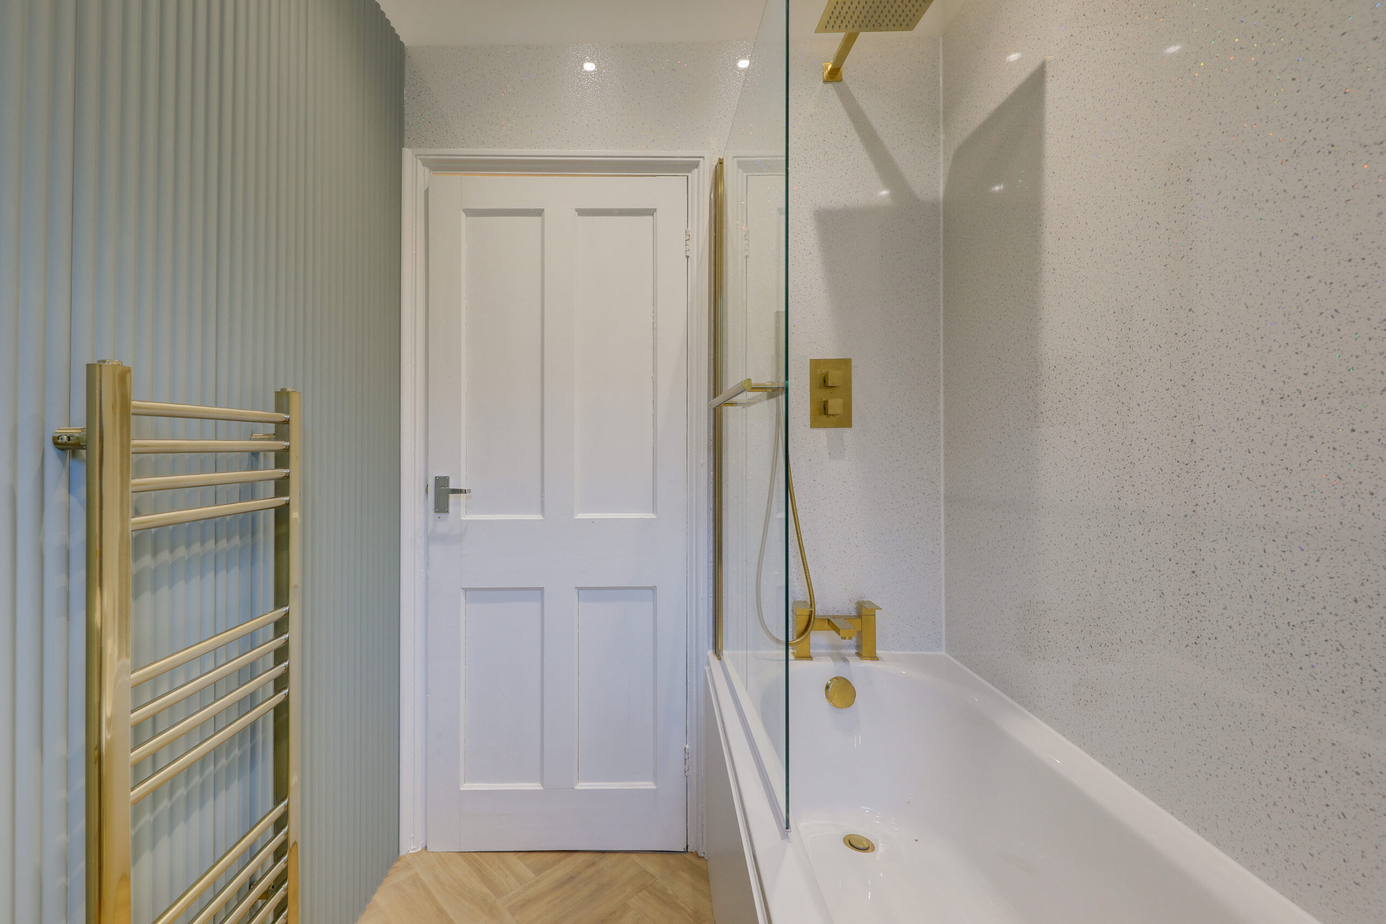
Bathroom 7' 2" x 5' 2" (2.19m x 1.57m)
Double-glazed window, inset ceiling spotlights, bathtub with shower and screen, washbasin, WC, heated towel rail, vinyl flooring.
Disclaimer
Robert Stanford Estates prepares property particulars in line with the Consumer Rights Act (2015). These details are provided for general guidance only and do not constitute a contract or offer. Buyers should verify all information with their legal and professional advisers before exchange of contracts.
No guarantees are given regarding structure, services, or appliances. Measurements and distances are approximate and for illustration only. Any reliance on this information is at the buyer’s own risk.
The Details
- Fully Renovated Two-Bedroom First-Floor Maisonette
- Offered With No Onward Chain
- Immaculately Presented With Light, Modern Interiors
- Own Private Entrance
- Spacious Kitchen And Dining Room With Integrated Appliances
- Private Rear Garden With Direct Access
- Excellent Transport Links






Similar Properties
For Sale

For Sale
For Sale