Mallet Road
£875,000
Terraced House
4 BEDROOM
2 BATHROOM
Ready to make this yours?
Property Summary
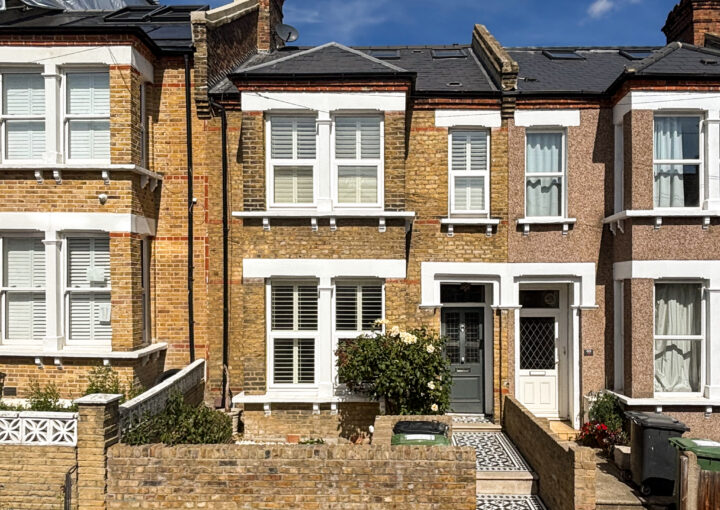
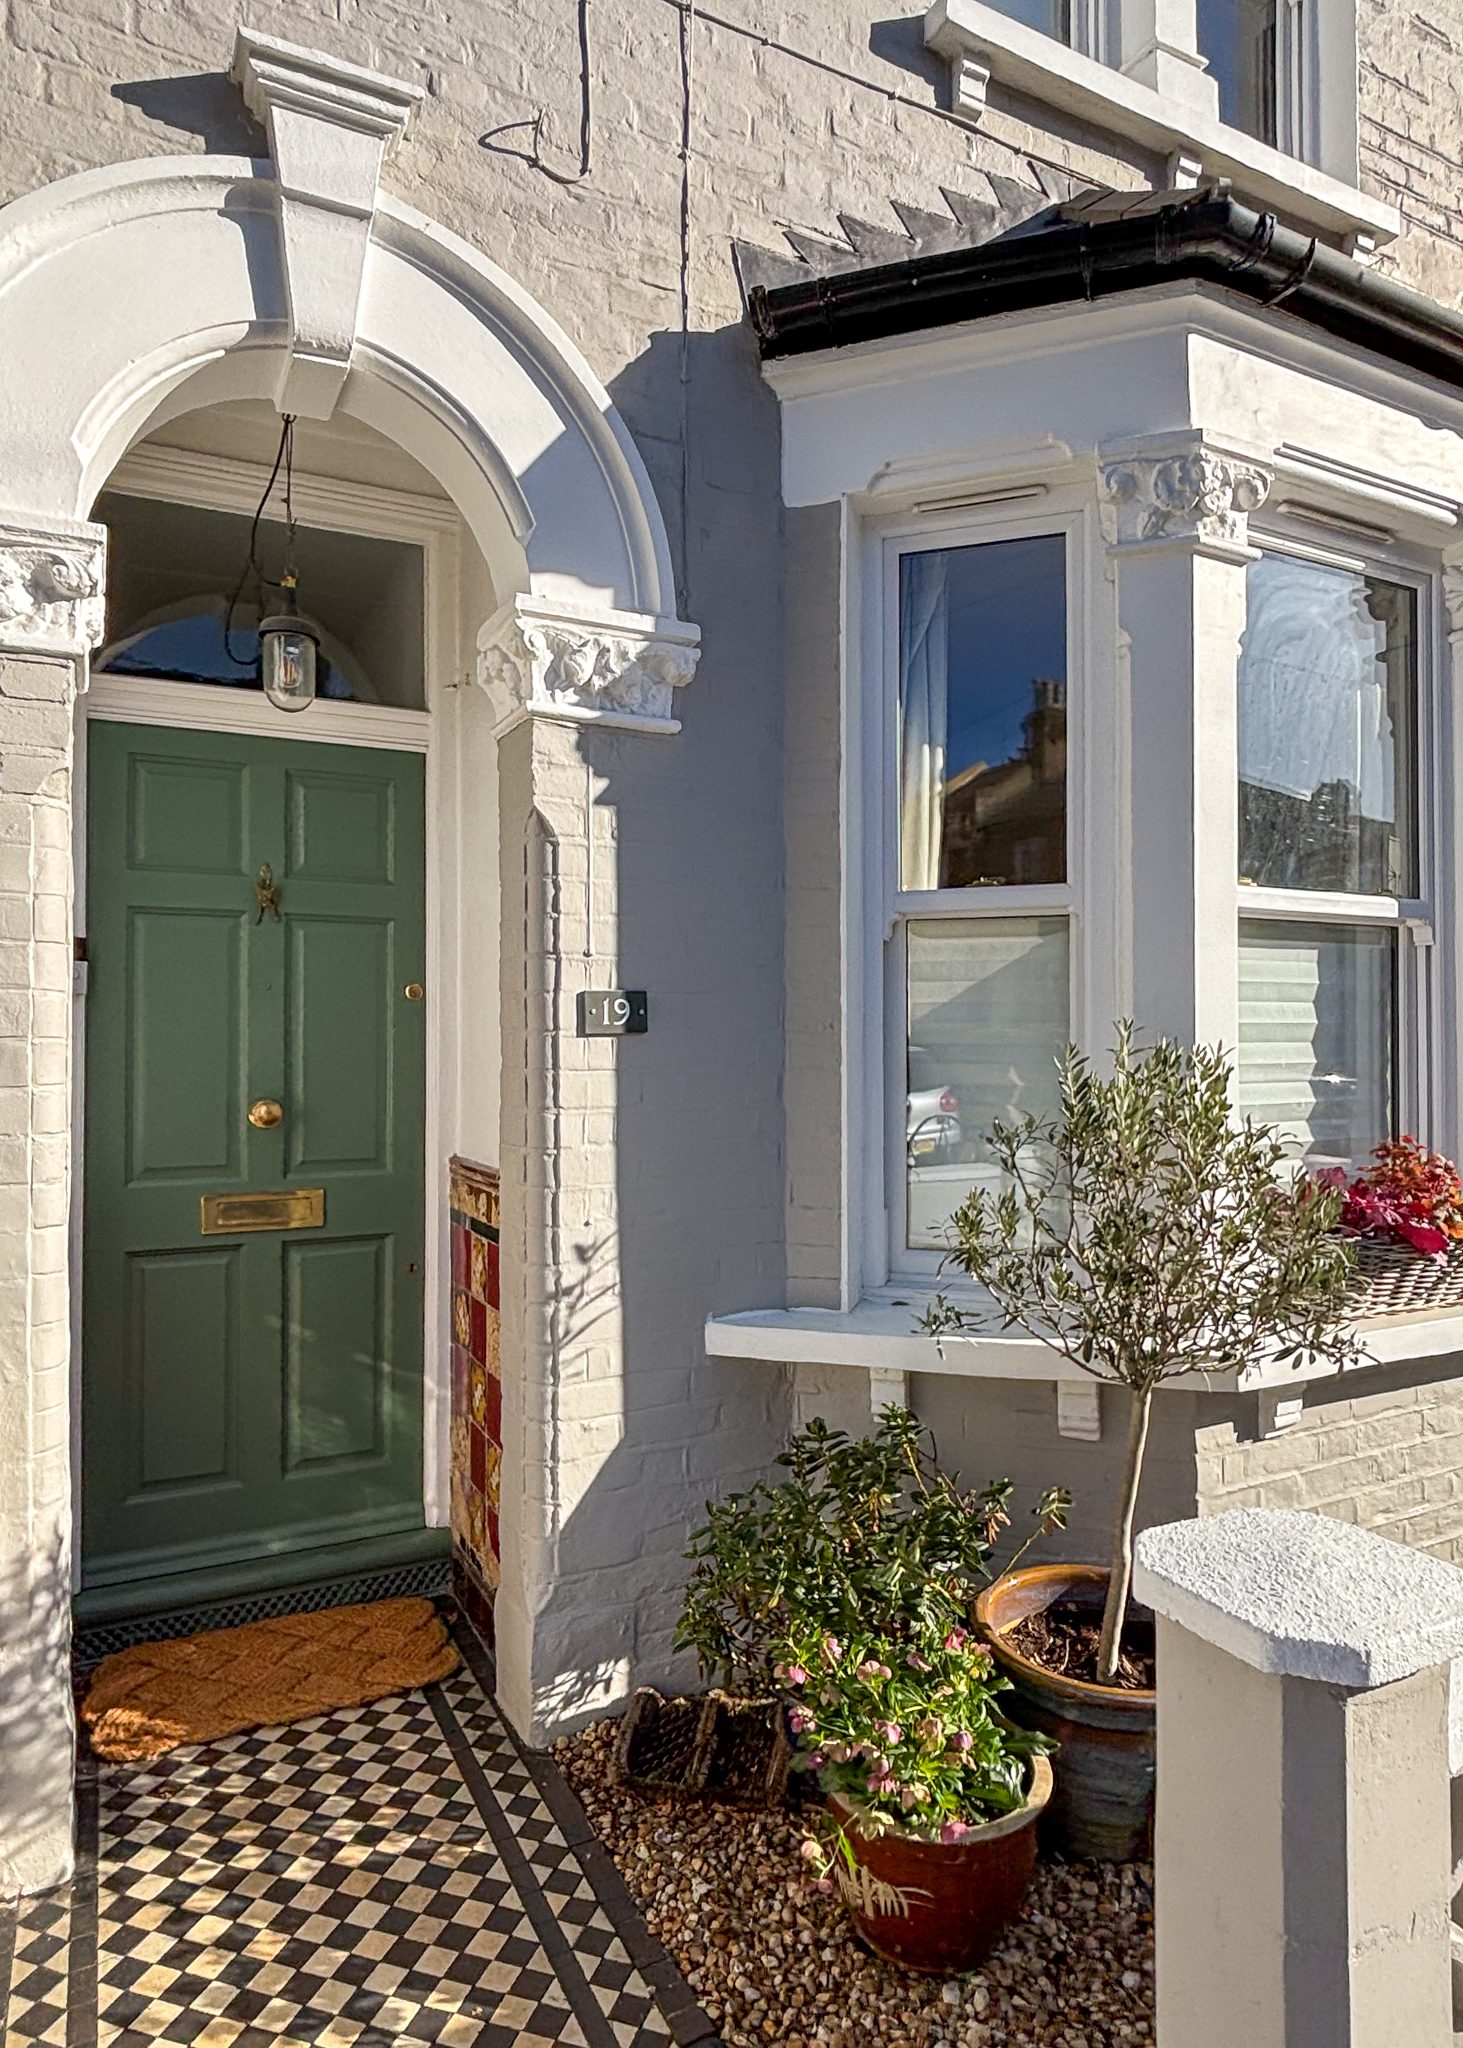
A beautifully renovated and thoughtfully extended four-bedroom Victorian family home, ideally situated on a quiet residential road in the heart of Hither Green. Fully refurbished by the current owners in 2022, the property has been transformed into a stylish, turnkey home, combining charming period features with high-quality contemporary finishes and carefully considered design. The rear and loft extensions maximise the available space, creating a versatile home perfectly suited to modern family living.
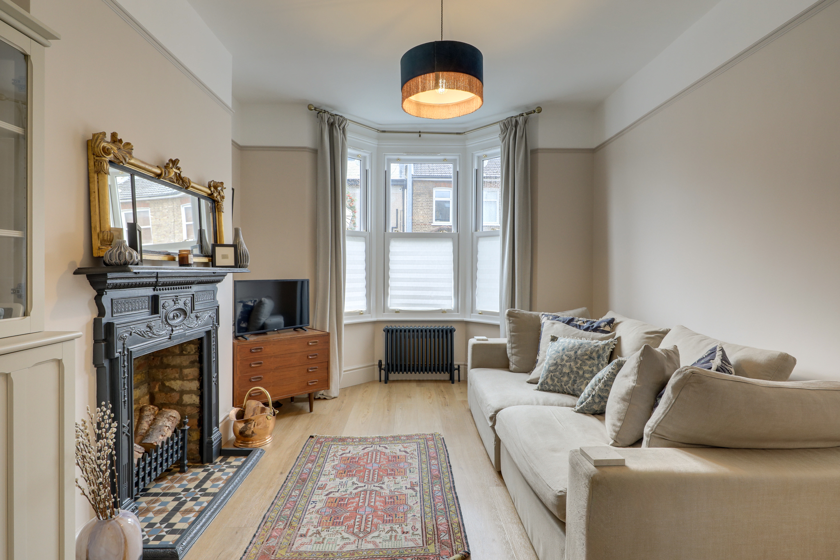
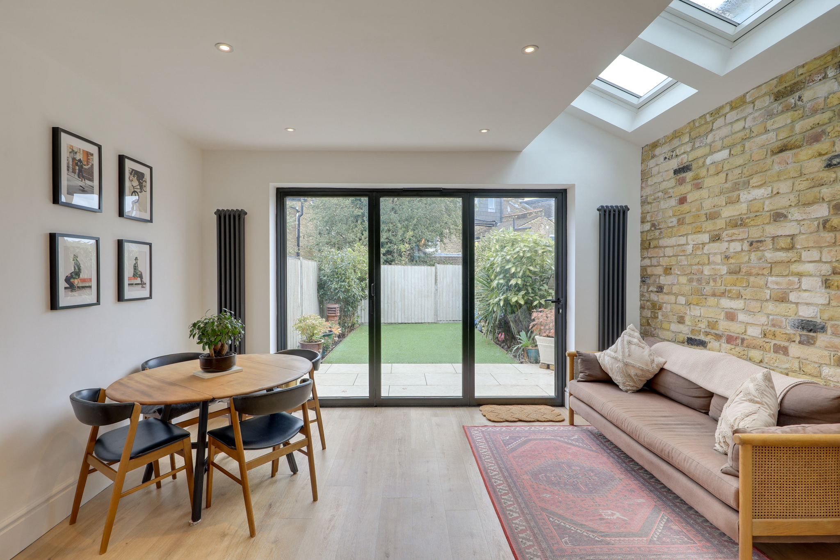
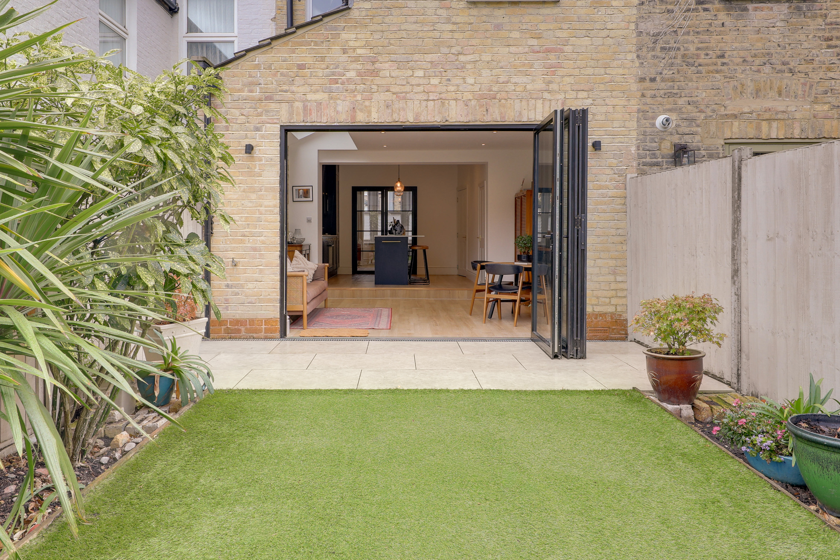
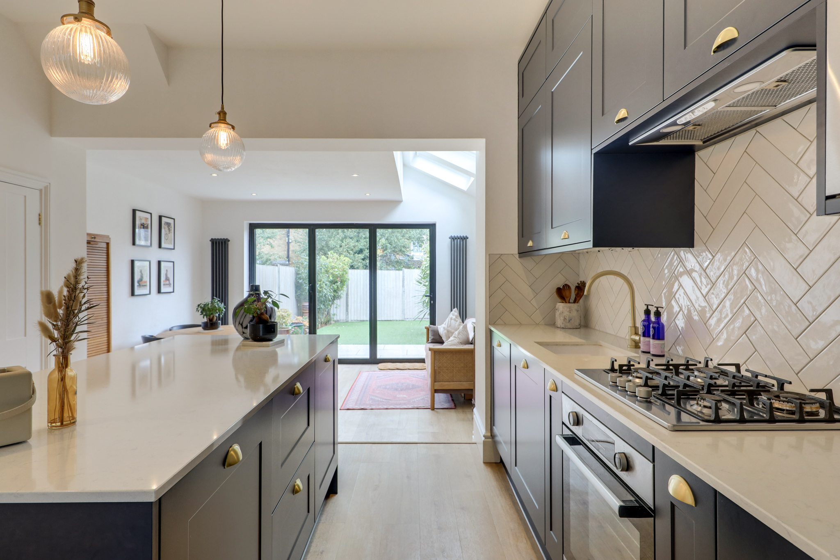
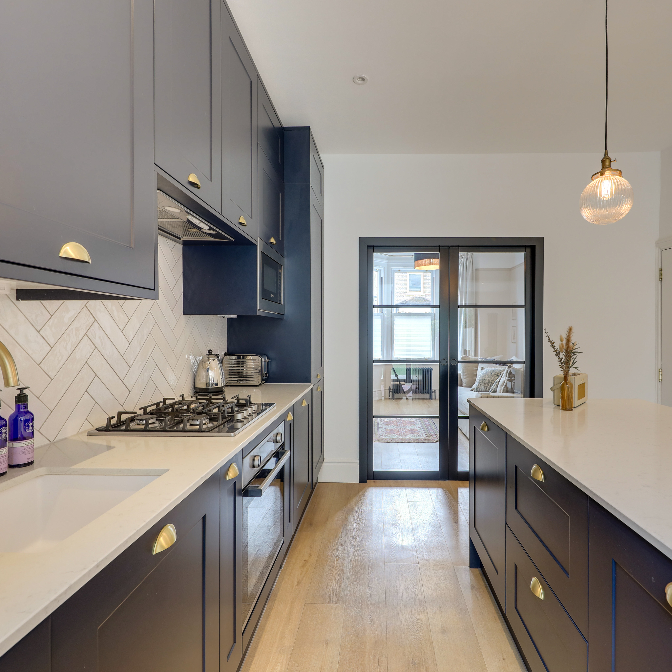
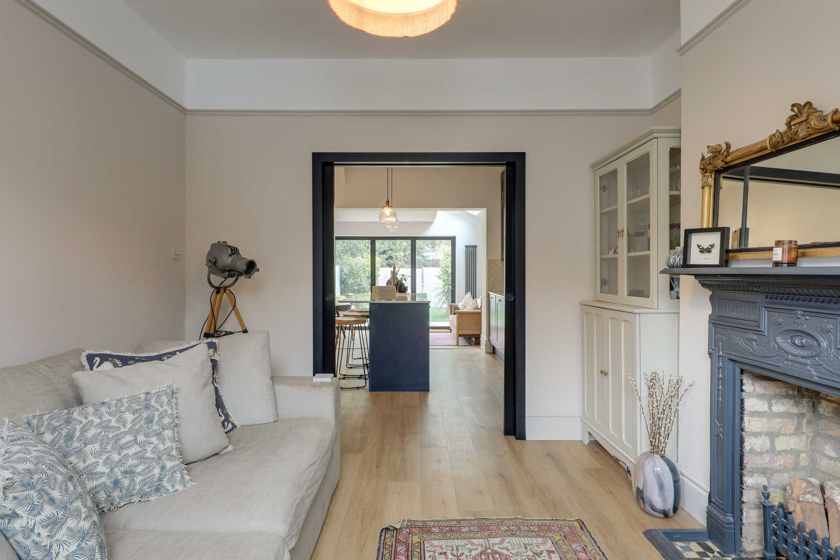
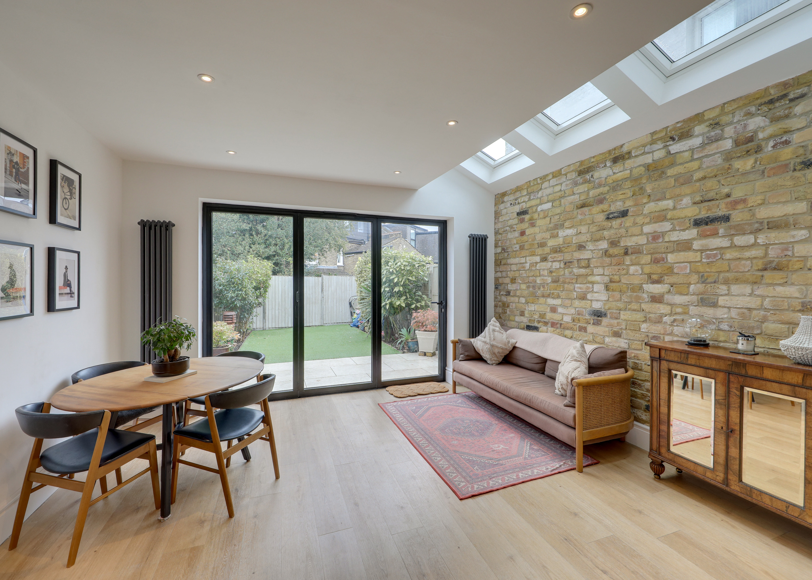
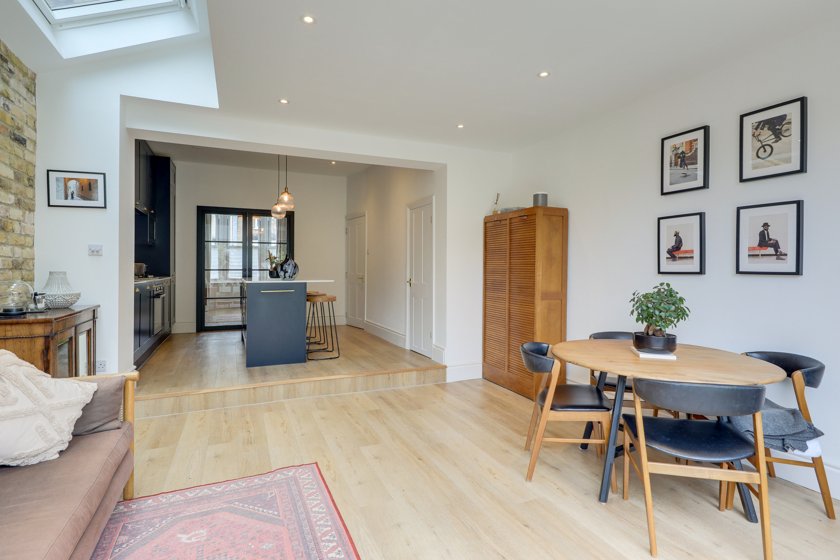
The ground floor houses a welcoming reception room, featuring a bay window, charming original fireplace and cast-iron column radiator. Stylish Crittall-style sliding pocket doors lead through to the impressive open-plan kitchen and living space, allowing the areas to flow beautifully together or be separated when desired. The sleek modern kitchen features a central island with breakfast bar, quartz worktops, integrated appliances and generous storage. This flows into a spacious dining and living area, with ample room for a large dining table and comfortable seating. Large aluminium bi-folding doors and overhead skylights flood the space with natural light, creating a wonderful setting for entertaining and everyday family life, with direct access to the rear garden.
The first floor offers two generous double bedrooms and a stunning family bathroom, beautifully finished with a freestanding roll-top bath, walk-in shower with rainfall head and double vanity unit, creating a relaxing, spa-like retreat. A thoughtfully positioned utility cupboard and separate airing cupboard add further practicality.
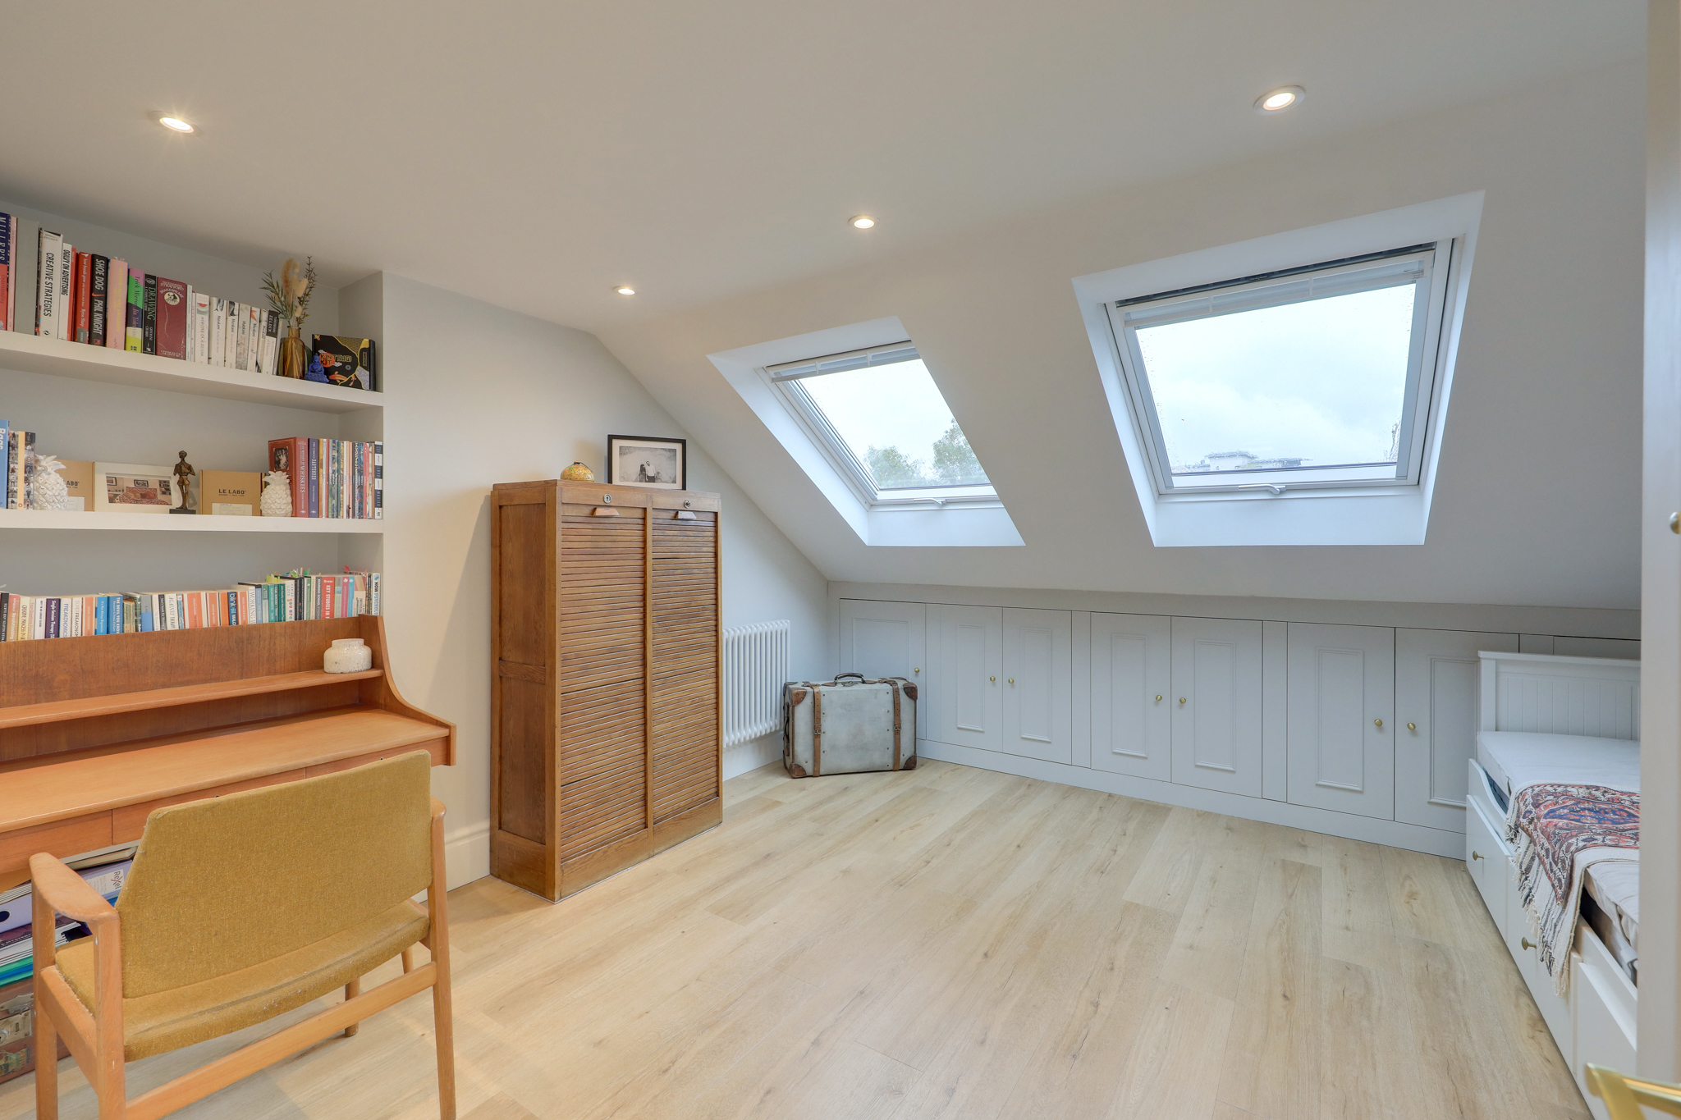
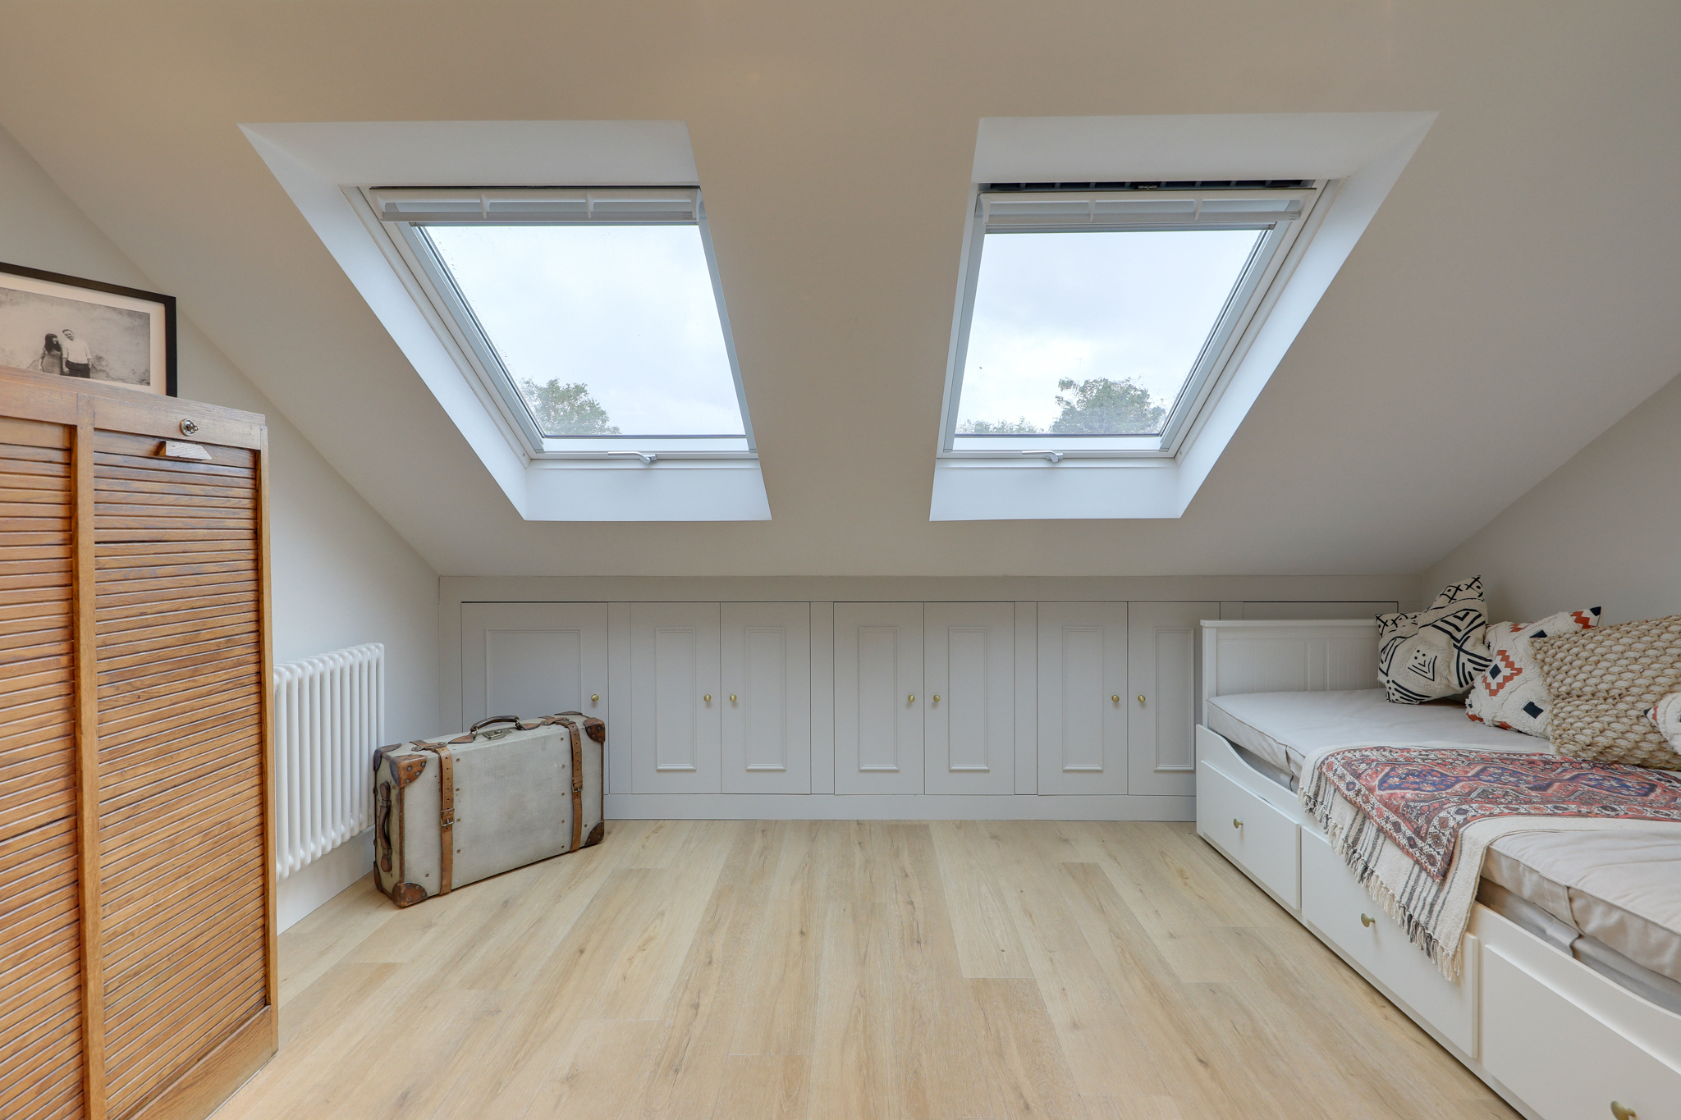
The loft extension provides two further well-proportioned double bedrooms, with the larger bedroom benefiting from extensive bespoke built-in storage within the eaves. A stylish additional shower room completes the upper floor, making the layout ideal for growing families, guests or those working from home.
The 2022 renovation included a full electrical rewire, new copper plumbing, a new Worcester Bosch boiler, complete replastering and new ceilings throughout, alongside brand-new sash windows and high-quality aluminium bi-fold doors. Extra-large Velux windows and skylights were incorporated to maximise natural light, while generous storage, additional power sockets and thoughtful practical touches were carefully planned throughout. The home retains an array of attractive Victorian details, including traditional radiators, high skirting boards, decorative dado and picture rails, and the original fireplace, complemented by Farrow & Ball paint finishes.
Mallet Road is ideally positioned within the popular Hither Green area, known for its friendly, village-like feel, strong community spirit and excellent local amenities. Hither Green Station is approximately five minutes away, offering convenient connections into central London, while the area is popular with families thanks to its selection of well-regarded nurseries and schools, including Brindishe Manor and Brindishe Green. Mountsfield Park is also nearby, providing open green space for recreation, alongside a range of independent shops, supermarkets, everyday amenities and popular spots to eat and drink.
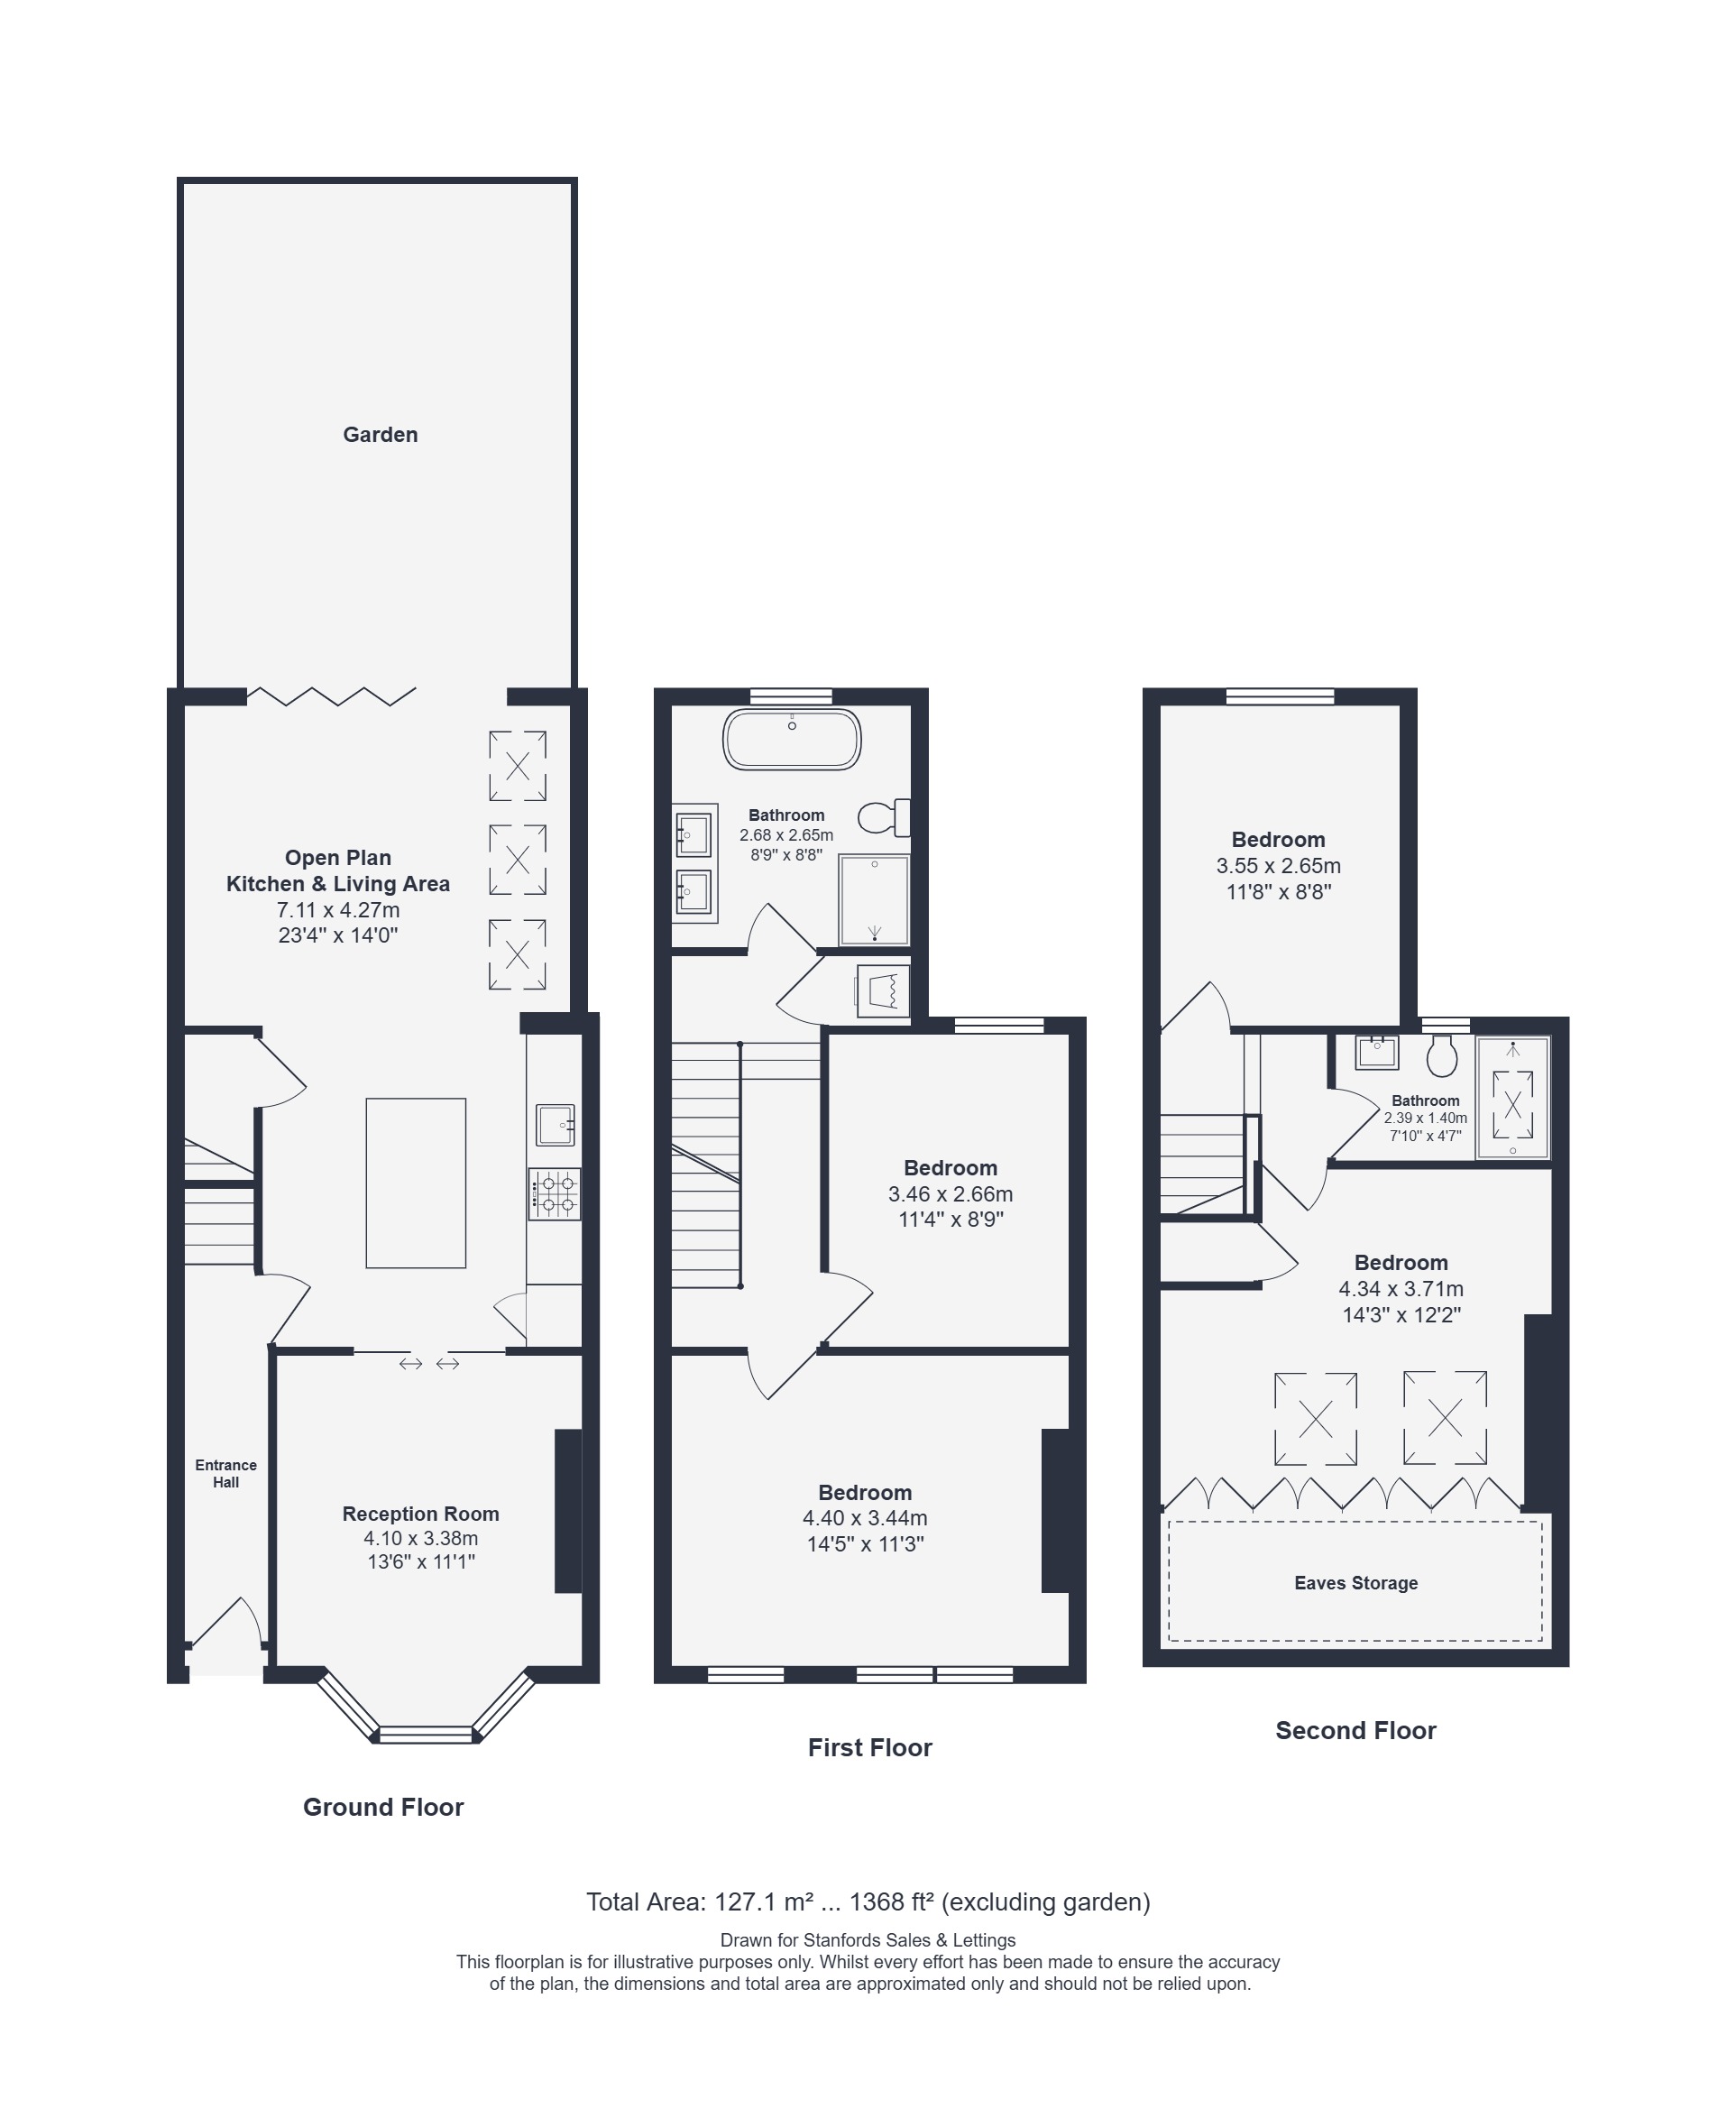
GROUND FLOOR
Reception Room 13' 5" x 11' 1" (4.10m x 3.38m)
Double-glazed sash bay windows, pendant ceiling light, original fireplace, cast iron column radiator, wood flooring.
Open Plan Kitchen & Living Area 23' 4" x 14' 0" (7.11m x 4.27m)
Bi-folding doors to garden, skylights, inset ceiling spotlights, understairs storage cupboard, fitted kitchen units and central island, quarts worktops, sink with mixer tap, integrated dishwasher, fridge/freezer, microwave, oven, gas hob and extractor hood, cast iron column radiators, wood flooring.
FIRST FLOOR
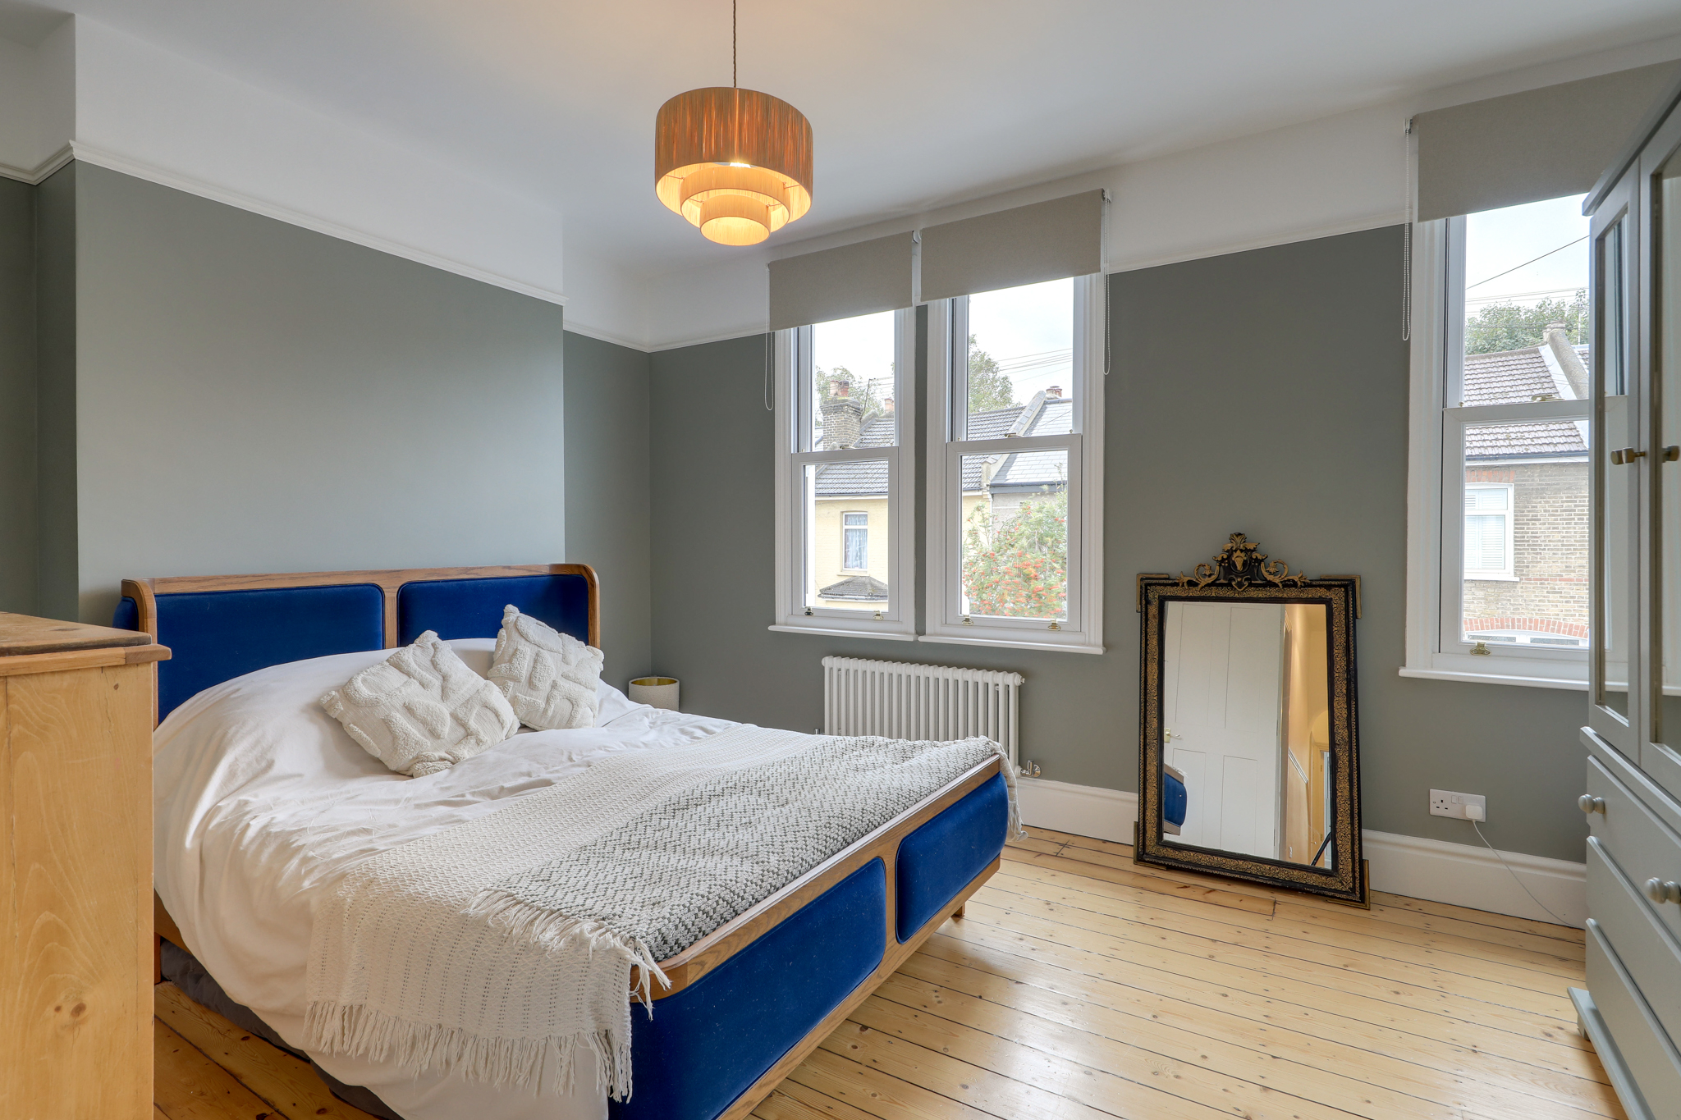
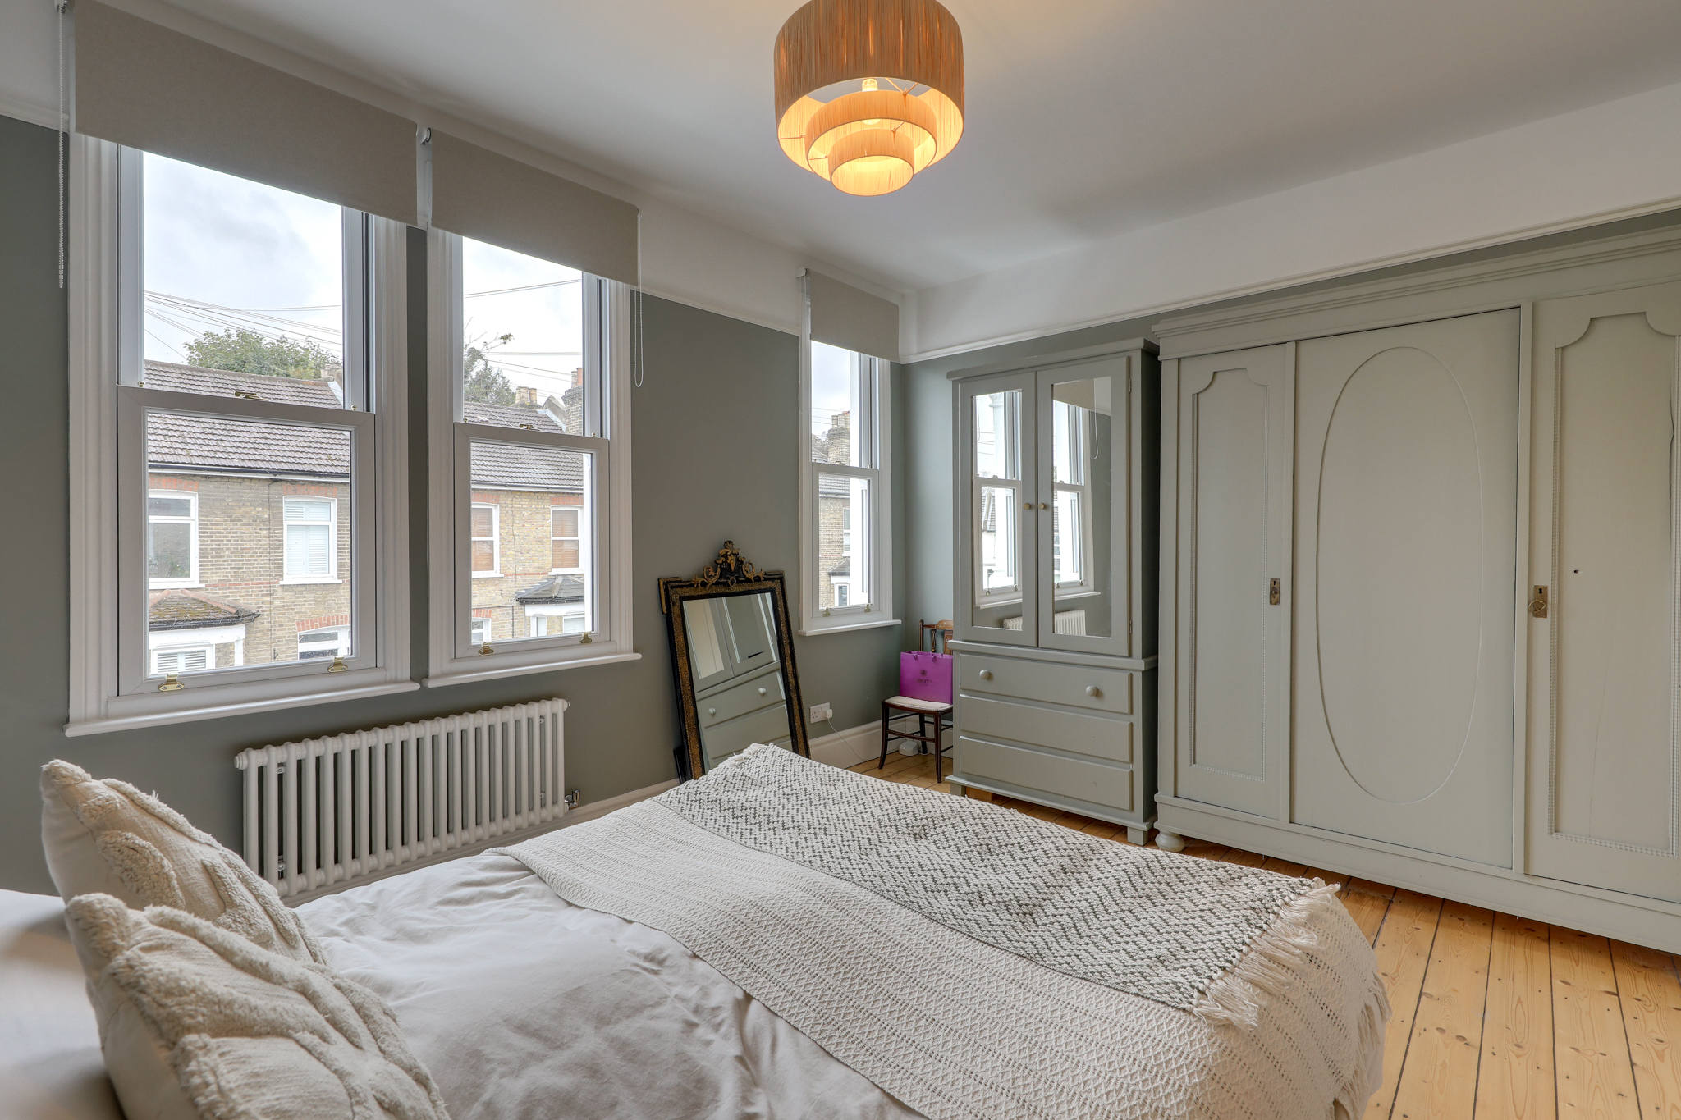
Bedroom 14' 5" x 11' 3" (4.40m x 3.44m)
Double-glazed sash windows, pendant ceiling light, cast iron column radiator, wood flooring.
Bedroom 11' 4" x 8' 9" (3.46m x 2.66m)
Double-glazed sash window, pendant ceiling light, cast iron column radiator, wood flooring.
Bathroom 8' 10" x 8' 8" (2.68m x 2.65m)
Double-glazed sash window, pendant ceiling light, freestanding rolltop bathtub, walk-in shower, double vanity unit, WC, cast iron column radiator with towel, rail, tile flooring.
Landing
Pendant ceiling lights, wood flooring.
Laundry Room
Ceiling light, plumbing for washing machine, wood flooring.
SECOND FLOOR
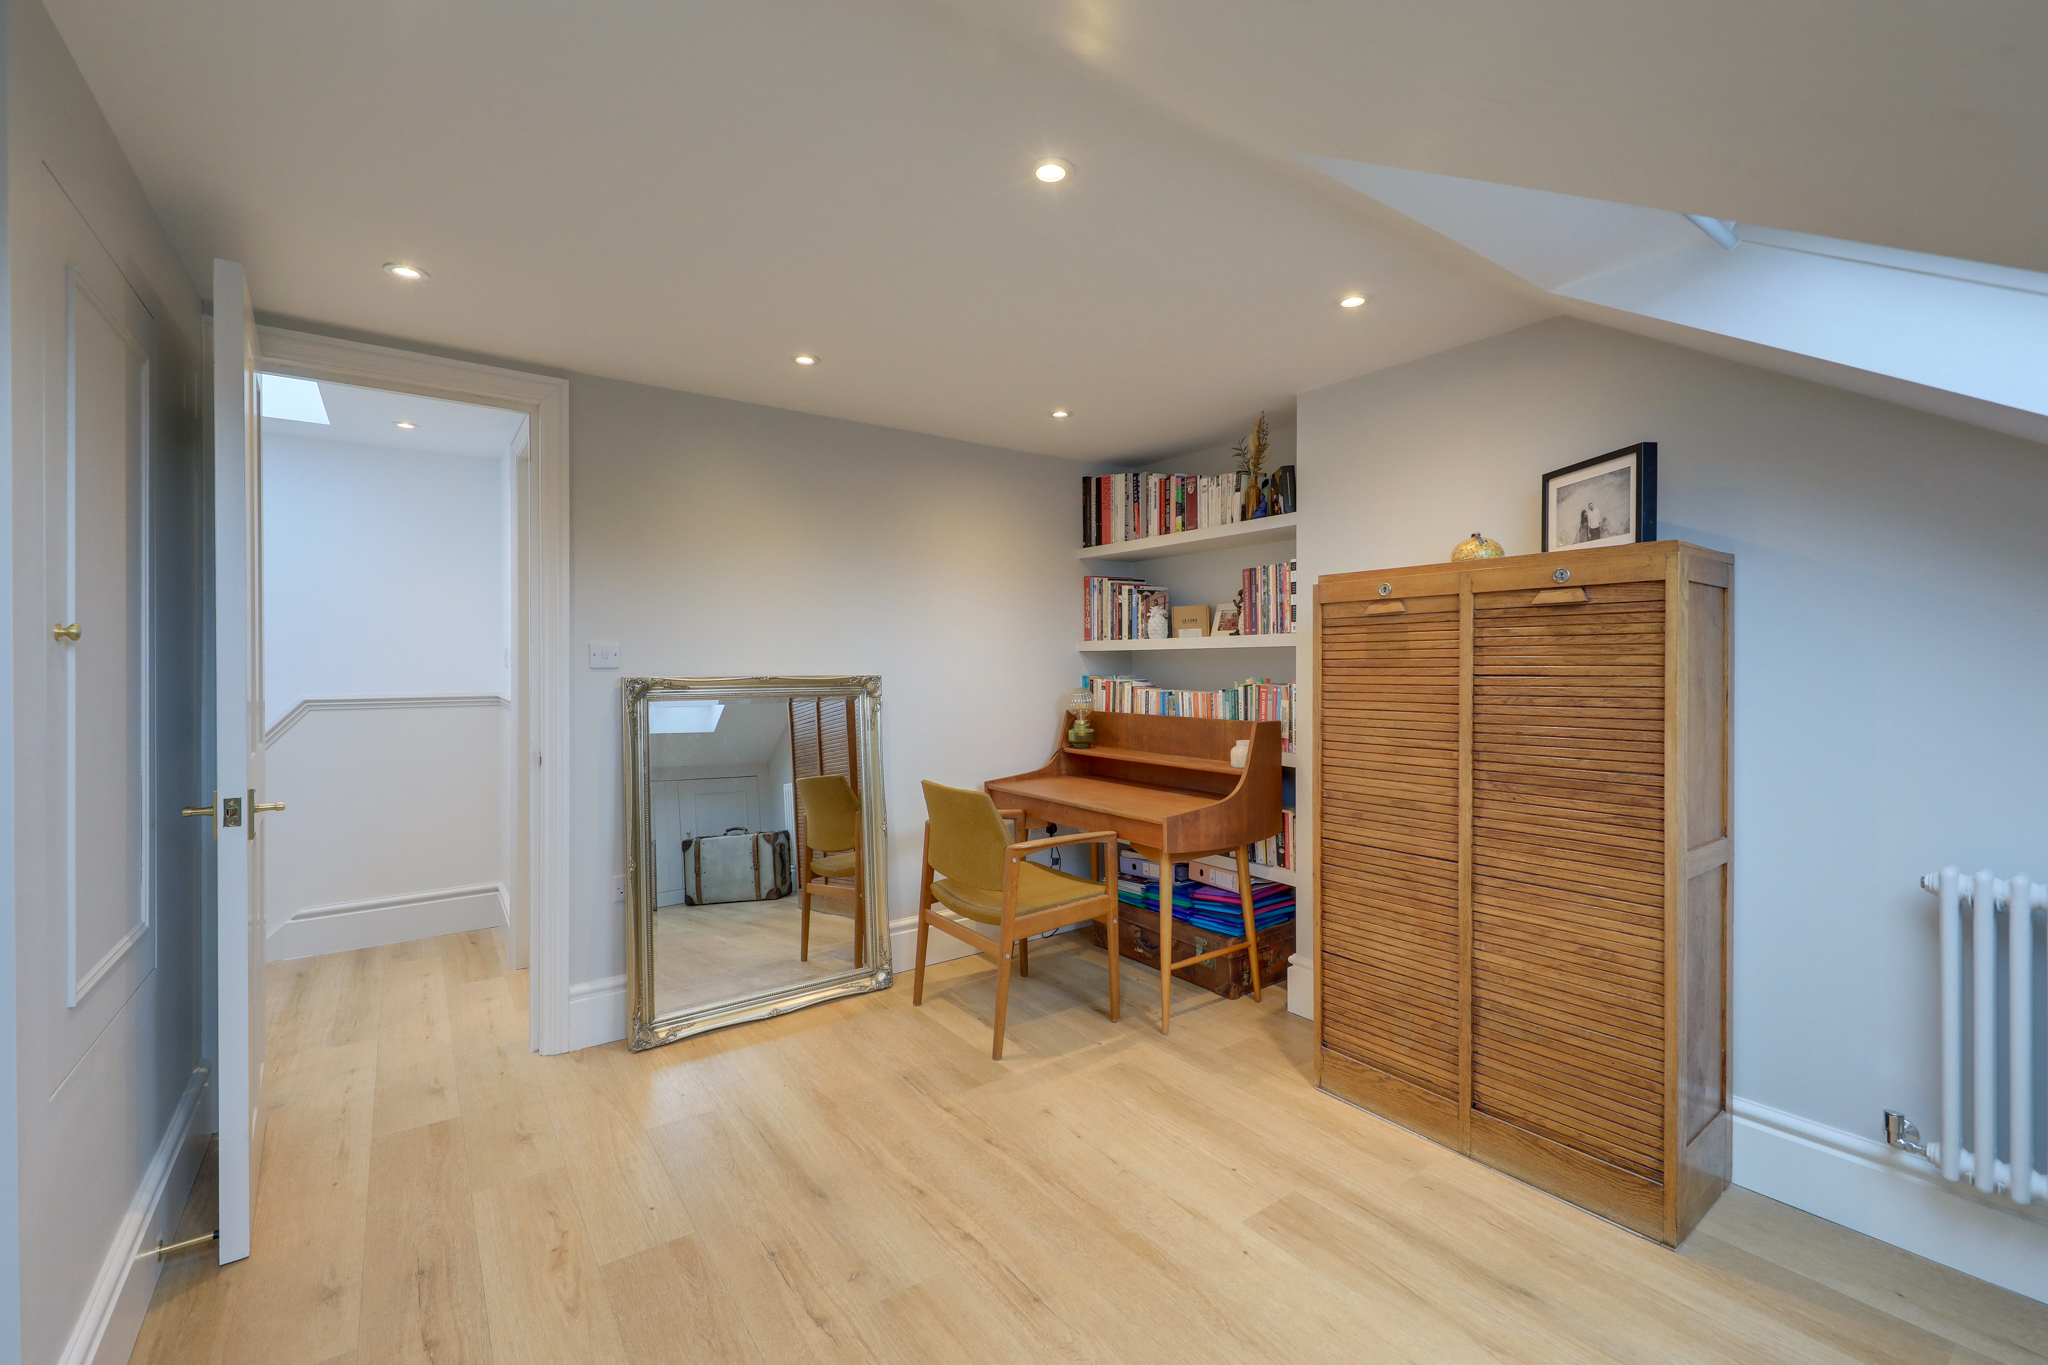
Bedroom 14' 3" x 12' 2" (4.34m x 3.71m)
Velux roof windows, inset ceiling spotlights, built-in storage within the eaves, cupboard housing combi boiler, alcove shelving, cast iron column radiator, wood flooring.
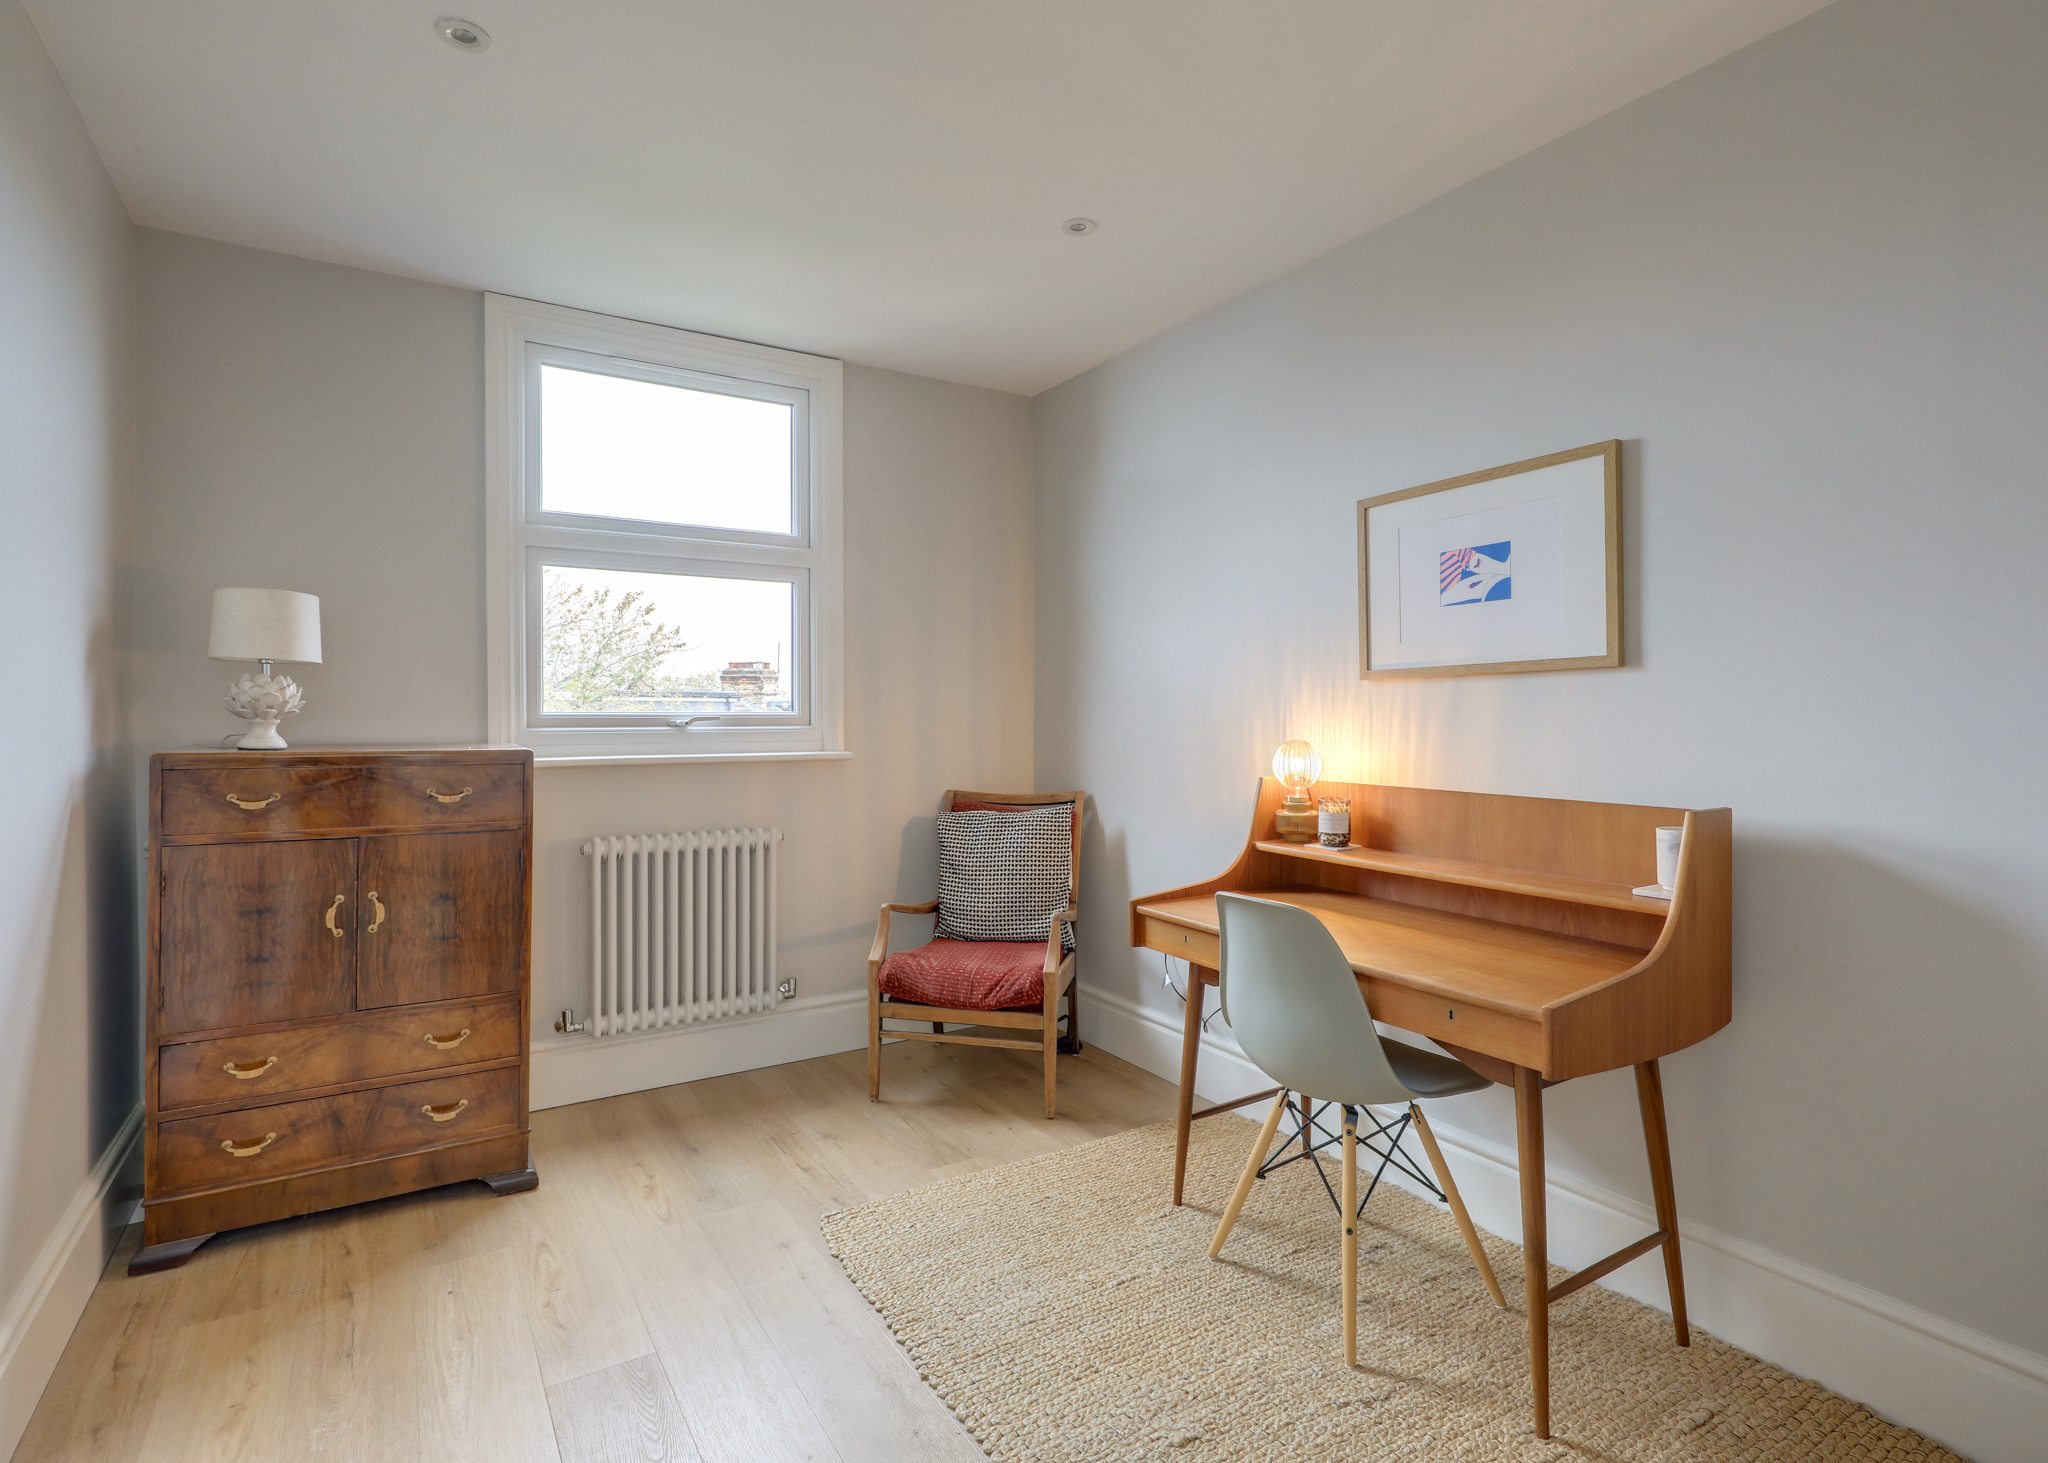
Bedroom 11' 8" x 8' 8" (3.55m x 2.65m)
Double-glazed window, inset ceiling spotlights, cast iron column radiator, wood flooring.
Bathroom 7' 10" x 4' 7" (2.39m x 1.40m)
Double-glazed window and skylight, inset ceiling spotlights, walk-in shower, washbasin, WC, heated towel rail, tile flooring.
Disclaimer
Robert Stanford Estates prepares property particulars in line with the Consumer Rights Act (2015). These details are provided for general guidance only and do not constitute a contract or offer. Buyers should verify all information with their legal and professional advisers before exchange of contracts.
No guarantees are given regarding structure, services, or appliances. Measurements and distances are approximate and for illustration only. Any reliance on this information is at the buyer’s own risk.
The Details
- Four Bedroom Victorian Family Home
- Fully Renovated And Extended In 2022
- Original Period Features And Contemporary Finishes
- Stylish Open-Plan Kitchen And Living Space
- Modern Kitchen With Quartz Worktops And Integrated Appliances
- Two Beautifully Finished Bathrooms
- Spacious Loft Extension With Bespoke Eaves Storage
- Bi-Folding Doors And Skylights Flooding The Space With Natural Light
- - Close To Hither Green Station And Highly Regarded Local Schools












Similar Properties
For Sale

For Sale
For Sale