Property Summary
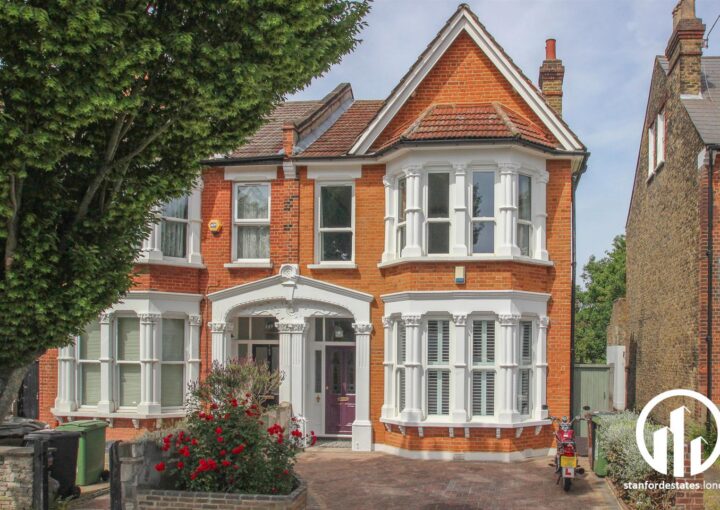
Offered to the market with no onward chain, this beautifully presented two-bedroom ground floor maisonette enjoys its own private entrance and a wonderful blend of period character and contemporary style, all set on one of Hither Green's most sought-after roads.
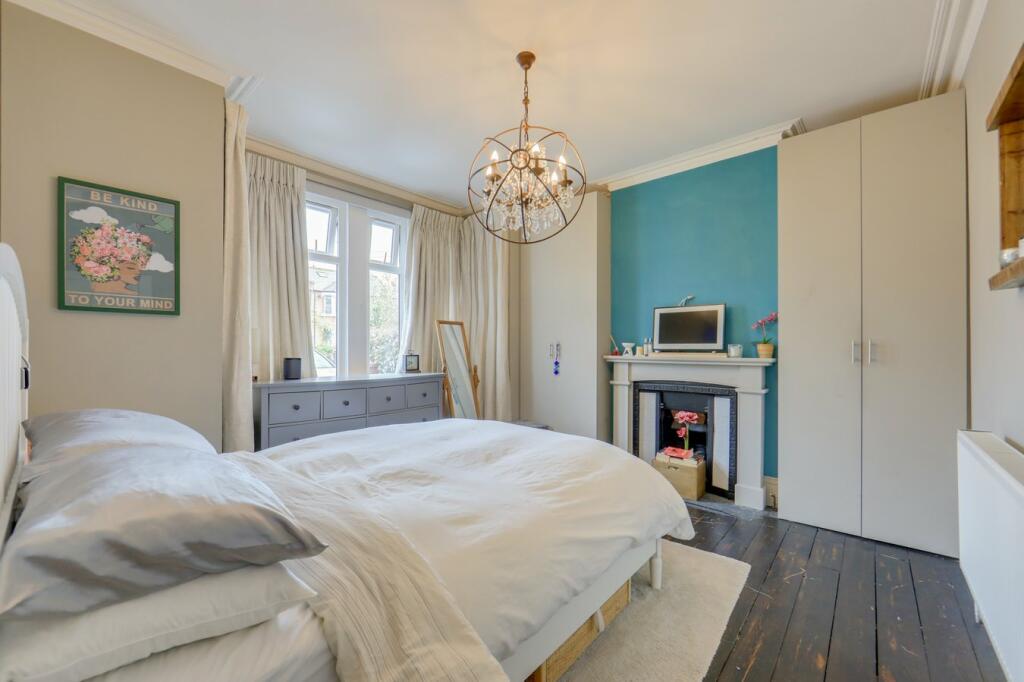
The property retains many charming period features while incorporating light, contemporary finishes throughout. The accommodation comprises two bedrooms, including a generous principal bedroom positioned to the front of the property, featuring an attractive bay window that floods the room with natural light, alongside a modern shower room.
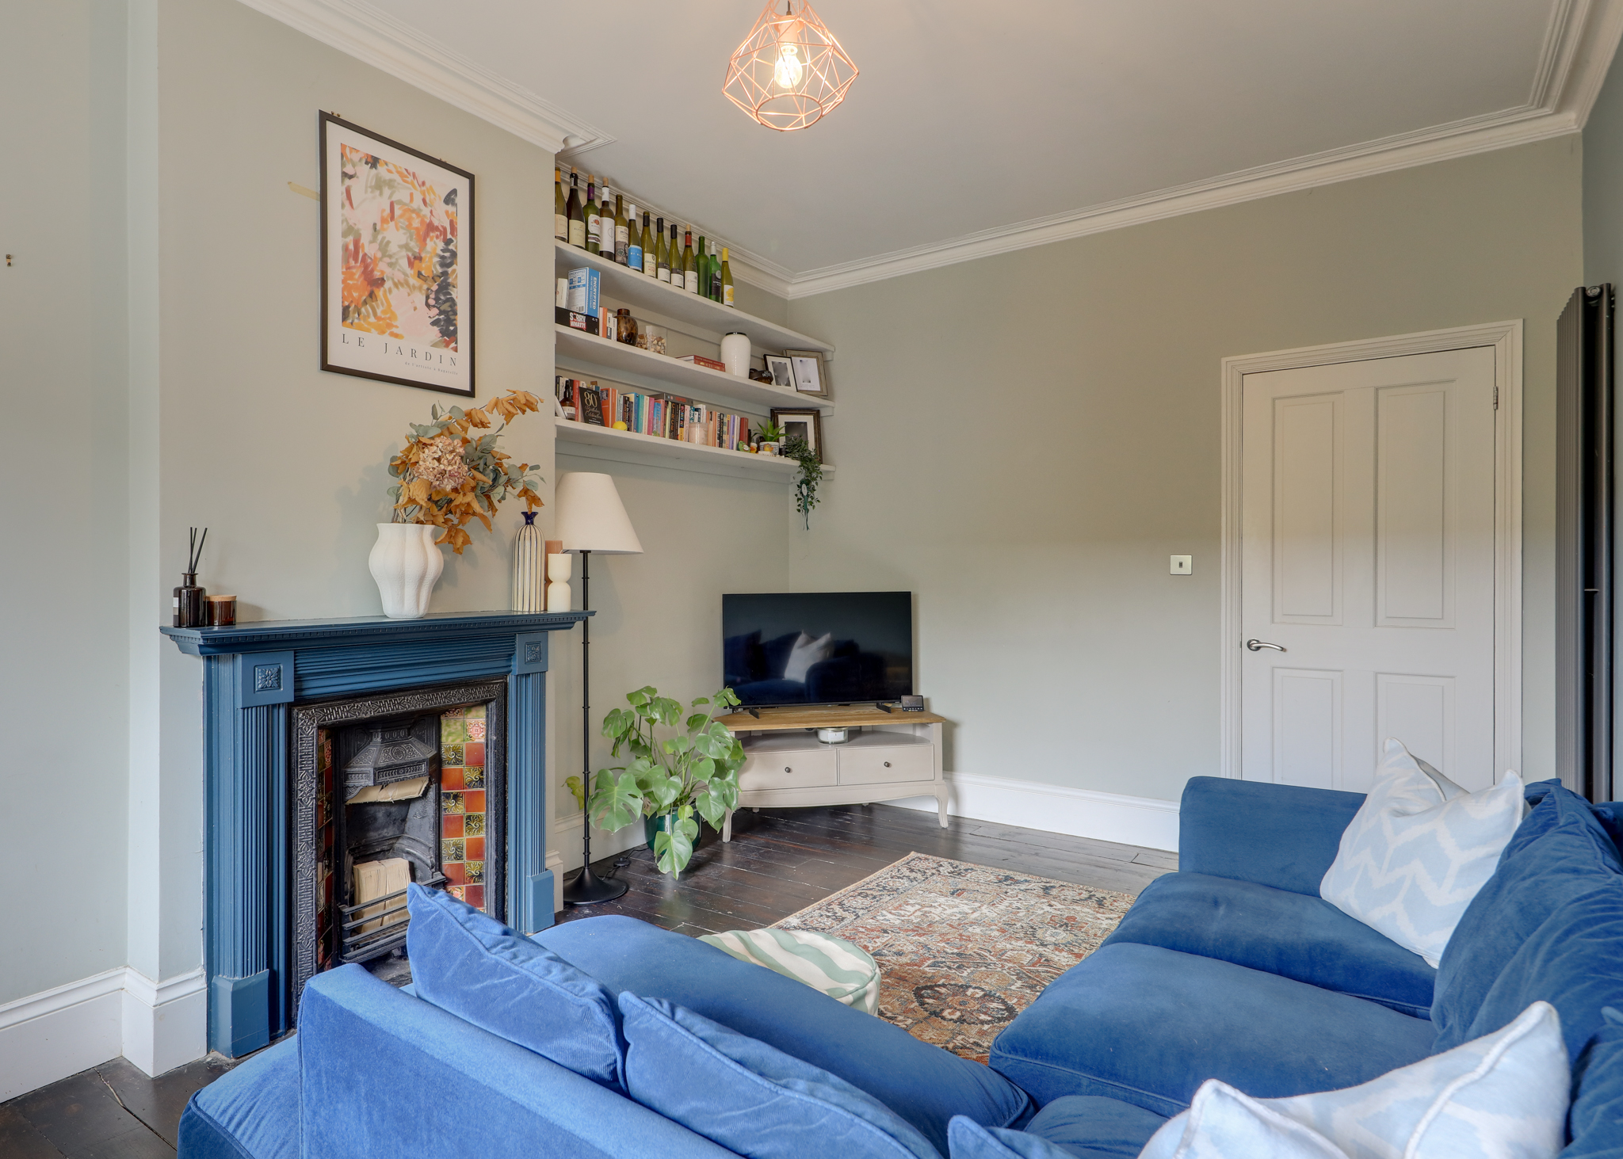
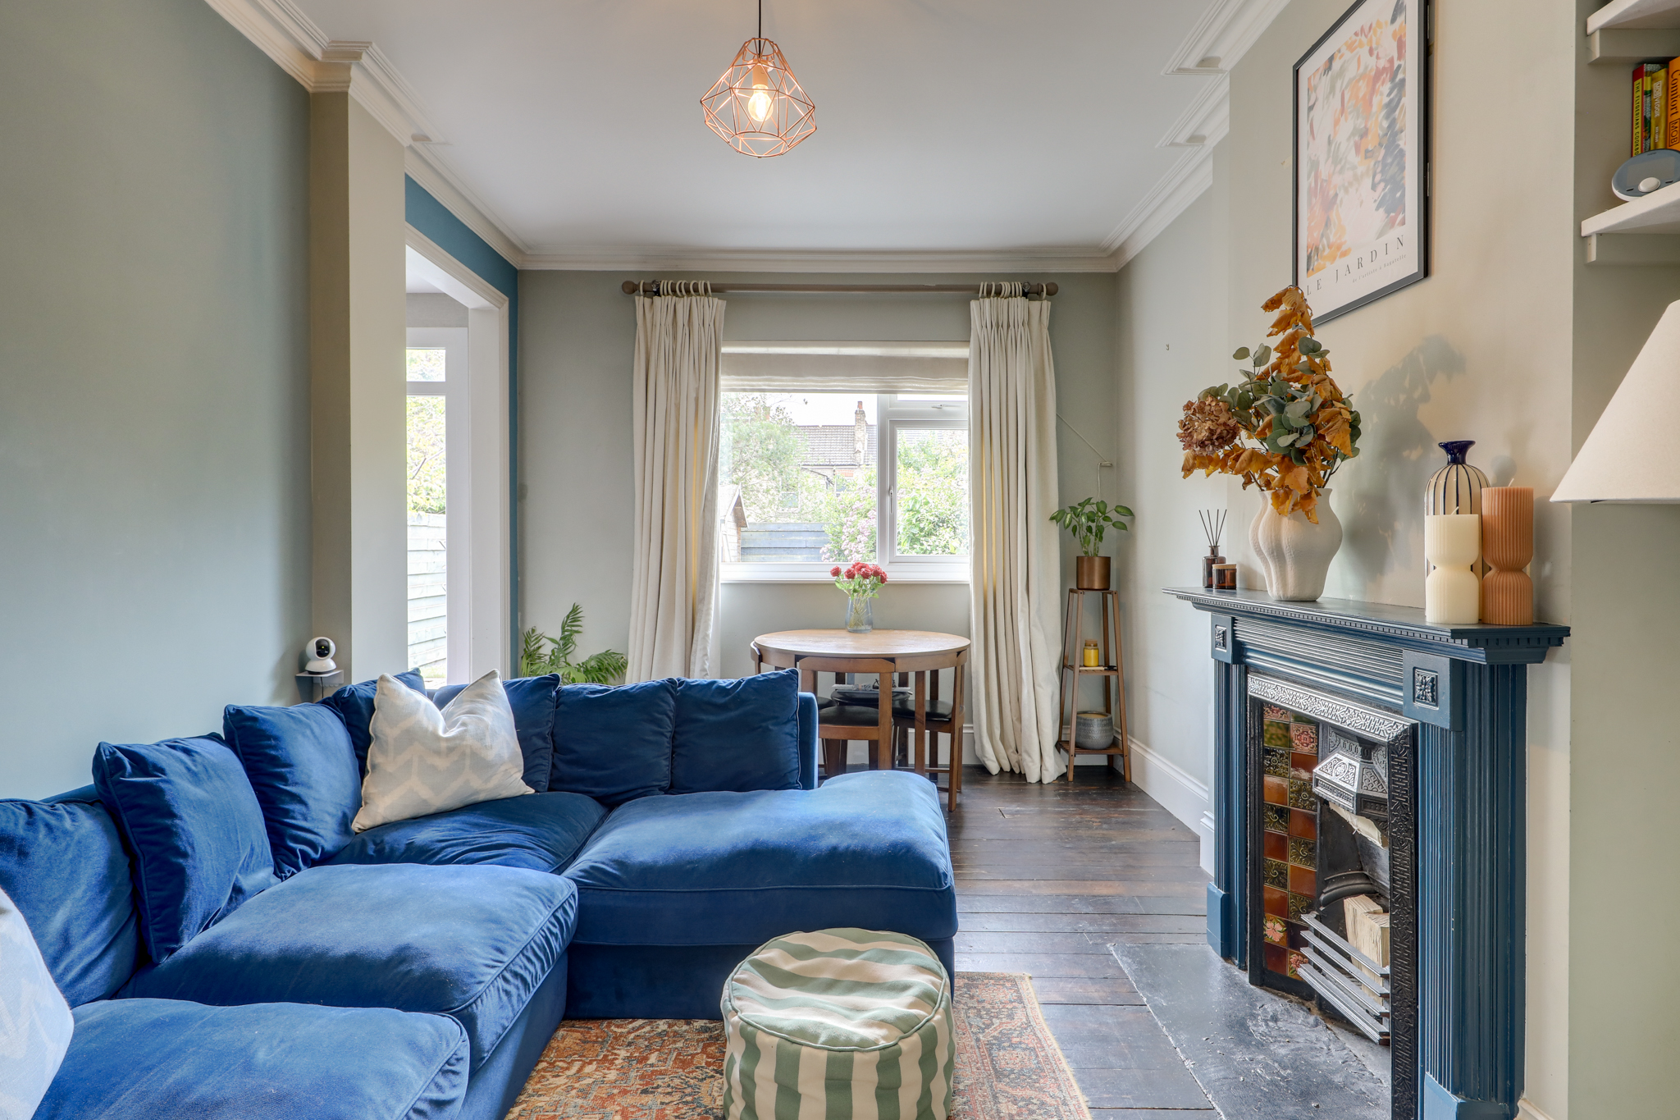
To the rear, the reception room is centred around a charming feature fireplace, creating an inviting space for both relaxing and entertaining. There is ample room for both living and dining areas, with the space flowing seamlessly into the well-appointed kitchen. Fitted with sleek contemporary units and benefitting from a useful utility area, the kitchen offers both practicality and style.
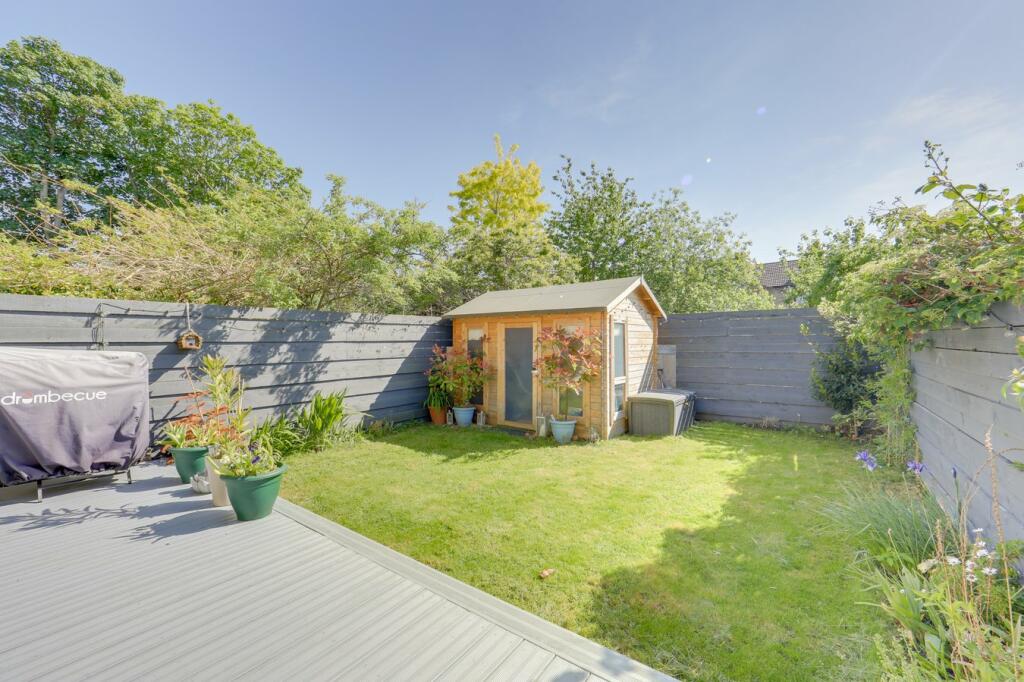
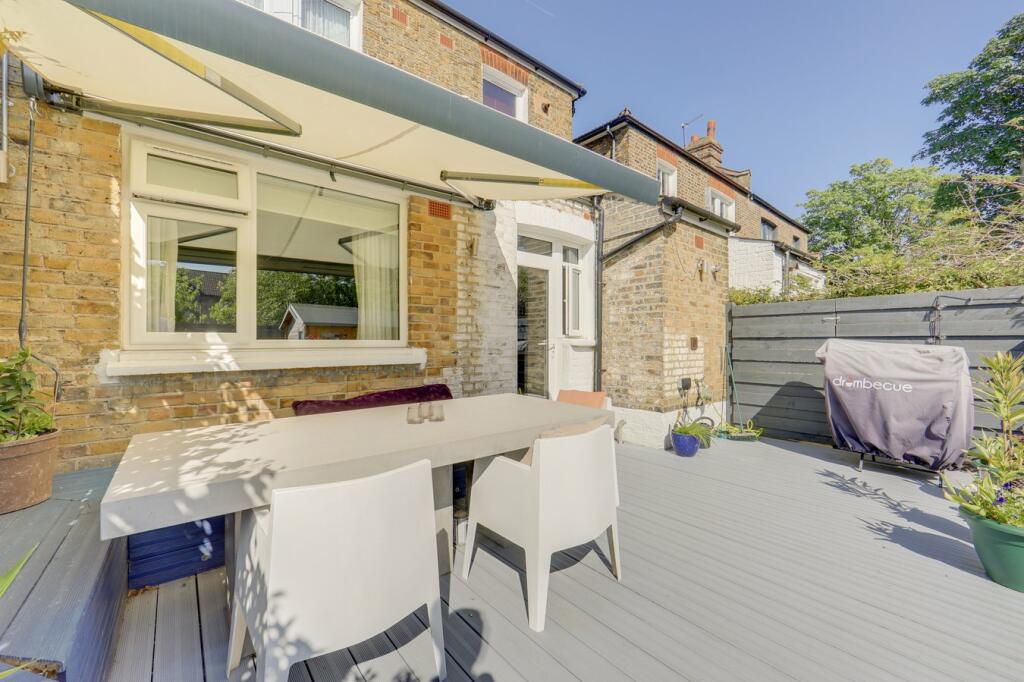
A real highlight of the property is the south-facing private garden, which is spacious, well maintained and thoughtfully designed. A raised decking area provides the ideal setting for al fresco dining and summer entertaining, while the generous lawn offers plenty of space to enjoy the sunshine. A useful storage shed is situated to the rear.
Manor Park is one of Hither Green's most desirable residential roads, renowned for its handsome period homes, leafy surroundings and strong sense of community. Hither Green itself is particularly popular thanks to its friendly village atmosphere, independent cafés, local shops and excellent everyday amenities. The beautiful Manor House Gardens is just moments away, offering open green space, tennis courts and a popular café.
The area is exceptionally well connected, with Hither Green Station providing swift access into Central London. Nearby Lewisham offers DLR and additional mainline services, while Blackheath is within easy reach, renowned for its boutique shops, independent restaurants, bars and vibrant village atmosphere.
GROUND FLOOR
Lounge 17' 11" x 10' 10" (5.45m x 3.31m)
Double-glazed window, pendant ceiling light, fireplace, radiator, wood flooring.
Kitchen 9' 10" x 9' 3" (3.00m x 2.82m)
Double-glazed windows and door to garden, inset ceiling spotlights, recently tiled & renovated, fitted kitchen units, sink with mixer tap and drainer, integrated dishwasher, oven, gas hob and extractor hood, vinyl flooring.
Utility
Plumbing for washing machine.
Bedroom 13' 6" x 13' 3" (4.11m x 4.05m)
Double-glazed windows, chandelier ceiling light, fitted wardrobes, fireplace, radiator, wood flooring.
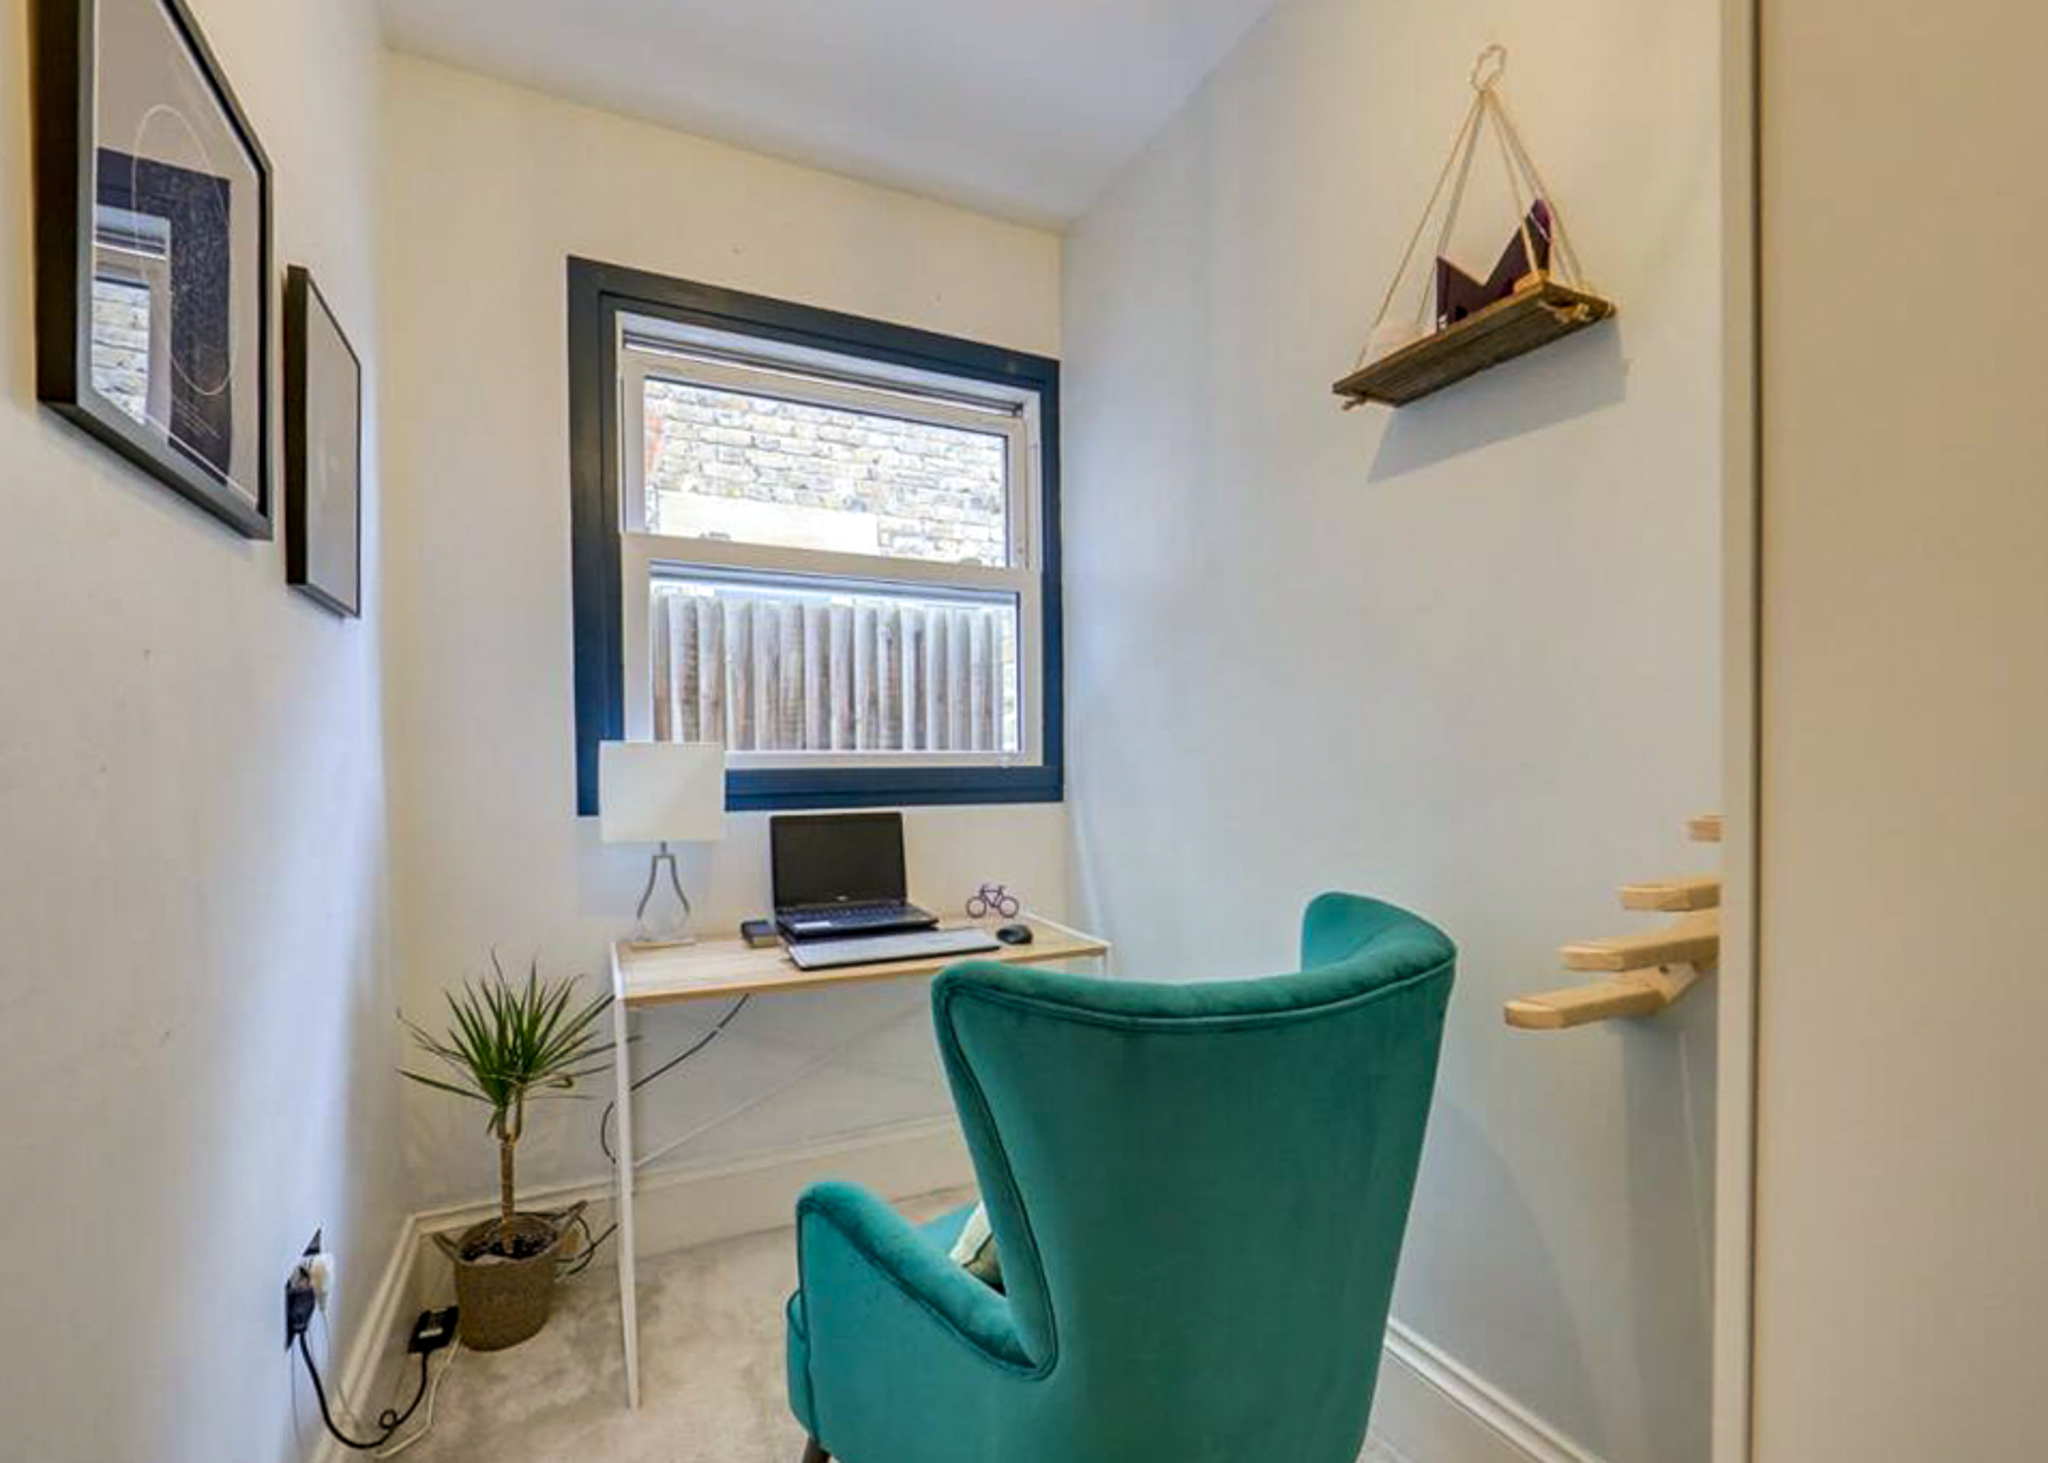
Bedroom 9' 3" x 4' 11" (2.82m x 1.51m)
Double-glazed window, pendant ceiling light, fitted carpet.
Shower Room 6' 4" x 5' 10" (1.94m x 1.77m)
Inset ceiling spotlights, walk-in shower, fitted floor to ceiling shelving unit, washbasin, WC, column radiator with towel rail, tile flooring.
Disclaimer
Robert Stanford Estates prepares property particulars in line with the Consumer Rights Act (2015). These details are provided for general guidance only and do not constitute a contract or offer. Buyers should verify all information with their legal and professional advisers before exchange of contracts.
No guarantees are given regarding structure, services, or appliances. Measurements and distances are approximate and for illustration only. Any reliance on this information is at the buyer’s own risk.
The Details
- Ground Floor Maisonette
- No Onward Chain
- Private South Facing Garden
- Period Features
- Modern Kitchen
- Sought After Location
- Close to Hither Green Station
- Spacious Double Driveway




Similar Properties
For Sale

For Sale
For Sale