Perry Vale
£750,000
Terraced House
2 BEDROOM
1 BATHROOM
Ready to make this yours?
Property Summary
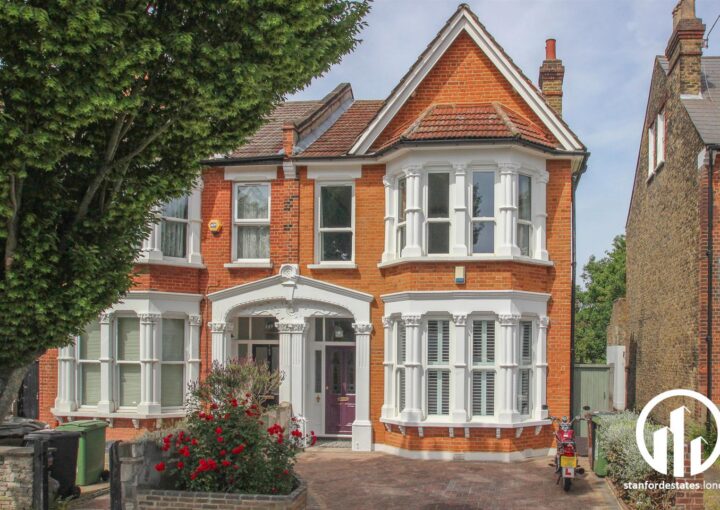
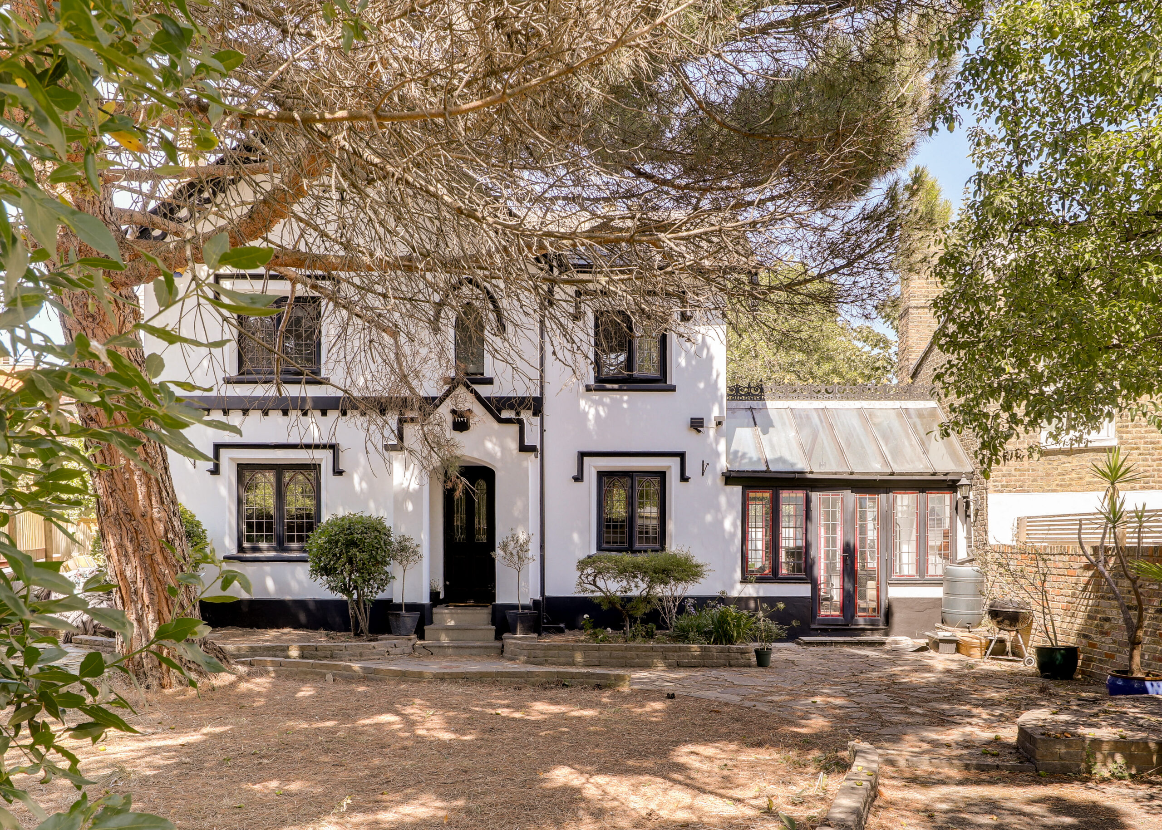
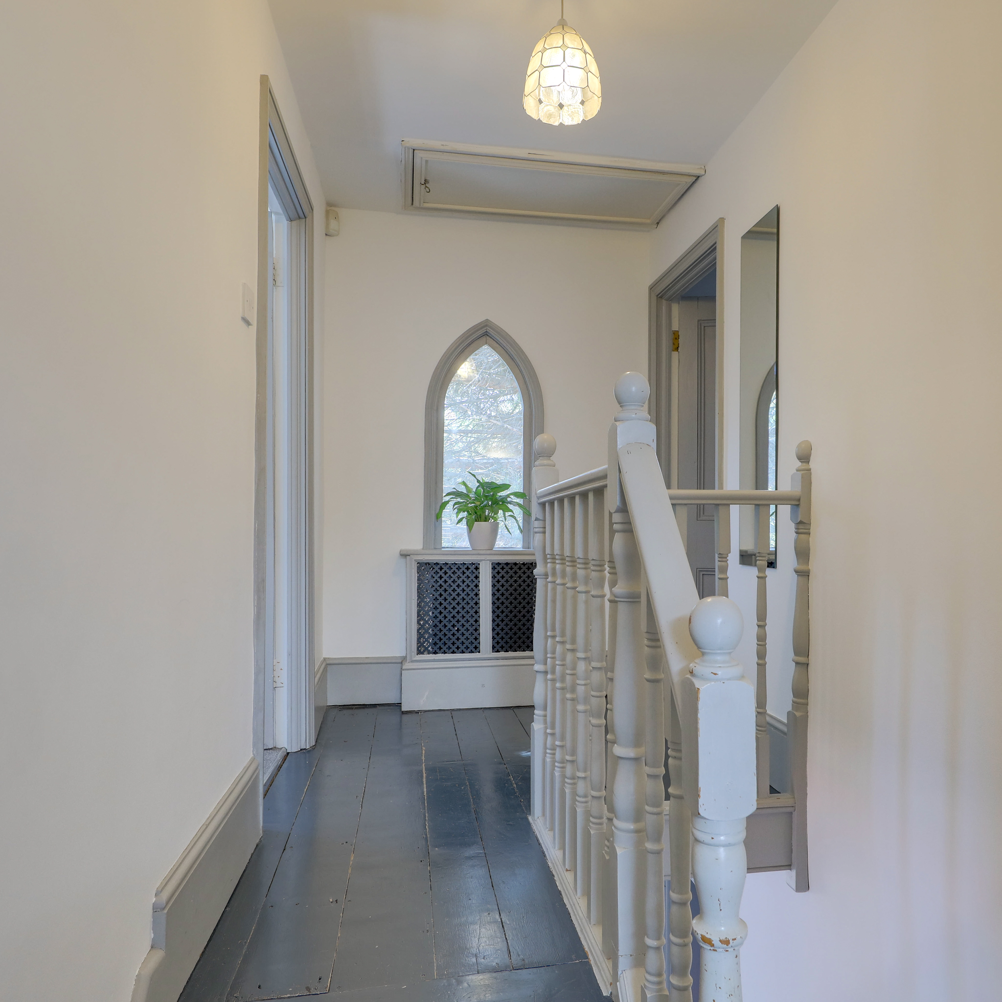
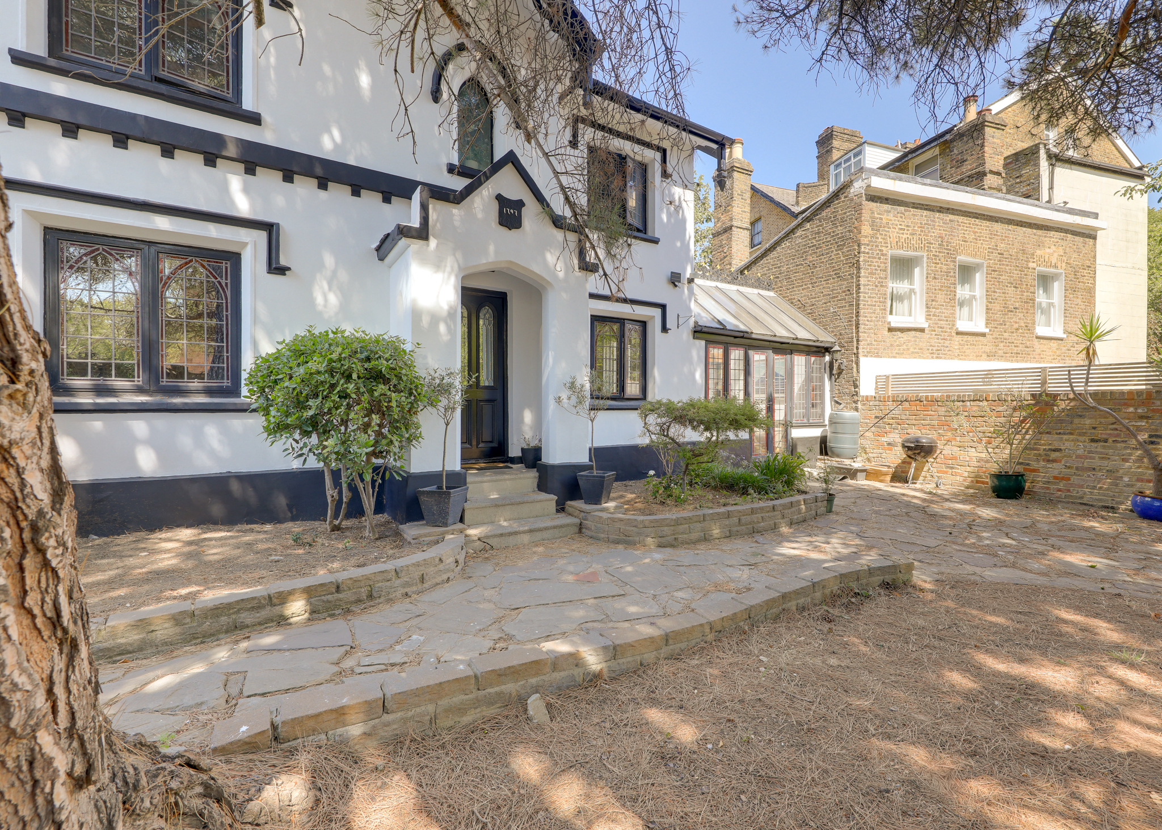
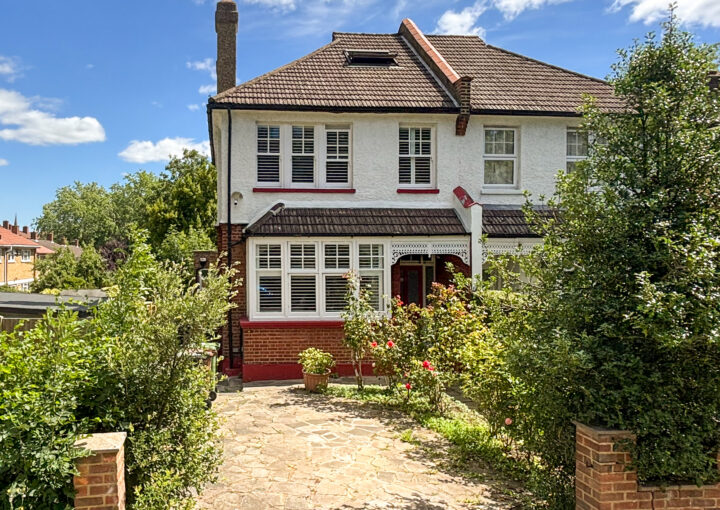
Set behind a large front garden and driveway, this characterful two-bedroom home forms part of a Grade II listed pair dating from the mid-19th century. Listed since 1973 for its special architectural and historic interest, the property is a distinctive example of Gothic-style architecture, with its gabled façade, decorative window detailing and period features giving it a character quite unlike many homes in the area.
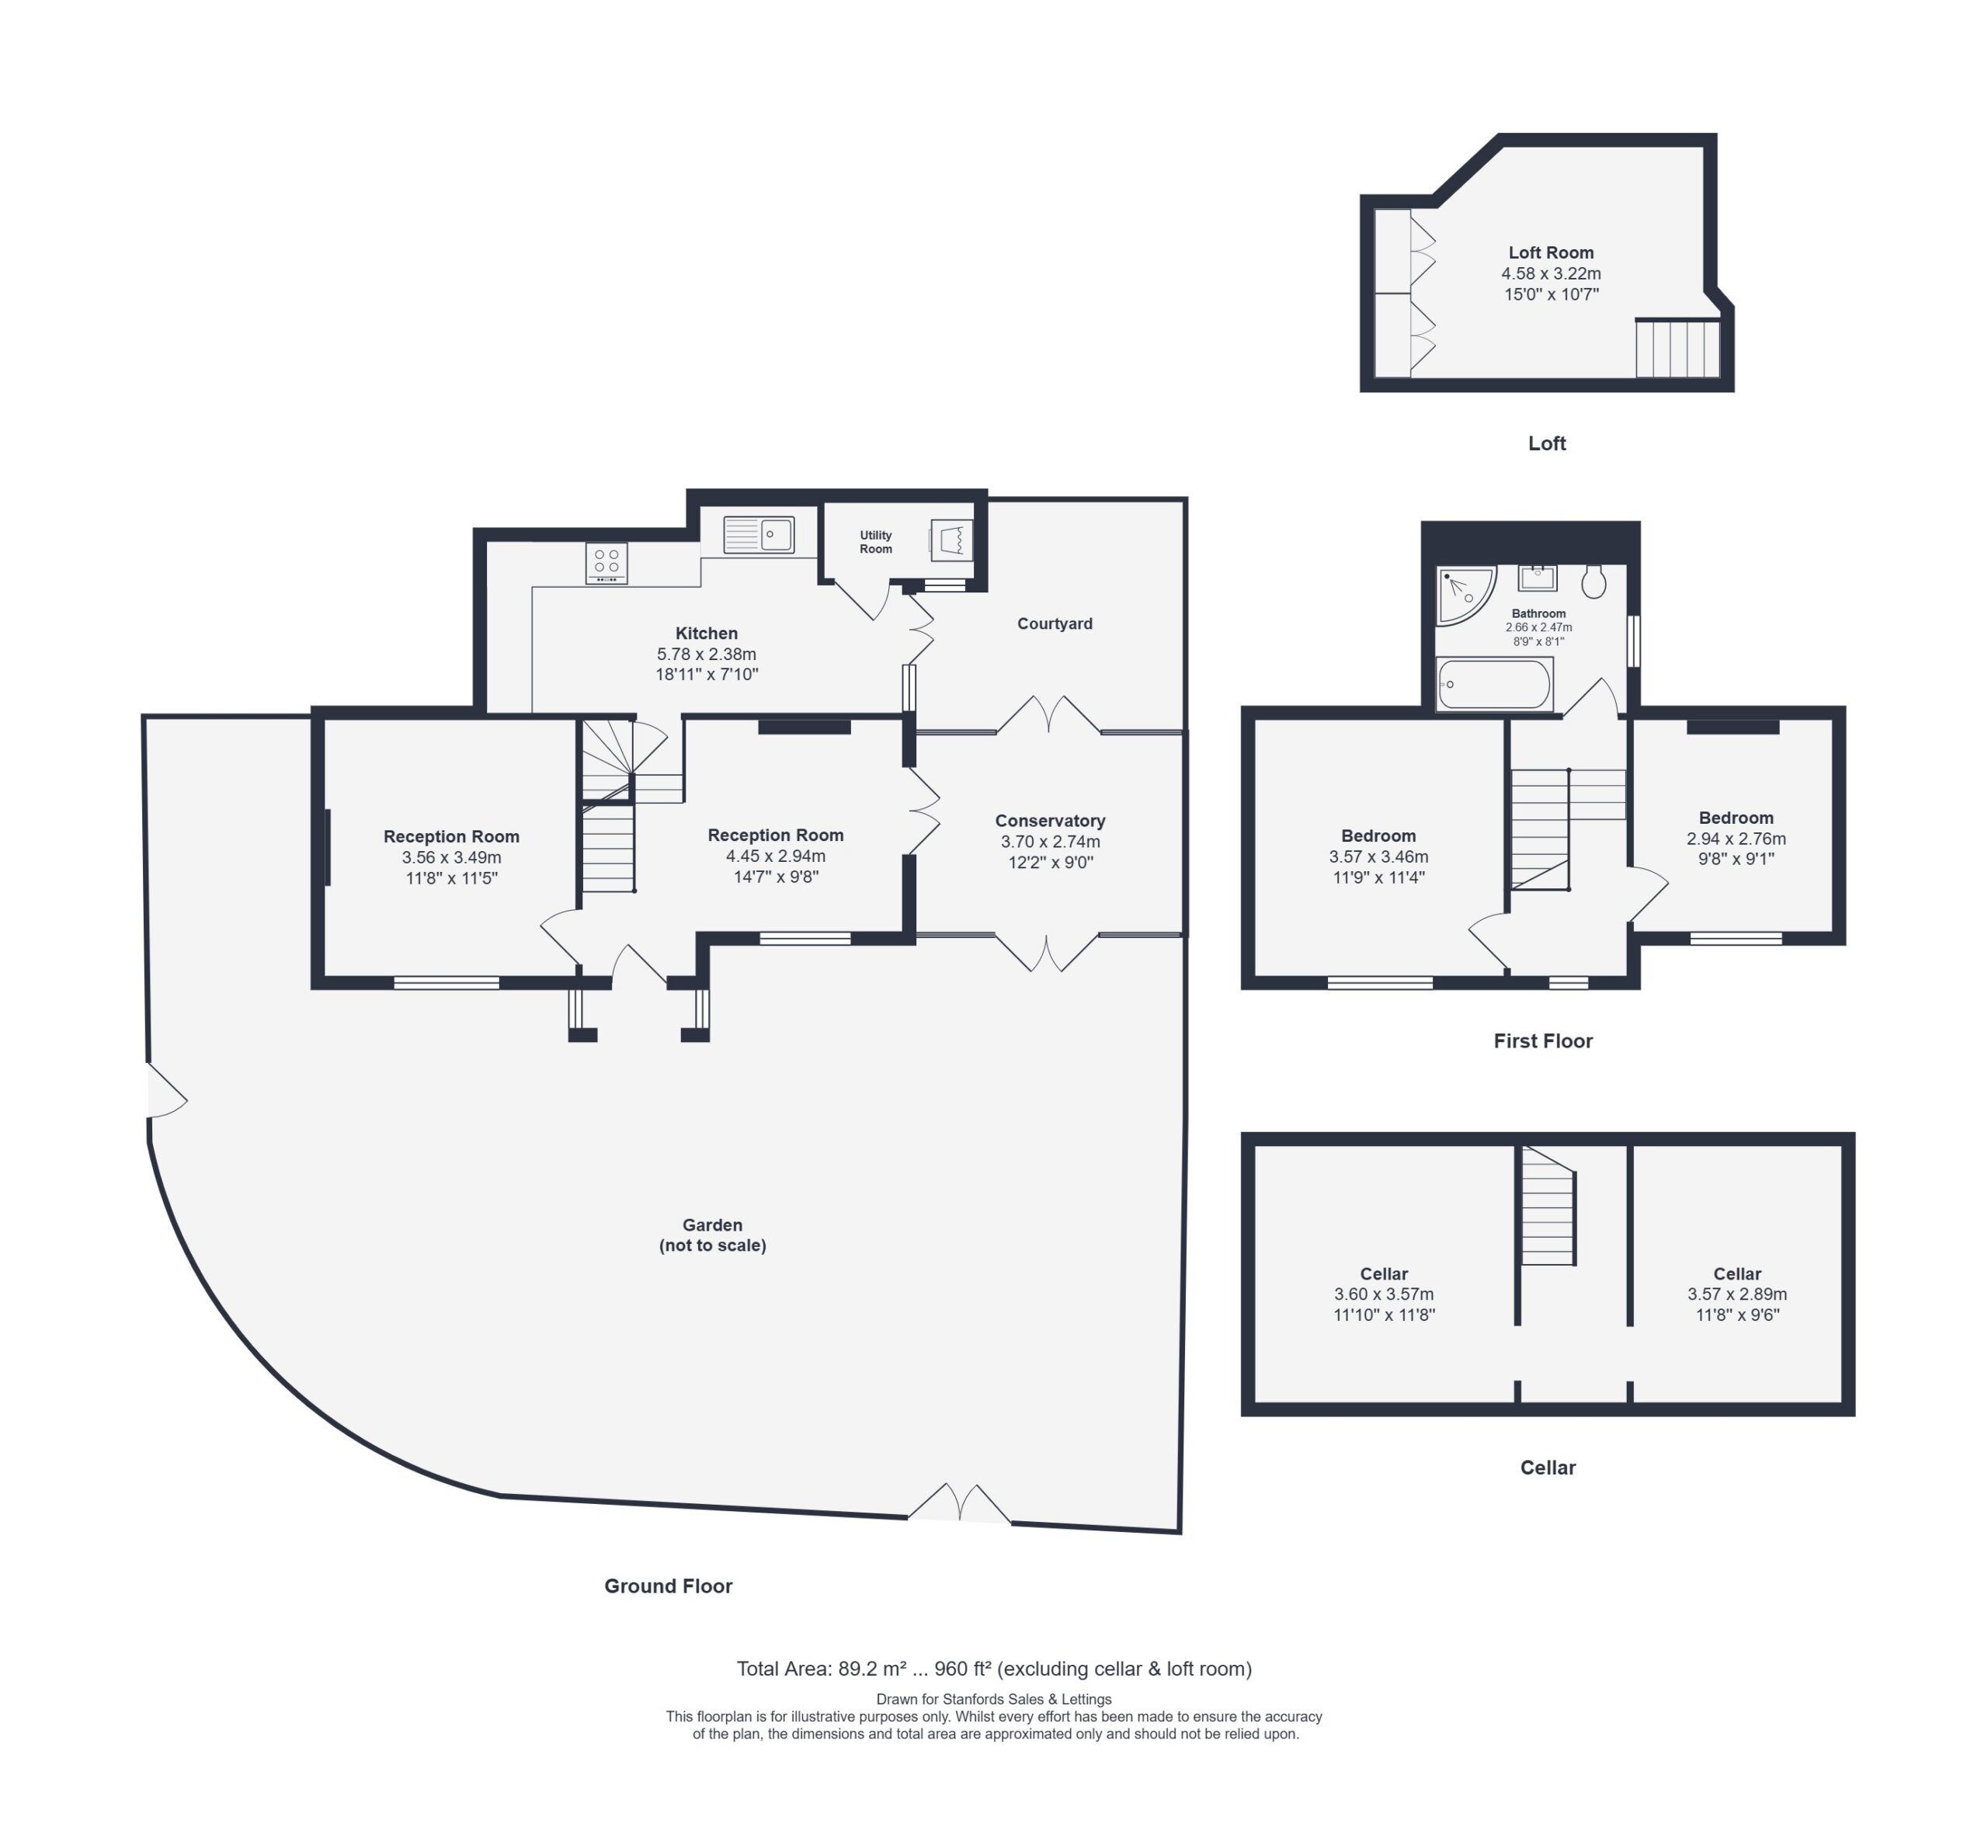
The ground floor offers an interesting and versatile layout, with two separate reception rooms alongside a generous kitchen measuring over 18ft in length and an adjoining utility room. To the rear, a conservatory provides an additional living space and connects the main house with the courtyard and garden, creating a layout with plenty of flexibility for everyday living and entertaining.
Upstairs are two bedrooms and the family bathroom, while a staircase continues to a useful loft room with built-in storage. The property also benefits from two cellar rooms, providing a considerable amount of additional storage and further adding to the practicality of the house.
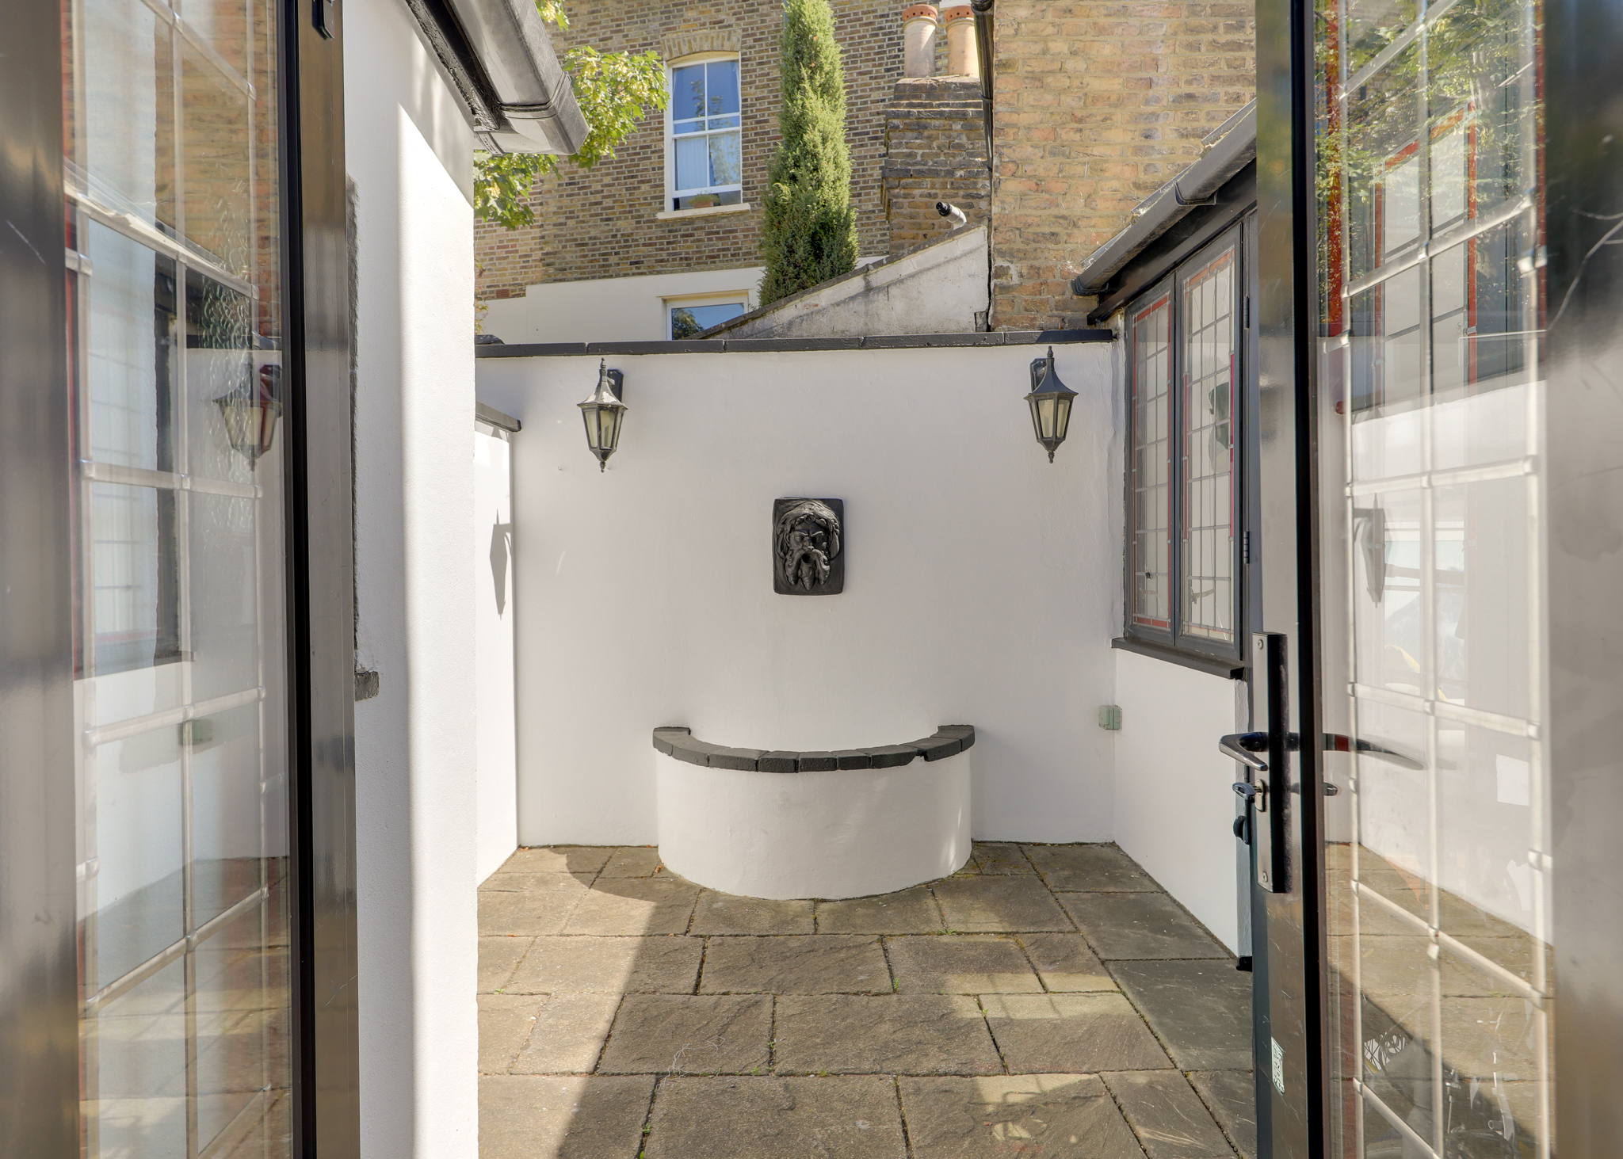
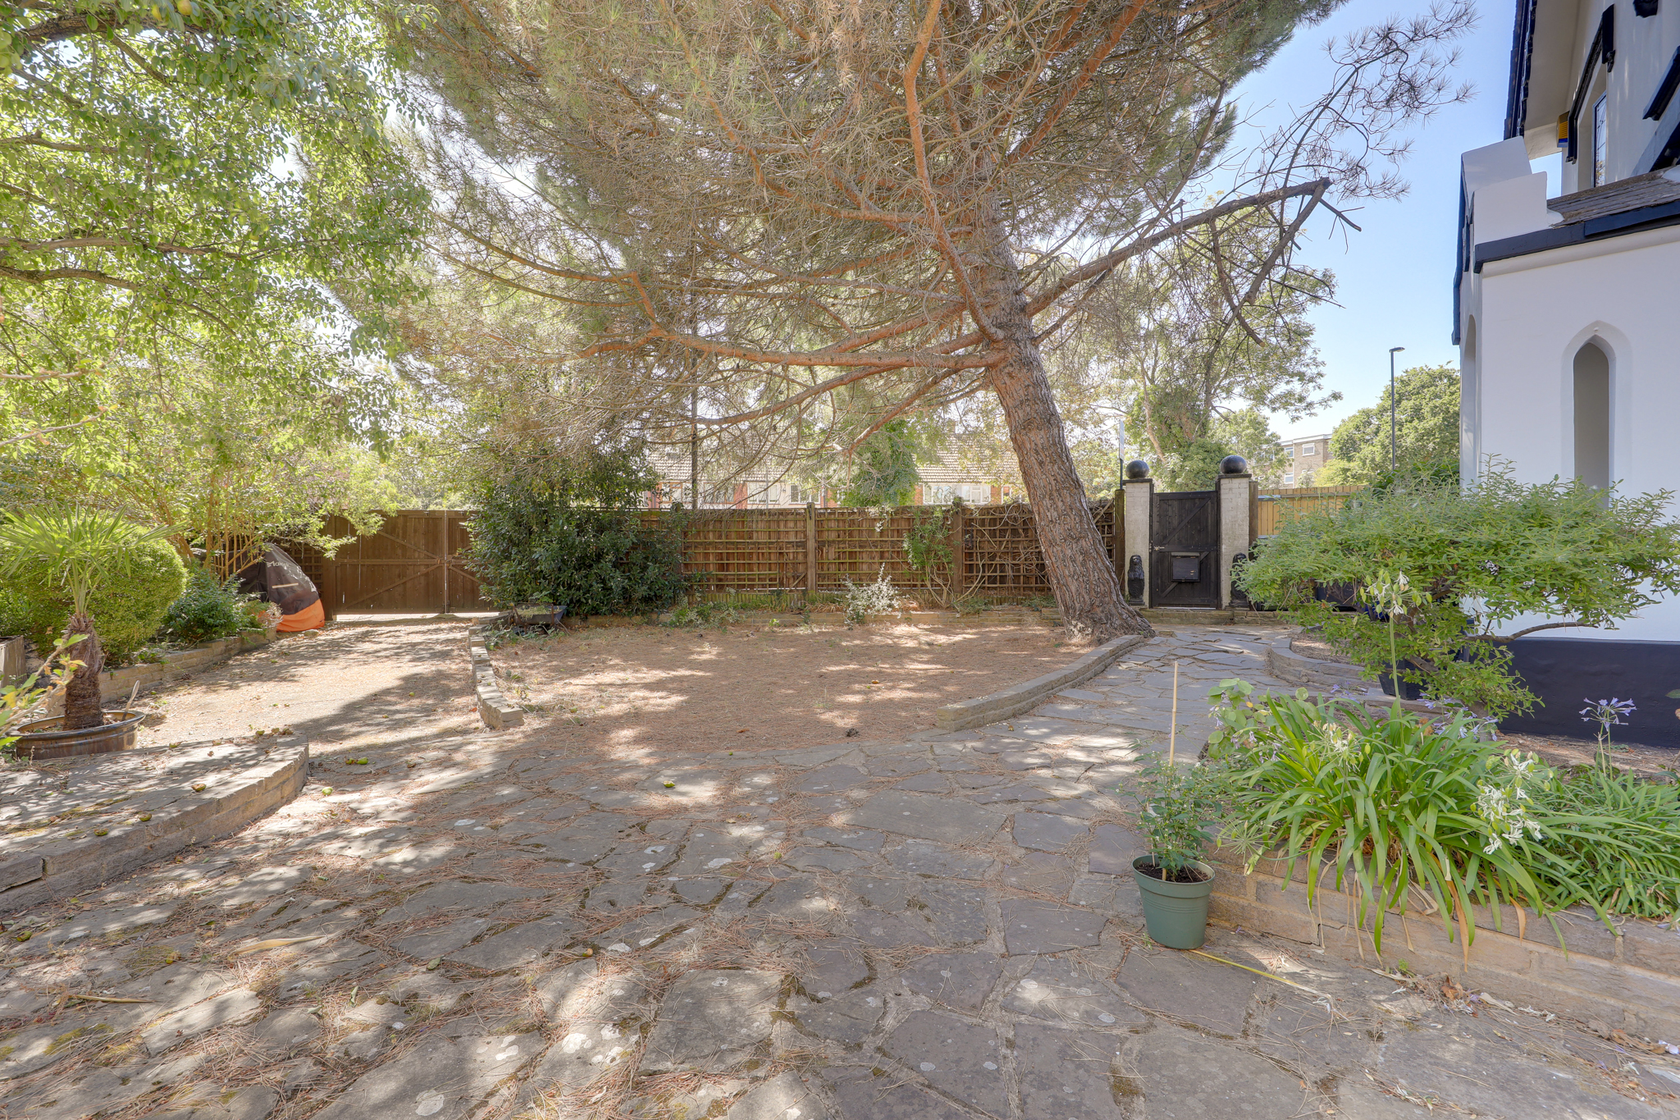
Outside is one of the home's standout features. The substantial front garden and driveway provide an unusual amount of space and privacy, while the separate courtyard creates a more secluded outdoor area directly accessible from the house. Together with neighbouring No. 101, the property forms an unusual pair of adjoining houses positioned at right angles to one another, adding to its architectural interest.
Located on Perry Vale in SE23, the property is well placed for Forest Hill's independent shops, cafés and restaurants, as well as Forest Hill Station for London Overground and National Rail services. With its Grade II listed status, generous plot, flexible living space and wealth of character, this is a rare opportunity for buyers looking for something genuinely different in Forest Hill.
GROUND FLOOR
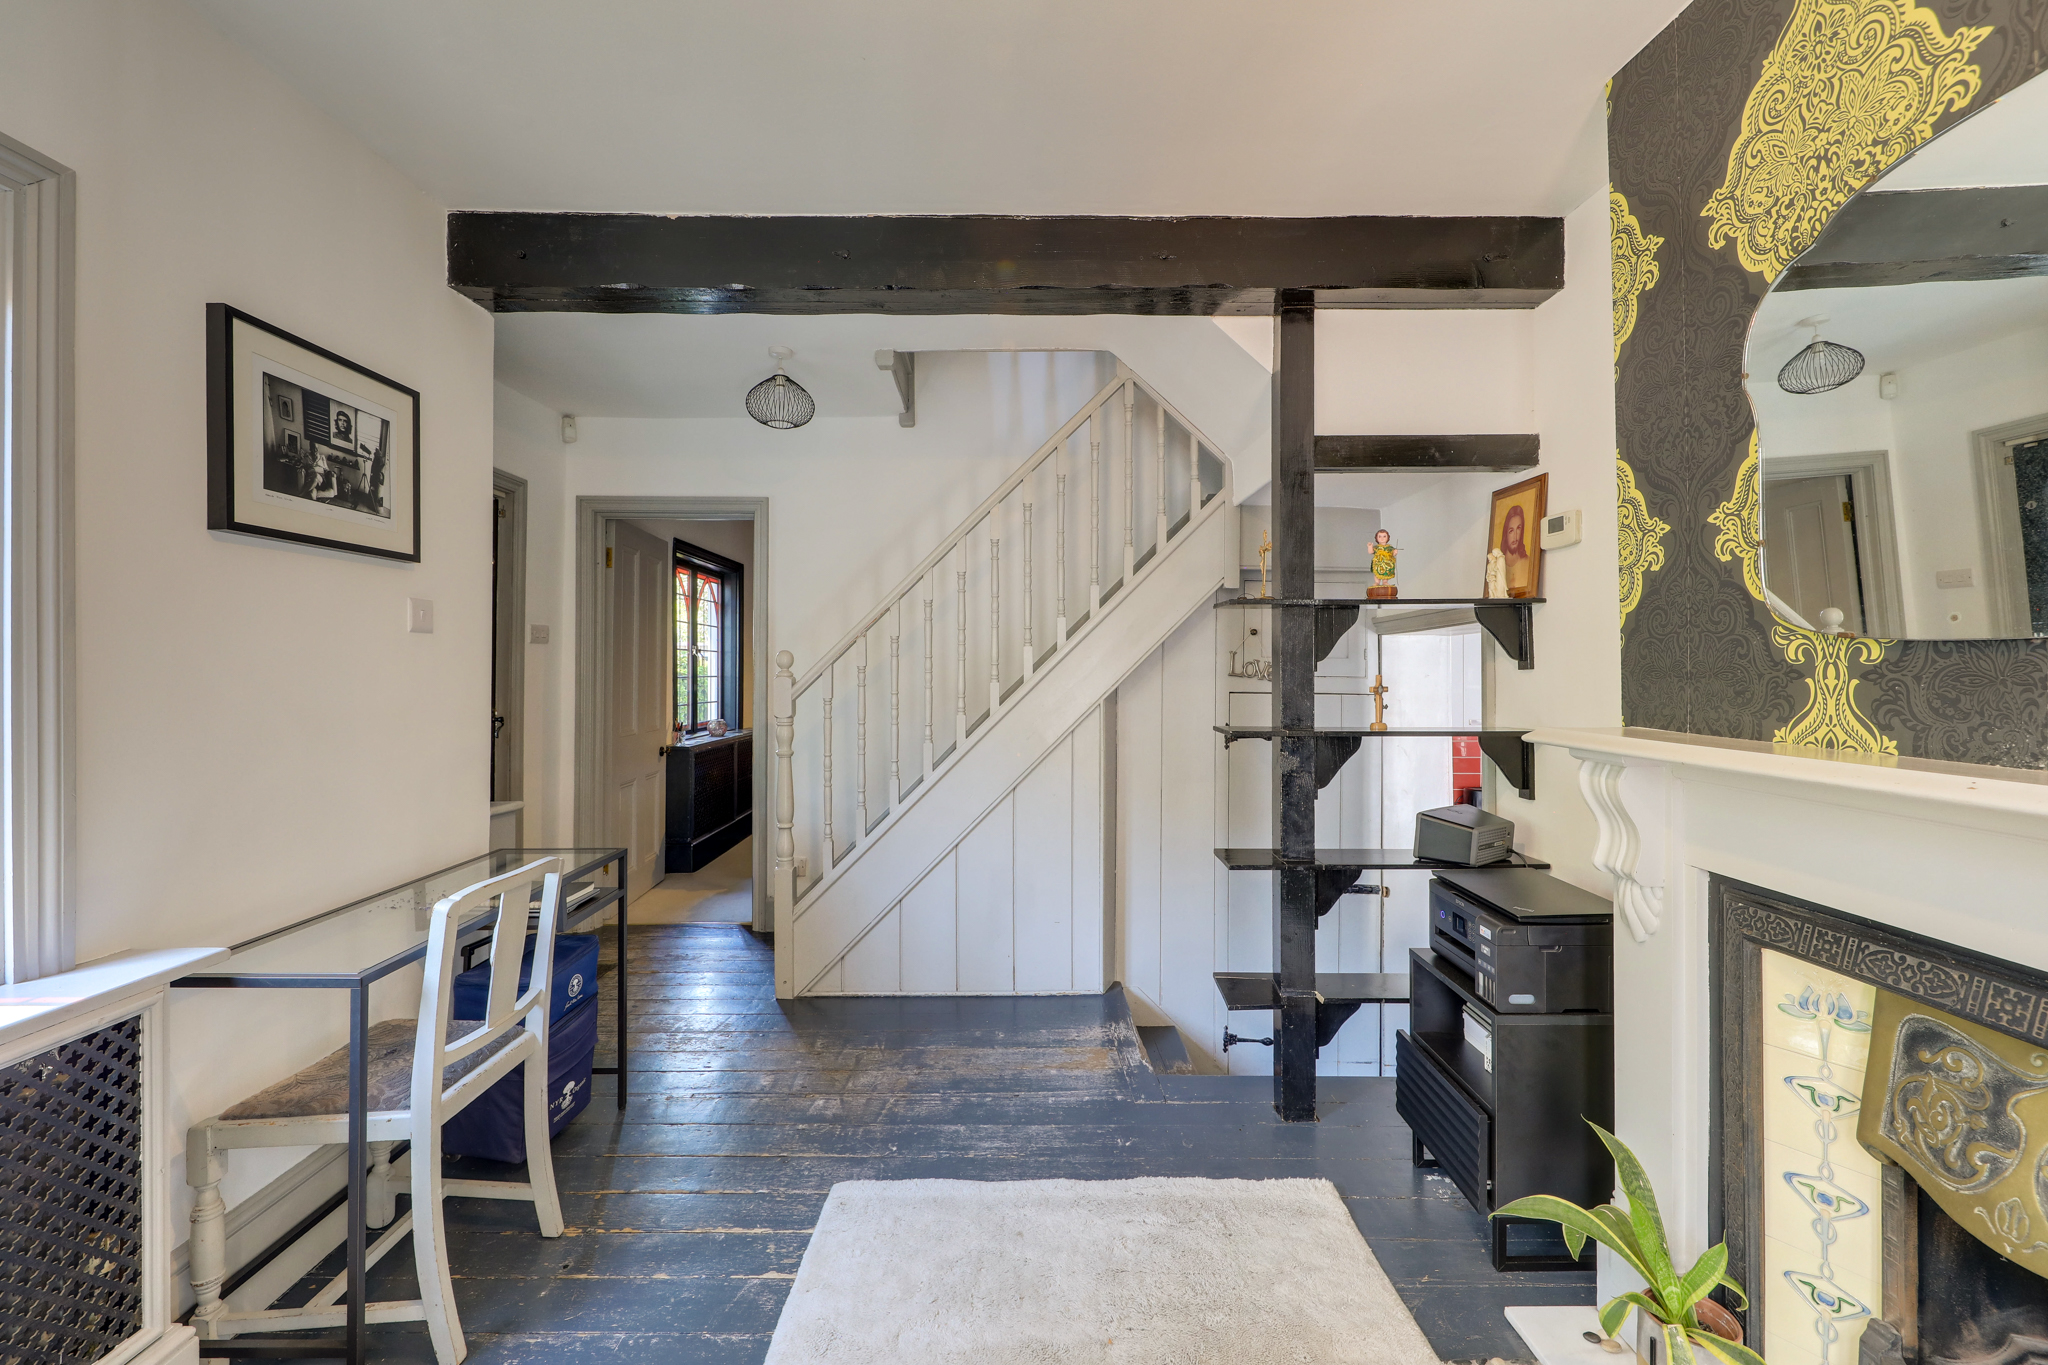
Reception Room 11' 8" x 11' 5" (3.56m x 3.49m)
Pendant light, window, fireplace, shelving, carpet.
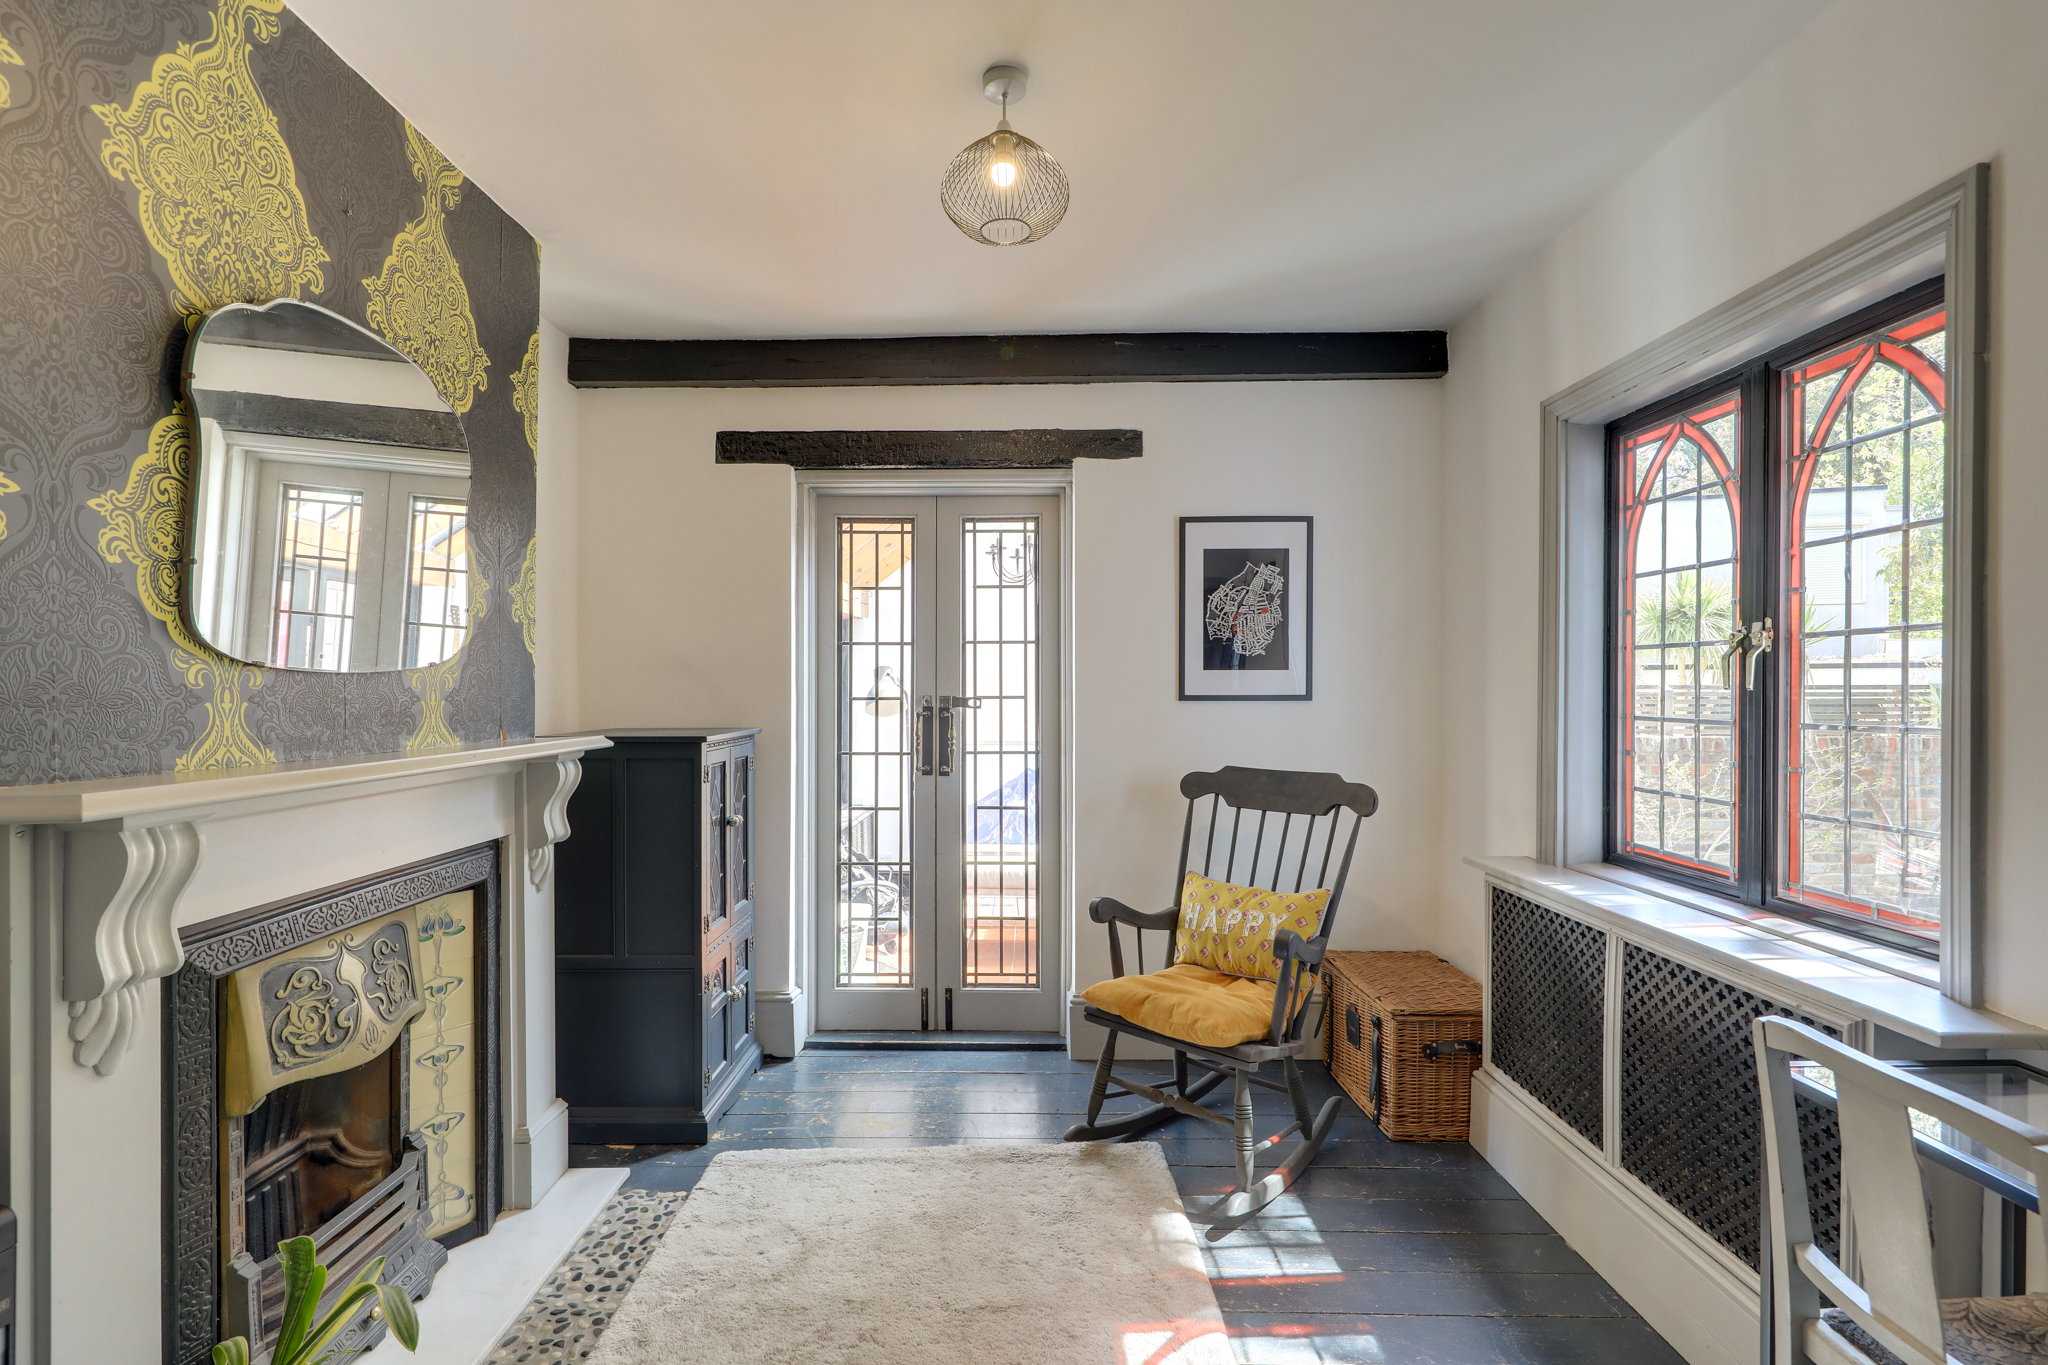
Reception Room 14' 7" x 9' 8" (4.45m x 2.94m)
Pendant light, window, door to conservatory, fireplace, wood floor.
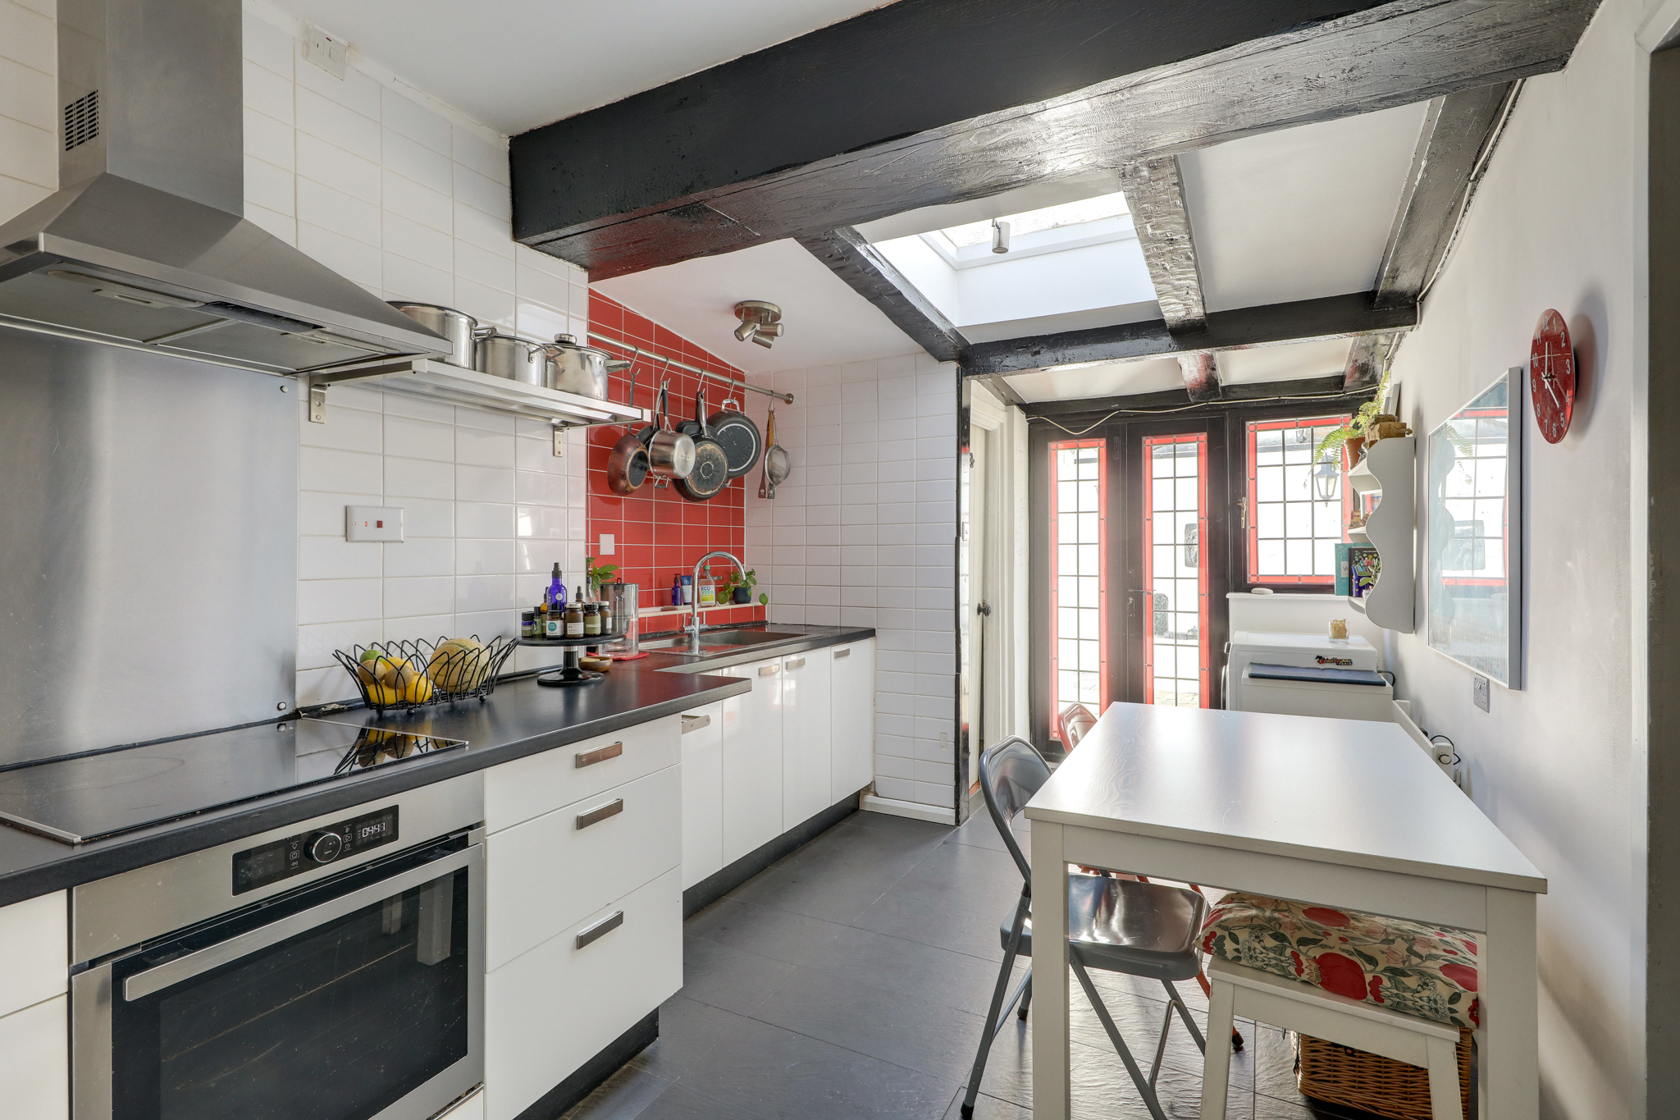
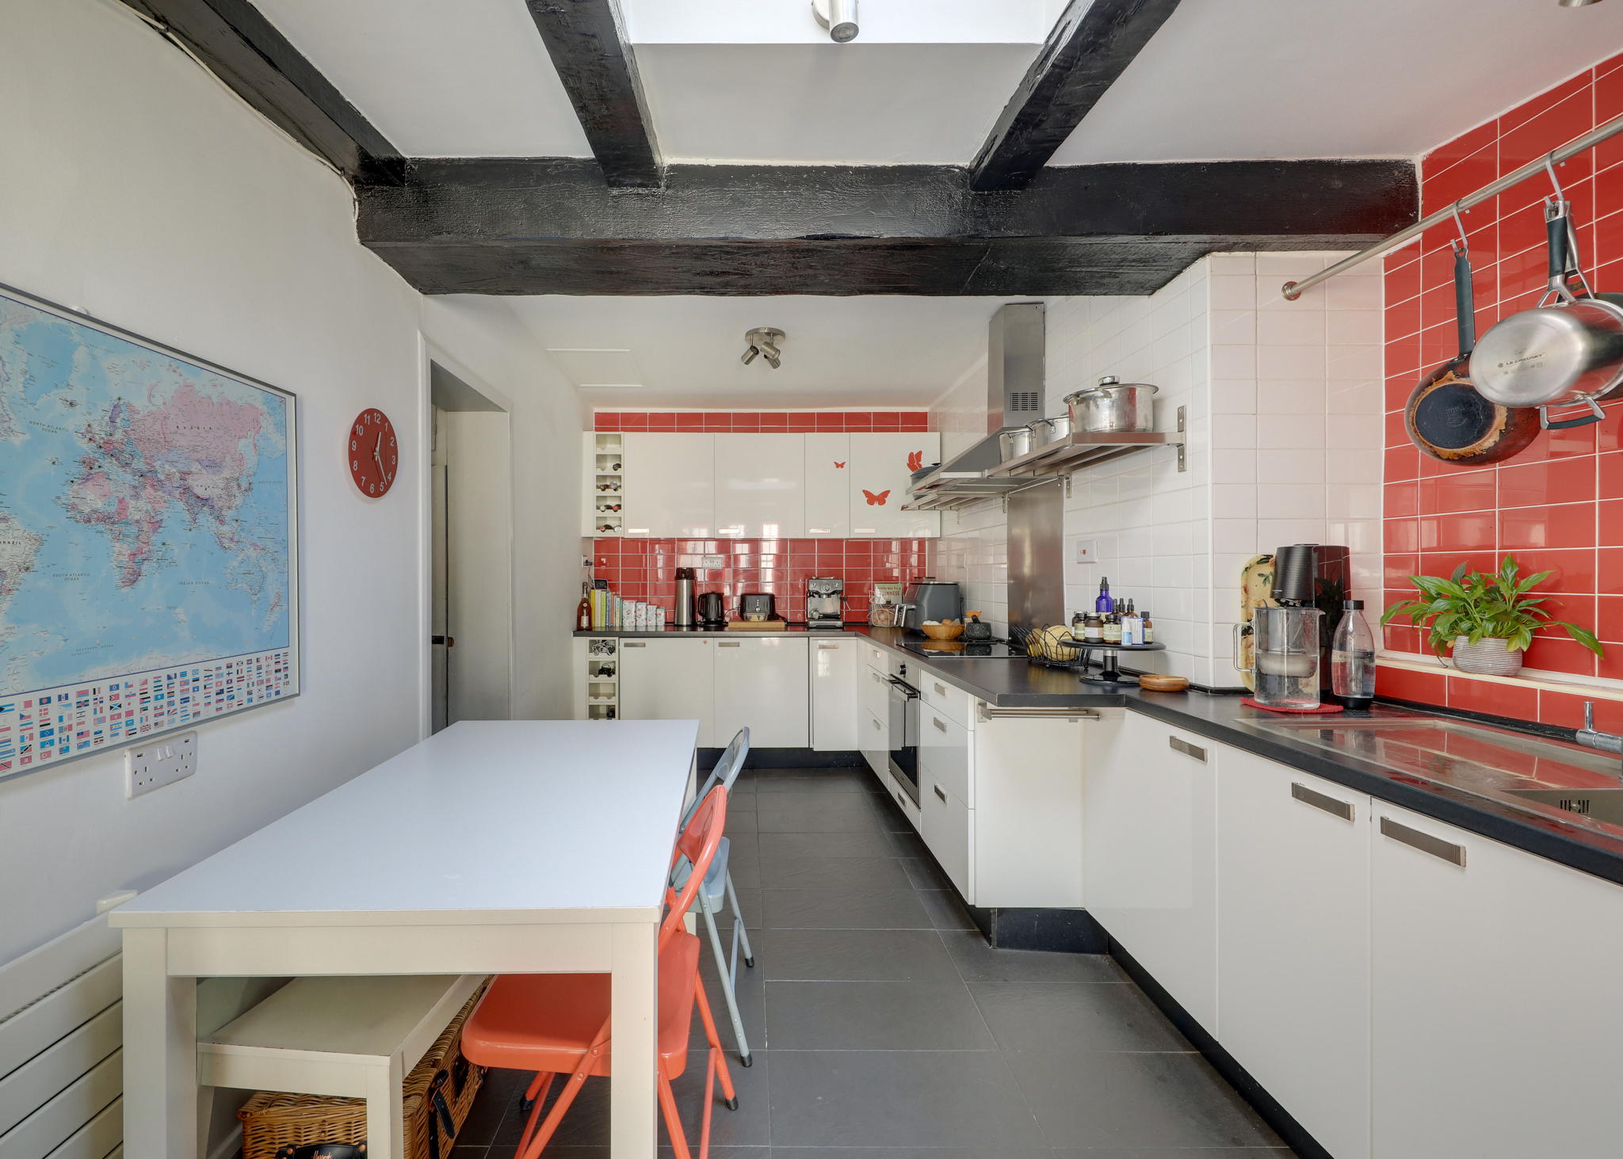
Kitchen 19' 0" x 7' 10" (5.78m x 2.38m)
Pendant spotlights, window and door to courtyard, skylight, half tiled splashback walls, radiator, matching base and wall units, oven and hob, integrated sink basin with mixer tap, tiled floor.
Utility Room
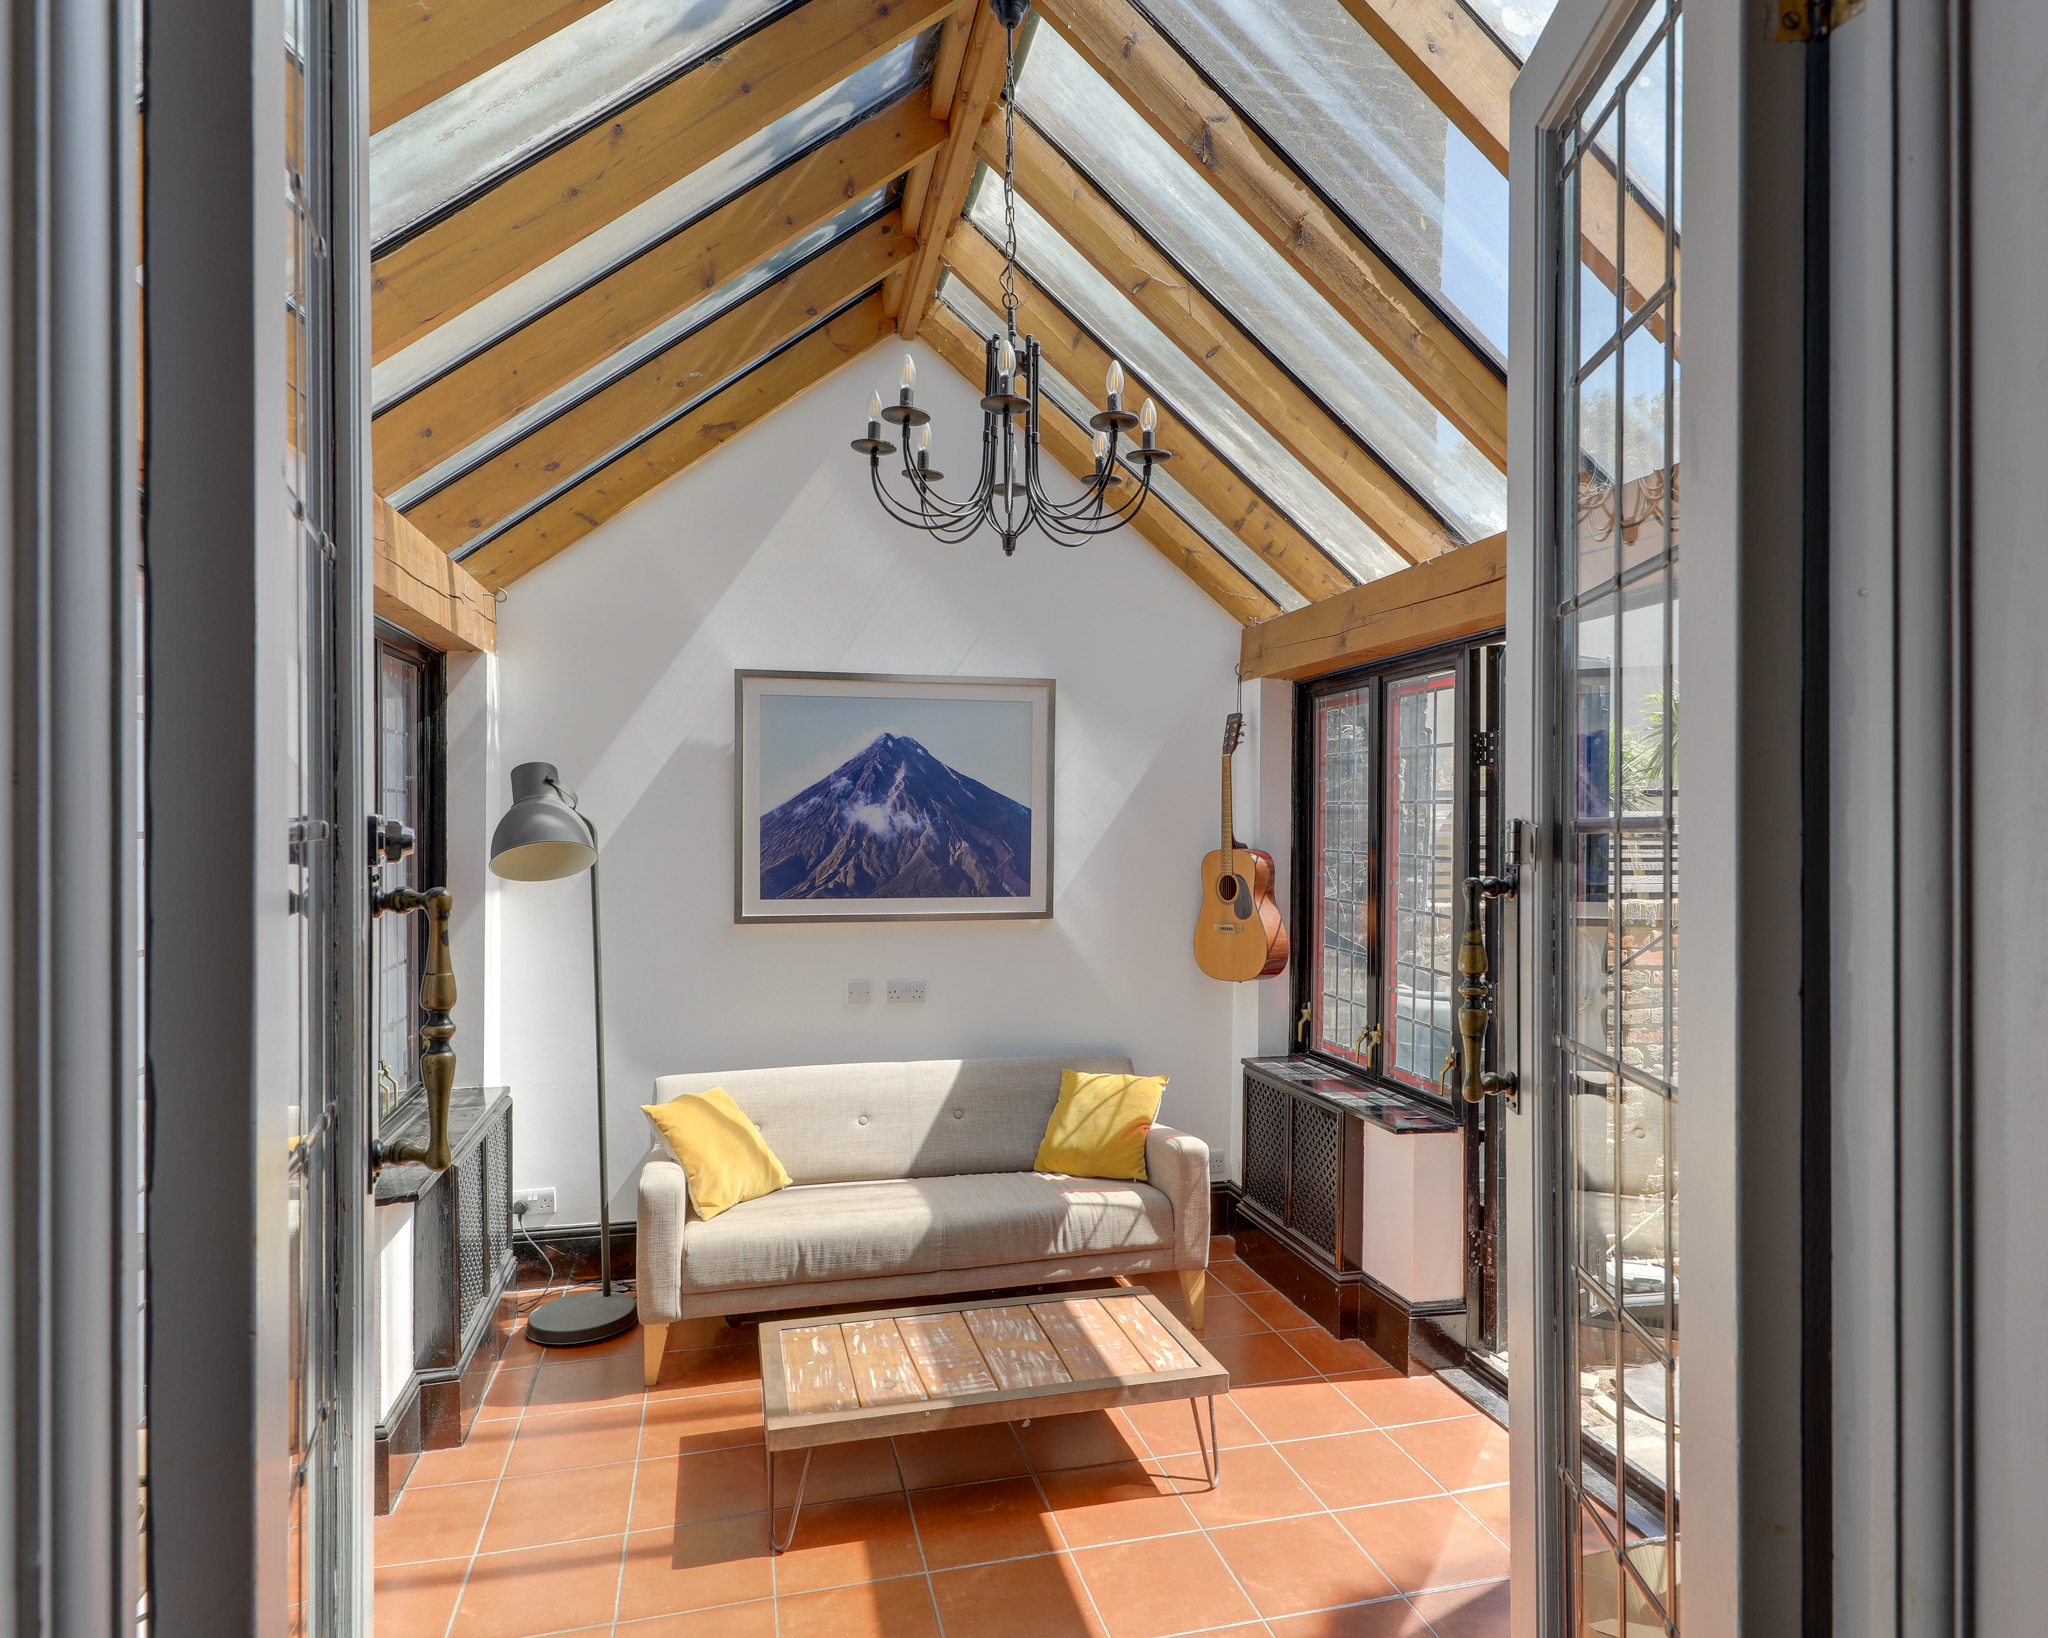
Conservatory 12' 2" x 9' 0" (3.70m x 2.74m)
Pendant light, wood beam and glass panel roof, windows, flooring.
FIRST FLOOR
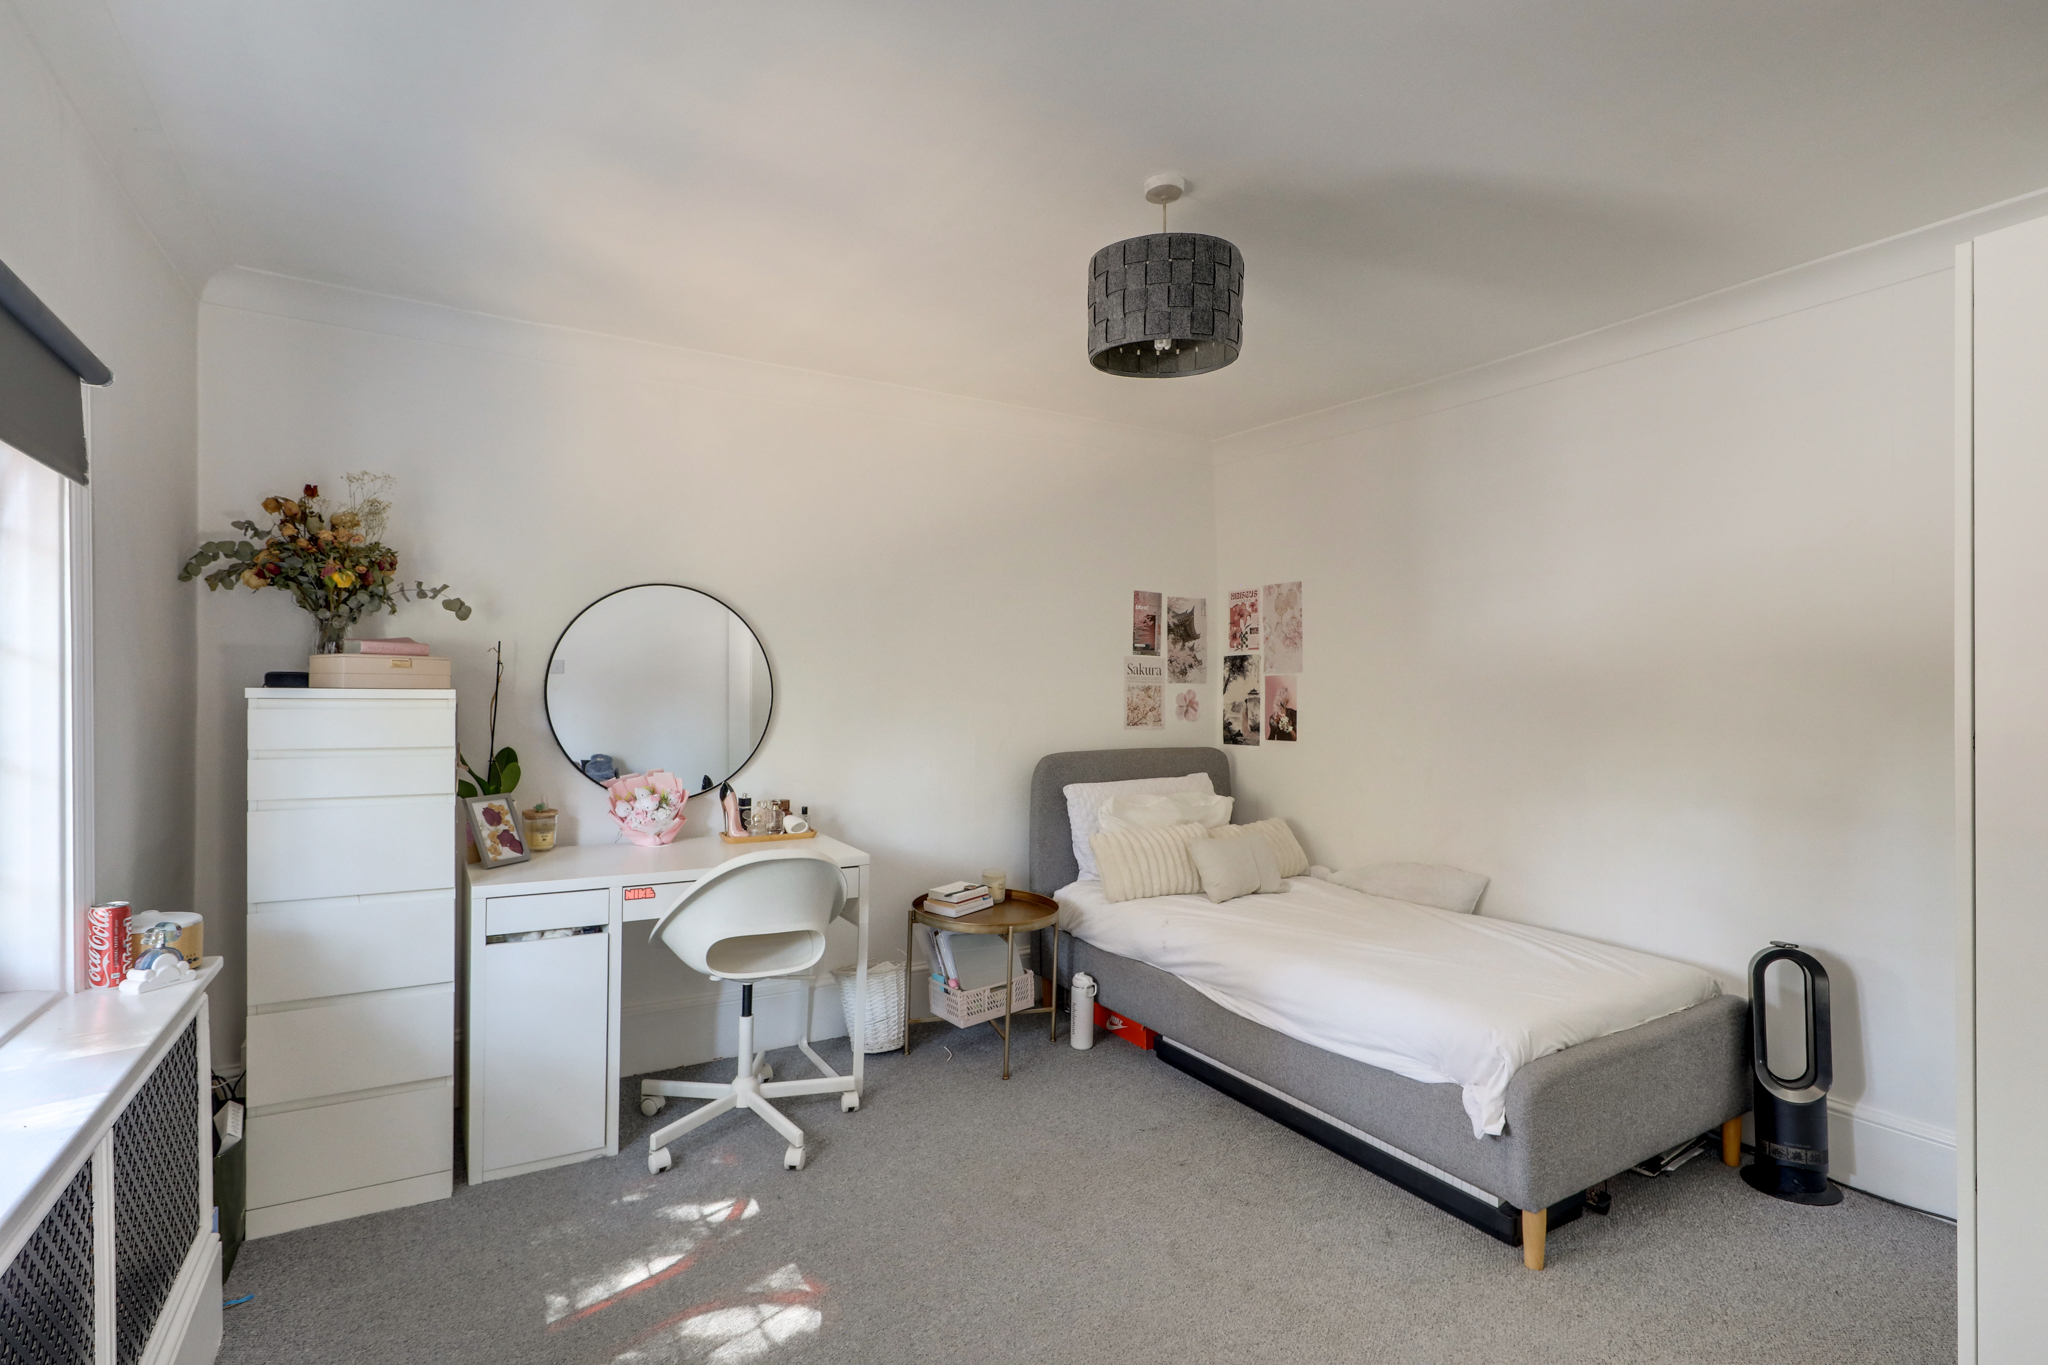
Bedroom 11' 9" x 11' 4" (3.57m x 3.46m)
Pendant light, window, carpet.
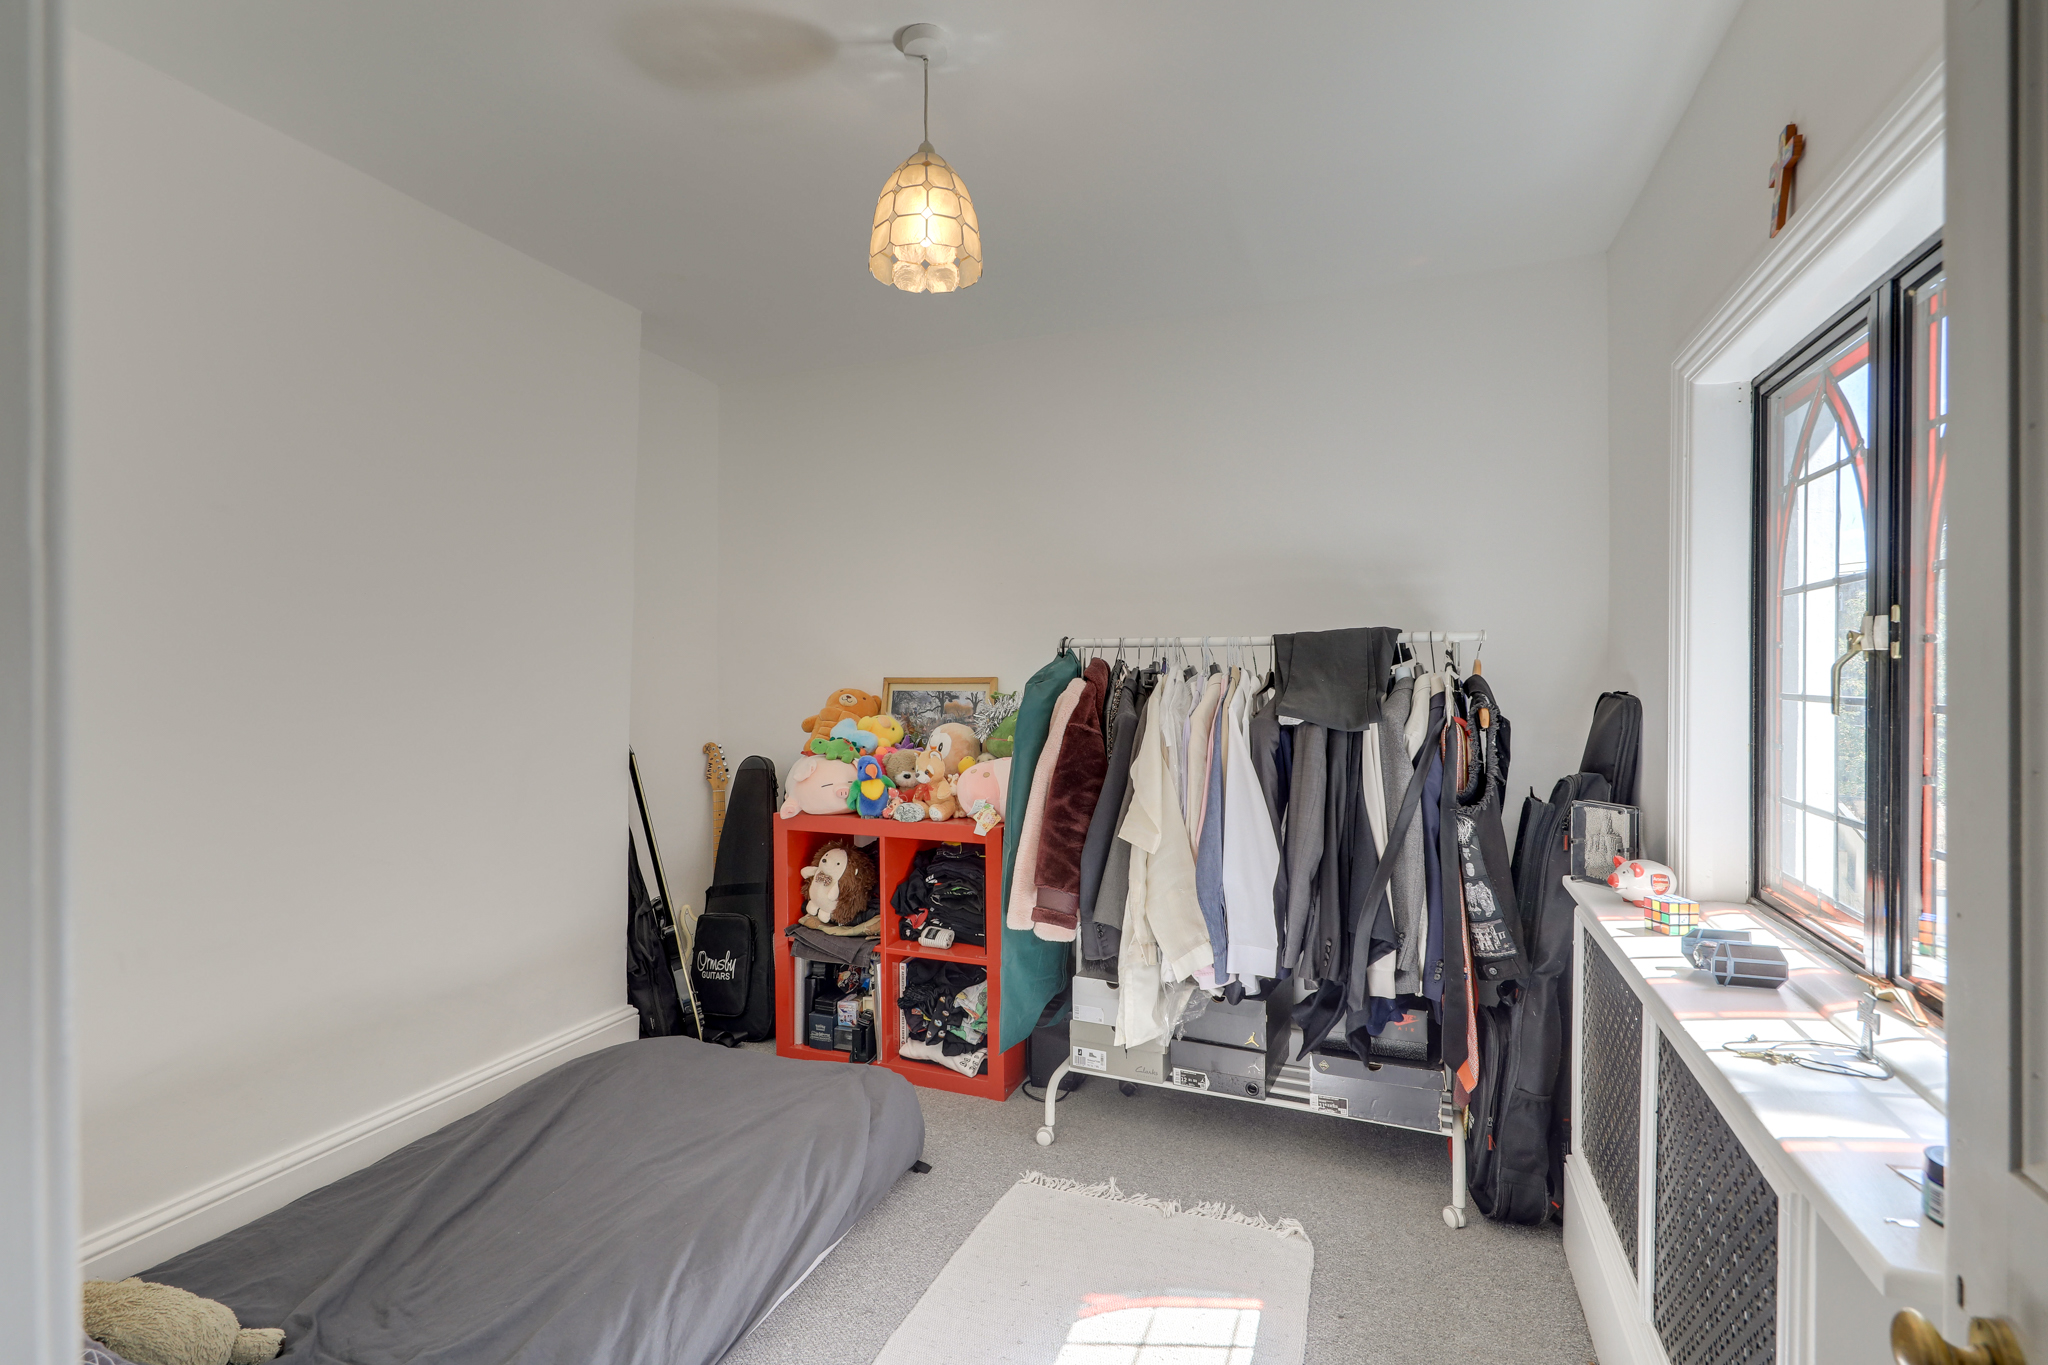
Bedroom 9' 8" x 9' 1" (2.94m x 2.76m)
Pendant light, window, carpet.
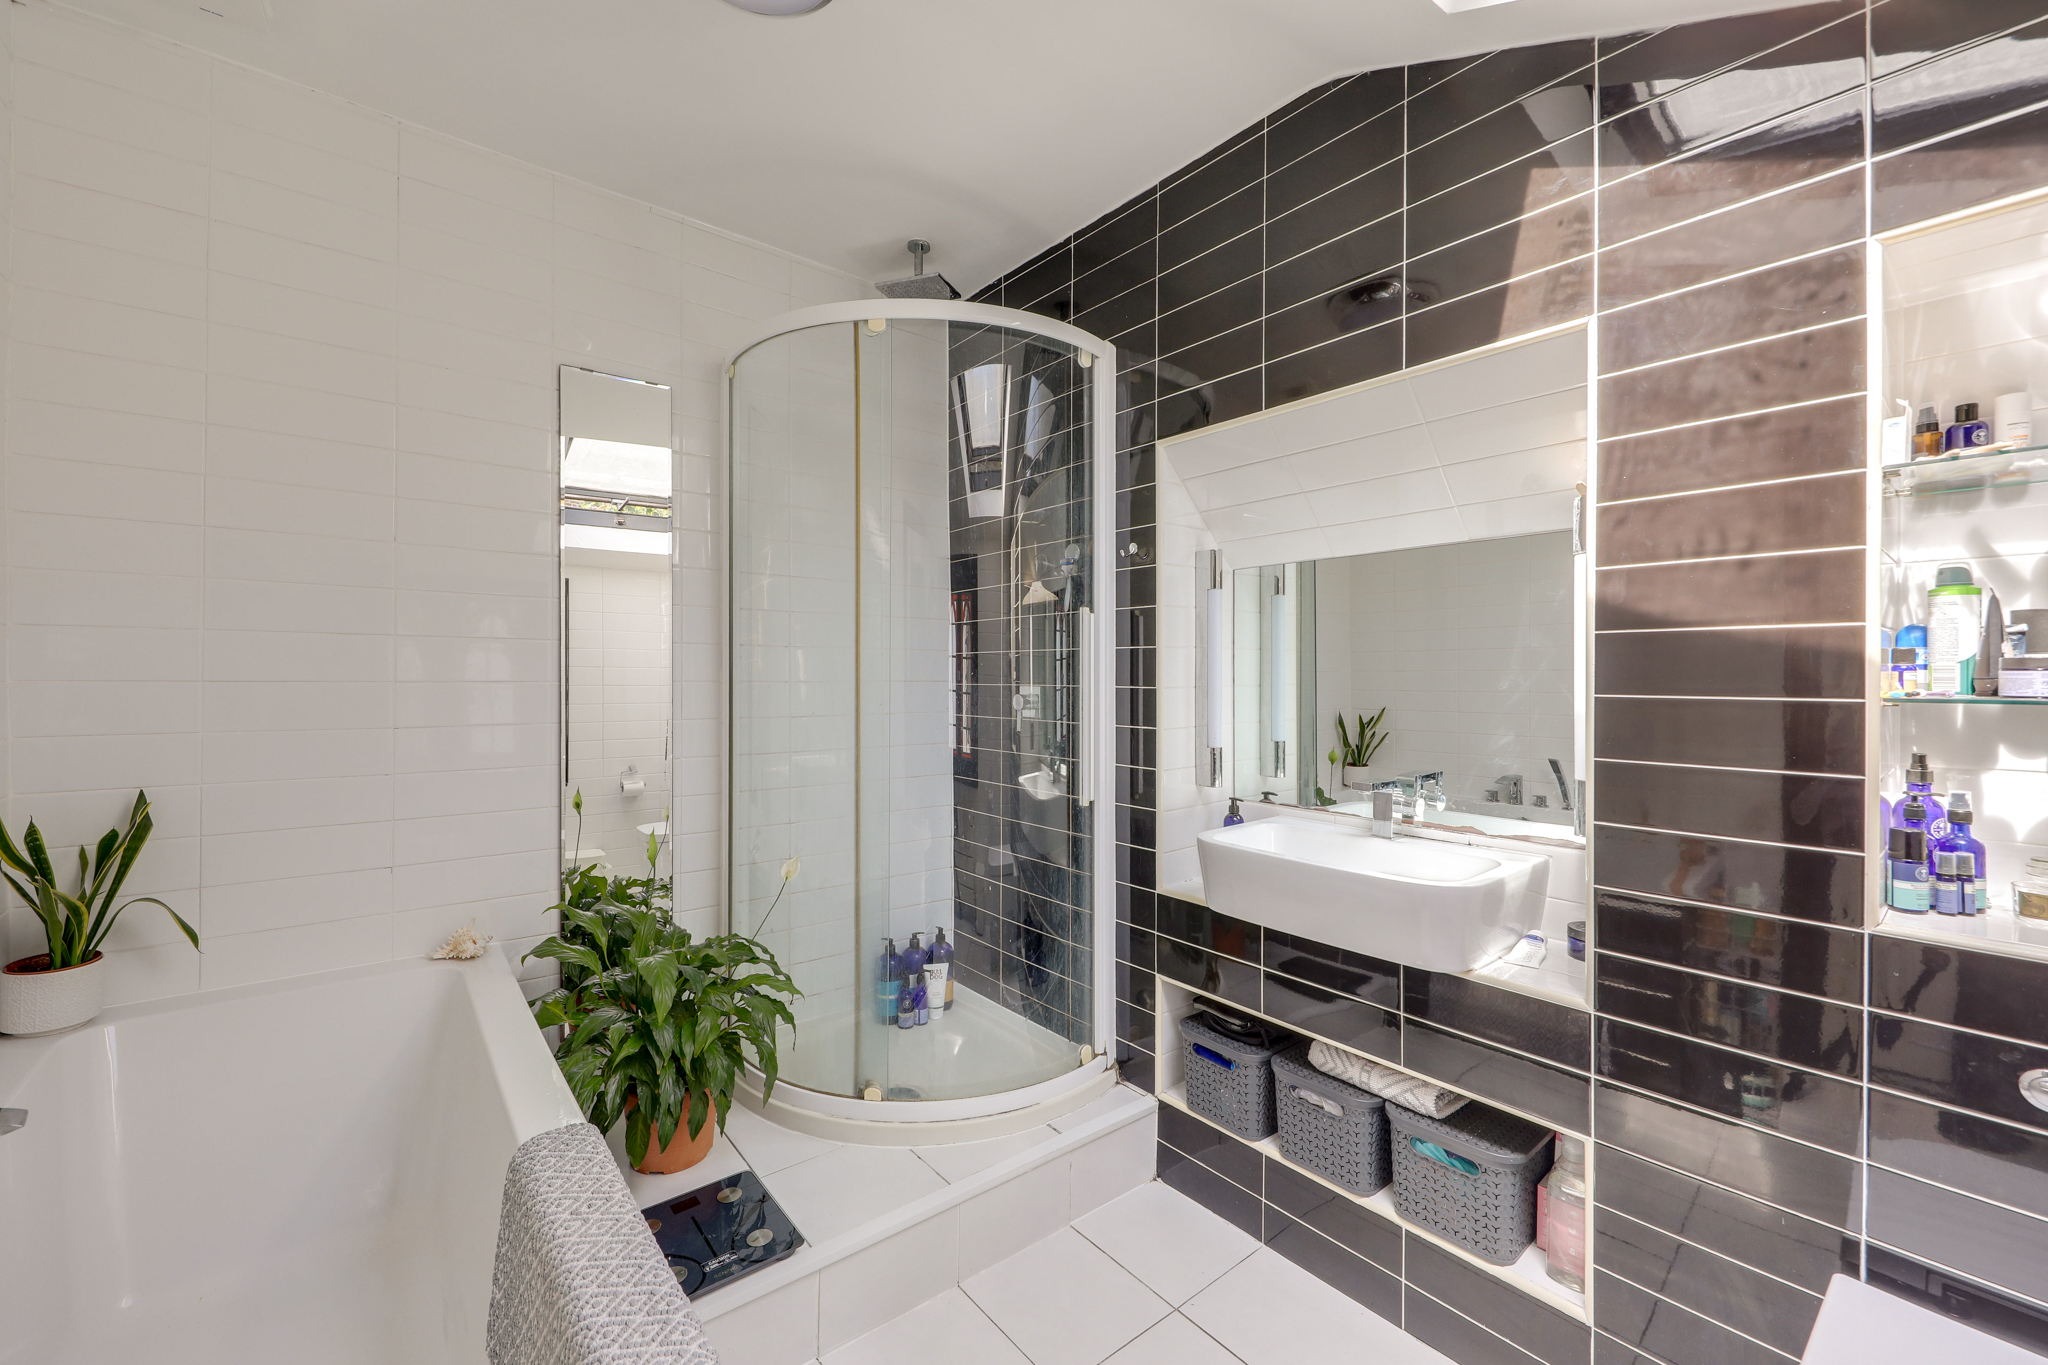
Bathroom 8' 9" x 8' 1" (2.66m x 2.47m)
Ceiling light, window, half tiled walls, splash back tile, built-in alcove space, sink basin with mixer tap, raised shower cubical with mixer tap, bath tub with mixer tap, toilet, storage shelving, tiled floor.
SECOND FLOOR
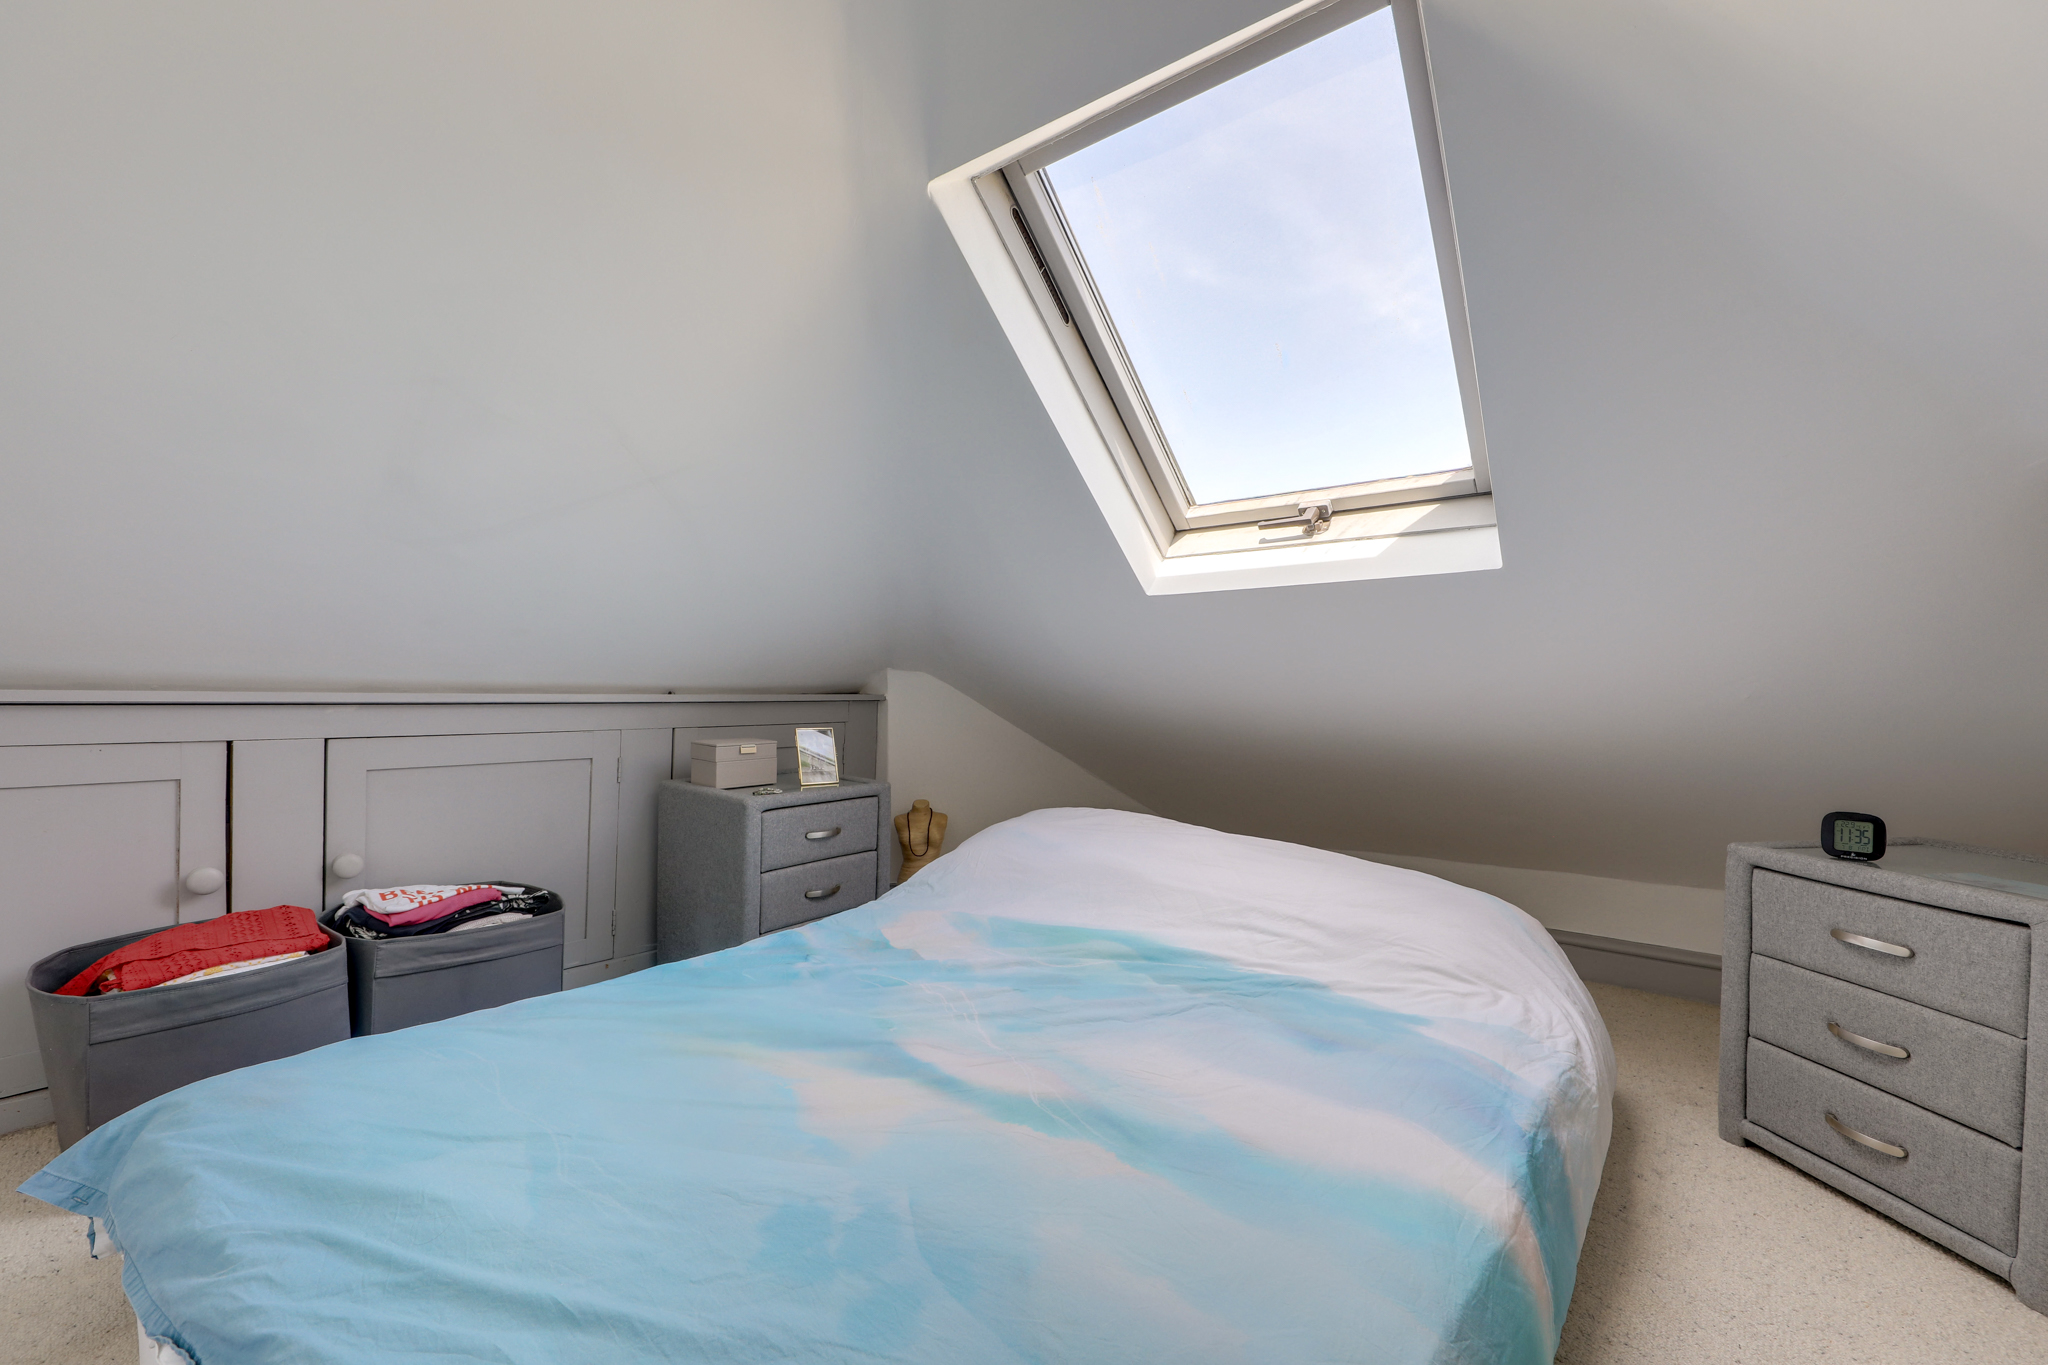
Loft Room 15' 0" x 10' 7" (4.58m x 3.22m)
Lighting, skylight window, built-in storage space/units, carpet.
CELLAR
Cellar Room 1 11' 10" x 11' 9" (3.60m x 3.57m)
Cellar Room 2 11' 9" x 9' 6" (3.57m x 2.89m)
Disclaimer
Robert Stanford Estates prepares property particulars in line with the Consumer Rights Act (2015). These details are provided for general guidance only and do not constitute a contract or offer. Buyers should verify all information with their legal and professional advisers before exchange of contracts.
No guarantees are given regarding structure, services, or appliances. Measurements and distances are approximate and for illustration only. Any reliance on this information is at the buyer’s own risk.
The Details
- Cellar Space
- Loft Room
- Conservatory & Utility Room
- Large Garden
- Two Reception Rooms
- Total Area - 960sqft



Similar Properties
For Sale

For Sale
For Sale