Queenswood Road
£1,175,000
Terraced House
5 BEDROOM
4 BATHROOM
Ready to make this yours?
Property Summary
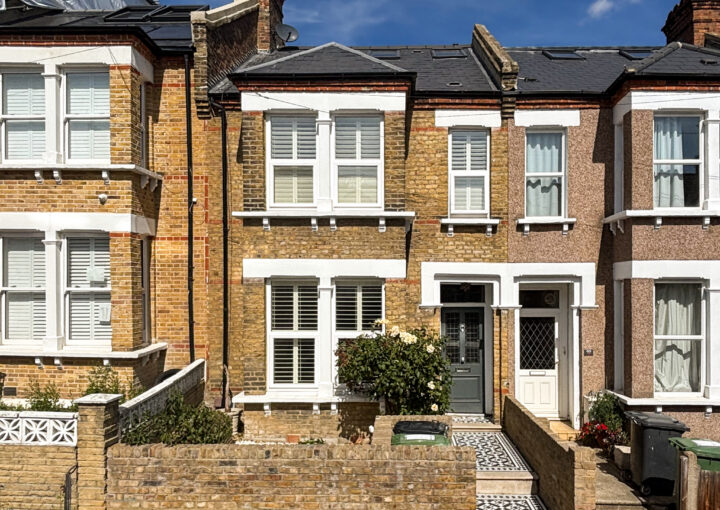
A stunning five-bedroom period home, ideally positioned on Queenswood Road, a quiet residential street between Forest Hill and Sydenham. Offering over 2,000sqft. of beautifully proportioned accommodation, the property has been thoughtfully extended and enhanced by the current owners, including a loft extension which has created an additional double bedroom with an en-suite shower room. The result is a spacious and versatile family home, combining generous living space with stylish and well-considered interiors.
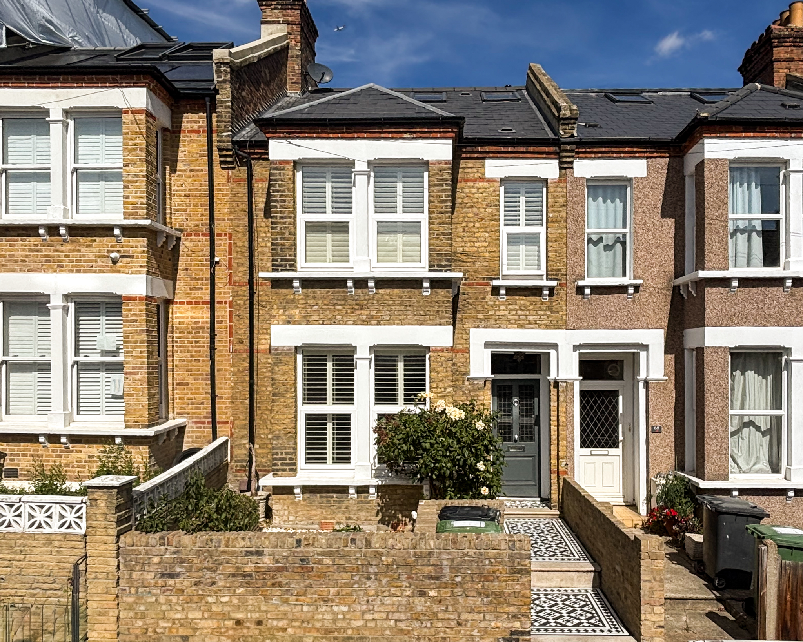
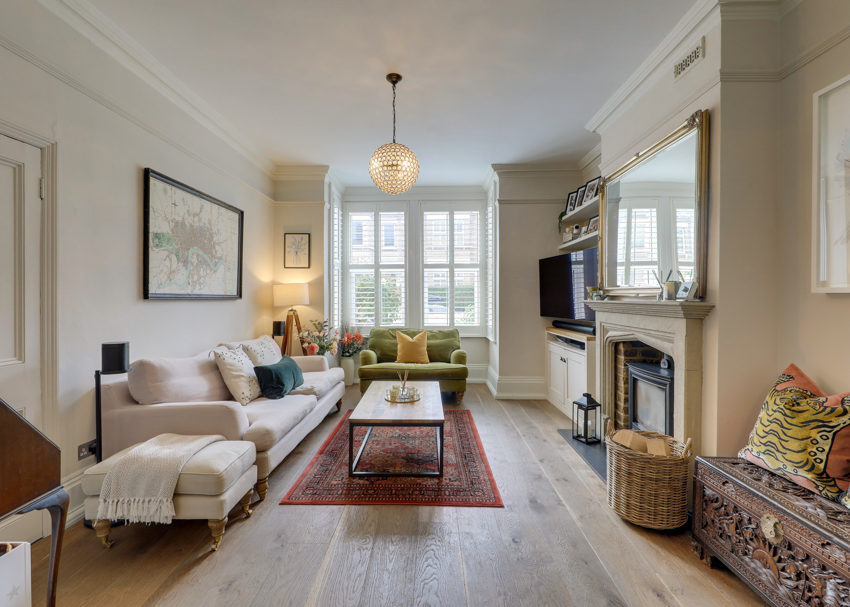
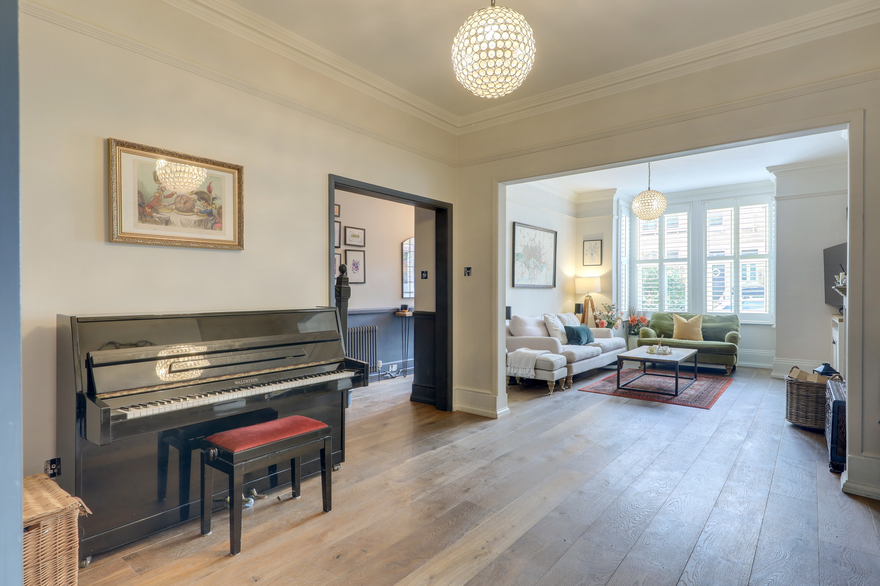
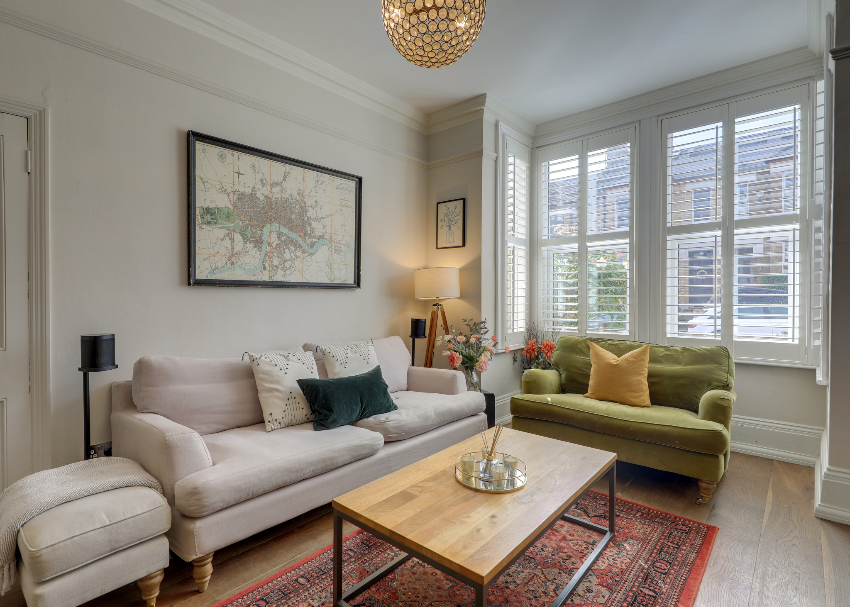
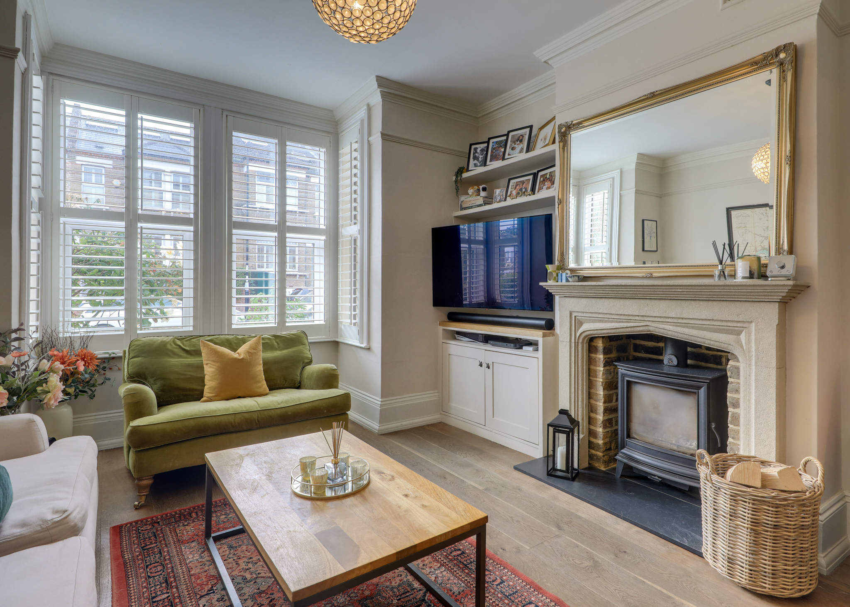
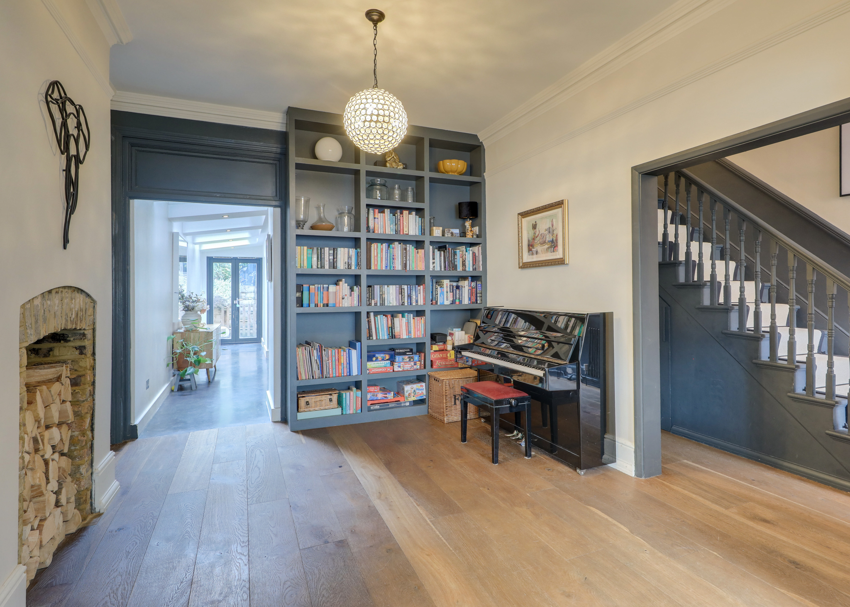
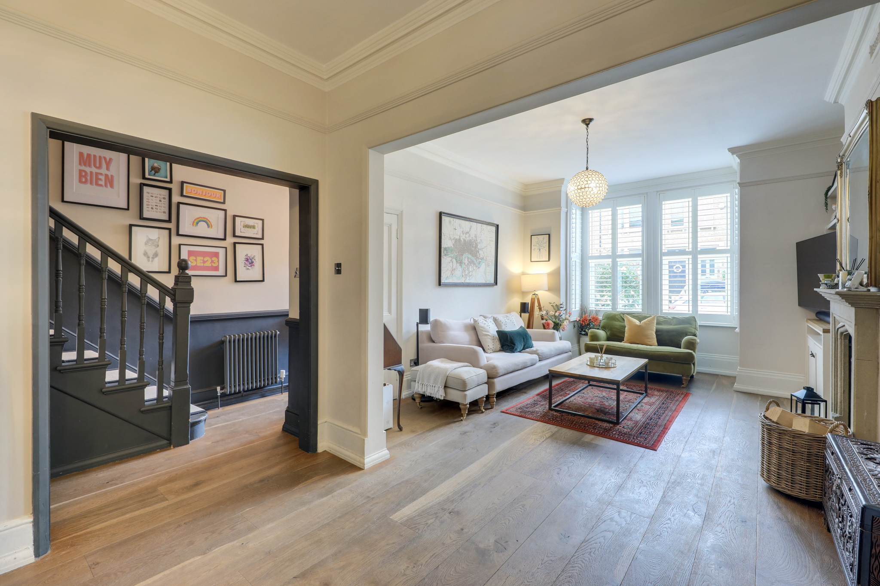
The original brick façade gives the house plenty of period charm. Stepping inside, the welcoming entrance hall leads through to a spacious double reception room, offering a generous and sociable living space. The room benefits from a wood-burning stove and bespoke fitted cabinetry, creating a warm and inviting feel.
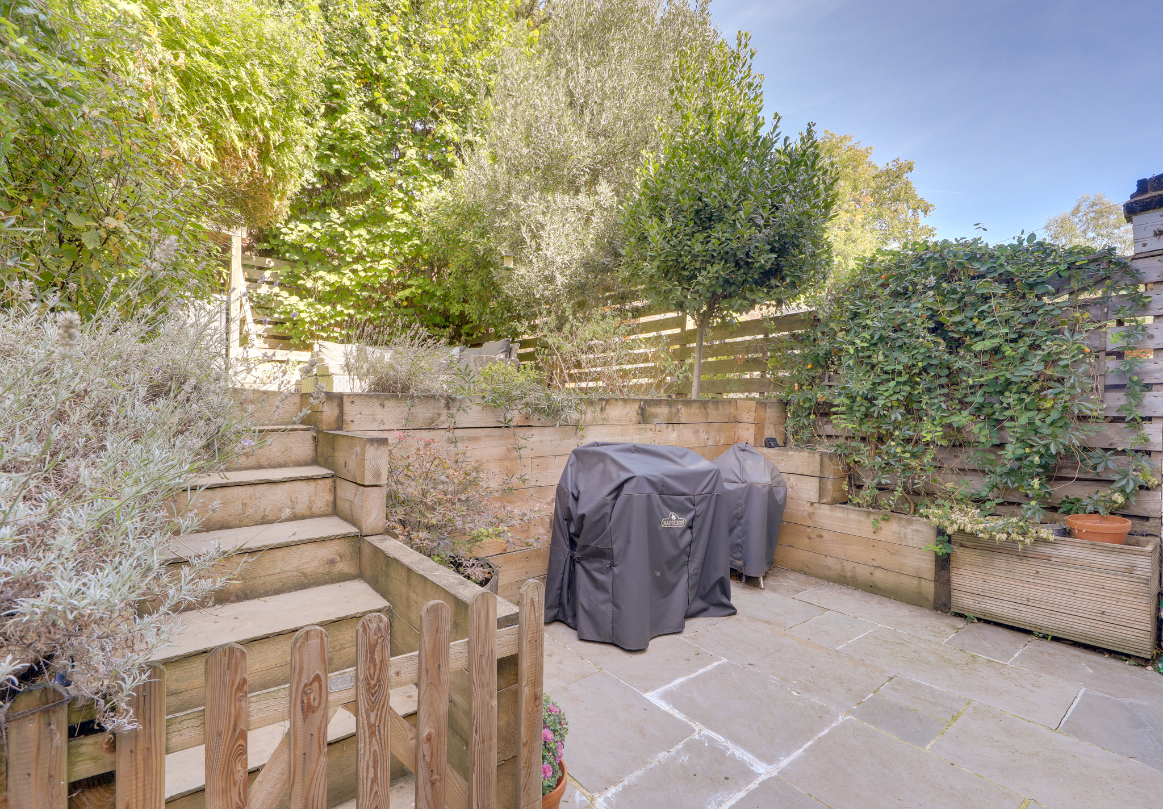
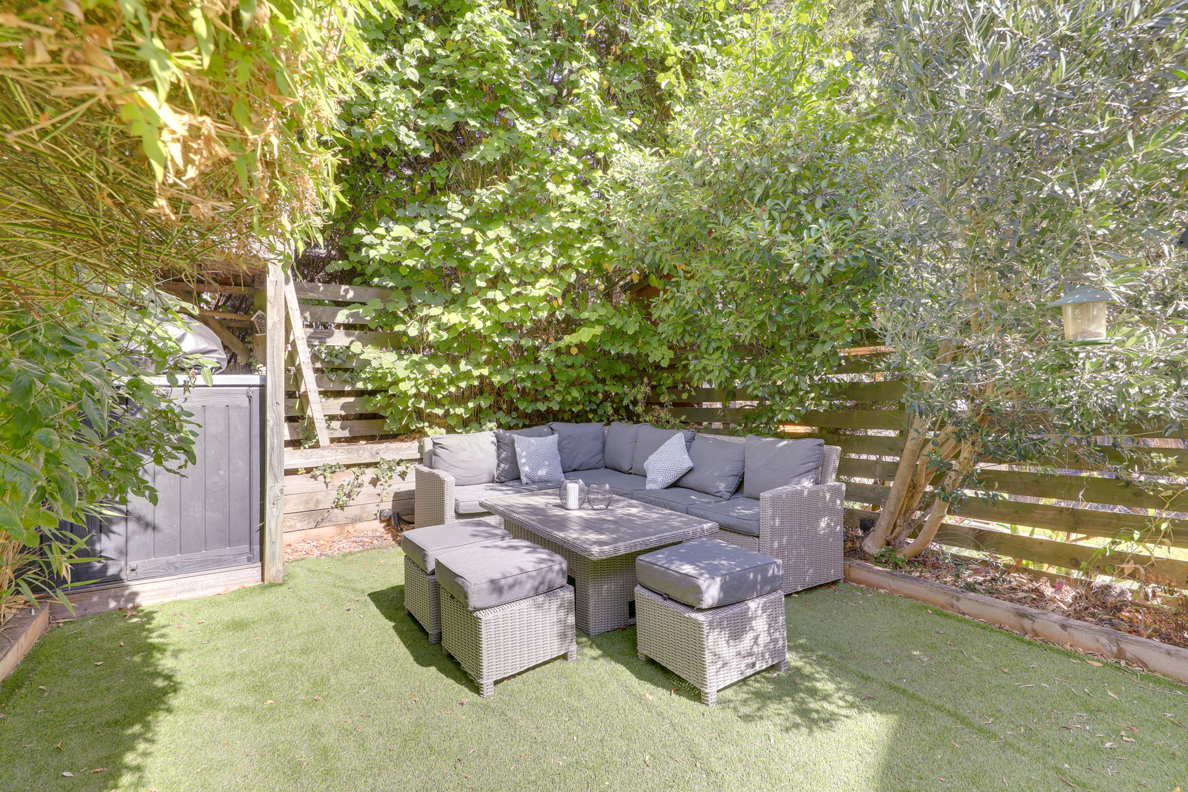
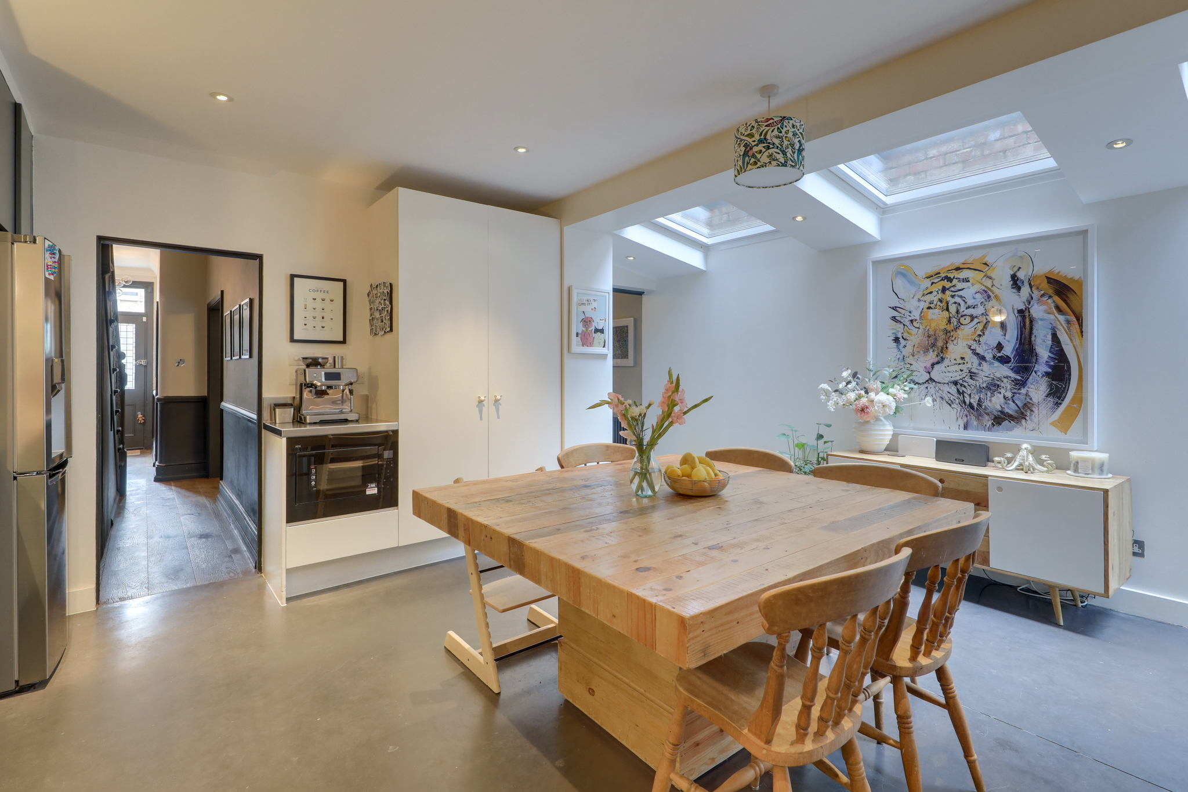
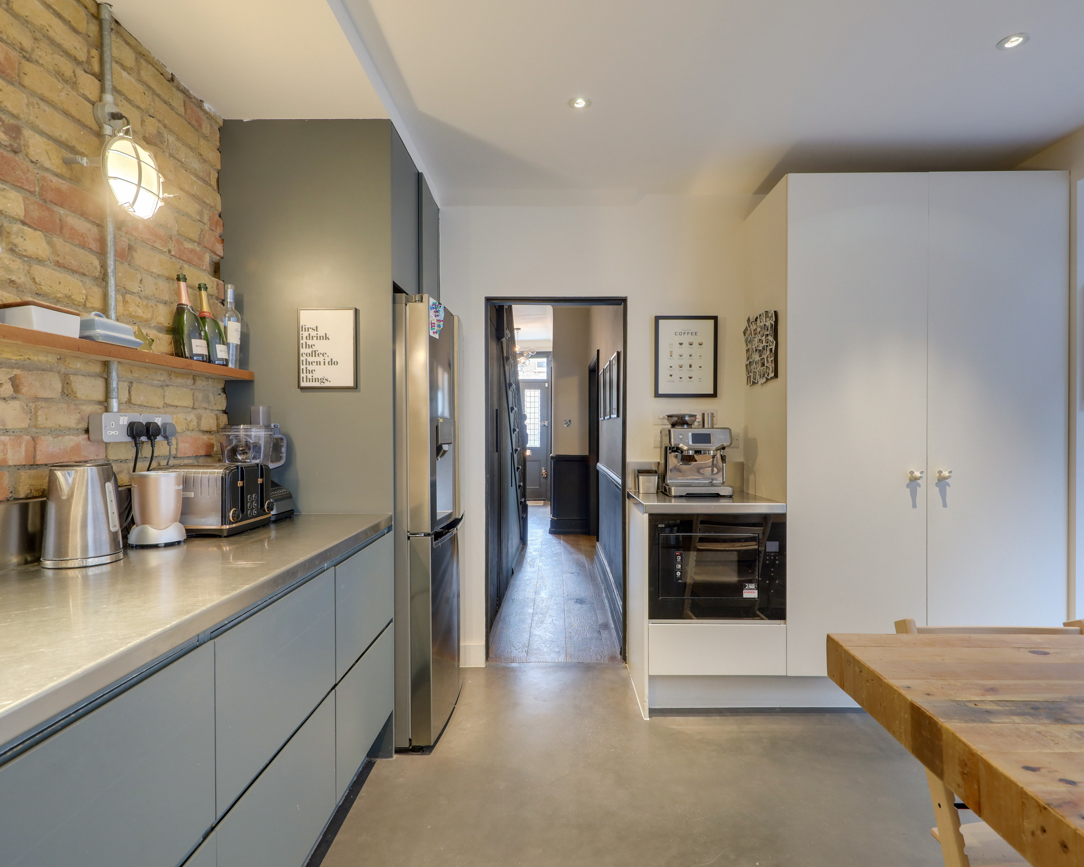
To the rear is an impressive kitchen and dining space, featuring sleek modern cabinetry and ample room for both everyday family life and entertaining. French doors open directly onto the thoughtfully landscaped tiered rear garden. Leafy and tranquil, the garden provides a wonderful space for lounging in the sunshine and enjoying the outdoors. The ground floor also benefits from a handy separate utility room.
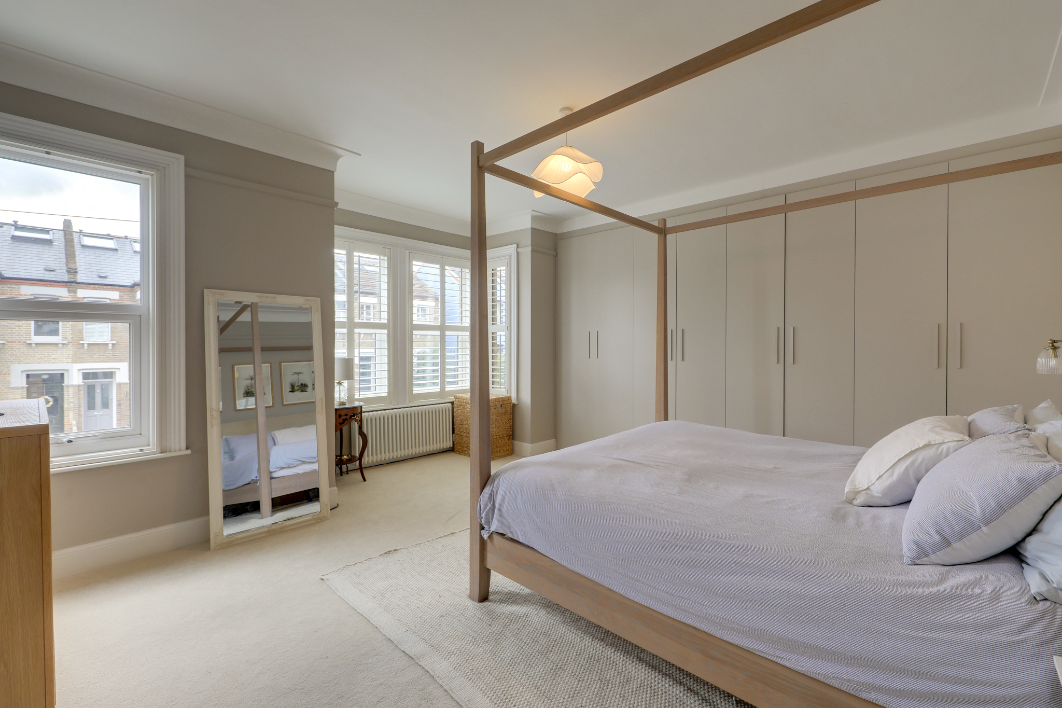
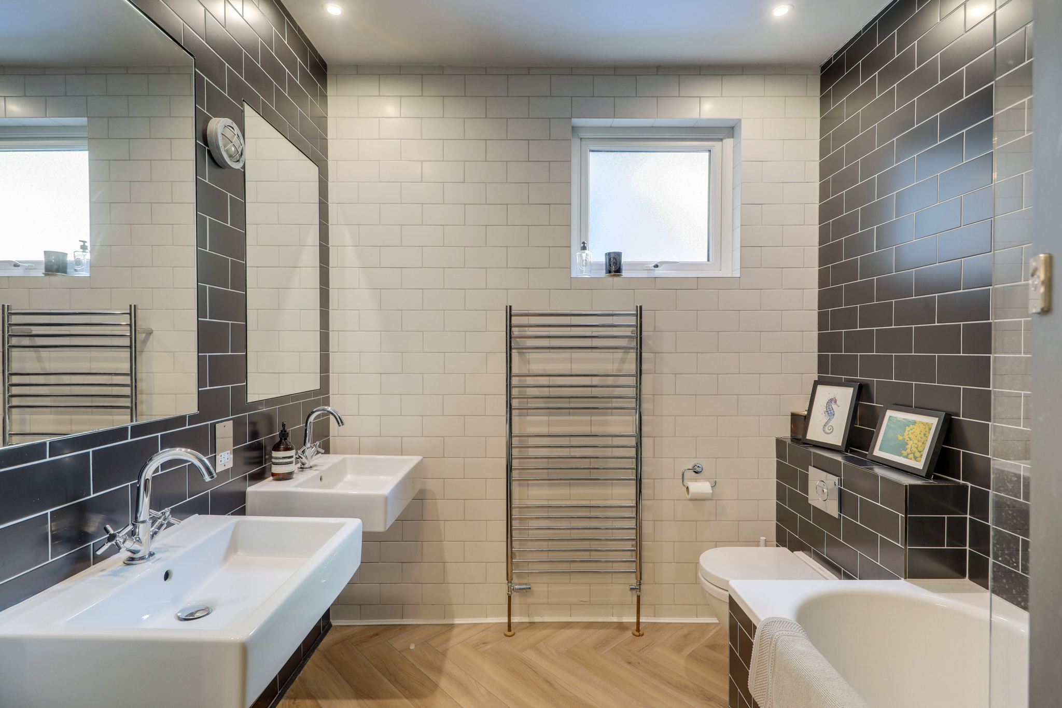
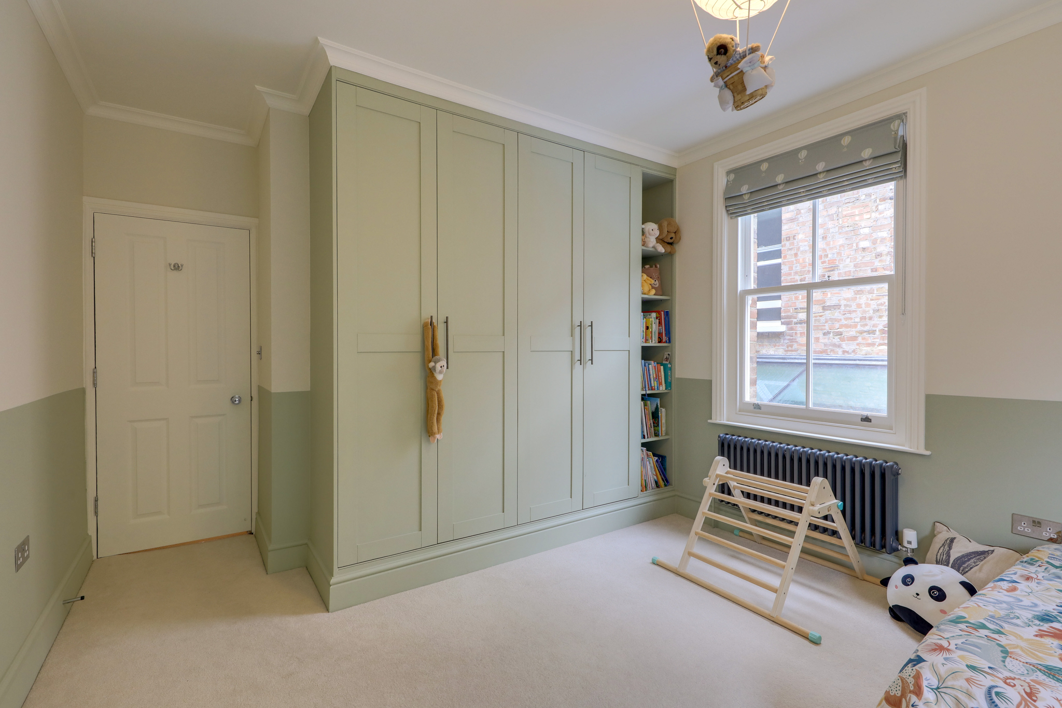
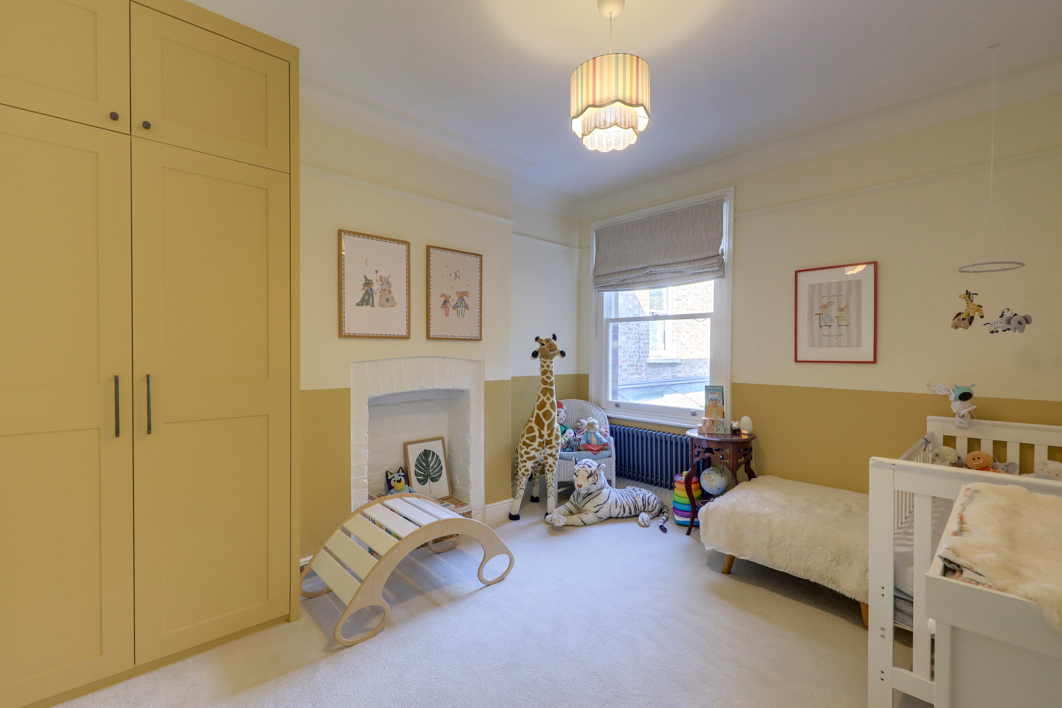
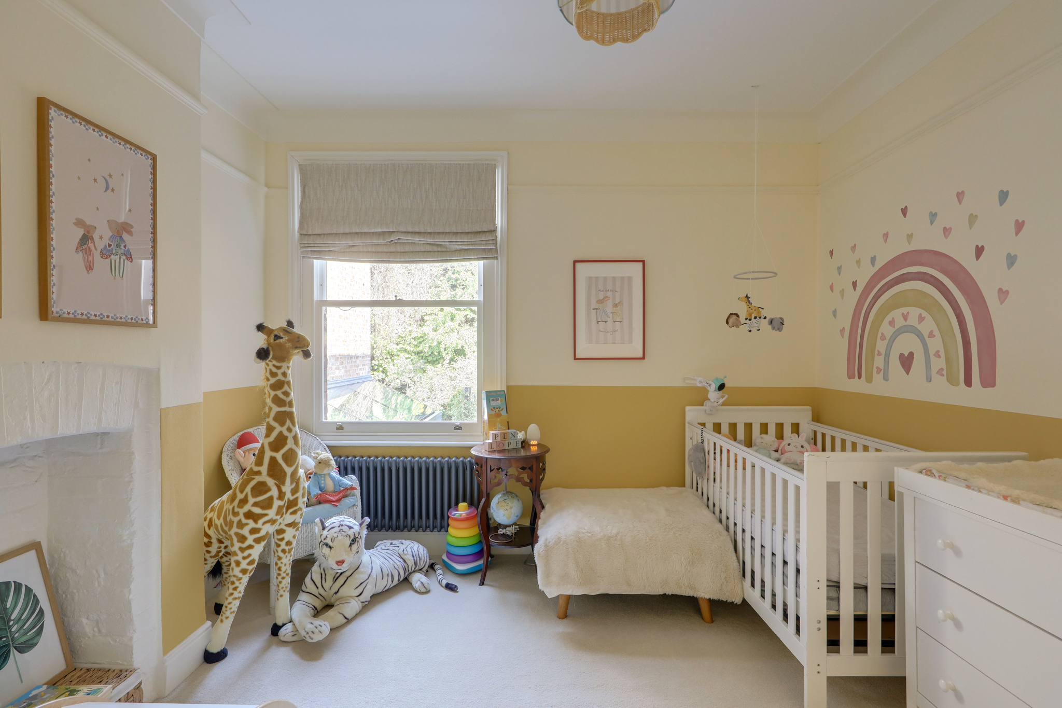
The first floor now houses three generous double bedrooms, following the conversion of the two smaller rear bedrooms into one large double room. All three bedrooms benefit from generous built-in storage and are served by the stylish family bathroom, which features twin sinks, cleverly integrated mirrored storage and a contemporary bath with shower.
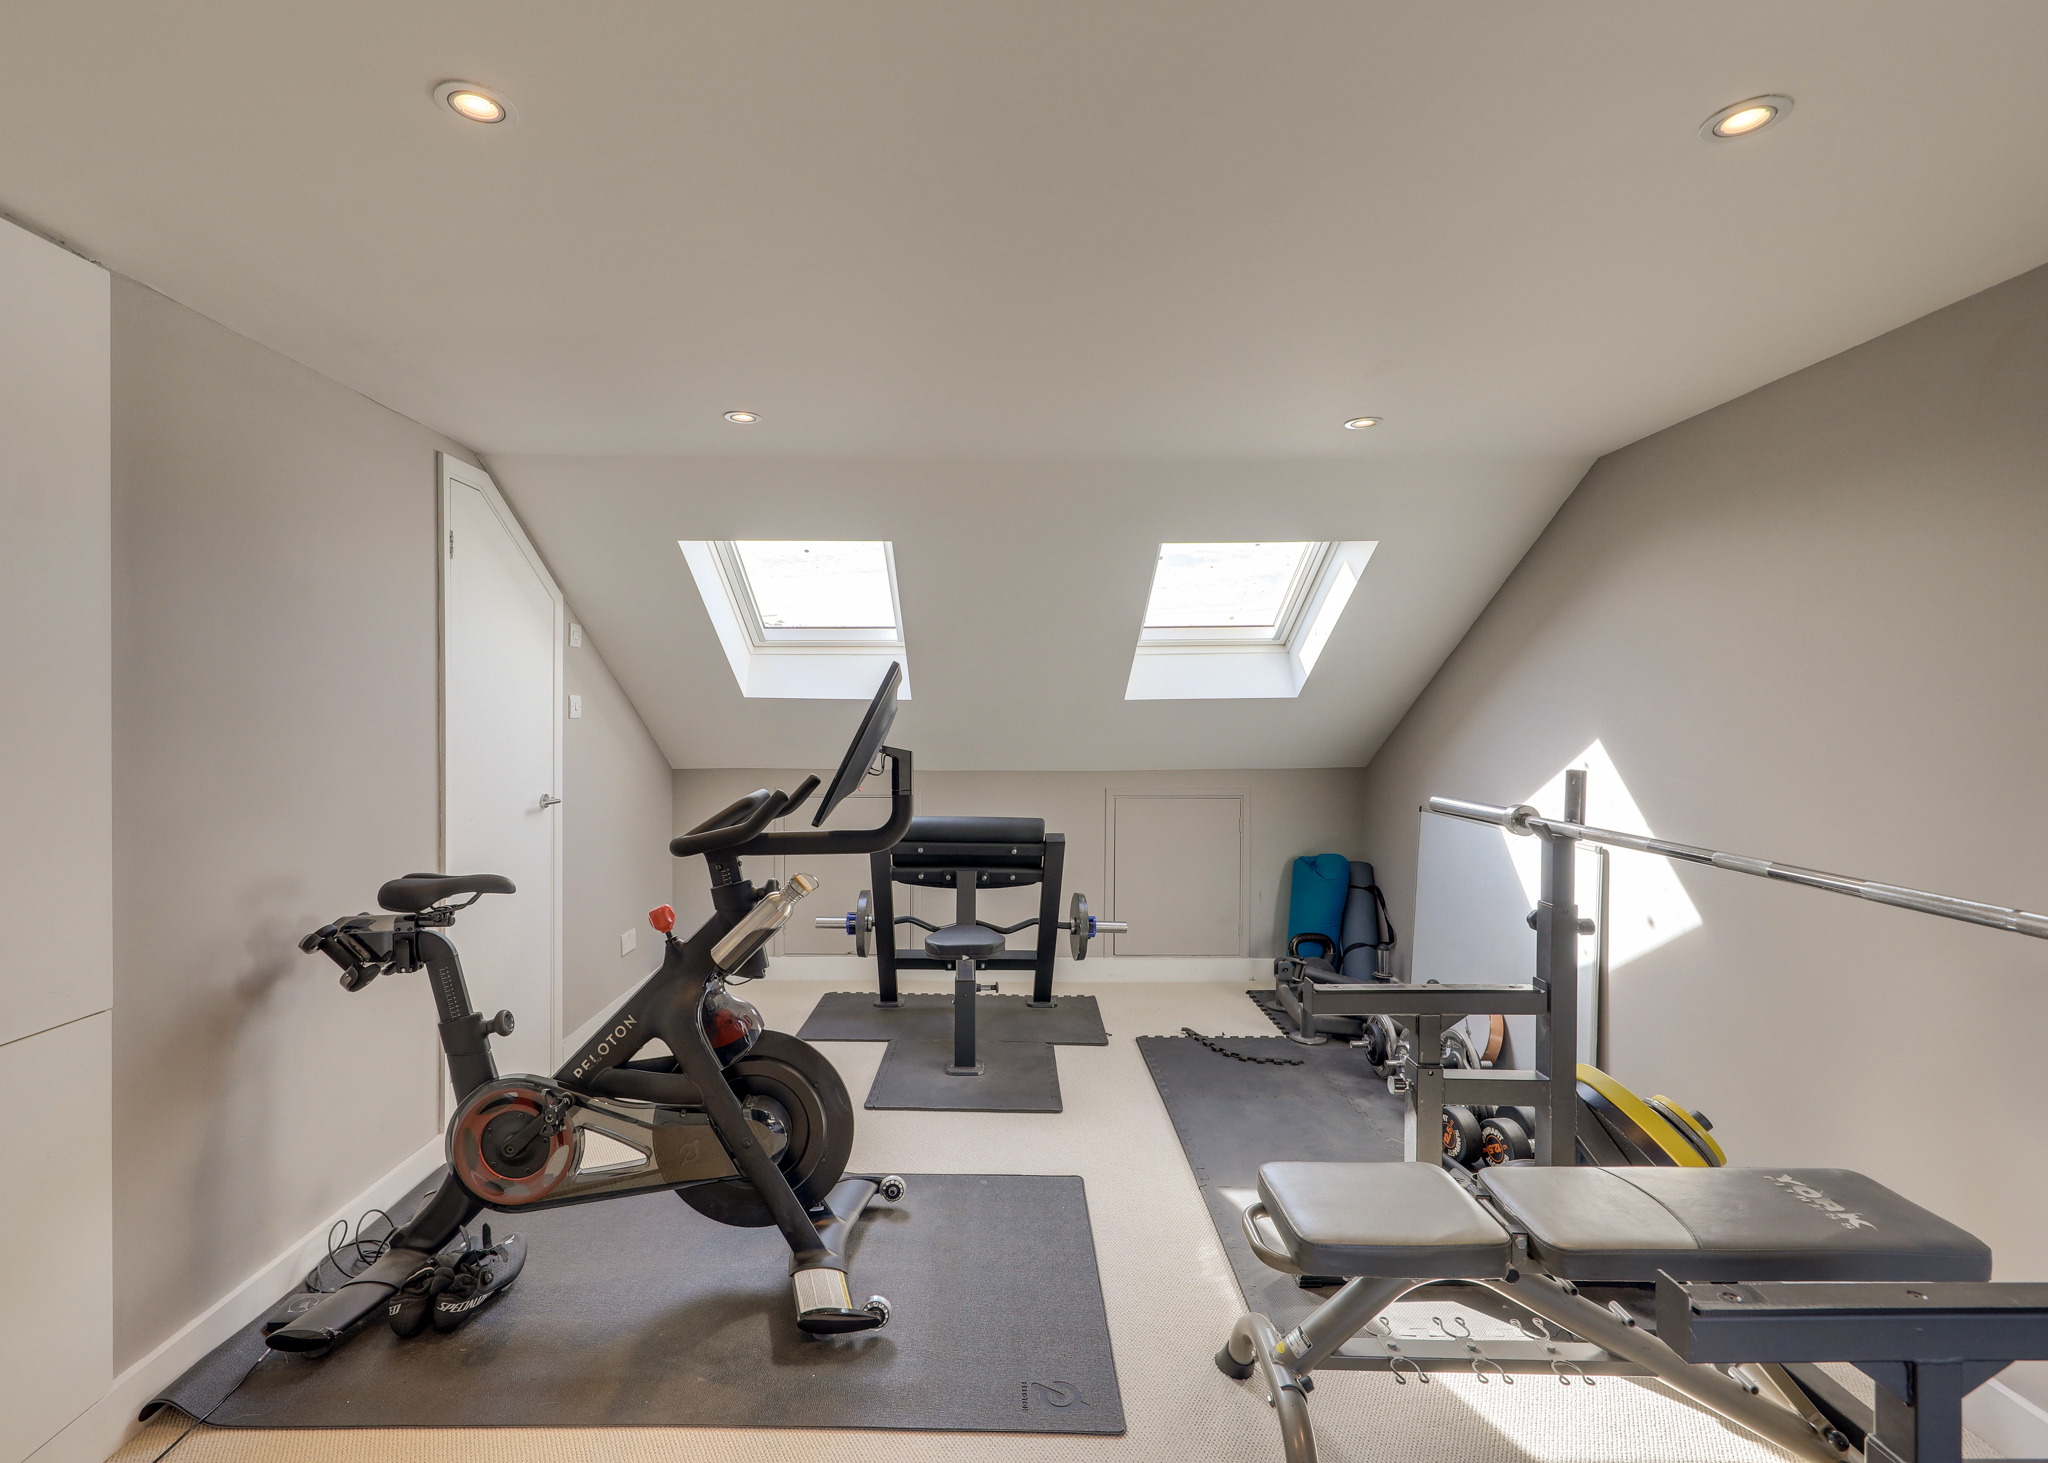
Further extended by the current owners, the second floor now houses two further generous double bedrooms, both benefiting from their own en-suite shower rooms. This versatile level could work particularly well as a private principal suite, or as a separate floor for older children, guests or space to work from home, providing a degree of privacy away from the main family accommodation.
The location offers an excellent balance of peaceful residential surroundings and easy access to the amenities of both Forest Hill and Sydenham. Both town centres are within easy reach, offering a vibrant selection of independent cafés, restaurants, shops, supermarkets and everyday amenities. Bell Green Retail Park is also nearby, now home to an M&S Foodhall alongside a useful range of shops and everyday conveniences. Forest Hill and Sydenham Stations provide excellent National Rail and London Overground connections into Central London, while Lower Sydenham Station offers an additional transport option, with services providing quick connections towards Central London, including Charing Cross. The surrounding area is also well served by local bus routes.
The area is particularly popular with families, with a good selection of well-regarded nurseries and schools nearby. With its peaceful setting, generous proportions, versatile five-bedroom layout and excellent position between two vibrant South London neighbourhoods, this is an impressive family home offering plenty of space to grow into.
GROUND FLOOR
Entrance Hall
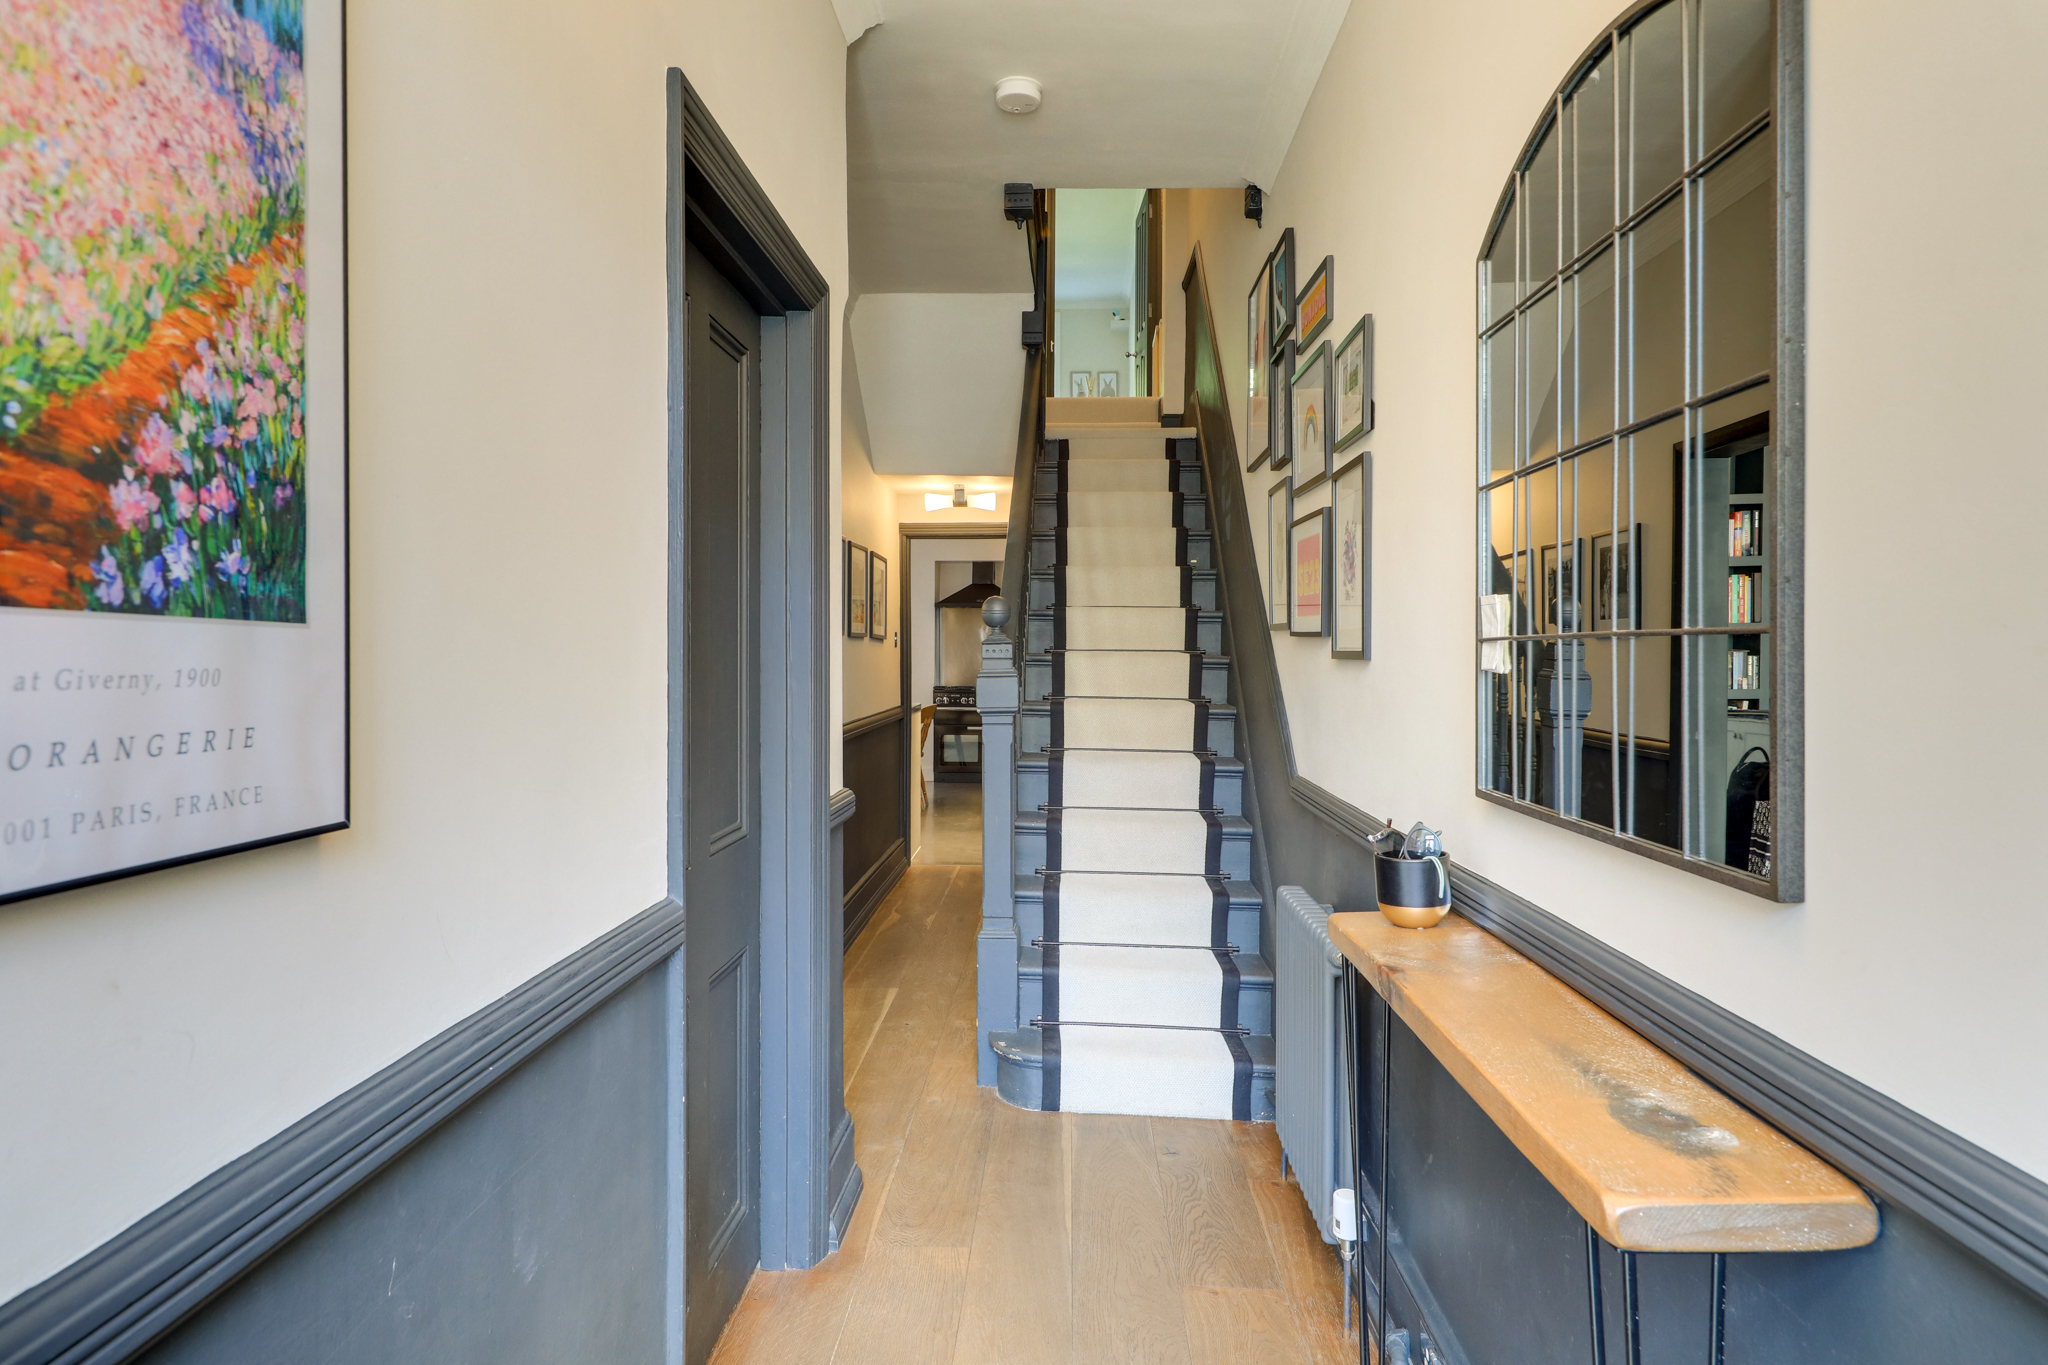
Ceiling lights, understairs storage cupboards, column radiator, wood flooring.
Reception Room 15' 11" x 12' 10" (4.85m x 3.90m)
Double-glazed bay windows with fitted shutters, pendant ceiling light, fireplace with wood burner, alcove shelving and cabinet, column radiator, wood flooring.
Reception Room 12' 10" x 11' 2" (3.91m x 3.41m)
Pendant ceiling light, built-in shelving, column radiator, wood flooring.
Kitchen 16' 7" x 16' 2" (5.06m x 4.93m)
Double-glazed roof windows and French doors to garden, inset ceiling spotlights, pendant ceiling light and wall-mounted lights, fitted kitchen units and stainless steel worktops, sink with mixer tap, range cooker with 5 ring gas hob, extractor hood, integrated microwave, plumbing for dishwasher, underfloor heating.
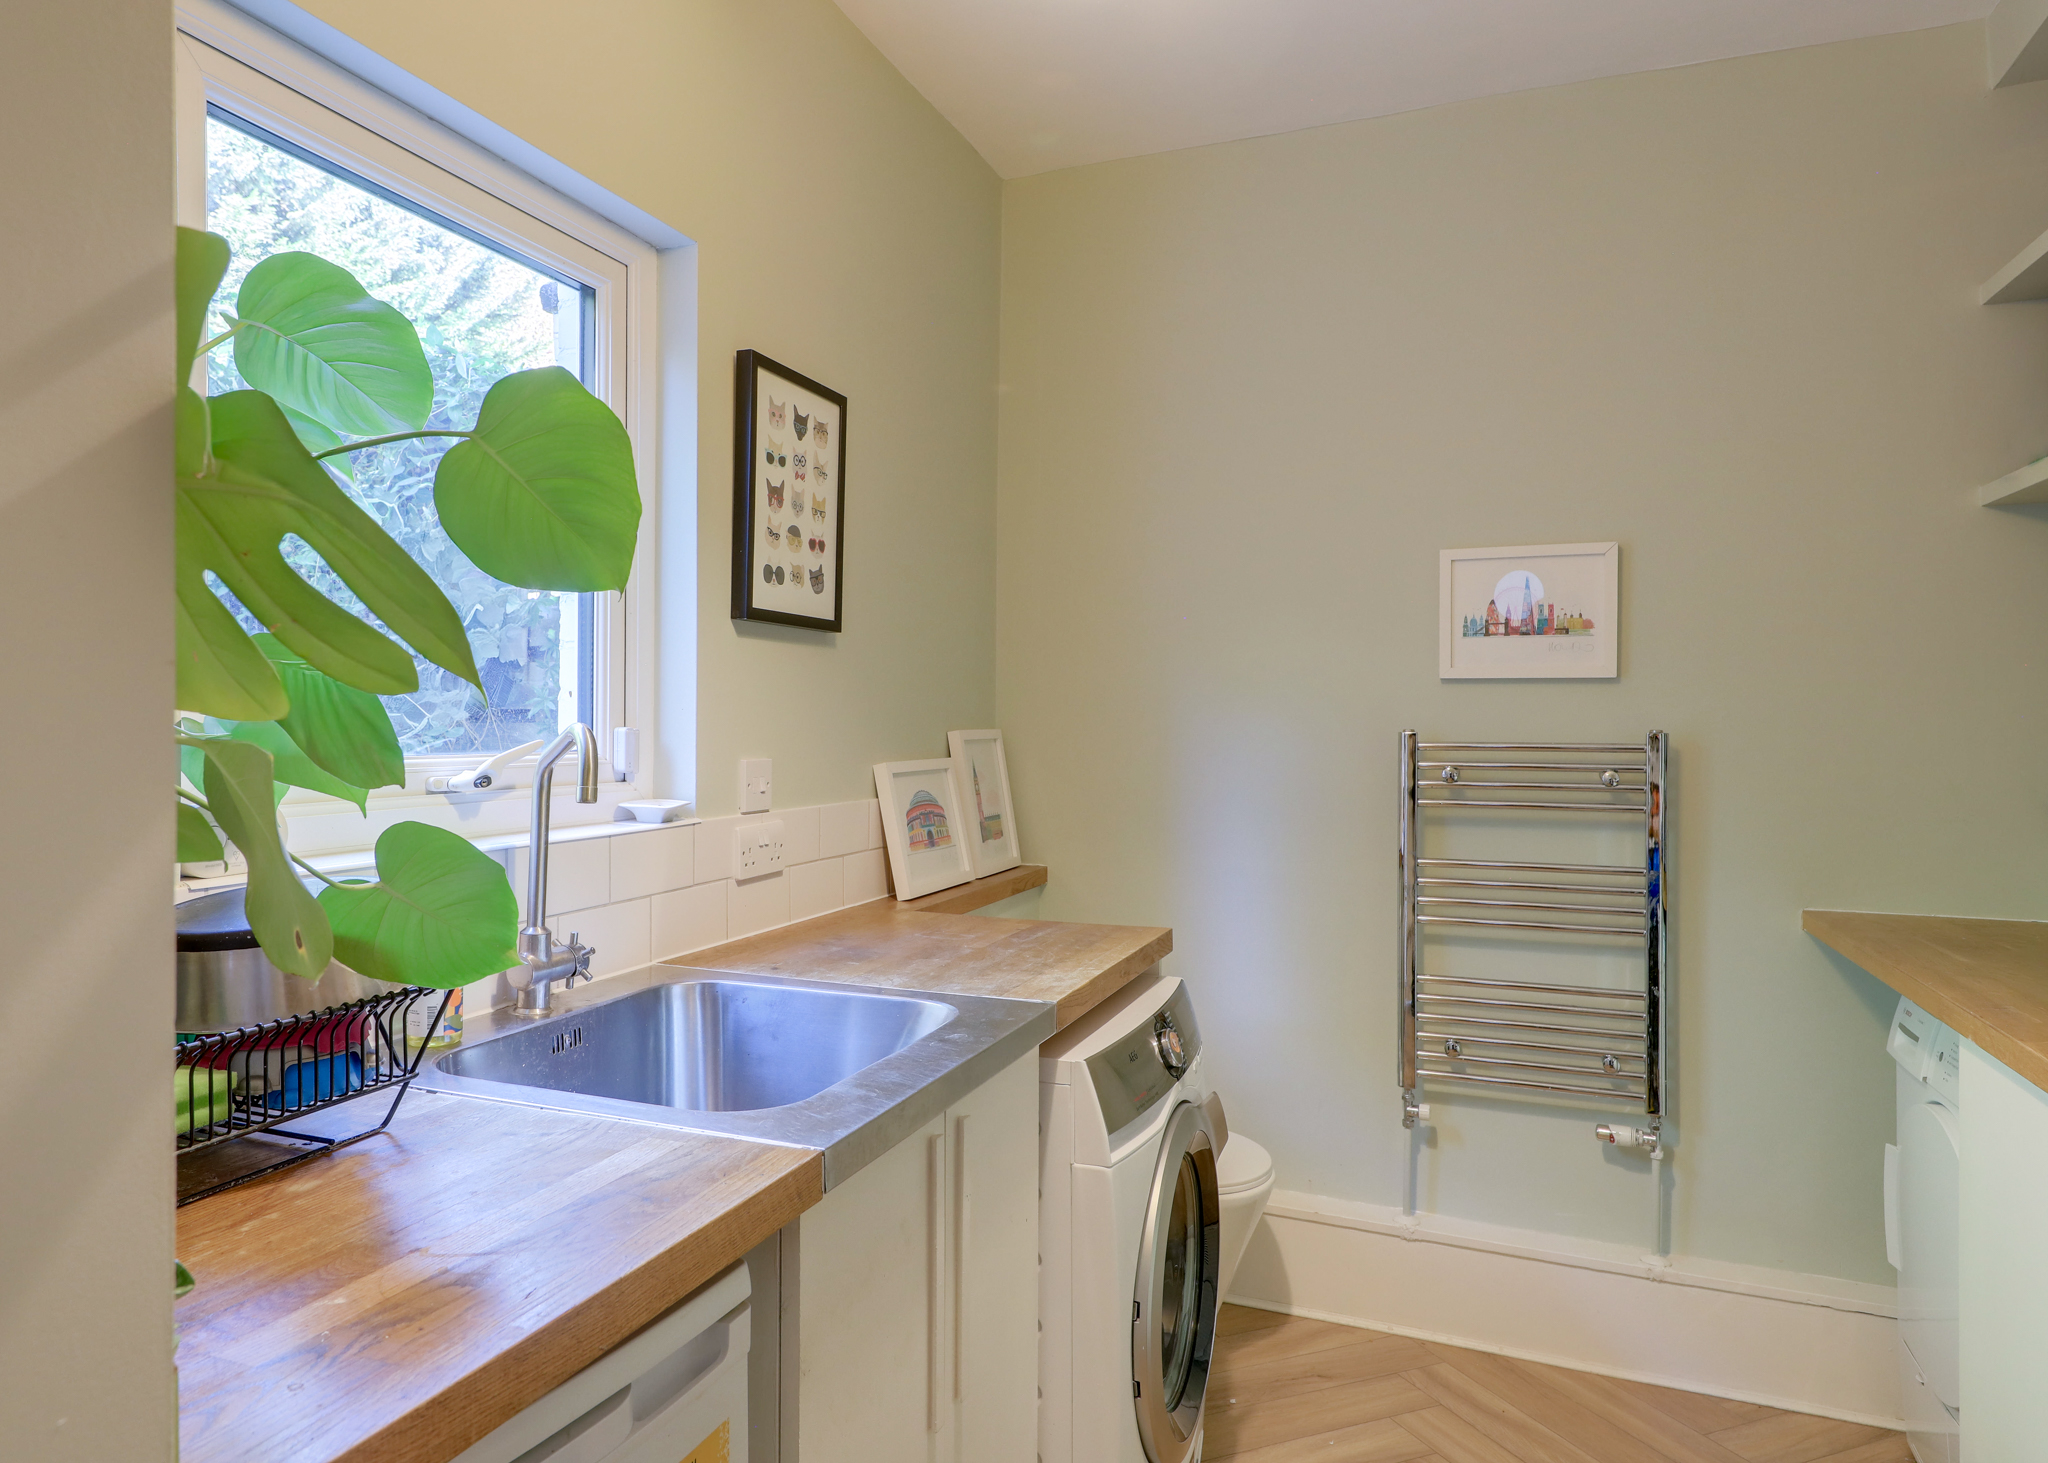
Utility Room 11' 2" x 6' 5" (3.41m x 1.95m)
Double-glazed window, ceiling light, fitted units, sink with mixer tap, plumbing for washing machine, WC, heated towel rail, vinyl flooring.
FIRST FLOOR
Bedroom 17' 2" x 15' 11" (5.24m x 4.85m)
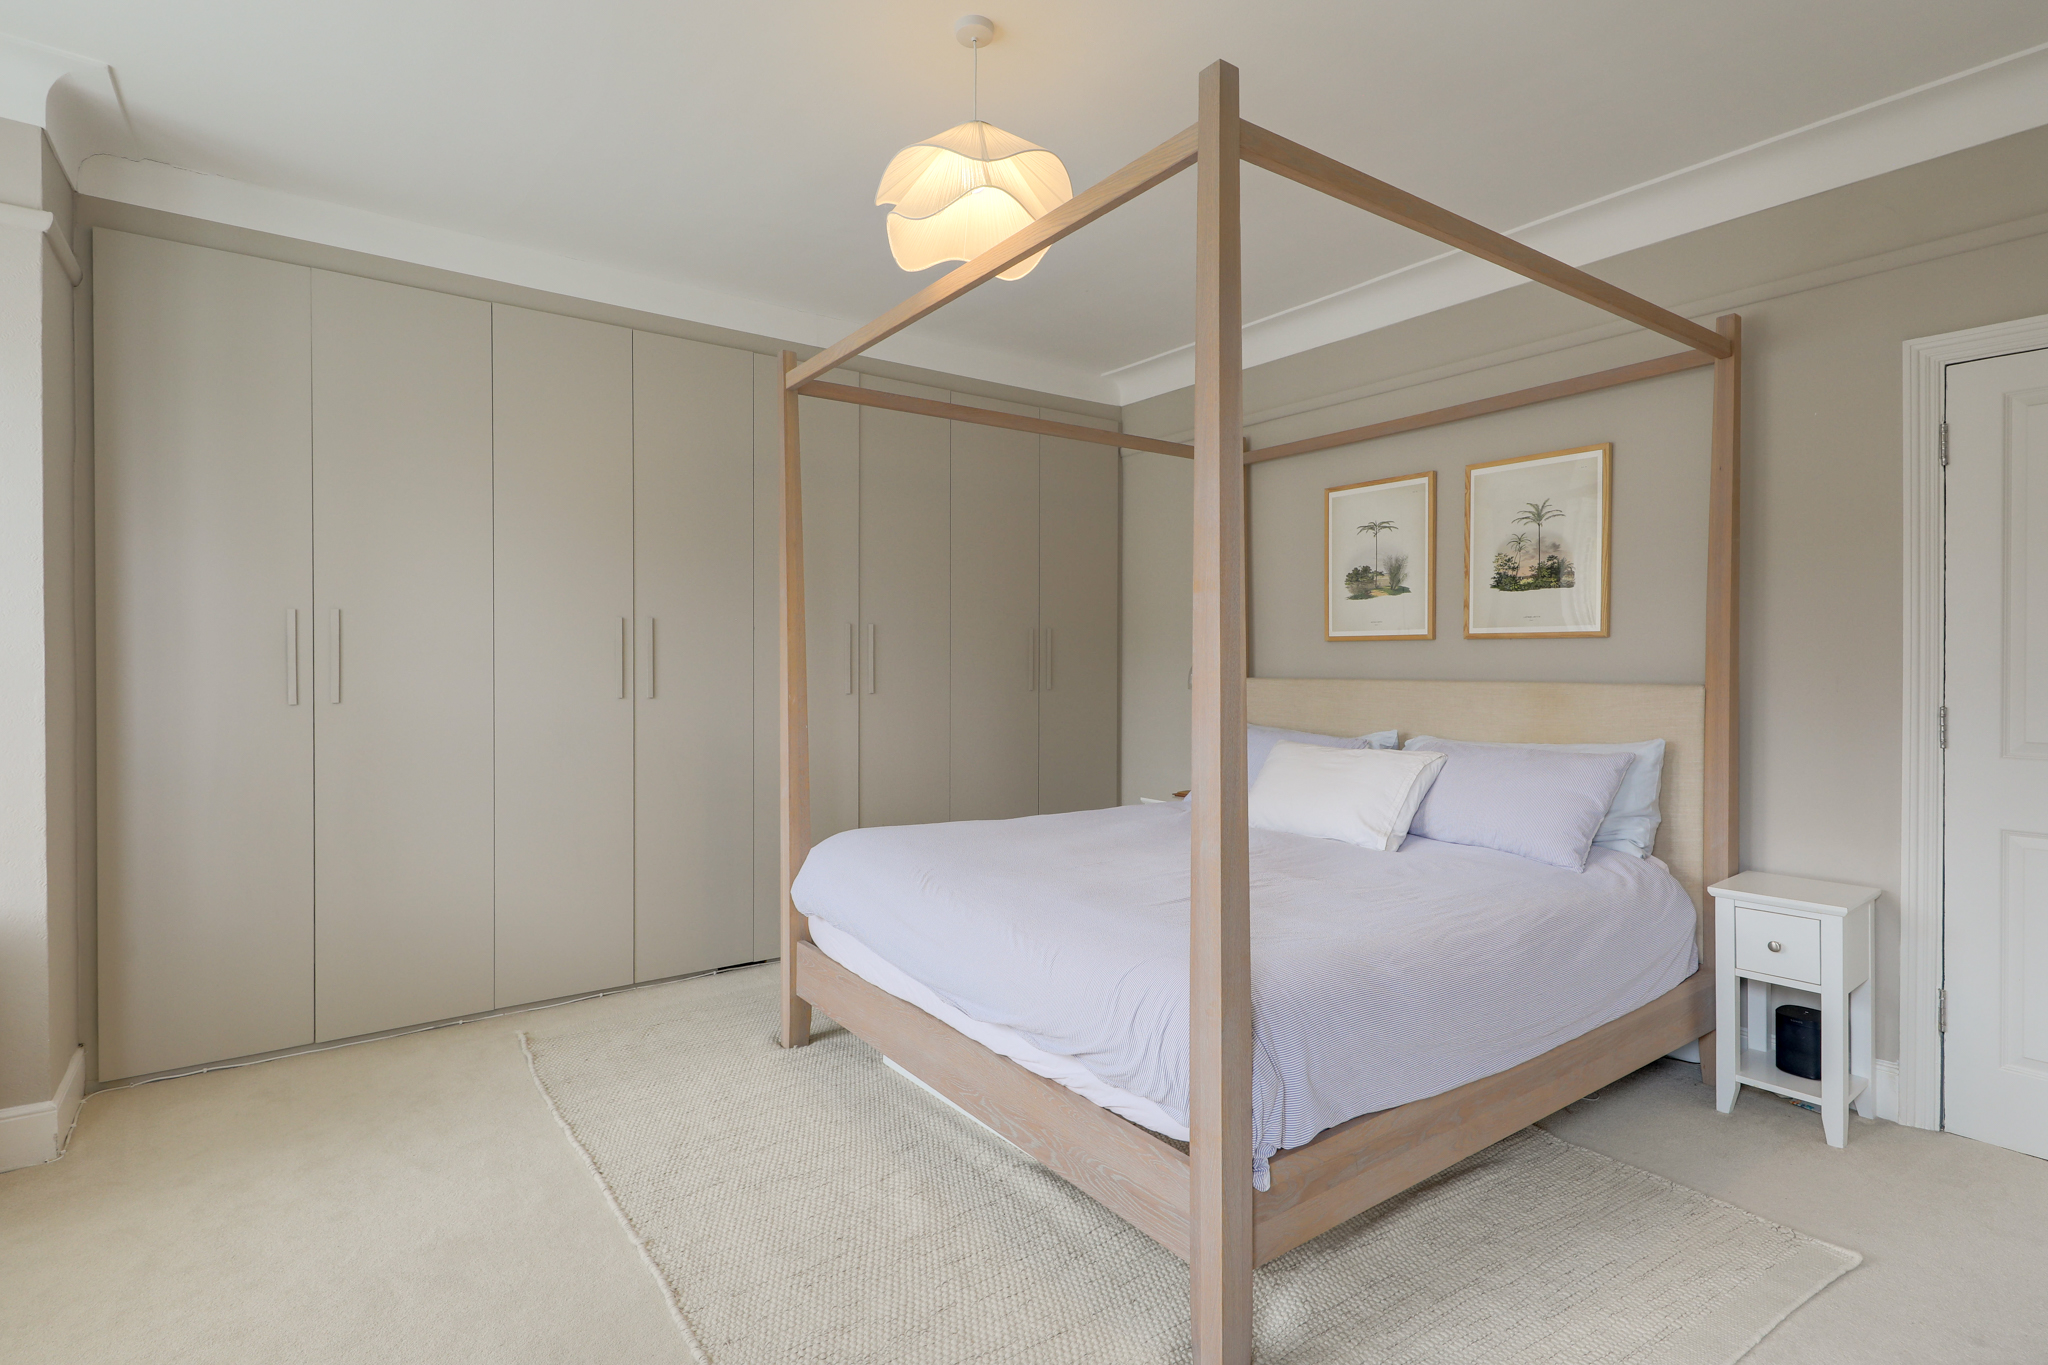
Double-glazed windows with fitted shutters, pendant ceiling light, built-in wardrobes, column radiator, fitted carpet.
Bedroom 12' 10" x 11' 2" (3.91m x 3.41m)
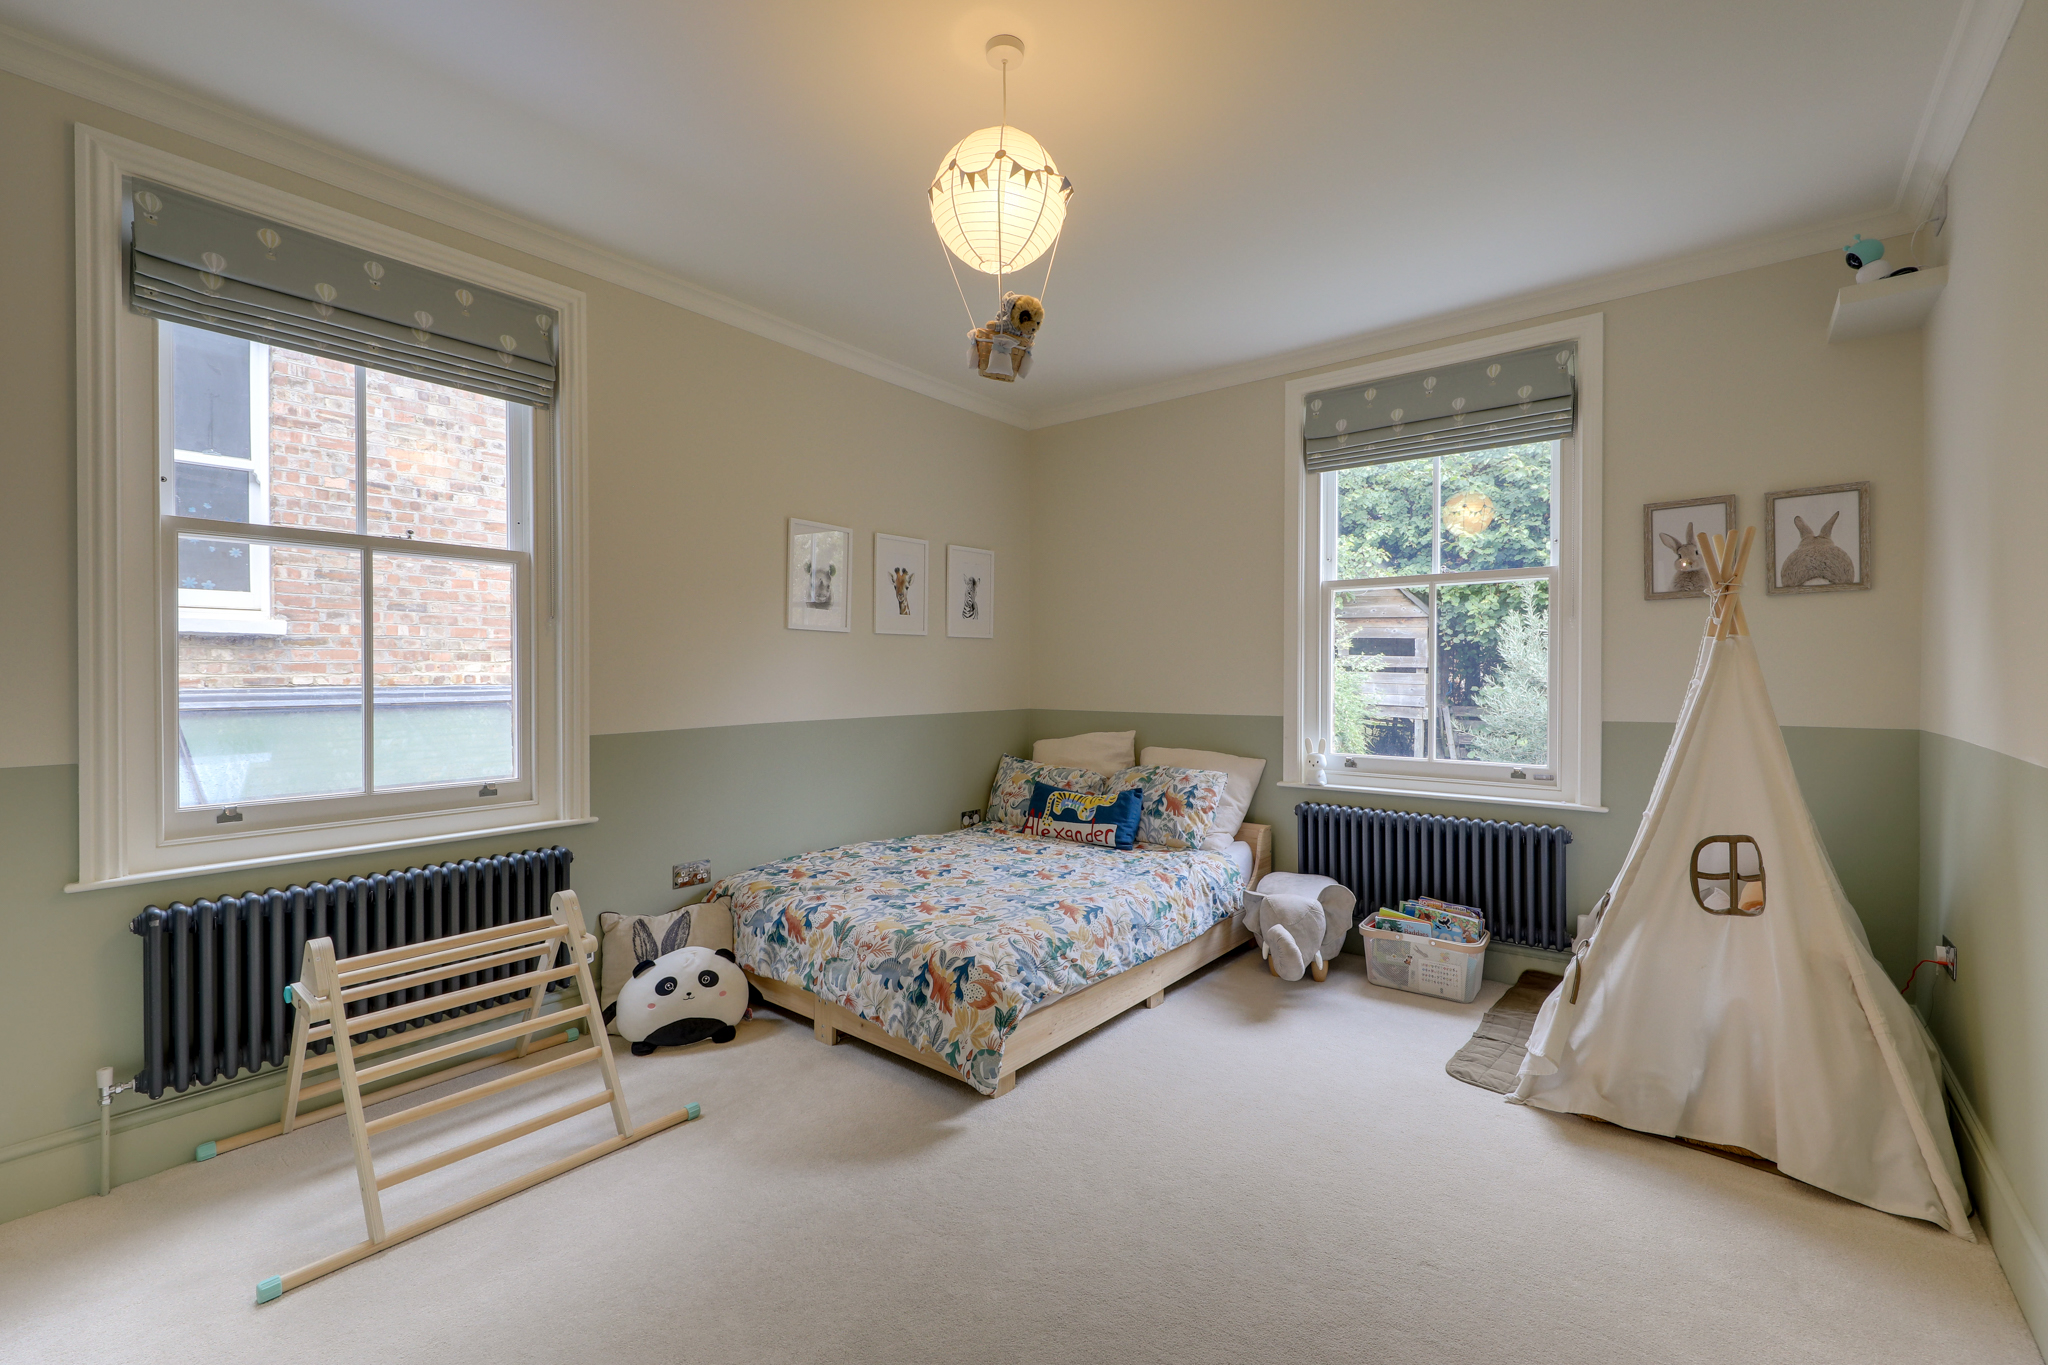
Double-glazed sash window, pendant ceiling light, built-in wardrobe, column radiator, fitted carpet.
Bedroom 14' 10" x 11' 4" (4.51m x 3.45m)
Double-glazed sash windows, pendant ceiling light, built-in wardrobes, column radiators, fitted carpet.
Bathroom 8' 3" x 7' 7" (2.52m x 2.32m)
Double-glazed window, inset ceiling spotlights, bathtub with shower and screen, twin washbasins, WC, heated towel rail, vinyl flooring.
Landing
Ceiling lights, fitted carpet.
SECOND FLOOR
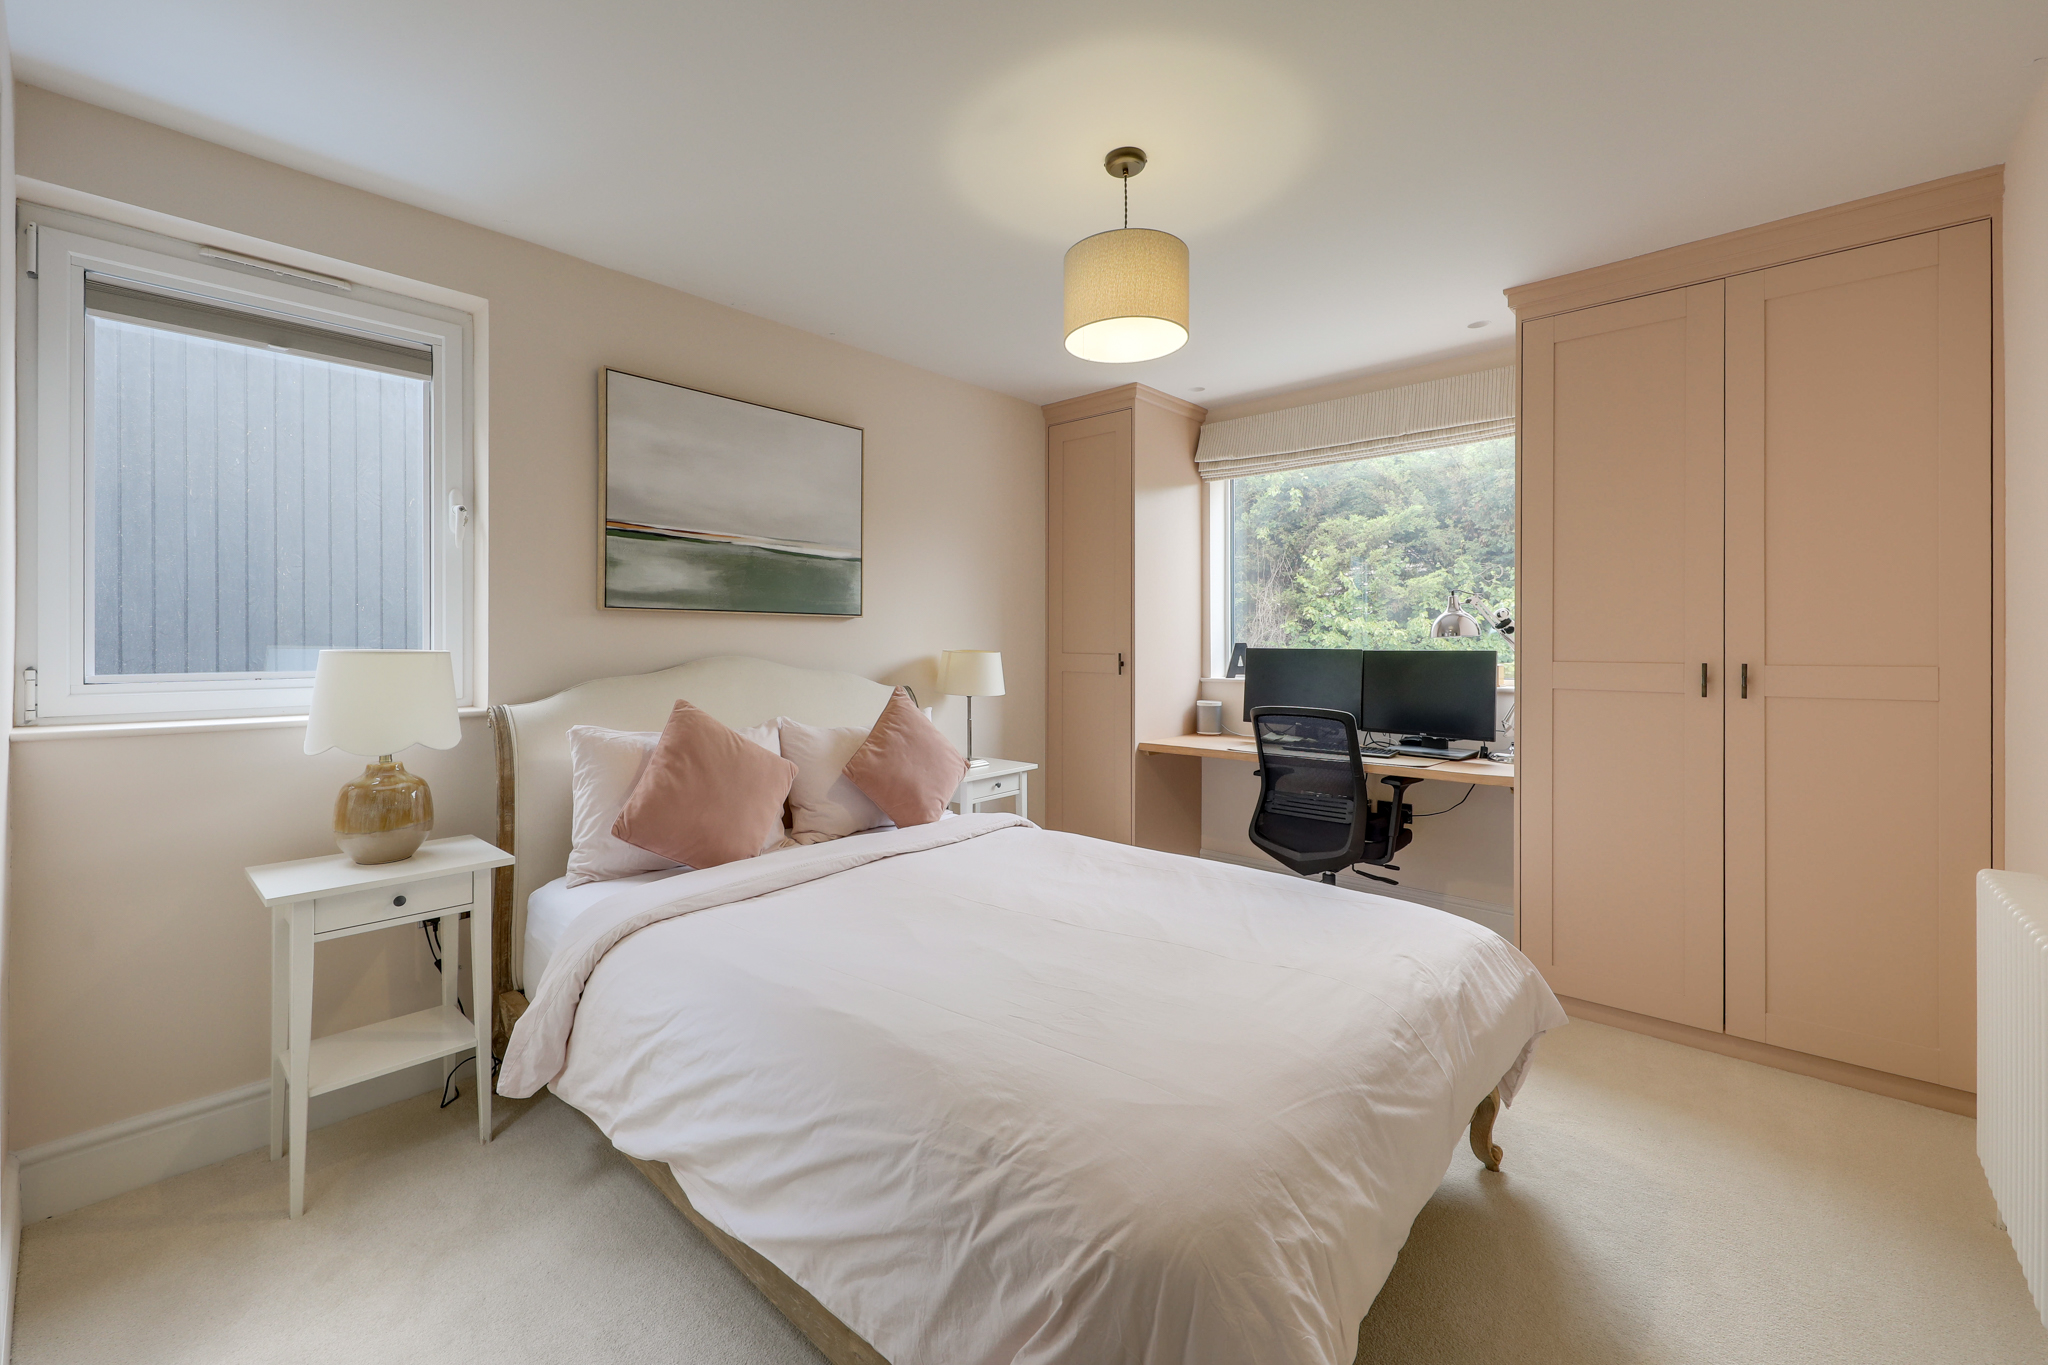
Bedroom 13' 0" x 10' 4" (3.97m x 3.16m)
Double-glazed windows, pendant ceiling light, built-in wardrobes and desk, column radiator, fitted carpet.
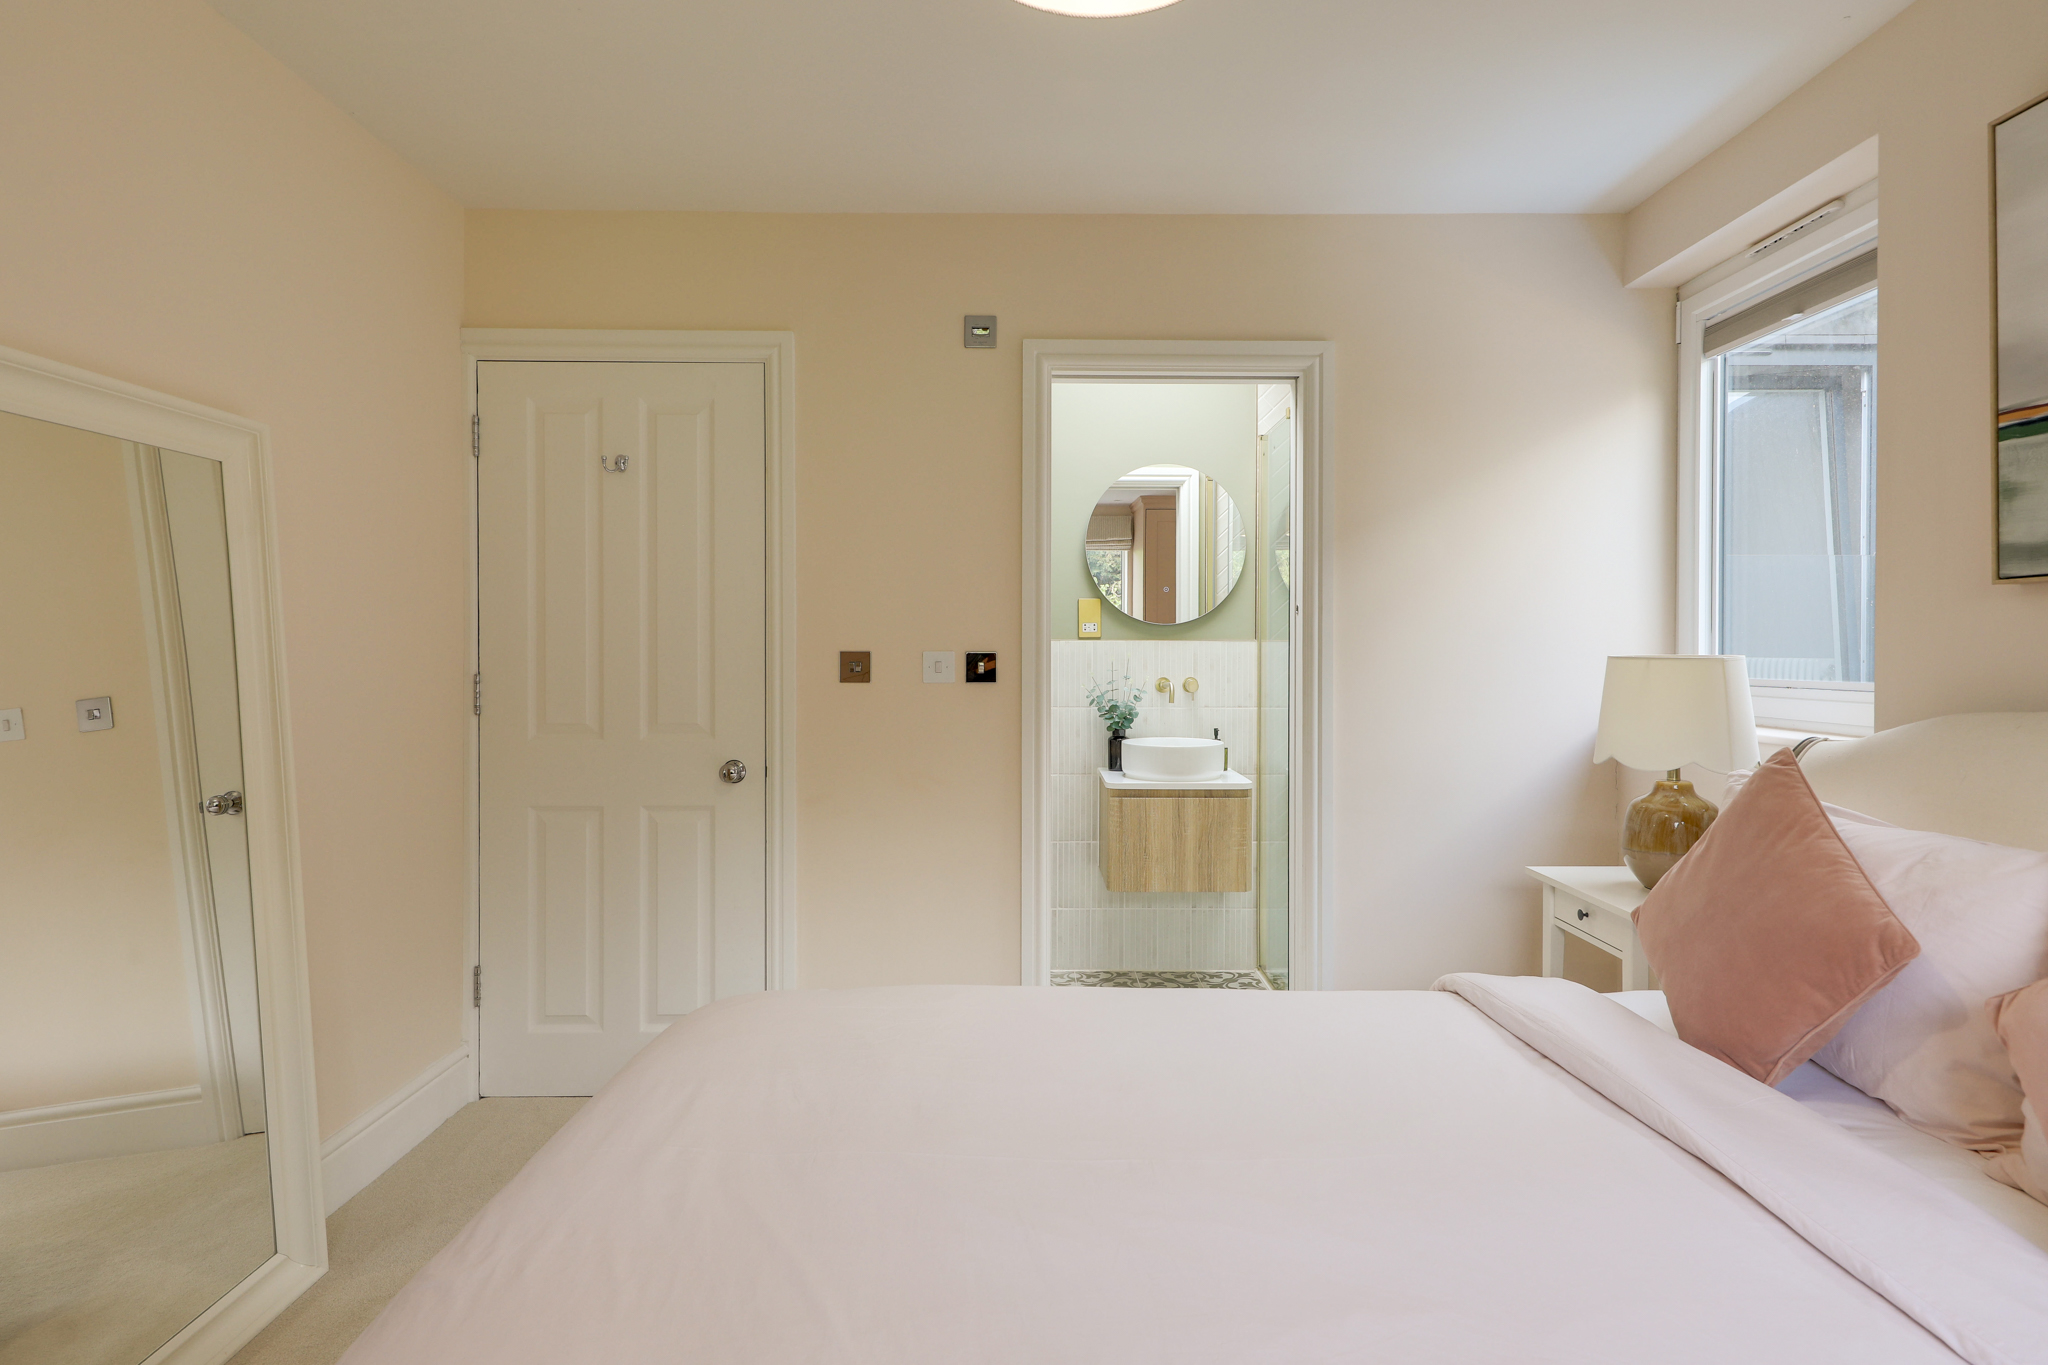
Ensuite 7' 5" x 3' 5" (2.25m x 1.04m)
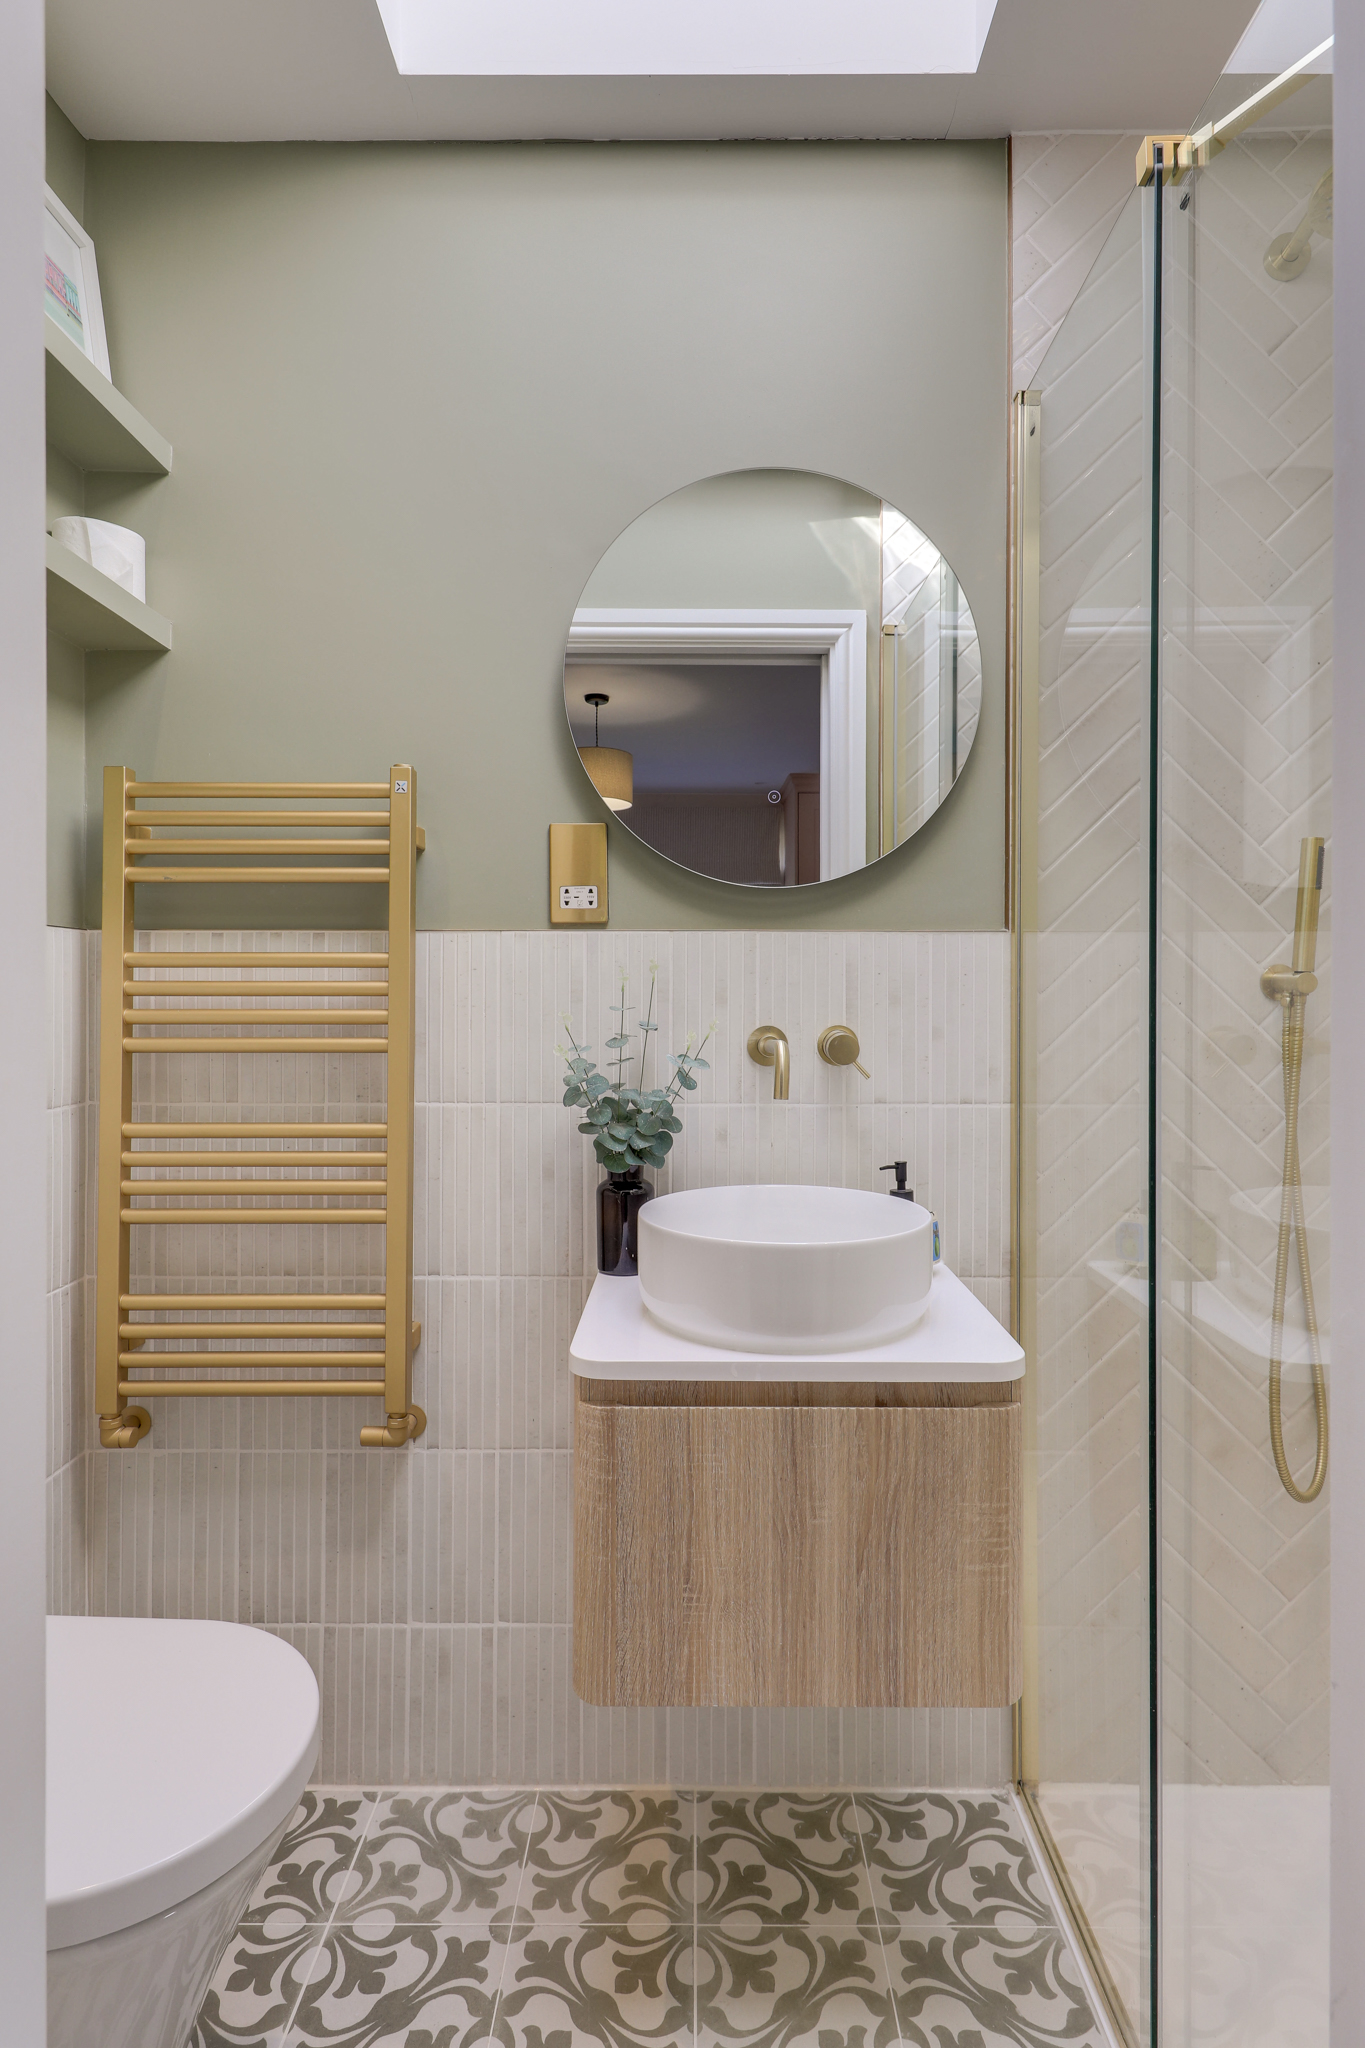
Skylight, walk-in shower, washbasin, WC, heated towel rail, tile flooring.
Bedroom 18' 5" x 12' 1" (5.61m x 3.68m)
Double-glazed roof windows and large single door opening to Juliet balcony, inset ceiling spotlights, built-in storage, radiator, fitted carpet.
Ensuite 9' 0" x 3' 11" (2.75m x 1.20m)
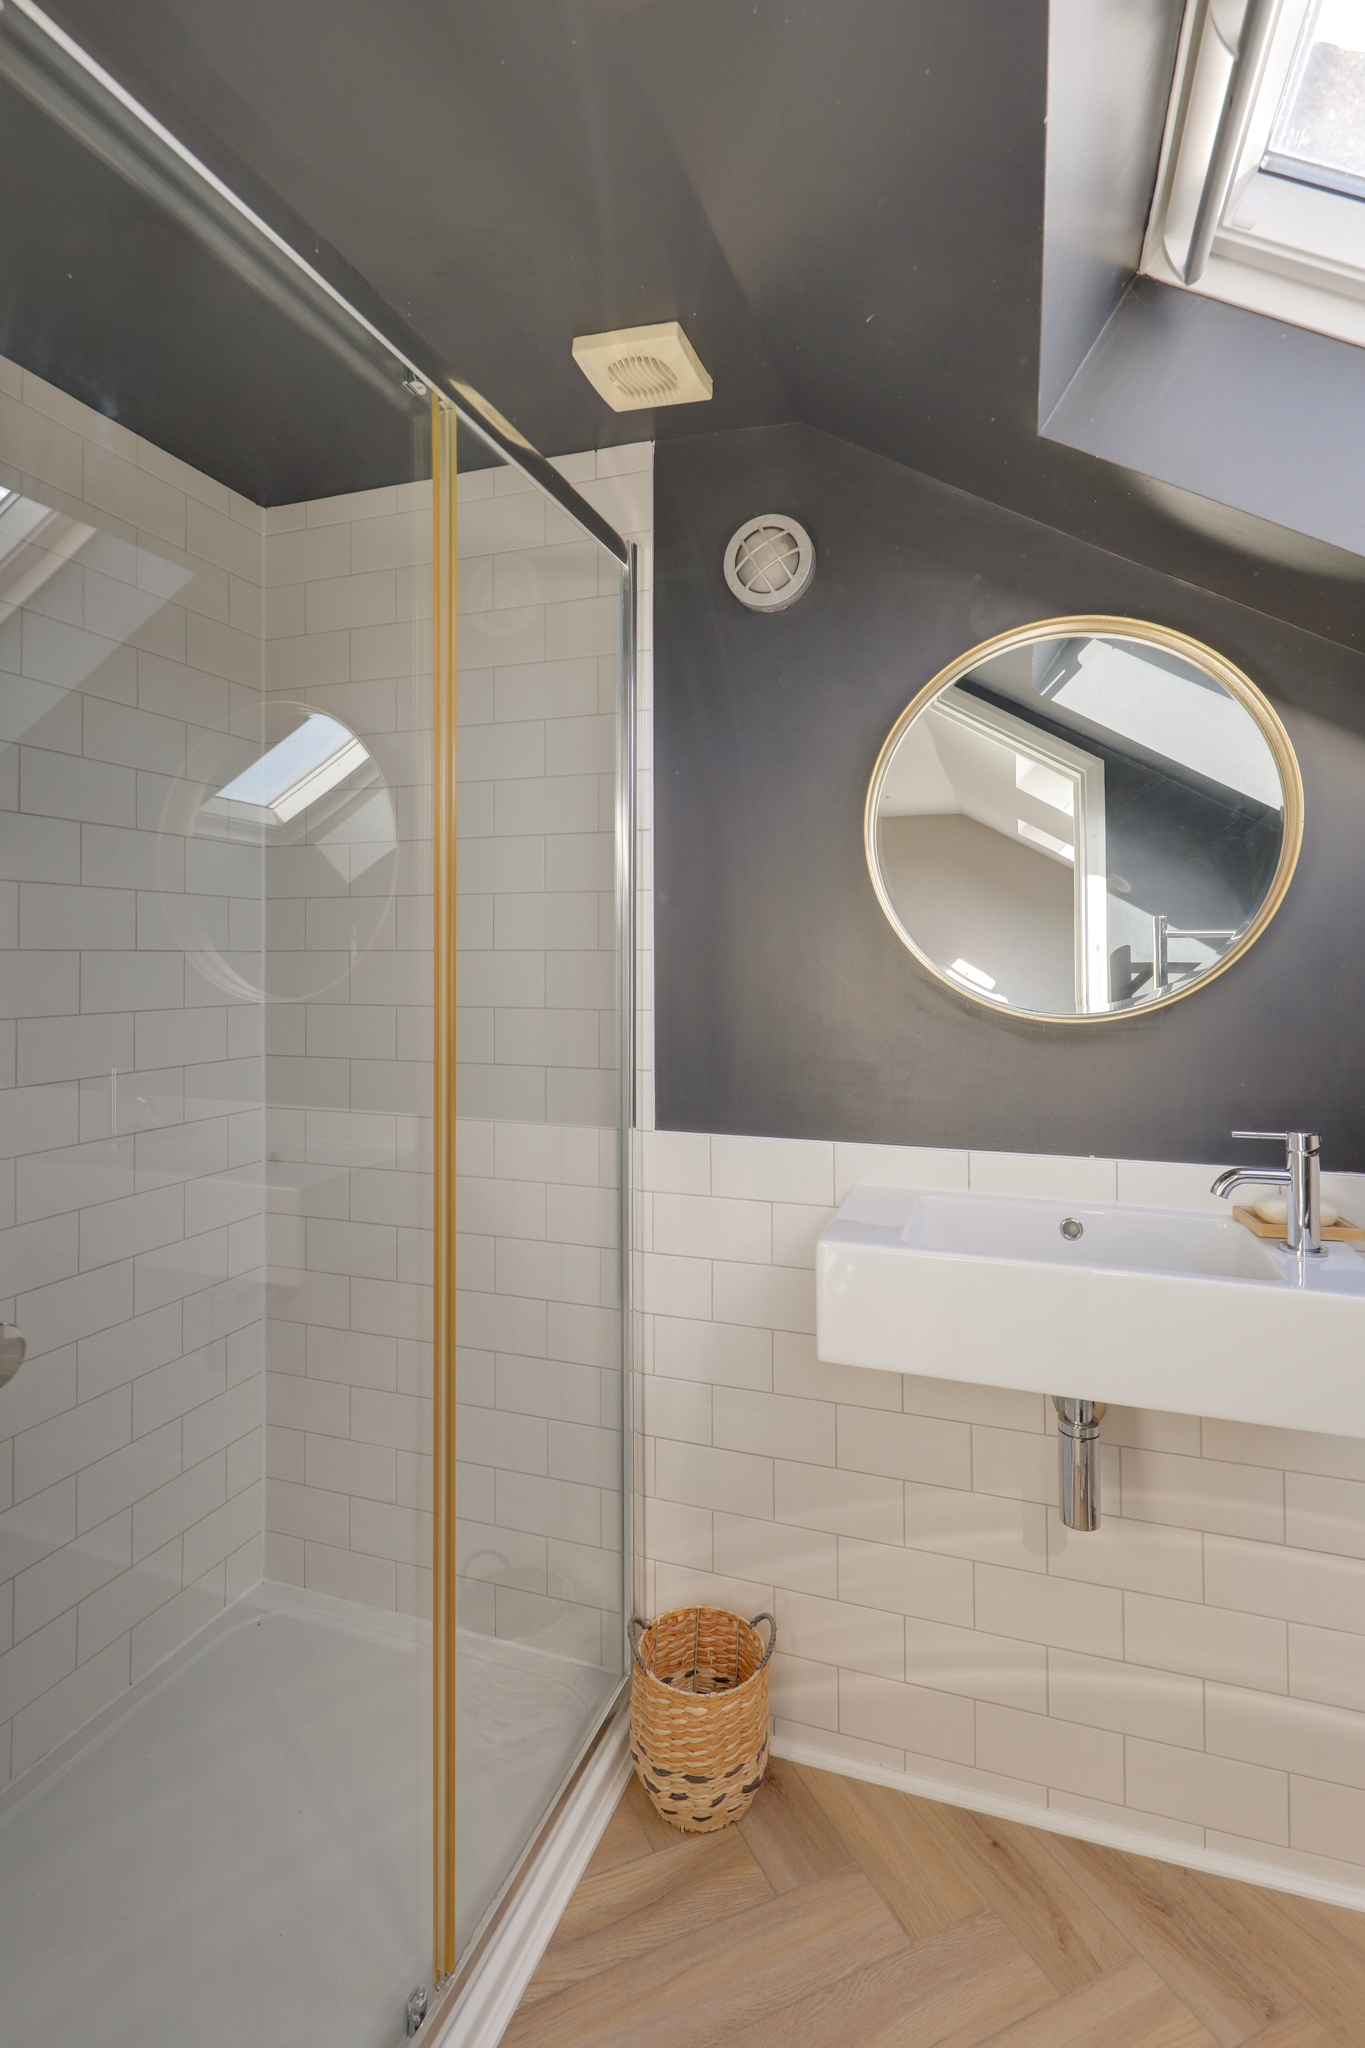
Double-glazed roof window, wall-mounted light, walk-in shower, washbasin, WC, heated towel rail, vinyl flooring.
Disclaimer
Robert Stanford Estates prepares property particulars in line with the Consumer Rights Act (2015). These details are provided for general guidance only and do not constitute a contract or offer. Buyers should verify all information with their legal and professional advisers before exchange of contracts.
No guarantees are given regarding structure, services, or appliances. Measurements and distances are approximate and for illustration only. Any reliance on this information is at the buyer’s own risk.
The Details
- Extended Family Home
- Over 2,000 Sq Ft Of Accommodation
- Five Bedrooms, Four Bathrooms
- Spacious Double Reception Room
- Stylish Kitchen And Dining Space
- Excellent Transport Links Into Central London



Similar Properties
For Sale

For Sale
For Sale