Property Summary
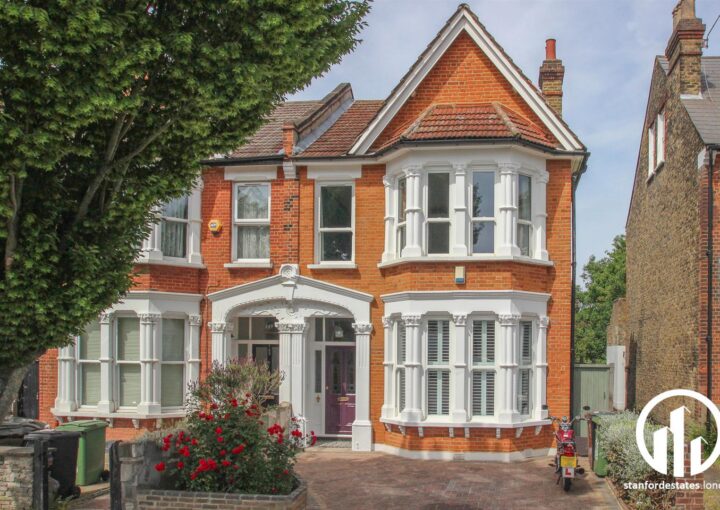
A spacious and light-filled two-bedroom hall floor flat, ideally positioned for excellent transport links. Set within a charming period conversion and offered with a share of the freehold, the property is filled with natural light throughout, thanks to an impressive collection of large windows positioned around the building. Residents also benefit from access to a communal garden to the front.
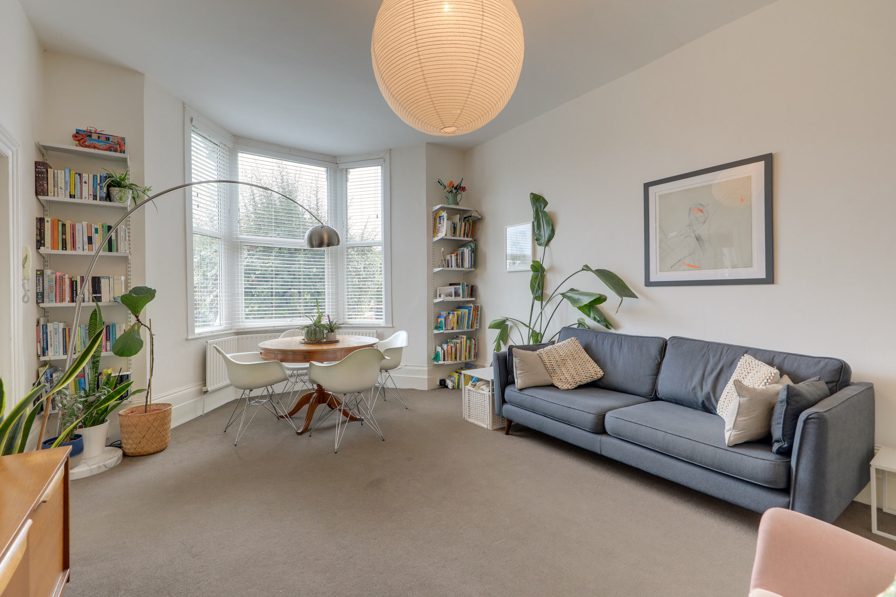
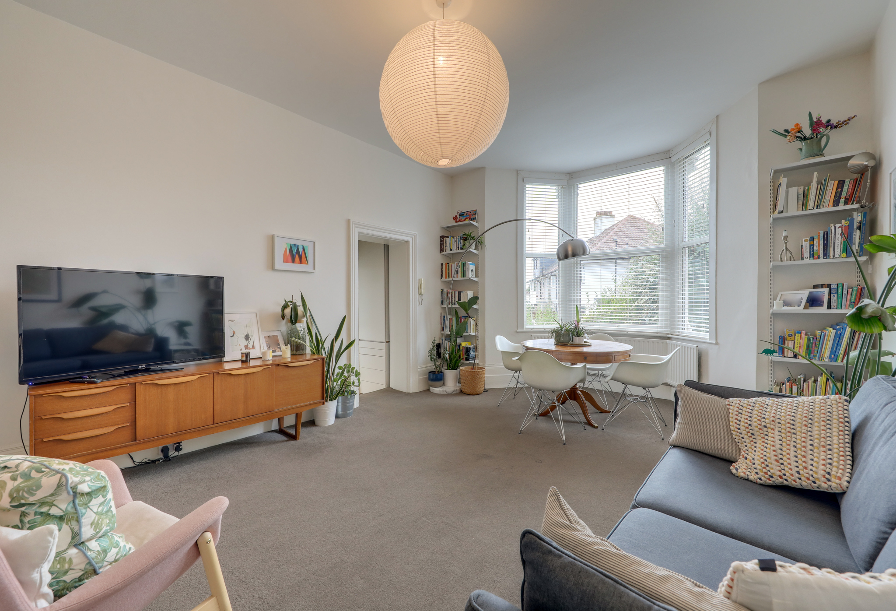
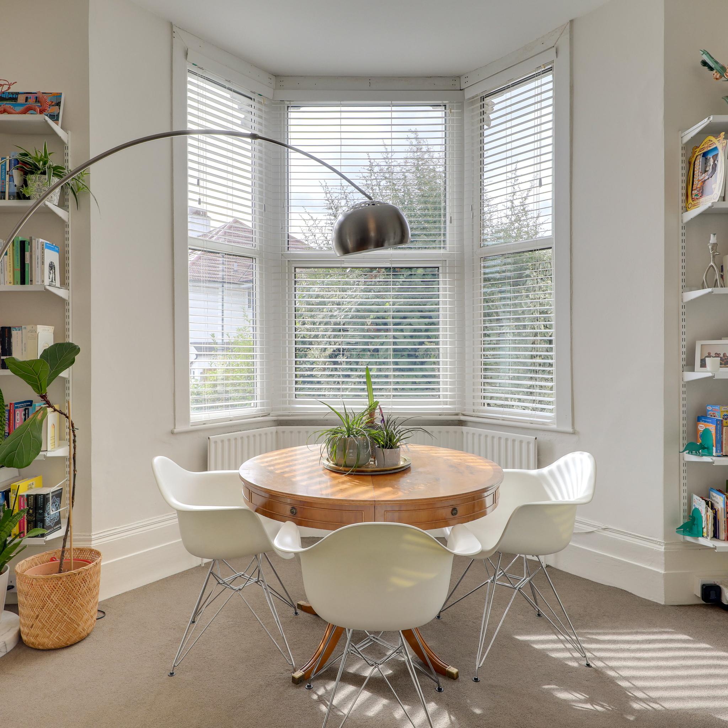
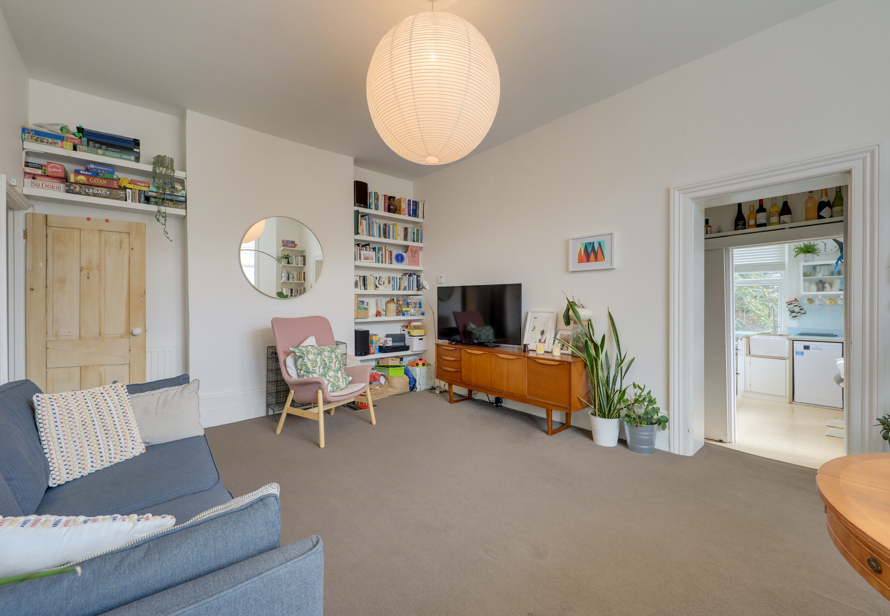
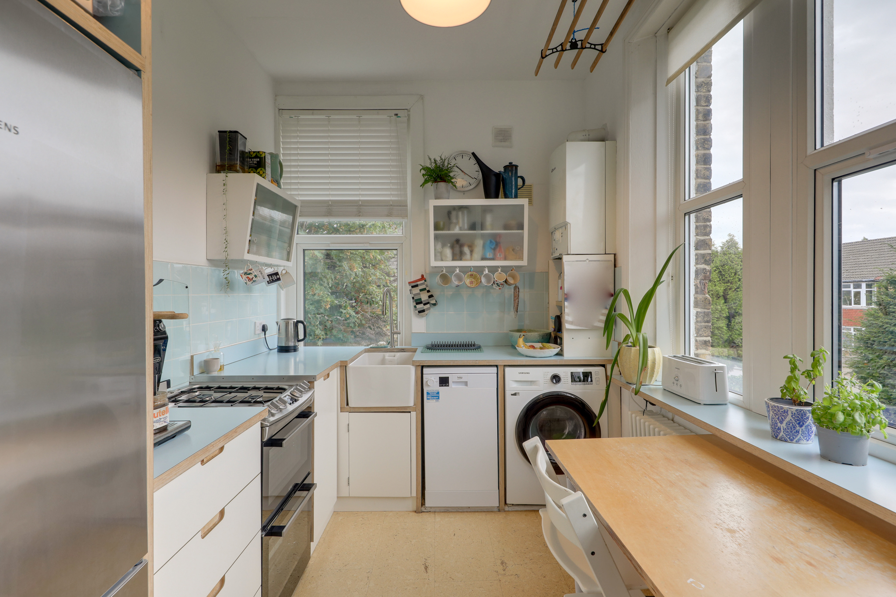
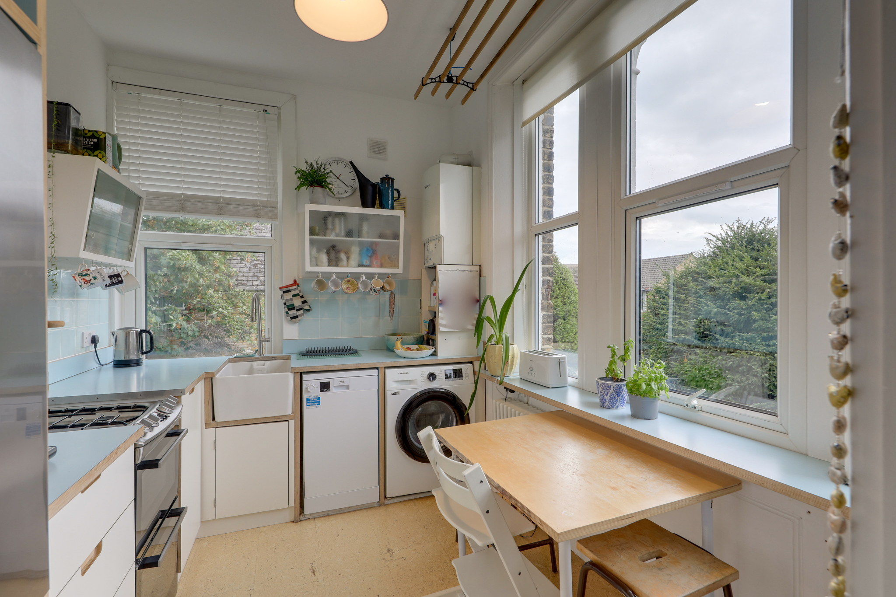
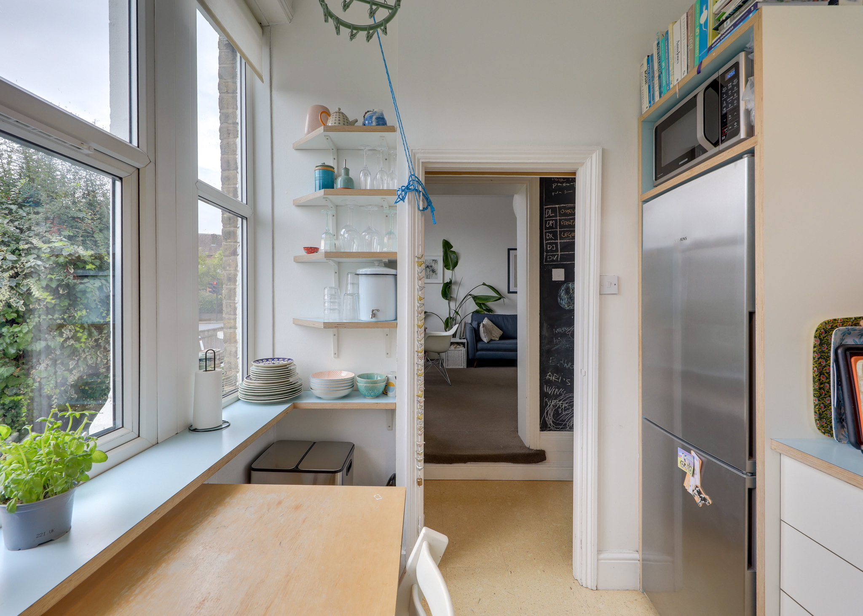
The spacious reception room is flooded with natural light from a large bay window, providing plenty of space for both relaxing and dining. The room flows through to the kitchen, which is equally bright thanks to dual-aspect windows. The sleek modern kitchen makes excellent use of the available space, with bespoke cabinetry and clever storage solutions, alongside room for a small breakfast table.
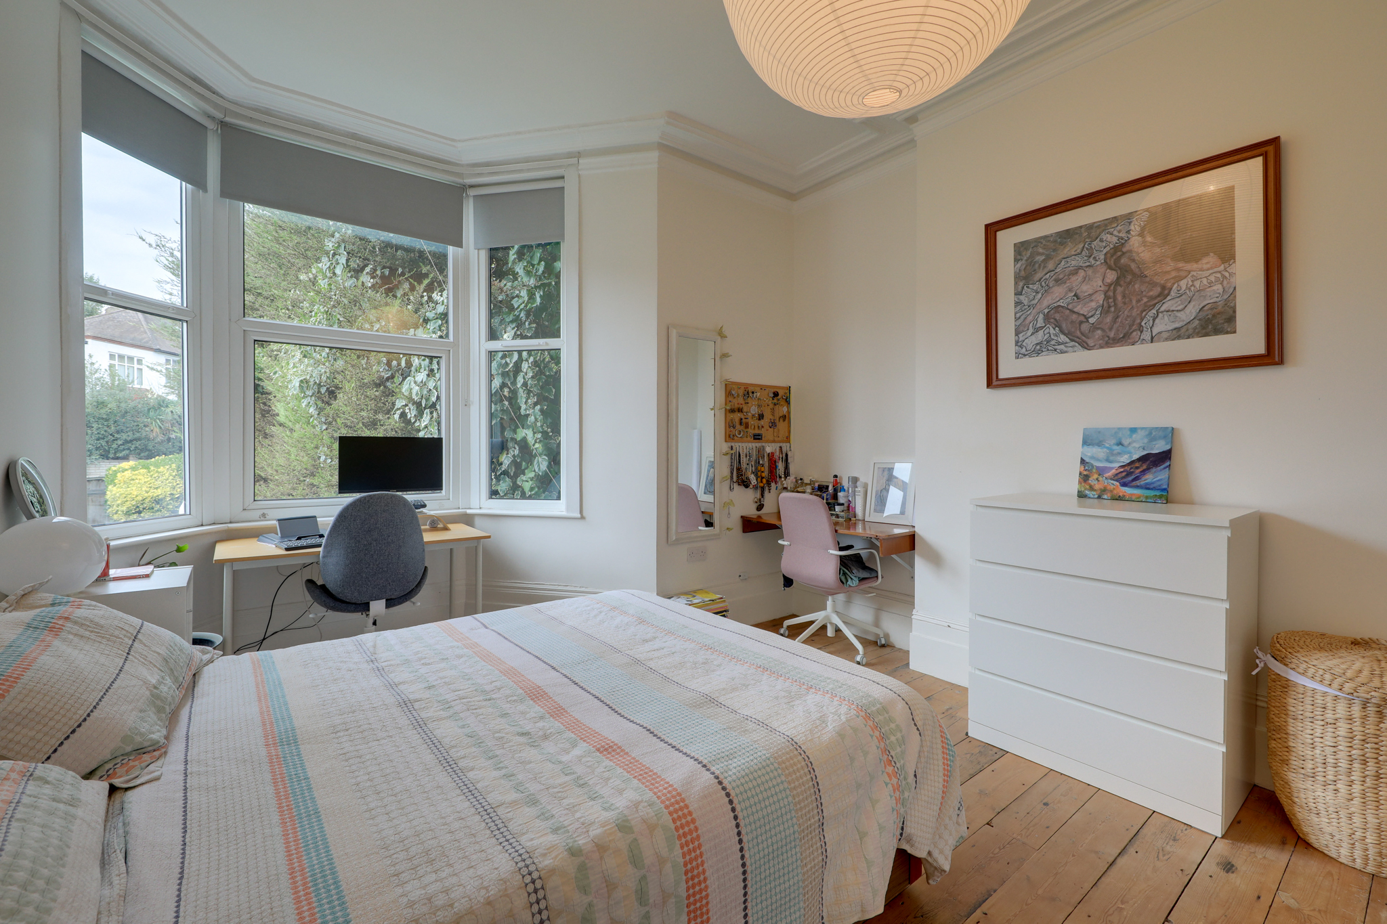
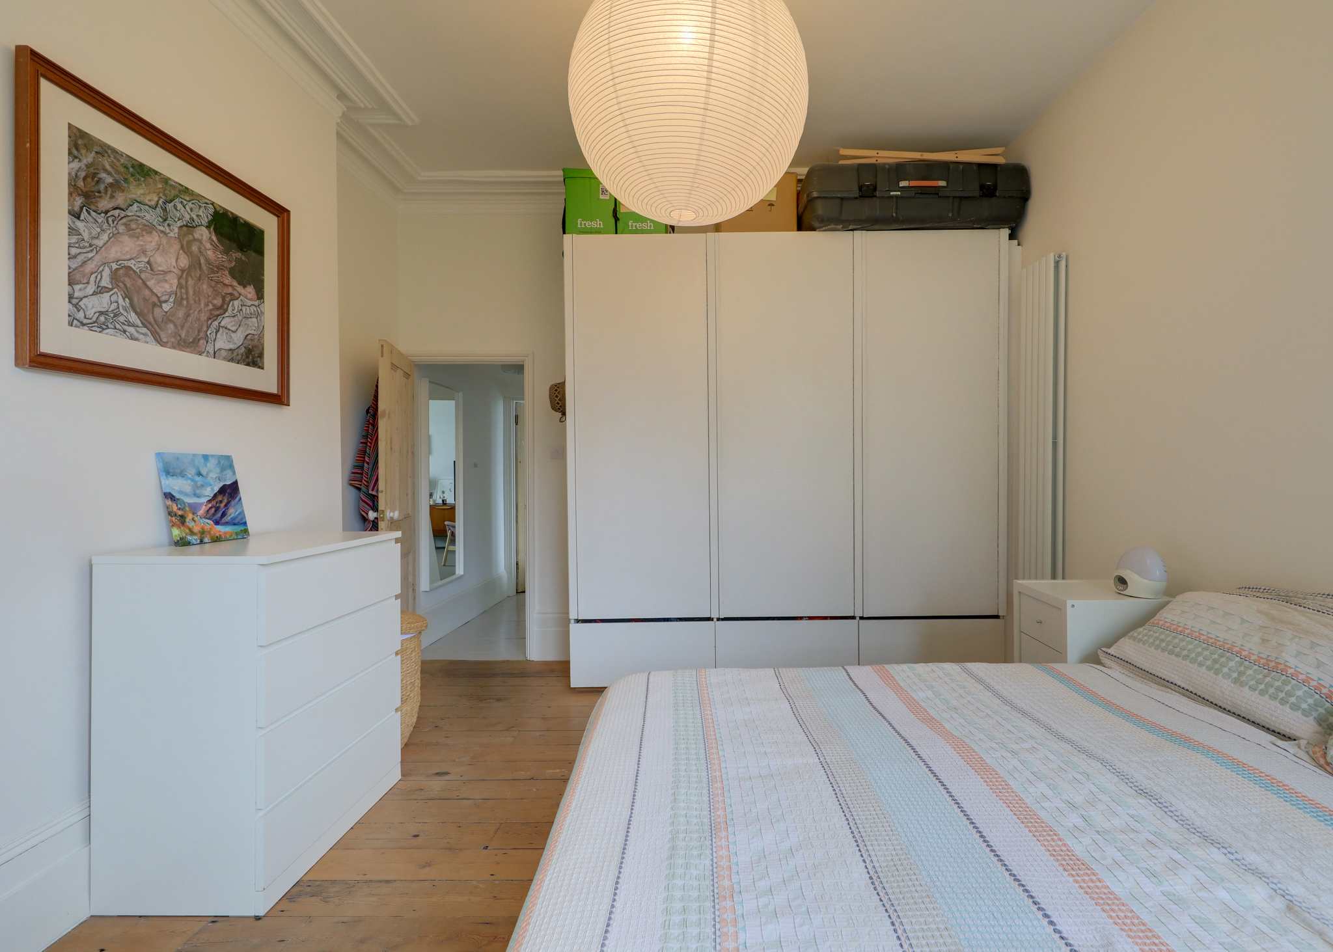
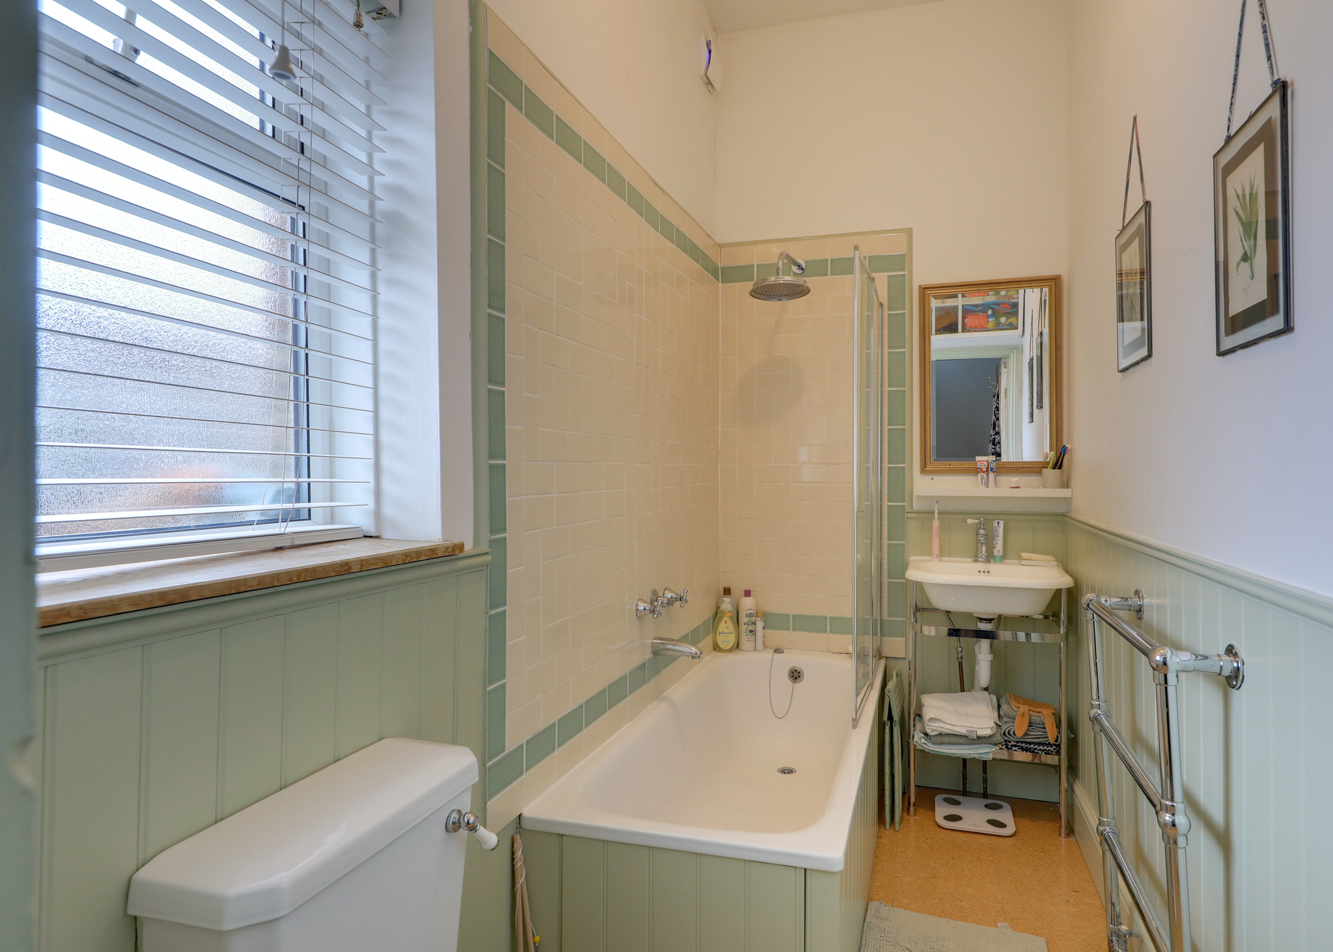
Both bedrooms are generously proportioned, with the principal bedroom benefiting from another impressive large bay window and generous built-in wardrobes. A beautifully presented bathroom completes the accommodation, with a stylish finish that complements the property's period character.
The location is a real highlight, with Catford's Twin Stations within easy reach, providing excellent connections into Central London and beyond. The surrounding area is vibrant and well served by a fantastic selection of supermarkets, independent shops, cafés, restaurants, takeaways and everyday amenities, all within walking distance. For those who enjoy the outdoors, Ravensbourne Park Gardens is just a stone's throw away, while Ladywell Fields and Blythe Hill Fields are also nearby, offering extensive green space popular for walking, running and cycling.
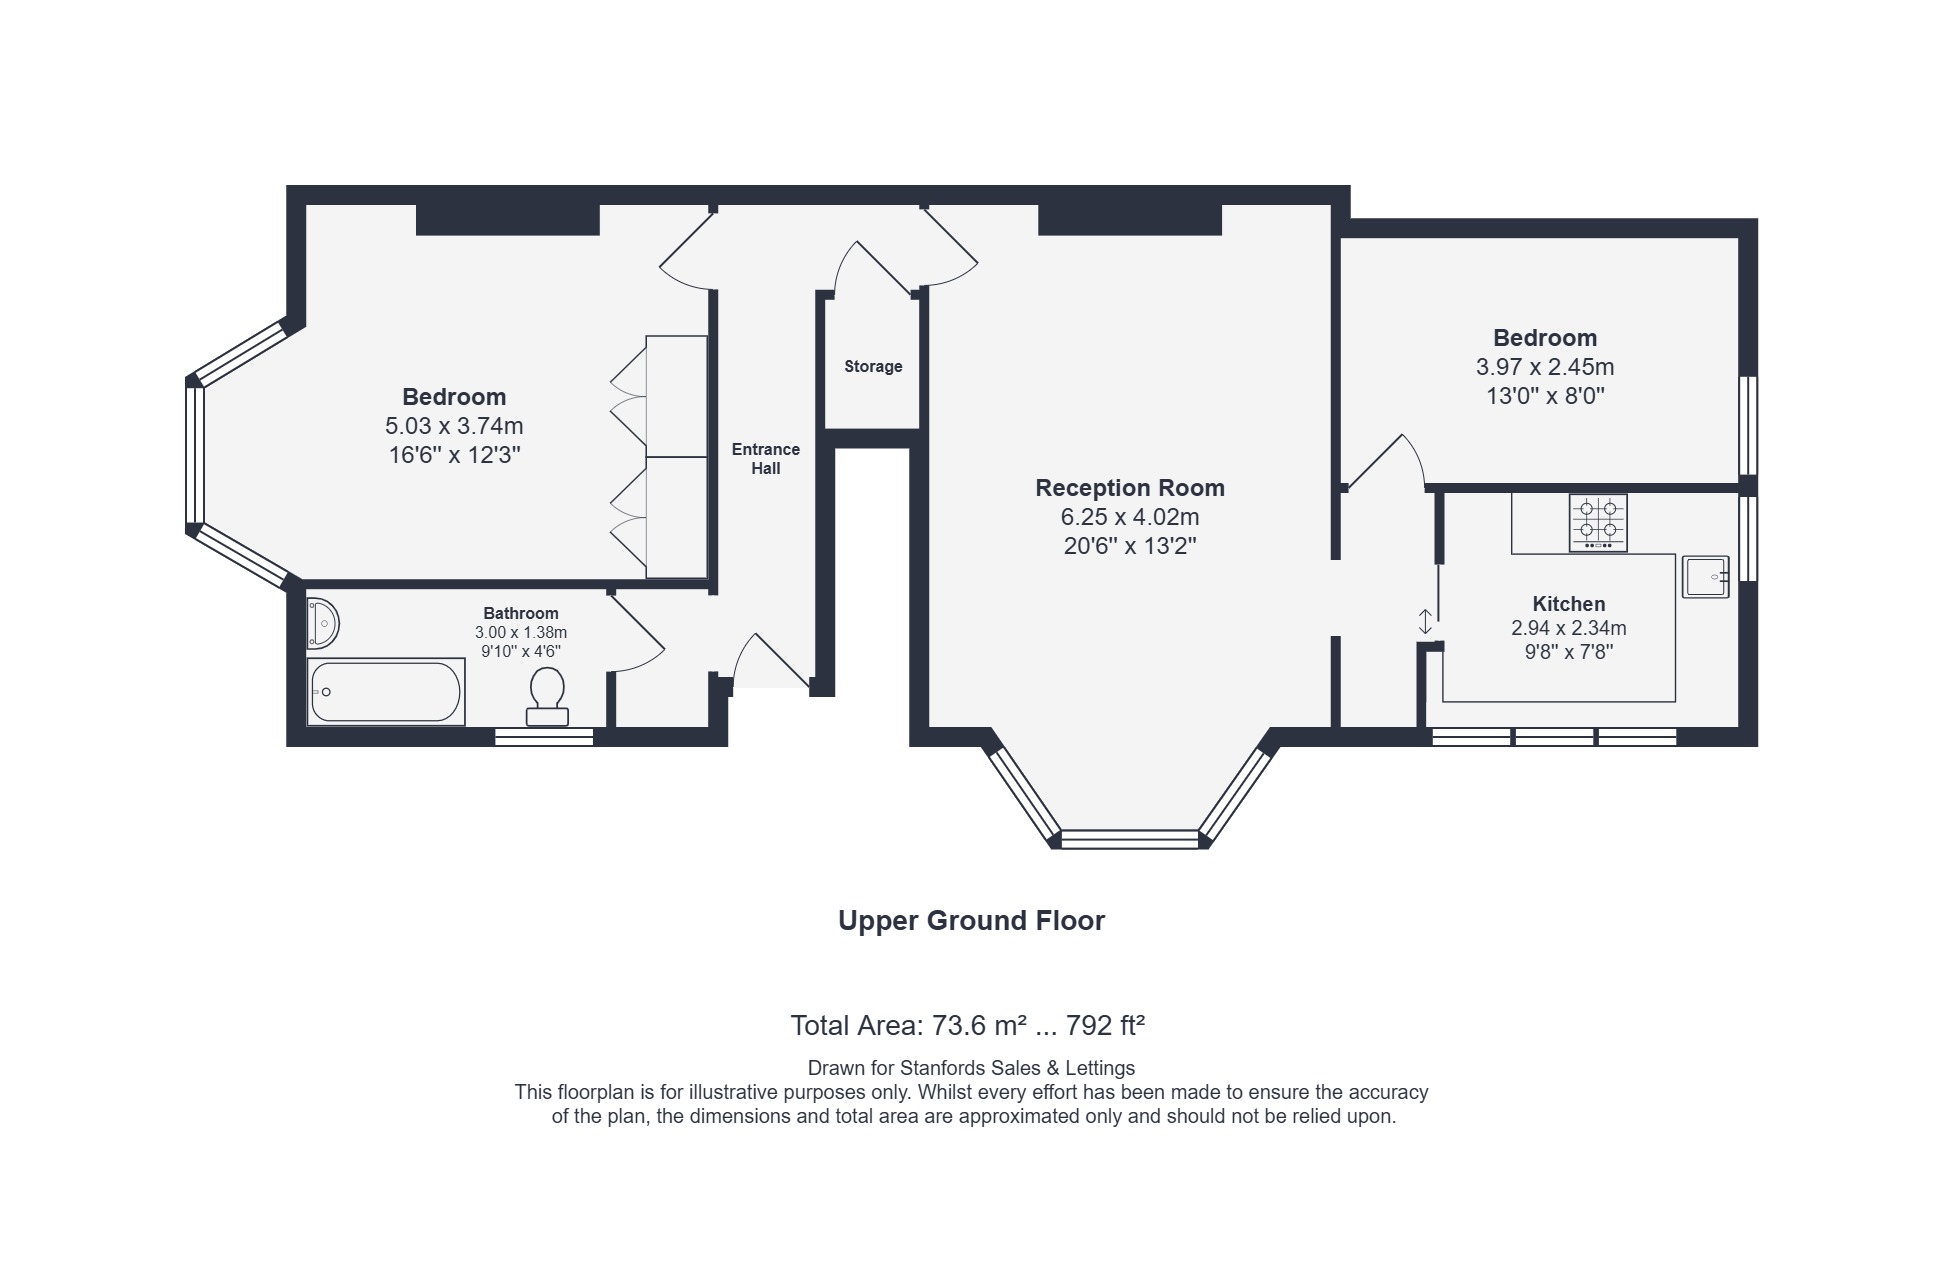
Reception Room 20' 6" x 13' 2" (6.25m x 4.02m)
Double-glazed bay window, pendant ceiling light, alcove shelving, radiator, fitted carpet.
Kitchen 9' 8" x 7' 8" (2.94m x 2.34m)
Double-glazed windows, pendant ceiling light, fitted kitchen units, ceramic sink with mixer tap, plumbing for dishwasher and washing machine, cooker with gas hob, combi boiler, radiator, cork flooring.
Bedroom 16' 6" x 12' 3" (5.03m x 3.74m)
Double-glazed window, pendant ceiling light, built-in wardrobes, radiator, wood flooring.
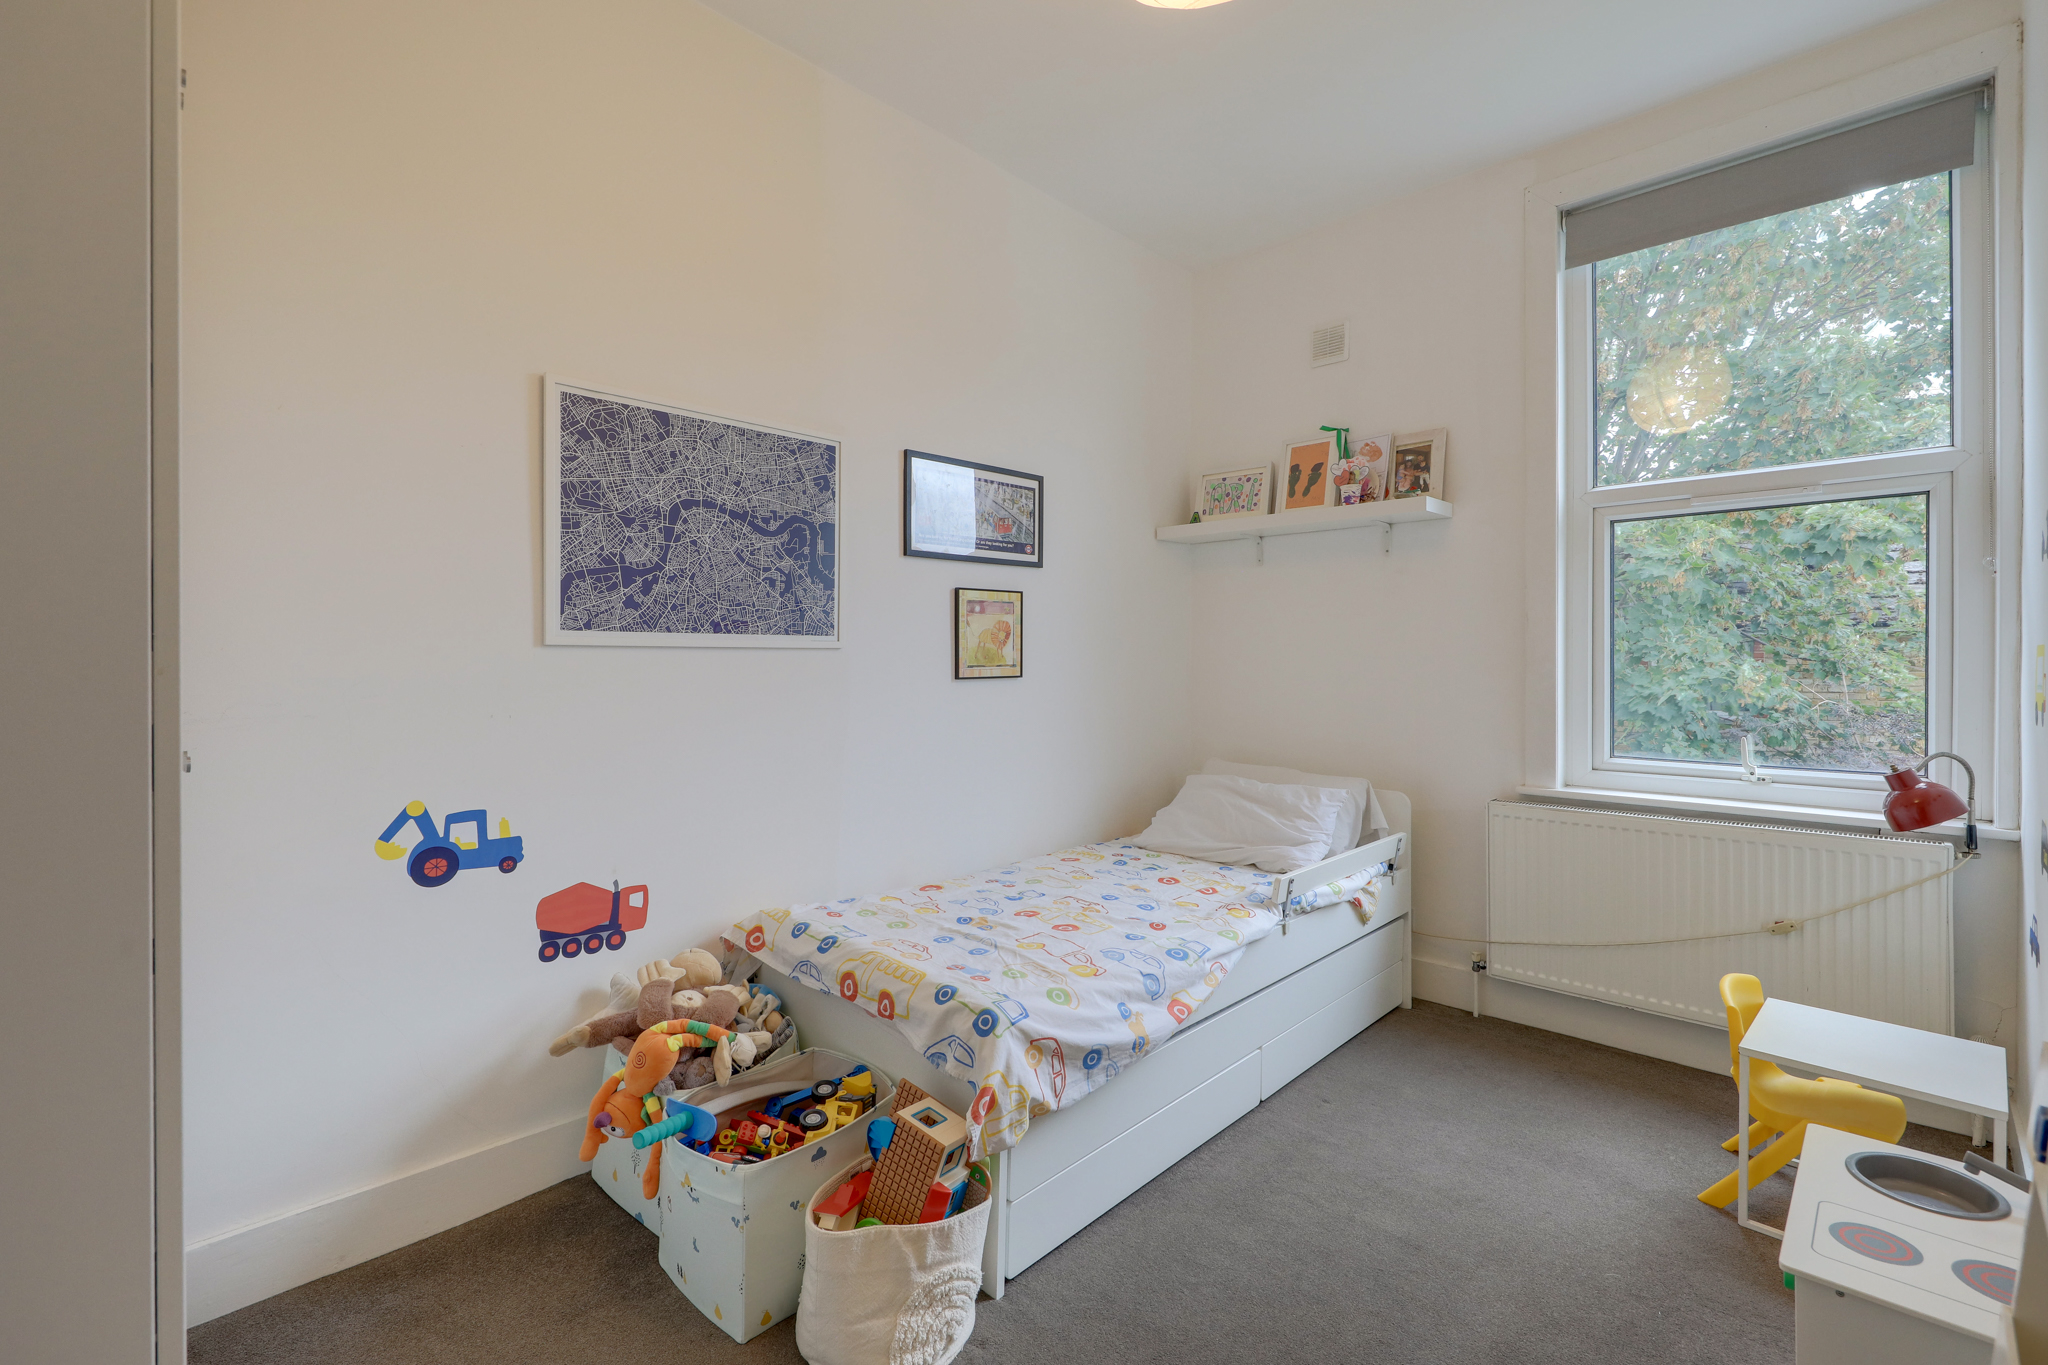
Bedroom 13' 0" x 8' 0" (3.97m x 2.45m)
Double-glazed window, pendant ceiling light, radiator, fitted carpet.
Bathroom 9' 10" x 4' 6" (3.00m x 1.38m)
Double-glazed window, ceiling light, bathtub with shower and screen, washbasin, WC, heated towel rail, cork flooring.
Entrance Hall
Ceiling lights, built in storage, wood flooring.
Disclaimer
Robert Stanford Estates prepares property particulars in line with the Consumer Rights Act (2015). These details are provided for general guidance only and do not constitute a contract or offer. Buyers should verify all information with their legal and professional advisers before exchange of contracts.
No guarantees are given regarding structure, services, or appliances. Measurements and distances are approximate and for illustration only. Any reliance on this information is at the buyer’s own risk.
The Details
- Spacious And Light-Filled Two-Bedroom Hall Floor Flat
- Charming Period Conversion With Share Of Freehold
- Large Windows Throughout Filling The Home With Natural Light
- Bright Reception Room And Modern Kitchen
- Communal Garden And Excellent Transport Links
- Close to Ravensbourne Park Gardens & Ladywell Fields

Similar Properties
For Sale

For Sale
For Sale