Sportsbank Street
£475,000
Terraced House
3 BEDROOM
1 BATHROOM
Ready to make this yours?
Property Summary
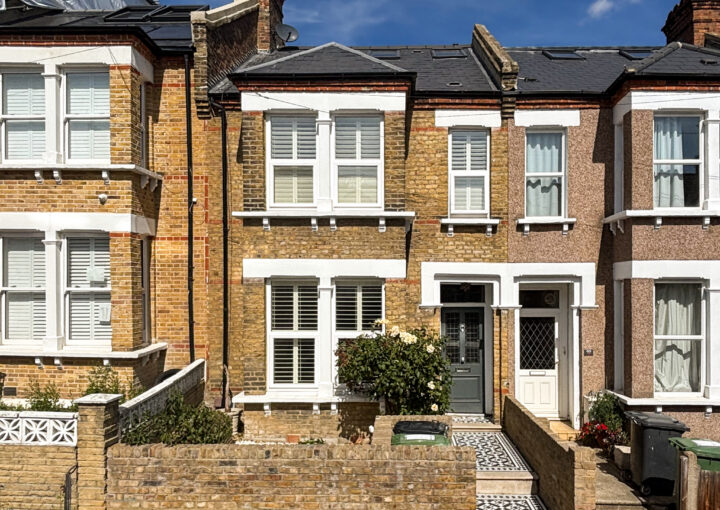
Ideally positioned for excellent transport links and a thriving local community, this bright and spacious three-bedroom home is just minutes from the Twin Catford Stations, offering frequent rail and bus services into Central London and beyond. The area boasts a fantastic selection of shops, supermarkets, and exciting places to eat and drink, while young families will appreciate the proximity to highly regarded nurseries and schools. Beautiful open spaces, including Mountsfield Park, Forster
Park, and Ladywell Fields, are also close by, perfect for outdoor activities and leisurely strolls.
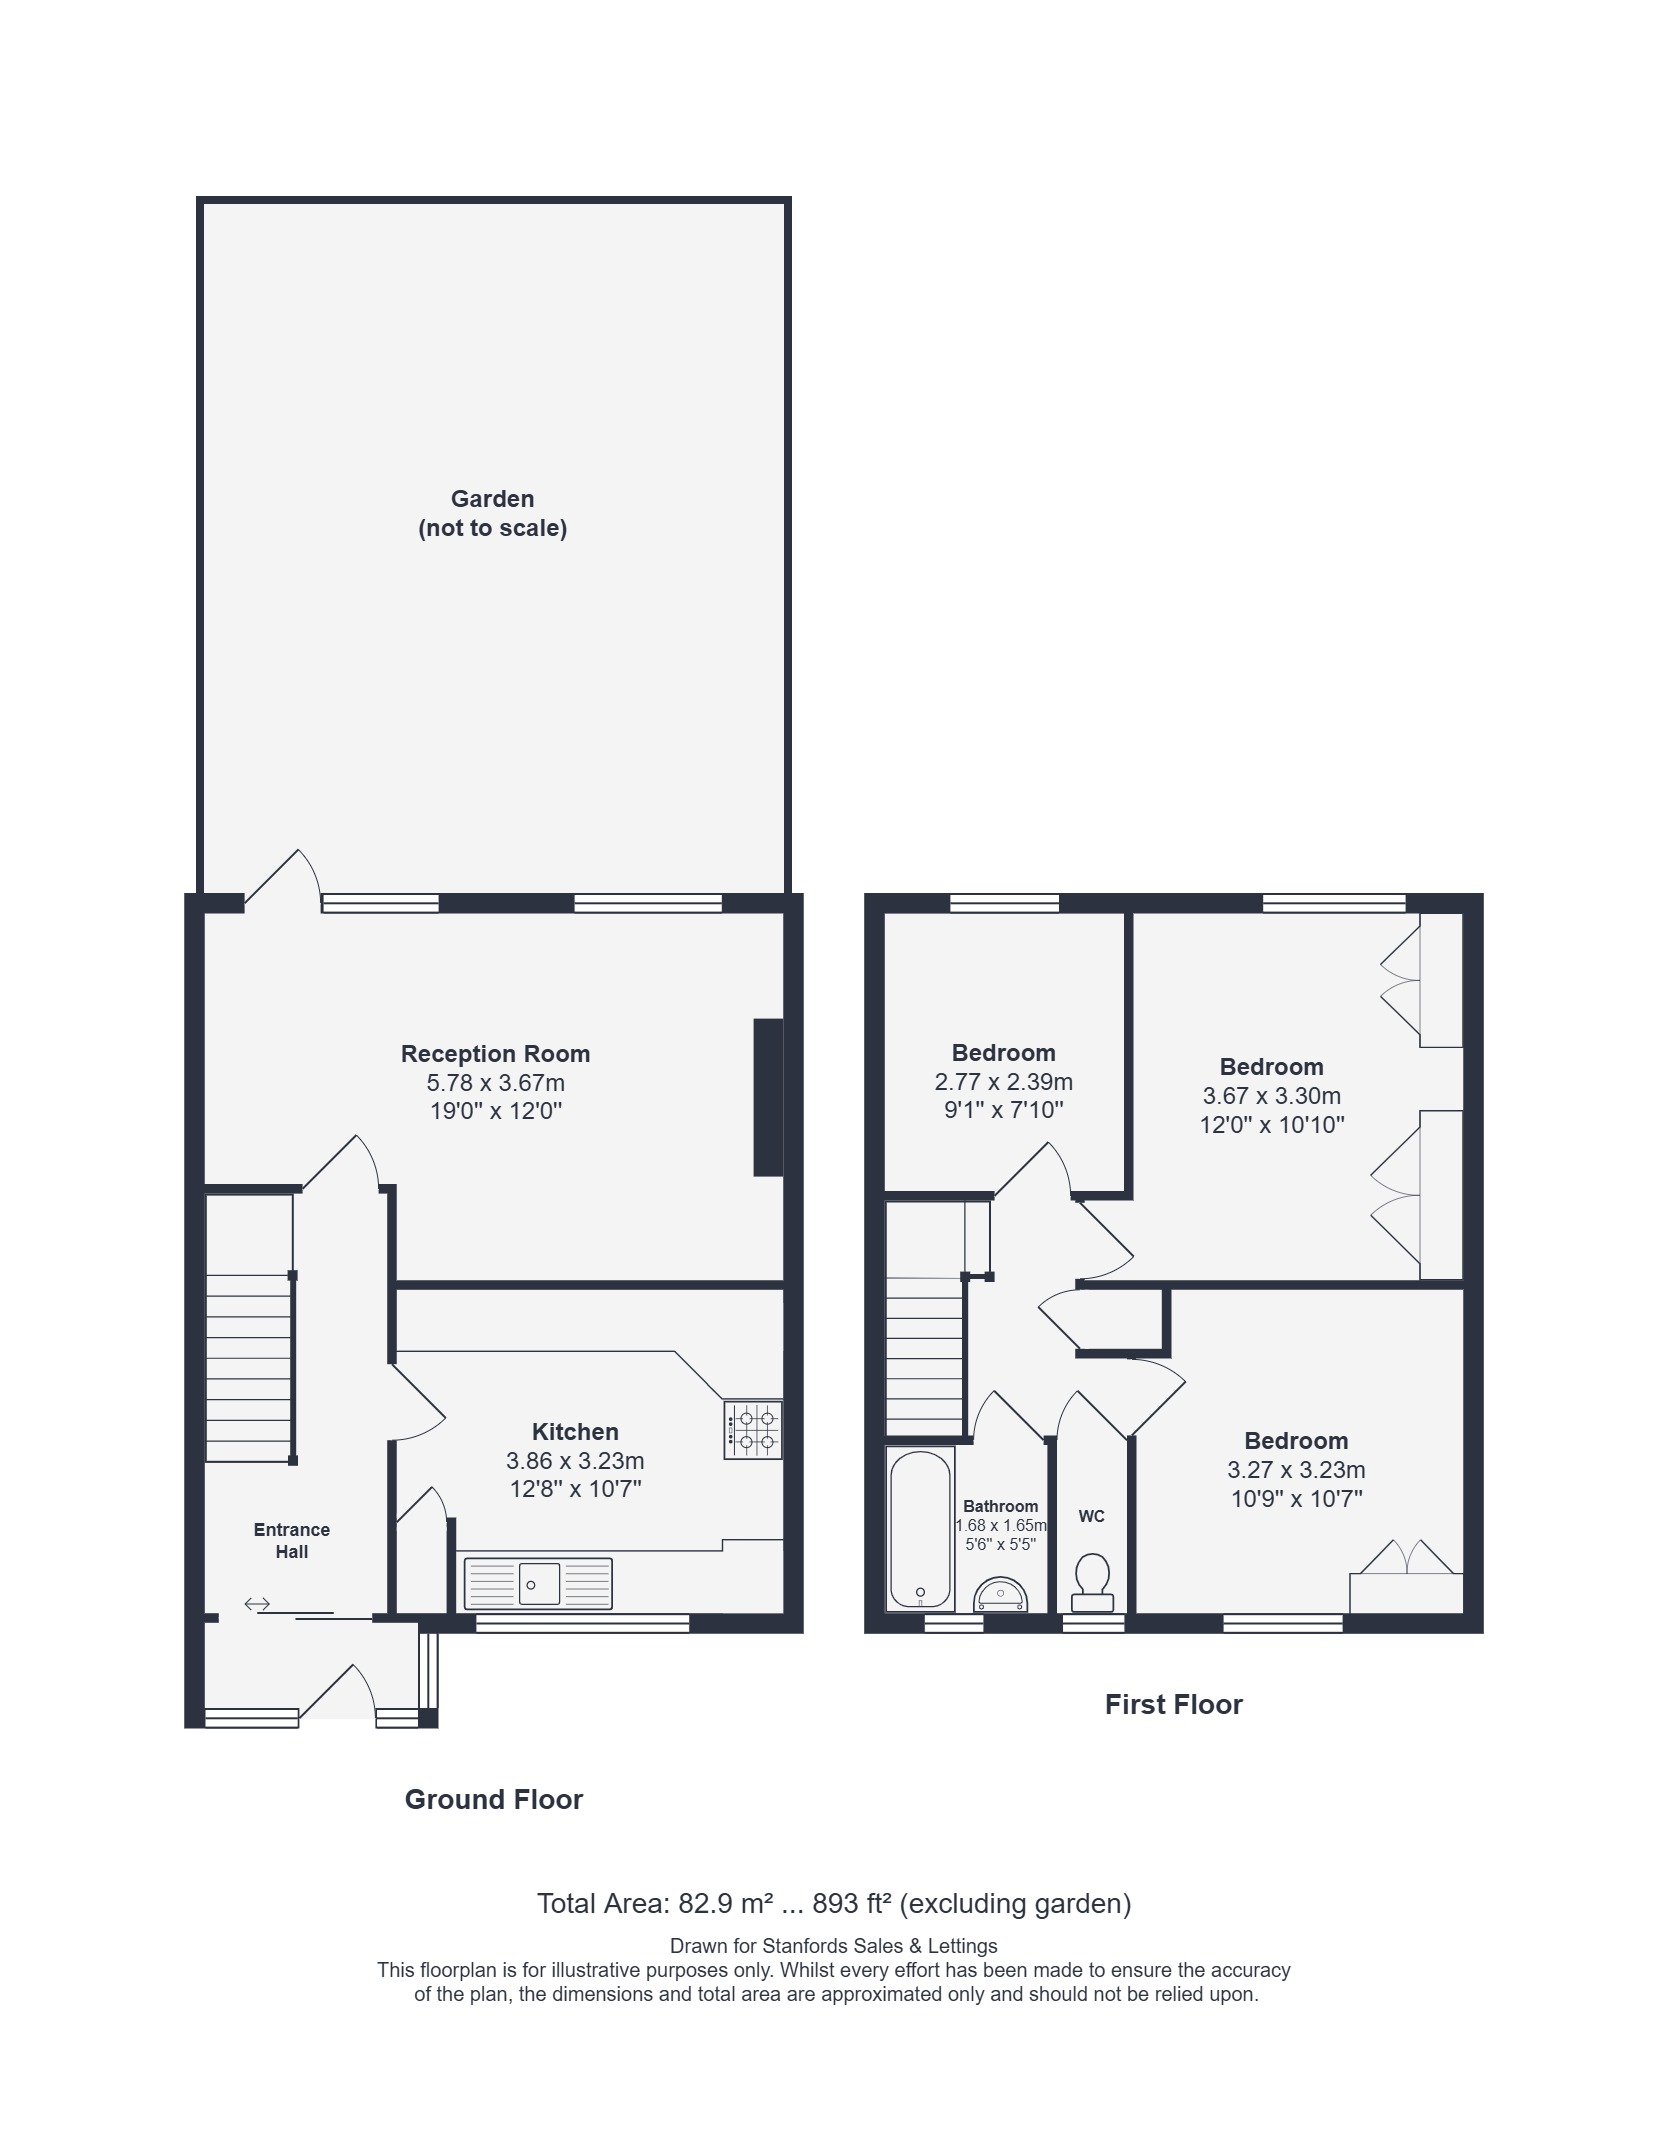
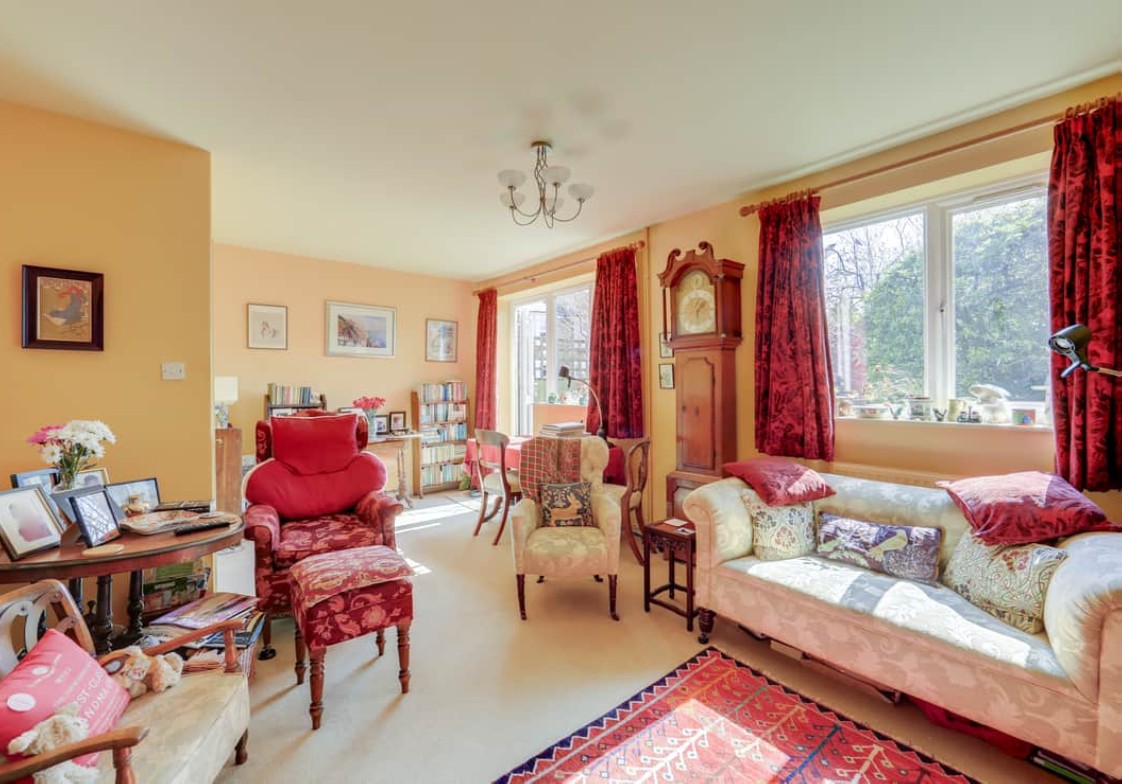
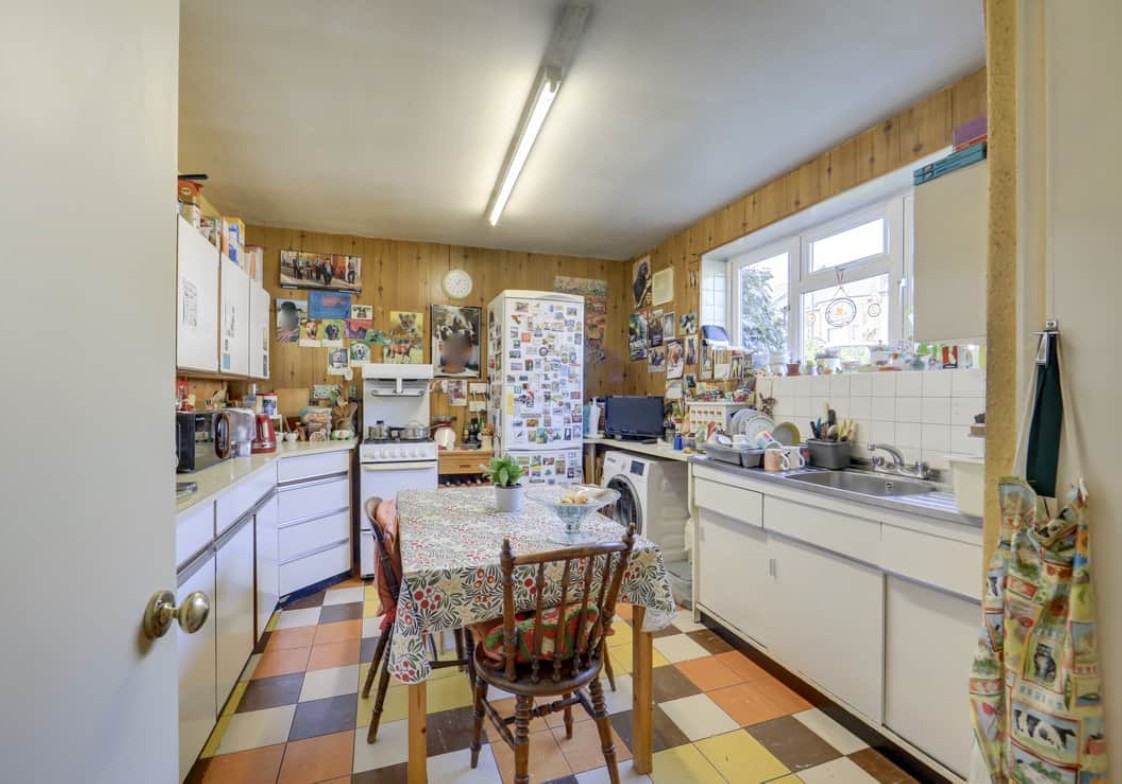
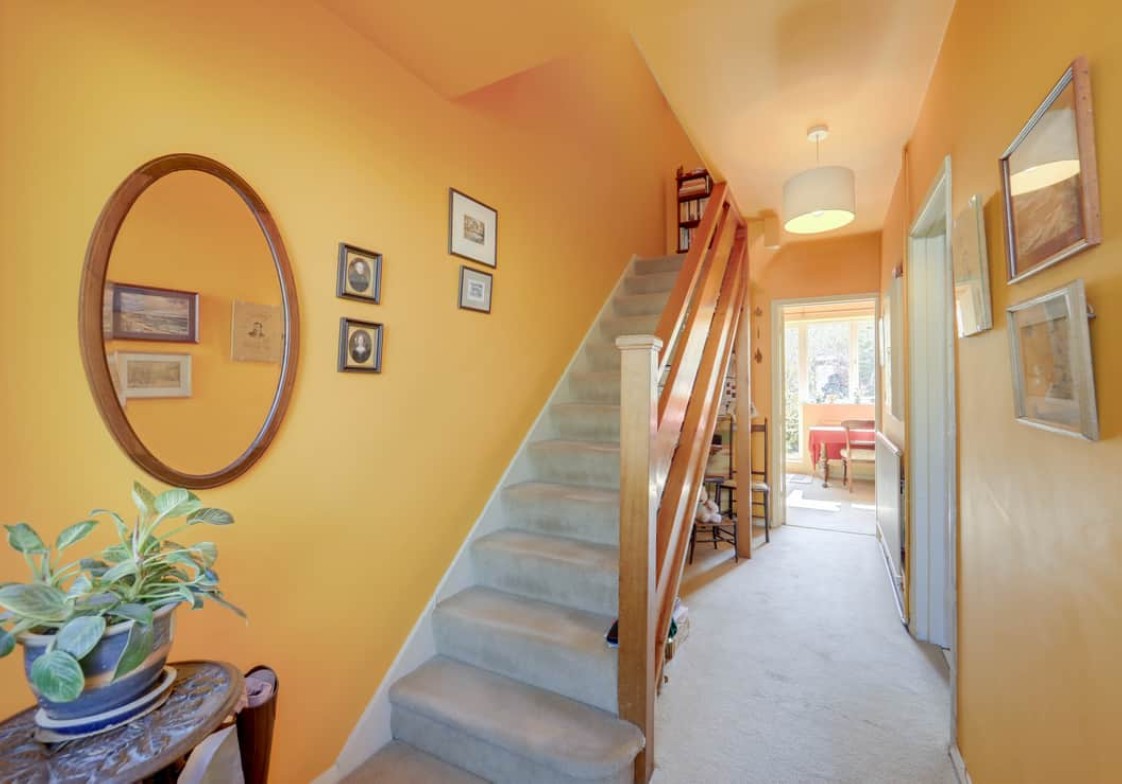
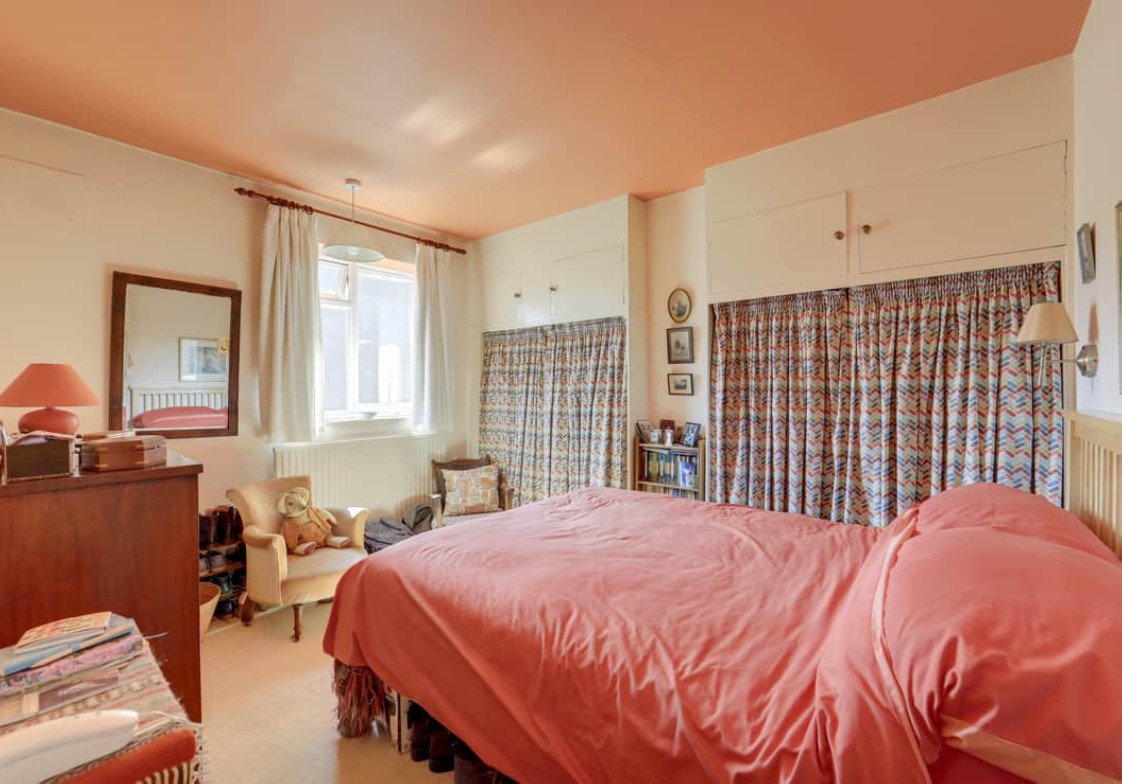
Stepping inside, the property benefits from a handy porch—perfect for storing shoes and coats—which opens into a generous entrance hall. The kitchen is spacious, providing ample counter space and room for dining. To the rear, the bright and airy reception room enjoys views over the lovingly maintained south-facing garden, creating a peaceful retreat. Upstairs, the first floor hosts three bedrooms, including two generously sized doubles, along with a family bathroom and a separate WC for added convenience.
Tenure: Freehold | Council Tax: Lewisham band C
GROUND FLOOR
Entrance Hall
Pendant ceiling light, radiator, fitted carpet, open under stair area ideal for coats and storage.
Kitchen 12' 8" x 10' 7" (3.86m x 3.23m)
Double-glazed windows, tube ceiling light, fitted kitchen units, sink with mixer tap and drainer, plumbing for washing machine, gas cooker, built in larder/broom cupboard, tiled flooring
Reception room 19' 0" x 12' 0" (5.78m x 3.67m)
Double-glazed windows and door to garden, ceiling light, fireplace with gas flame effect fire, two radiators, fitted carpet
FIRST FLOOR
Landing
Ceiling light, storage/linen cupboard, loft access, fitted carpet. Loft access via pull down wooden loft ladder
Bedroom 12' 0" x 10' 10" (3.67m x 3.30m)
Double-glazed window, pendant ceiling light, built-in storage cupboards, radiator, fitted carpet. South facing, overlooking the garden.
Bedroom 10' 9" x 10' 7" (3.27m x 3.23m)
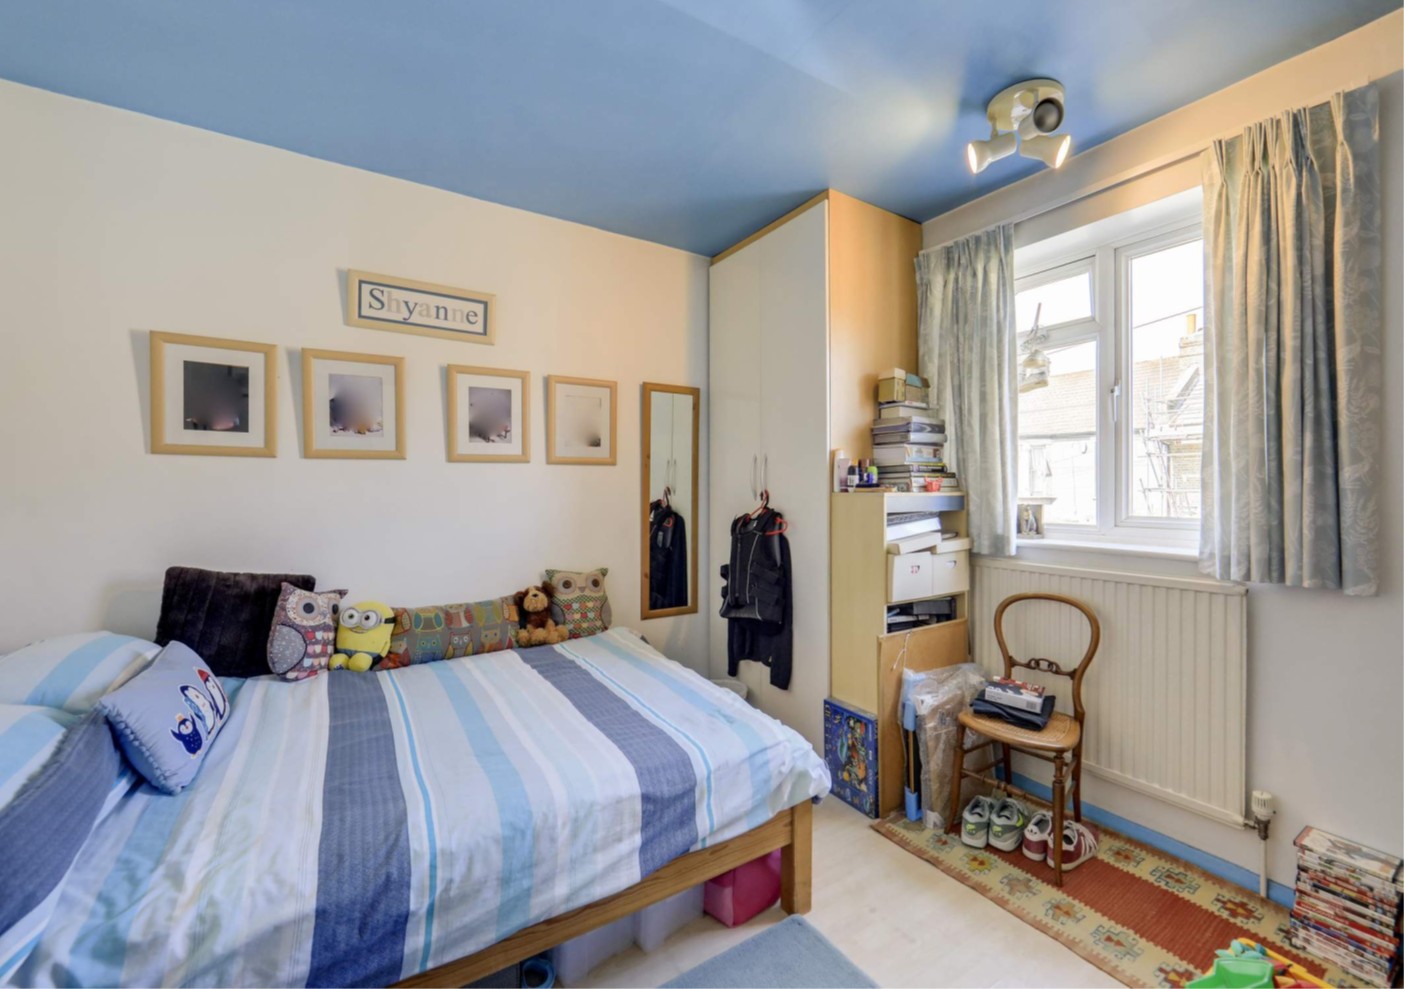
Double-glazed window, ceiling light, built-in wardrobe, radiator, laminate wood flooring.
Bedroom 9' 1" x 7' 10" (2.77m x 2.39m)
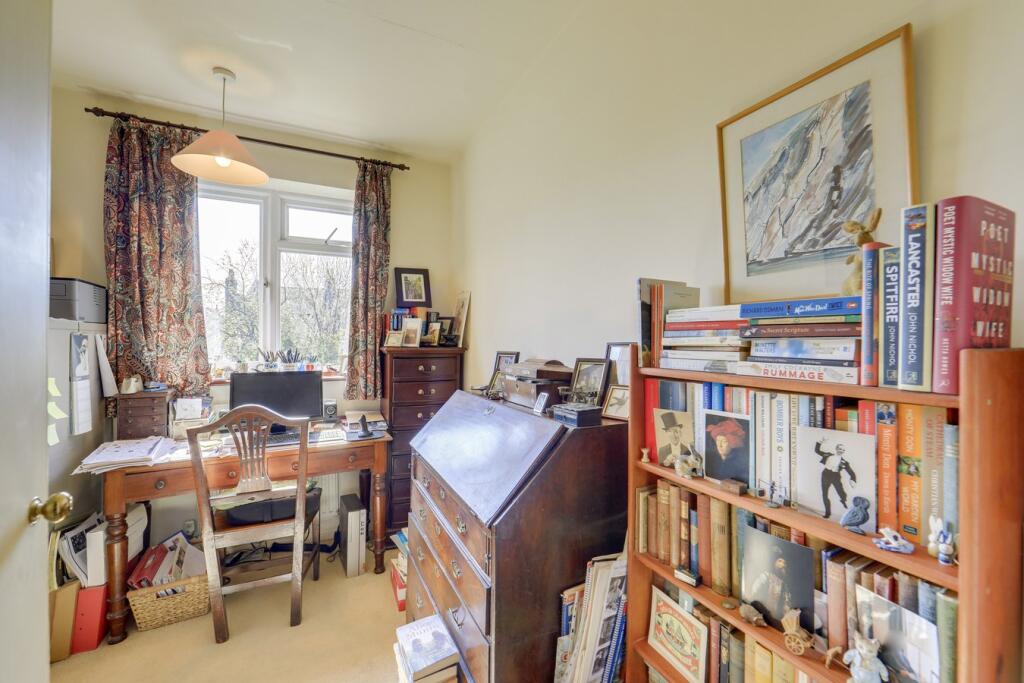
Double-glazed window, pendant ceiling light, radiator, fitted carpet
WC
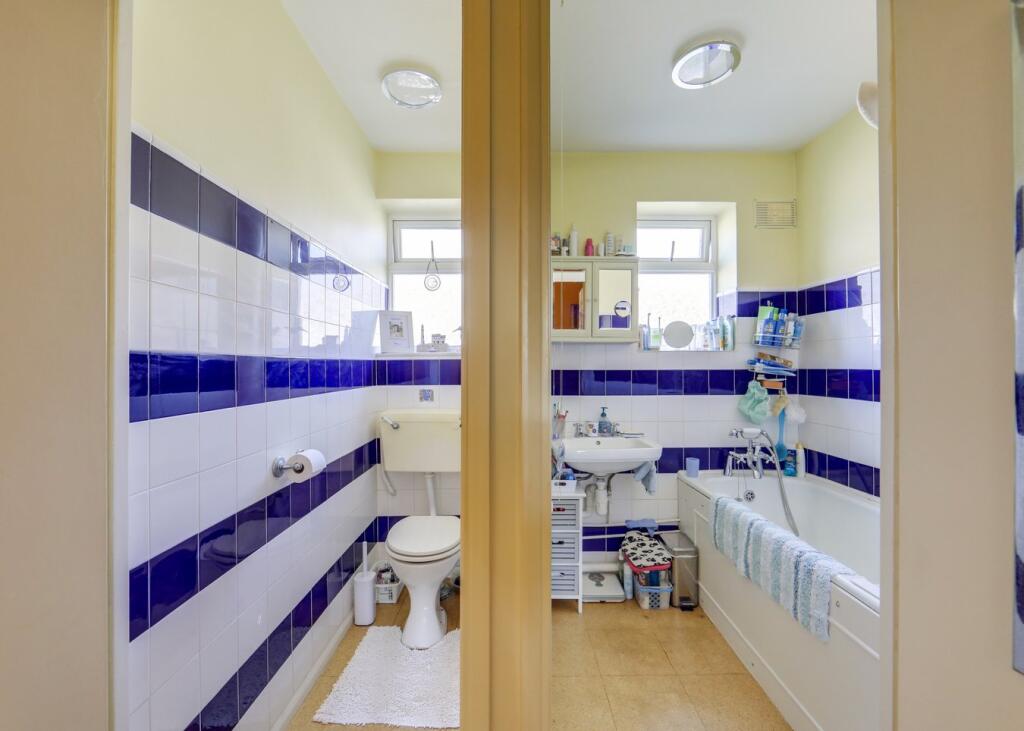
Double-glazed window, ceiling light, WC
Bathroom 5' 6" x 5' 5" (1.68m x 1.65m)
Double-glazed window, ceiling light, bathtub with shower attachment, washbasin, radiator, cork tiled floor
Disclaimer
Robert Stanford Estates prepares property particulars in line with the Consumer Rights Act (2015). These details are provided for general guidance only and do not constitute a contract or offer. Buyers should verify all information with their legal and professional advisers before exchange of contracts.
No guarantees are given regarding structure, services, or appliances. Measurements and distances are approximate and for illustration only. Any reliance on this information is at the buyer’s own risk.
The Details
- Three bed post war home
- Spacious Kitchen
- Near Mountsfield Park
- South facing garden
- 0.7 miles to Catford stations

Similar Properties
For Sale

For Sale
For Sale