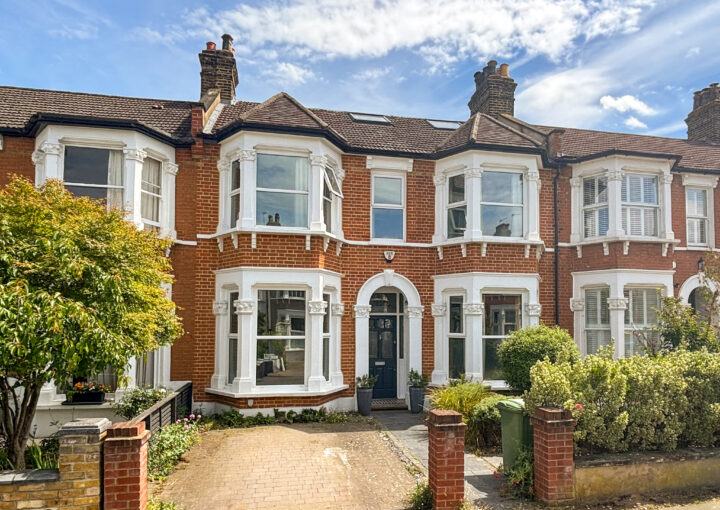
Wildfell Road
£500,000
Terraced House
2 BEDROOM
1 BATHROOM
Ready to make this yours?
Property Summary
A beautifully presented two-bedroom terraced home on Wildfell Road, offering light and modern interiors throughout.
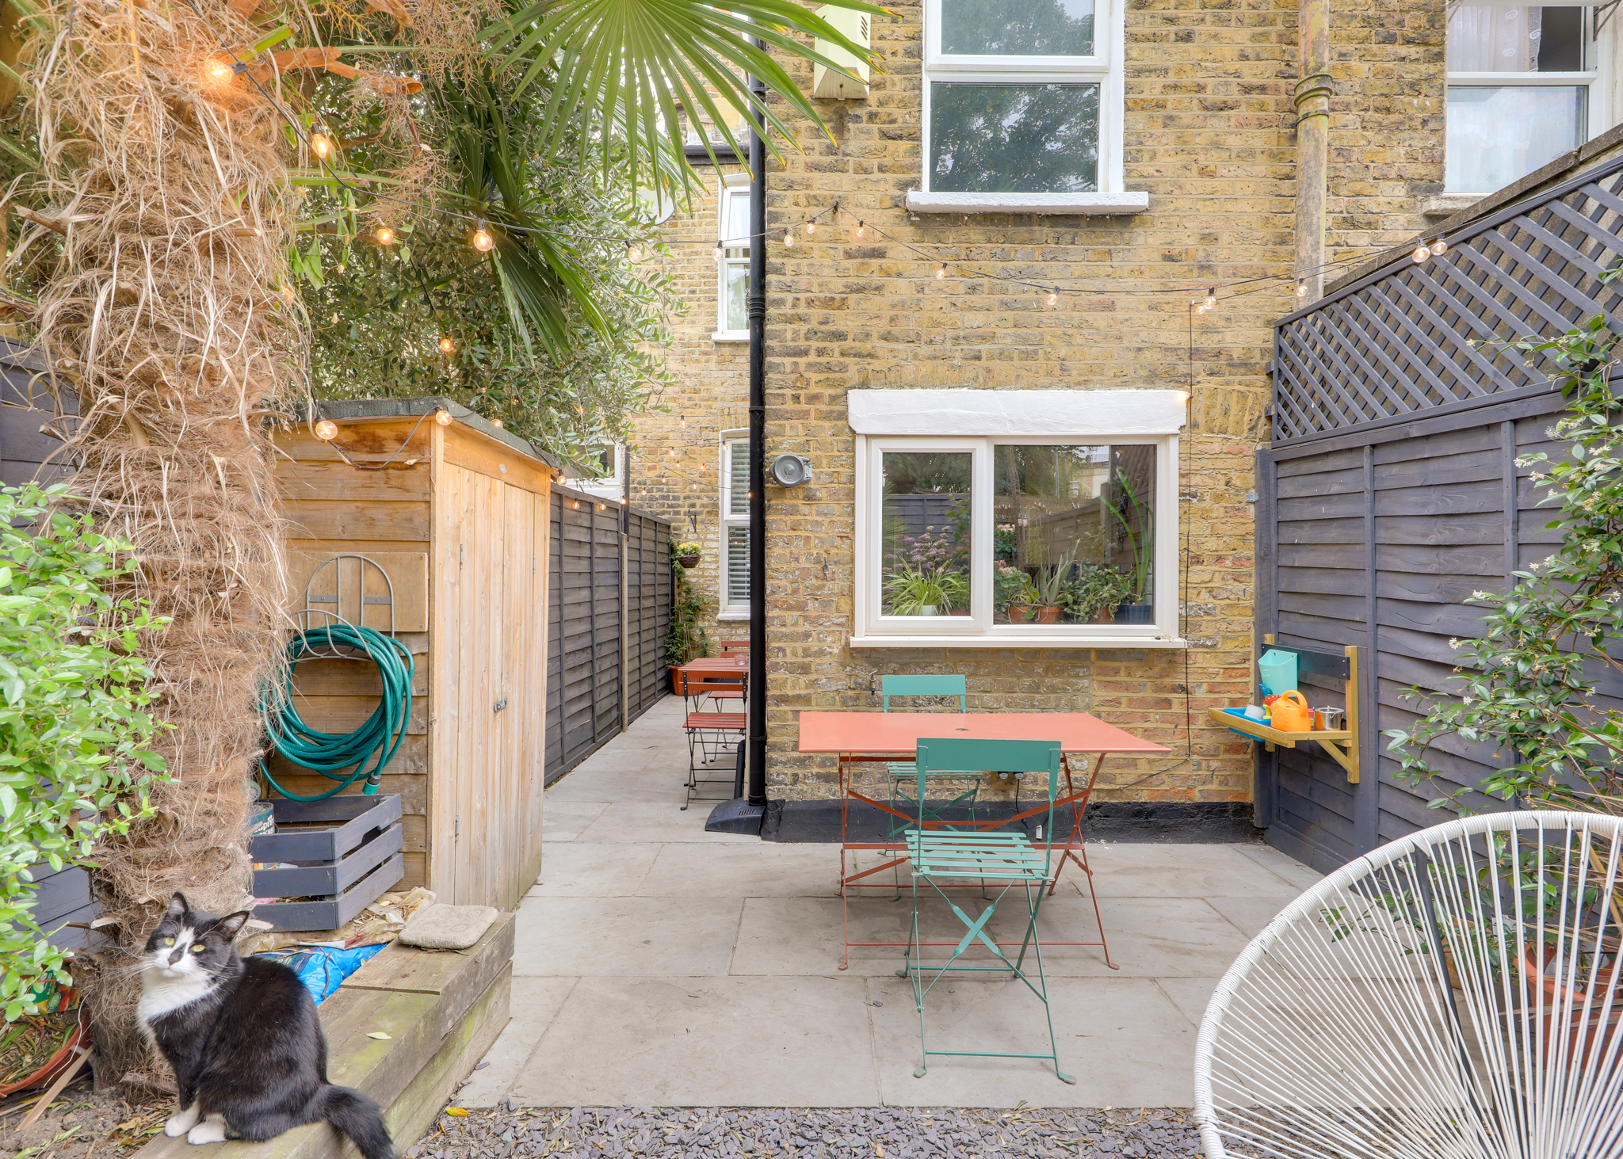
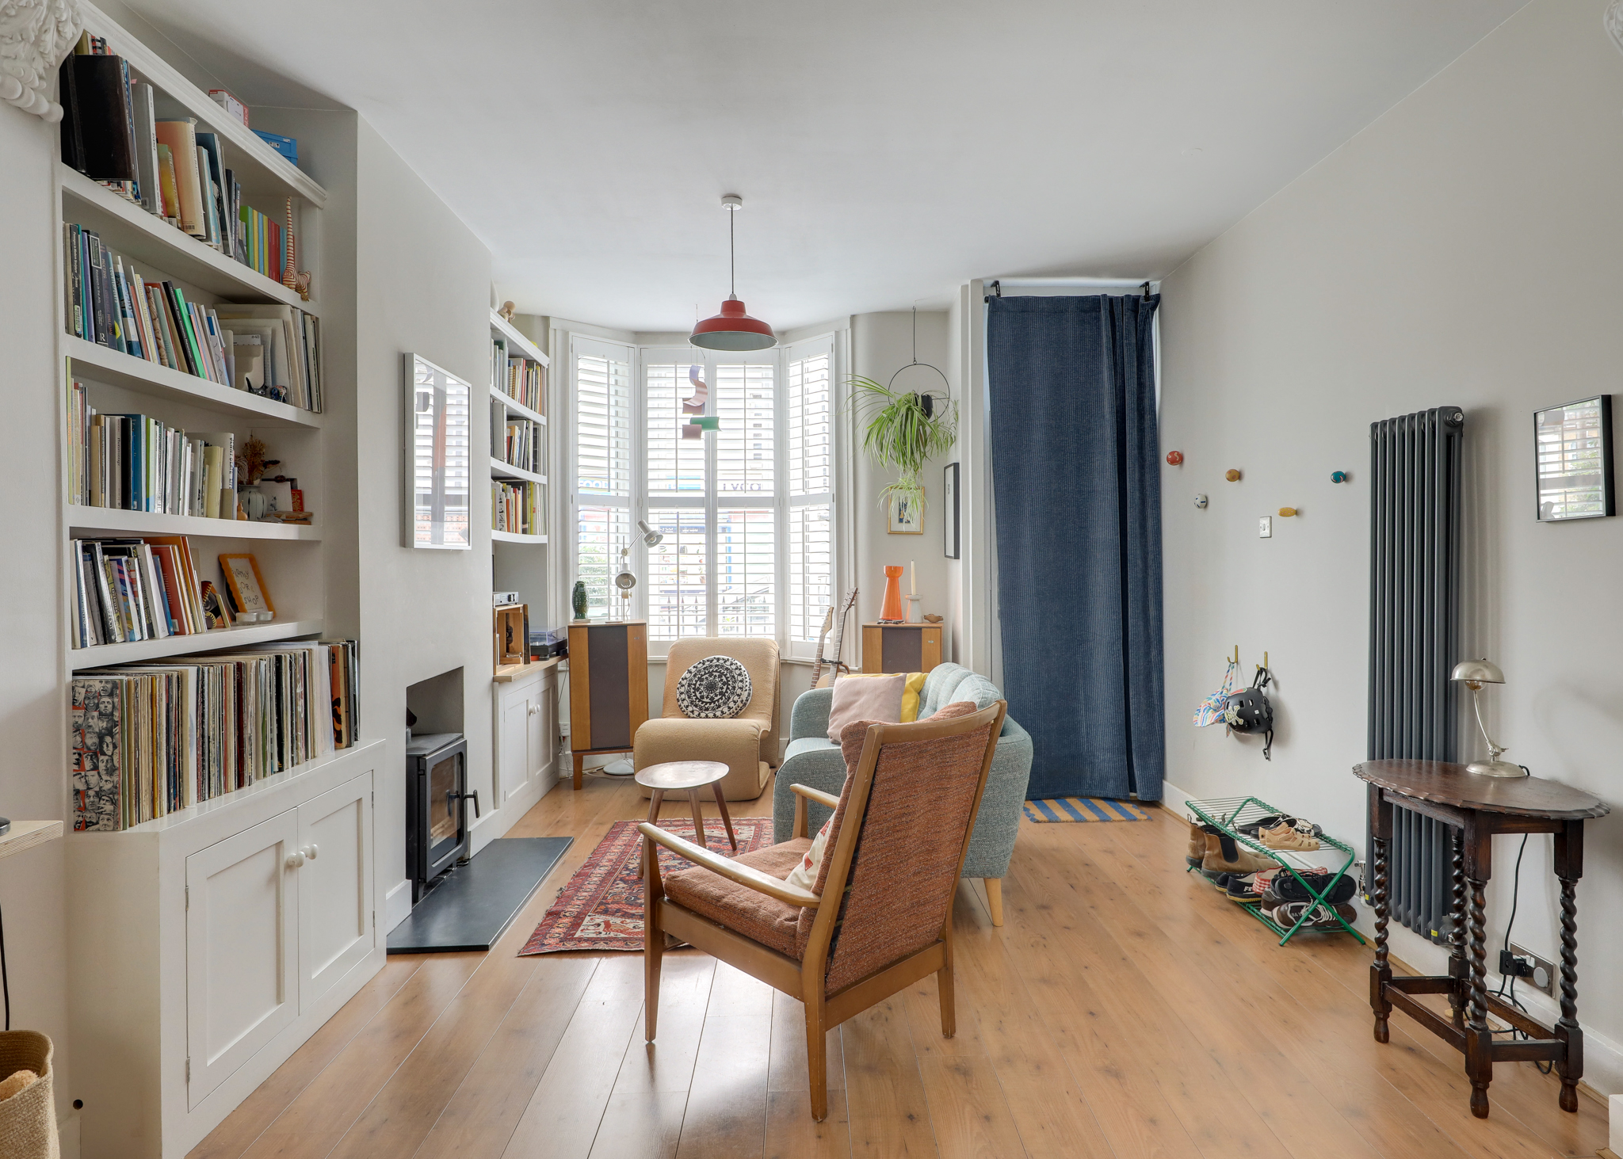
Stepping inside, the property features a bright and spacious double reception room, flooded with natural light and offering plenty of space for both relaxing and dining. To the rear, the reception room flows seamlessly into the stylish kitchen, fitted with sleek contemporary units and enjoying pleasant views over the beautifully maintained south-east facing garden. This wonderful outdoor space provides the perfect setting for alfresco dining, entertaining, and relaxing in the sun.
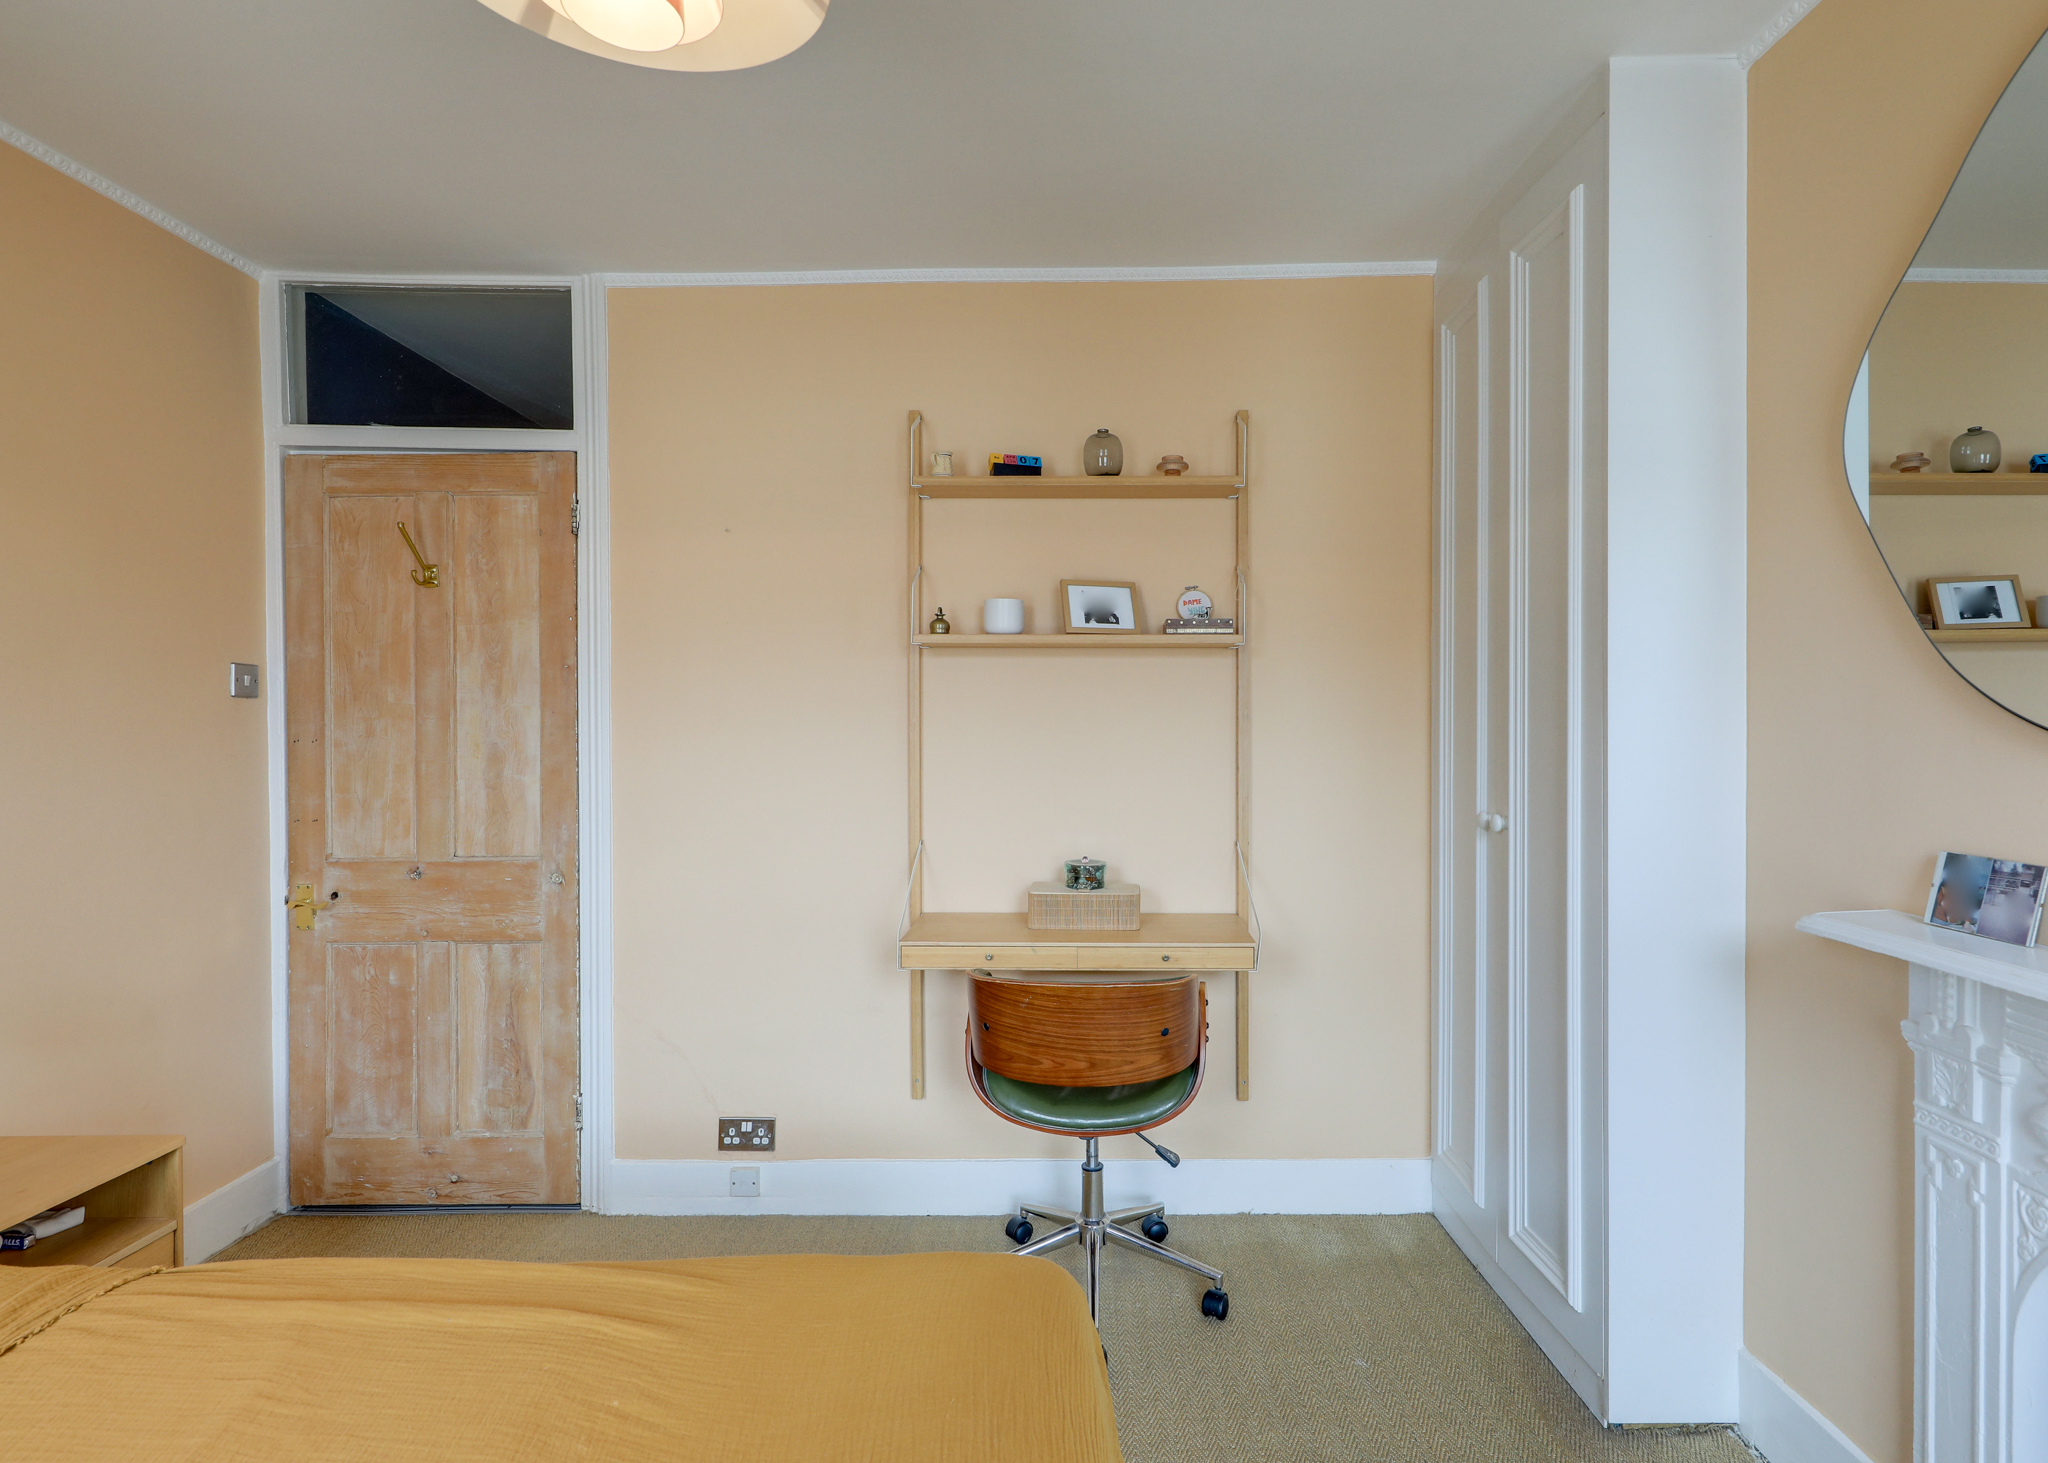
Upstairs, there are two well-proportioned bedrooms, including a generous principal bedroom with built-in wardrobes. A modern family bathroom features both a separate bathtub and walk-in shower, while the landing benefits from two useful storage cupboards and access to the loft for additional storage.
Ideally located within easy reach of Catford, Catford Bridge, and Ladywell stations, the property benefits from excellent transport links into Central London, as well as a range of local bus routes. The surrounding area offers a vibrant selection of independent cafés, shops, supermarkets, restaurants, and local businesses. Particularly popular with families, the area is well served by highly regarded nurseries and schools, including Holbeach Primary School, while the beautiful open spaces of Ladywell Fields and Mountsfield Park are both nearby.
GROUND FLOOR
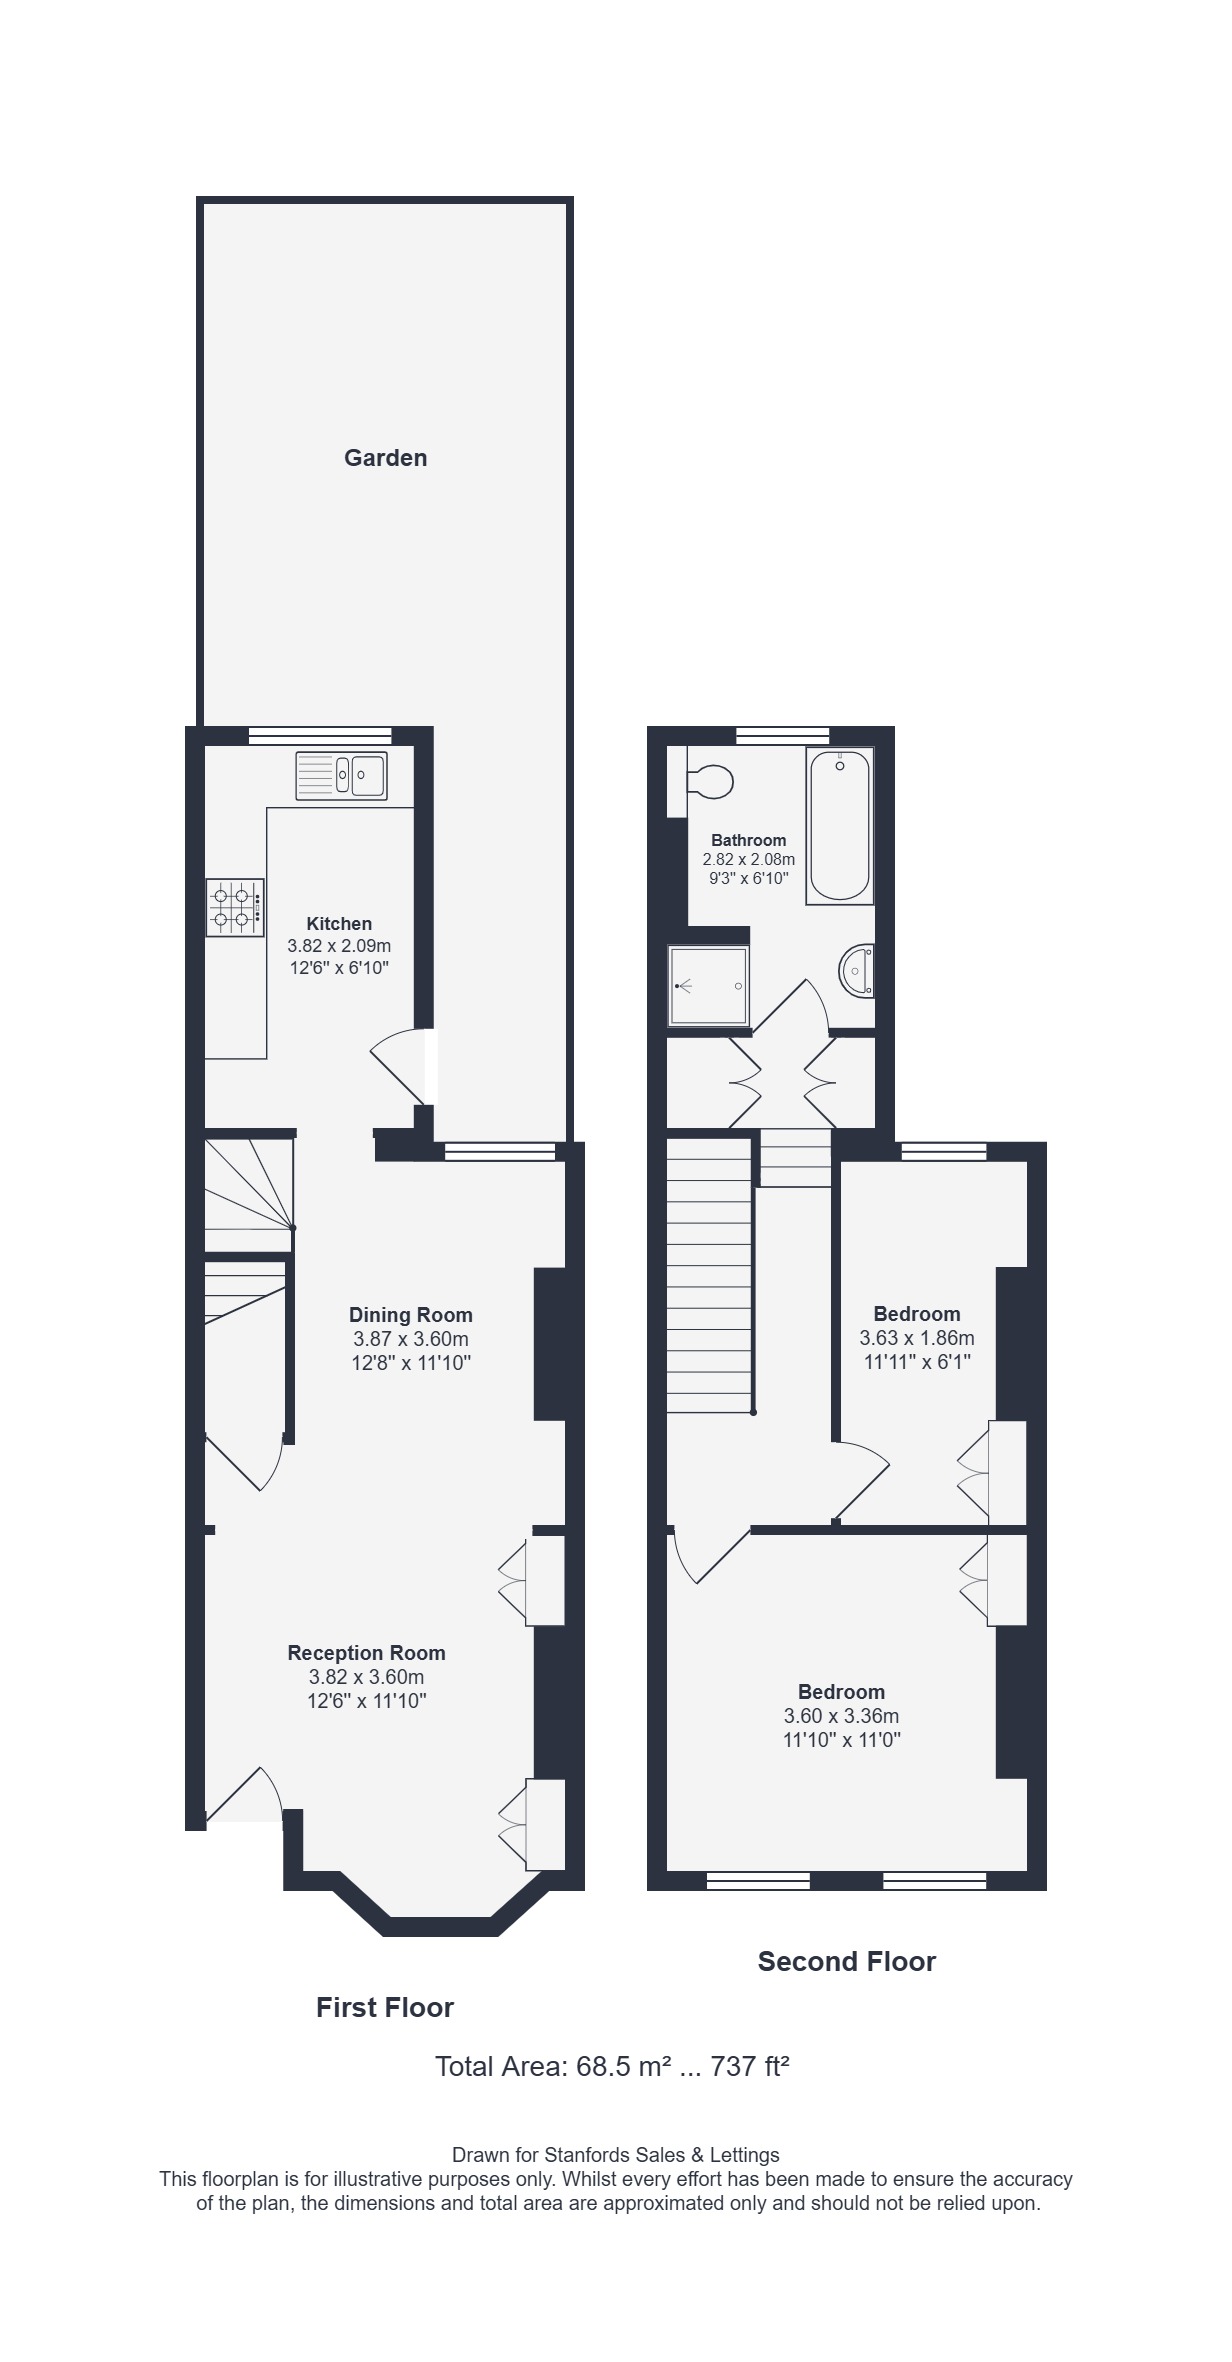
Reception Room 12' 6" x 11' 10" (3.82m x 3.60m)
Double-glazed bay window, fitted shutters, pendant ceiling light, fireplace with wood burning stove, alcove shelving and cabinets, radiator, wood flooring.
Dining Room 12' 8" x 11' 10" (3.87m x 3.60m)
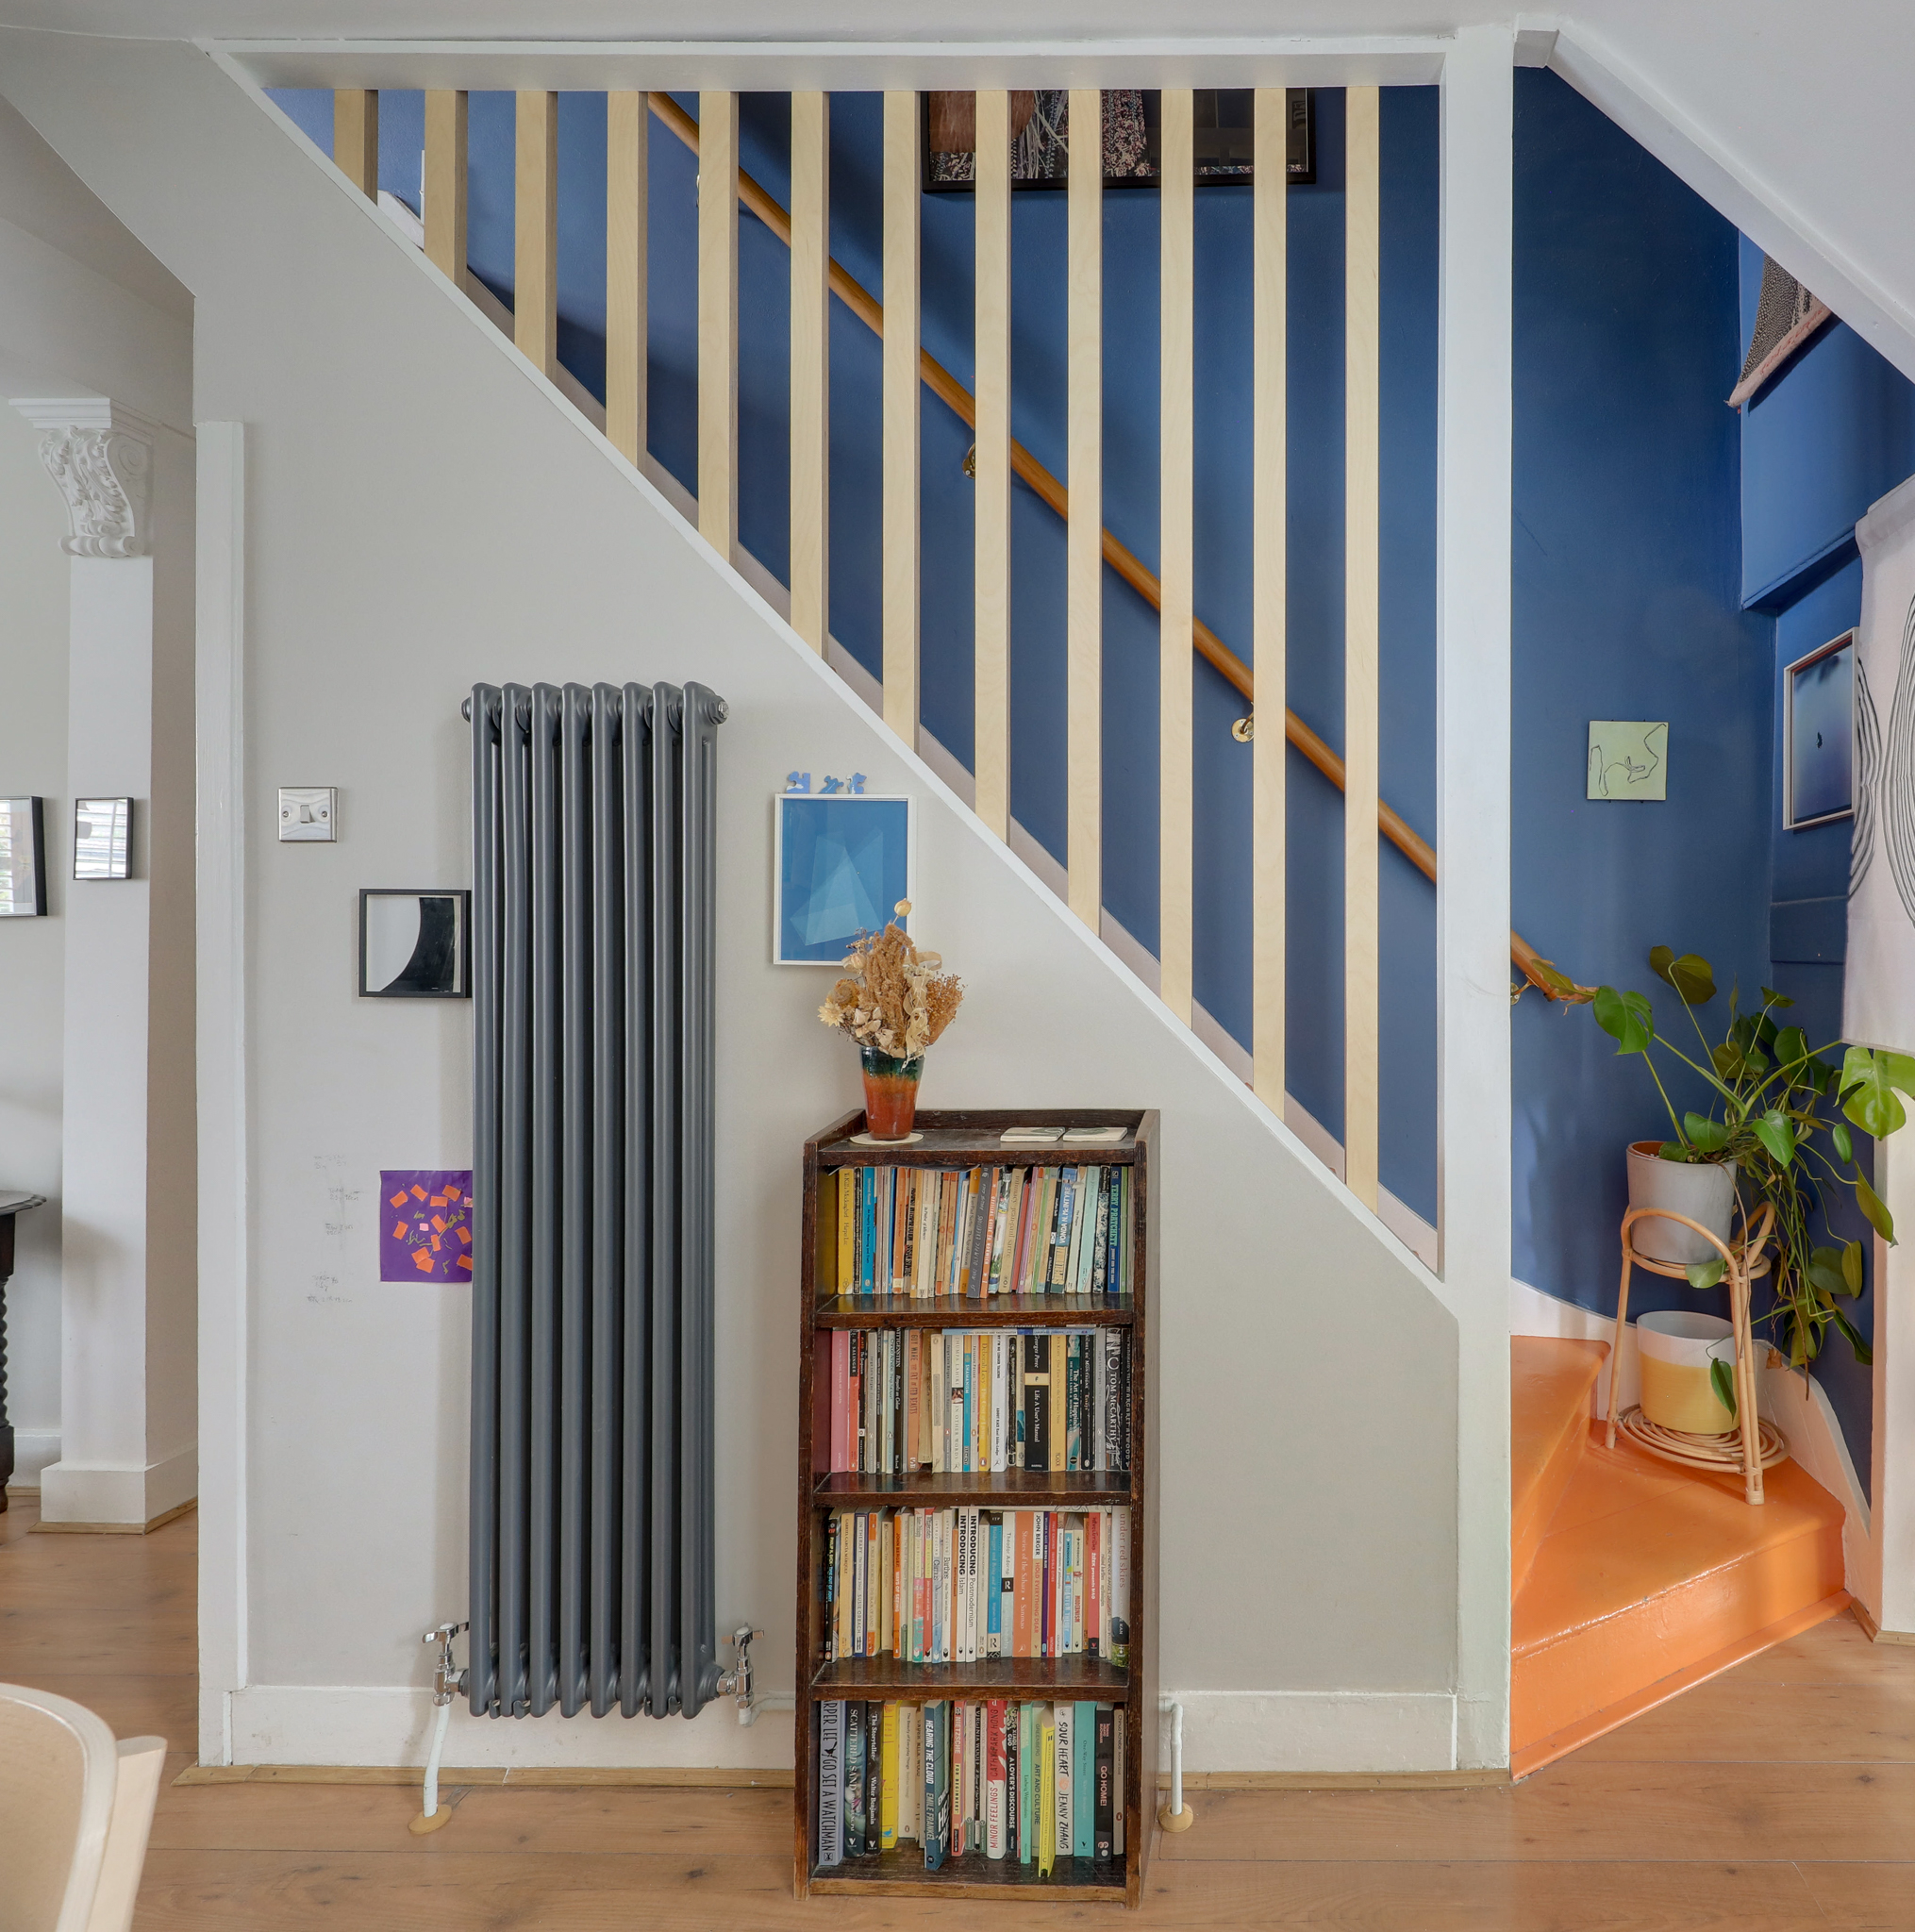
Double-glazed window, fitted shutters, pendant ceiling light, understairs storage cupboard, radiator, wood flooring.
Kitchen 12' 6" x 6' 10" (3.82m x 2.09m)
Double-glazed window and door to garden, inset ceiling spotlights, fitted kitchen units, 1.5 bowl sink with mixer tap and drainer, integrated dishwasher, oven and gas hob, extractor hood, plumbing for washing machine, radiator, tile flooring.
FIRST FLOOR
Bedroom 11' 10" x 11' 0" (3.60m x 3.36m)
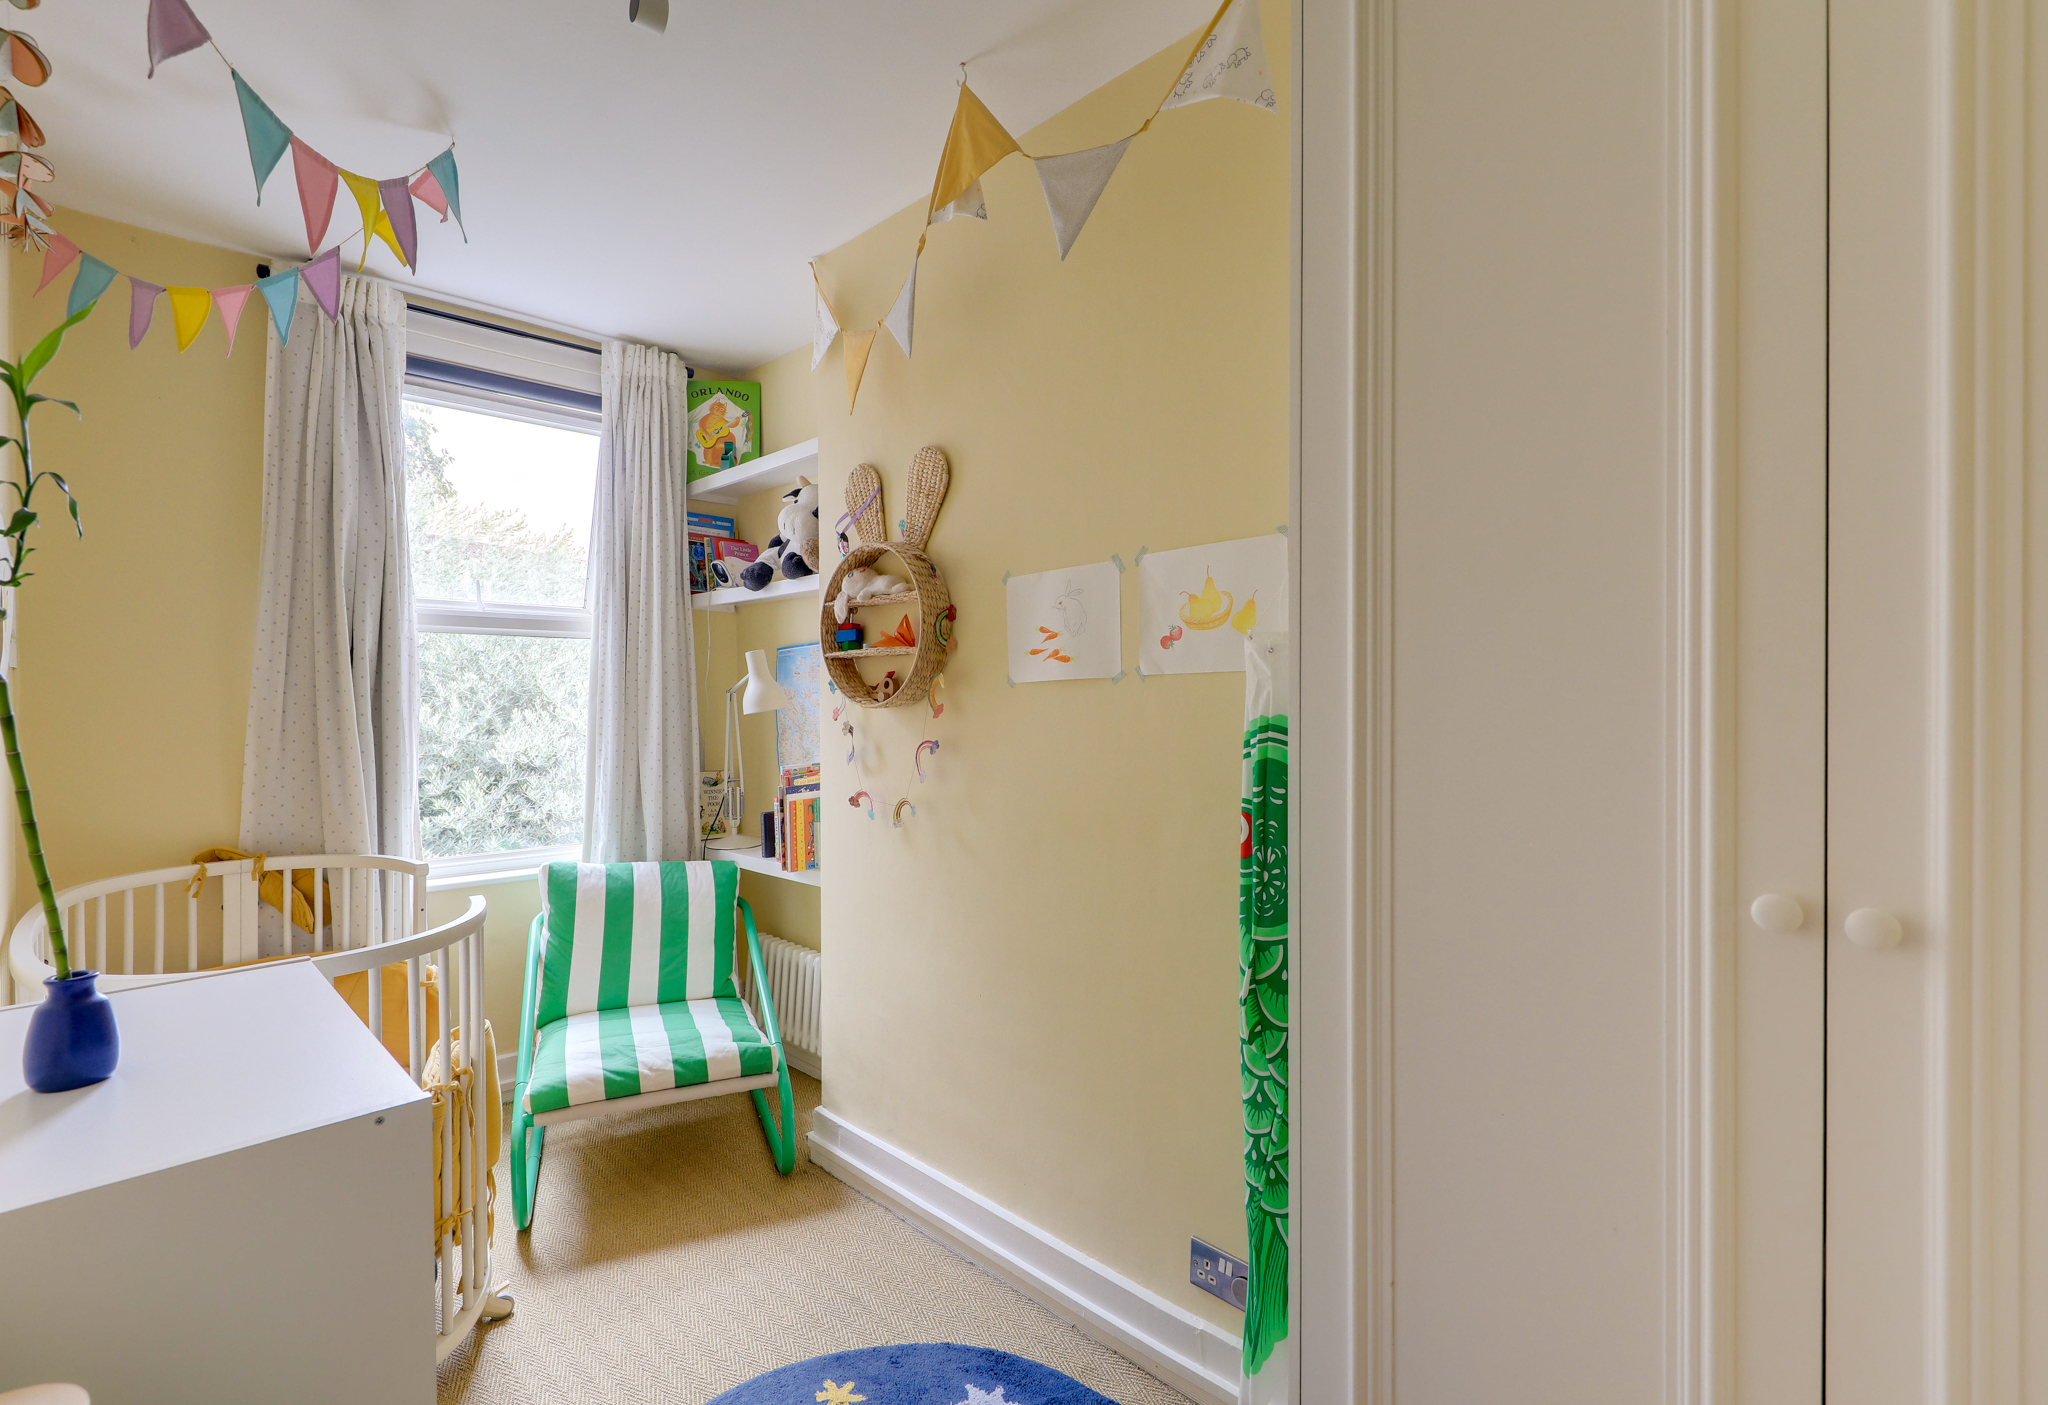
Double-glazed windows, pendant ceiling light, original fireplace, built-in wardrobes, radiator, fitted carpet.
Bedroom 11' 0" x 6' 1" (3.36m x 1.86m)
Double-glazed window, pendant ceiling light, built-in wardrobe, radiator, fitted carpet.
Bathroom 12' 6" x 6' 10" (3.82m x 2.09m)
Double-glazed window, inset ceiling spotlights, bathtub, walk-in shower, washbasin, WC, column radiator with towel rail, tile flooring.
Landing
Pendant ceiling light, storage cupboards housing combi boiler, access to loft, fitted carpet.
Disclaimer
Robert Stanford Estates prepares property particulars in line with the Consumer Rights Act (2015). These details are provided for general guidance only and do not constitute a contract or offer. Buyers should verify all information with their legal and professional advisers before exchange of contracts.
No guarantees are given regarding structure, services, or appliances. Measurements and distances are approximate and for illustration only. Any reliance on this information is at the buyer’s own risk.
The Details
- Two Bedroom Terraced House
- Beautifully Presented Throughout
- Bright Double Reception Room
- Contemporary Kitchen
- South-East Facing Garden
- Excellent Transport Links









Similar Properties
Sold STC

Sold STC
Sold STC