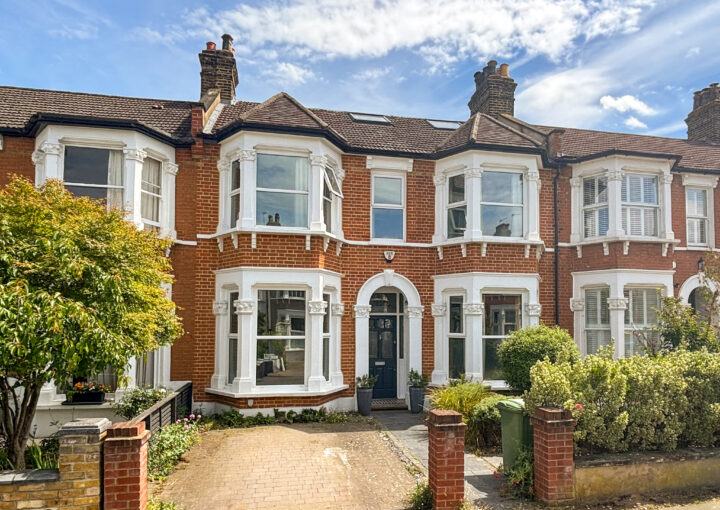
Wildfell Road
£500,000
Terraced House
2 BEDROOM
1 BATHROOM
Ready to make this yours?
Property Summary
A well-presented and deceptively spacious two-bedroom home, offering versatile accommodation ideal for first-time buyers, small families, or those needing flexible living space, perfect for everyday living and entertaining. To the rear, a separate kitchen provides ample storage and worktop space, with direct access to the garden. A well maintained low maintenance space, perfect for al-fresco dining or lounging in the sun.
The ground floor features a bright lounge flowing into a dining area—ideal for everyday living and entertaining. To the rear, a modern kitchen offers direct access to a well-maintained, low-maintenance garden, perfect for al fresco dining or relaxing in the sun.
Upstairs, there are two well-proportioned bedrooms, including a generous principal bedroom with fitted storage, while a sleek shower room completes the floor.
The property also benefits from a loft room with a skylight and useful eaves storage.
Conveniently located just 0.4 miles from Catford Station, with easy access to local shops, cafés, and amenities.
GROUND FLOOR
Entrance Hall
Lounge 12' 8" x 11' 5" (3.86m x 3.48m)
Spotlights, windows, radiator, alcove space, wood floor.
Dining Room 12' 8" x 11' 3" (3.86m x 3.43m)
Spotlights, window, radiator, alcove space, open plan, wood floor.
Kitchen 8' 4" x 7' 7" (2.54m x 2.31m)
Pendant light, door to garden, window, matching base and wall units, plumbing for washing machine, splashback tile, sink with mixer tap, oven and hob, tiled floor.
FIRST FLOOR
Landing
Bedroom 12' 8" x 11' 3" (3.86m x 3.43m)
Spotlights, windows, radiator, ample fitted wardrobe space, wood floor.
Bedroom 11' 1" x 7' 6" (3.38m x 2.29m)
Pendant light, window, wood floor.
Bathroom 8' 4" x 7' 7" (2.54m x 2.31m)
Spotlights, window, radiator, splashback tile, sink basin with mixer tap, toilet, walk-in shower with mixer tap, tiled floor.
LOFT
Loft Room 12' 2" x 11' 5" (3.72m x 3.48m)
Pendant light, skylight window, eaves storage, wood floor.
Disclaimer
Robert Stanford Estates prepares property particulars in line with the Consumer Rights Act (2015). These details are provided for general guidance only and do not constitute a contract or offer. Buyers should verify all information with their legal and professional advisers before exchange of contracts.
No guarantees are given regarding structure, services, or appliances. Measurements and distances are approximate and for illustration only. Any reliance on this information is at the buyer’s own risk.
The Details
- Two Bed Terrace House
- Open Plan Living Space
- Light & Modern Interiors
- Total Area: 705sqft.
- 0.4mi to Twin Catford Stations
- Ladywell Fields nearby
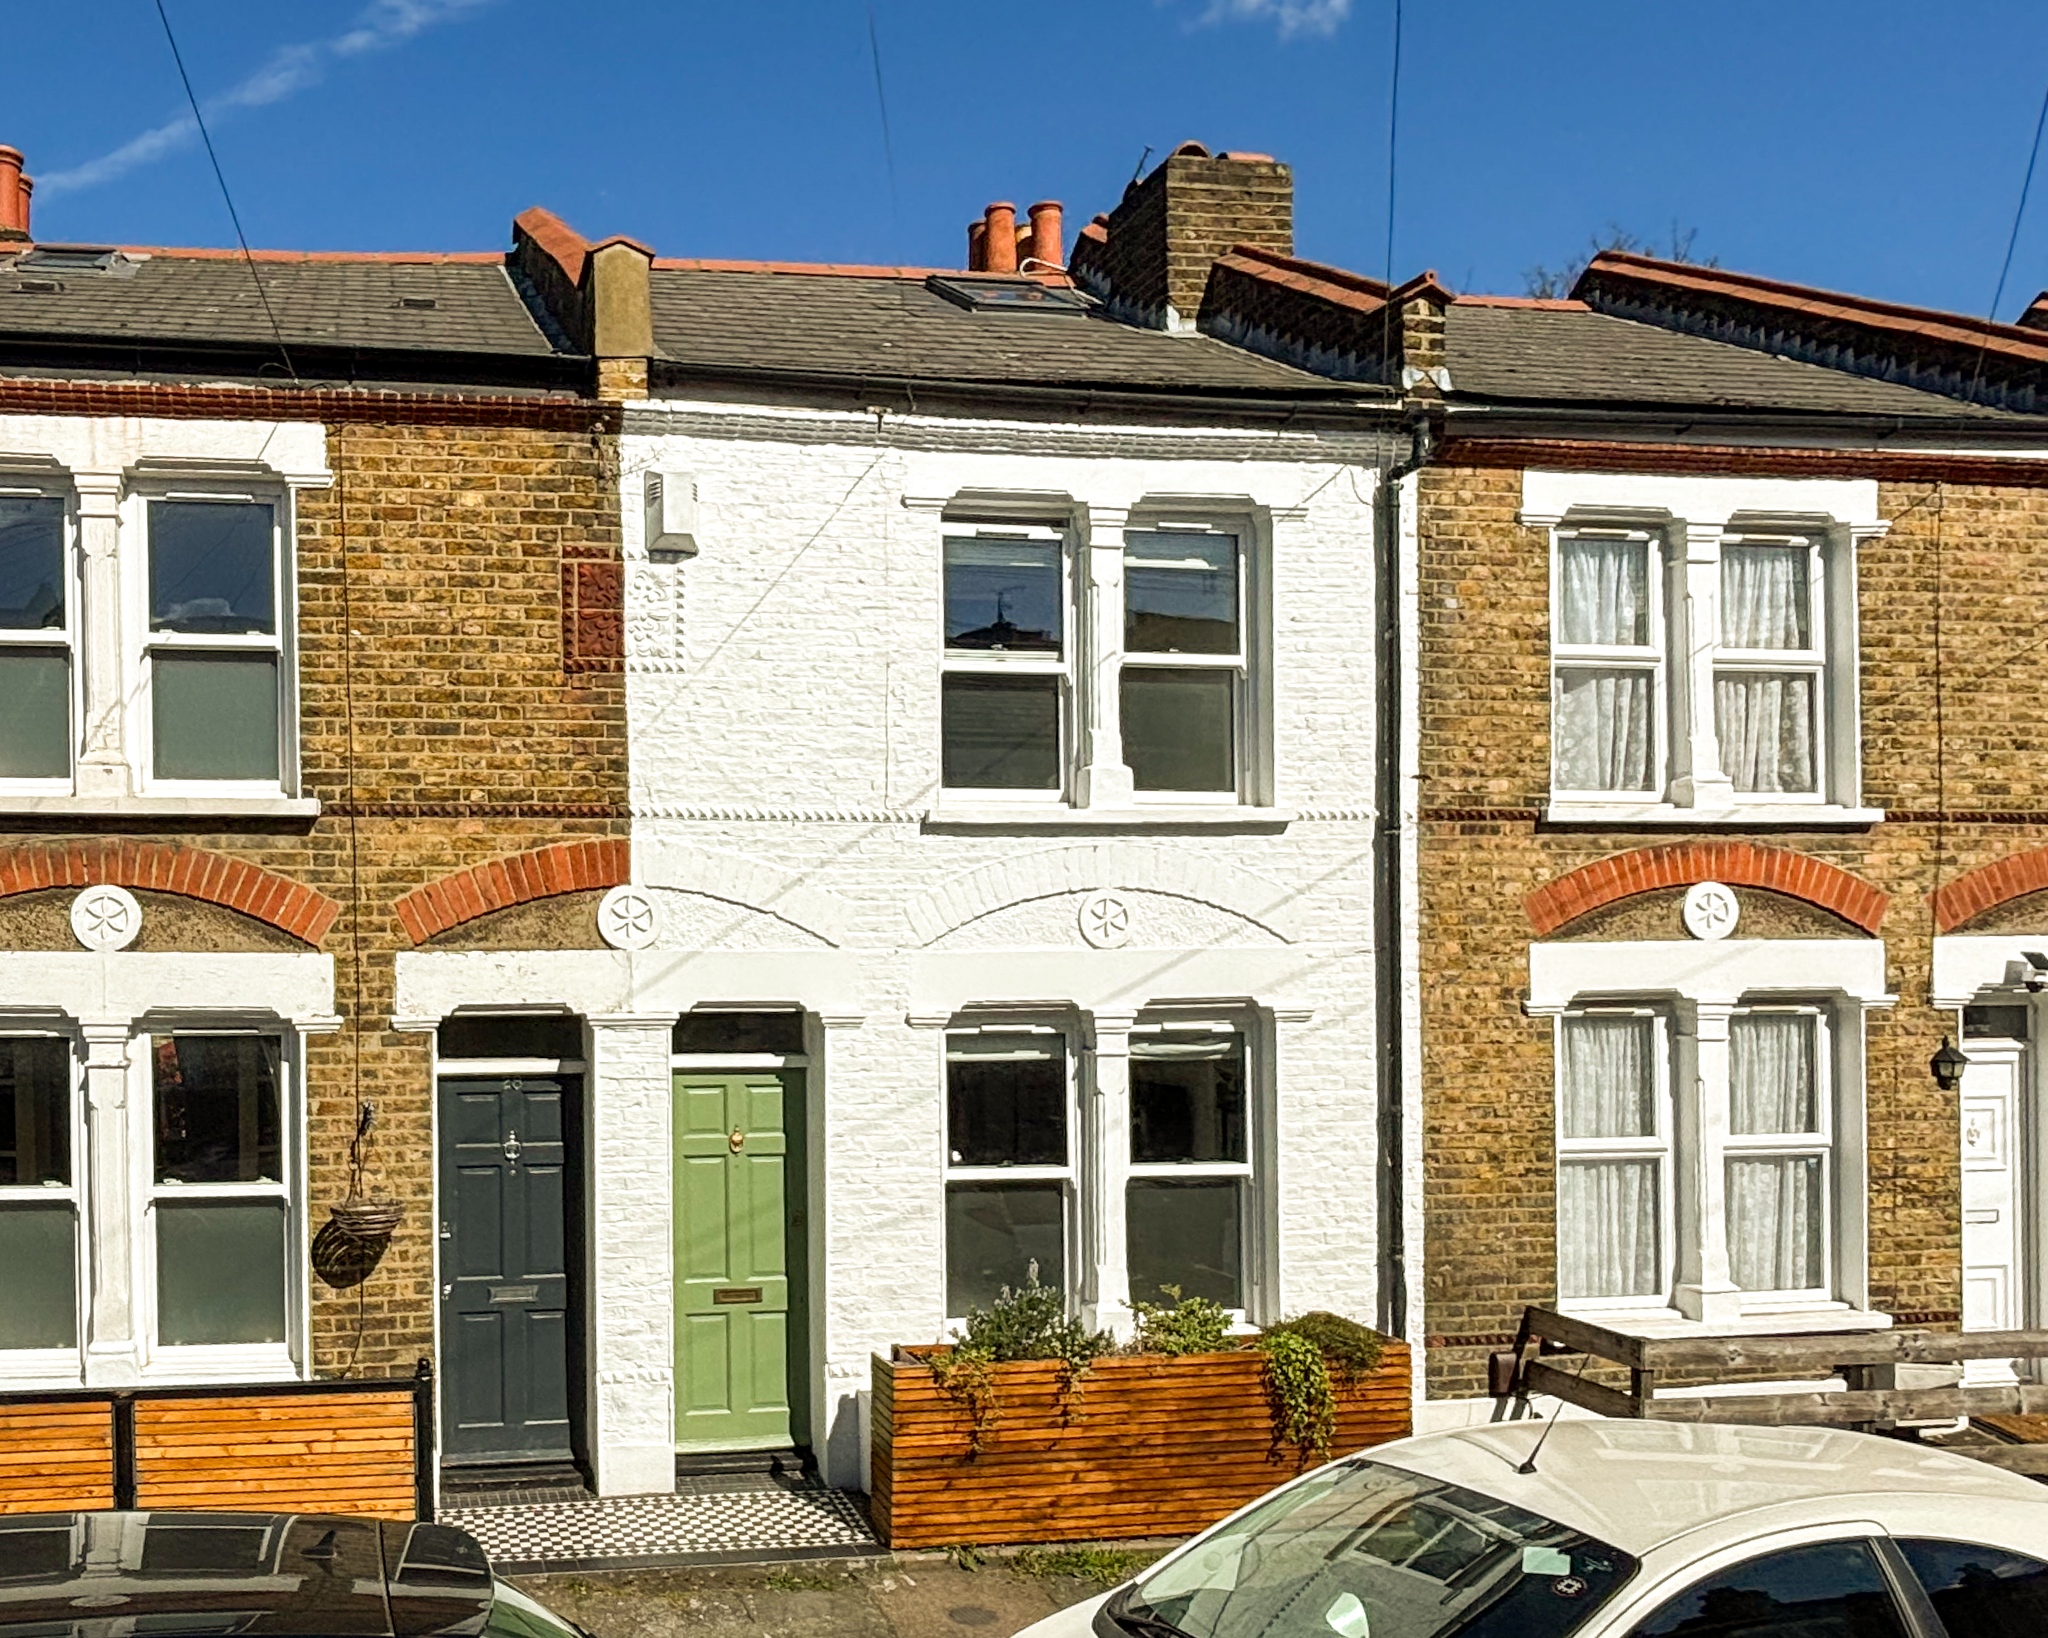
Similar Properties
Sold STC

Sold STC
Sold STC