Property Summary
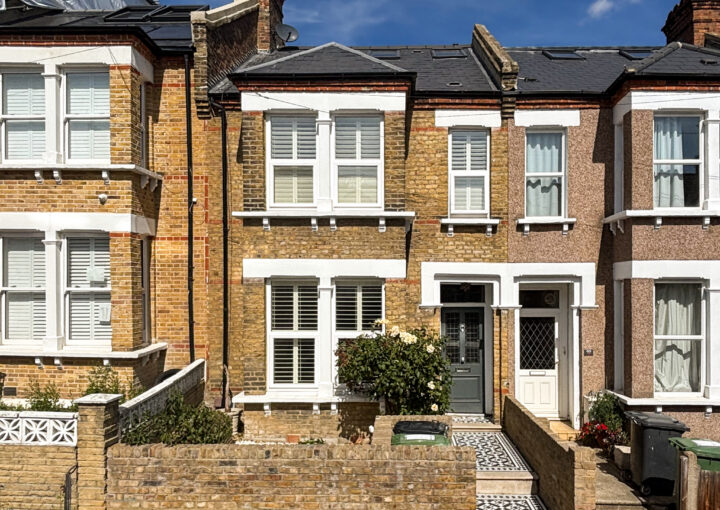
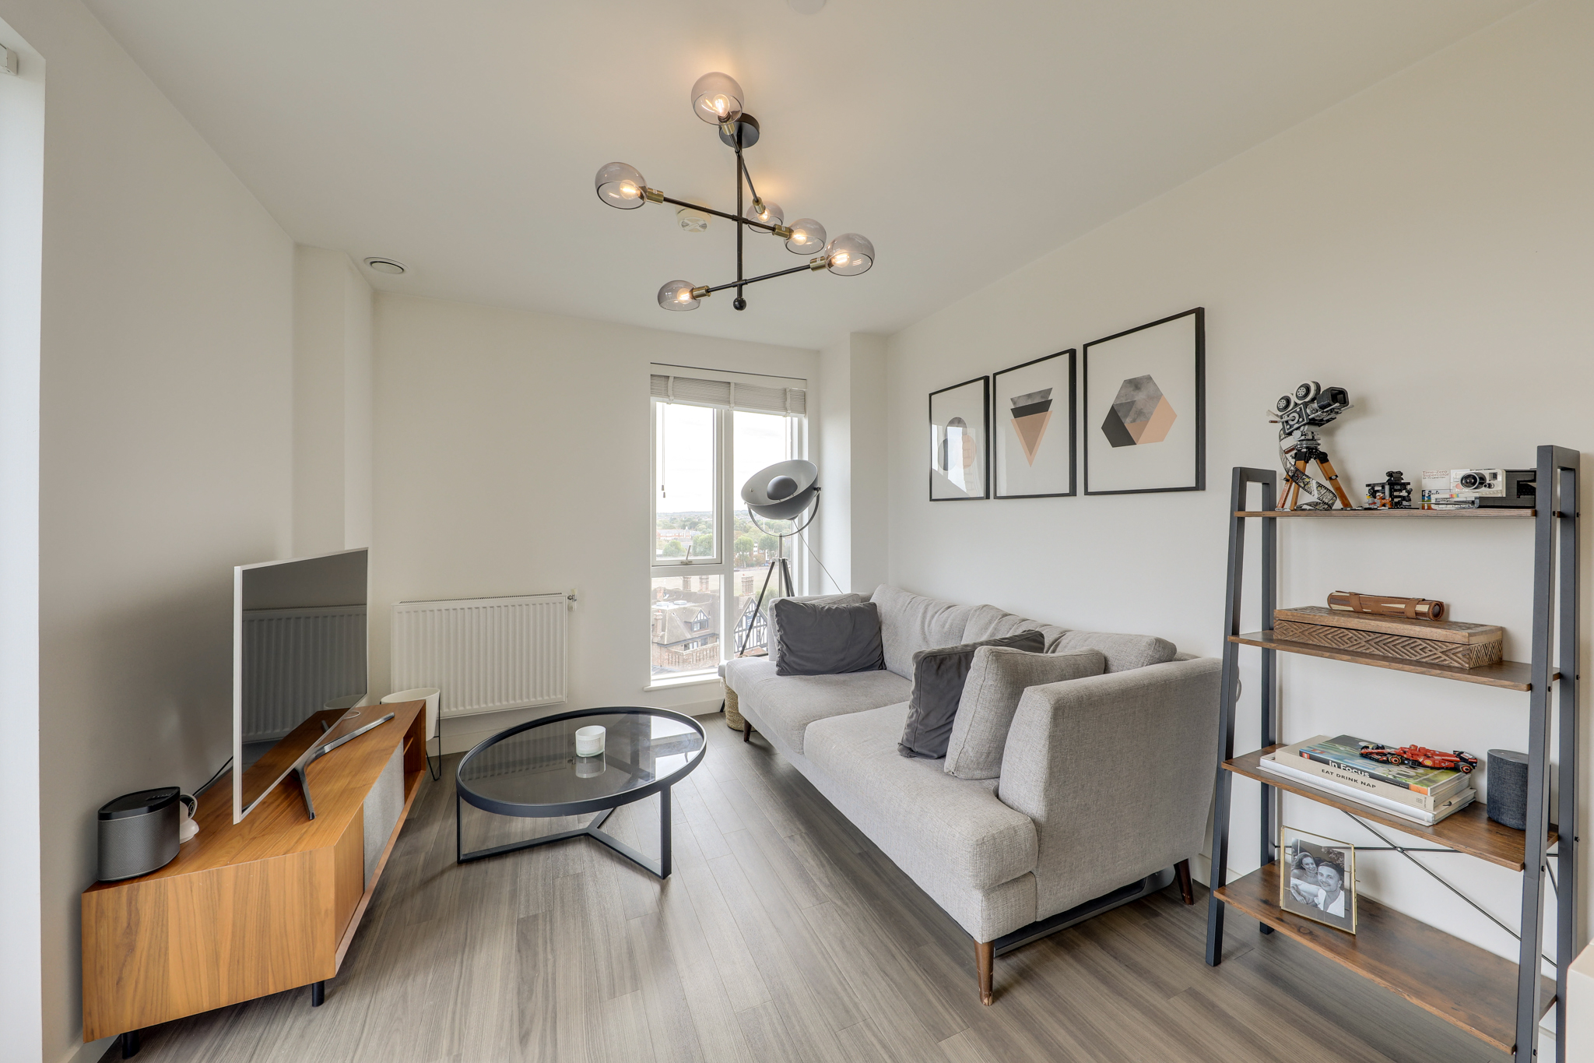
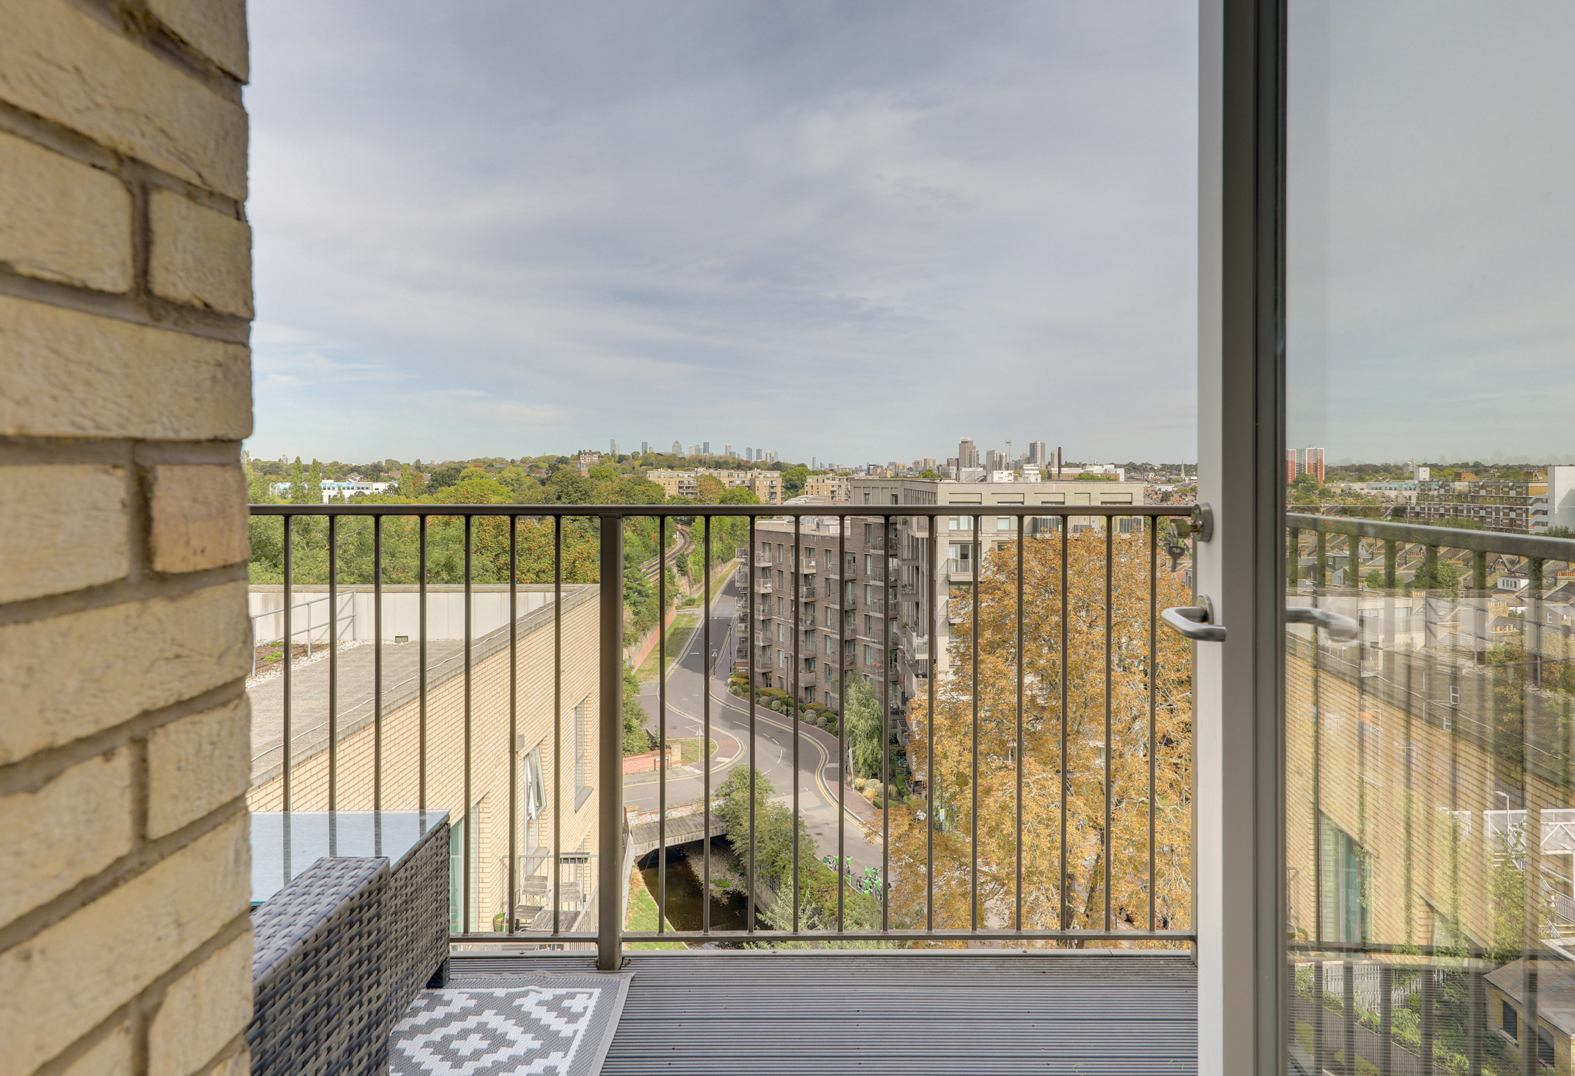
A beautifully presented penthouse flat, boasting light and modern interiors, a larger private balcony and fantastic far-reaching views over Canary Wharf and the City. Perfect for buyers seeking a move-in-ready home, the property offers stylish and well-proportioned accommodation throughout.
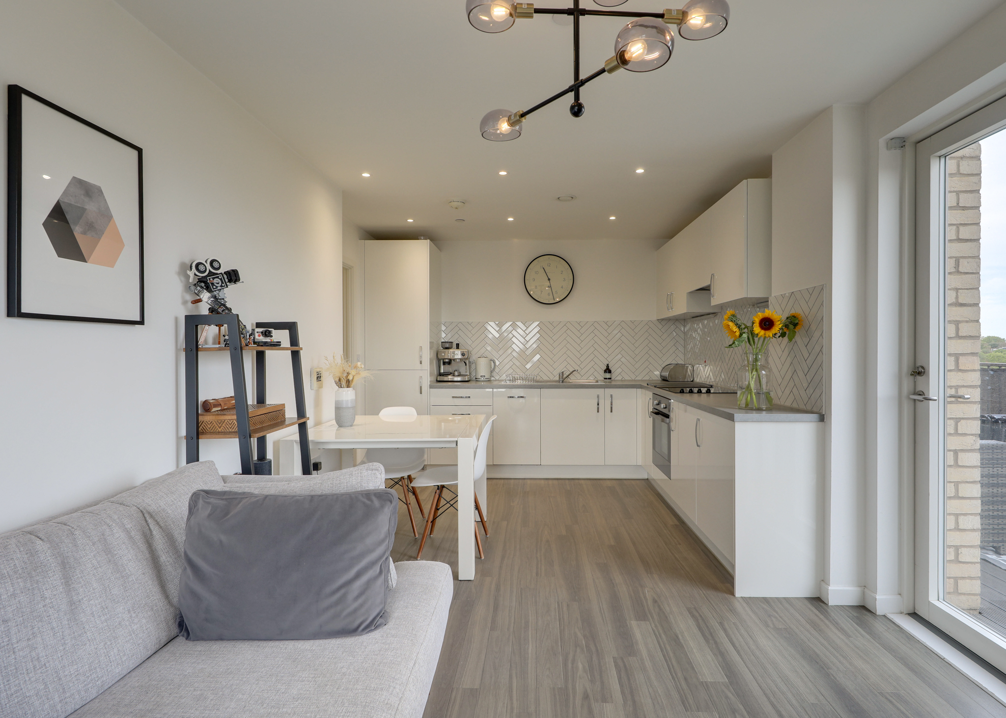
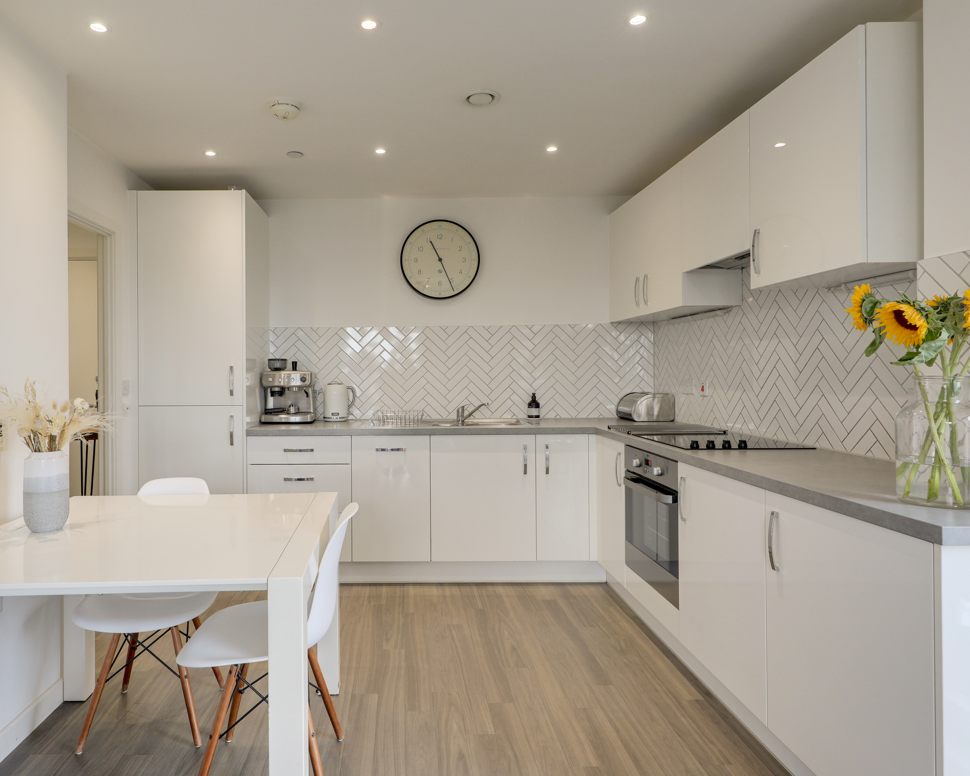
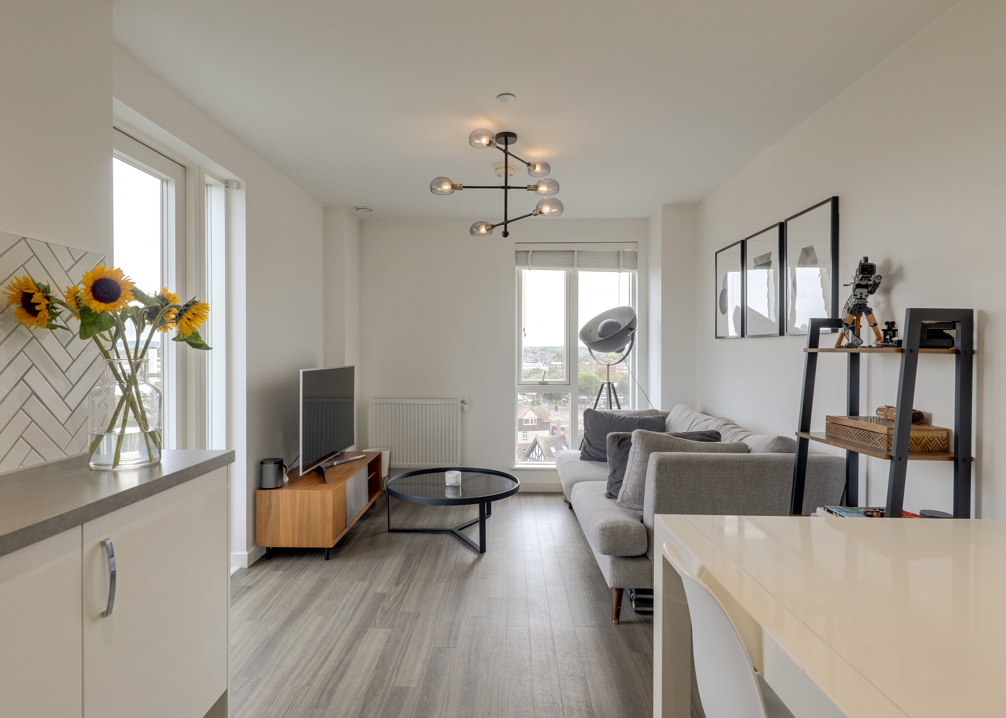
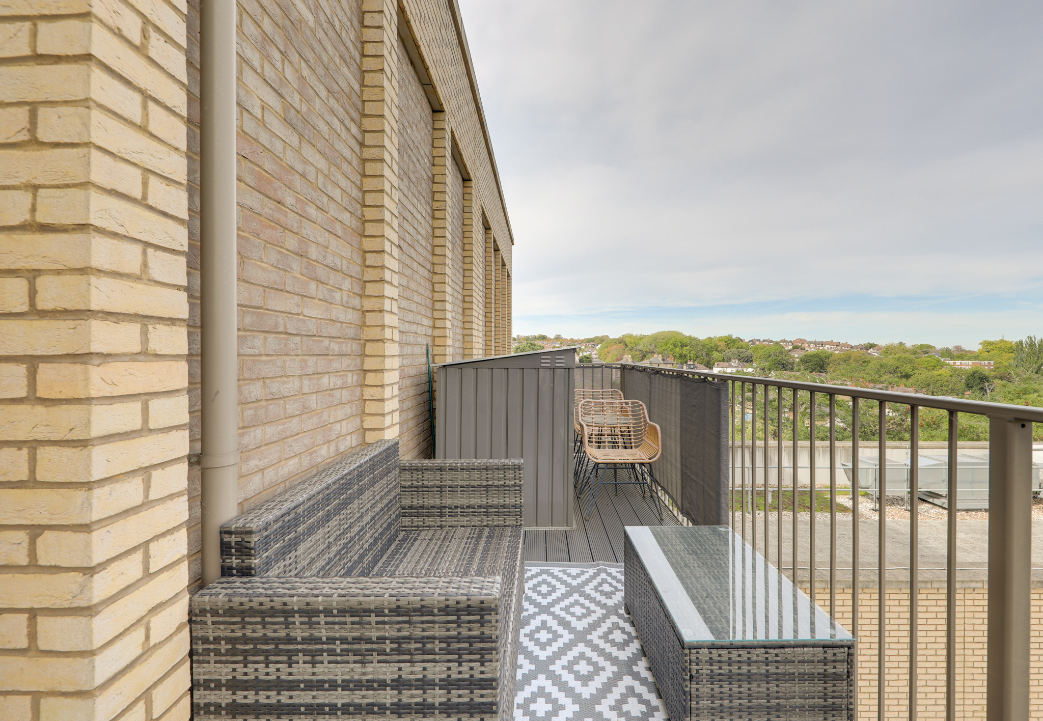
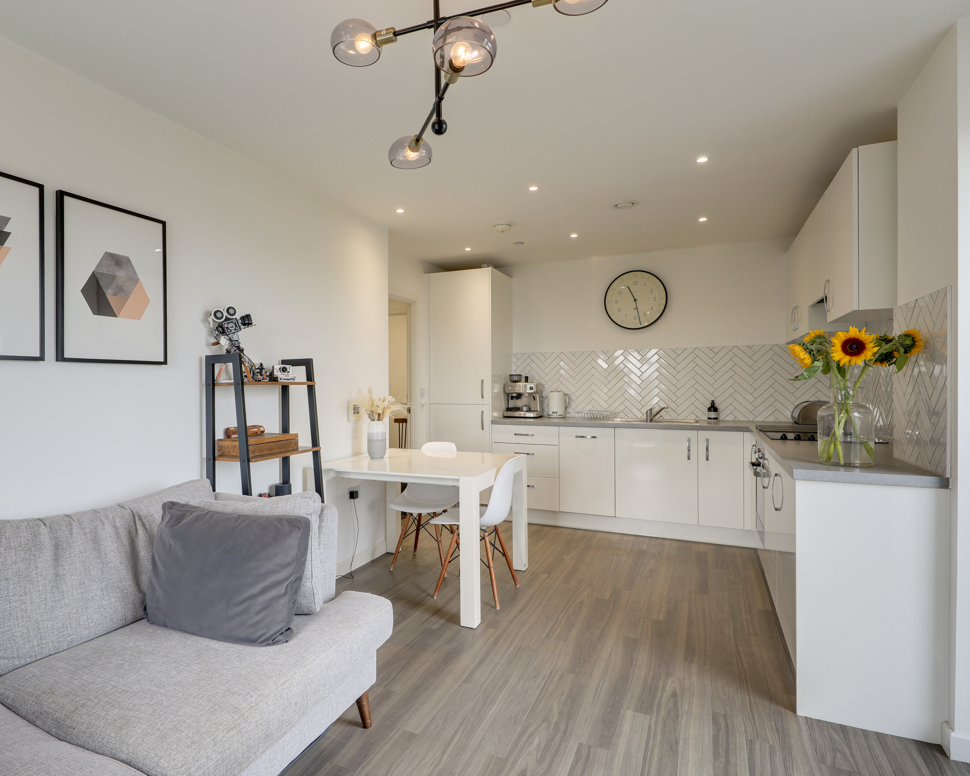
The open-plan lounge and kitchen forms the heart of the home, filled with natural light from dual-aspect windows. The sleek modern kitchen features contemporary units and integrated appliances, while the generous balcony provides a fantastic extension of the living space, enjoying far-reaching views across the skyline towards Canary Wharf.
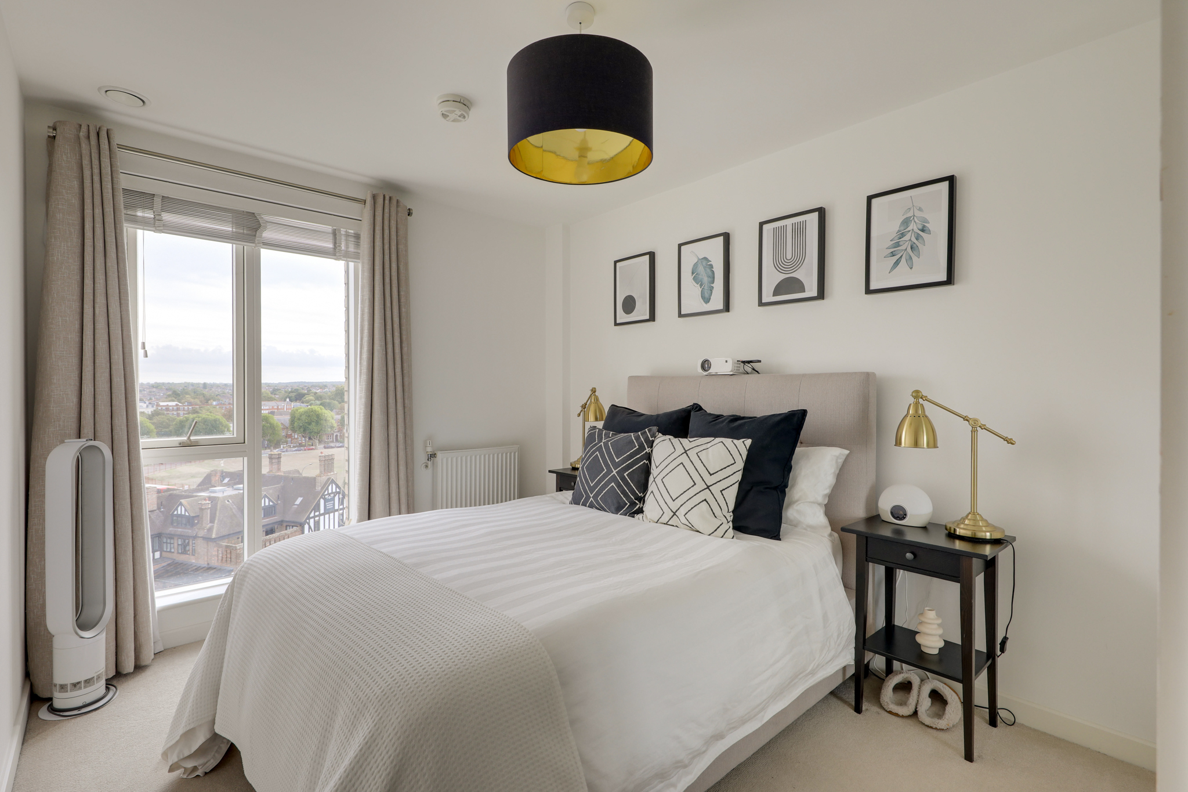
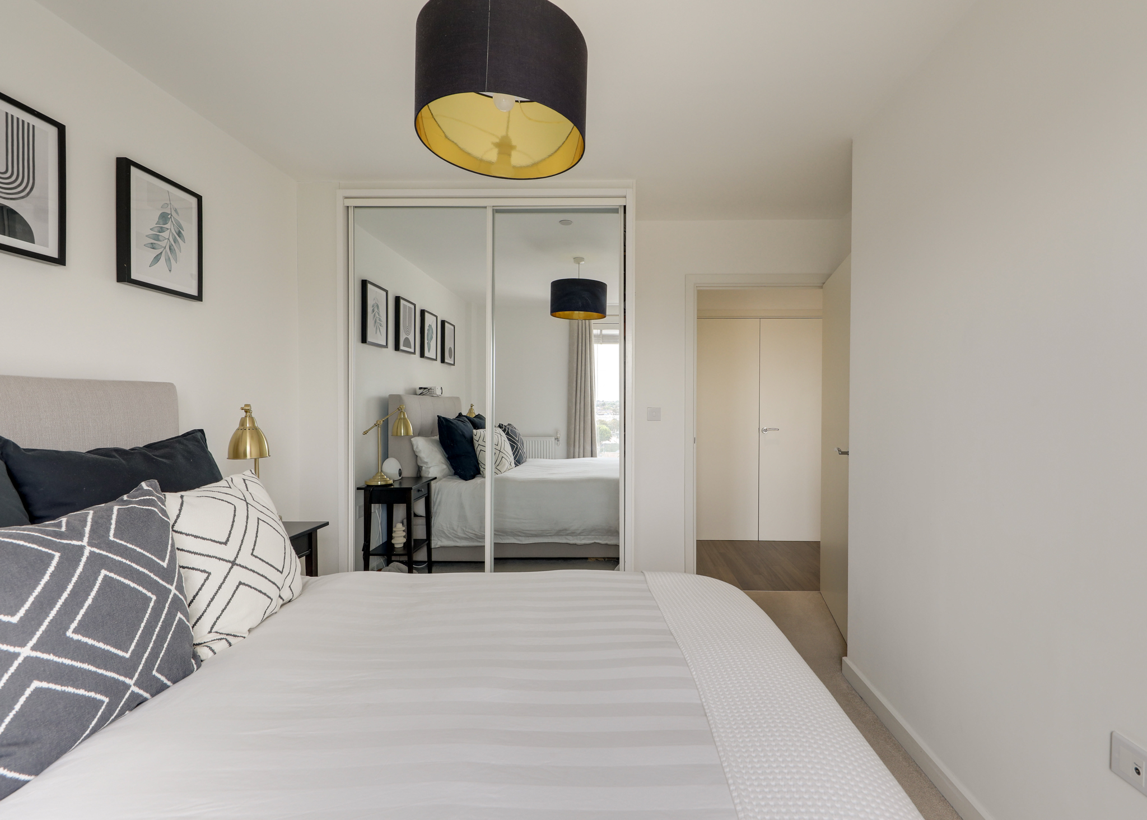
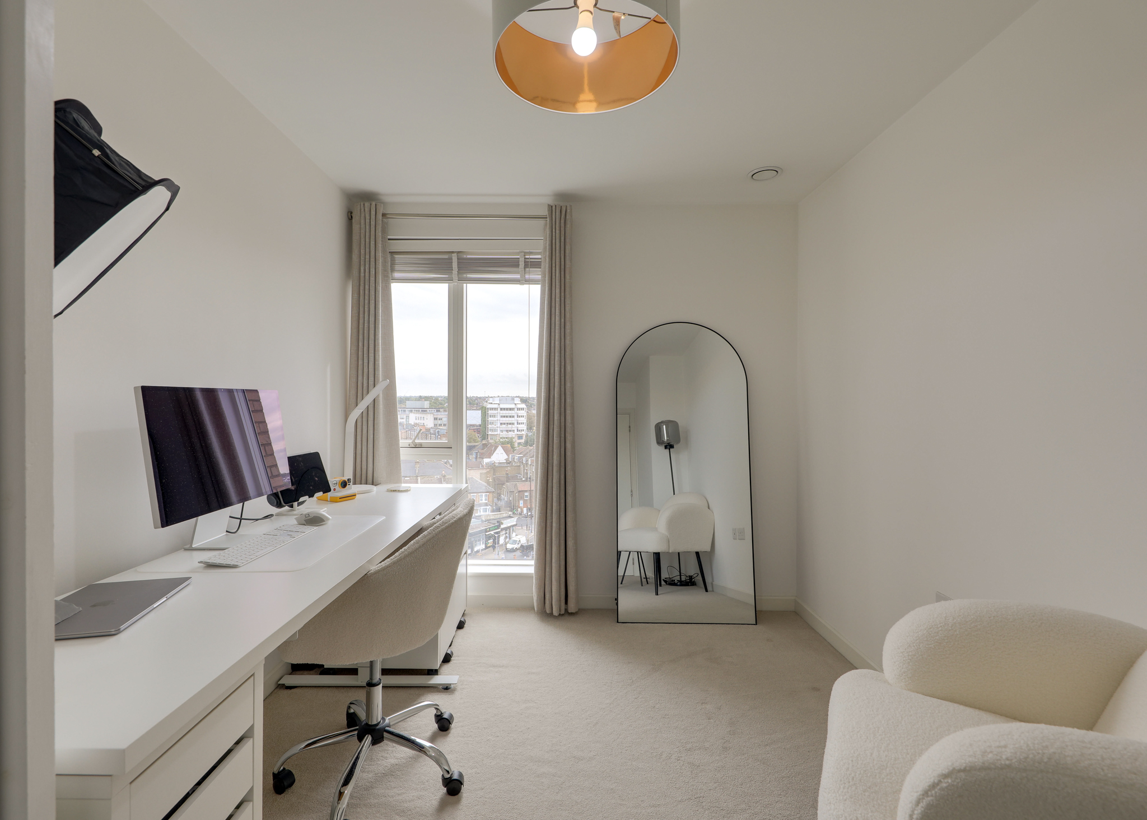
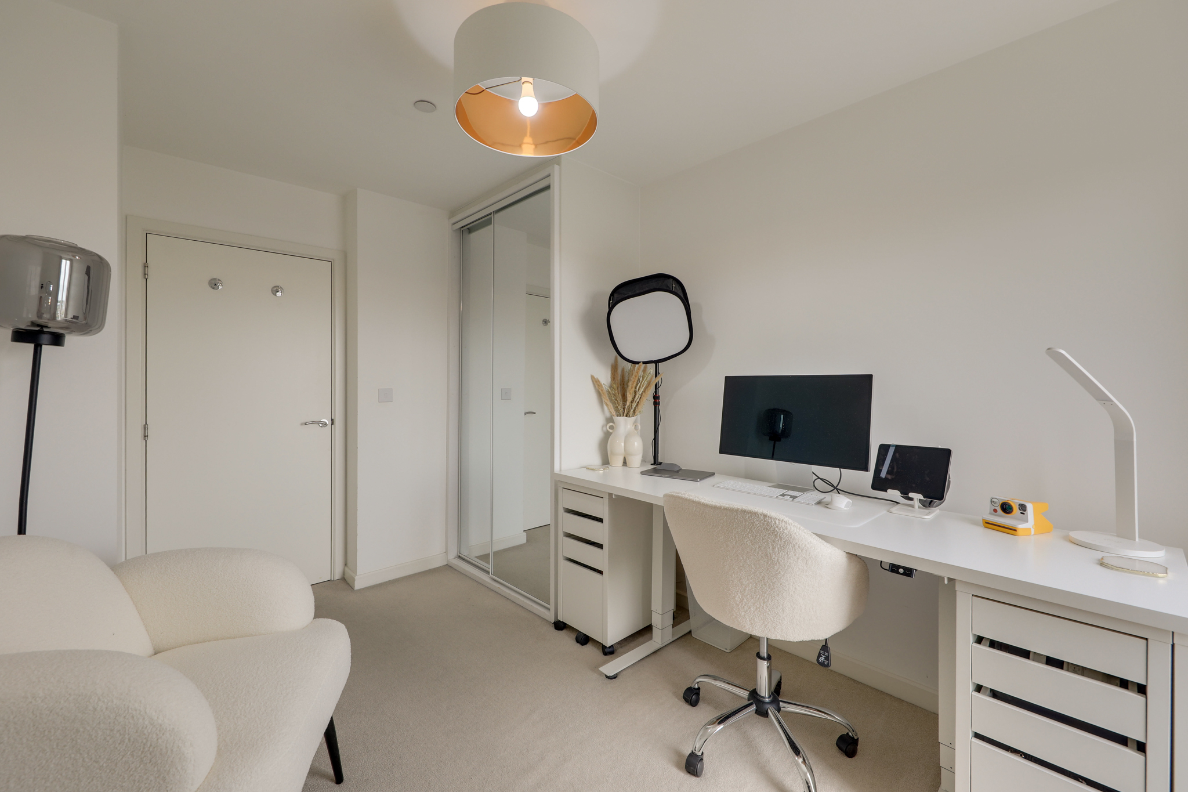
Both bedrooms are equally sized doubles with built-in storage, served by a contemporary bathroom. The property also benefits from a useful utility cupboard off the hallway, along with an allocated off-street parking space.
The property is ideally positioned for everyday convenience, with Catford's shops, cafés, restaurants and supermarkets all within easy reach. Catford's Twin Stations provide regular National Rail services towards Central London, while numerous bus routes offer further connections across southeast London. For those who enjoy the outdoors, Ladywell Fields and the River Ravensbourne are nearby, with Blythe Hill Fields also within easy reach. The area is well served by local nurseries and schools, making this a popular choice for a wide range of buyers.
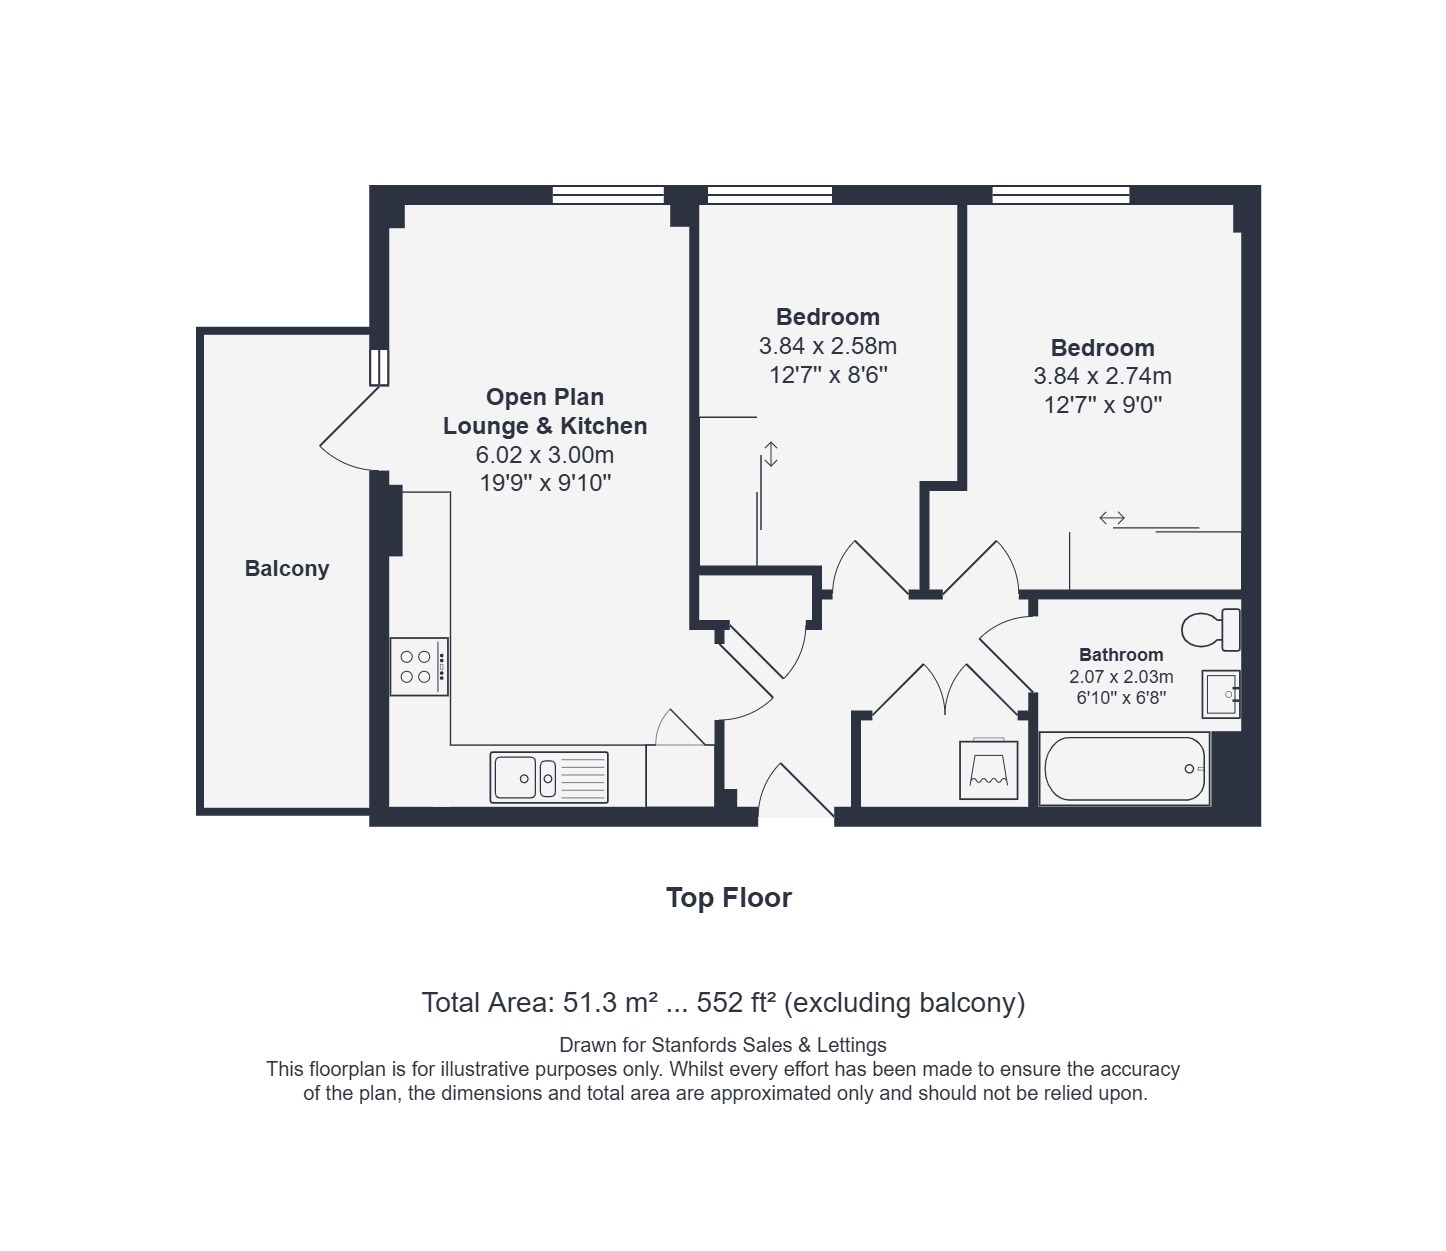
Top Floor
Open Plan Lounge & Kitchen 19' 9" x 9' 10" (6.02m x 3.00m)
Double-glazed windows and door to balcony, inset ceiling spotlights, pendant ceiling light, fitted kitchen units, 1.5 bowl sink with mixer tap and drainer, integrated dishwasher, fridge/freezer, oven, hob and extractor hood, radiator, wood flooring.
Bedroom 12' 7" x 9' 0" (3.84m x 2.74m)
Double room with double-glazed windows, pendant ceiling light, built-in wardrobe, radiator, fitted carpet.
Bedroom 12' 7" x 8' 6" (3.84m x 2.58m)
Double room with double-glazed window, pendant ceiling light, built-in wardrobe, radiator, fitted carpet.
Bathroom 6' 9" x 6' 8" (2.07m x 2.03m)
Inset ceiling spotlights, bathtub with shower and screen, washbasin, WC, heated towel rail, tile flooring.
Disclaimer
Robert Stanford Estates prepares property particulars in line with the Consumer Rights Act (2015). These details are provided for general guidance only and do not constitute a contract or offer. Buyers should verify all information with their legal and professional advisers before exchange of contracts.
No guarantees are given regarding structure, services, or appliances. Measurements and distances are approximate and for illustration only. Any reliance on this information is at the buyer’s own risk.
The Details
- Beautifully Presented Top-Floor Flat
- Two equal double bedrooms
- Light And Modern Interiors Throughout
- Allocated Off-Street Parking Space
- Spacious Private Balcony With Far-Reaching Views
- Excellent Location For Catford's Twin Stations


Similar Properties
For Sale

For Sale
For Sale