Fernbrook Road
£900,000
Terraced House
5 BEDROOM
3 BATHROOM
Ready to make this yours?
Property Summary
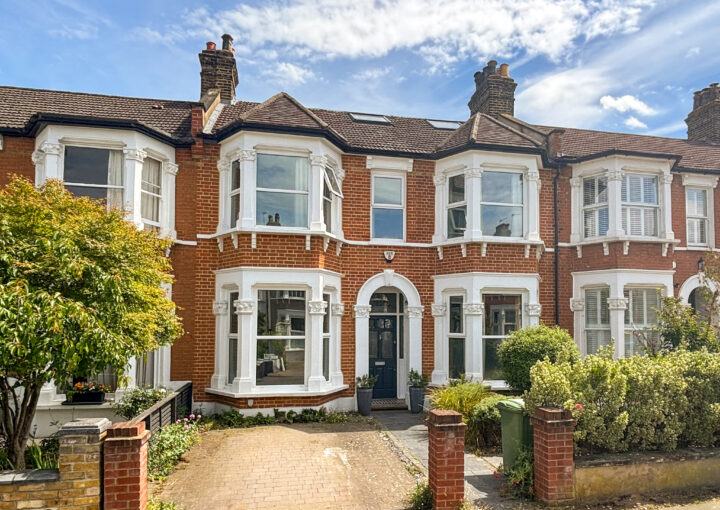
An immaculately presented five-bedroom family home on Fernbrook Road, thoughtfully extended into the loft and beautifully enhanced by the current owners. Finished in a light, contemporary palette throughout, the home has been carefully refurbished to create a wonderful sense of continuity across all three floors. Reclaimed wood flooring flows throughout, complemented by bespoke joinery and beautiful period detailing, creating a stylish family home that perfectly balances modern living with original character.
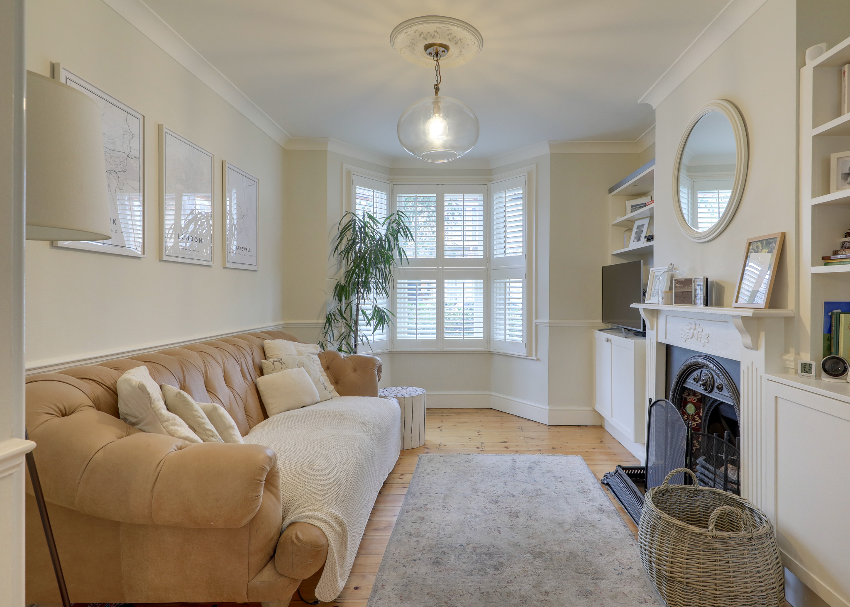
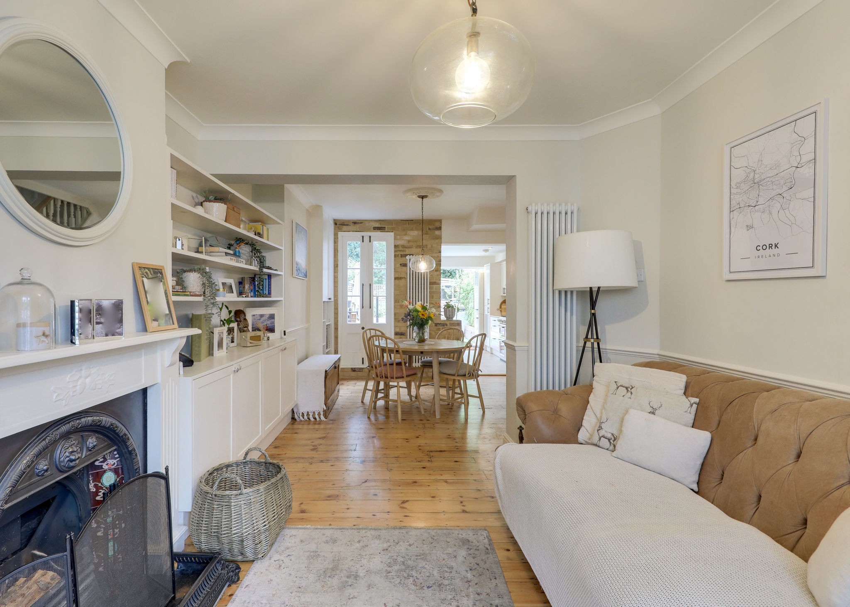
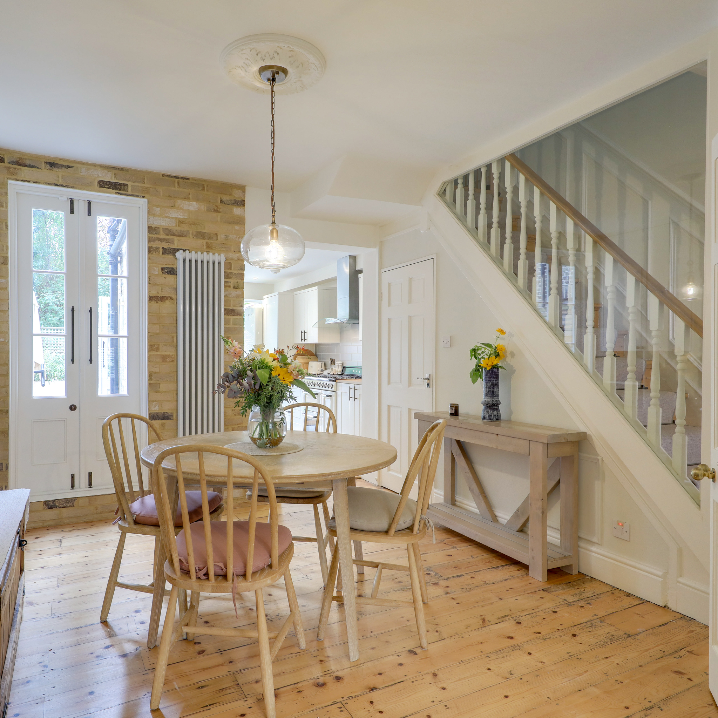
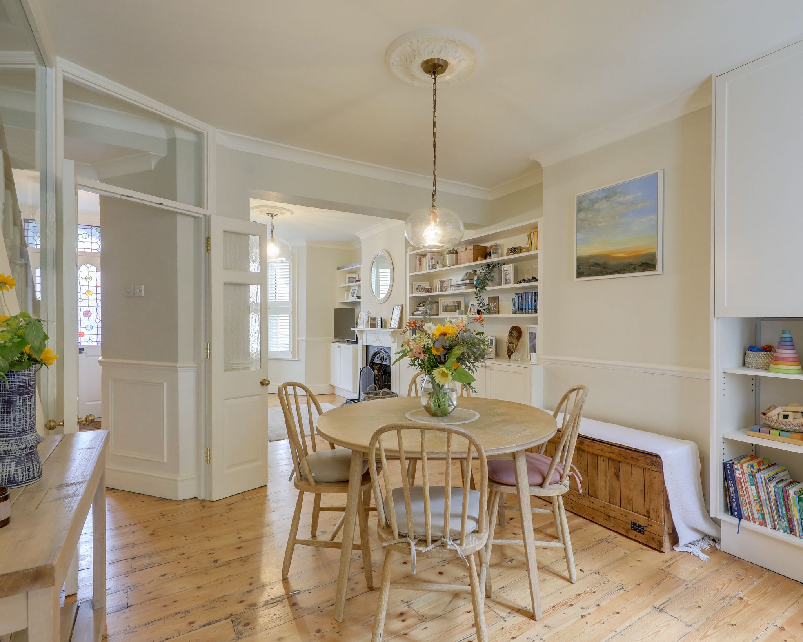
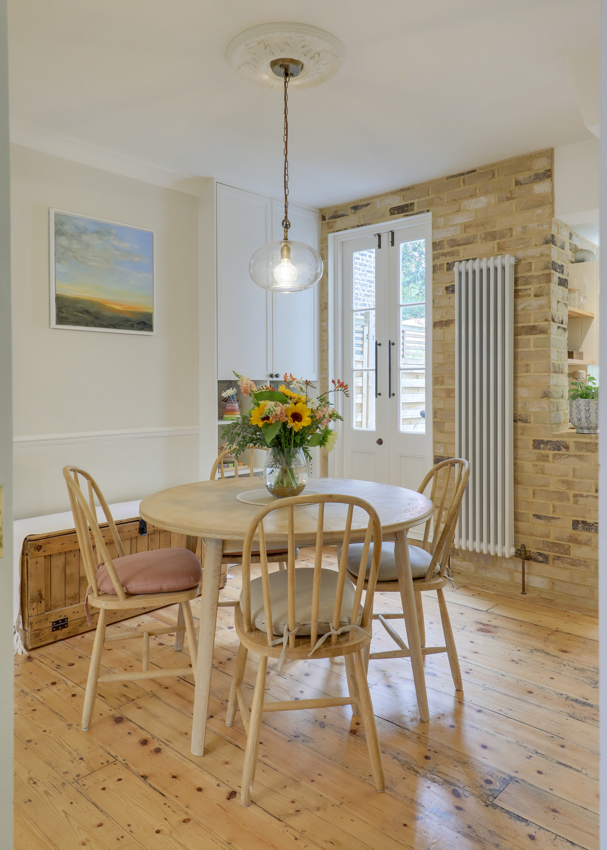
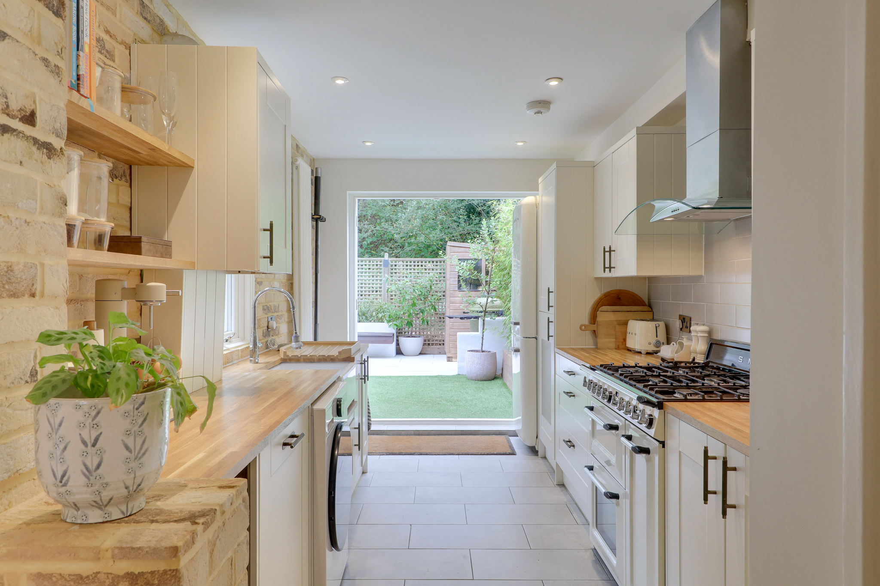
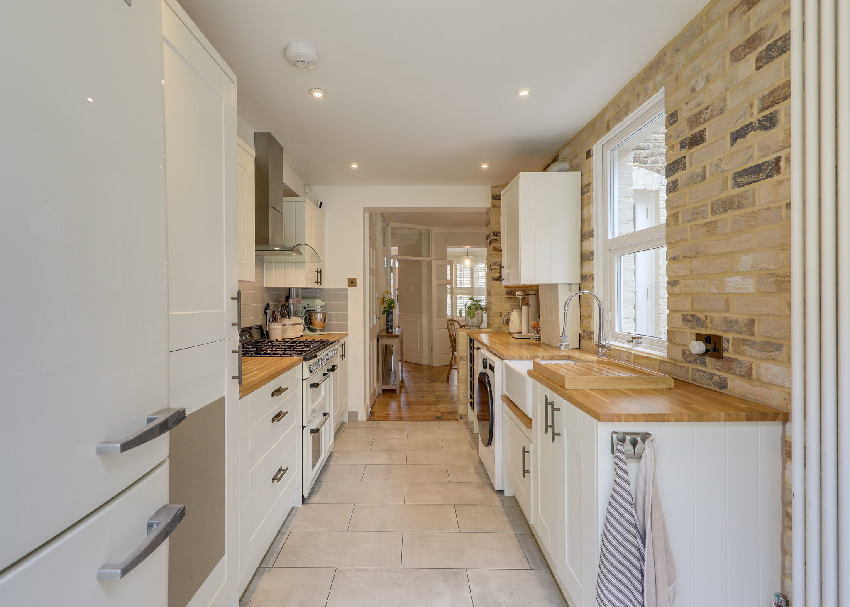
Stepping inside, the elegant lounge is flooded with natural light from a bay window and centres around a charming working fireplace and bespoke cabinetry, while the separate dining room to the rear features striking exposed brickwork and French doors opening onto the garden, making it an inviting space for both entertaining and everyday family life. Flowing seamlessly from the dining room, the beautifully presented kitchen boasts sleek cabinetry, quality finishes, and an abundance of natural light, forming the true heart of the home.
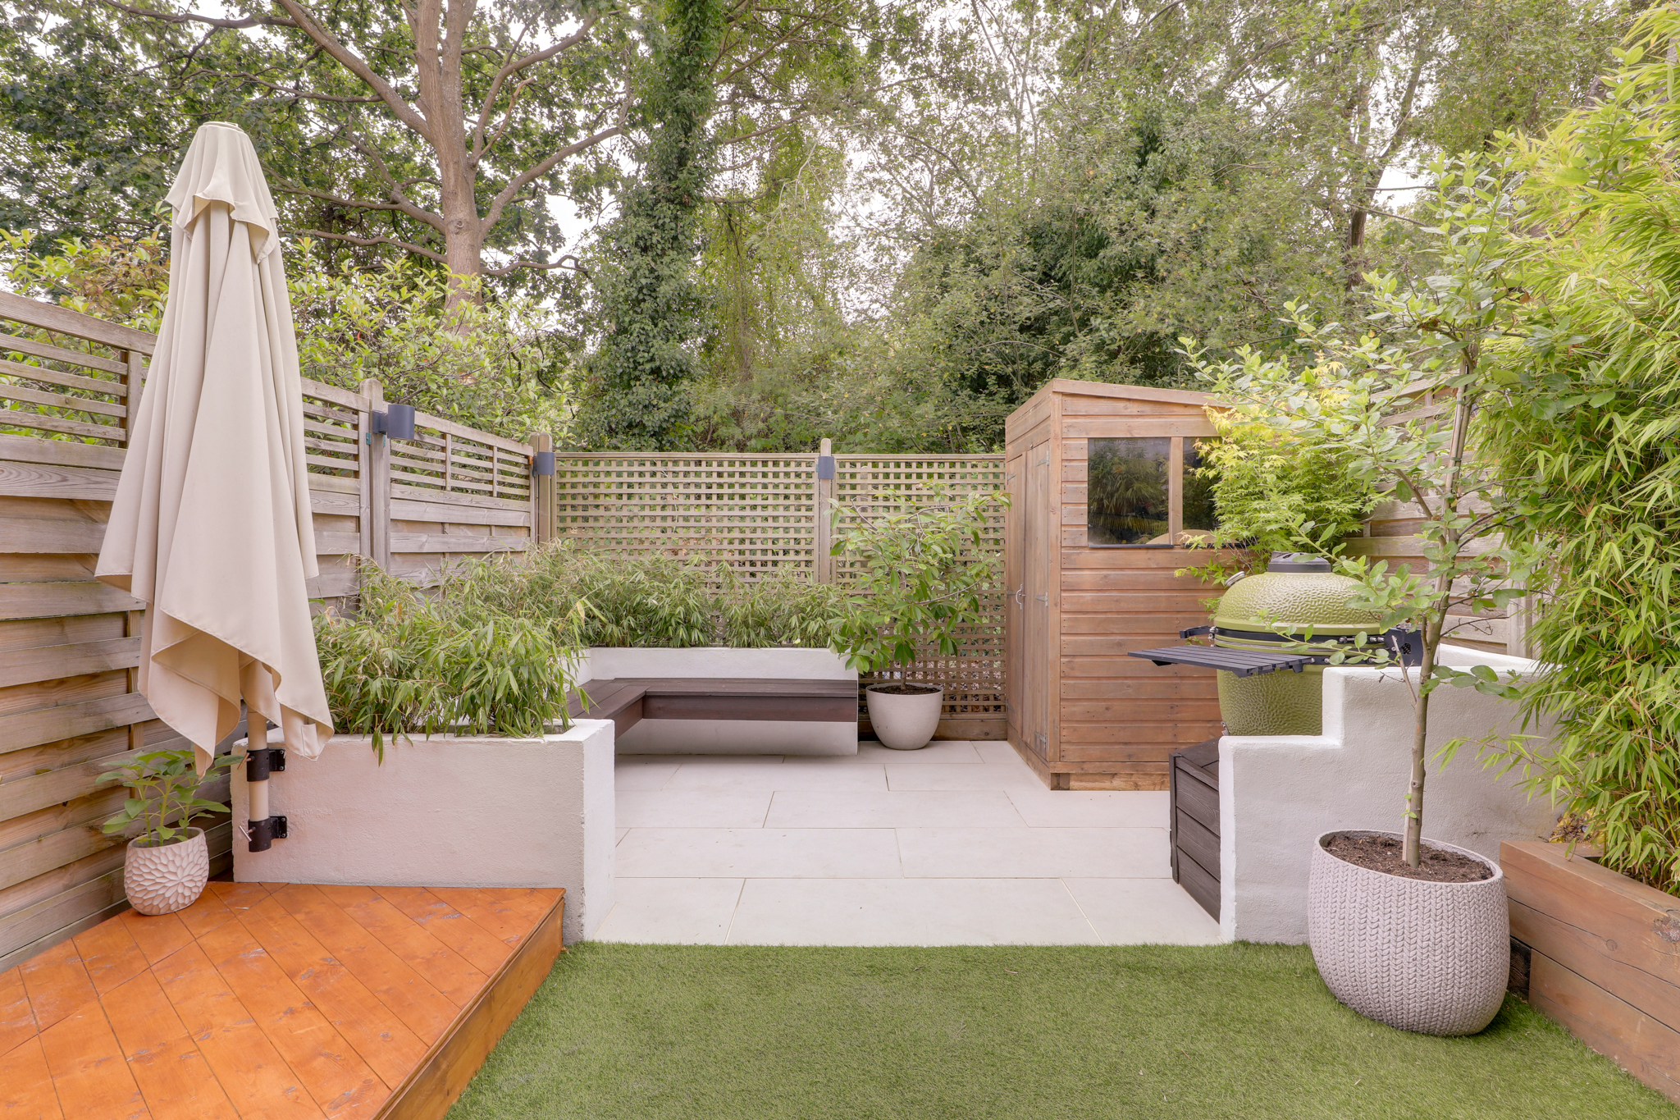
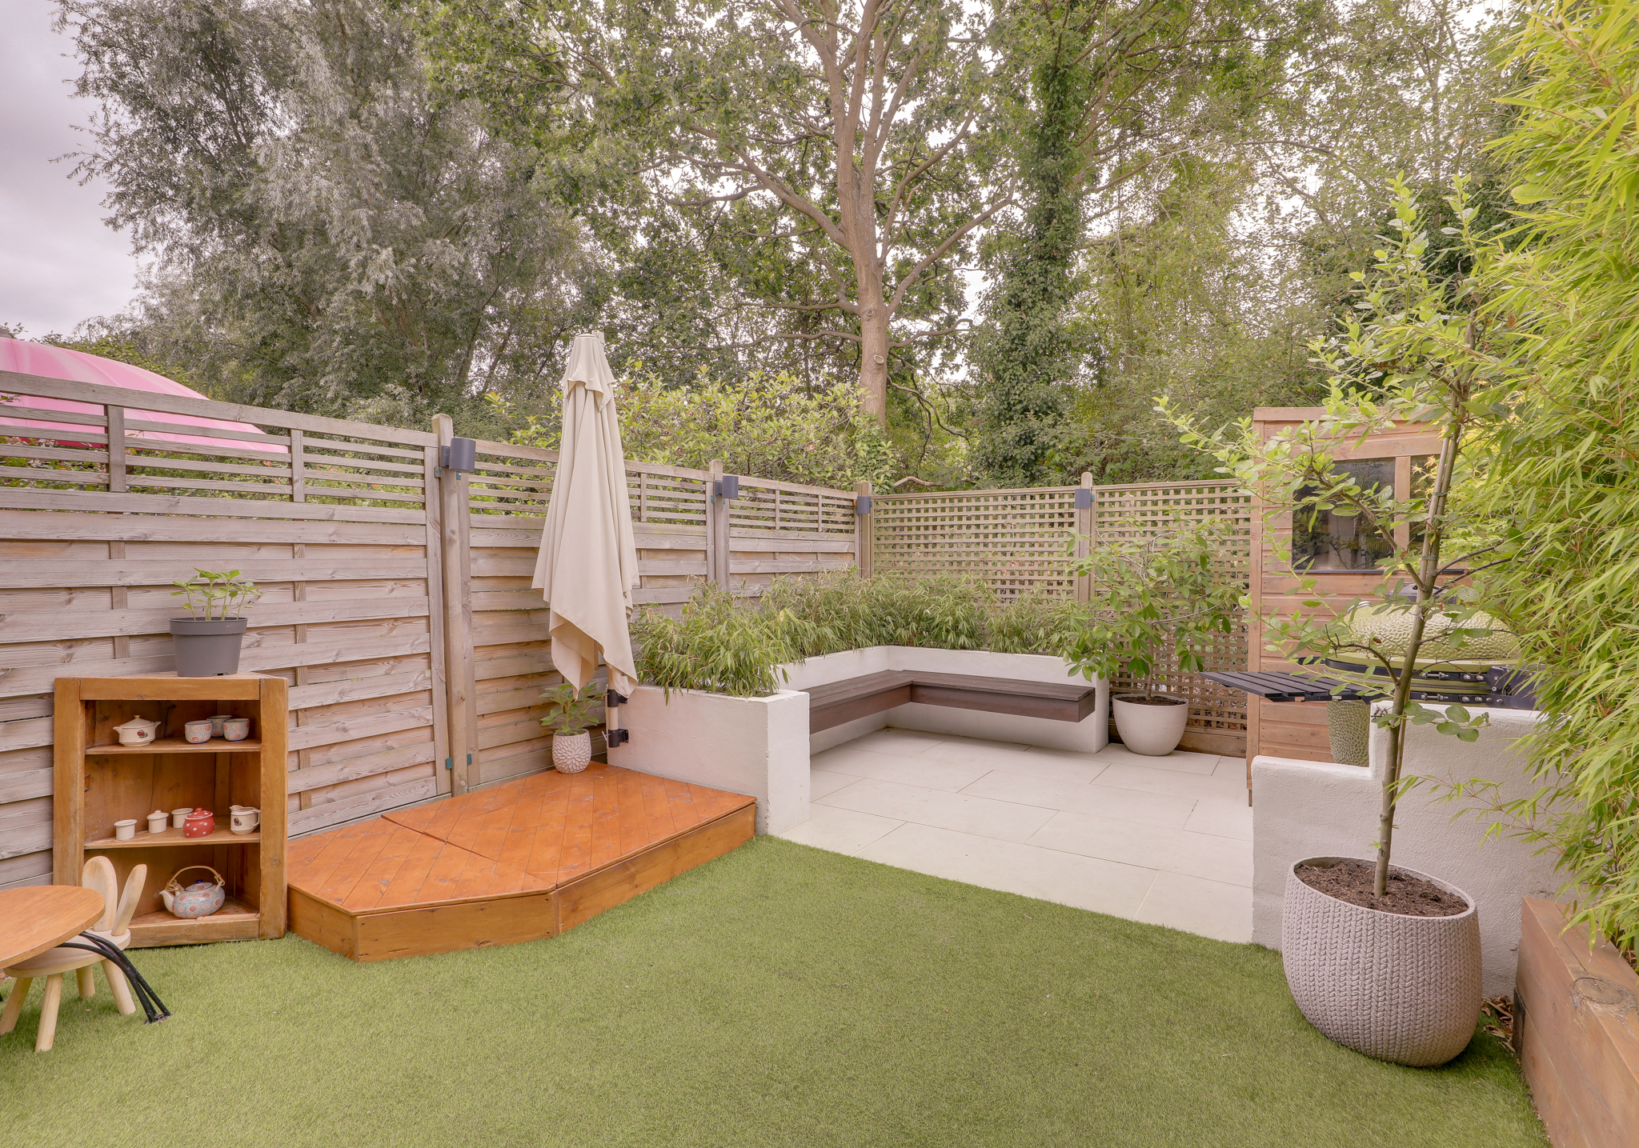
Outside, the south-facing rear garden enjoys a leafy backdrop, providing a peaceful setting with a patio ideal for alfresco dining, relaxing in the sun, and plenty of space for children to play and keen gardeners to enjoy.
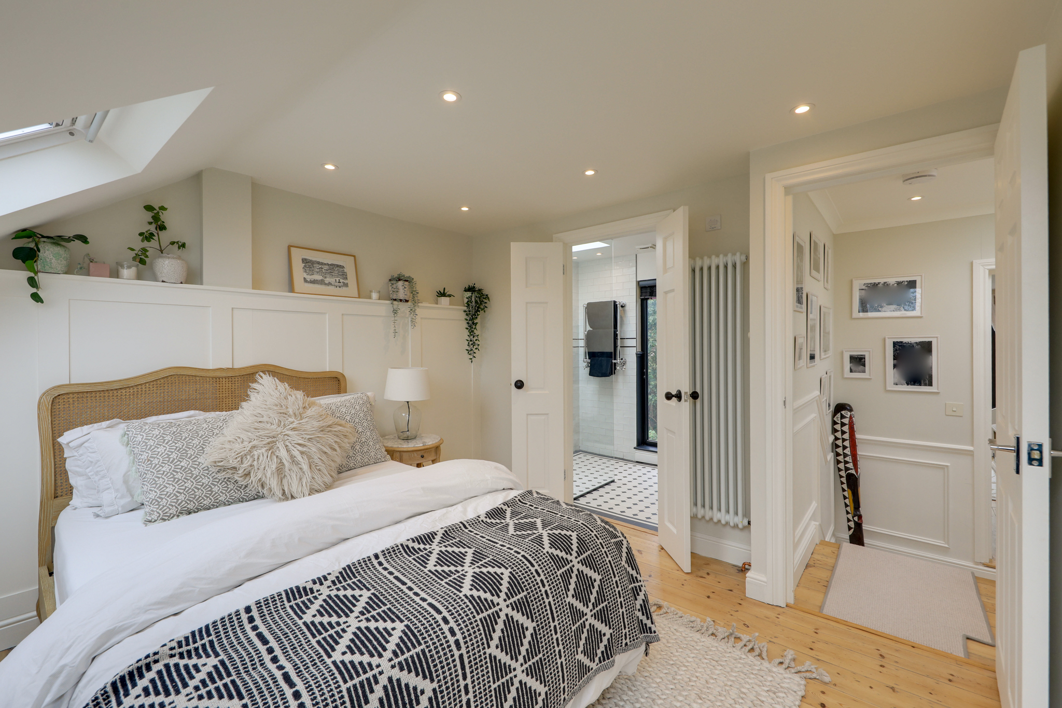
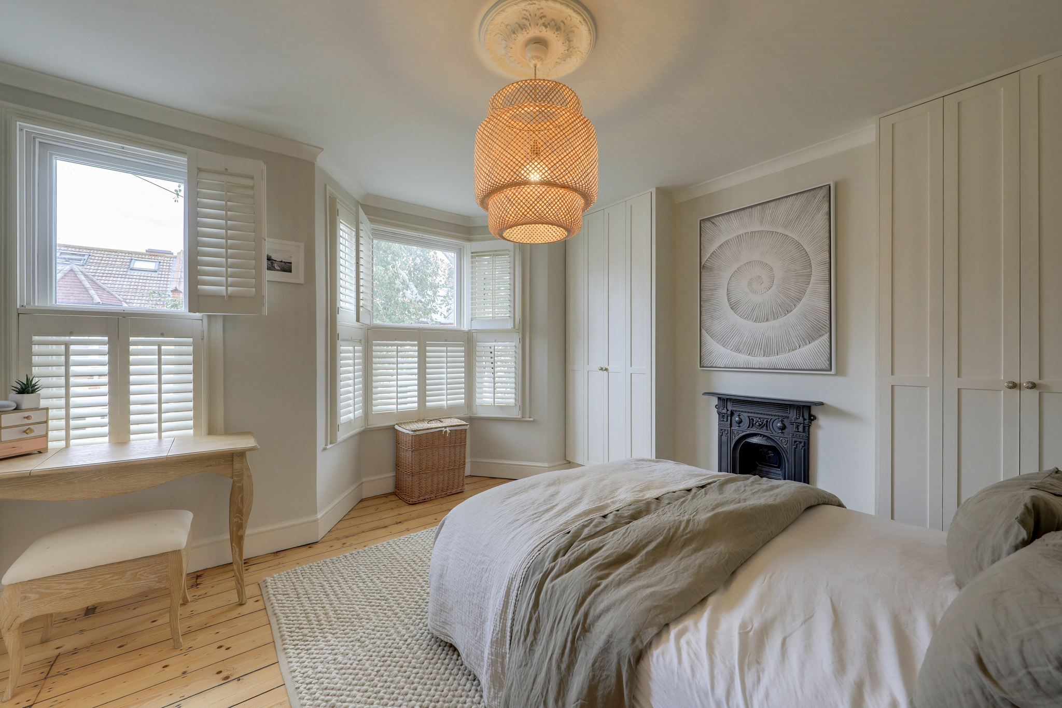
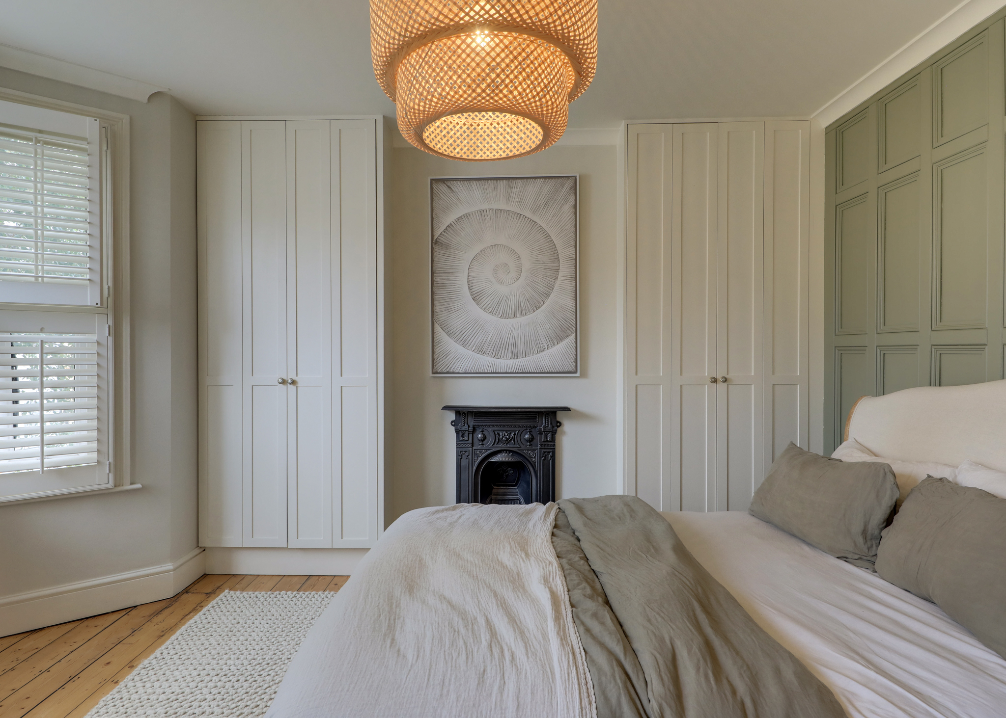
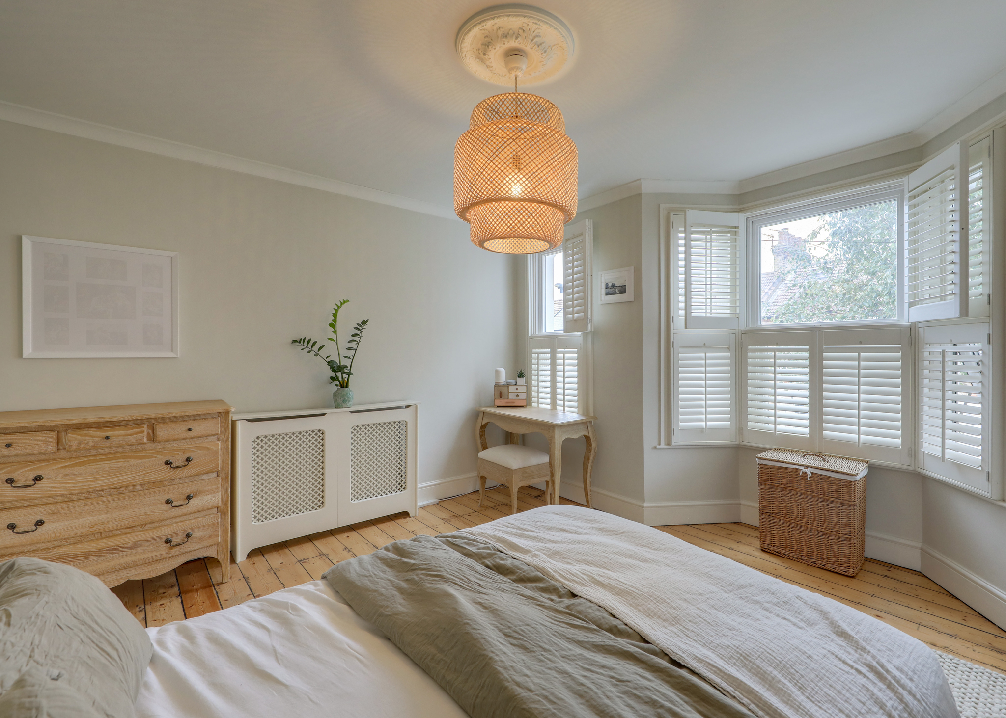
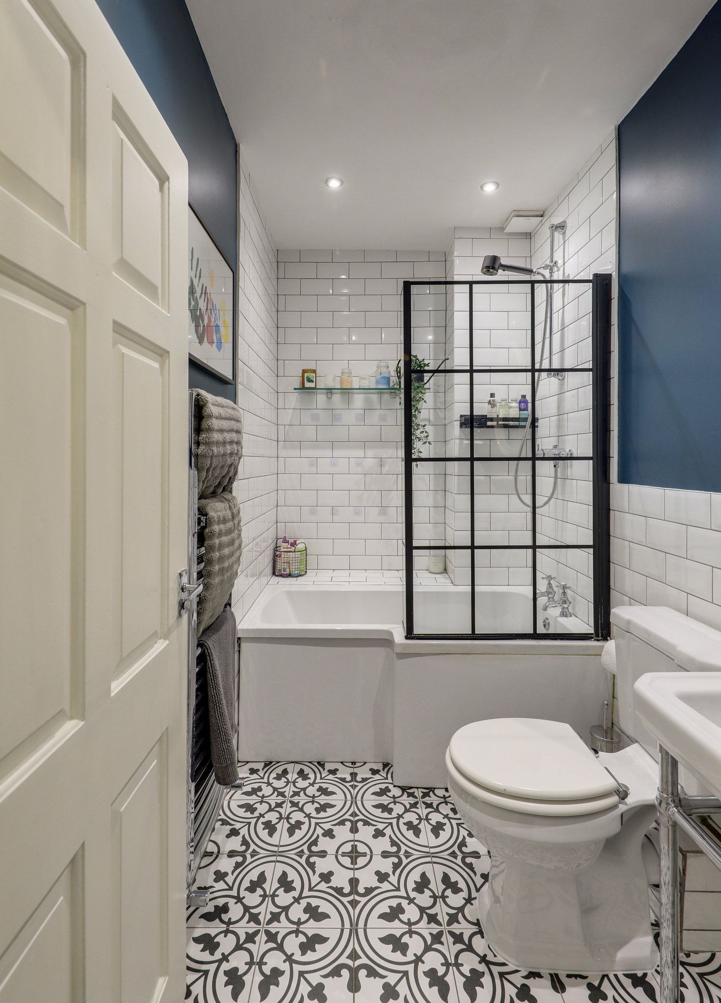
The first floor offers three well-proportioned bedrooms, including a stunning principal bedroom with a bay window and bespoke fitted wardrobes, alongside a stylish modern family bathroom. The loft has been thoughtfully converted to create two further generous double bedrooms, served by a sleek en-suite shower room, offering flexible accommodation for growing families, guests, or those working from home.
Fernbrook Road is one of Hither Green's most desirable residential streets, renowned for its attractive period homes and strong sense of community. The property is within easy reach of Hither Green Station, providing fast and frequent services into Central London. Families are particularly drawn to the area thanks to its highly regarded nurseries and schools, including the Ofsted Outstanding-rated Brindishe Manor Primary School. Manor House Gardens and Mountsfield Park are both nearby, while a fantastic selection of independent cafés, shops, restaurants, and everyday amenities complete the appeal of this sought-after neighbourhood.
GROUND FLOOR
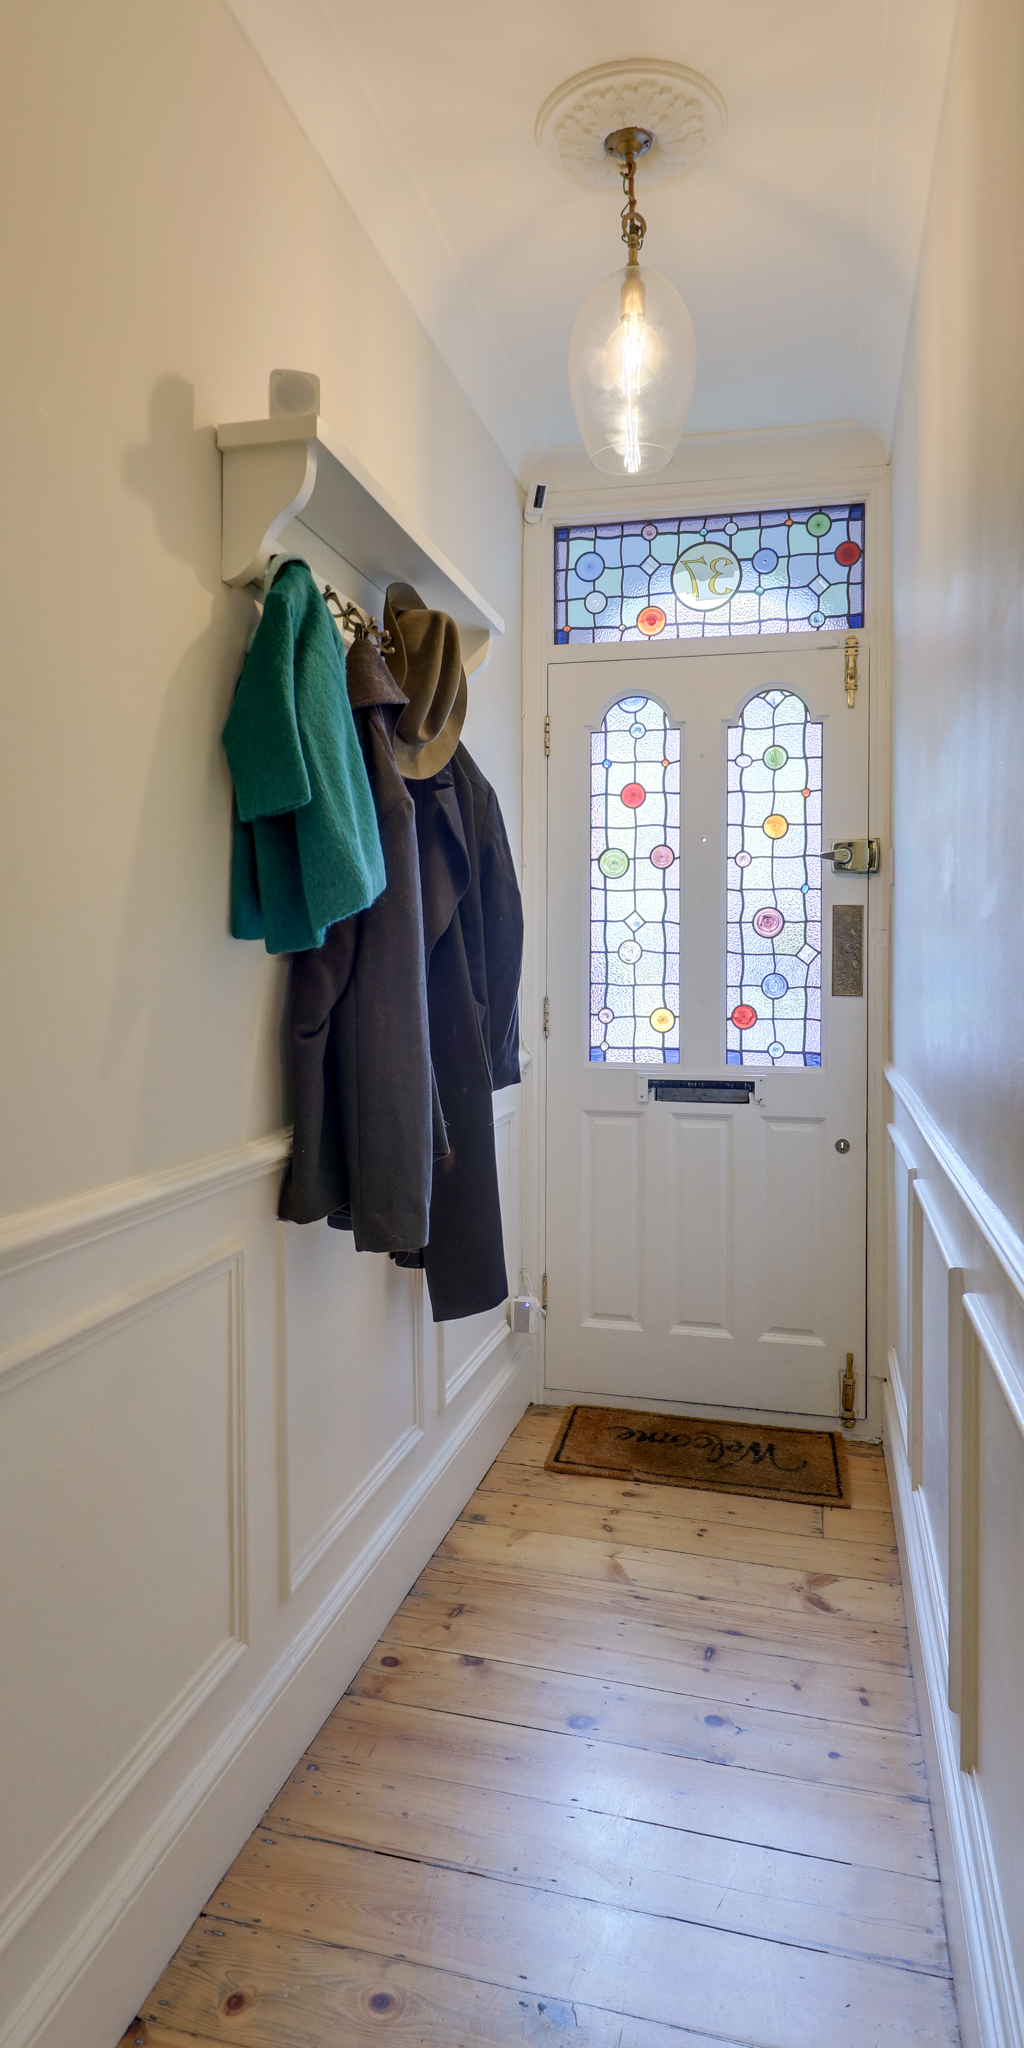
Entrance Hall
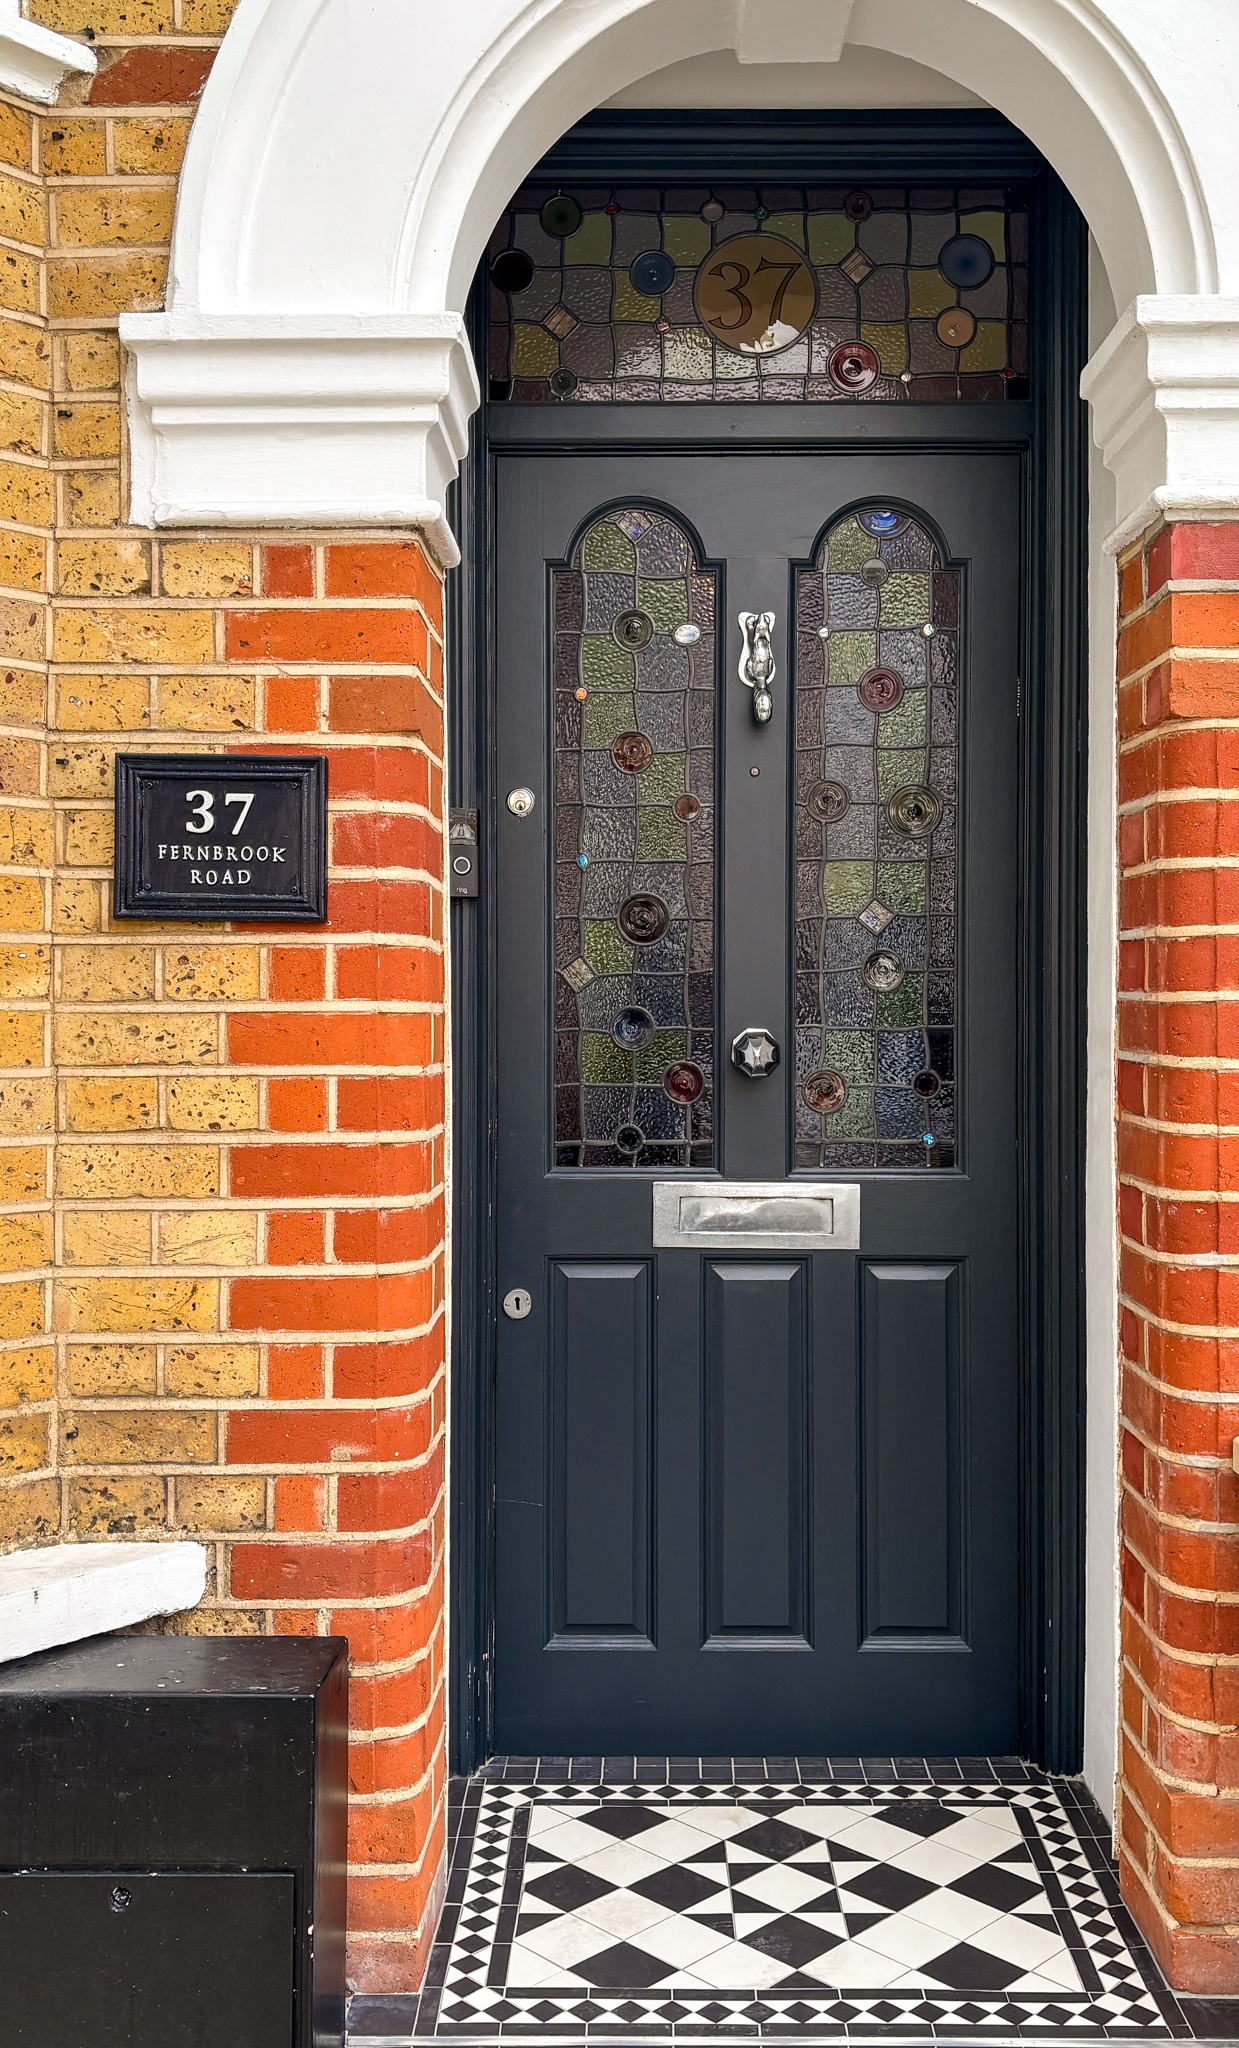
Front door with bespoke stained glass window, pendant ceiling light, wood flooring.
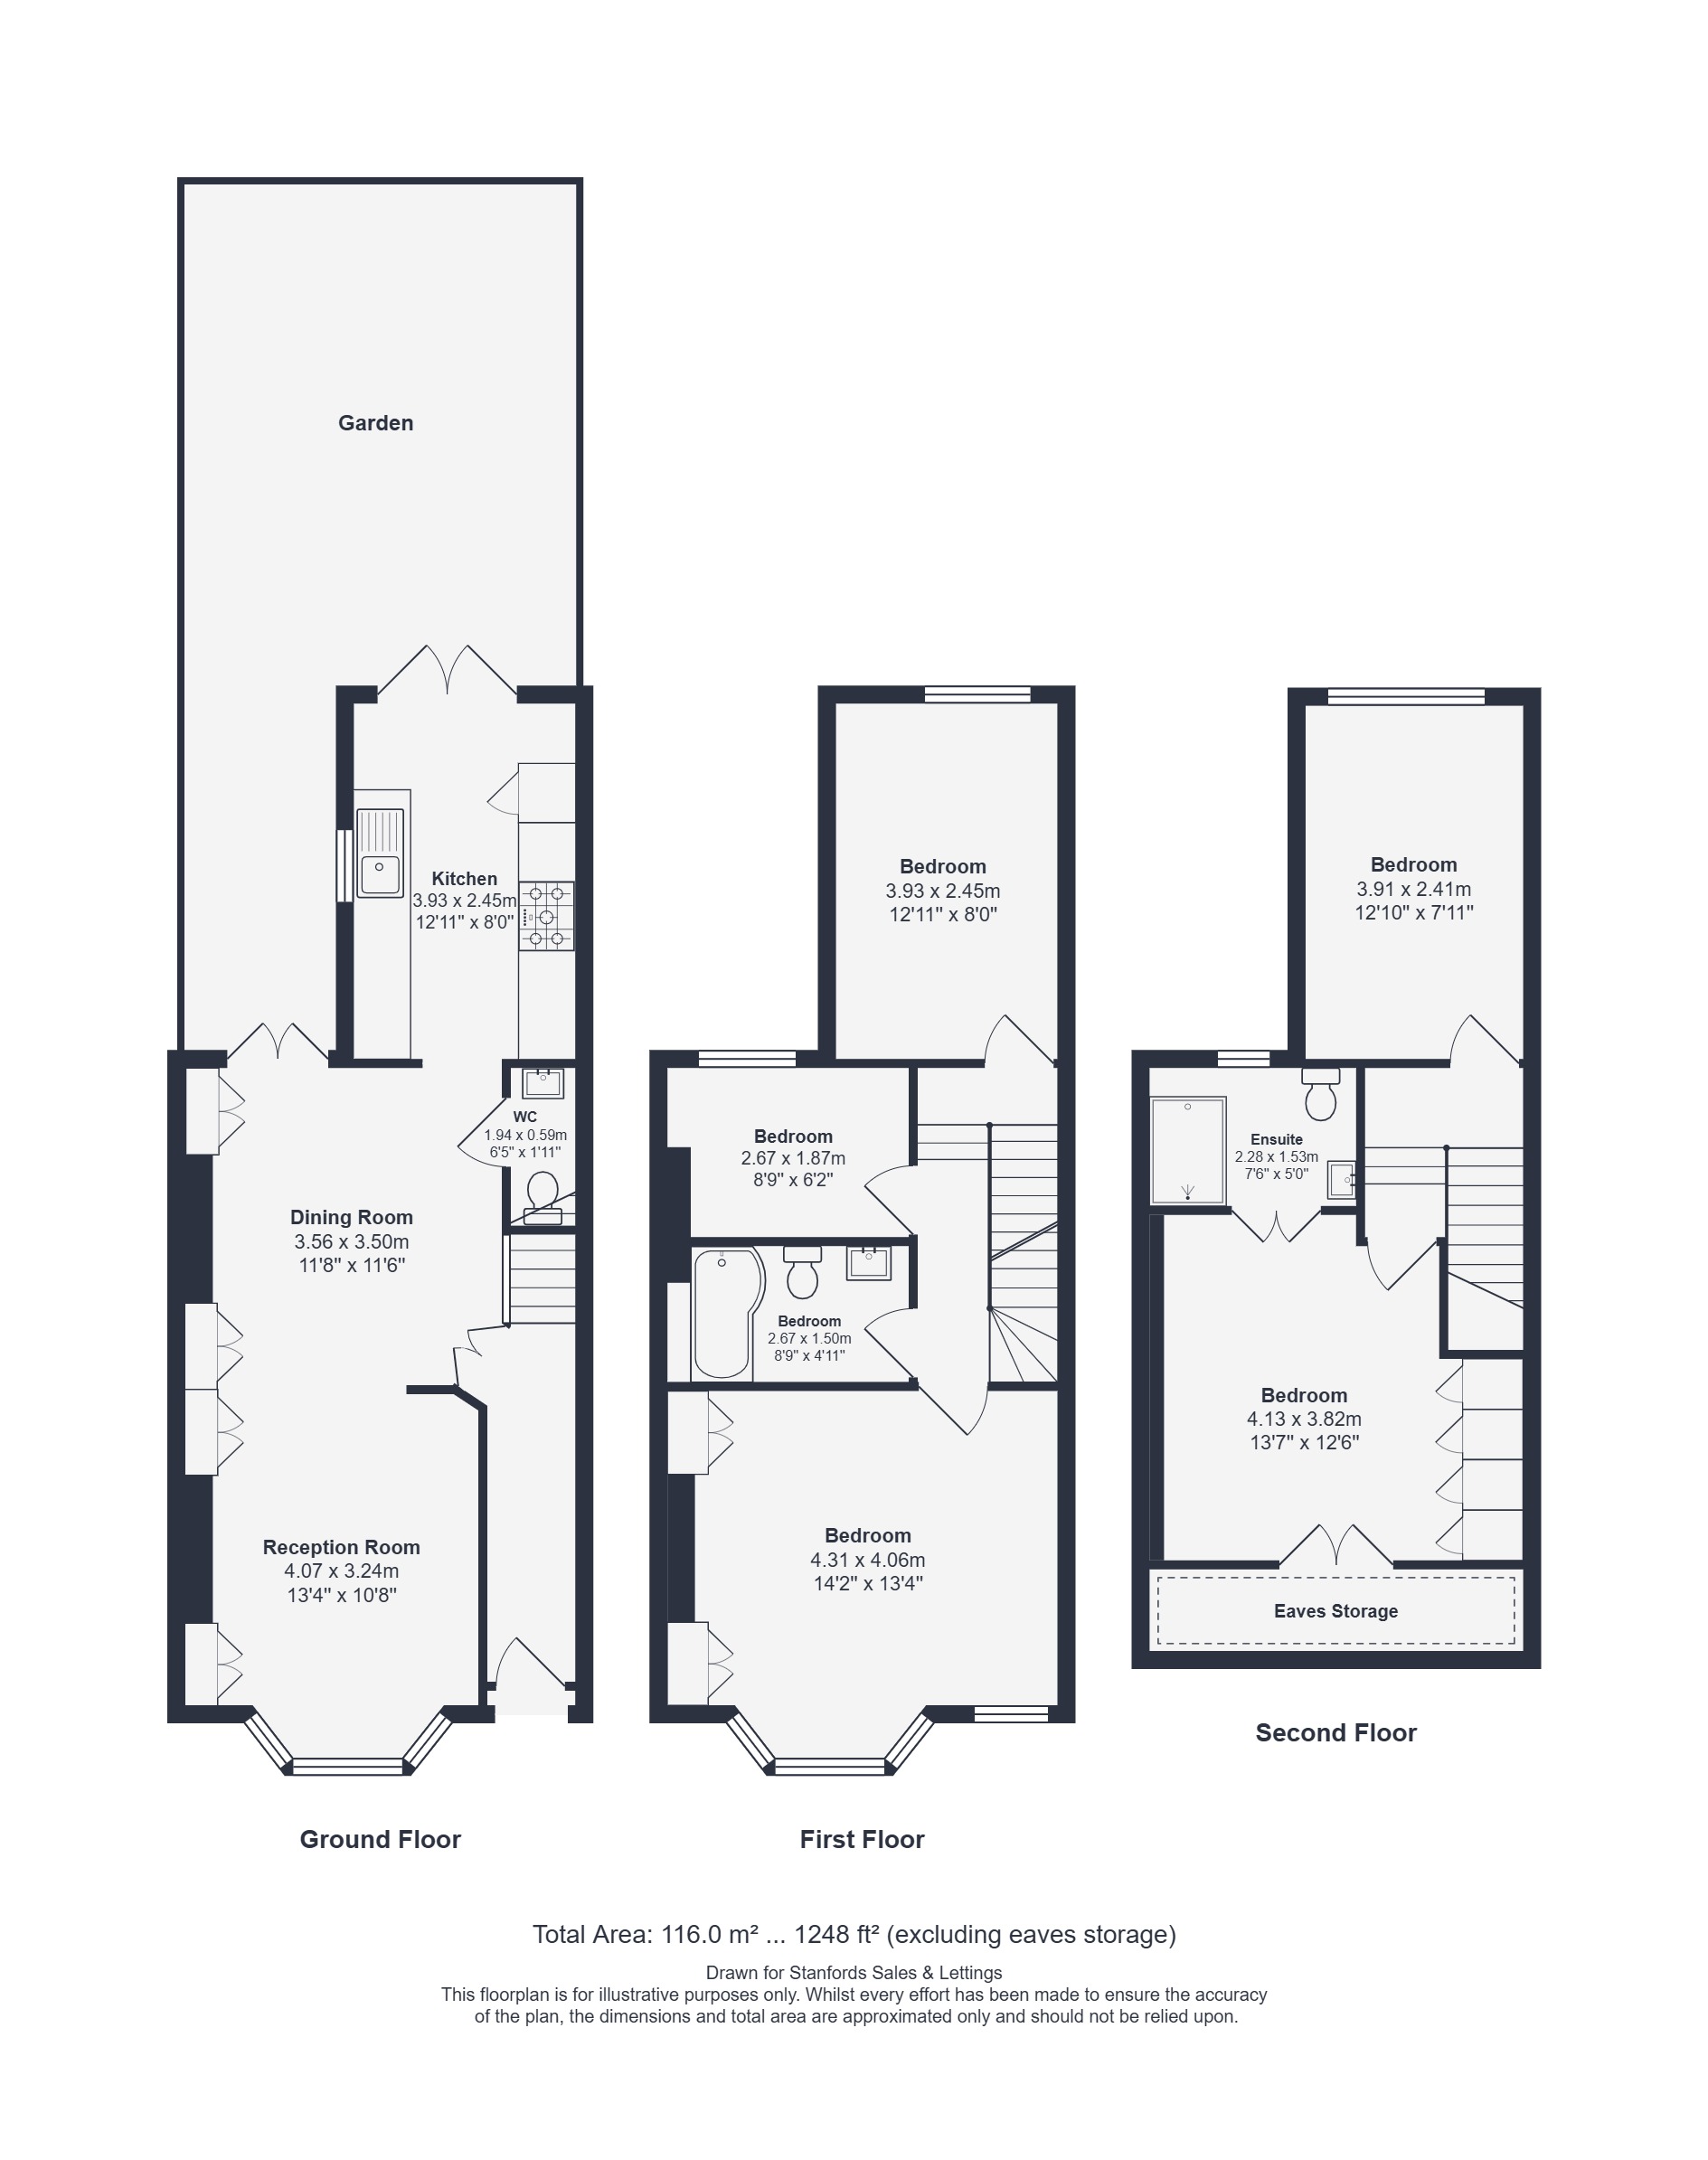
Reception Room 13' 4" x 10' 8" (4.07m x 3.24m)
Double-glazed bay windows, fitted shutters, cast iron fireplace, alcove shelving and cabinetry, column radiator, wood flooring.
Dining Room 11' 8" x 11' 6" (3.56m x 3.50m)
French doors to garden, alcove shelving and cabinetry, column radiator, wood flooring.
Kitchen 12' 11" x 8' 0" (3.93m x 2.45m)
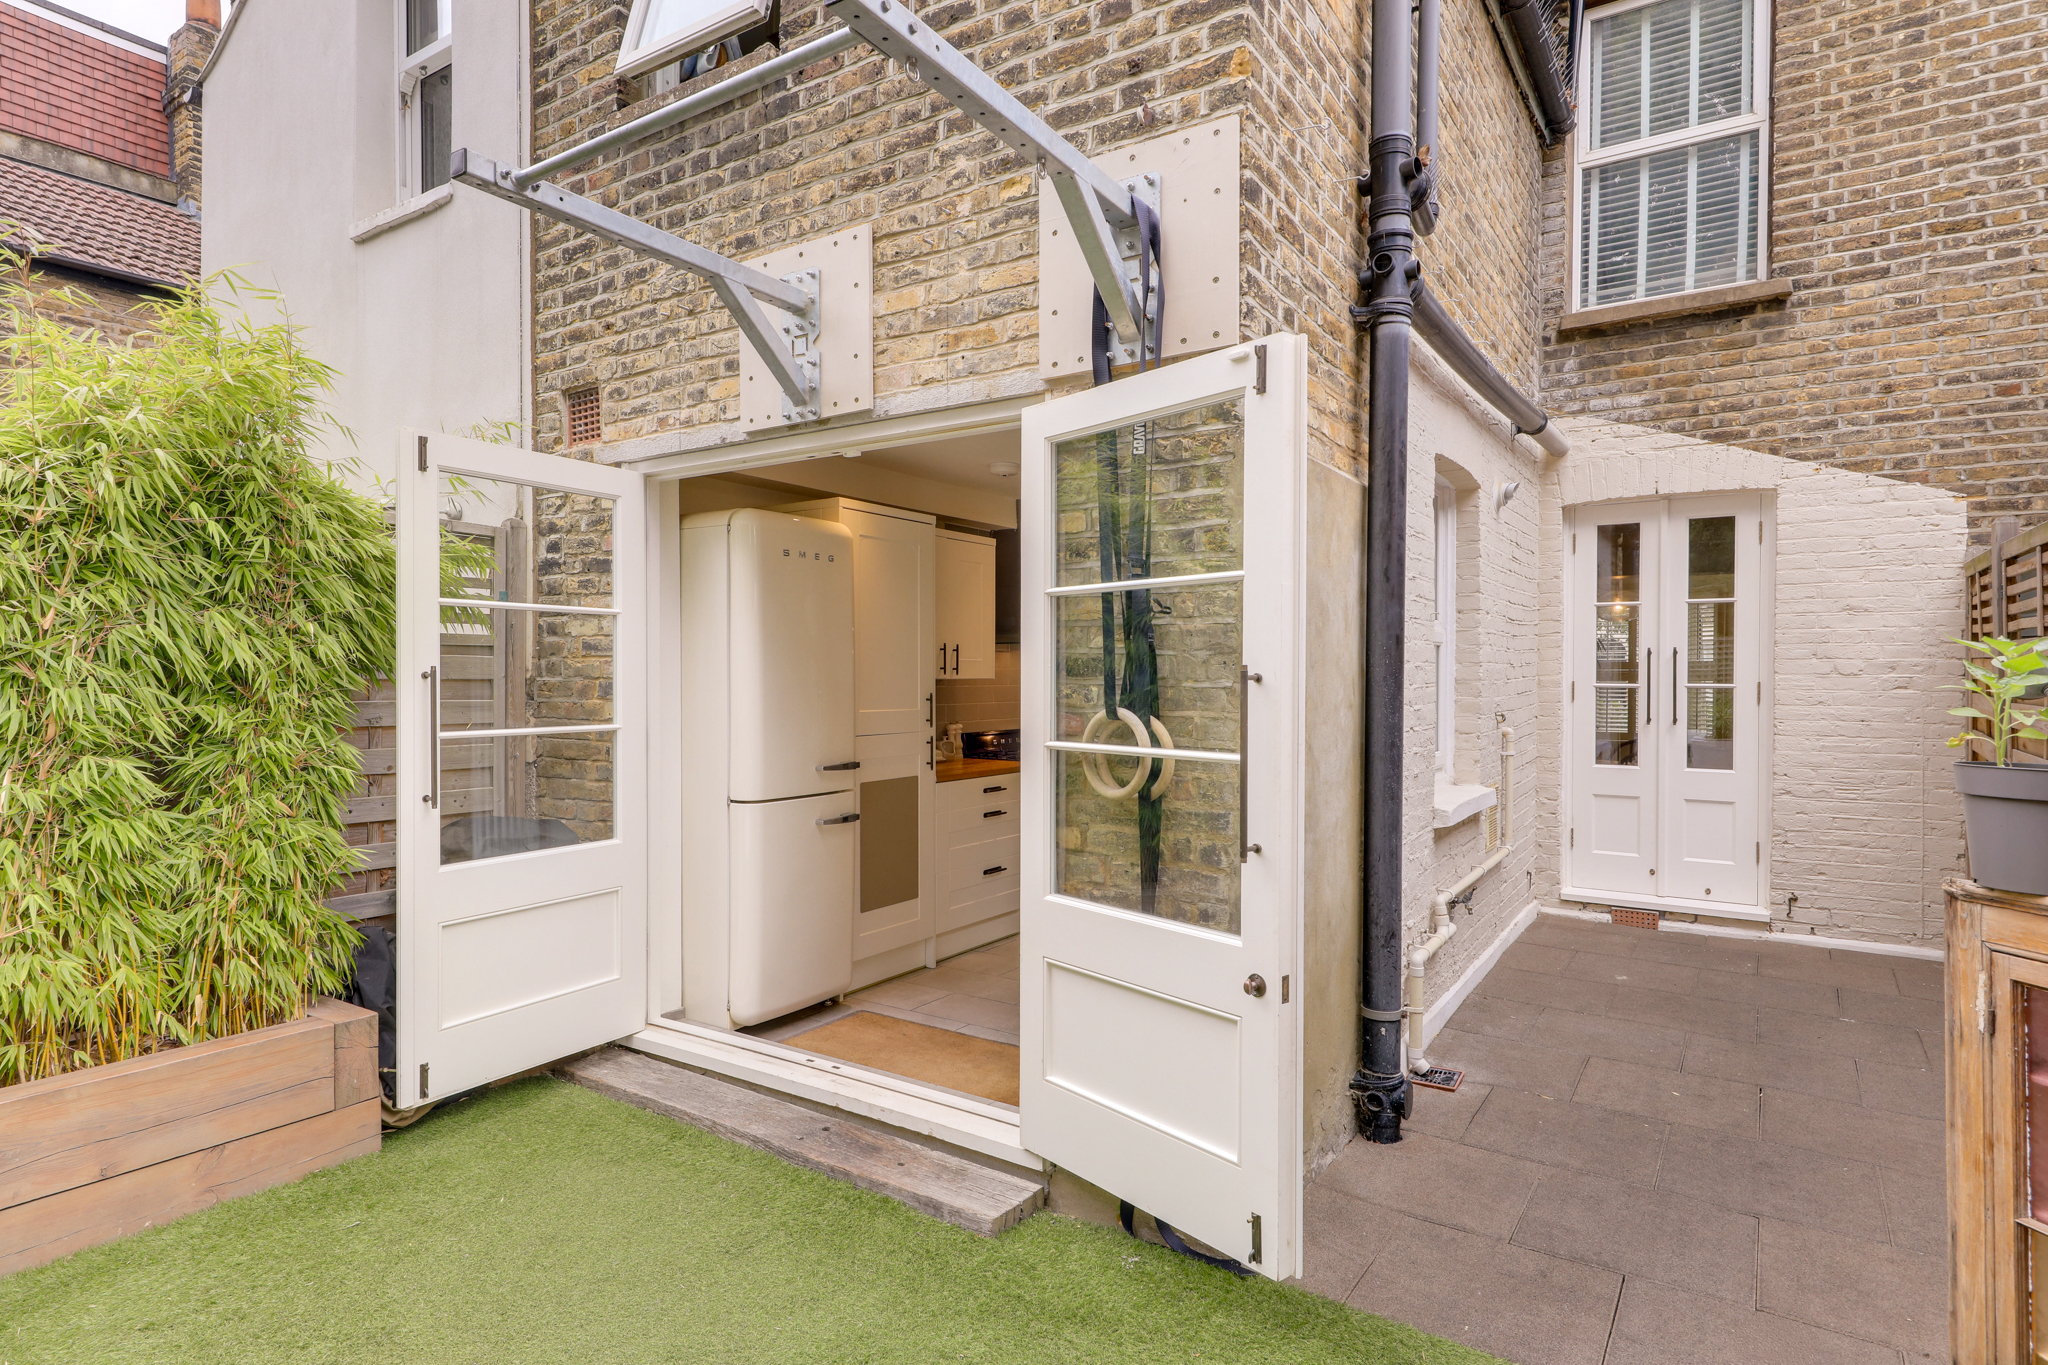
Double-glazed window and French doors to garden, inset ceiling spotlights, fitted kitchen units, sink with mixer tap, integrated dishwasher, plumbing for washing machine, extractor hood, combi boiler, column radiator, tile flooring.
WC 6' 4" x 1' 11" (1.94m x 0.59m)
Washbasin, WC, tile flooring.
FIRST FLOOR
Bedroom 14' 2" x 13' 4" (4.31m x 4.06m)
Double-glazed windows, fitted shutters, pendant ceiling light, built-in wardrobes, cast-iron fireplace, radiator, wood flooring.
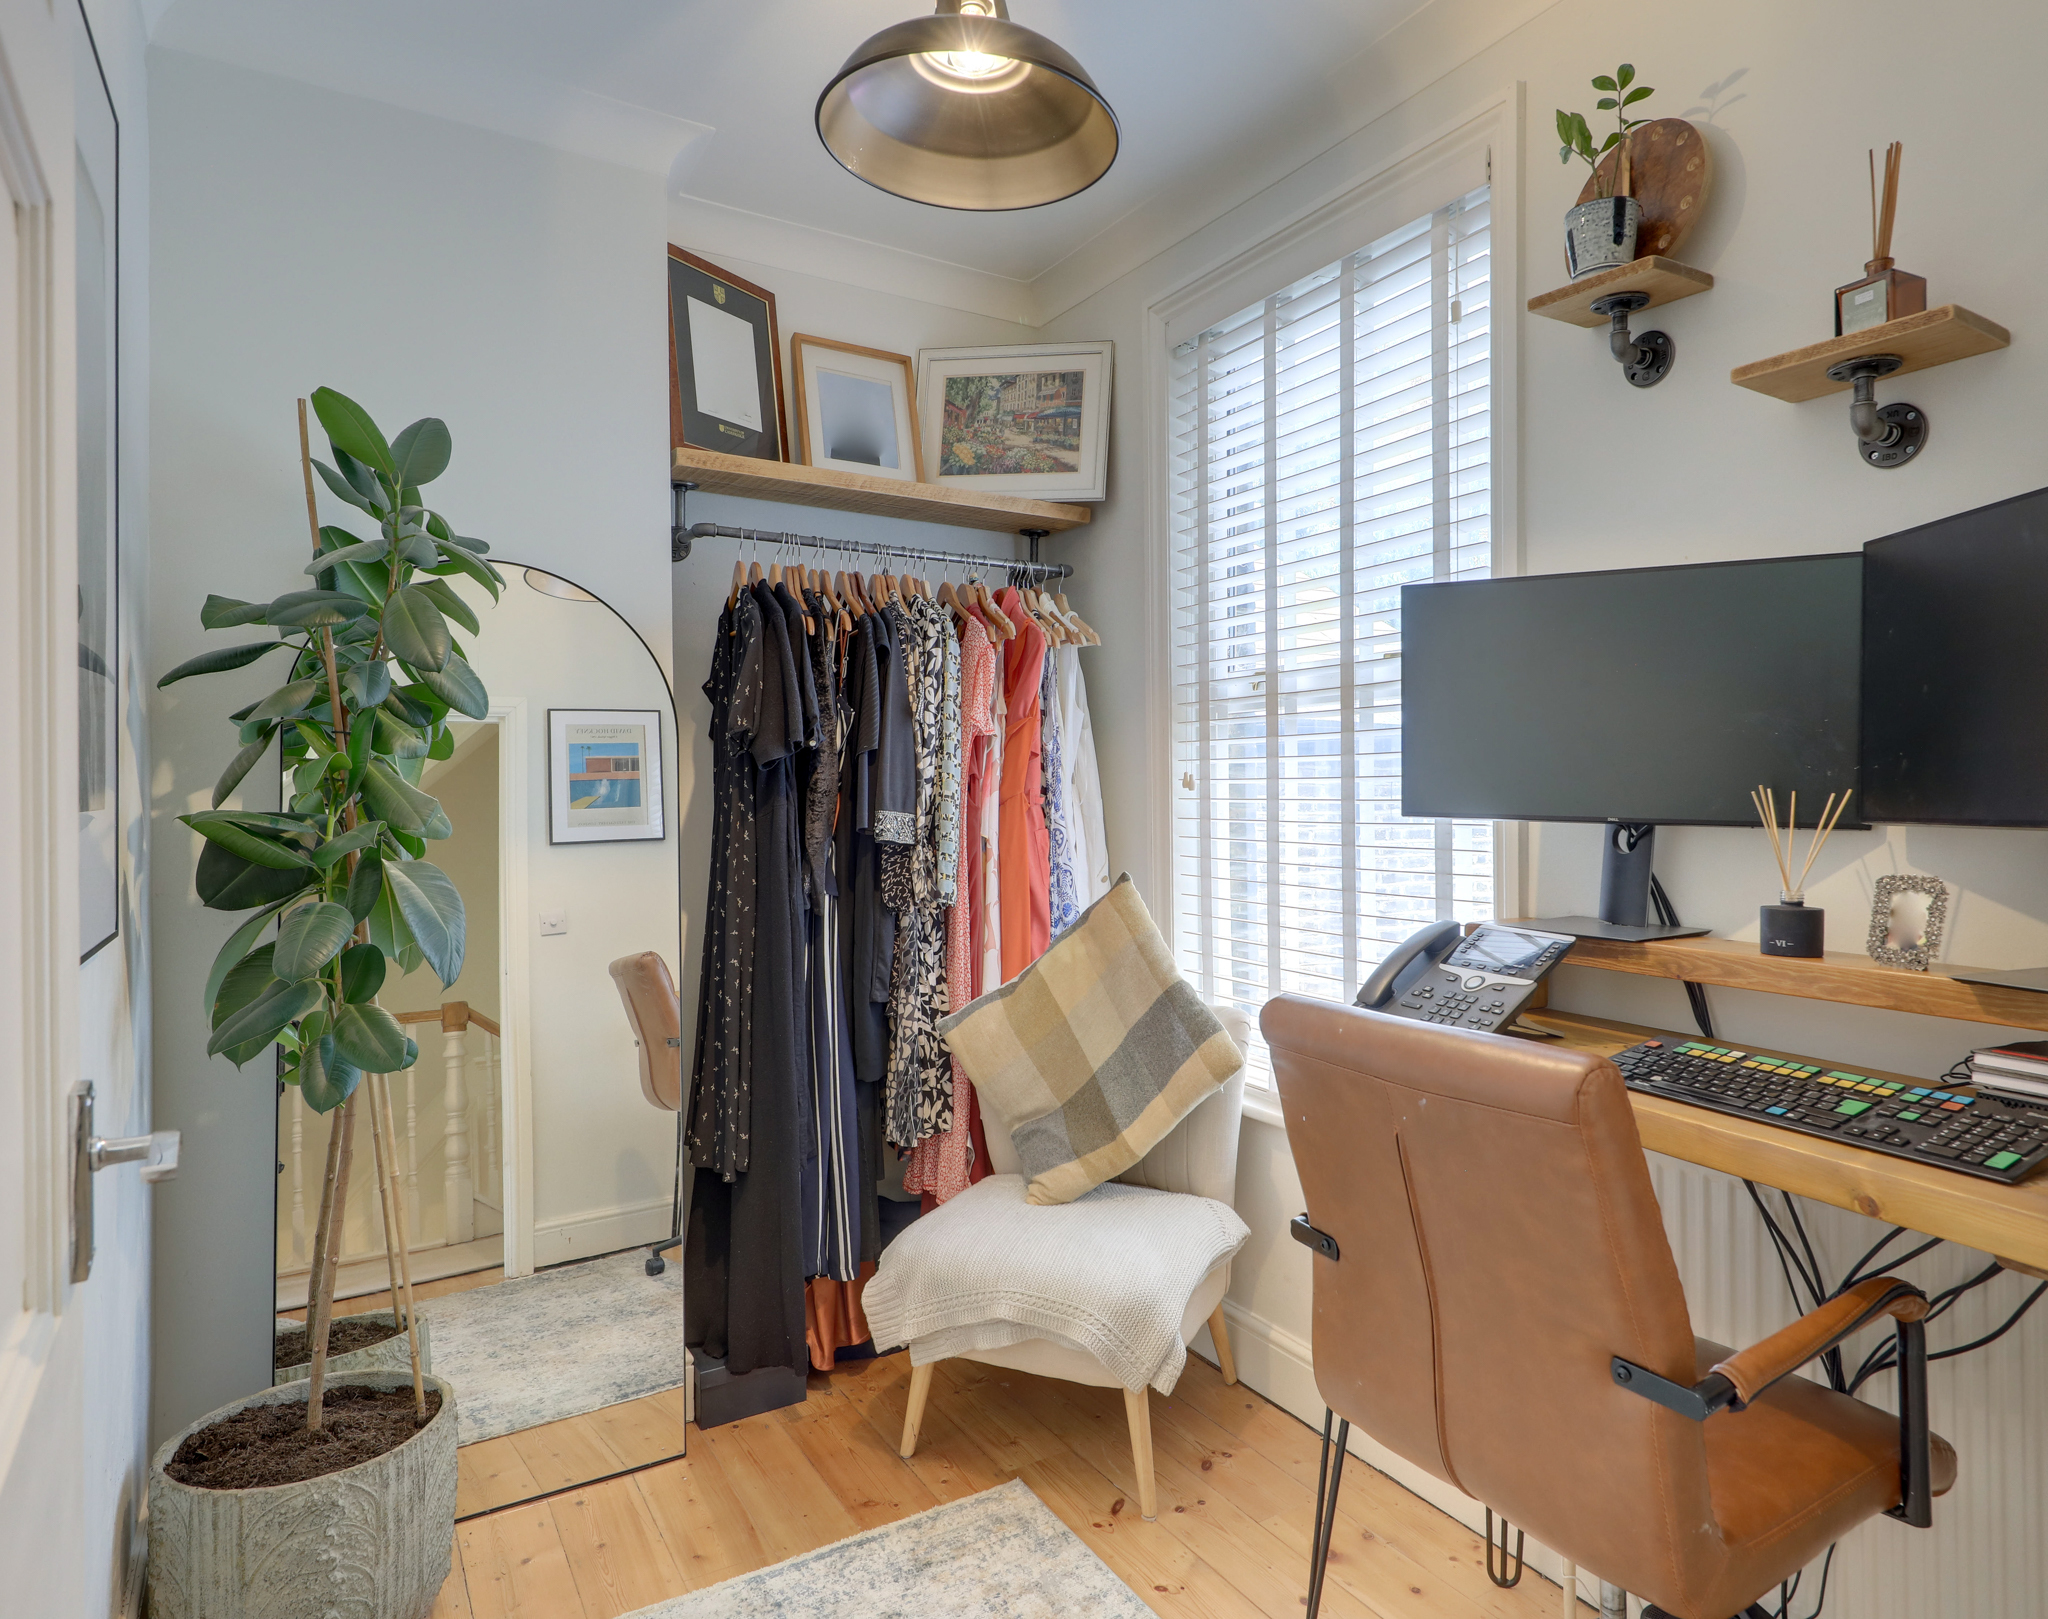
Bedroom 12' 11" x 8' 0" (3.93m x 2.45m)
Double-glazed window, pendant ceiling light, column radiator, wood flooring.
Bedroom 8' 9" x 6' 2" (2.67m x 1.87m)
Double-glazed window, pendant ceiling light, radiator, wood flooring.
Bathroom 8' 9" x 4' 11" (2.67m x 1.50m)
Inset ceiling spotlights, bathtub with shower and screen, washbasin, WC, heated towel rail, tile flooring.
SECOND FLOOR
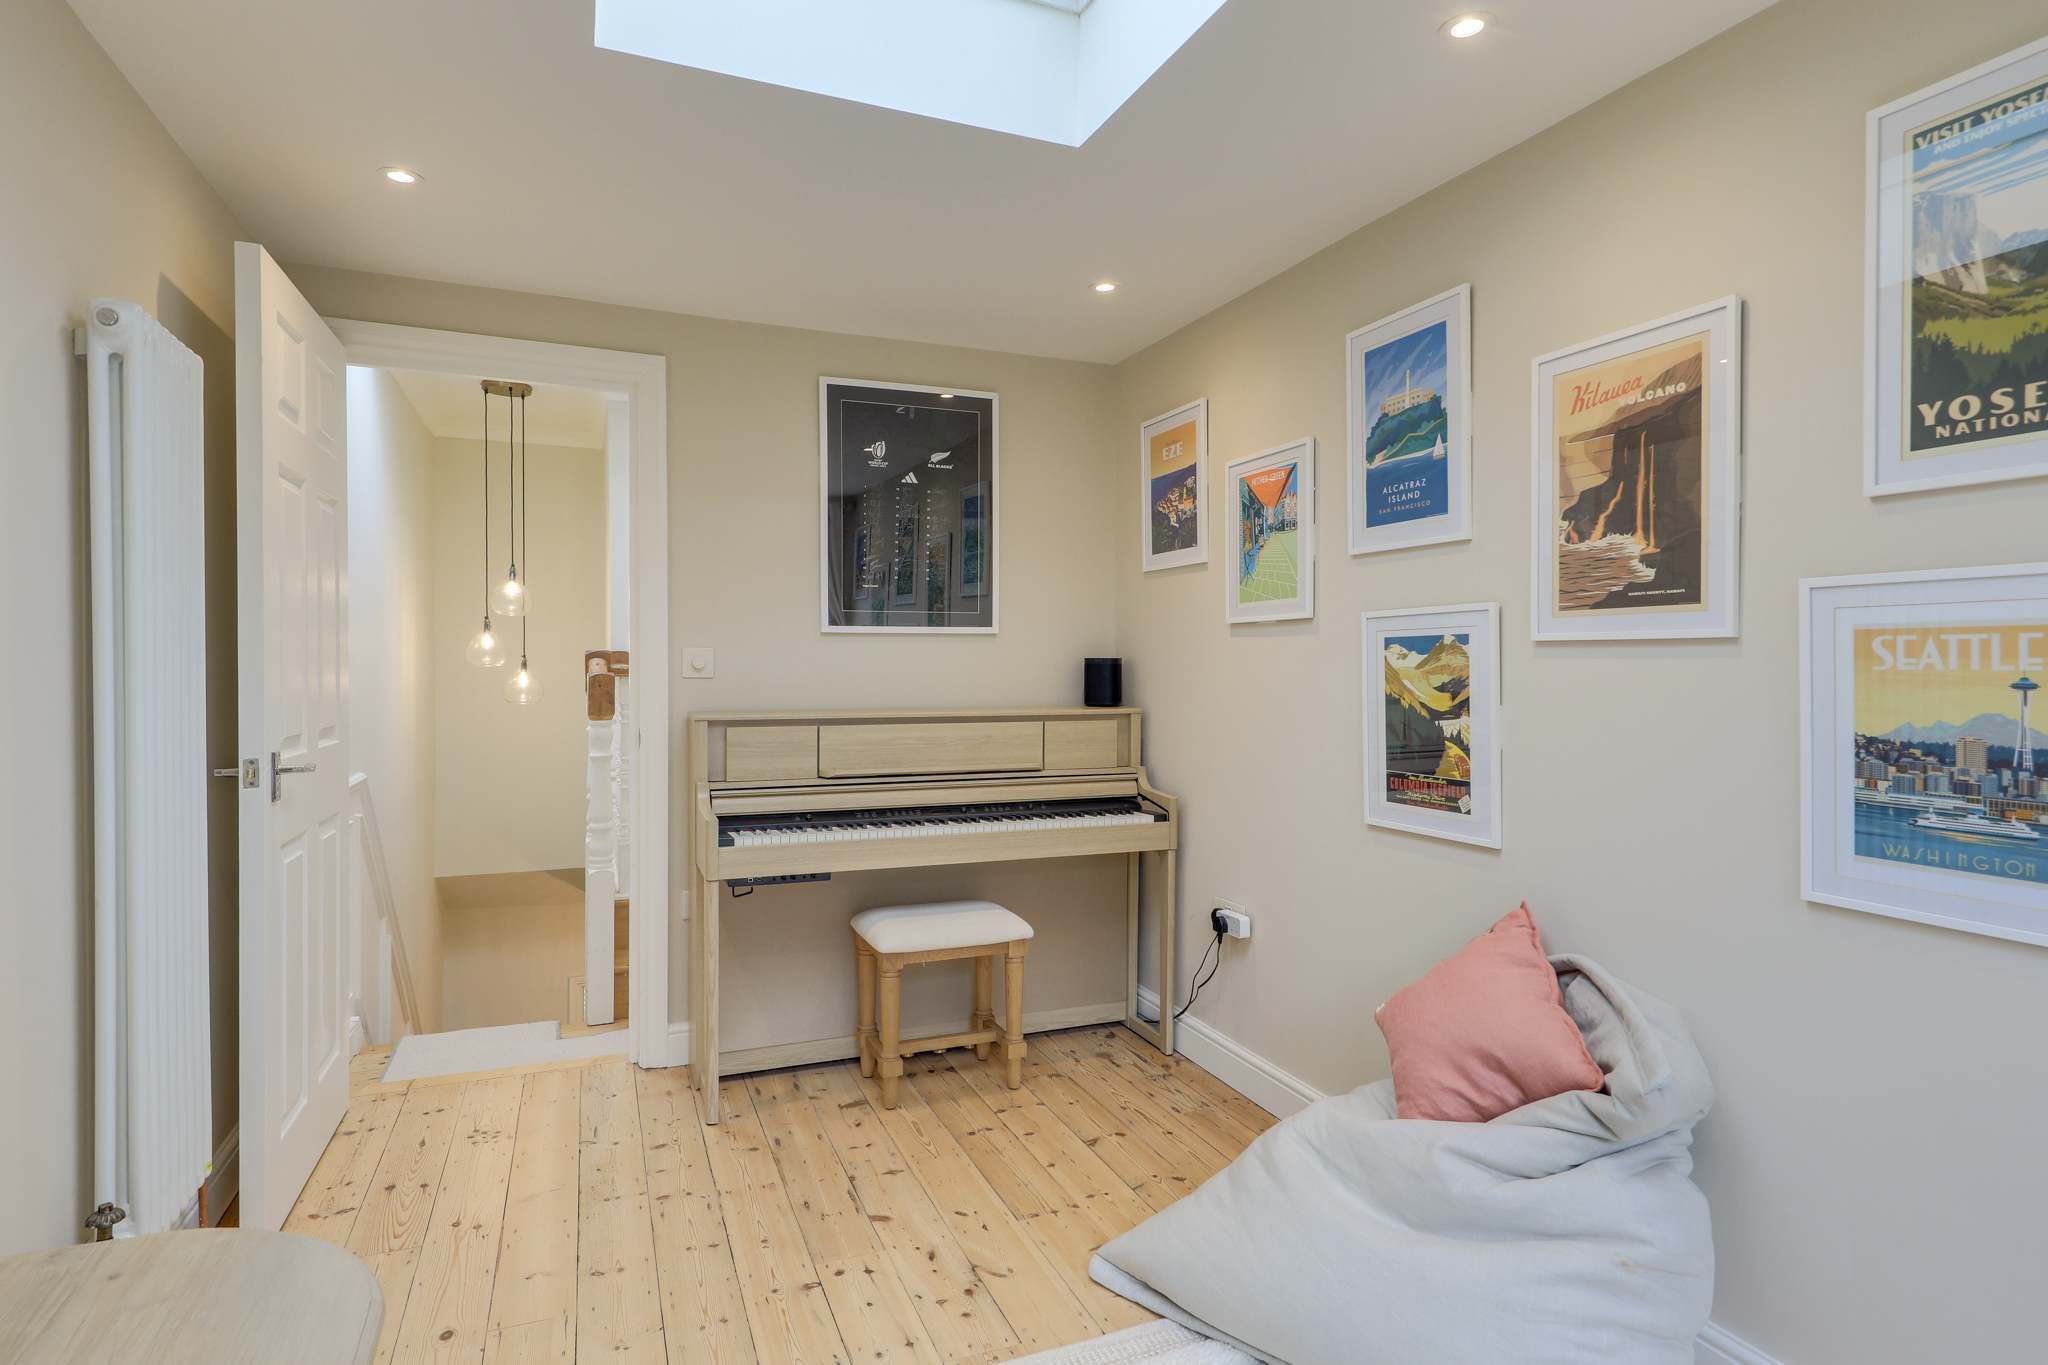
Bedroom 13' 7" x 12' 6" (4.13m x 3.82m)
Double-glazed roof windows, inset ceiling spotlights, built-in wardrobes, access to eaves storage, column radiator, wood flooring.
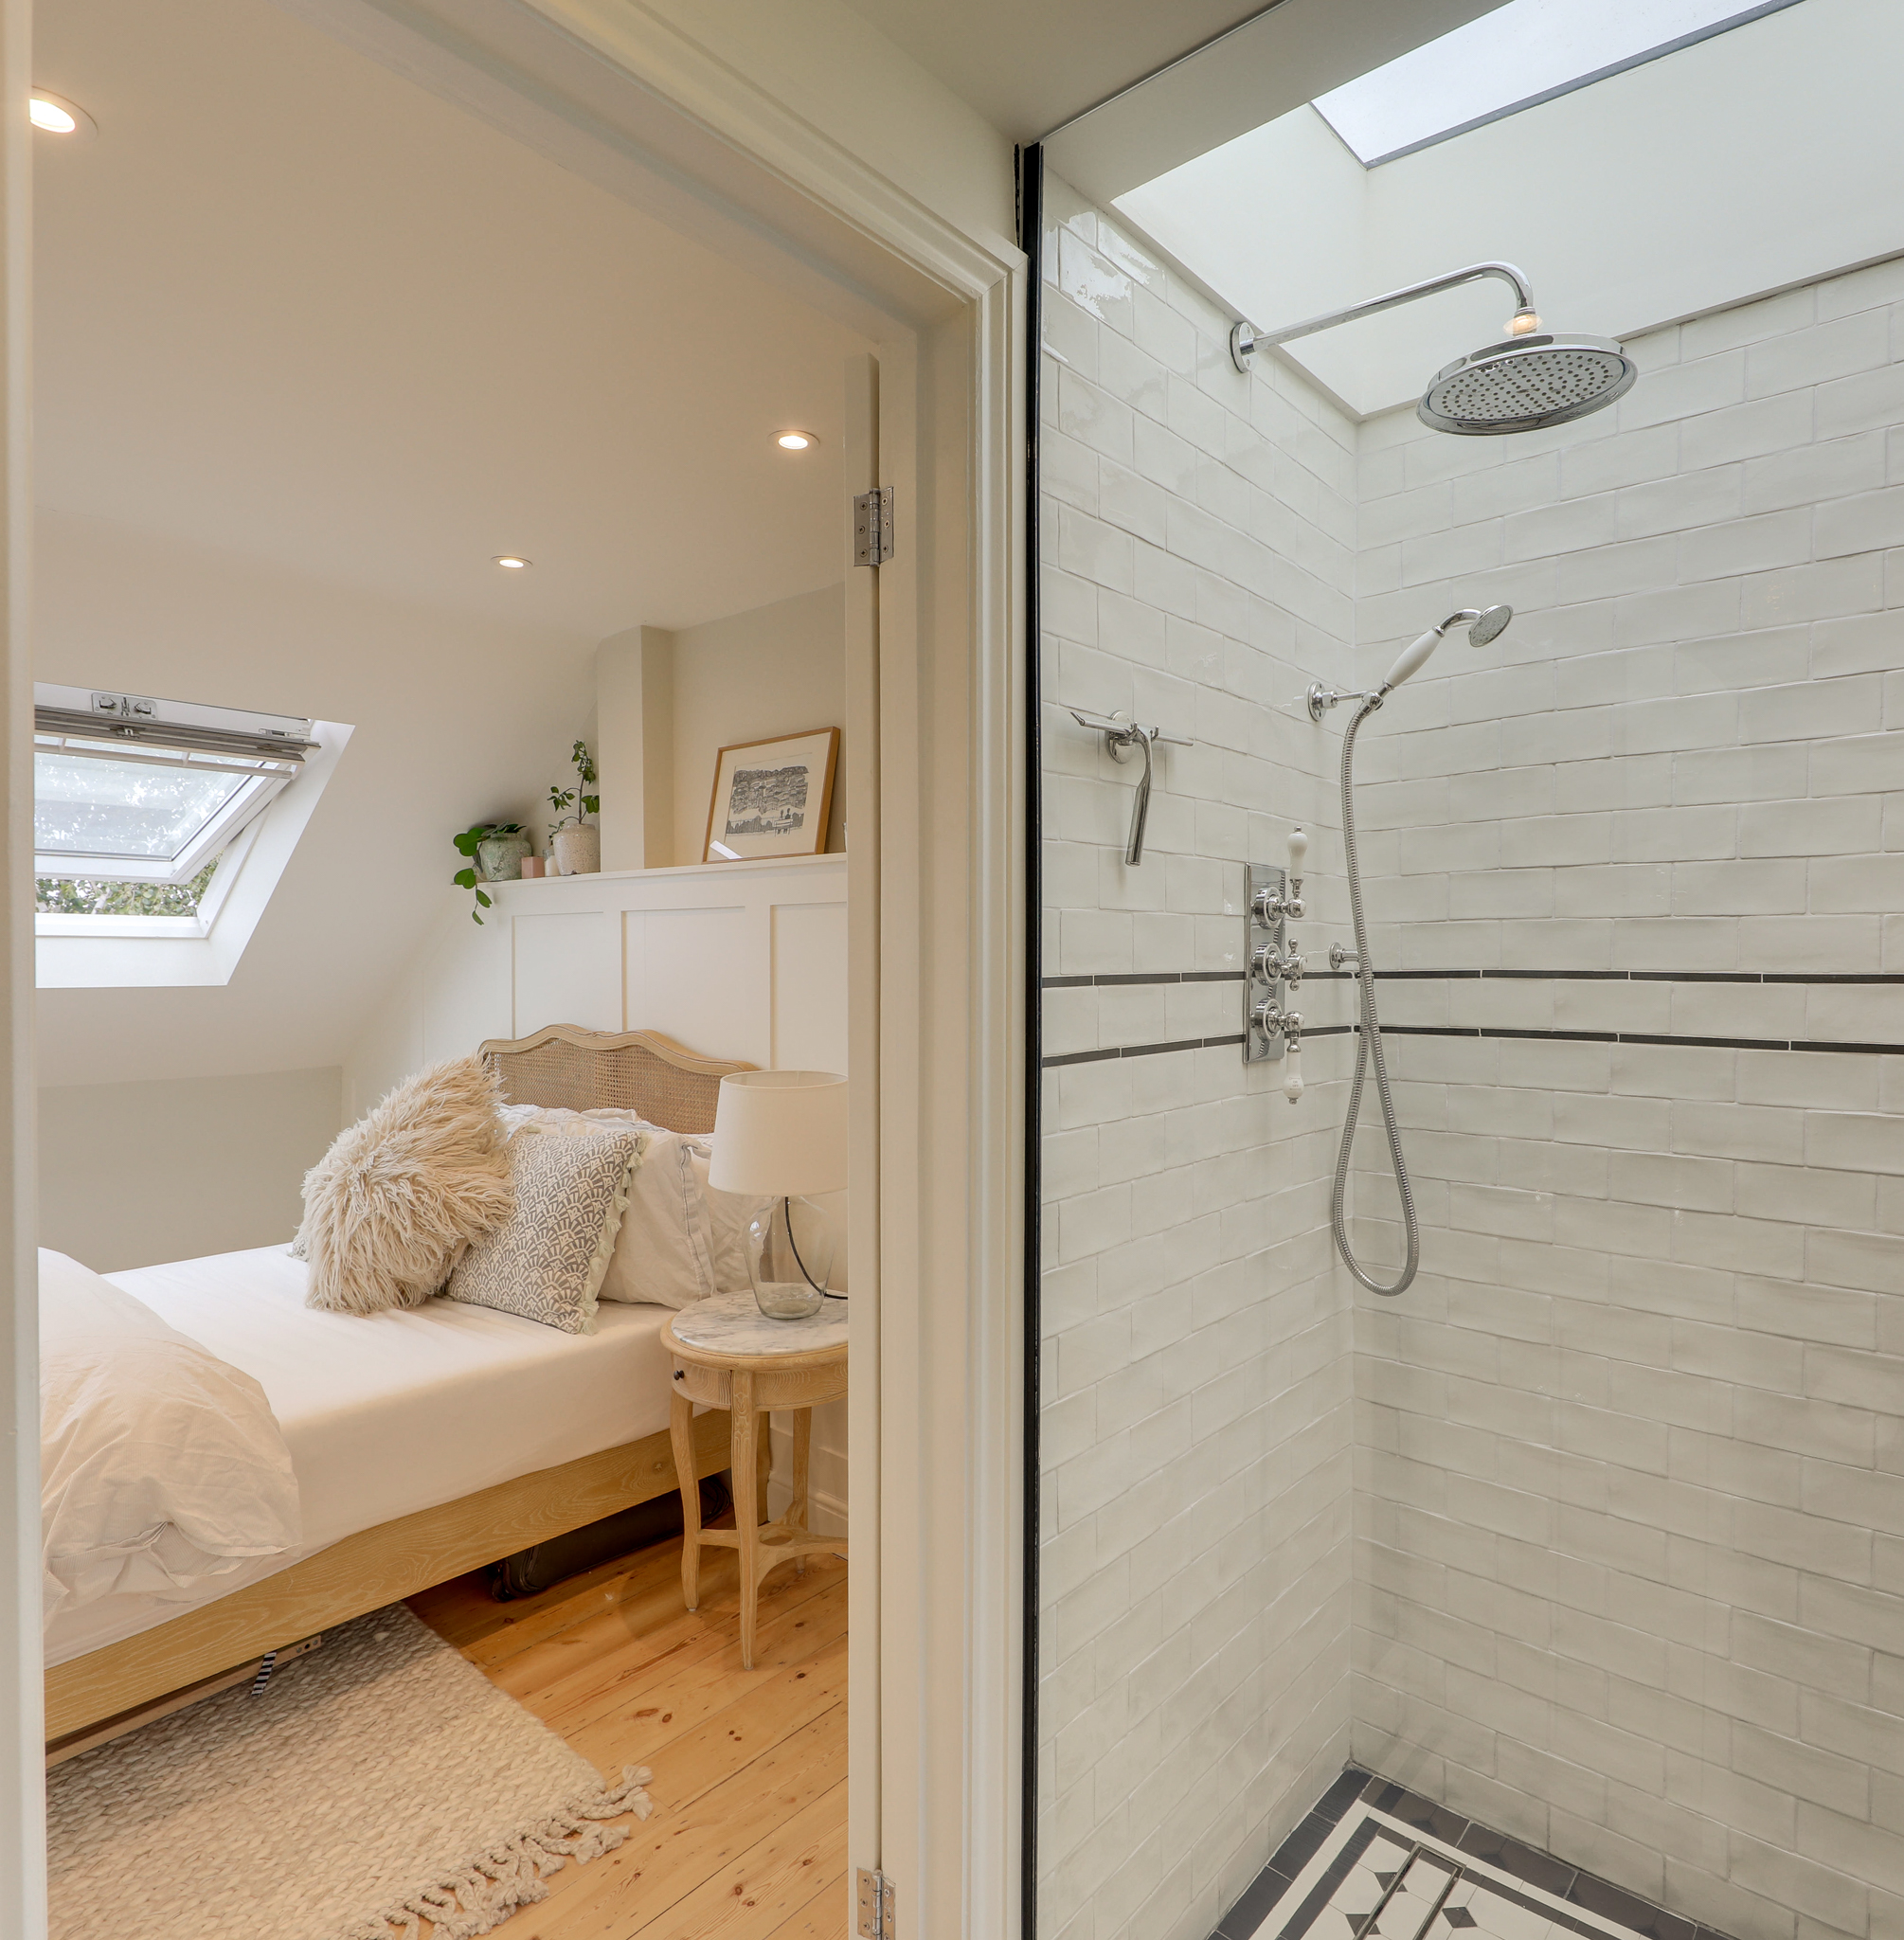
Ensuite 7' 6" x 5' 0" (2.28m x 1.53m)
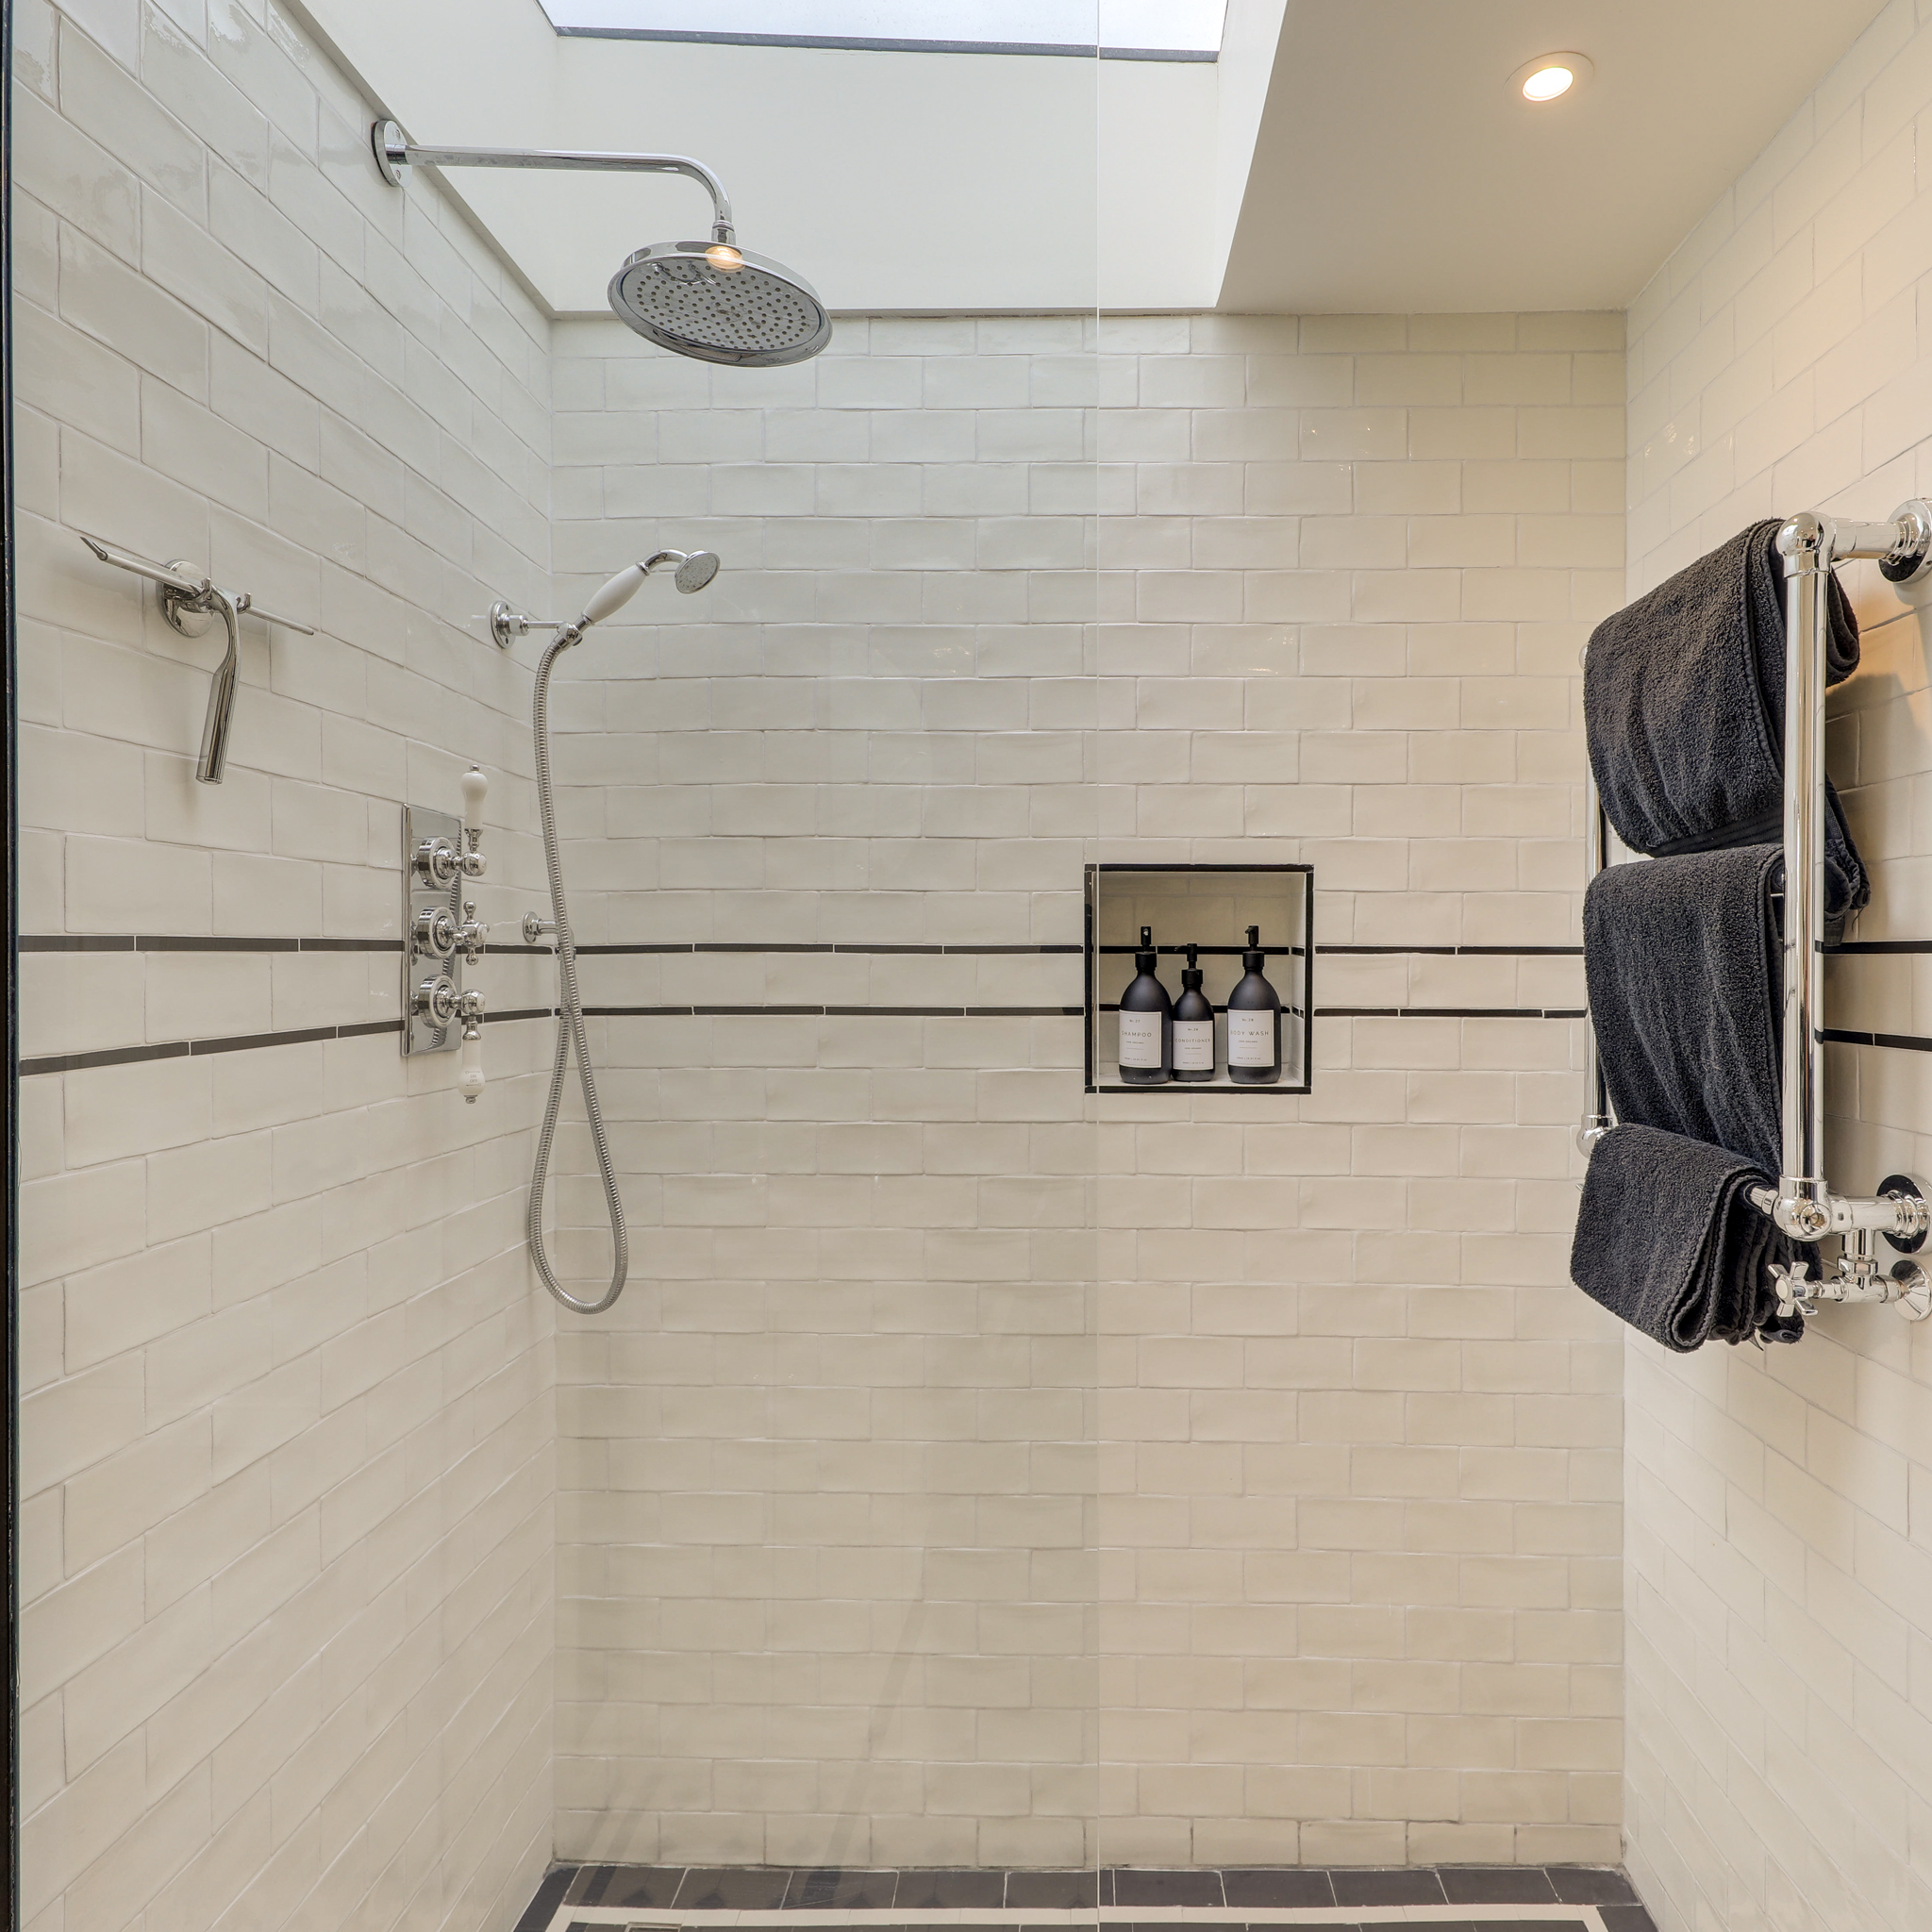
Double-glazed windows, inset ceiling spotlights, walk-in shower with overhead and handheld showers, washbasin, WC, heated towel rial, tile flooring.
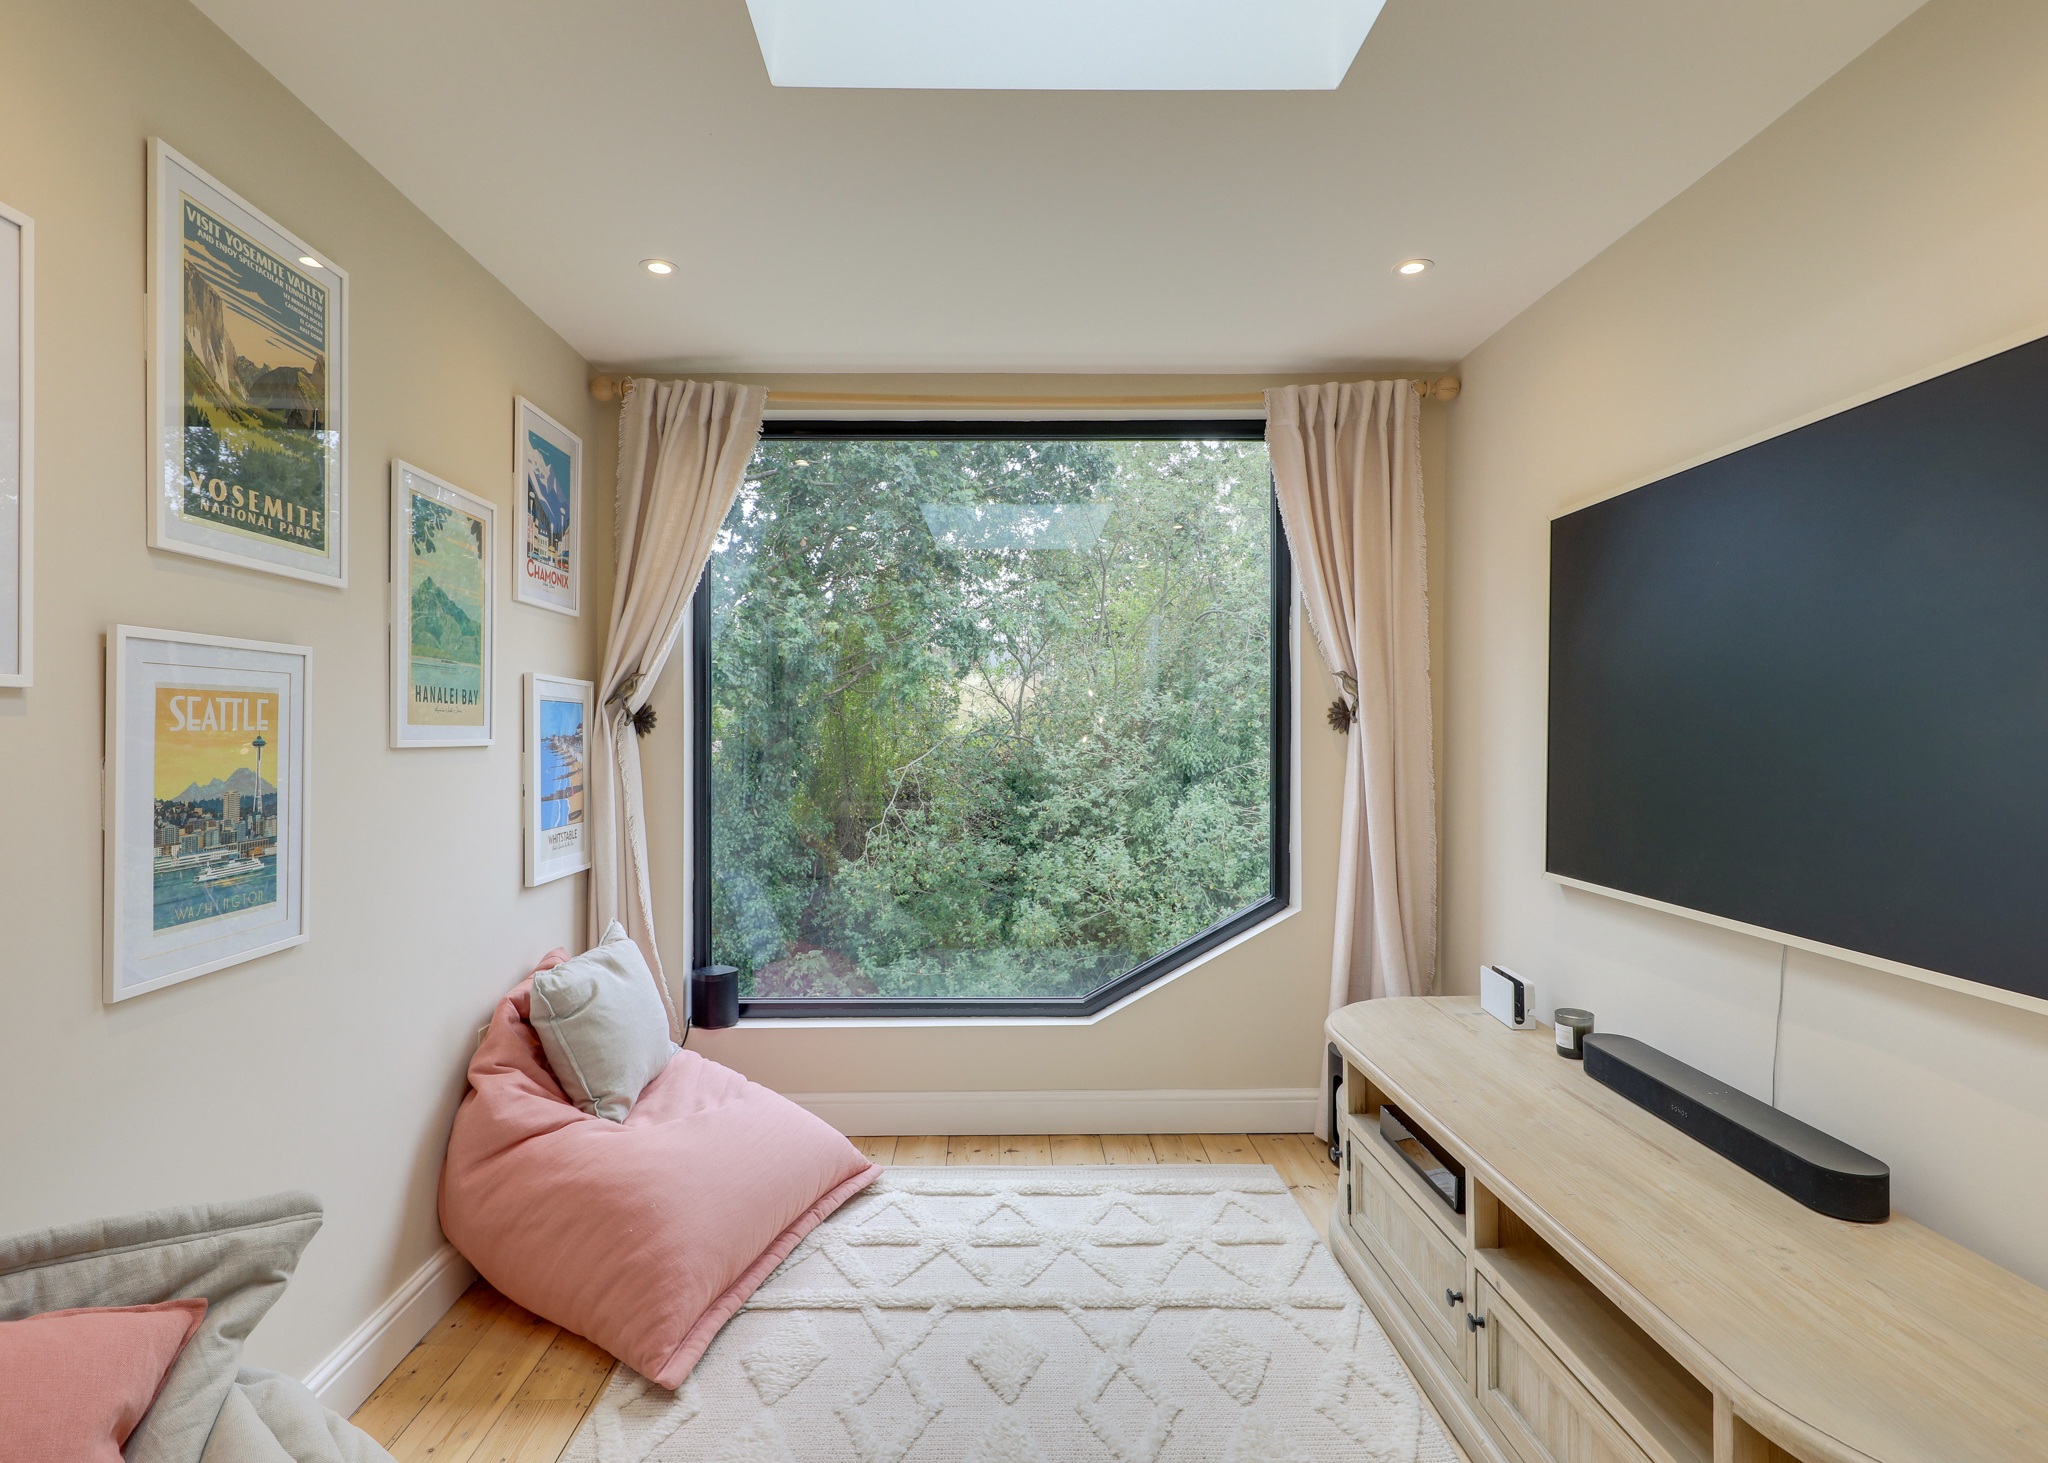
Bedroom 12' 10" x 7' 11" (3.91m x 2.41m)
Double-glazed windows, inset ceiling spotlights, column radiator, wood flooring.
Disclaimer
Robert Stanford Estates prepares property particulars in line with the Consumer Rights Act (2015). These details are provided for general guidance only and do not constitute a contract or offer. Buyers should verify all information with their legal and professional advisers before exchange of contracts.
No guarantees are given regarding structure, services, or appliances. Measurements and distances are approximate and for illustration only. Any reliance on this information is at the buyer’s own risk.
The Details
- Immaculately Presented Five Bedroom Family Home
- Thoughtfully Extended Loft Conversion
- Stylish Blend Of Period Charm & Modern Interiors
- Reclaimed Wood Flooring Throughout
- South-Facing Rear Garden
- Close to Hither Green Station
- Close To Outstanding Schools, Manor House Gardens & Mountsfield Park





Similar Properties
Sold STC

Sold STC
Sold STC