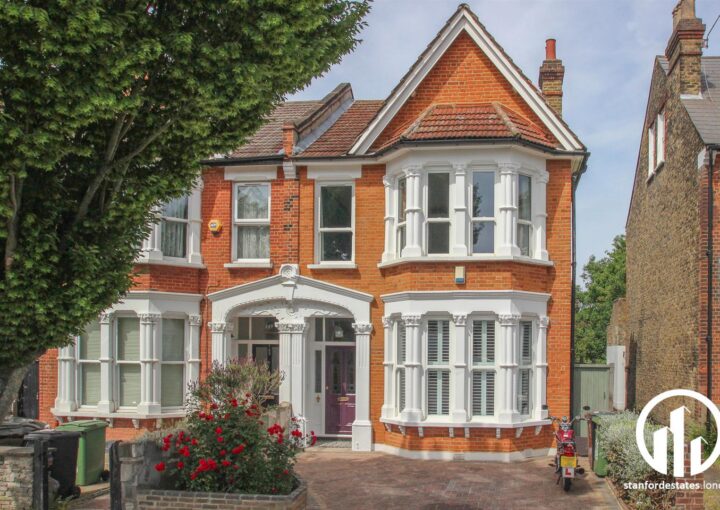
Gabriel Street
£725,000
Terraced House
3 BEDROOM
2 BATHROOM
Ready to make this yours?
Property Summary
Offered with no onward chain, this three-bedroom terraced house is ideally positioned on Gabriel Street, a quiet residential road well placed for excellent transport links and an abundance of nearby green space. Offering an exciting opportunity for buyers looking to put their own stamp on a property, the house also presents potential to extend, STPP, as seen in neighbouring homes.
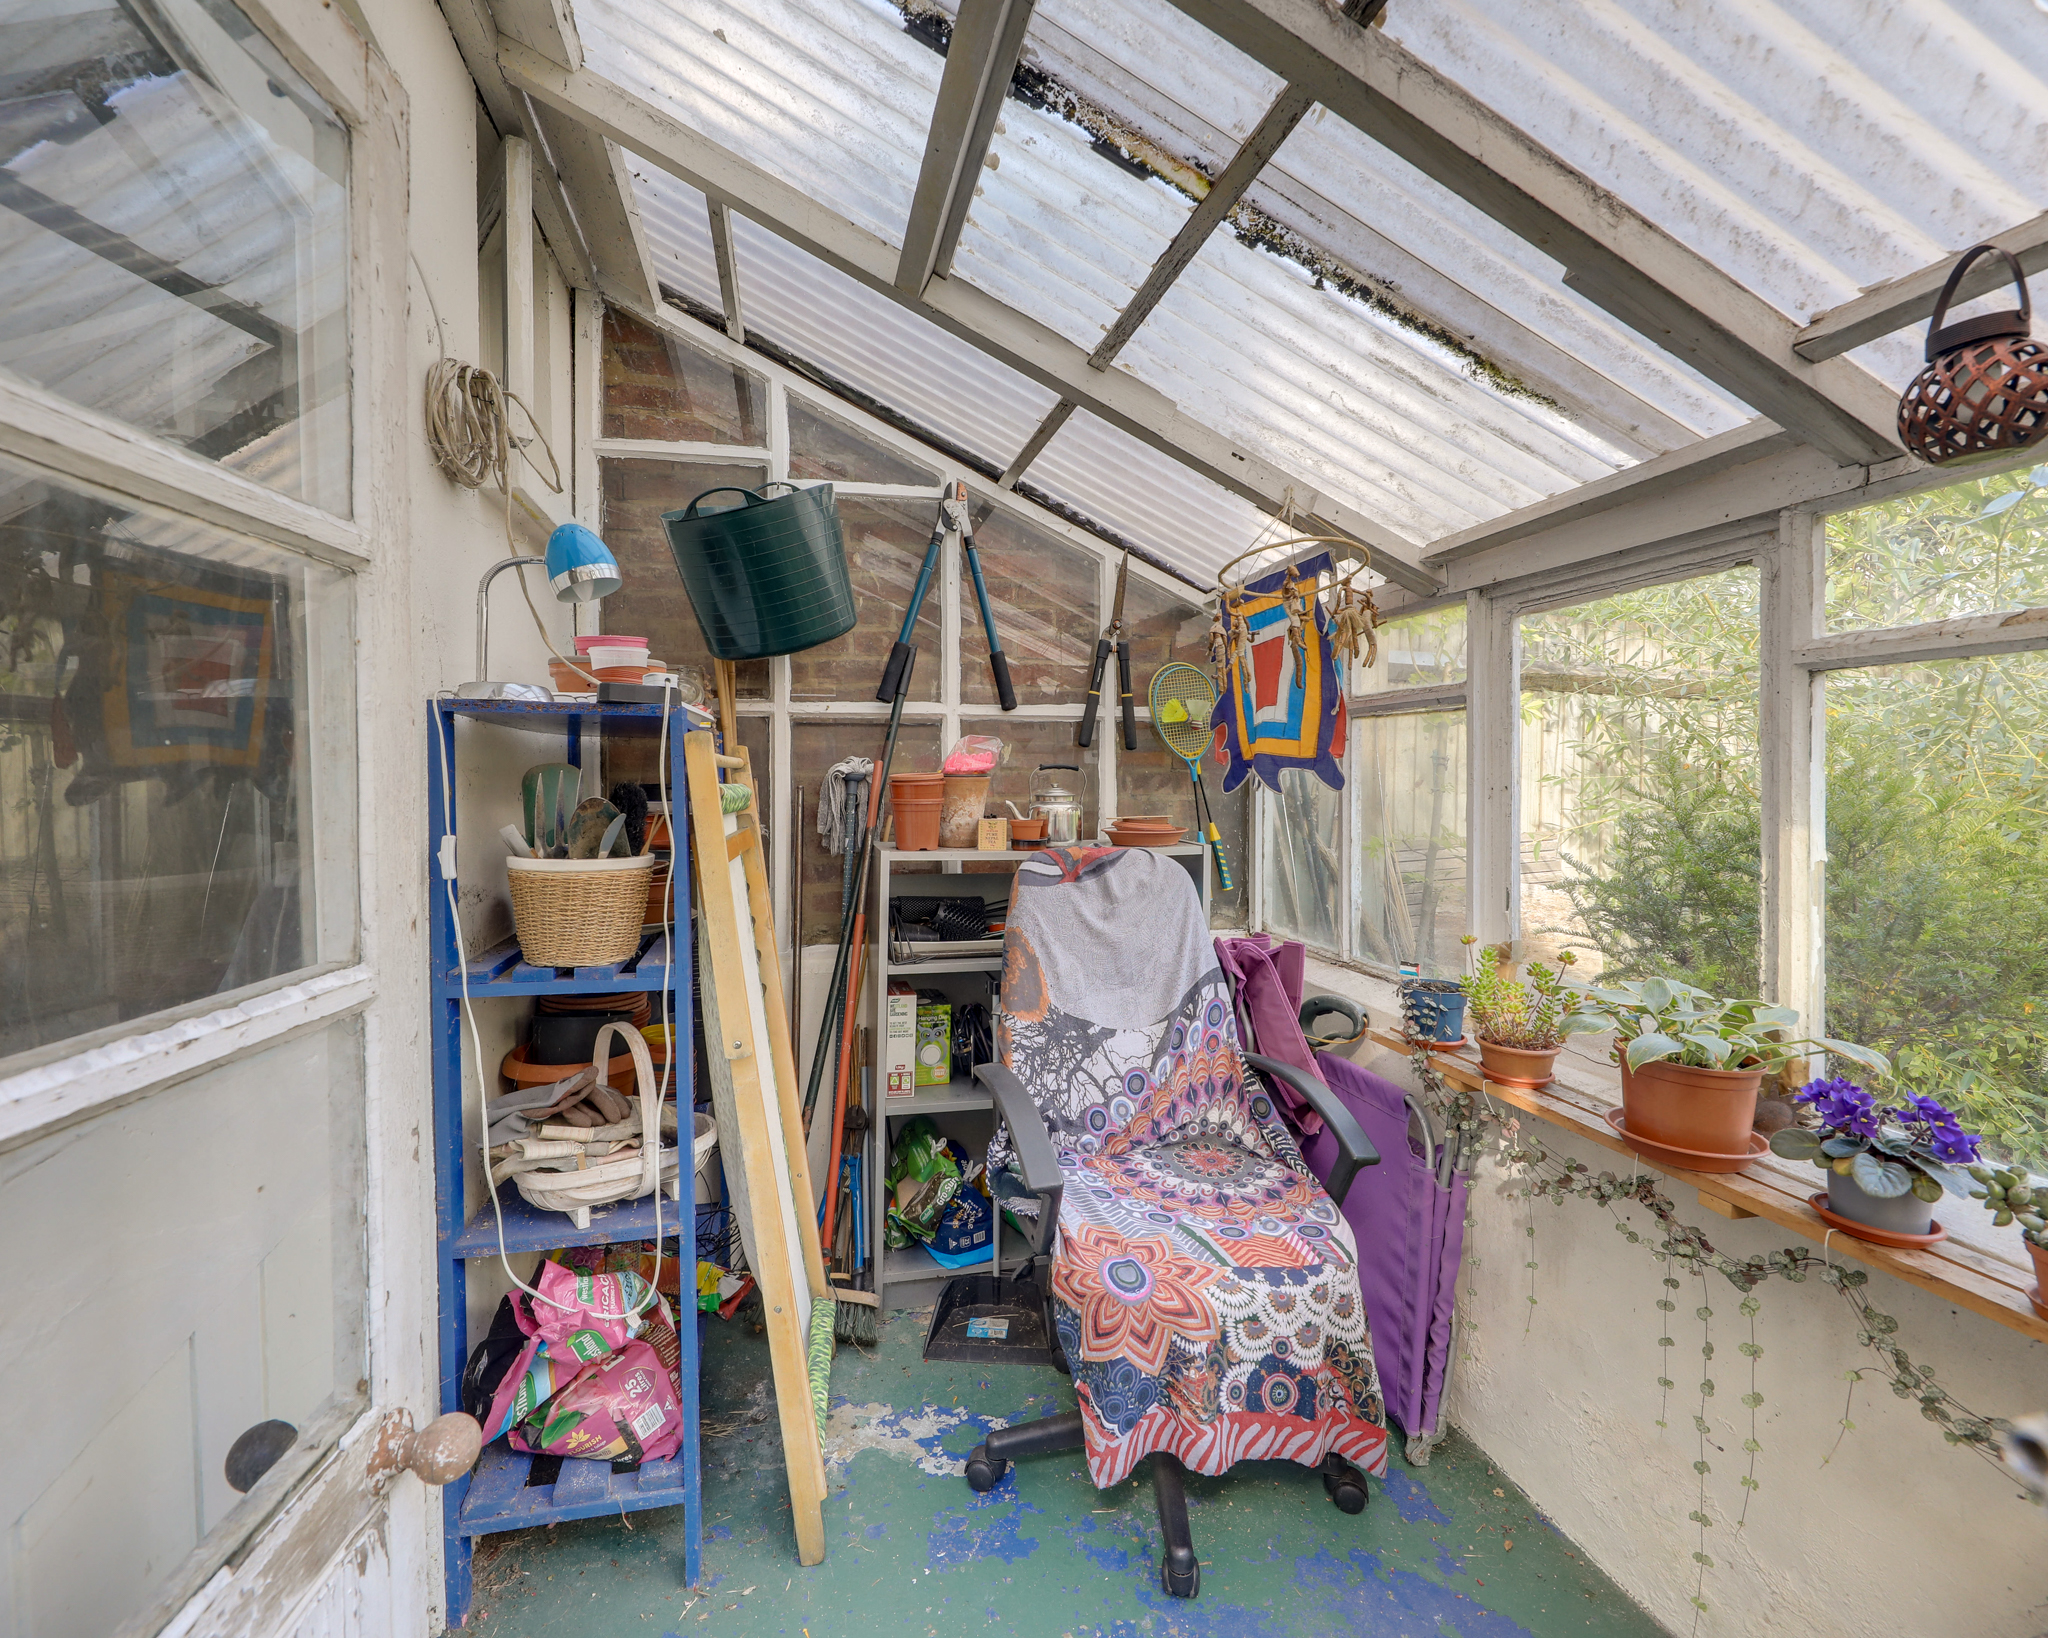
The ground floor features a spacious reception room to the front, while to the rear is a generous dining room leading through to the kitchen, ground floor WC and separate shower room. A side lean-to and rear sunroom provide useful additional space and offer an indication of how the ground floor could potentially be reconfigured or extended, while still retaining a good-sized garden.
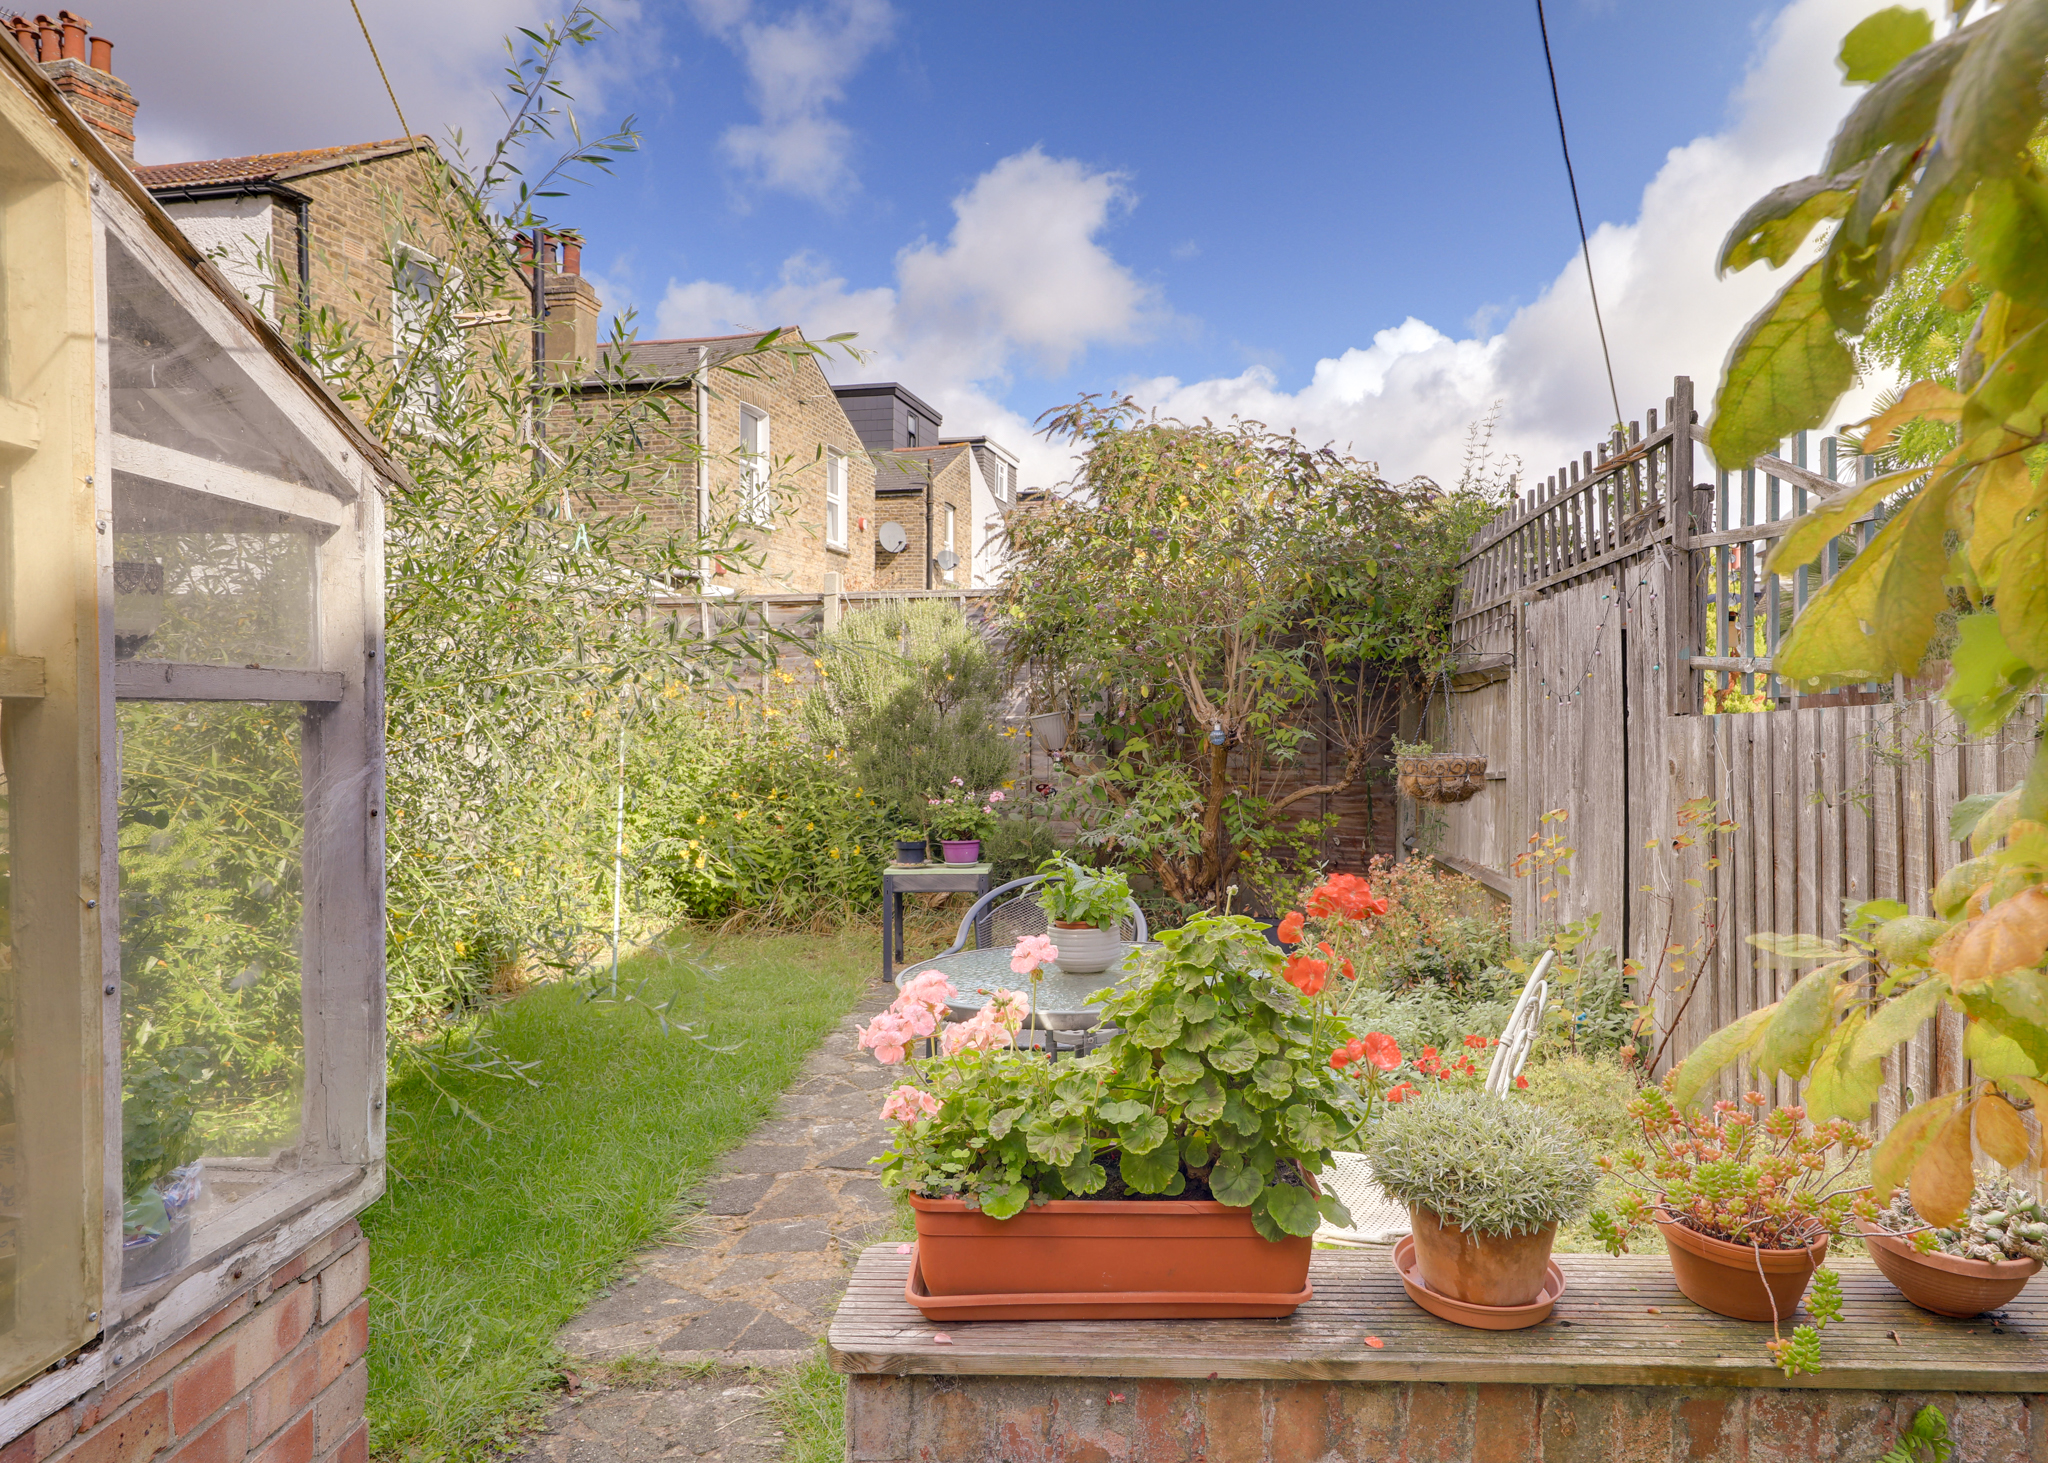
The rear garden is currently a leafy and tranquil space, offering plenty of potential to create a lovely outdoor area for relaxing and entertaining.
Upstairs, there are three good-sized double bedrooms, alongside a family bathroom and loft access providing useful additional storage.
The location is a real highlight, with Honor Oak Park Station close by, offering both London Overground and National Rail services into Central London. The area has a vibrant community feel, with a fantastic selection of independent shops, supermarkets, local businesses and popular places to eat and drink all within easy reach. The beautiful open spaces of Honor Oak Park and One Tree Hill Nature Reserve are also nearby, providing plenty of opportunities for walking, exercise and enjoying the outdoors.
With its generous accommodation, potential to extend and excellent location, this is a fantastic opportunity for buyers looking to create a home tailored to their own needs.
GROUND FLOOR
Reception Room 13' 11" x 11' 8" (4.24m x 3.55m)
Double-glazed bay window, pendant ceiling light, alcove shelving and cabinets, radiator, wood flooring.
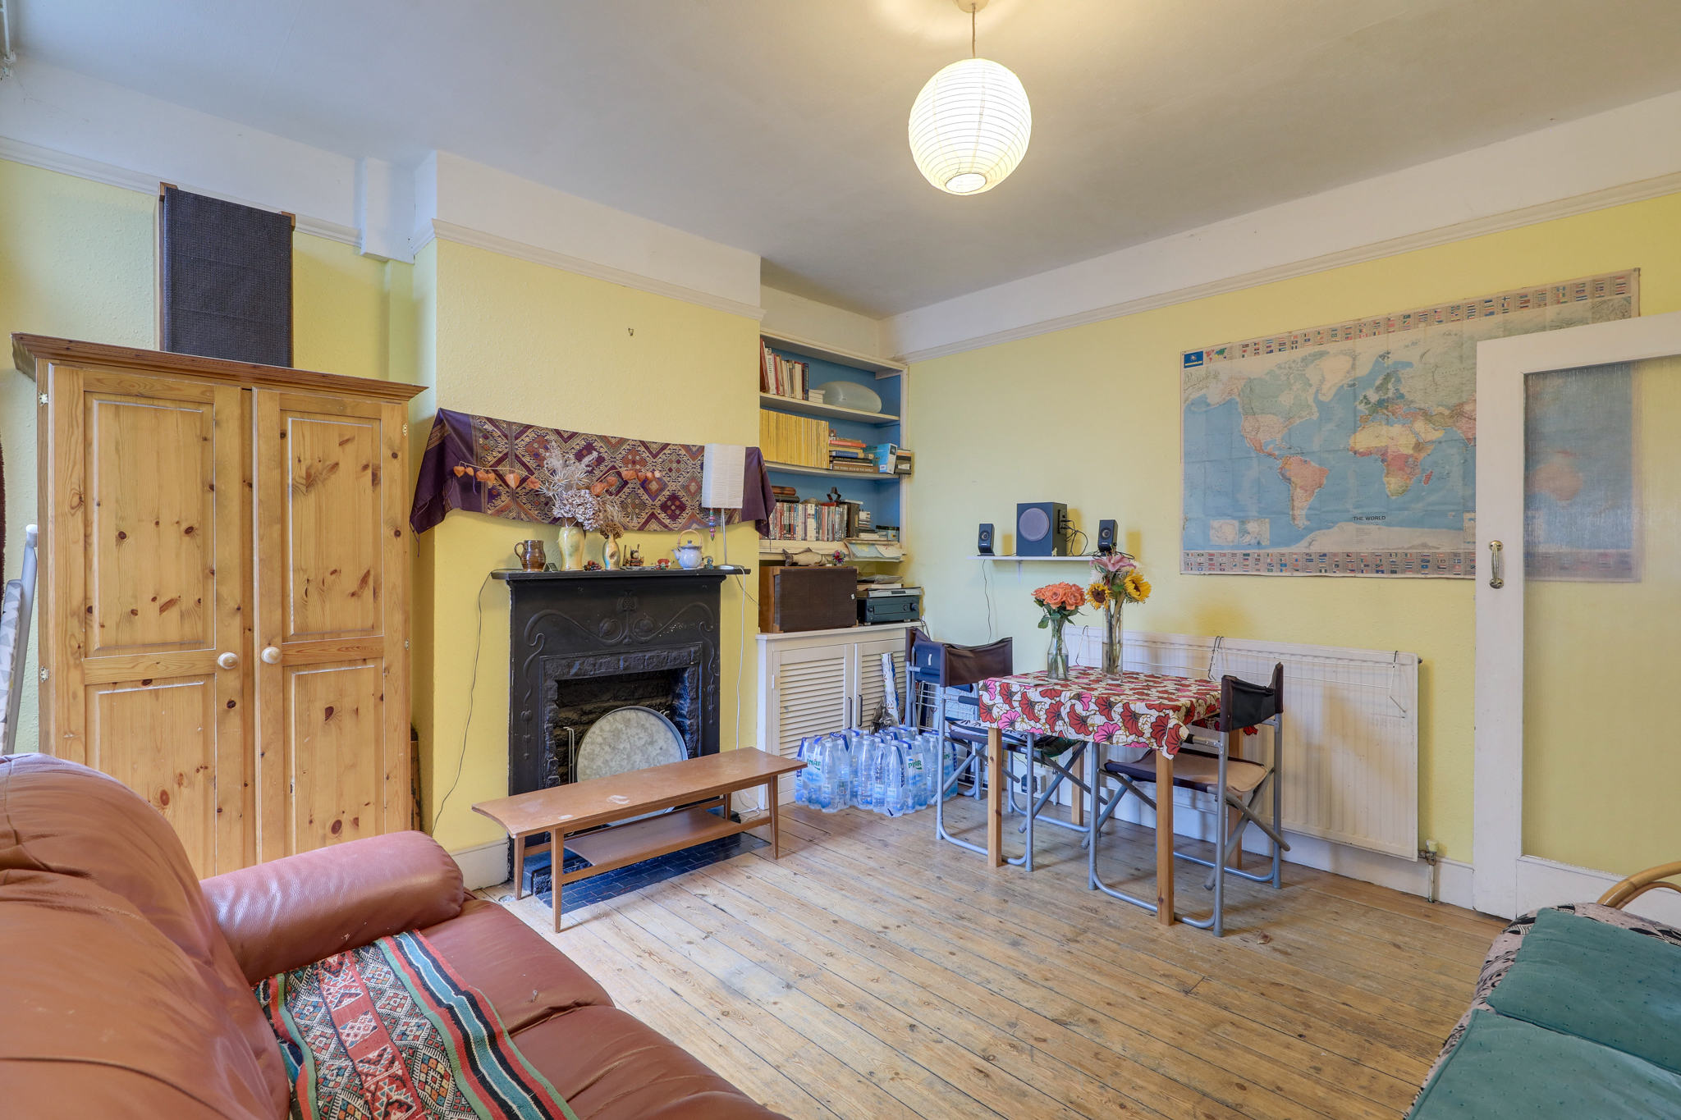
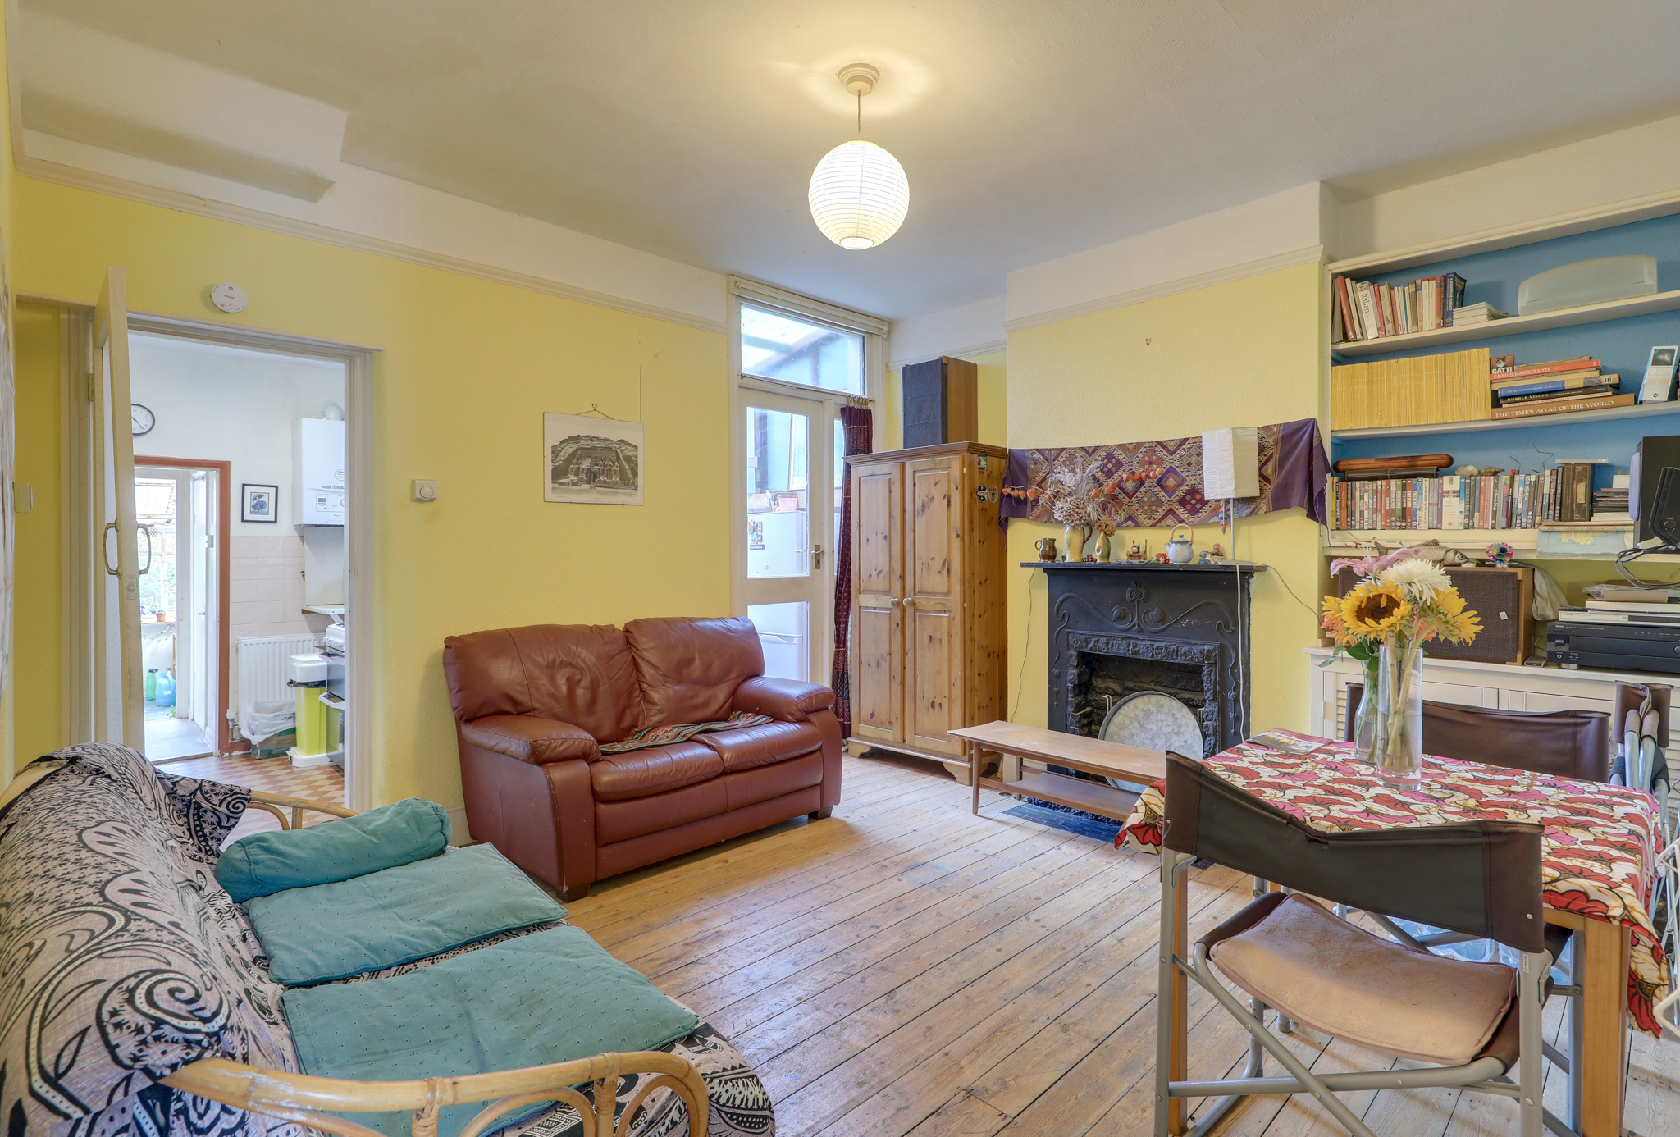
Dining Room 12' 11" x 12' 3" (3.94m x 3.74m)
Pendant ceiling light, fireplace, alcove shelving and cabinet, radiator, wood flooring.
Kitchen 10' 0" x 9' 9" (3.05m x 2.96m)
Tube ceiling light, fitted kitchen units, sink with mixer tap and drainer, plumbing for washing machine, gas cooker, combi boiler, radiator, tile flooring.
Lean-to 12' 1" x 5' 10" (3.69m x 1.79m)
Sun Room 7' 5" x 5' 9" (2.26m x 1.76m)
FIRST FLOOR
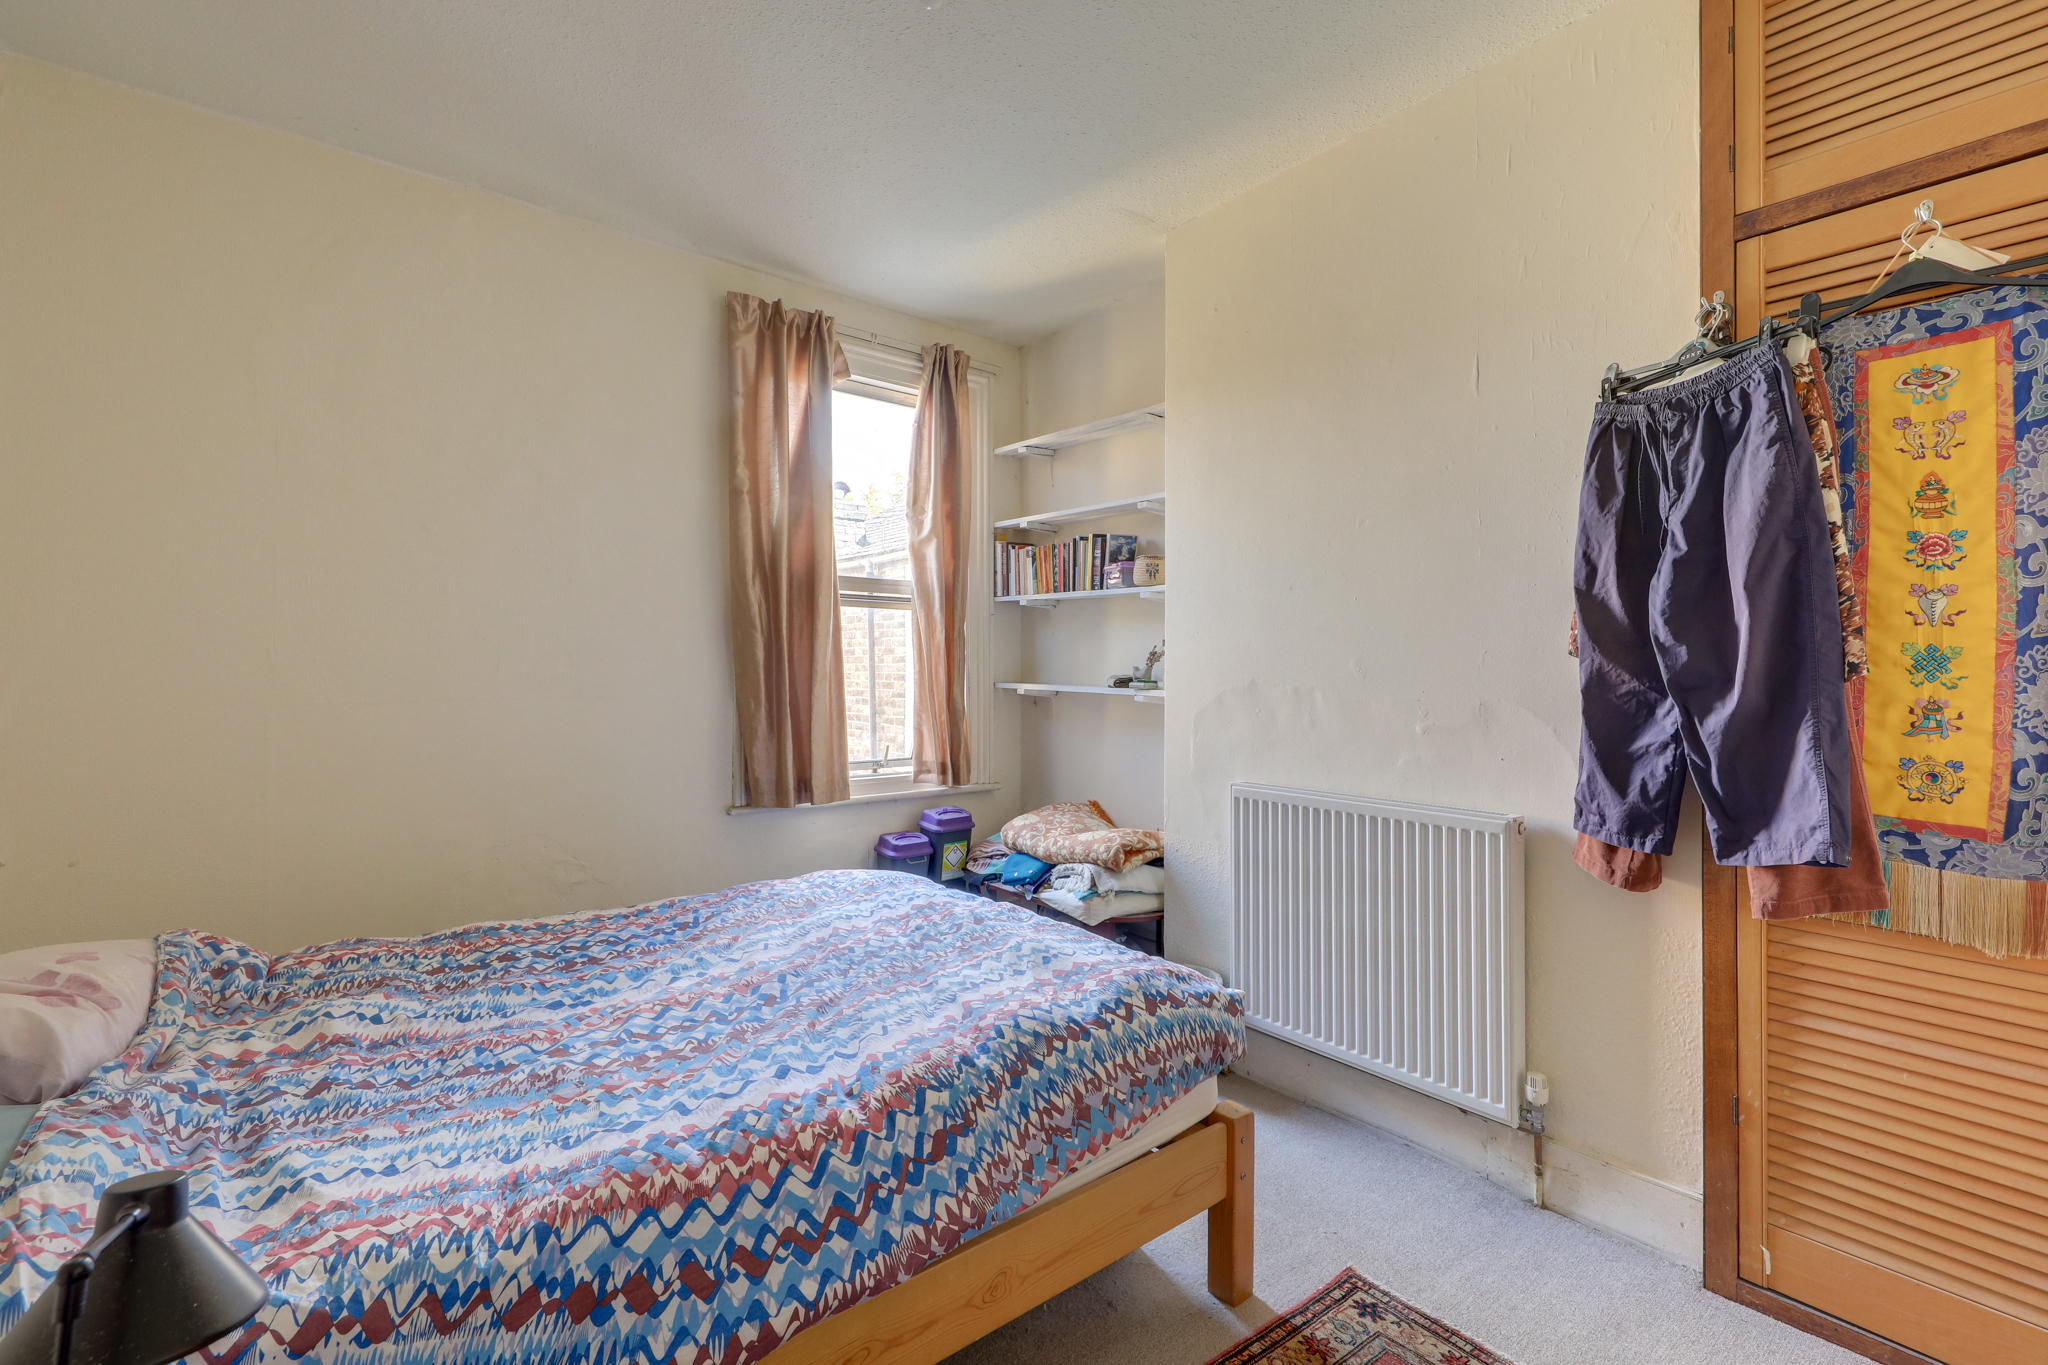
Bedroom 12' 5" x 10' 2" (3.78m x 3.10m)
Double-glazed window, pendant ceiling light, storage cupboard, alcove shelving, radiator, fitted carpet.
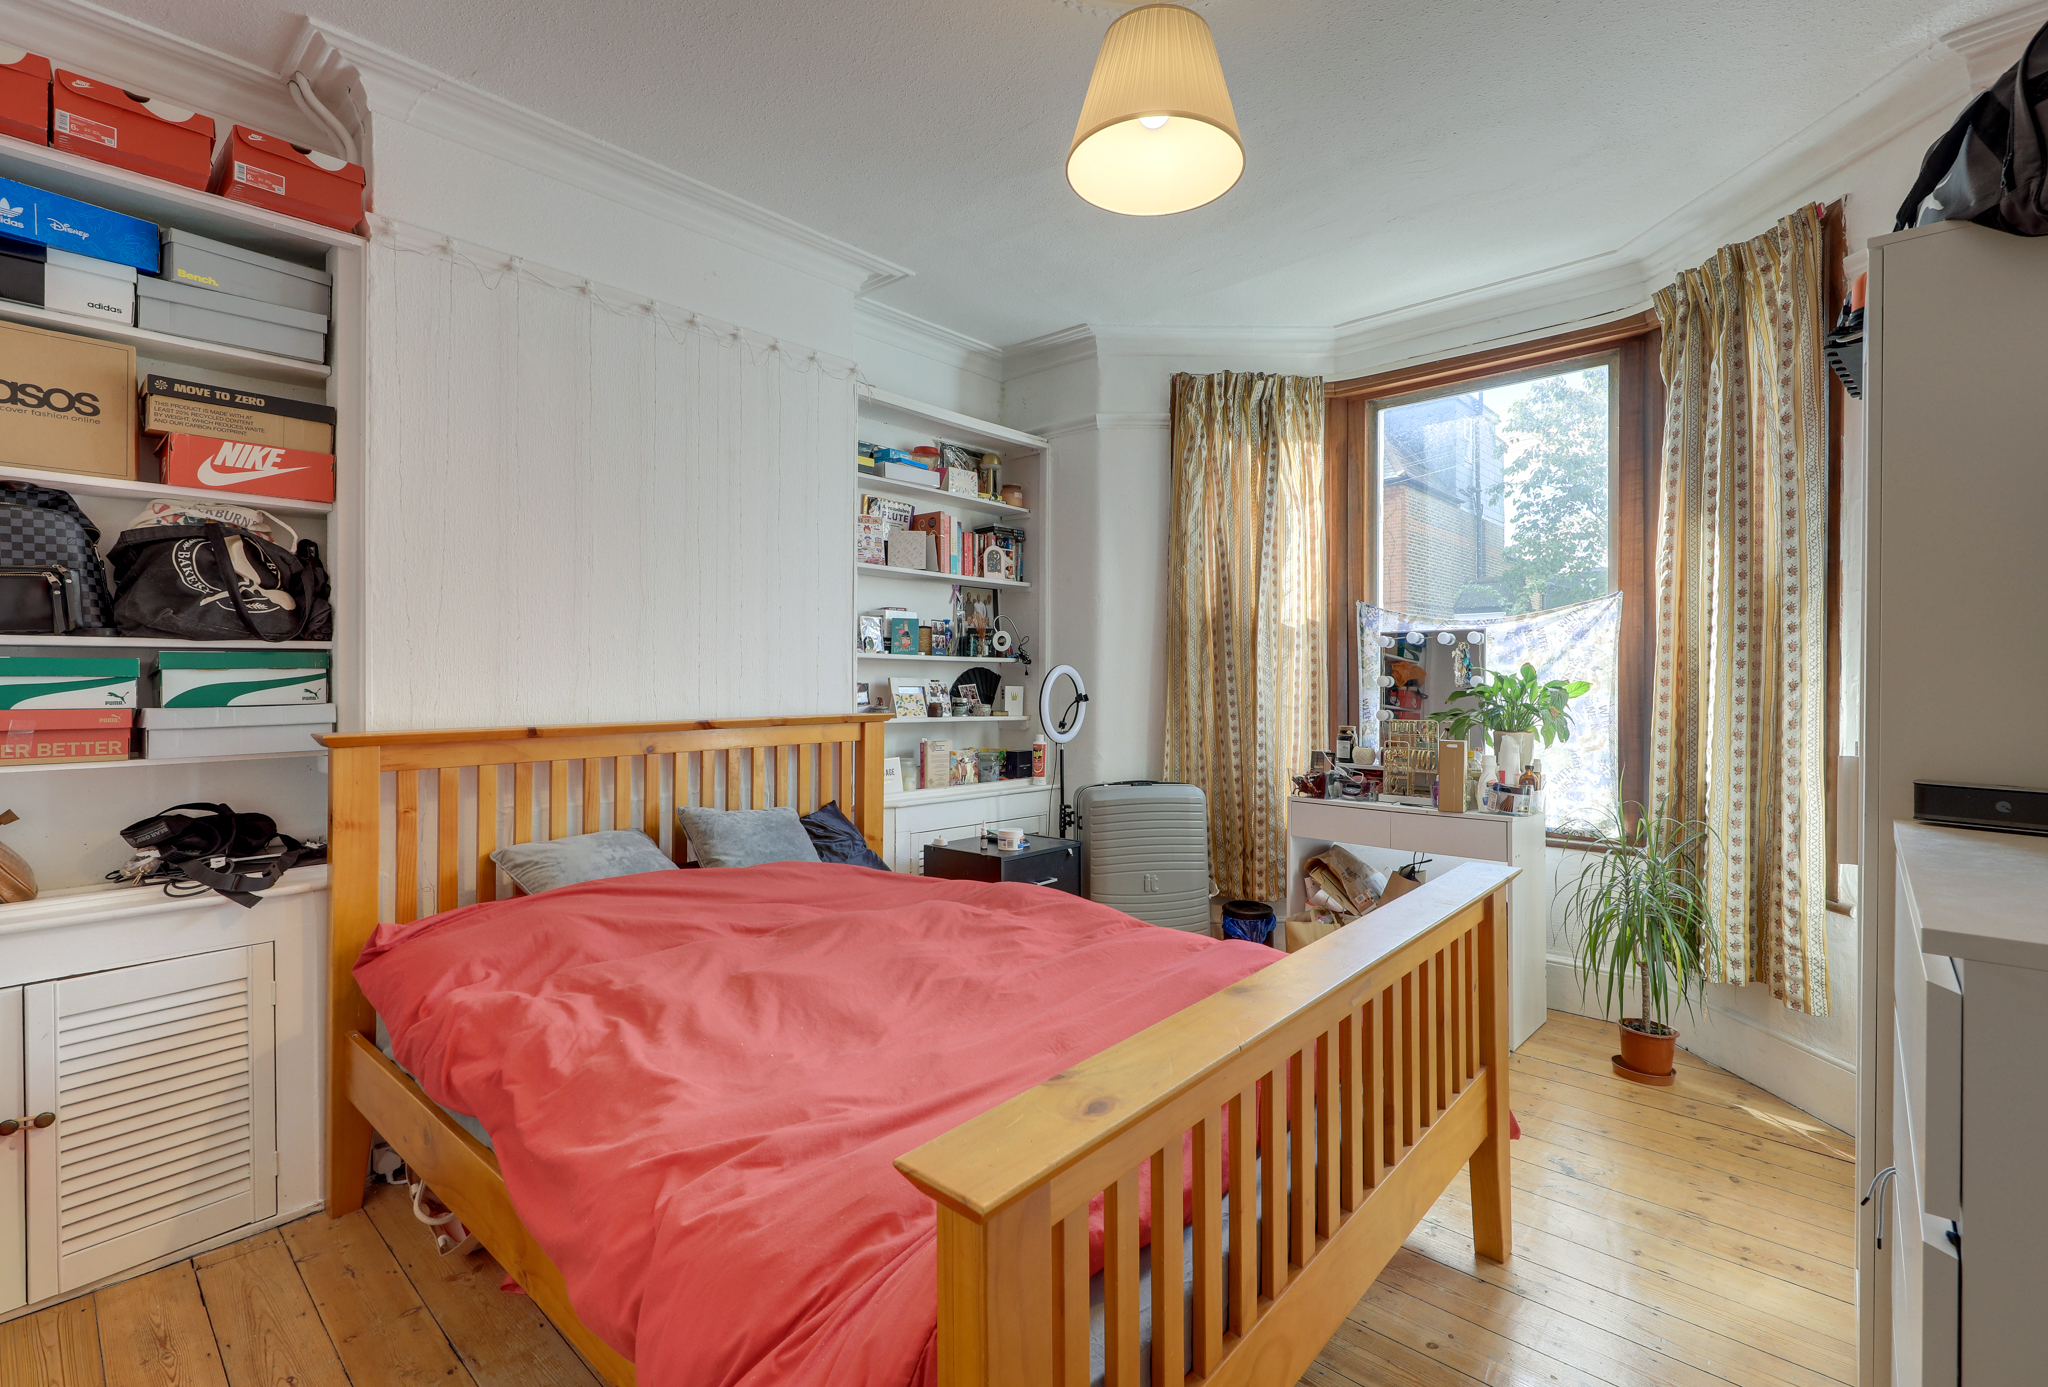
Bedroom 16' 1" x 11' 9" (4.90m x 3.59m)
Double-glazed windows, pendant ceiling light, fireplace, alcove shelving and cabinets, radiator, fitted carpet.
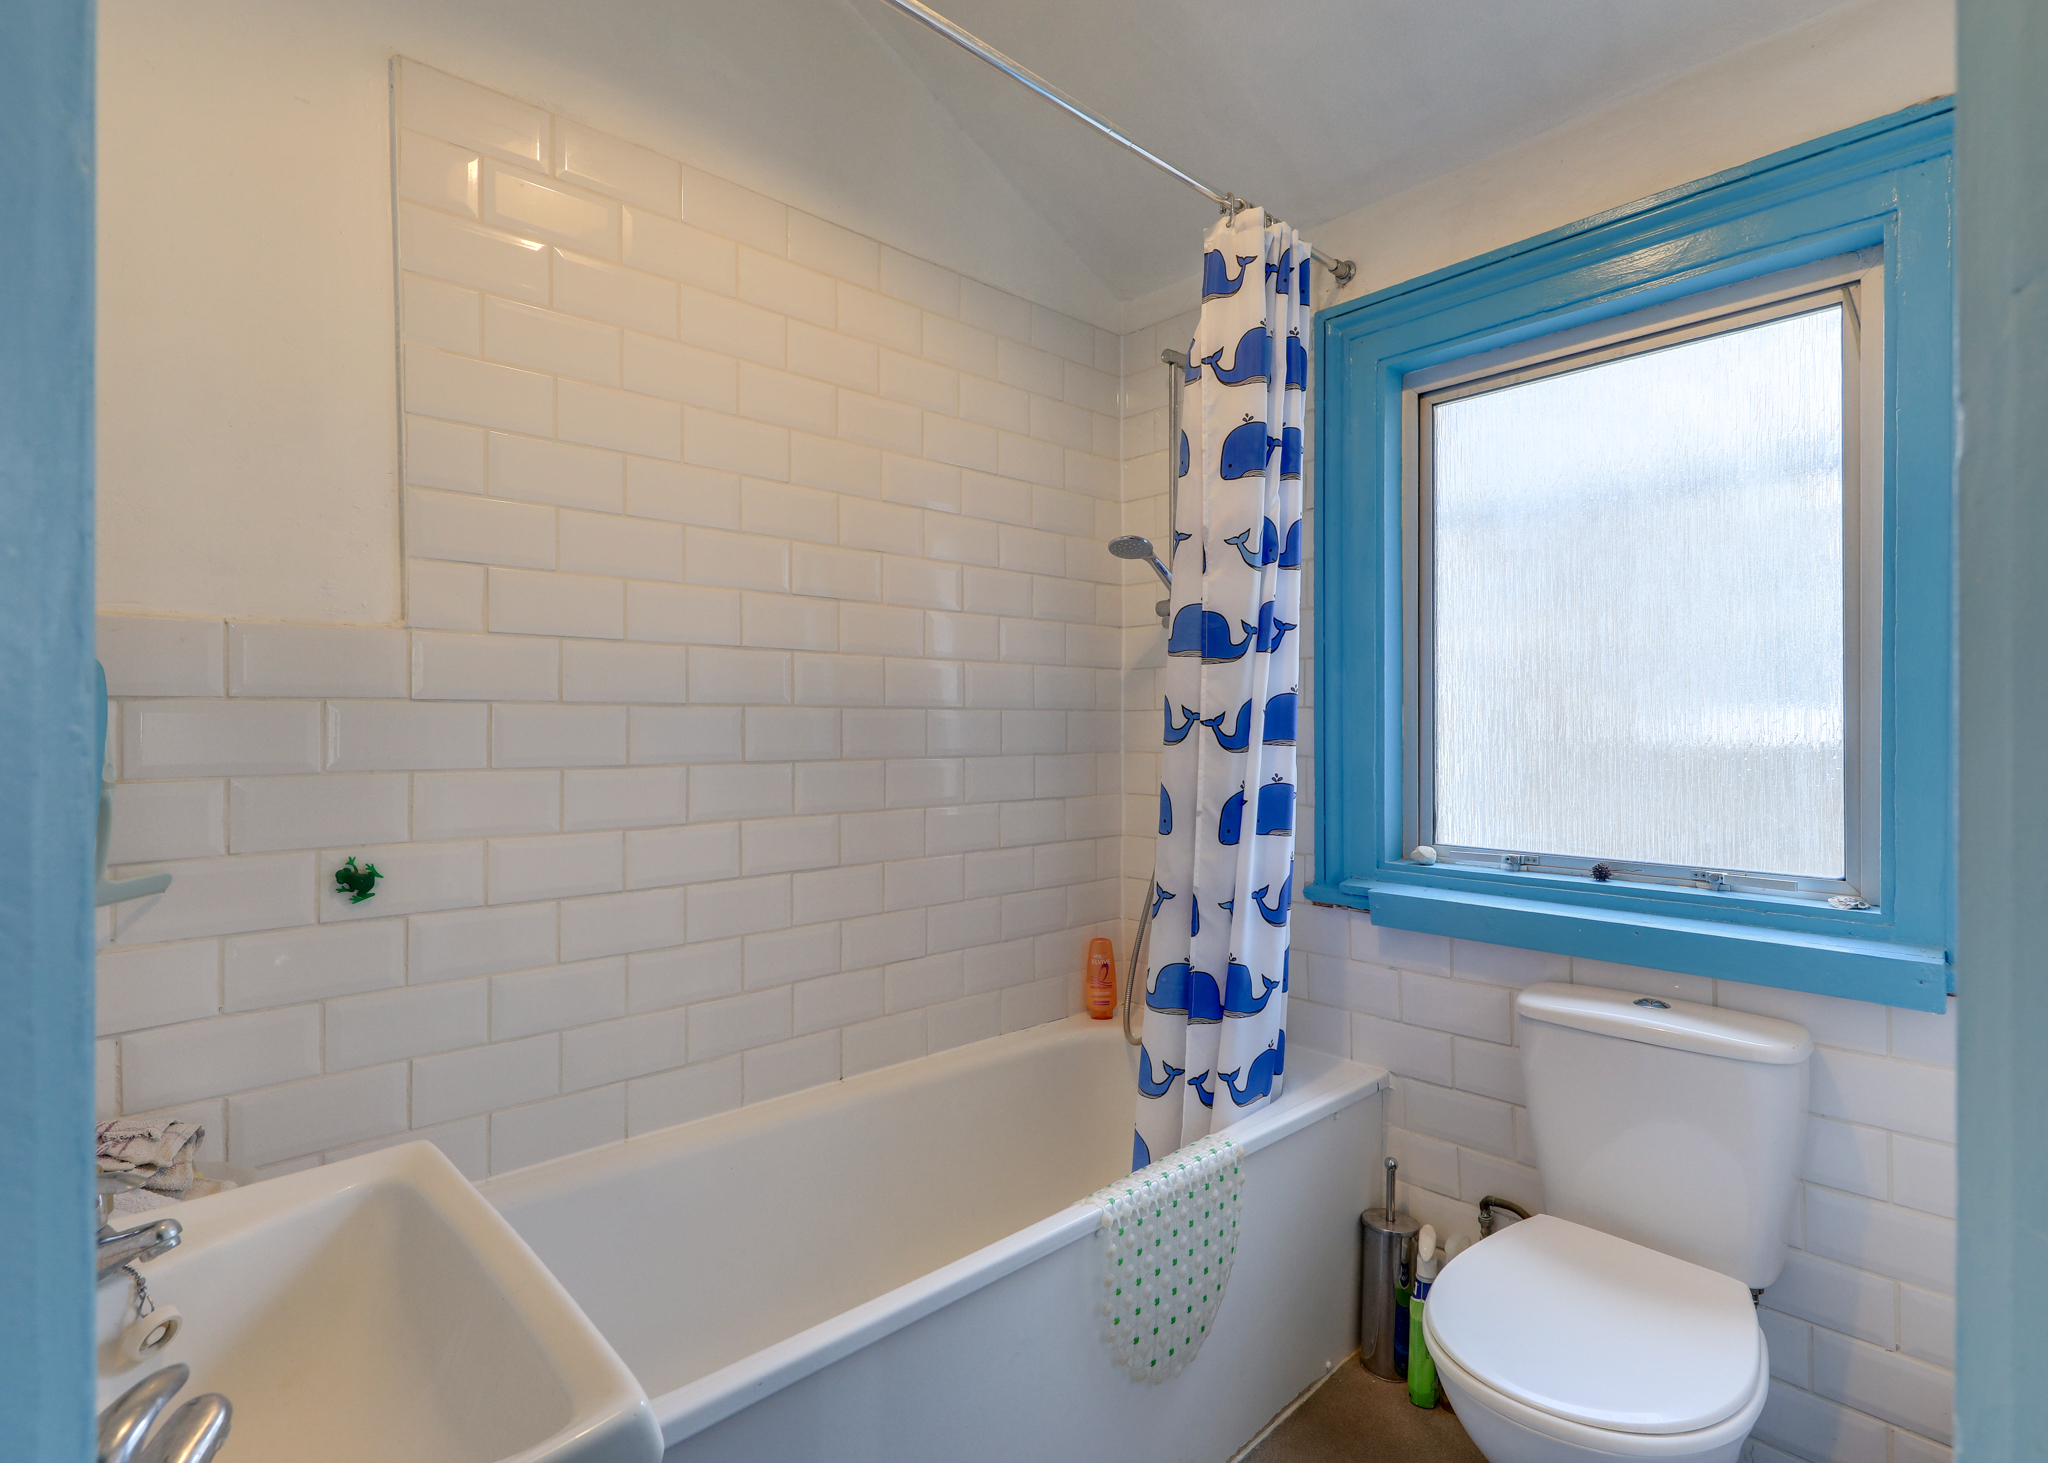
Bathroom 6' 6" x 5' 7" (1.98m x 1.70m)
Double-glazed window, ceiling light, bathtub with shower, washbasin, WC, vinyl flooring.
Bedroom 9' 9" x 9' 1" (2.96m x 2.77m)
Double-glazed window, pendant ceiling light, radiator, fitted carpet.
Disclaimer
Robert Stanford Estates prepares property particulars in line with the Consumer Rights Act (2015). These details are provided for general guidance only and do not constitute a contract or offer. Buyers should verify all information with their legal and professional advisers before exchange of contracts.
No guarantees are given regarding structure, services, or appliances. Measurements and distances are approximate and for illustration only. Any reliance on this information is at the buyer’s own risk.
The Details
- Three-Bedroom Terraced House
- Offered With No Onward Chain
- Exciting Opportunity To Add Your Own Stamp
- Three Good-Sized Double Bedrooms
- Excellent Location For Honor Oak Park Station
- Close To Local Amenities And Beautiful Green Spaces






Similar Properties
For Sale

For Sale
For Sale