Property Summary
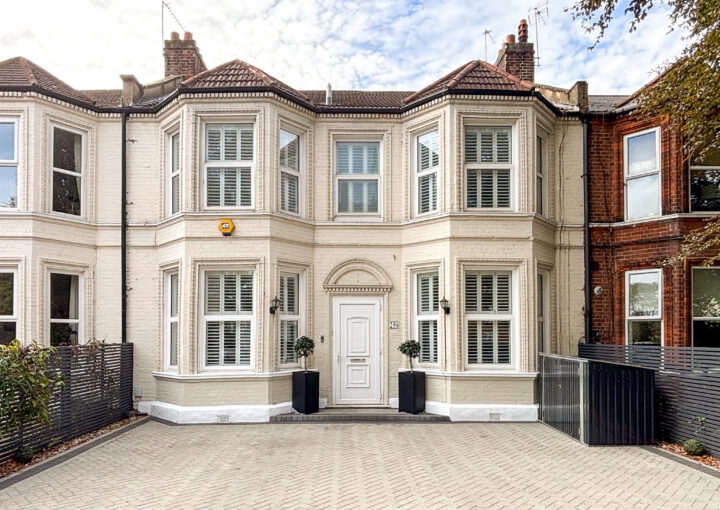
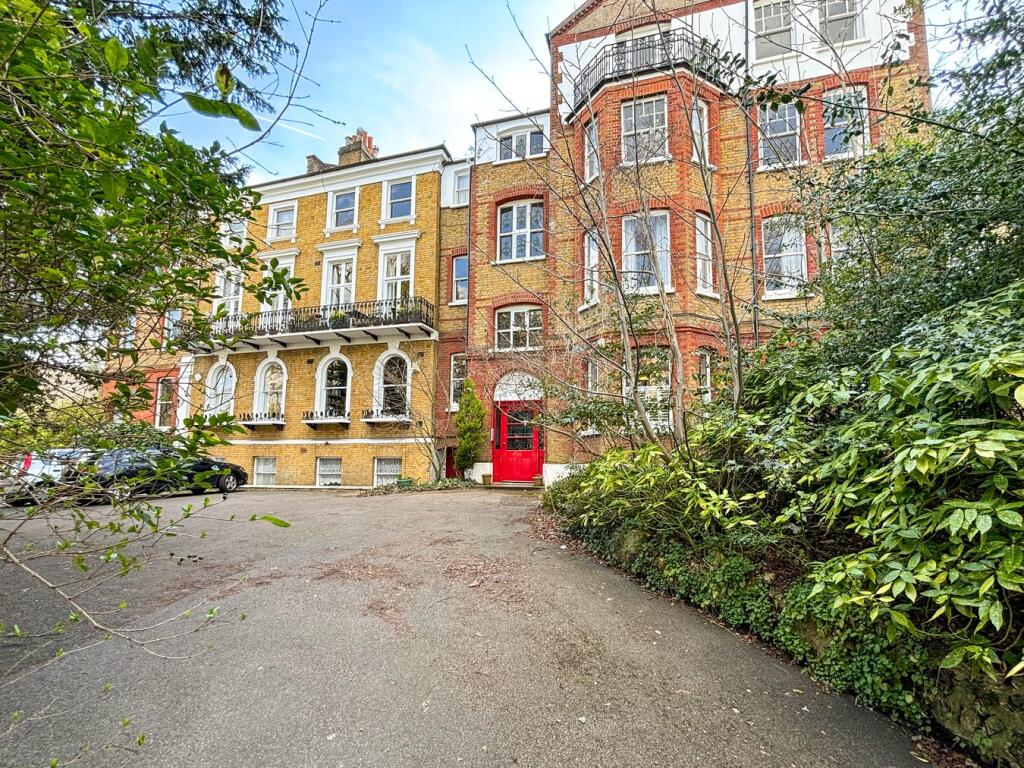
Offered to the market with no onward chain, this beautifully presented three-bedroom flat occupies the second floor of Princes Garth, a charming period mansion block in the heart of Forest Hill. Benefitting from residents’ off-street parking, generous living space, and an abundance of period features, this is a wonderful opportunity to acquire a characterful home in a highly sought-after location.
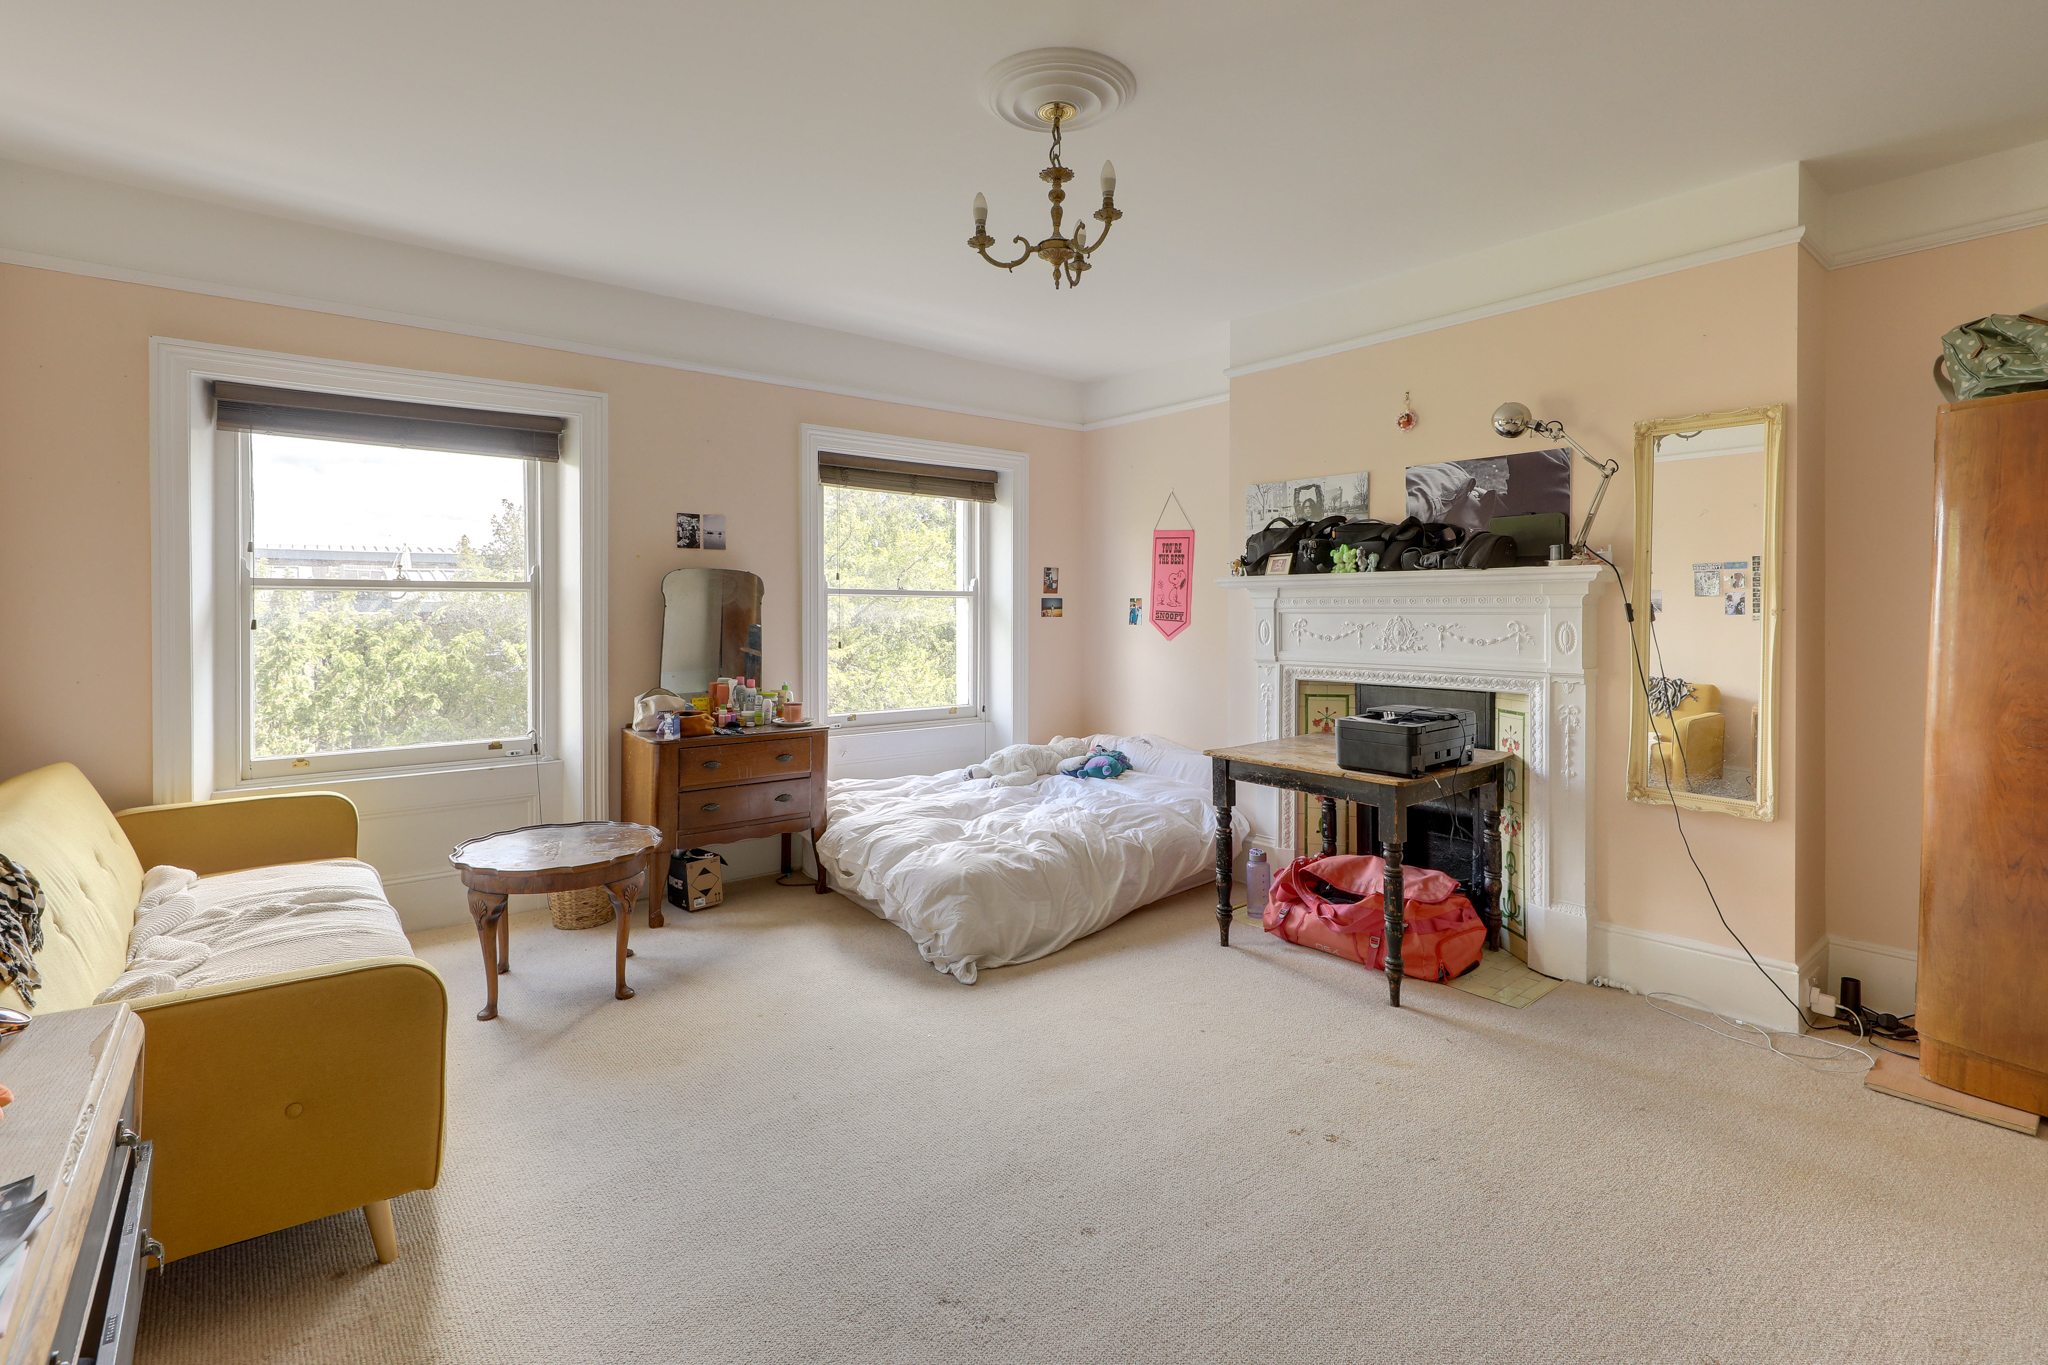
Stepping inside, the spacious entrance hall is flooded with natural light from a well-positioned skylight and provides a welcoming introduction to the property. The generous reception room offers plenty of space for both relaxing and entertaining, with a leafy outlook and charming feature fireplace creating a warm and inviting space.
The property offers three bedrooms, two of which are generous doubles, alongside a well-appointed kitchen with a rustic, characterful feel that complements the period of the building. A modern shower room completes the accommodation, while beautiful period details including high ceilings, sash windows, and feature fireplaces can be found throughout.
Ideally located just moments from Forest Hill town centre, the property is perfectly positioned for a vibrant local lifestyle, with an excellent selection of independent shops, cafés, restaurants, and everyday amenities nearby. Forest Hill Station provides frequent London Overground and National Rail services into Central London, making this an excellent choice for commuters.
The area is particularly popular with families, thanks to its highly regarded nurseries and schools, while the renowned Horniman Museum and Gardens, with its expansive green spaces and popular Sunday market, is also within easy reach. A fantastic opportunity to enjoy period charm, generous accommodation, and an enviable Forest Hill location.
SECOND FLOOR
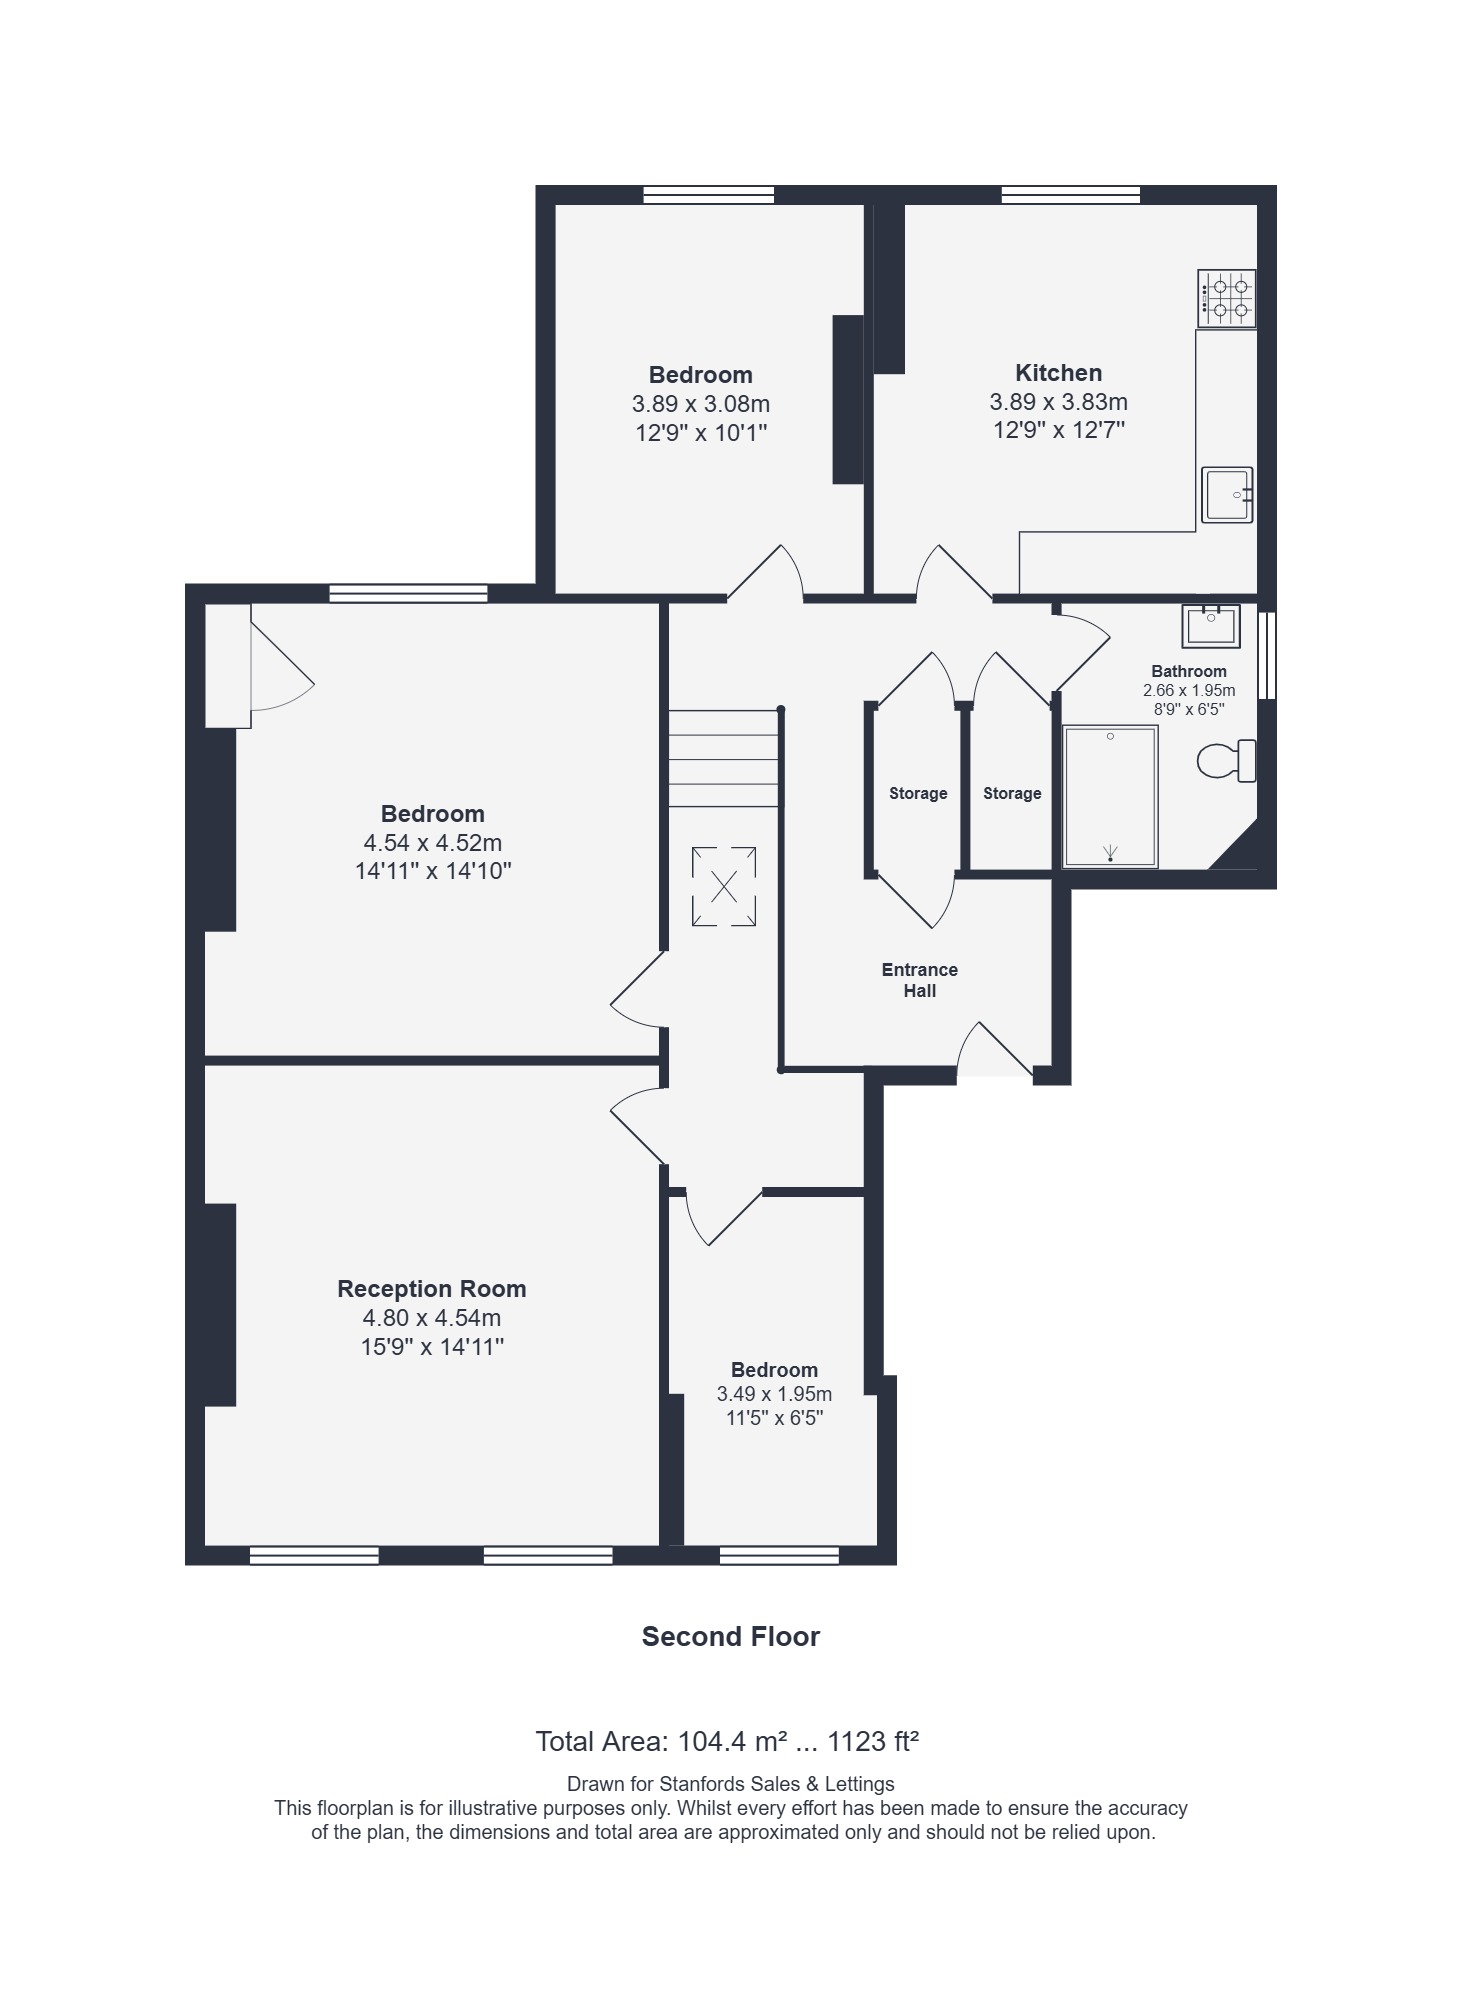
Entrance Hall
Skylight, wall-mounted lights, storage cupboards, radiator, fitted carpet.
Reception Room 15' 9" x 14' 11" (4.80m x 4.54m)
Sash windows, ceiling light, fireplace, radiator, fitted carpet.
Kitchen 12' 9" x 12' 7" (3.89m x 3.83m)
Sash window, pendant ceiling light, fitted kitchen units, ceramic sink with mixer tap, cooker with gas hob, plumbing for washing machine, fireplace, radiator, wood flooring.
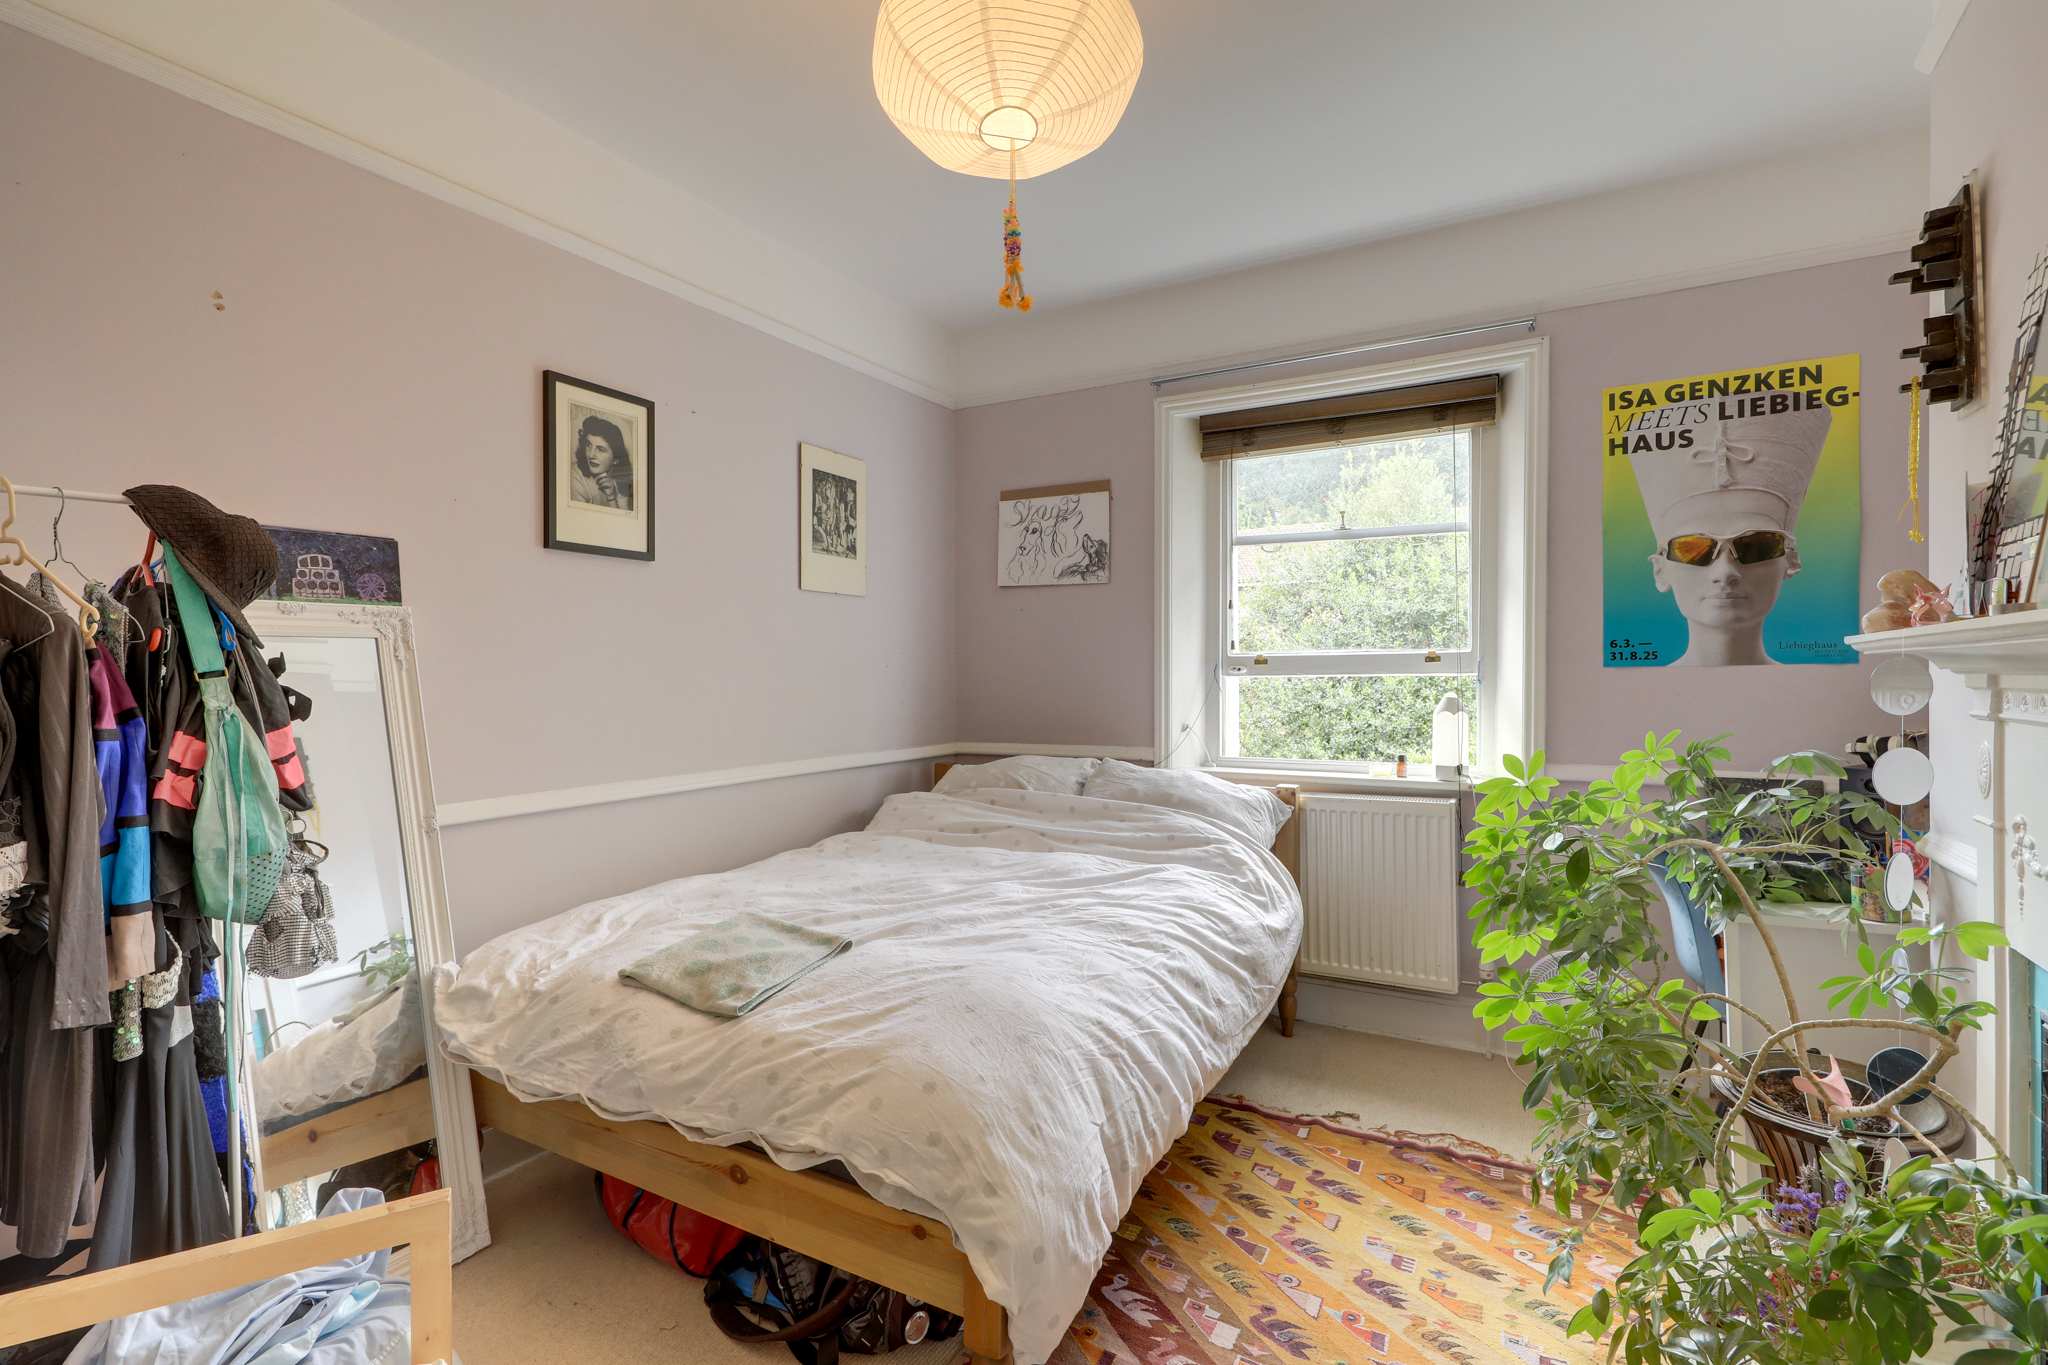
Bedroom 14' 11" x 14' 10" (4.54m x 4.52m)
Sash window, pendant ceiling light, fireplace, built-in cupboard, radiator, fitted carpet.
Bedroom 12' 9" x 10' 1" (3.89m x 3.08m)
Sash window, pendant ceiling light, fireplace, radiator, fitted carpet.
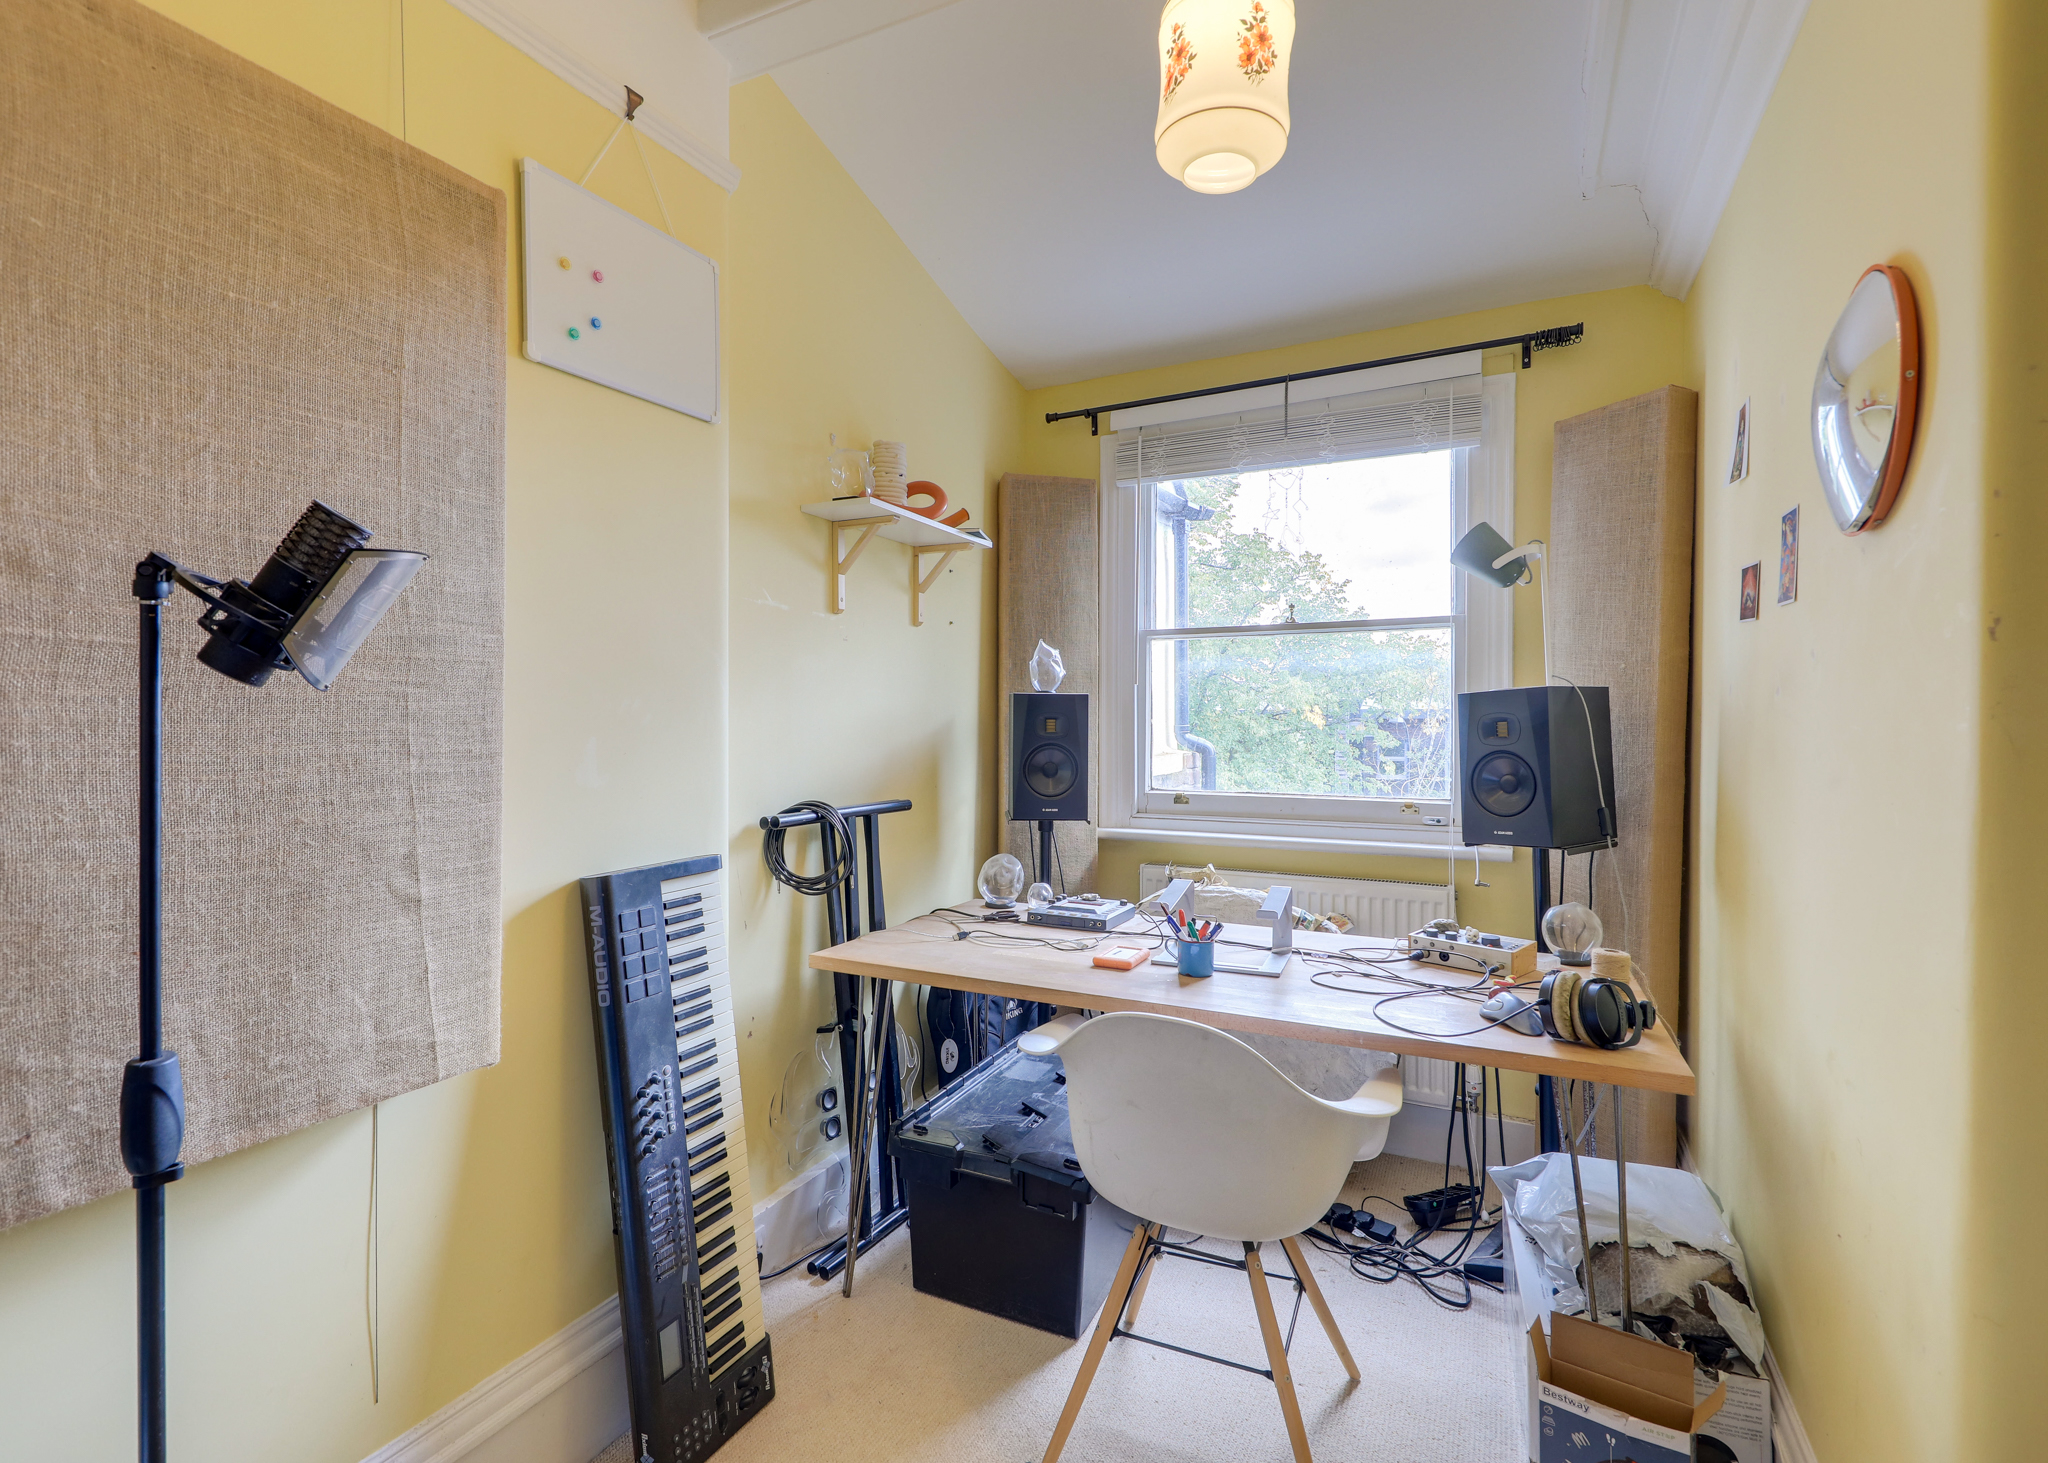
Bedroom 11' 5" x 6' 5" (3.49m x 1.95m)
Sash window, pendant ceiling light, radiator, fitted carpet.
Bathroom 8' 9" x 6' 5" (2.66m x 1.95m)
Sash window, ceiling light, walk-in shower, washbasin, WC, heated towel rail, tile flooring.
Disclaimer
Robert Stanford Estates prepares property particulars in line with the Consumer Rights Act (2015). These details are provided for general guidance only and do not constitute a contract or offer. Buyers should verify all information with their legal and professional advisers before exchange of contracts.
No guarantees are given regarding structure, services, or appliances. Measurements and distances are approximate and for illustration only. Any reliance on this information is at the buyer’s own risk.
The Details
- No Onward Chain
- Three-Bedroom Second-Floor Flat
- Charming Period Mansion Block
- Off-Street Parking
- Beautiful Period Features Throughout
- Heart of Forest Hill Town Centre


Similar Properties
For Sale

For Sale
For Sale