Property Summary
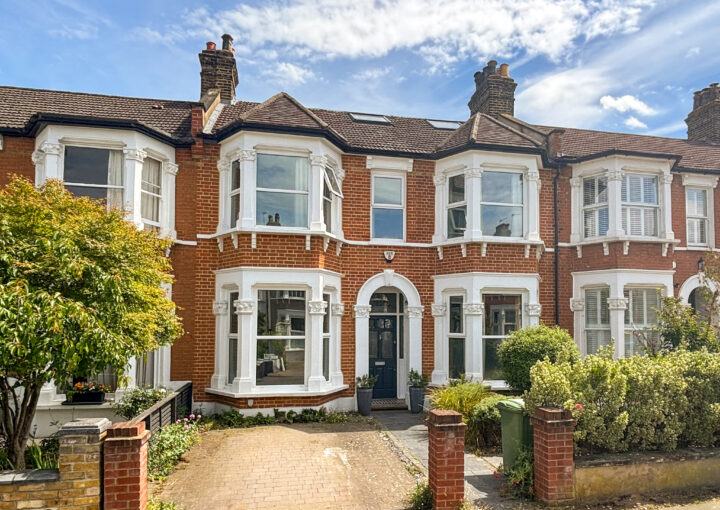
A beautifully presented one-bedroom ground floor garden flat, set within a charming period conversion on the highly sought-after Manor Park. Benefitting from its own private entrance, off-street parking, a secluded rear garden, and a long lease, this thoughtfully updated home has been lovingly enhanced by the current owners, creating light and contemporary interiors that beautifully complement its attractive period features.
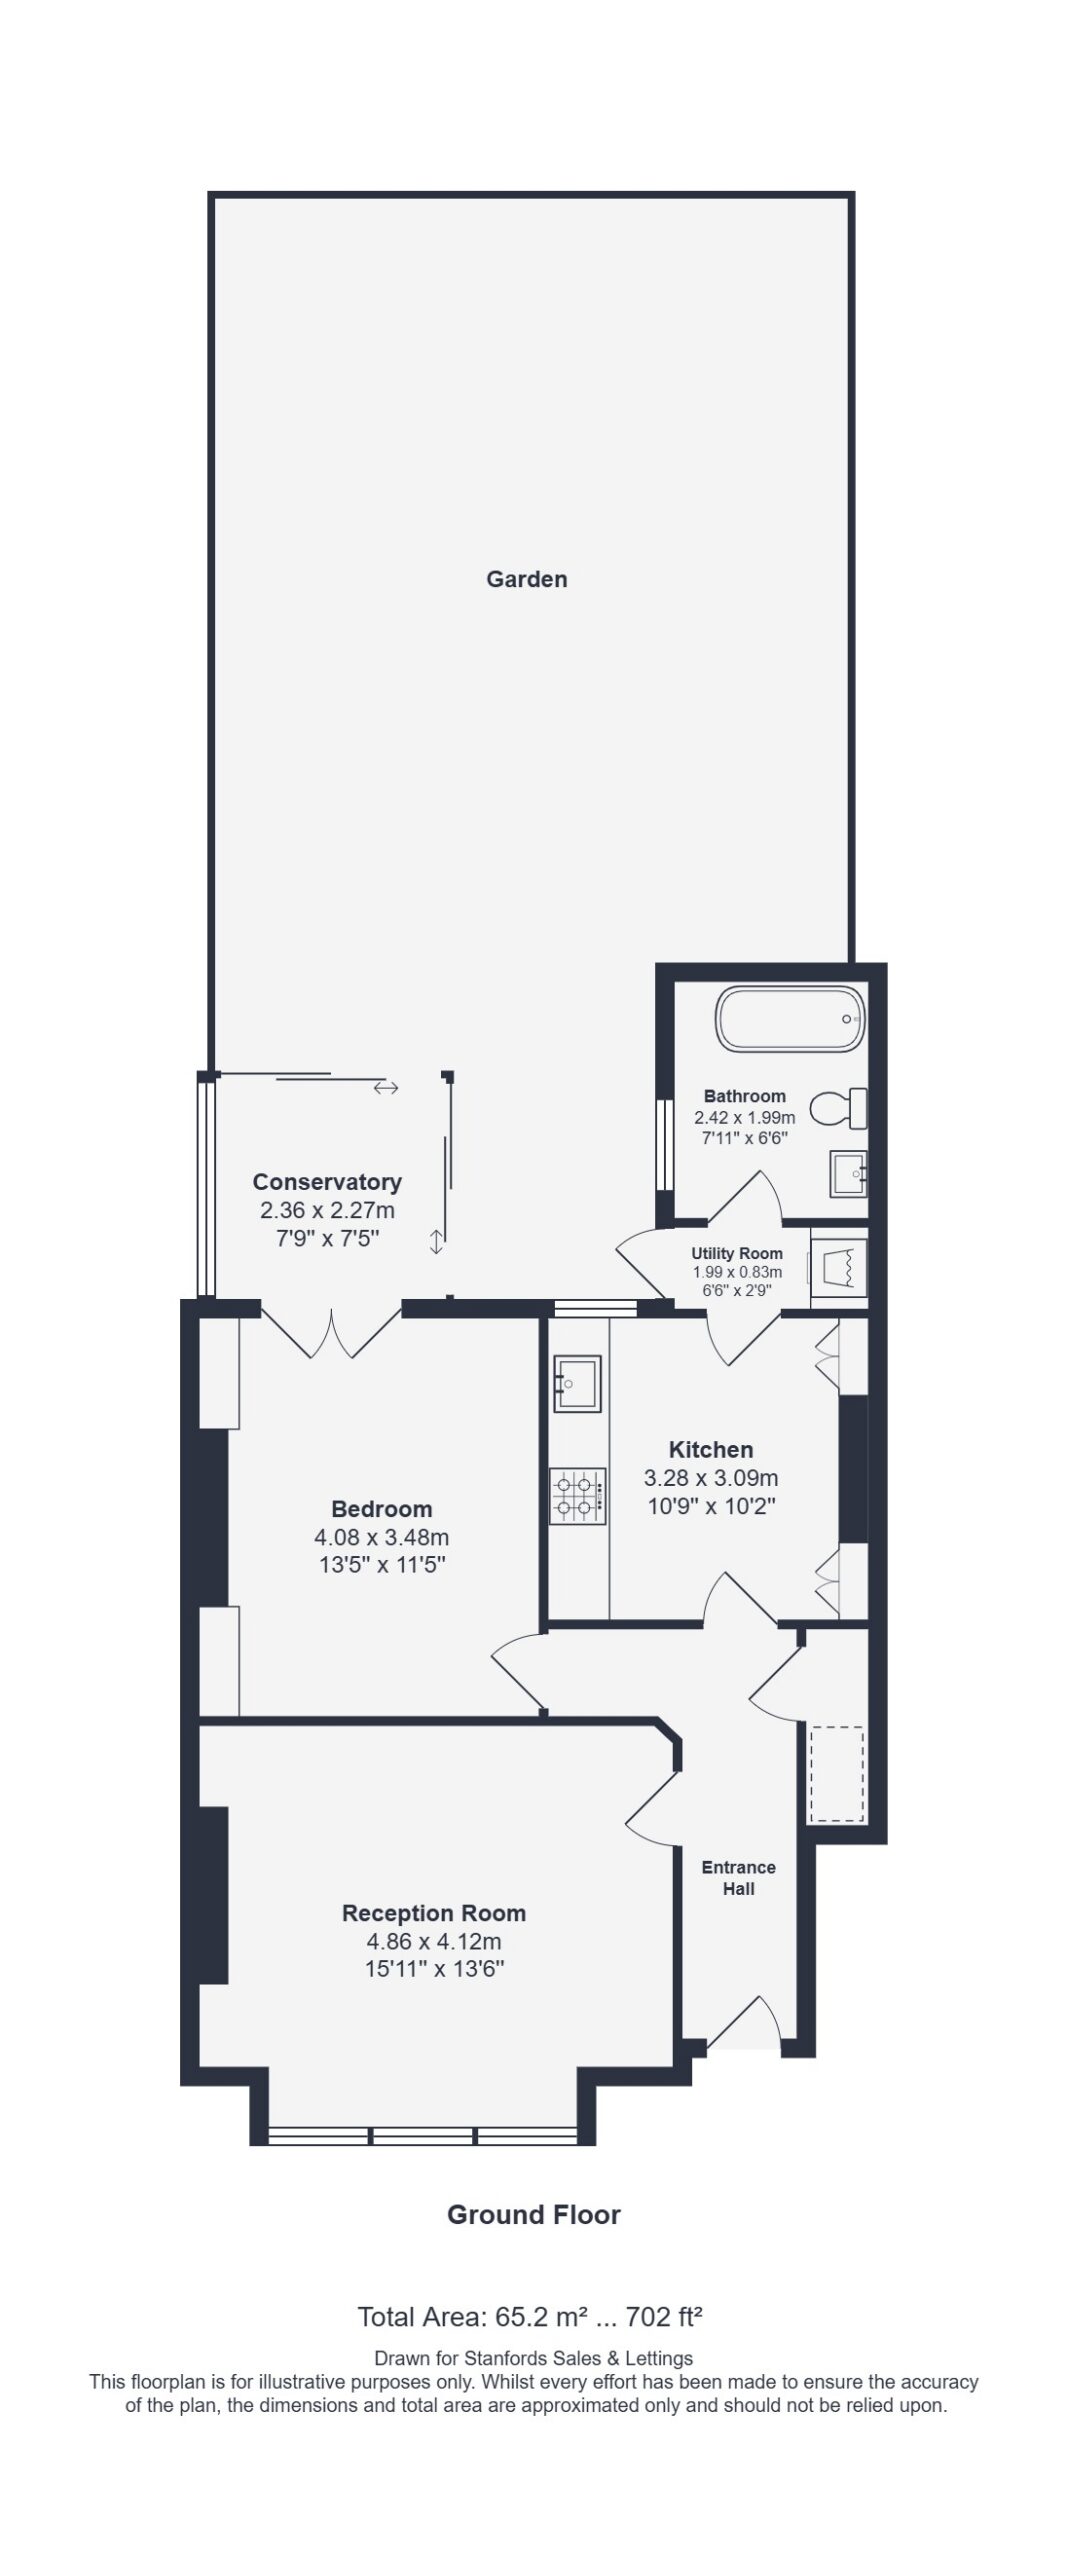
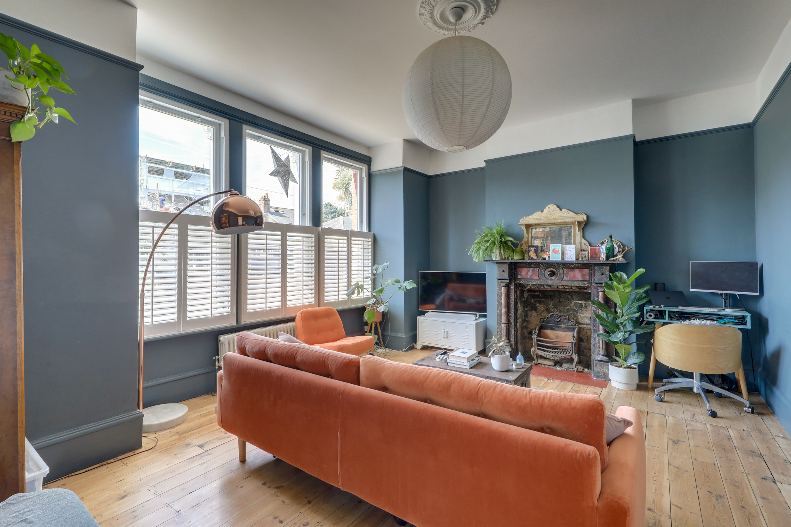
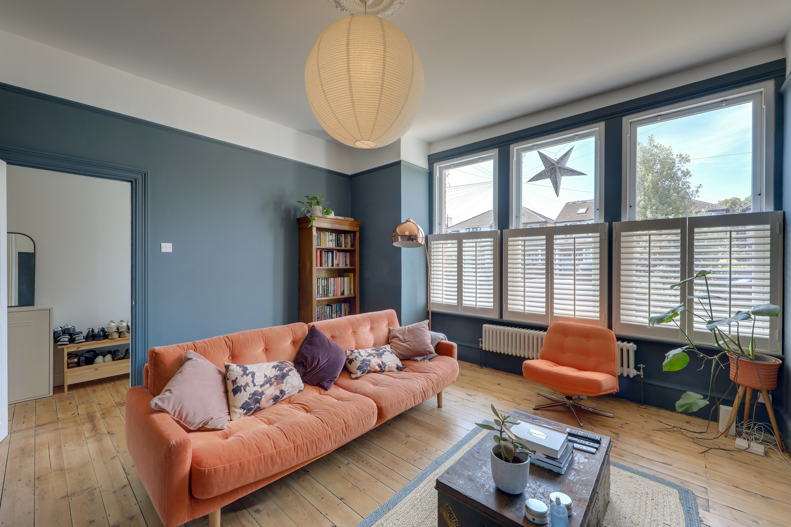
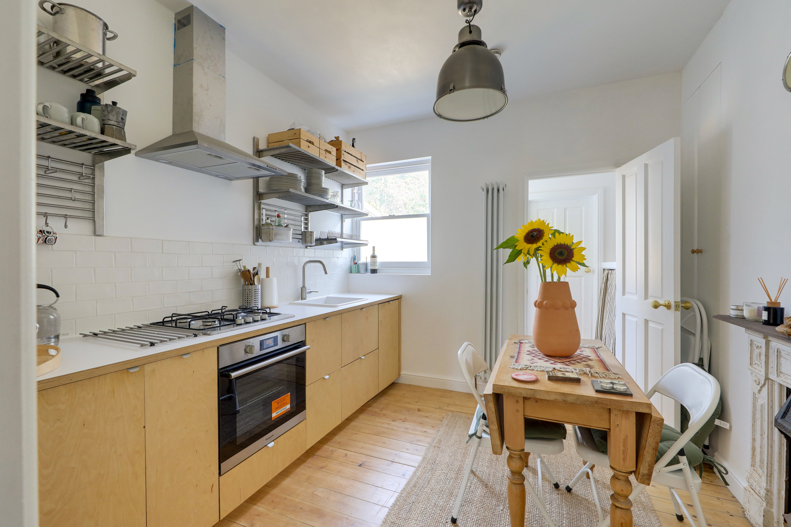
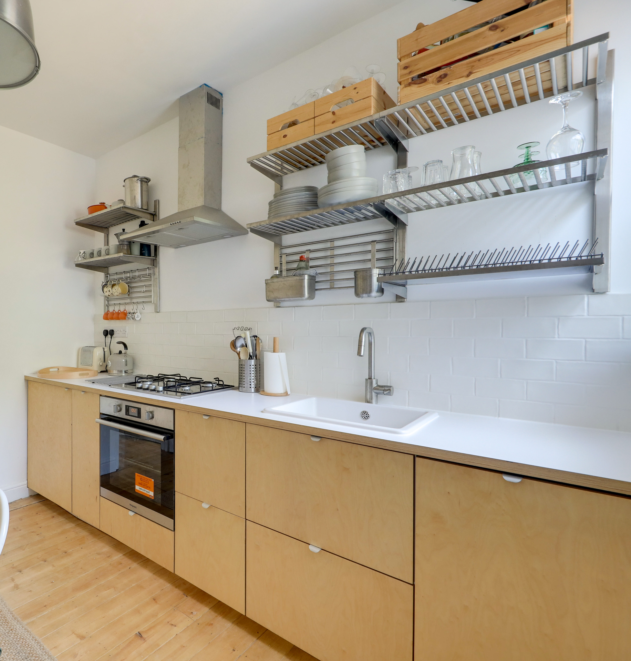
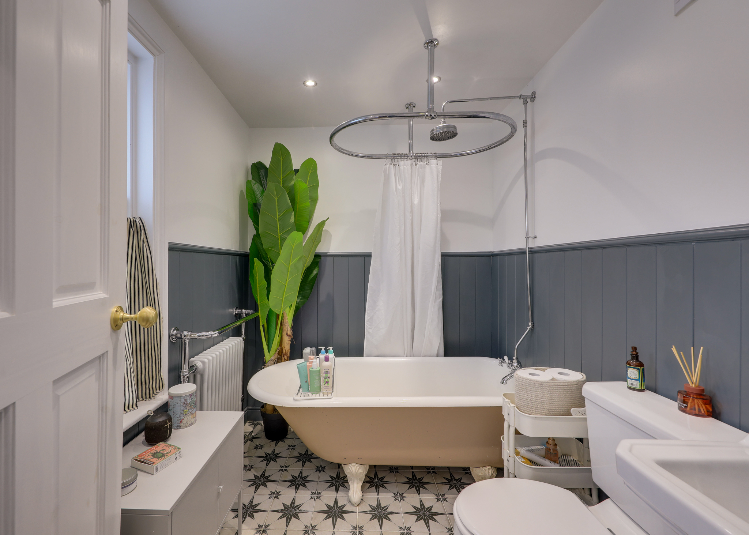
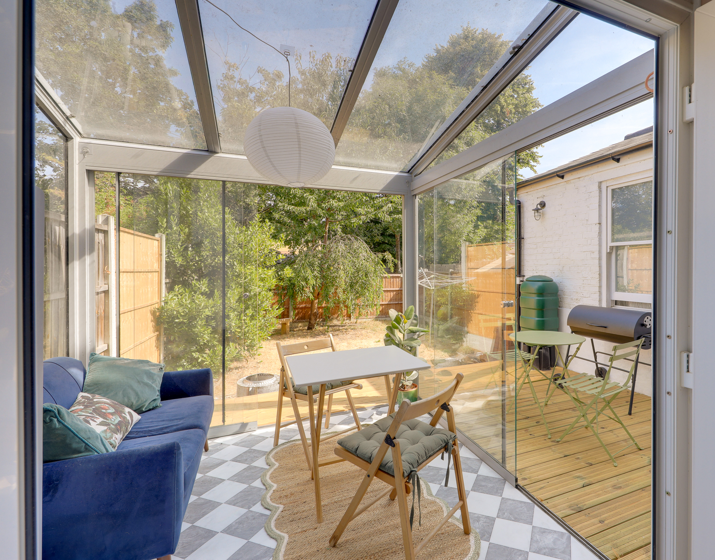
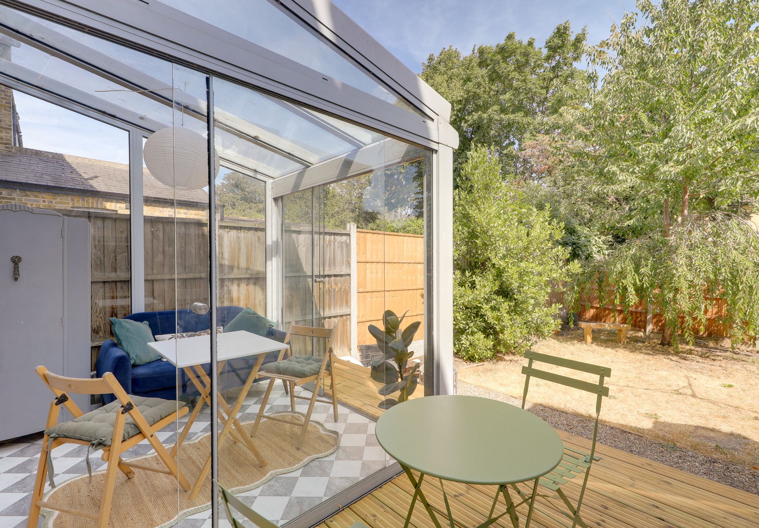
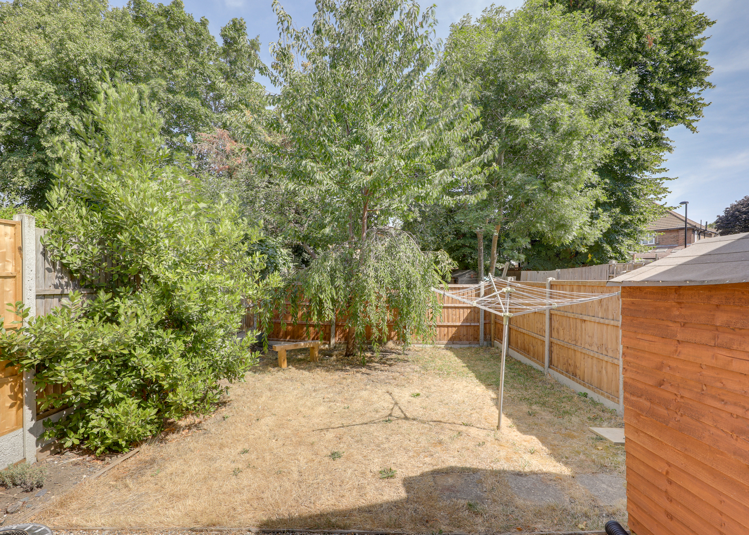
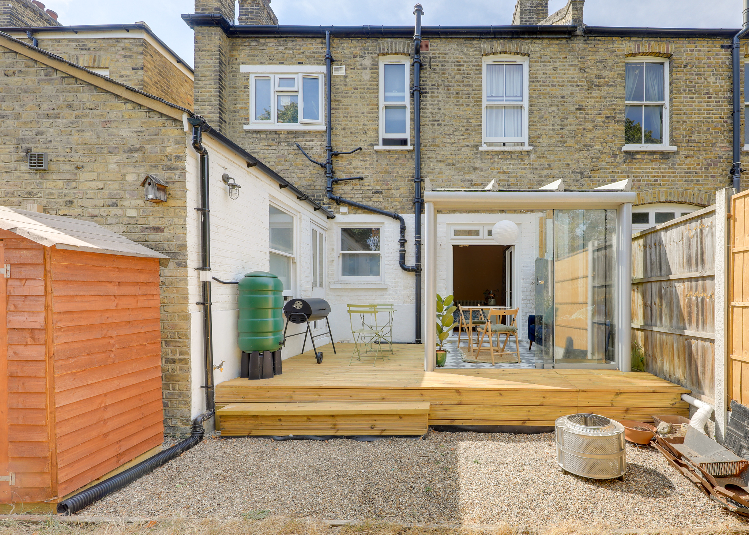
Stepping inside, the property offers a spacious kitchen to the rear, fitted with sleek contemporary units, integrated appliances, and plenty of room for dining. The welcoming reception room is filled with natural light and centres around a striking feature fireplace, creating a warm and inviting place to relax. The generous double bedroom enjoys direct access to a bright conservatory, offering a versatile space ideal as a home office, reading room, or additional sitting area overlooking the private rear garden. Completing the accommodation is a beautifully appointed bathroom, where a stunning cast iron roll-top bath creates a striking focal point.
Outside, the private rear garden provides a wonderfully secluded outdoor retreat, with plenty of space for alfresco dining, relaxing in the sun, and keen gardeners to enjoy, creating a seamless extension of the living accommodation.
Ideally located on the ever-popular Manor Park, the property is just a short stroll from Manor House Gardens and Manor Park, while Hither Green Station is within easy reach, providing fast and frequent services into Central London. The vibrant local area offers a fantastic selection of independent cafés, restaurants, shops, and everyday amenities, making this a wonderful opportunity to acquire a stylish, move-in-ready home in one of Hither Green's most desirable locations.
GROUND FLOOR
Reception Room 15' 11" x 13' 6" (4.86m x 4.12m)
Double-glazed sash window, fitted shutters, fireplace, column radiator, wood flooring.
Kitchen 10' 9" x 10' 2" (3.28m x 3.09m)
Double-glazed sash window, pendant ceiling light, fitted kitchen units, sink with mixer tap, integrated dishwasher, Fridgemaster undercounter fridge, Hotpoint oven and gas hob, extractor hood, storage cupboards, Ideal combi boiler, fireplace, column radiator, wood flooring.
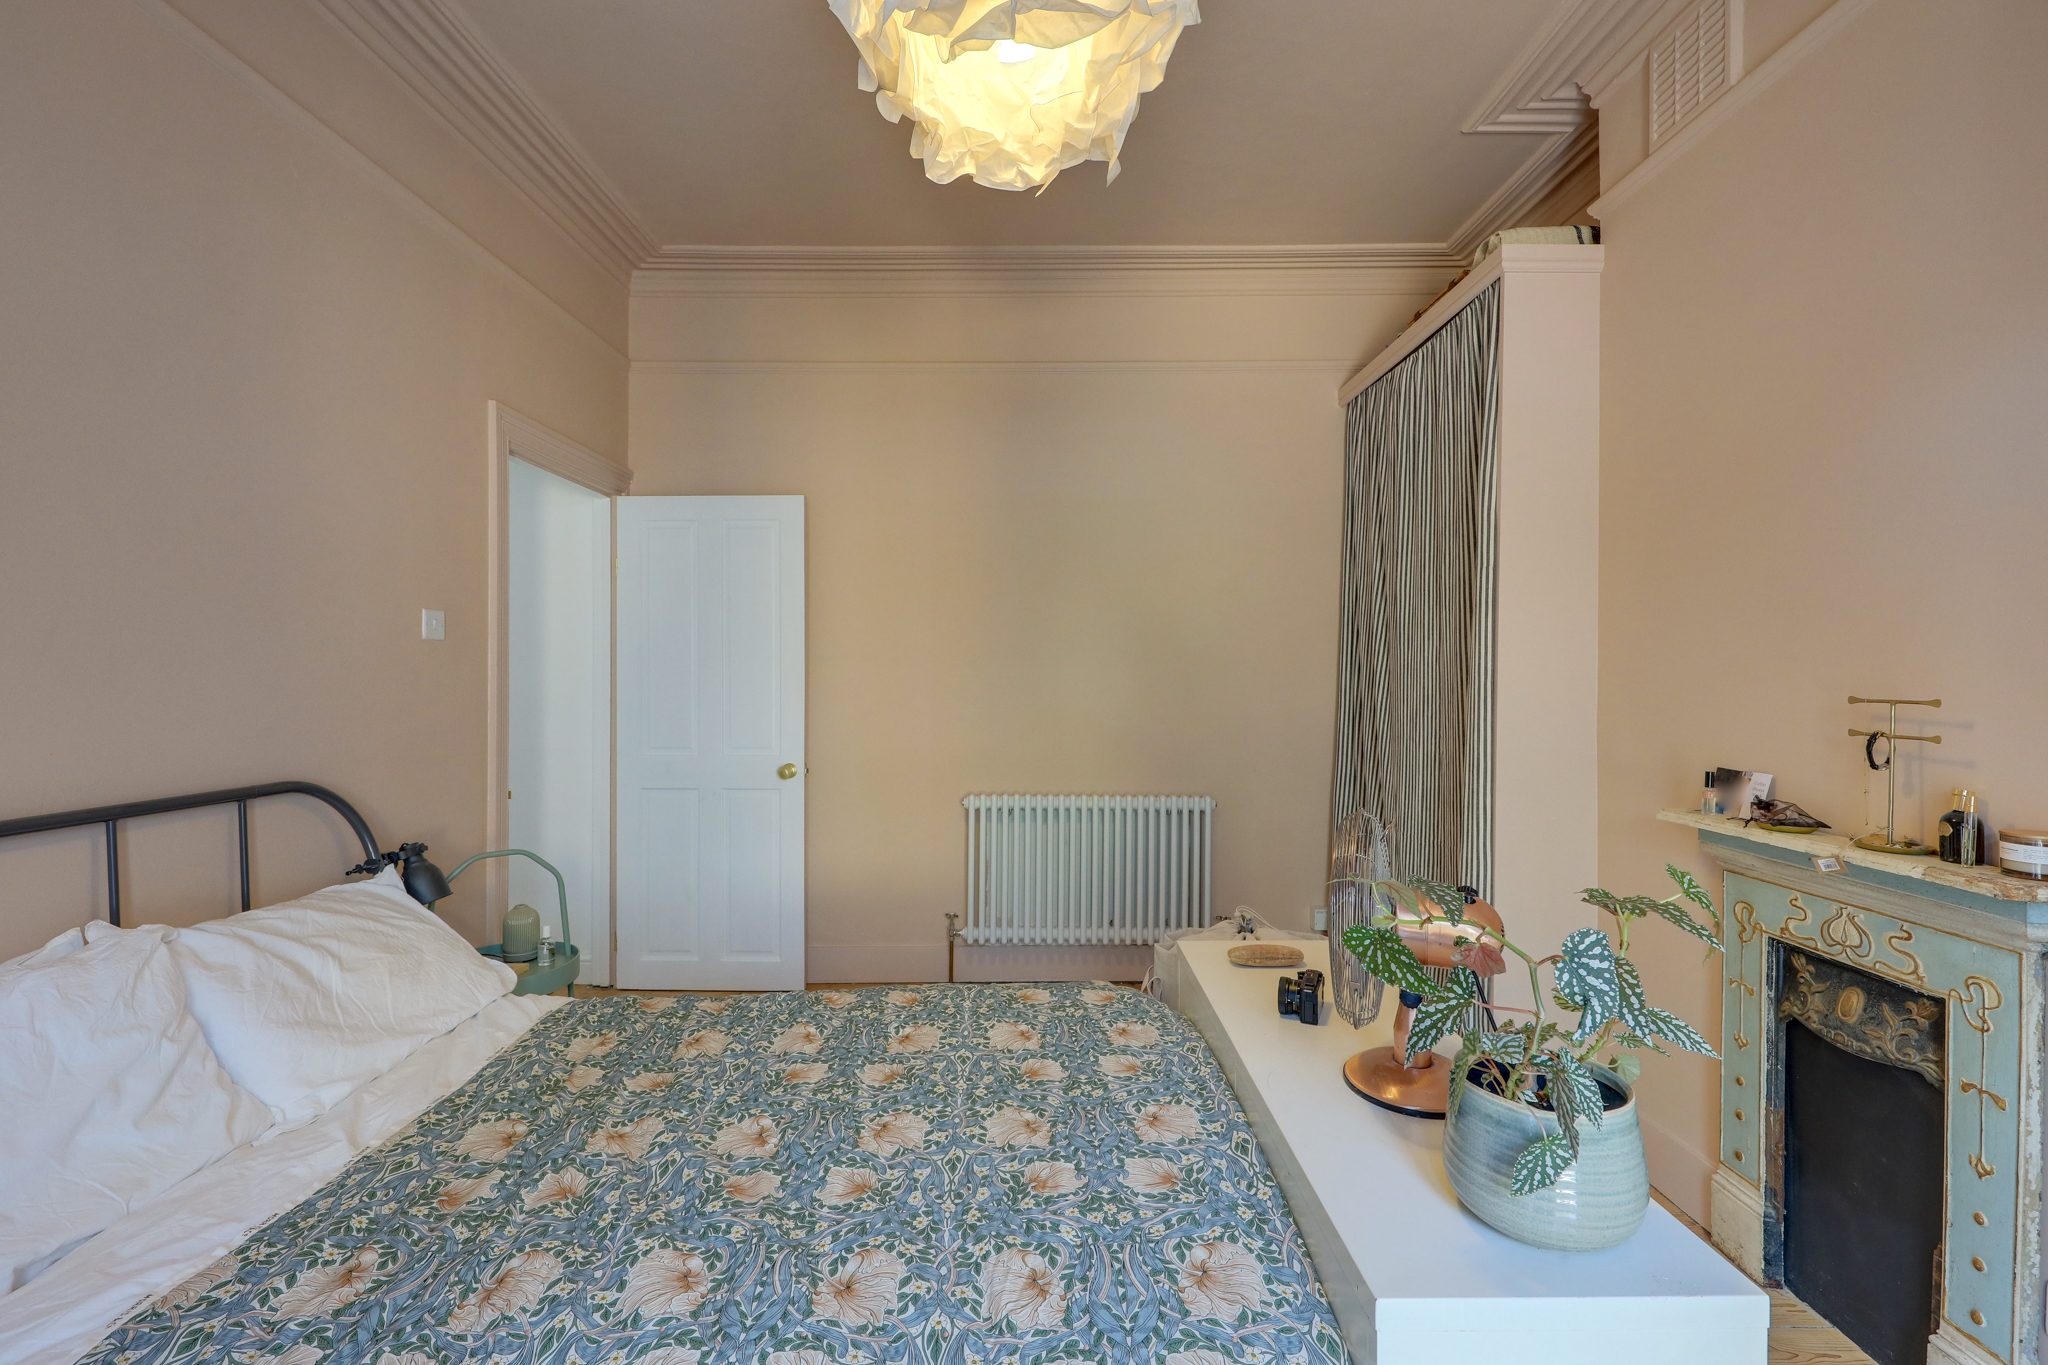
Bedroom 13' 5" x 11' 5" (4.08m x 3.48m)
Double-glazed French doors, pendant ceiling light, built-in wardrobes, fireplace, column radiator, wood flooring.
Conservatory 7' 9" x 7' 5" (2.36m x 2.27m)
Sliding doors to garden, pendant ceiling light, vinyl flooring.
Bathroom 7' 11" x 6' 6" (2.42m x 1.99m)
Double-glazed window, inset ceiling spotlights, freestanding cast iron roll-top bath with shower, washbasin, WC, column radiator with towel rail, tile flooring.
Disclaimer
Robert Stanford Estates prepares property particulars in line with the Consumer Rights Act (2015). These details are provided for general guidance only and do not constitute a contract or offer. Buyers should verify all information with their legal and professional advisers before exchange of contracts.
No guarantees are given regarding structure, services, or appliances. Measurements and distances are approximate and for illustration only. Any reliance on this information is at the buyer’s own risk.
The Details
- Beautifully Presented Ground Floor Garden Flat
- Bright Conservatory Overlooking the Garden
- Renovated Kitchen & Bathroom
- Private Driveway with Off-Street Parking
- Excellent Transport Links from Hither Green Station
- Close to Manor House Gardens



Similar Properties
Sold STC
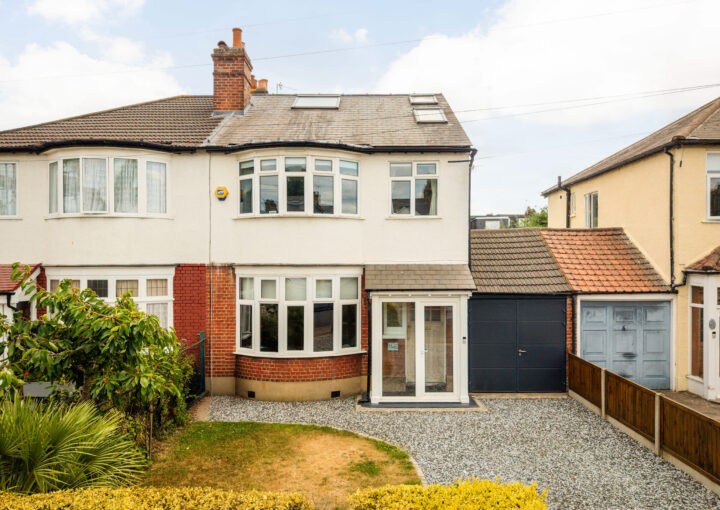

Sold STC
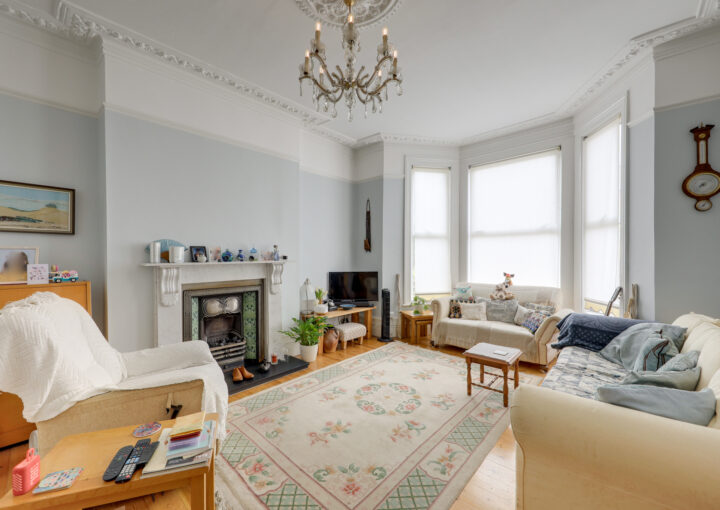
Sold STC