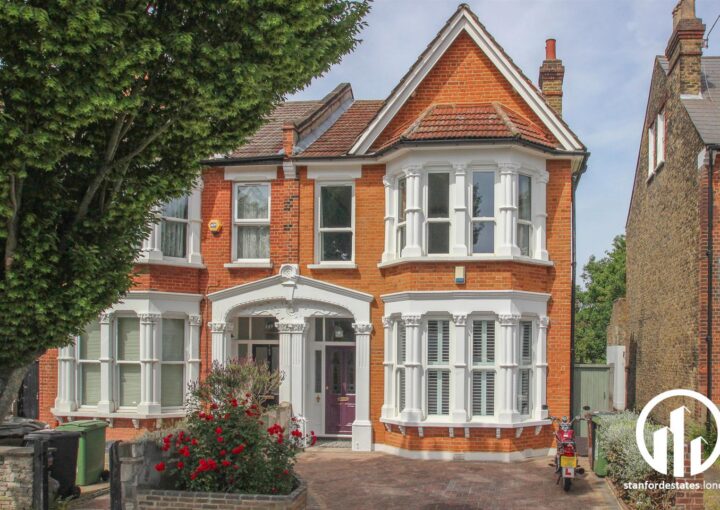
Property Summary
This beautifully presented three-bedroom flat combines generous proportions with a considered mix of period character and high-quality contemporary finishes. Oak flooring runs throughout the property, complemented by floor-standing cast-iron radiators and limestone fire surrounds in both of the main bedrooms.
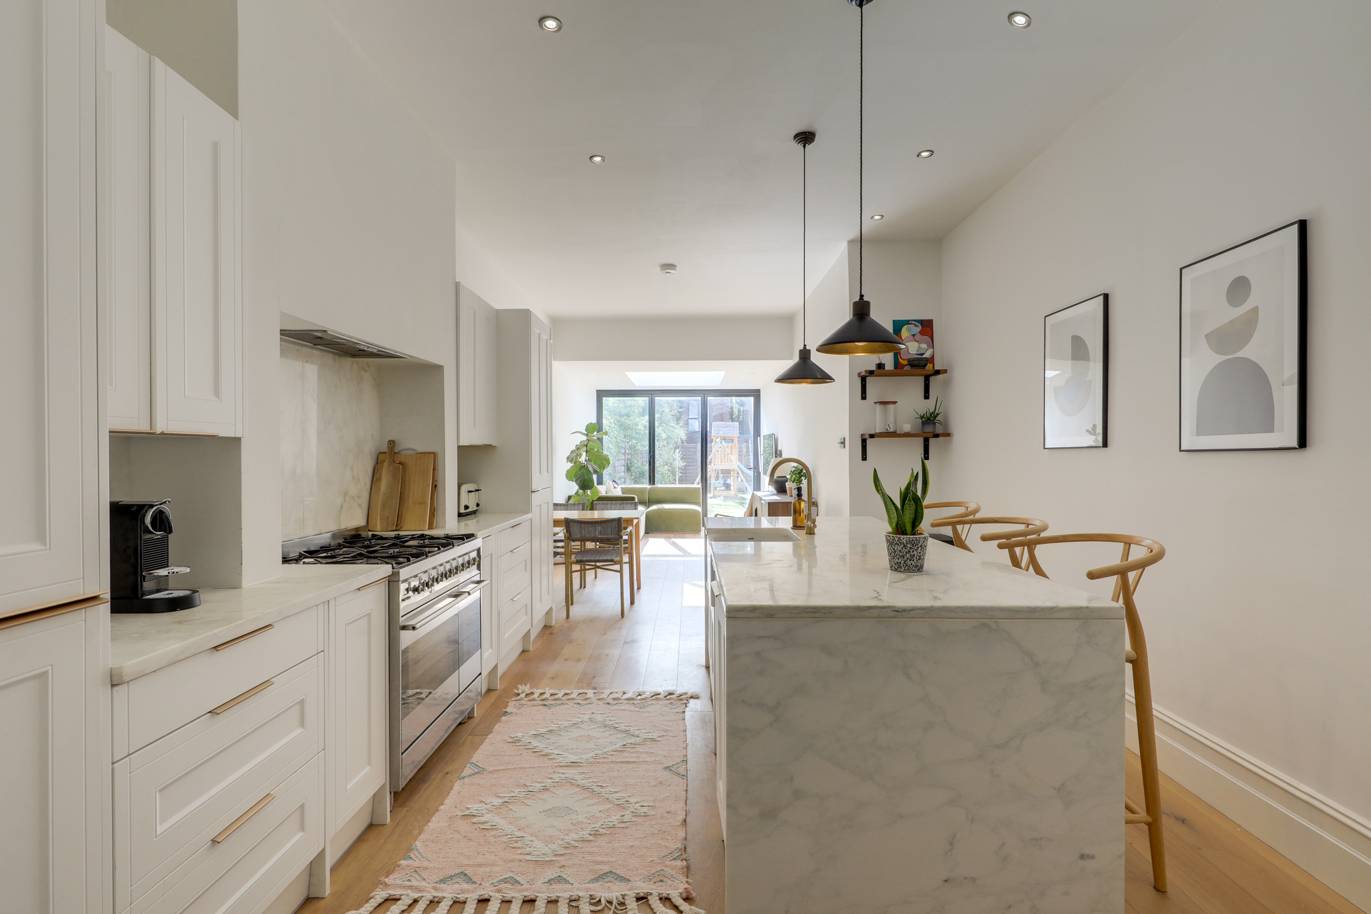
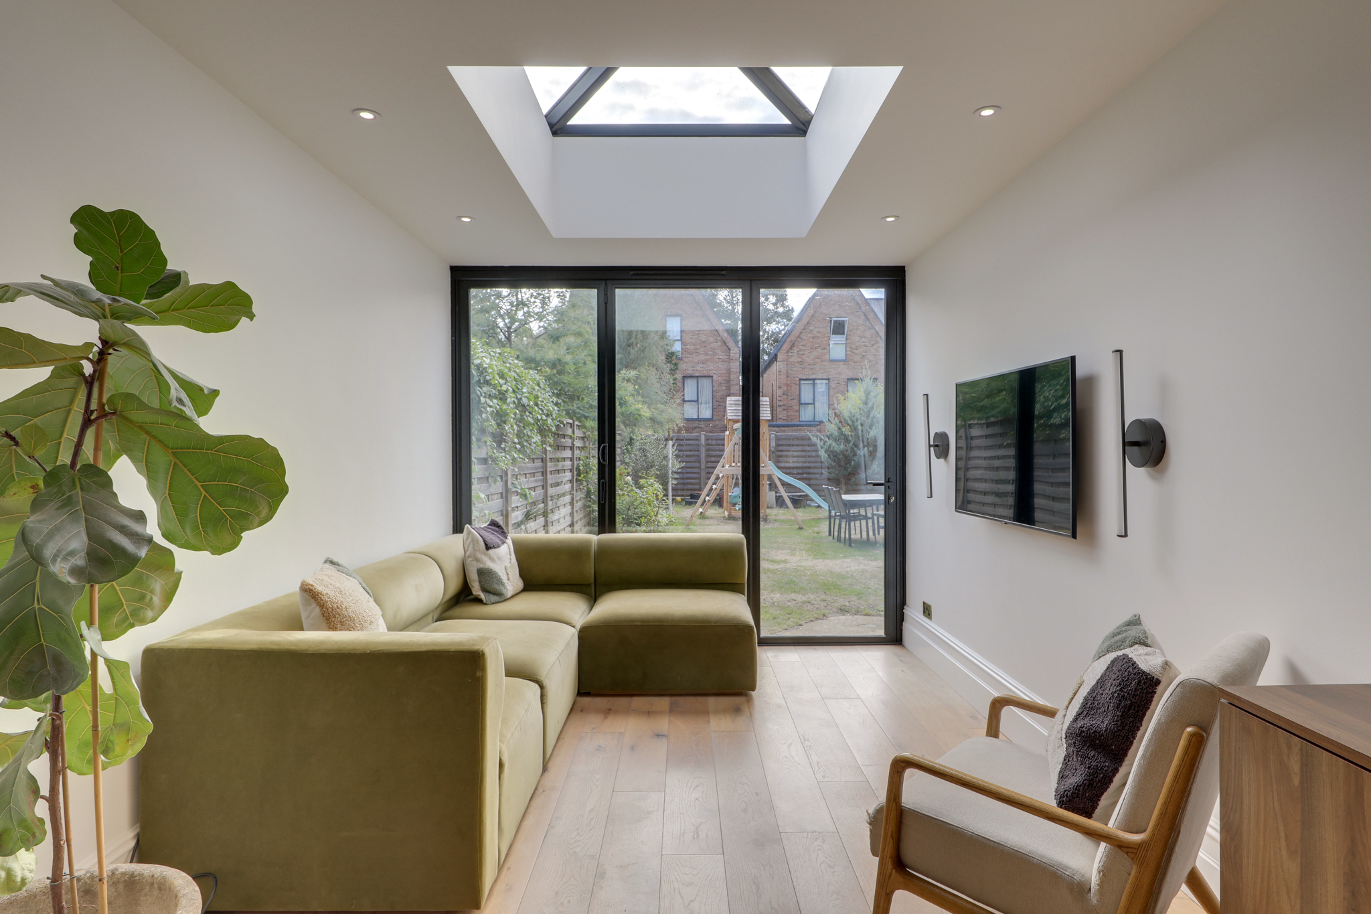
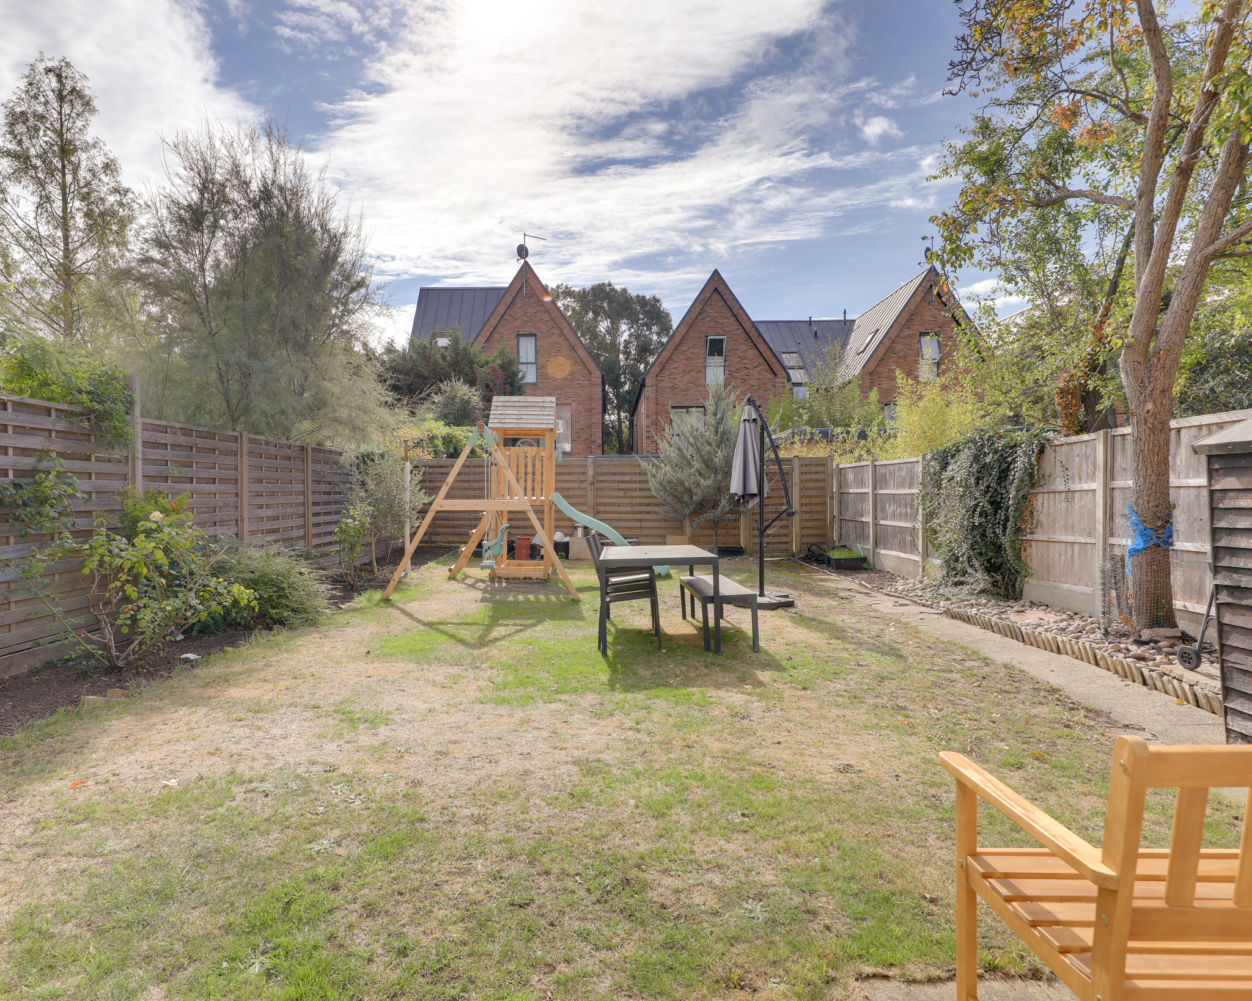
At the heart of the home is a spacious open-plan kitchen, living and dining room, with large doors overlooking the garden bringing plenty of natural light into the space. The bespoke kitchen centres around a substantial island and features Calacatta marble worktops, contemporary cabinetry and integrated appliances, creating a practical and sociable space for everyday living and entertaining.
All three bedrooms are well proportioned, with the principal bedroom benefitting from built-in wardrobes and the remaining rooms offering plenty of flexibility for family, guests or working from home. The limestone fire surrounds add character to both of the larger bedrooms, while a modern family bathroom and additional built-in storage complete the accommodation.
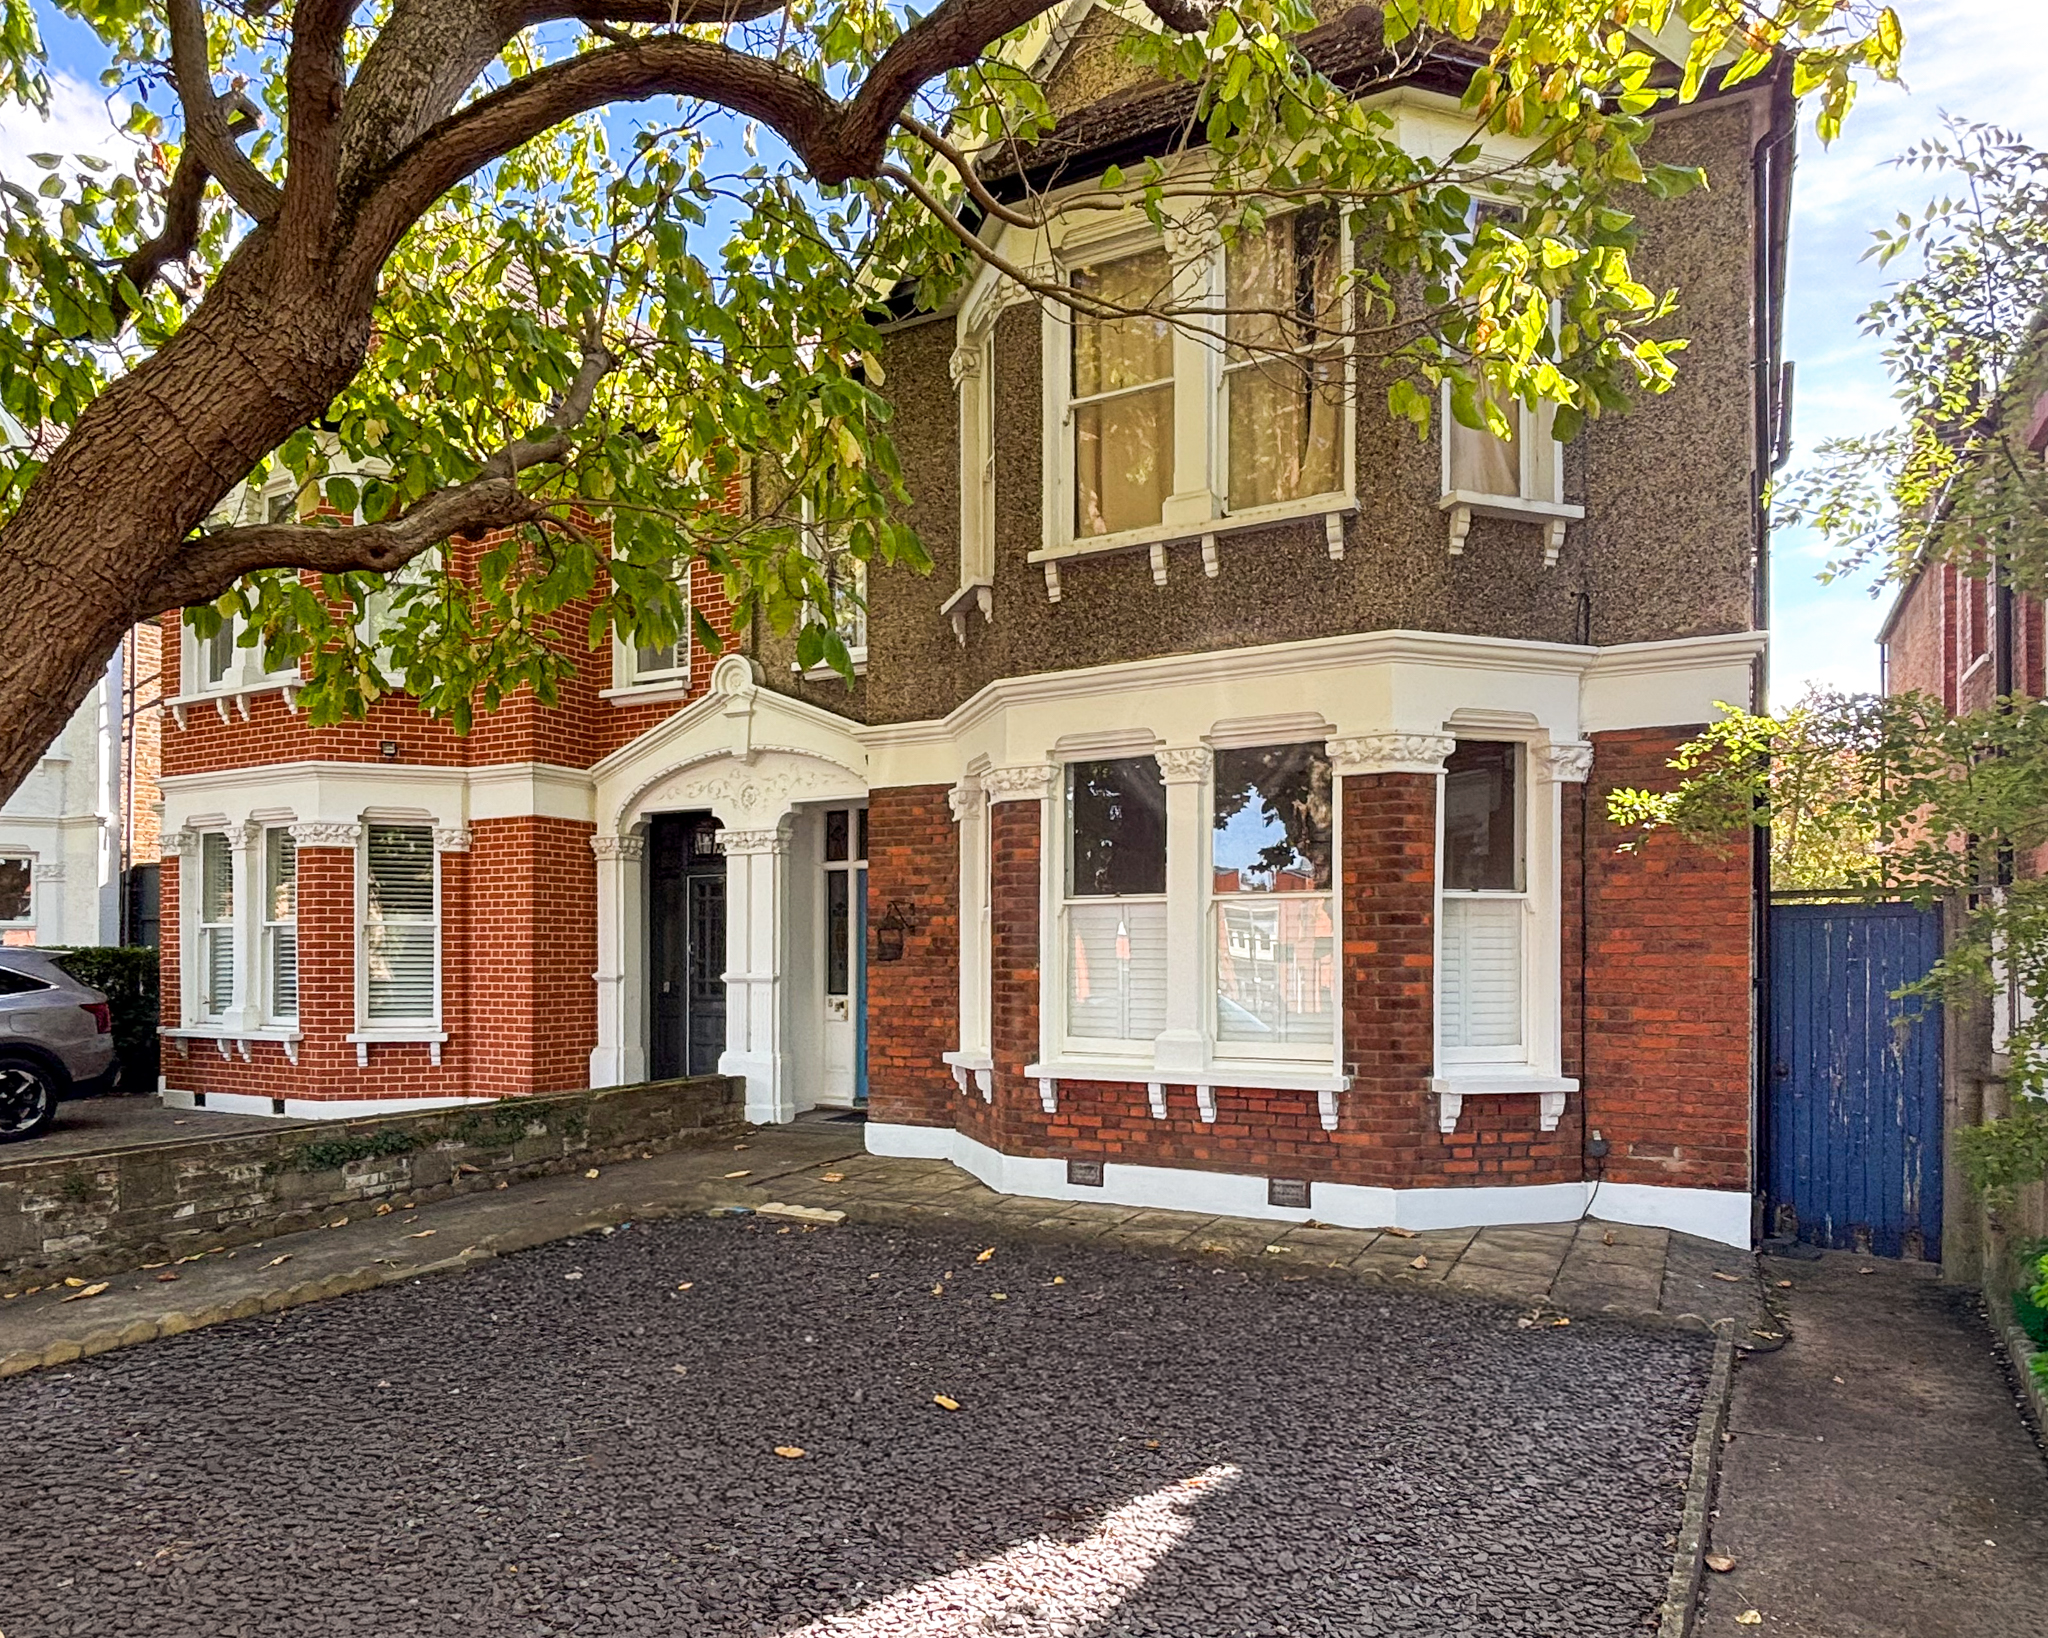
The property is positioned on one of the Conservation Area's premier roads, a quiet, tree-lined residential street that offers a particularly attractive setting while remaining well connected. Local shops, cafés, schools and green spaces are all within easy reach.
The nearest stations are approximately 0.7 miles away, offering regular services towards London Bridge, Blackfriars and Charing Cross, as well as connections towards Bromley and Sevenoaks.
GROUND FLOOR
Hall
Entrance hall initially open to kitchen, then extends toward bedrooms, cupboard housing washing machine, side door to passageway.
Kitchen/Diner/Lounge 35' 9" x 11' 8" (10.90m x 3.56m)
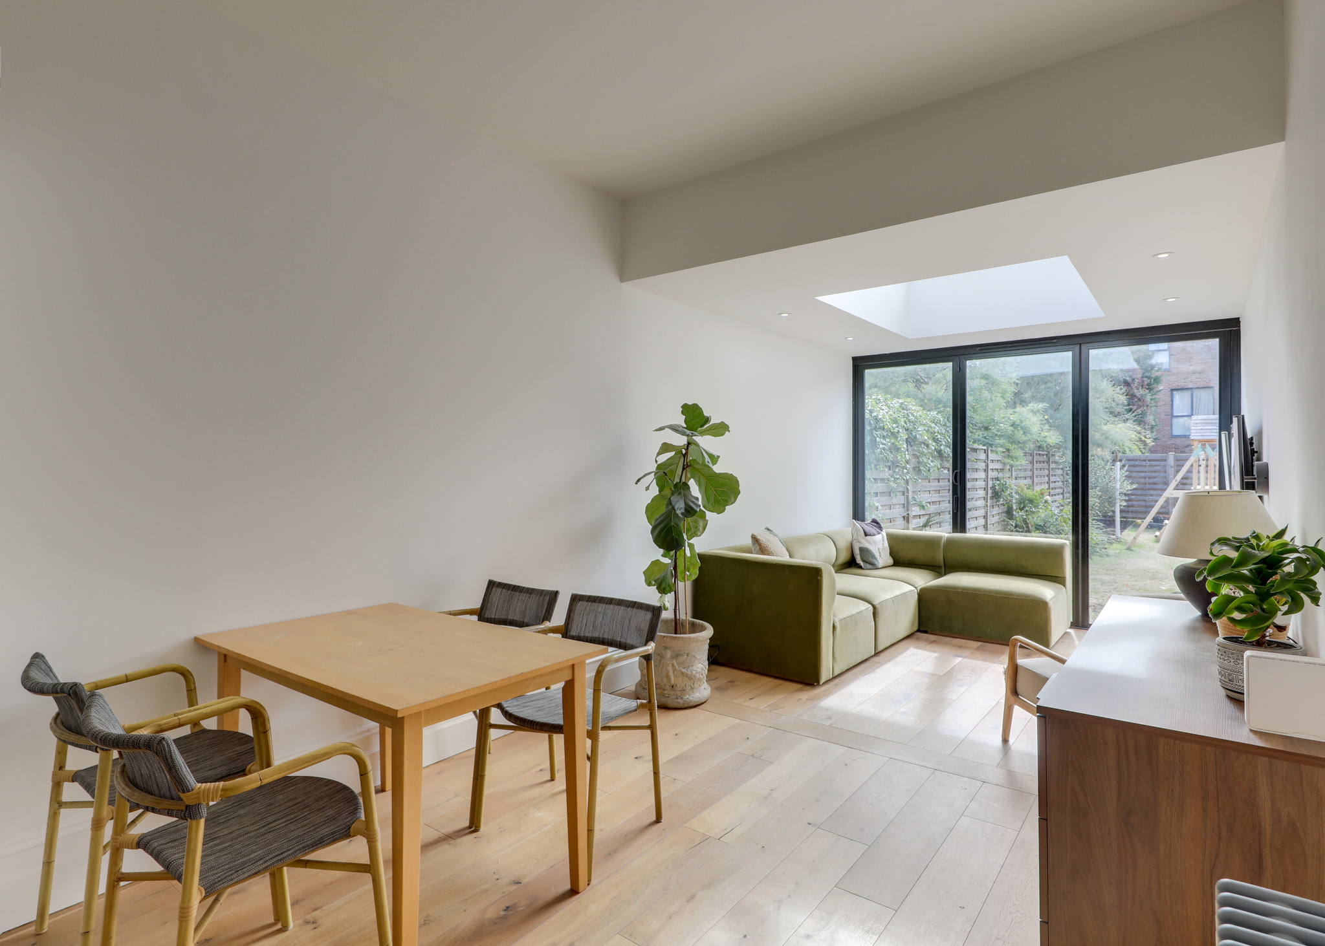
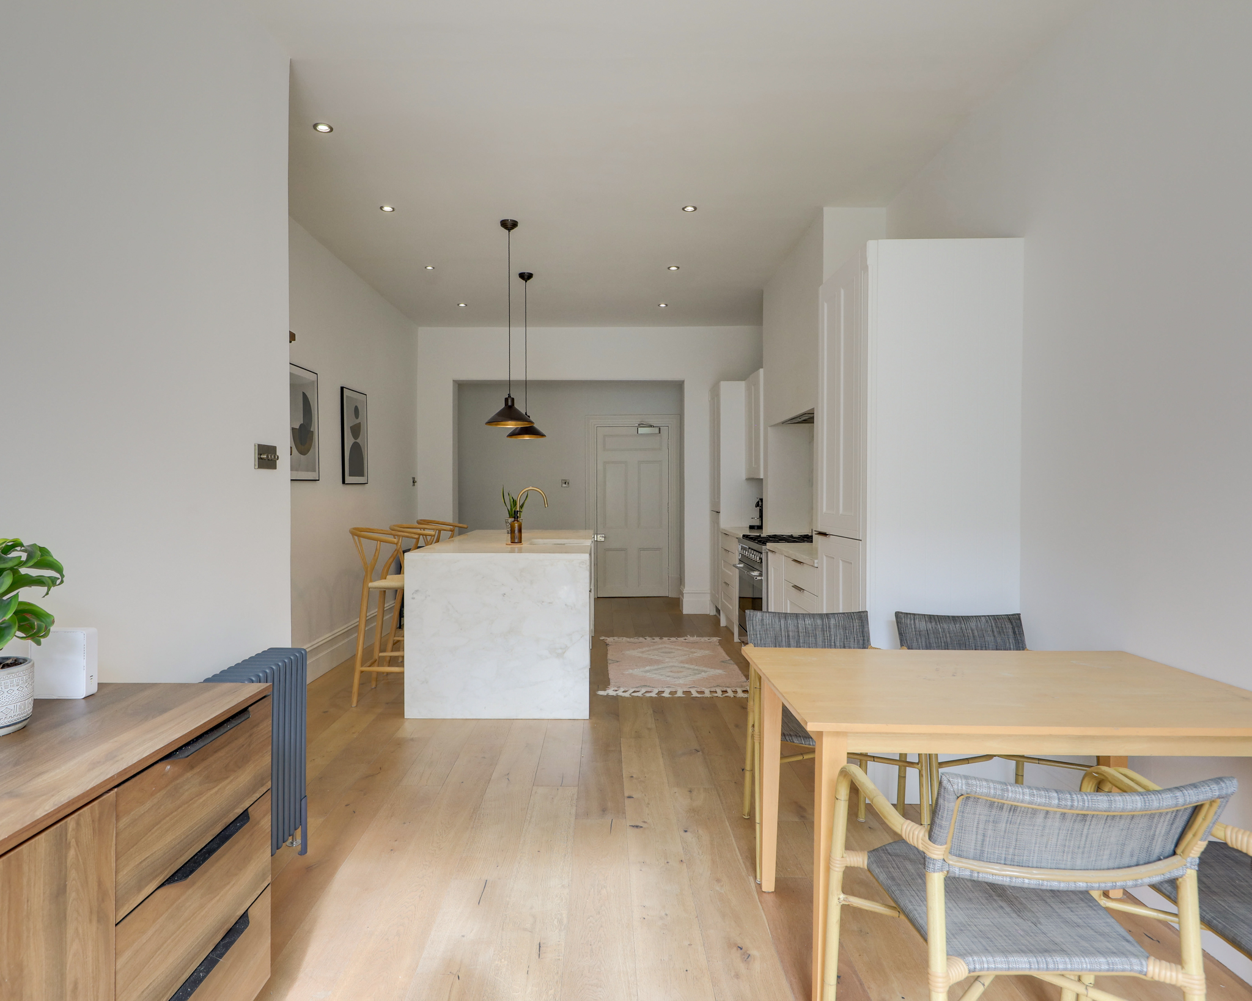
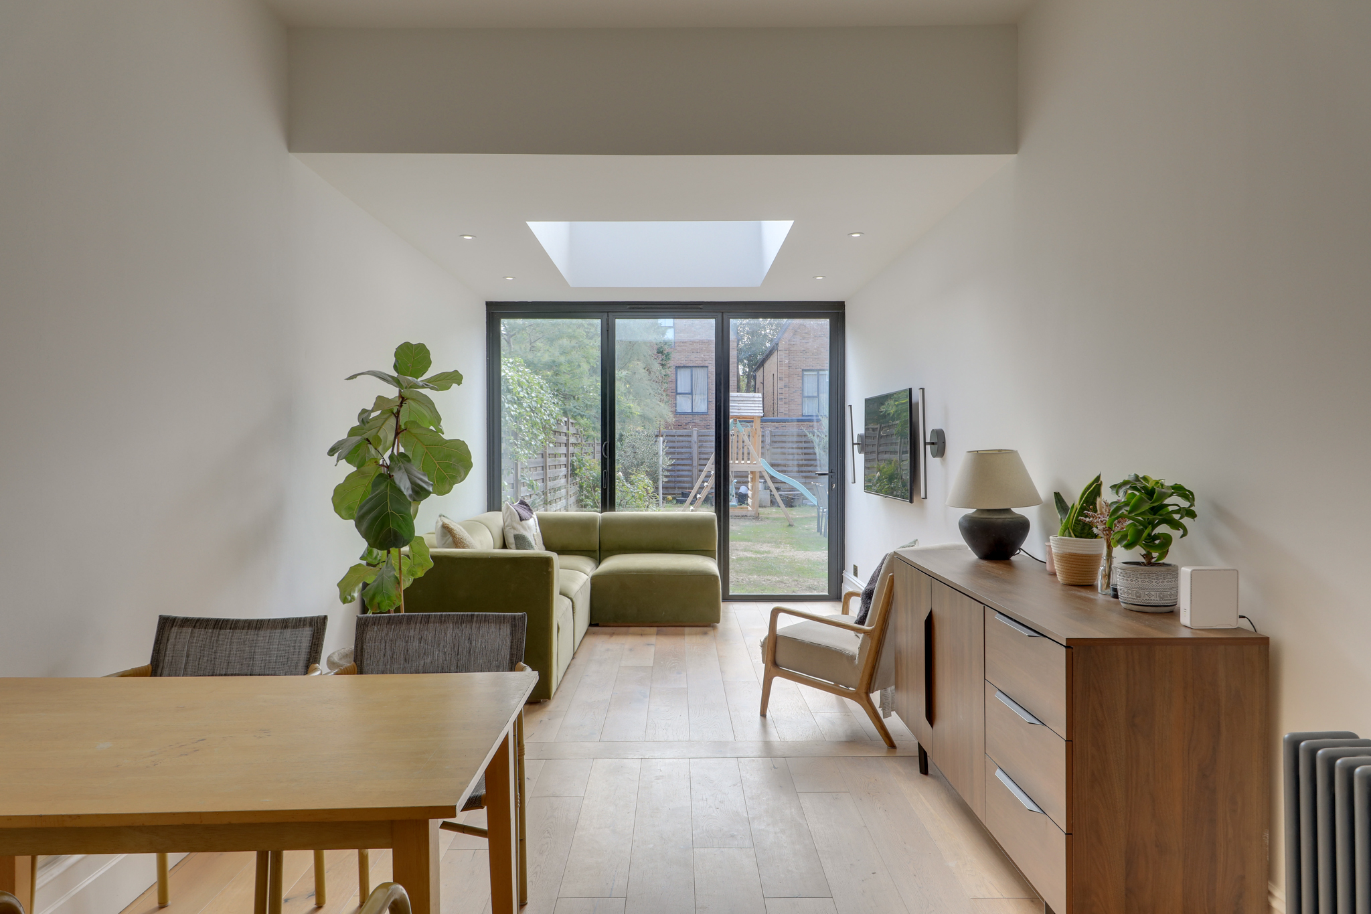
A substantial room dedicated into 3 distinct areas, where the oak floor and garden doors create a flow and continuation from one space to the next:
Kitchen Area:
Dominated by the substantial kitchen Island with its Calacatta marble work surfaces and includes the sink unit and integrated dishwasher. Long drop pendants over the island. Built-in units across the left-hand wall, with space for a large range oven with hidden extractor, pan drawers, integrated fridge & freezer and stone surfaces.
Dining/Lounge:
Skylight allowing plenty of natural light, oak flooring and triple sliding doors opening to the garden.
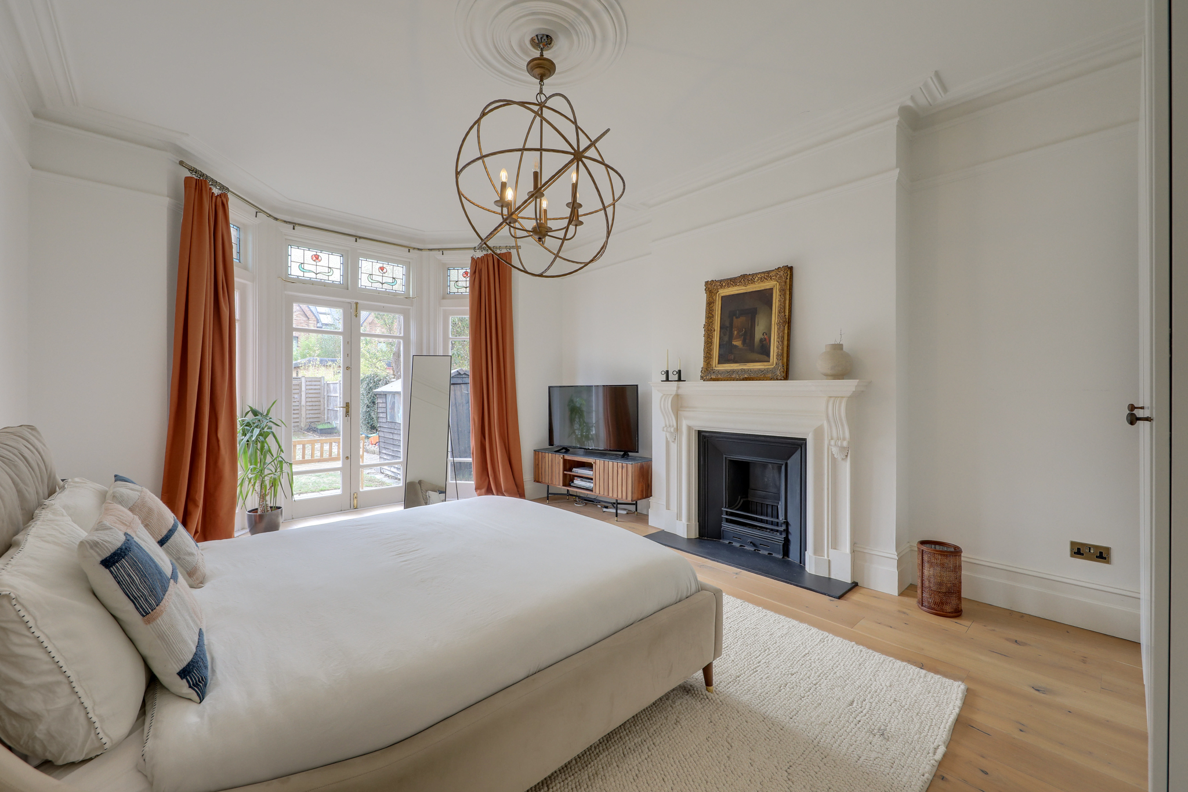
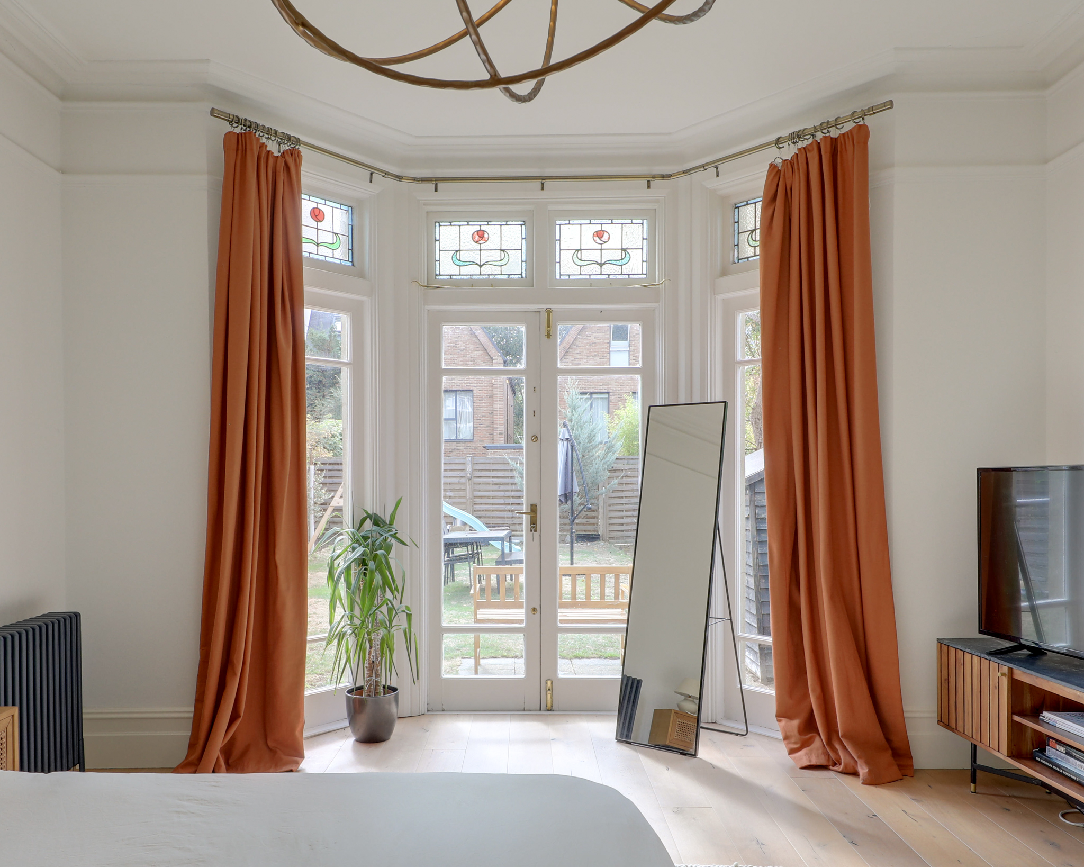
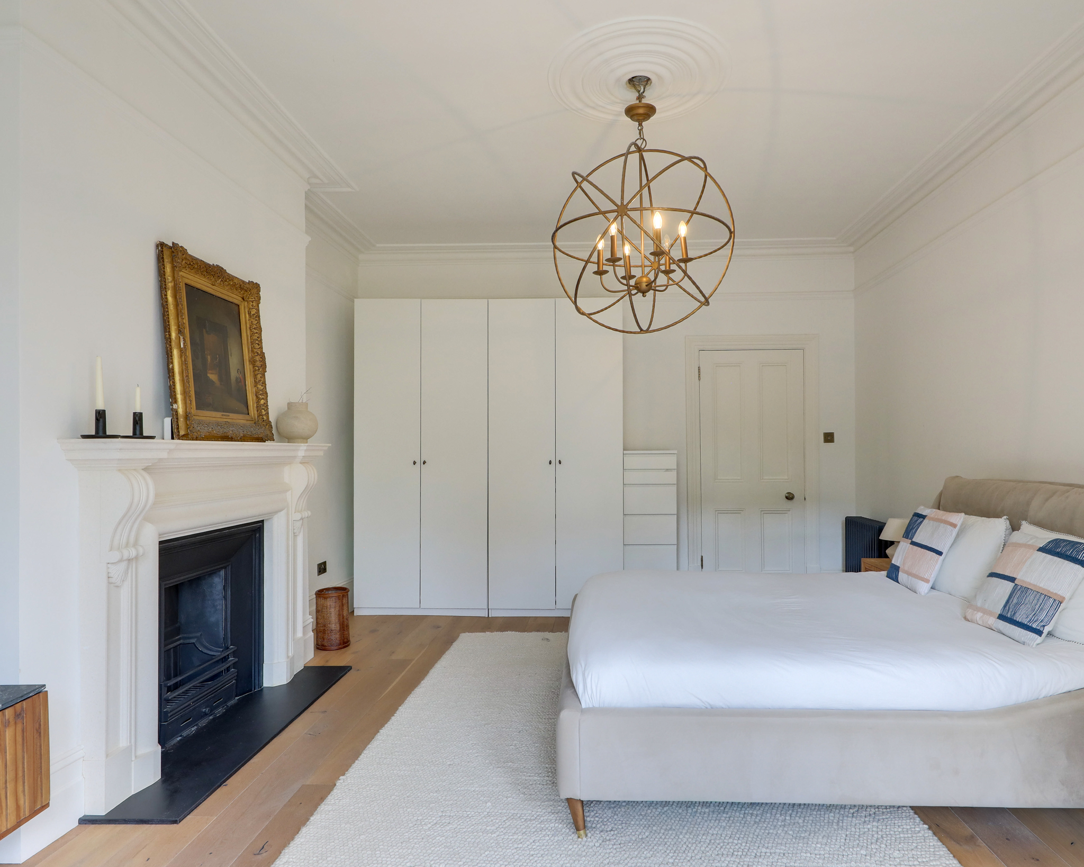
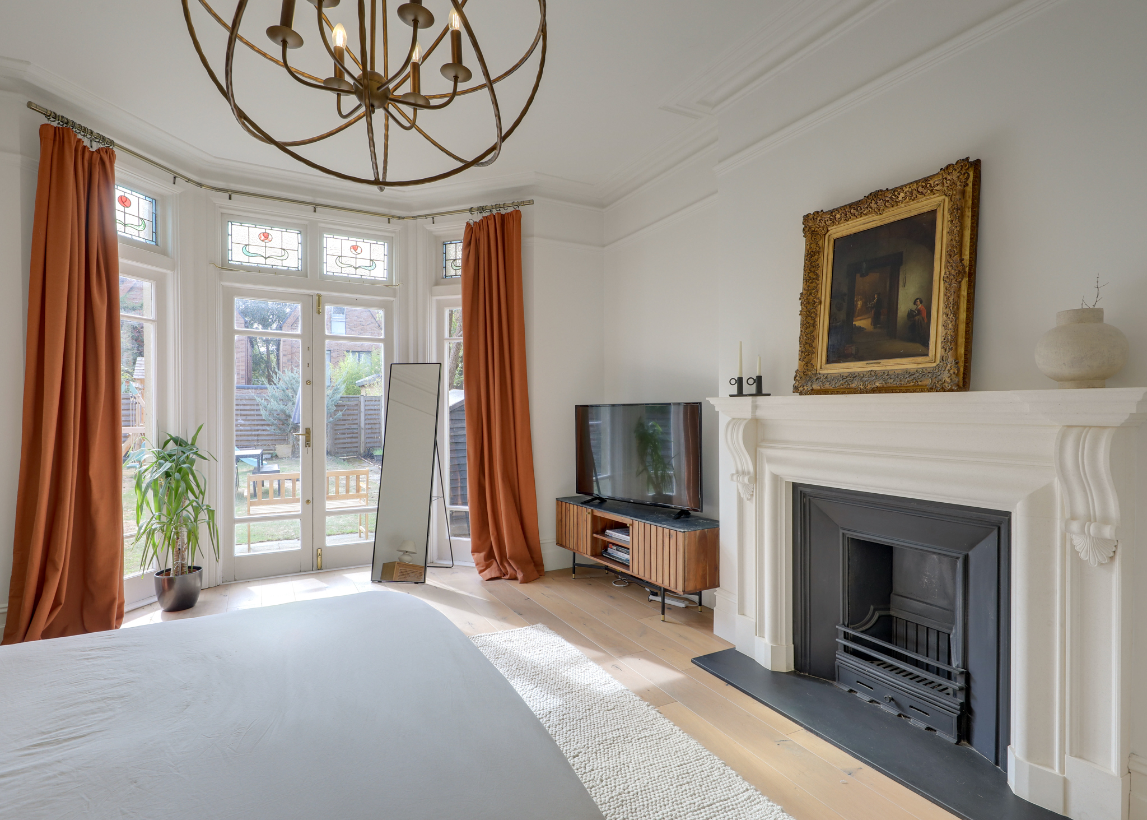
Bedroom 19' 2" x 13' 8" (5.85m x 4.16m)
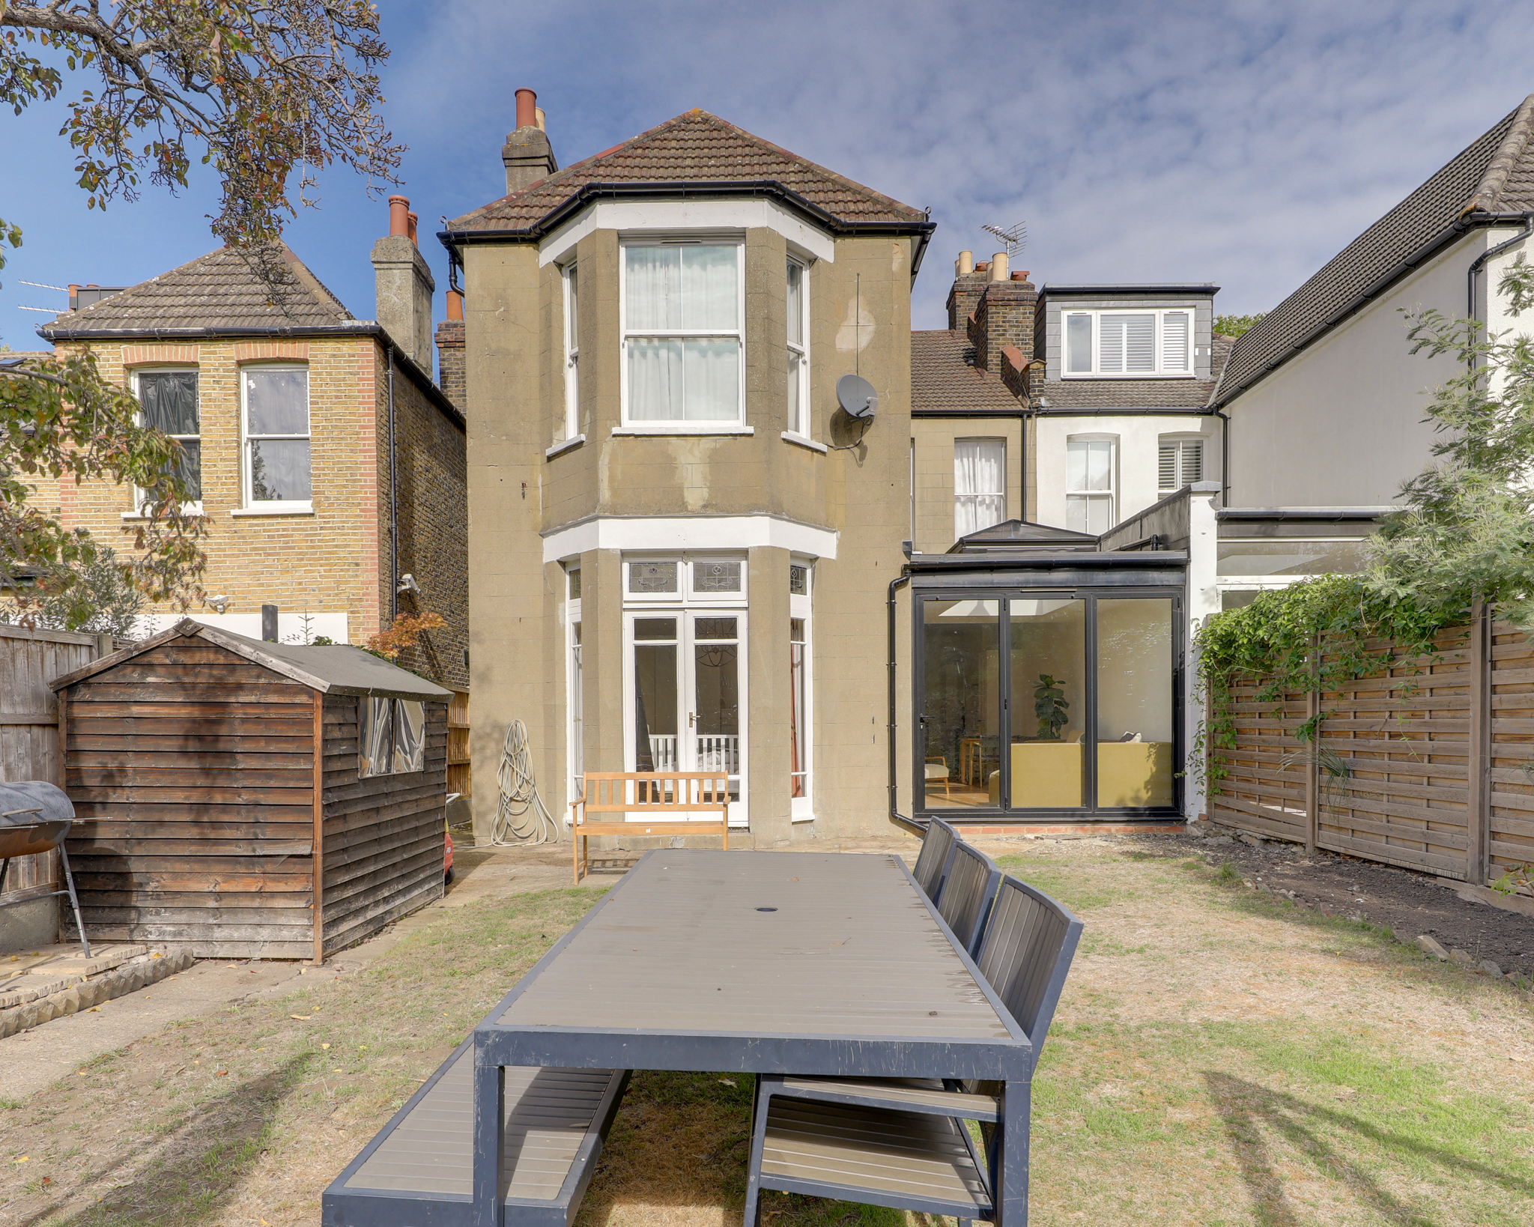
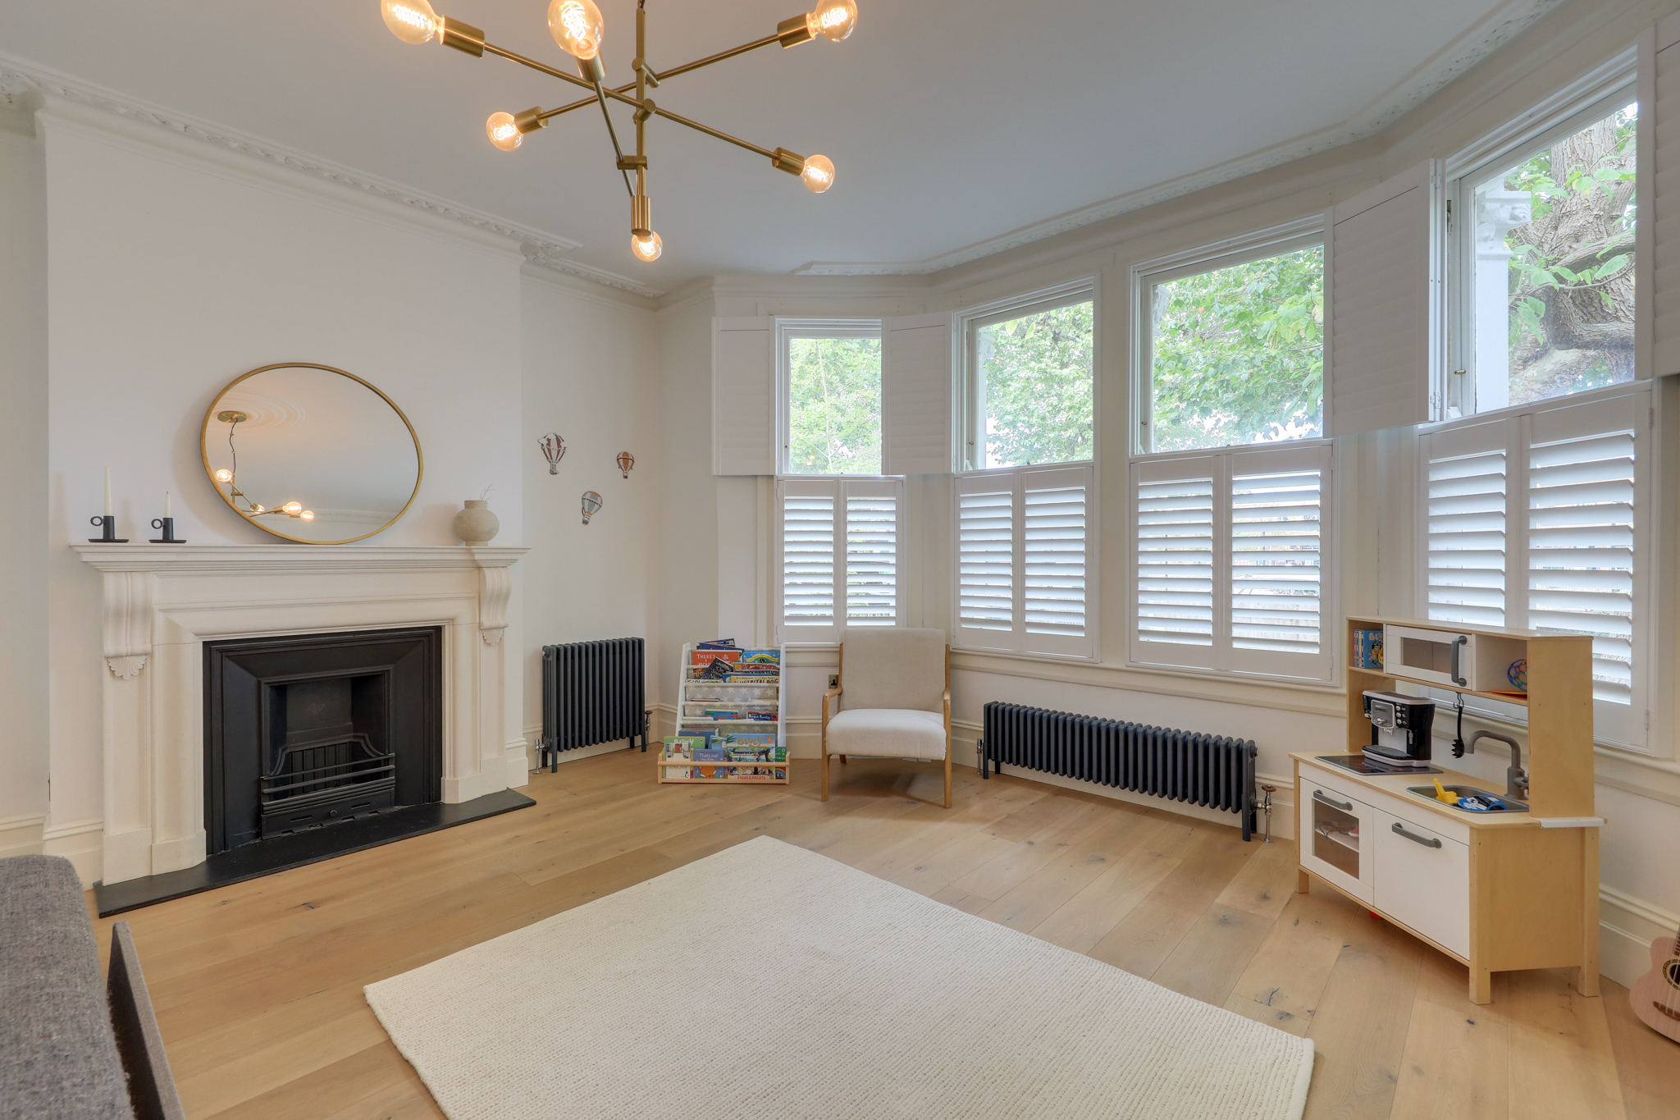
Large room with stunning bay leading out to garden, with French doors and sidelights with coloured leaded-glass top lights. Substantial limestone surround fireplace, picture rail and coving, cornicing and ceiling rose, oak floors.
Bedroom 10' 0" x 8' 2" (3.04m x 2.48m)
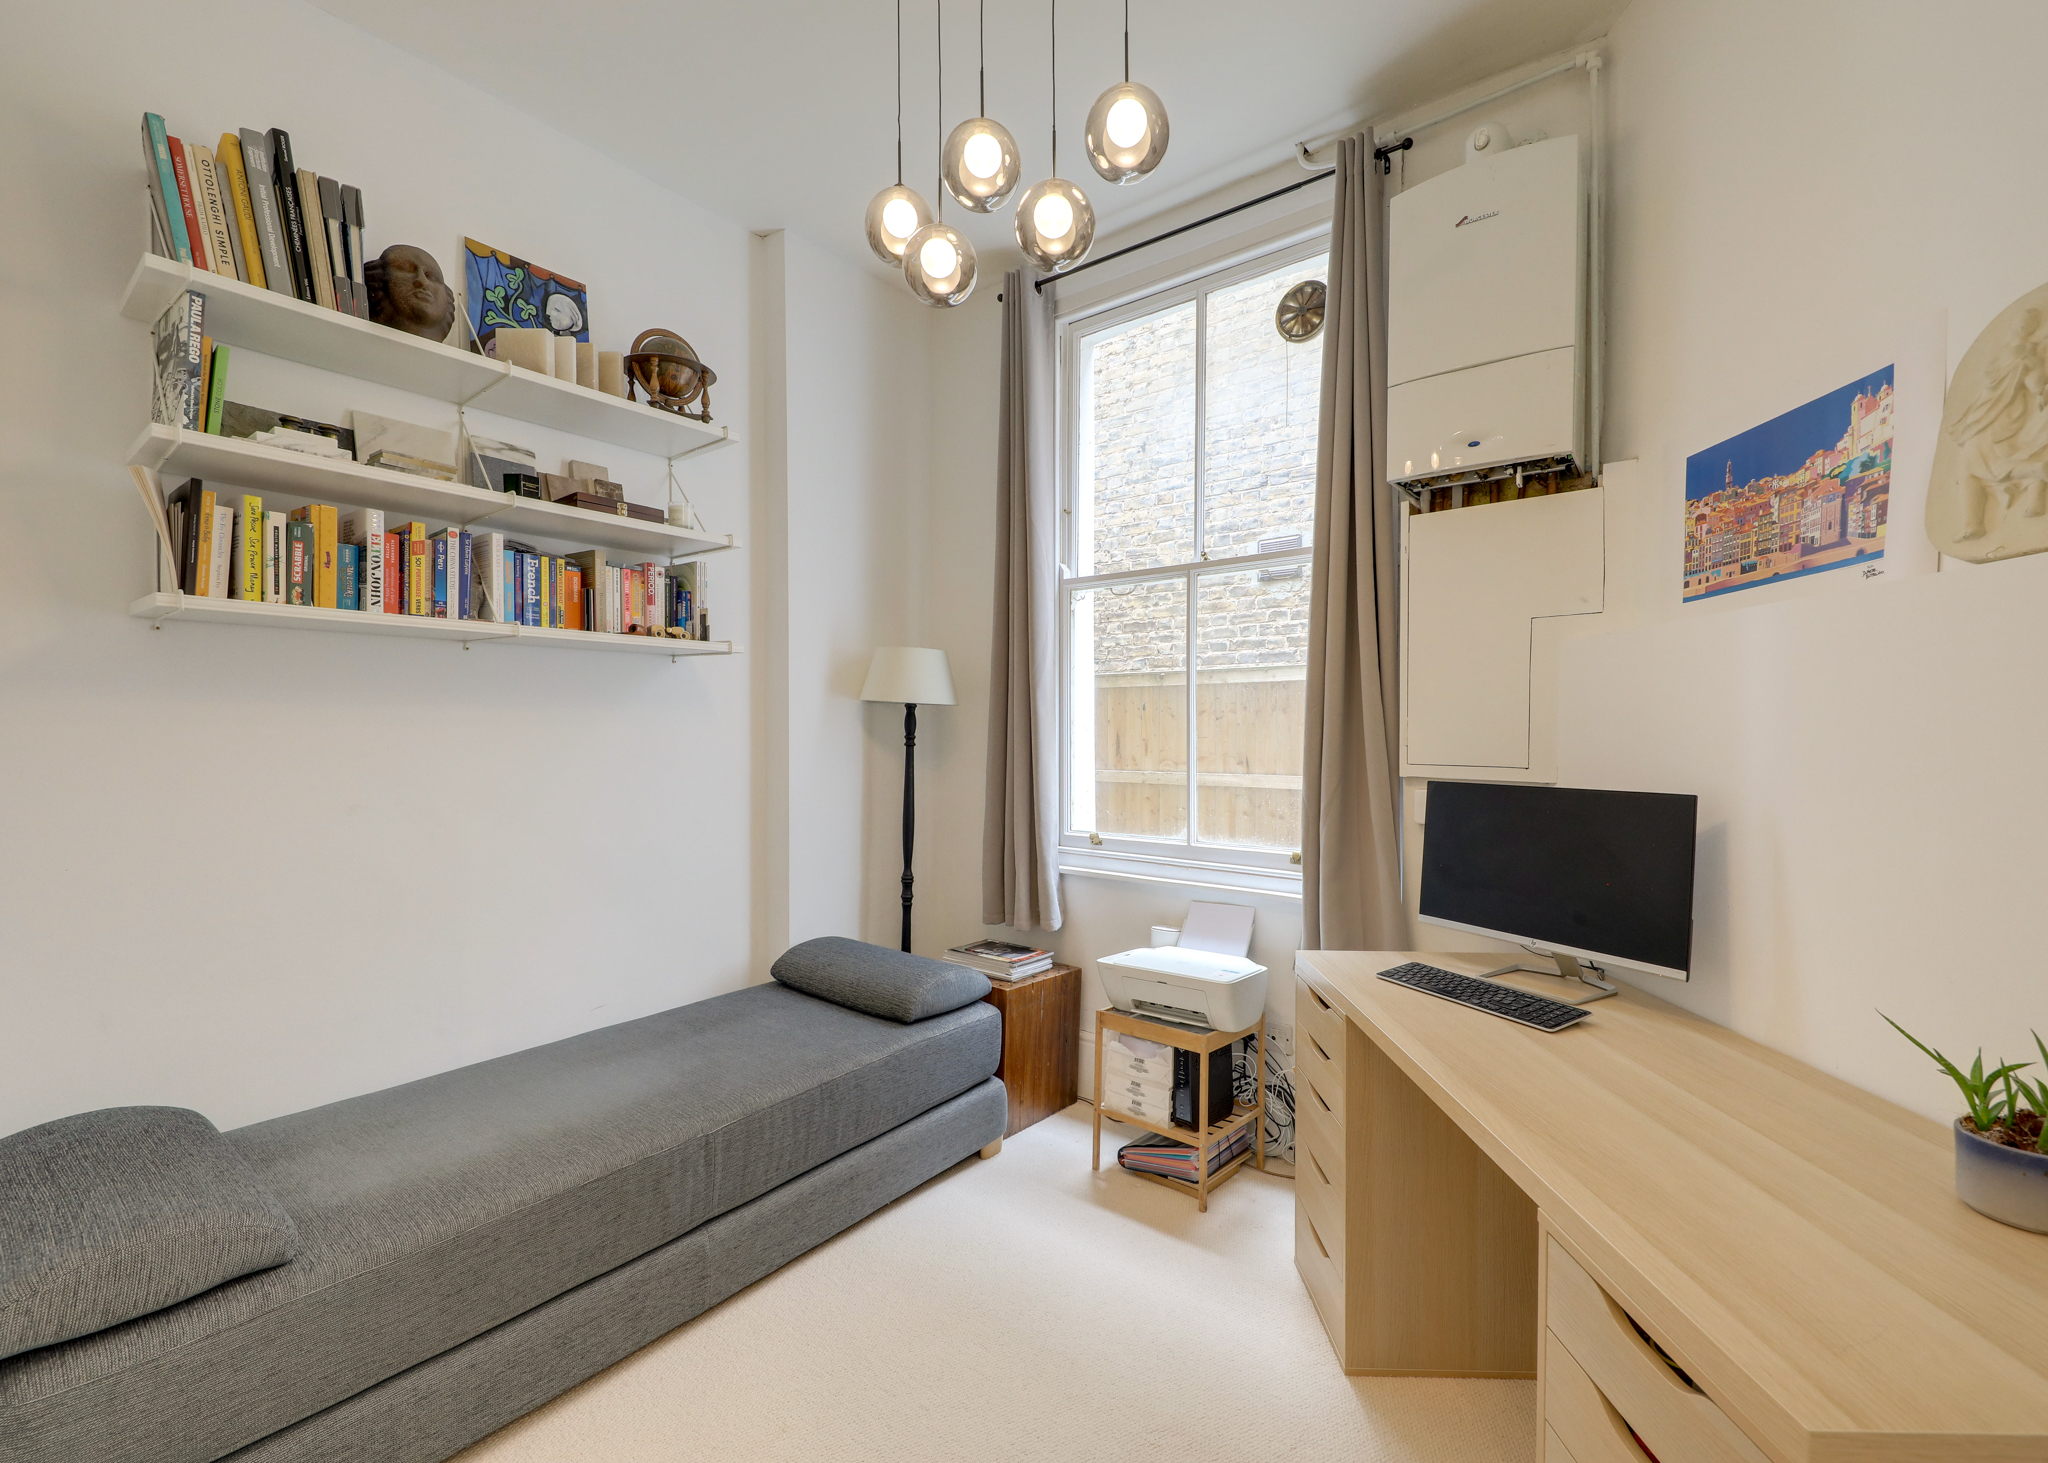
Used an office or nursery, this small room is discrete and quiet with carpeted floors and window to side.
Bathroom
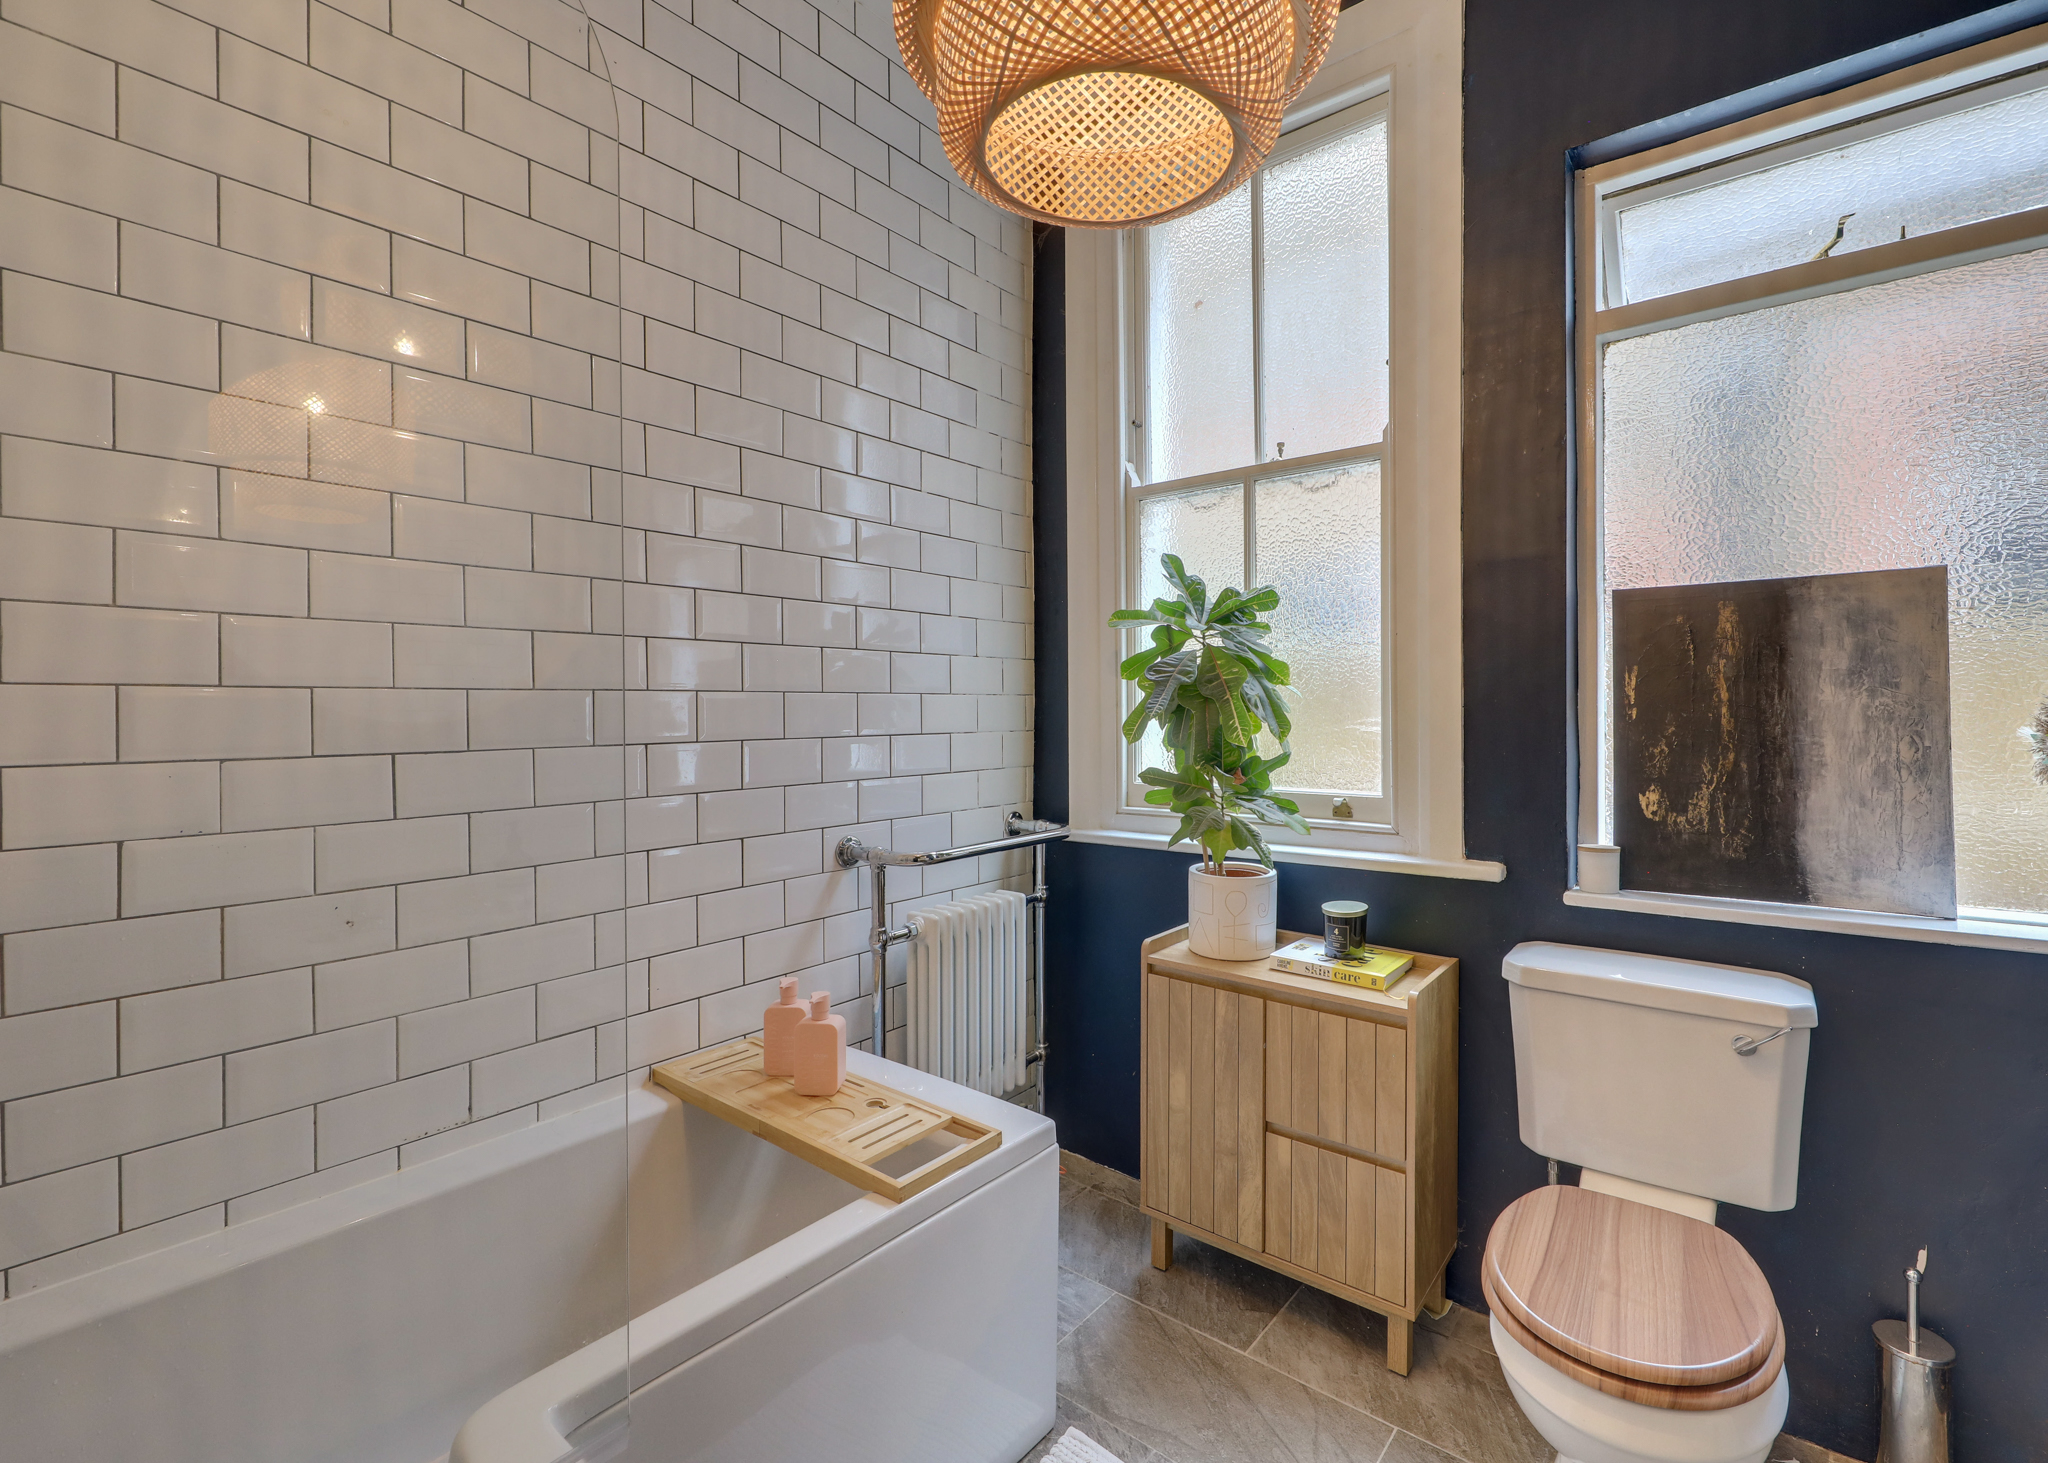
Three piece suite with shower over bath, tiling to full height, low level wc, wash hand basin, radiator style towel rain, tiled floor and windows to side.
Bedroom 17' 6" x 15' 2" (5.34m x 4.63m)
Substantial bedroom, with large bay to front with shutters, coving to ceiling and ceiling rose, Substantial limestone surround fireplace, oak flooring
Disclaimer
Robert Stanford Estates prepares property particulars in line with the Consumer Rights Act (2015). These details are provided for general guidance only and do not constitute a contract or offer. Buyers should verify all information with their legal and professional advisers before exchange of contracts.
No guarantees are given regarding structure, services, or appliances. Measurements and distances are approximate and for illustration only. Any reliance on this information is at the buyer’s own risk.
The Details
- Gloriously high ceilings
- 3 Bedrooms
- High end bespoke kitchen
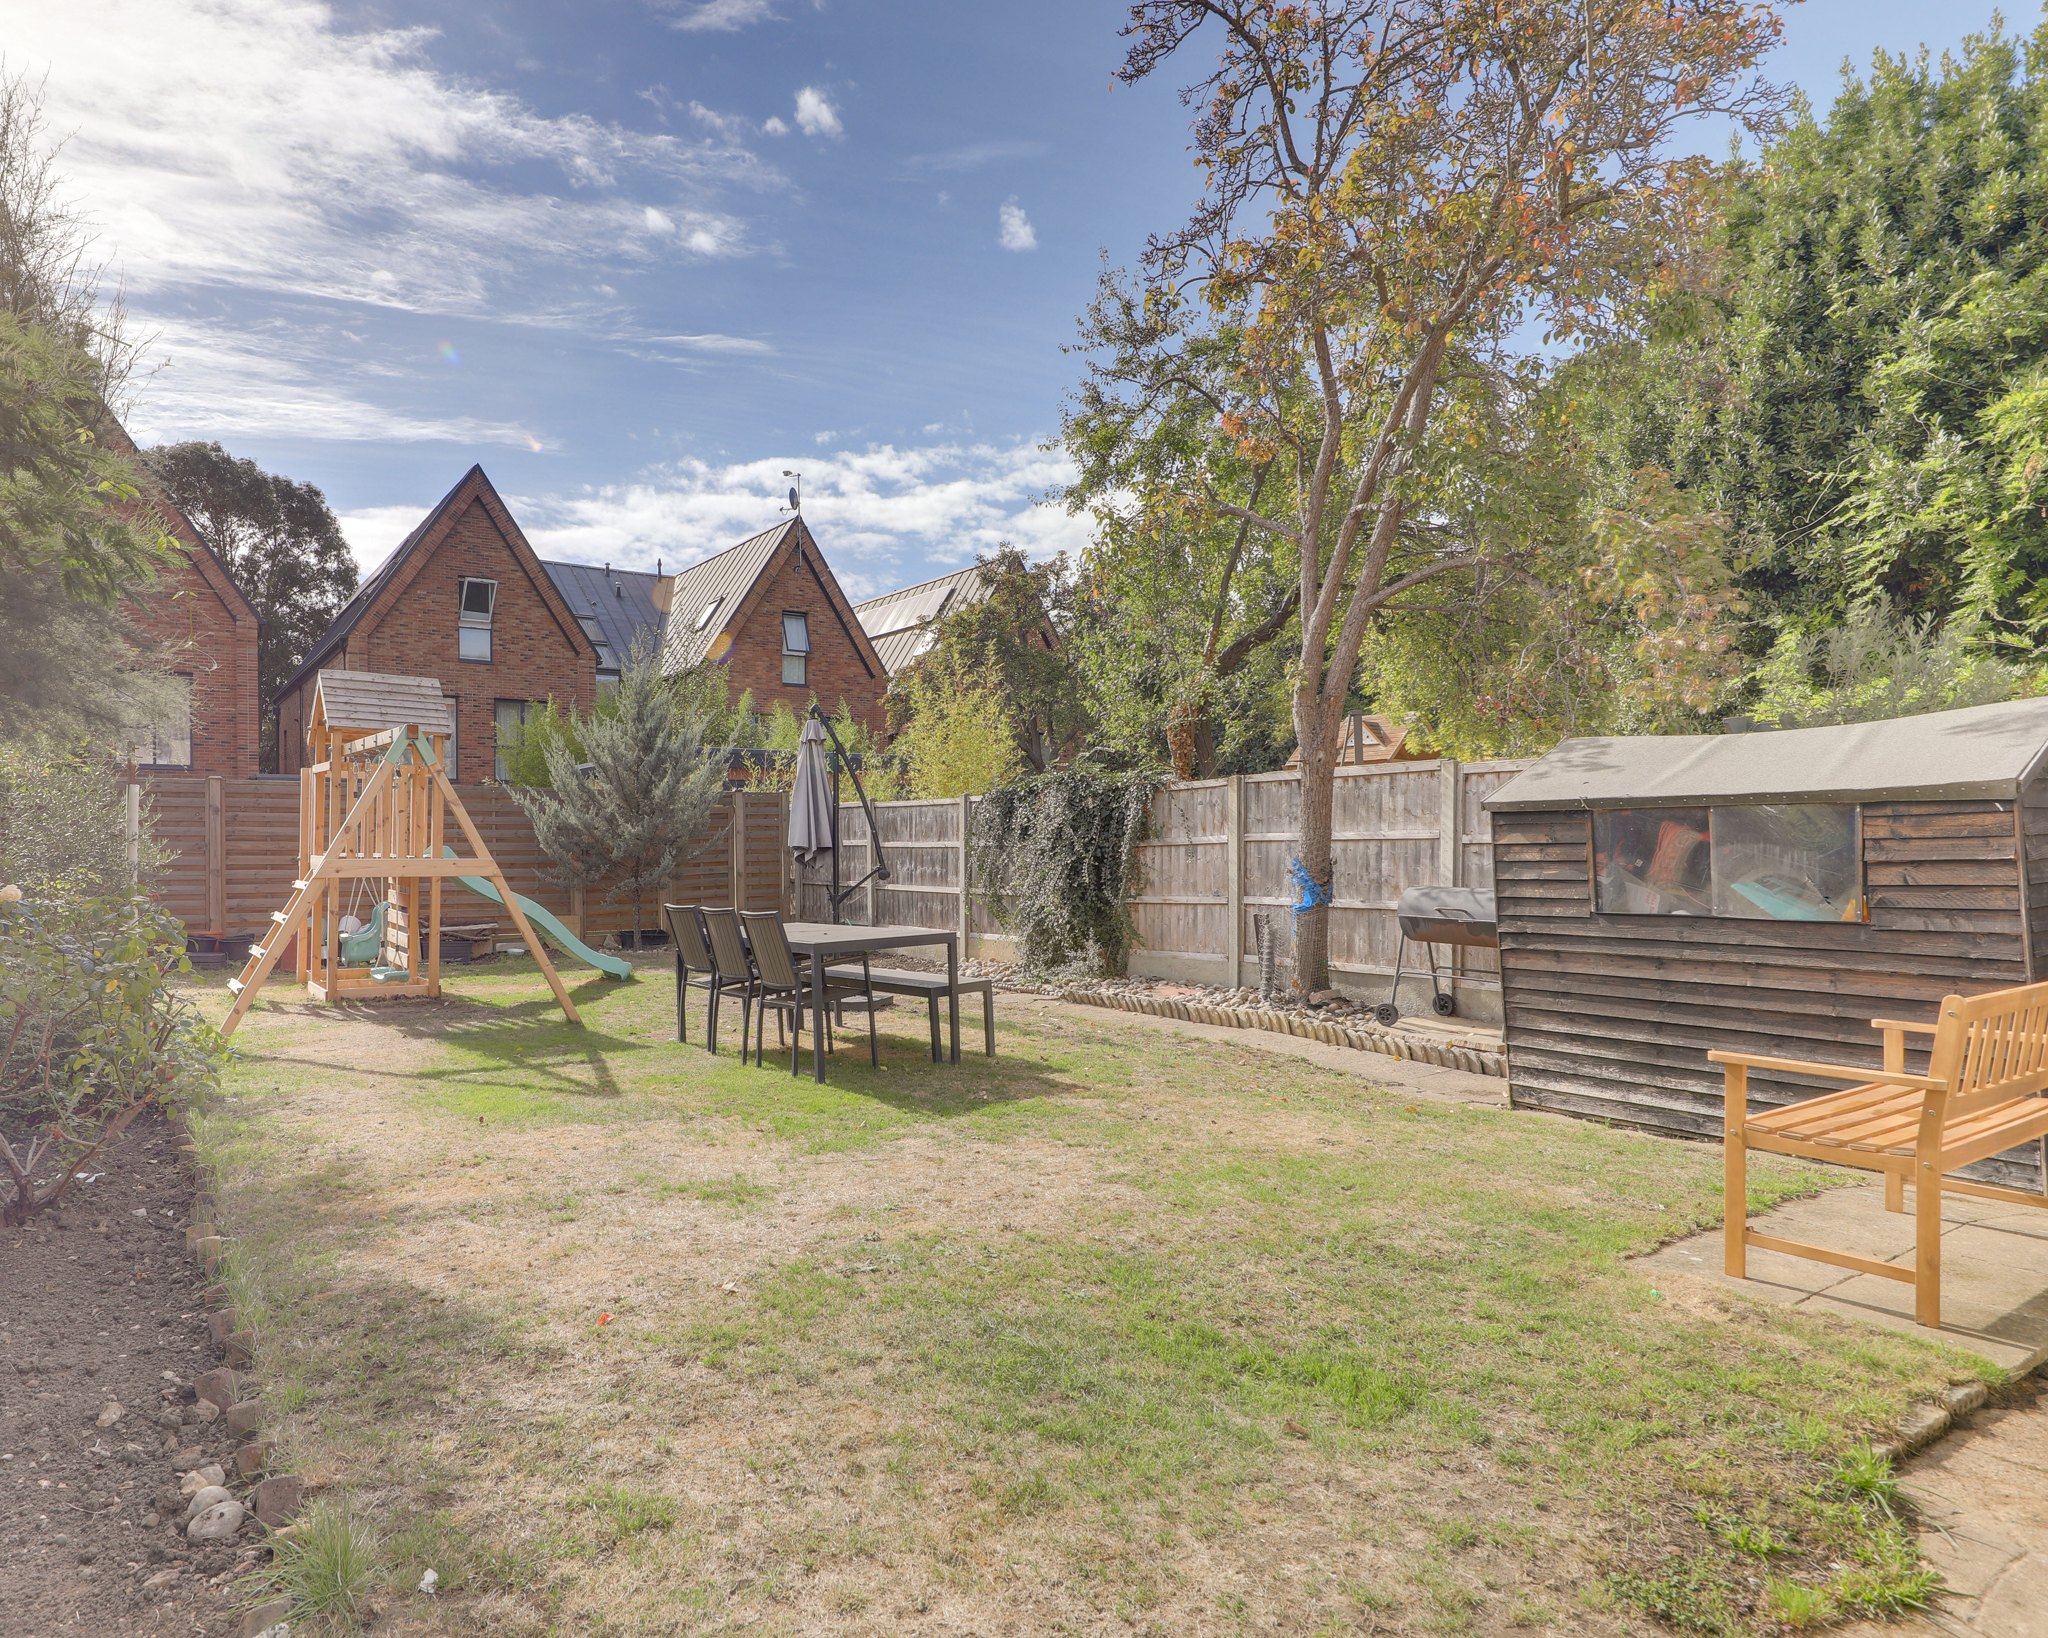
- Substantial South facing private garden
- Period features, yet modern & bright
- Calacatta Marble Worktops


Similar Properties
For Sale

For Sale
For Sale