Property Summary
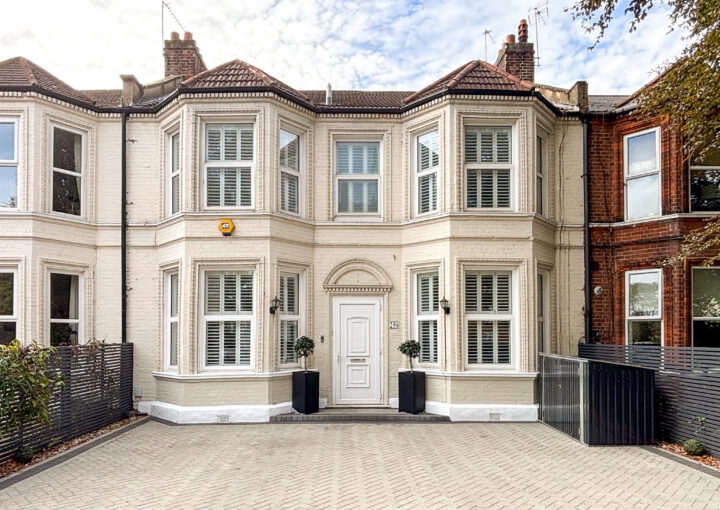
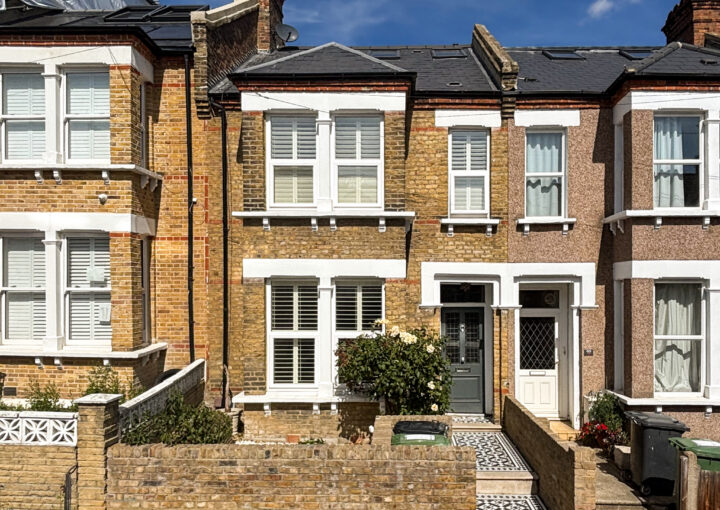
Located on Brownhill Road in Catford, this spacious three-bedroom first-floor flat offers well-proportioned accommodation throughout, making it an ideal home for families and first-time buyers.
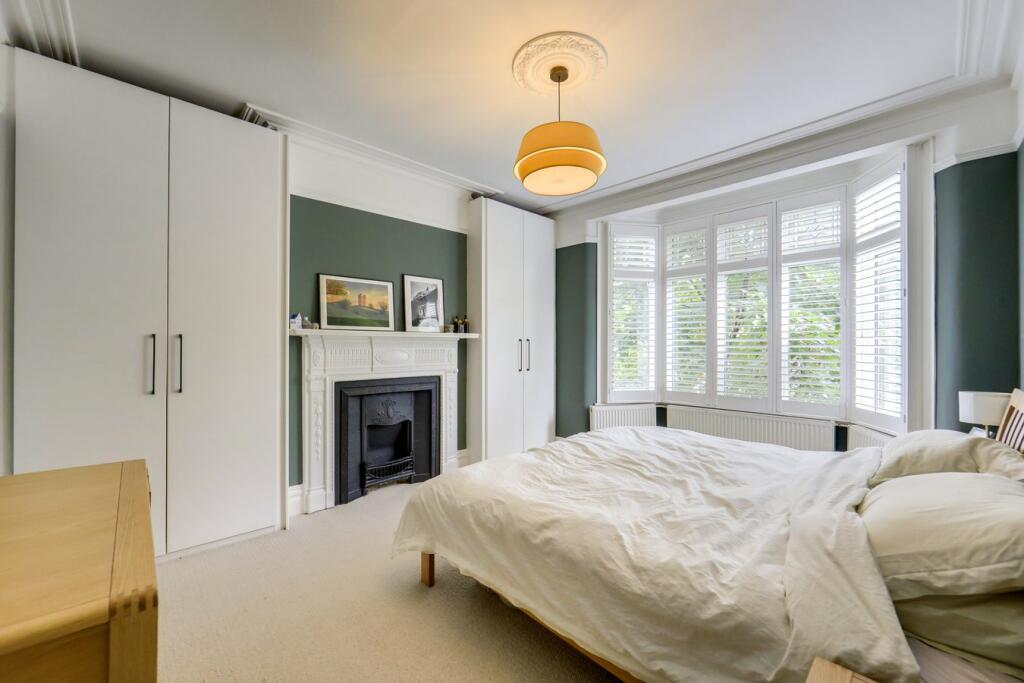
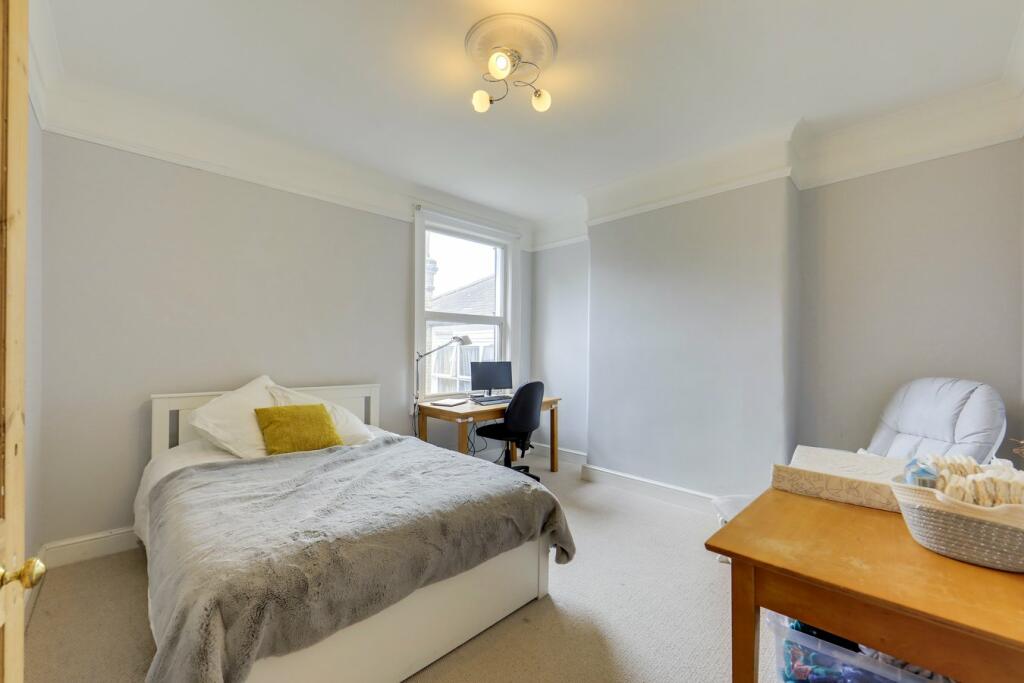
The property comprises three generously sized bedrooms, including a bright principal bedroom featuring a beautiful bay window and fitted wardrobe storage. The second bedroom is also an excellent size, while the third, although the smallest, remains a comfortable and versatile room, ideal as a child's bedroom, guest room or home office.
The flat benefits from a spacious separate lounge, providing an inviting space to relax and entertain, alongside a generously sized kitchen with ample room for a dining table and chairs, creating the perfect setting for everyday family meals. A well-appointed family bathroom completes the accommodation.
Outside, the property enjoys the added benefit of a private garden, offering valuable outdoor space for entertaining, relaxing or gardening.
Conveniently situated, 0.7 miles from both Catford and Catford Bridge stations, providing excellent transport links into Central London and beyond. A variety of local shops, supermarkets, schools, cafés and green spaces are also within easy reach, making this a fantastic opportunity to acquire a spacious home in a well-connected location.
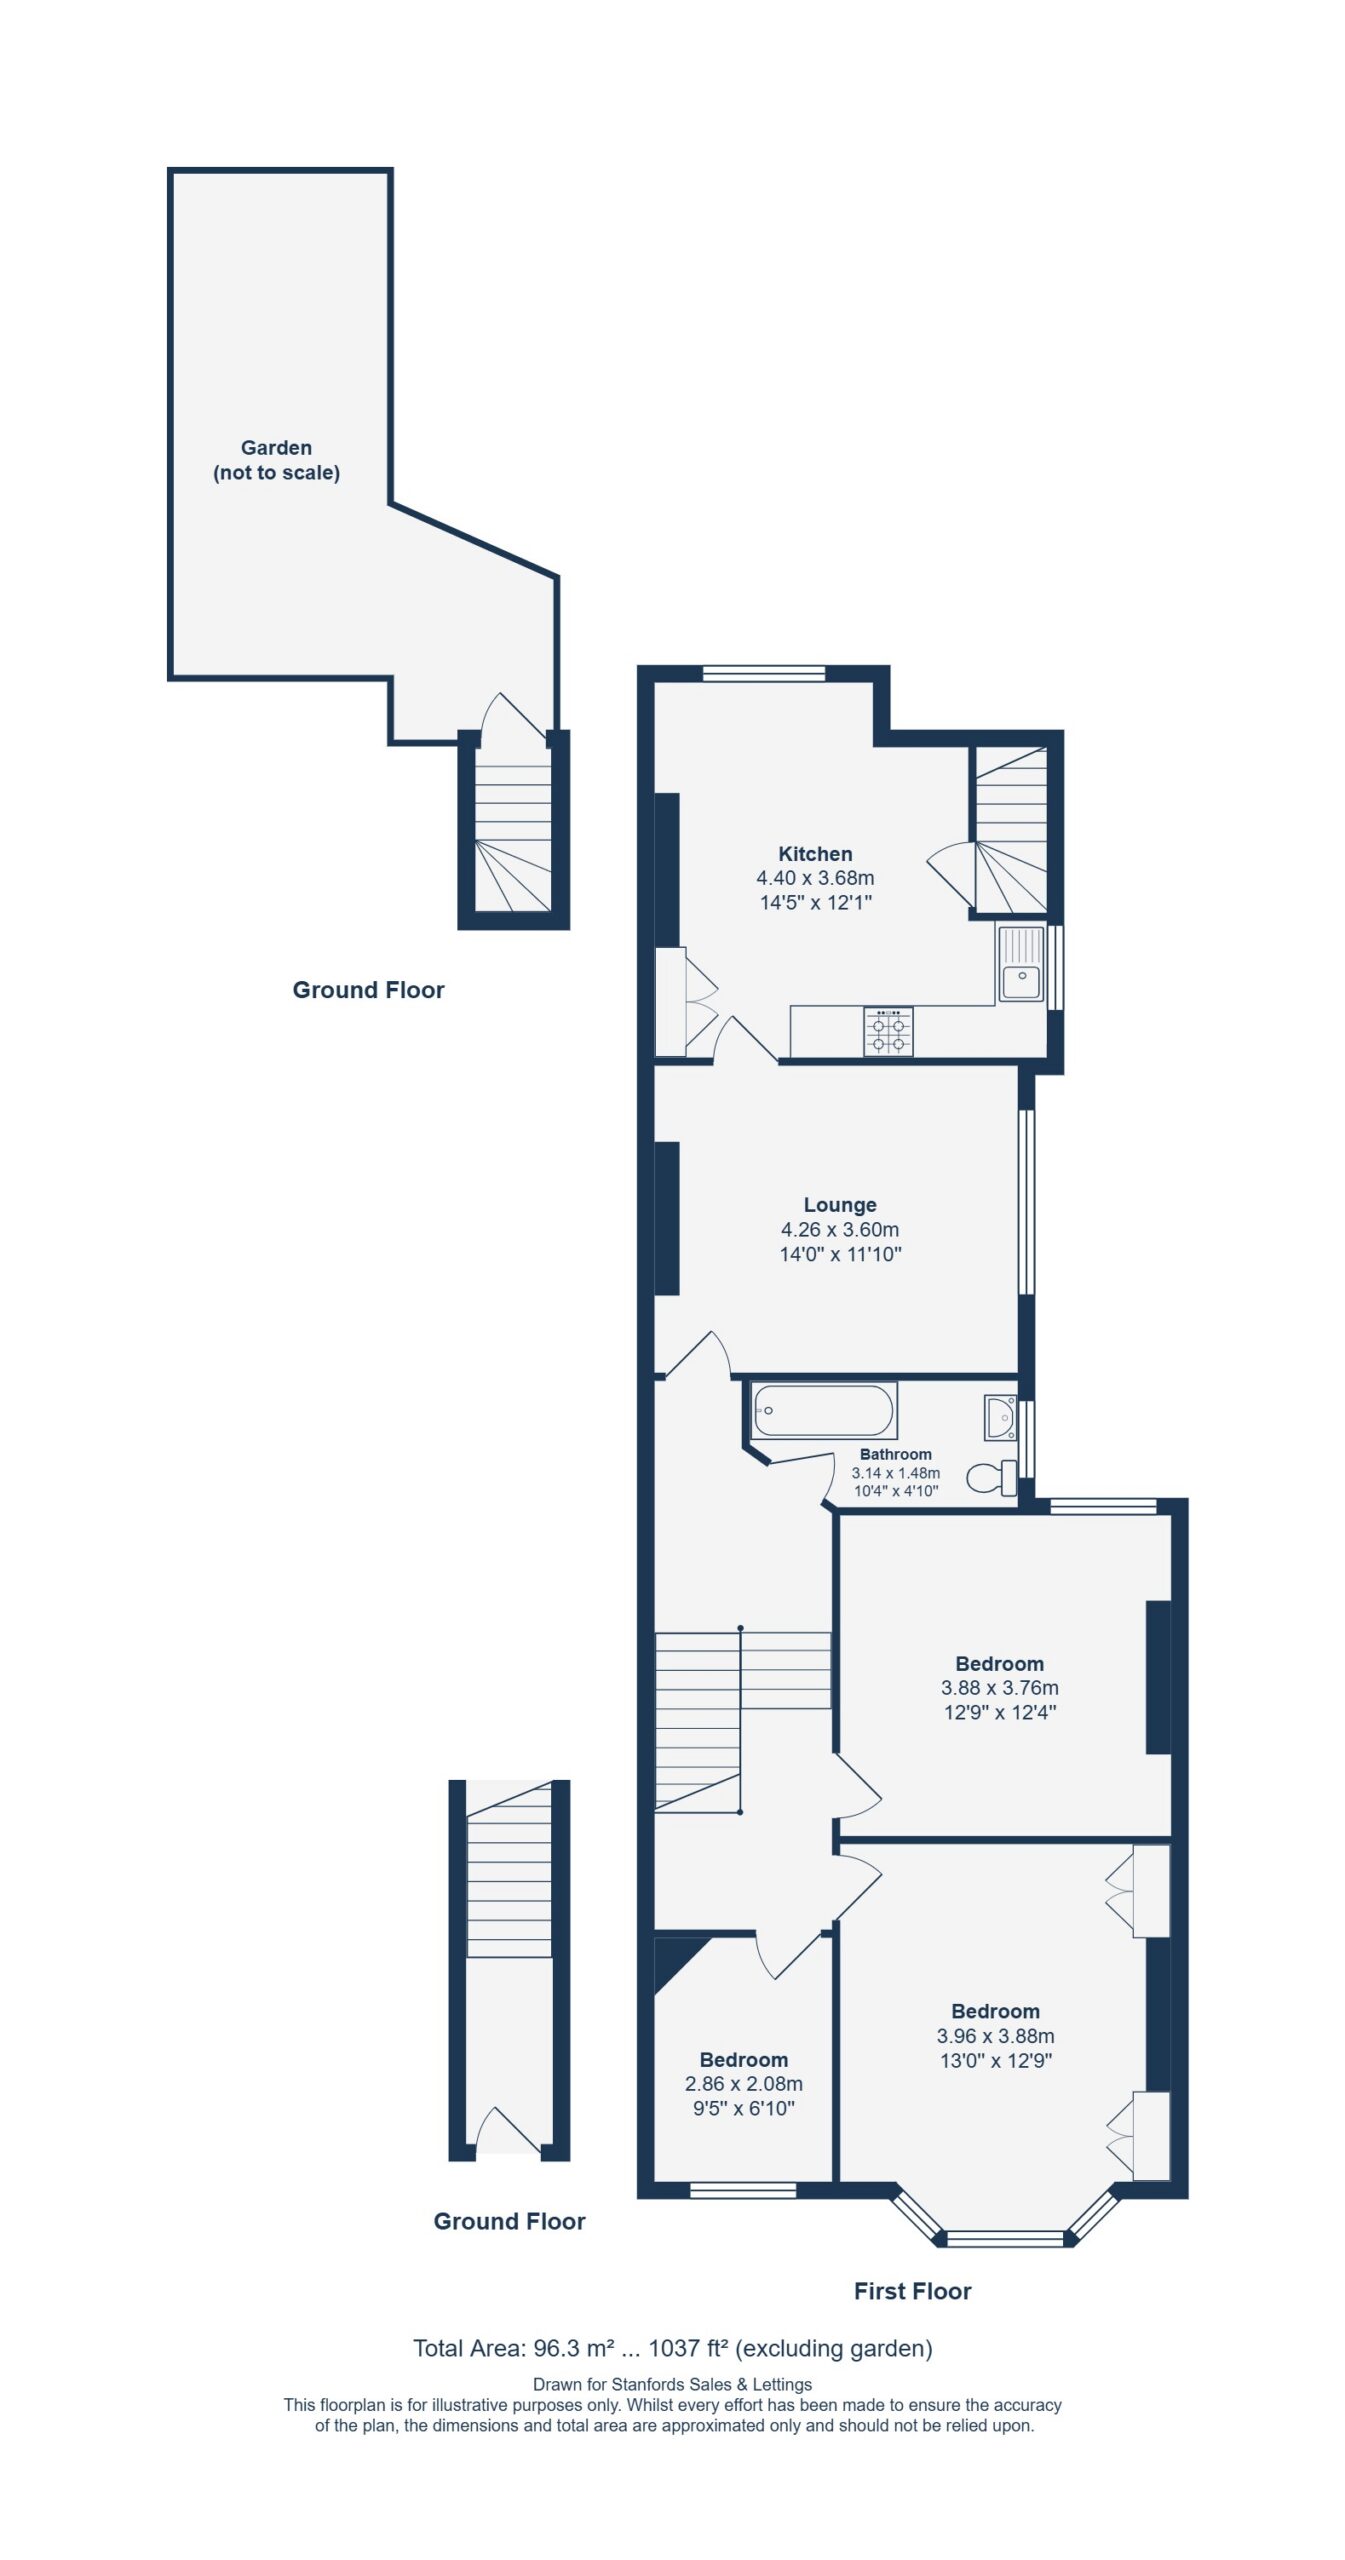
GROUND FLOOR
FIRST FLOOR
Lounge 14' 0" x 11' 10" (4.26m x 3.60m)
Spotlighting, windows, radiator, fitted shelving, wood floor.
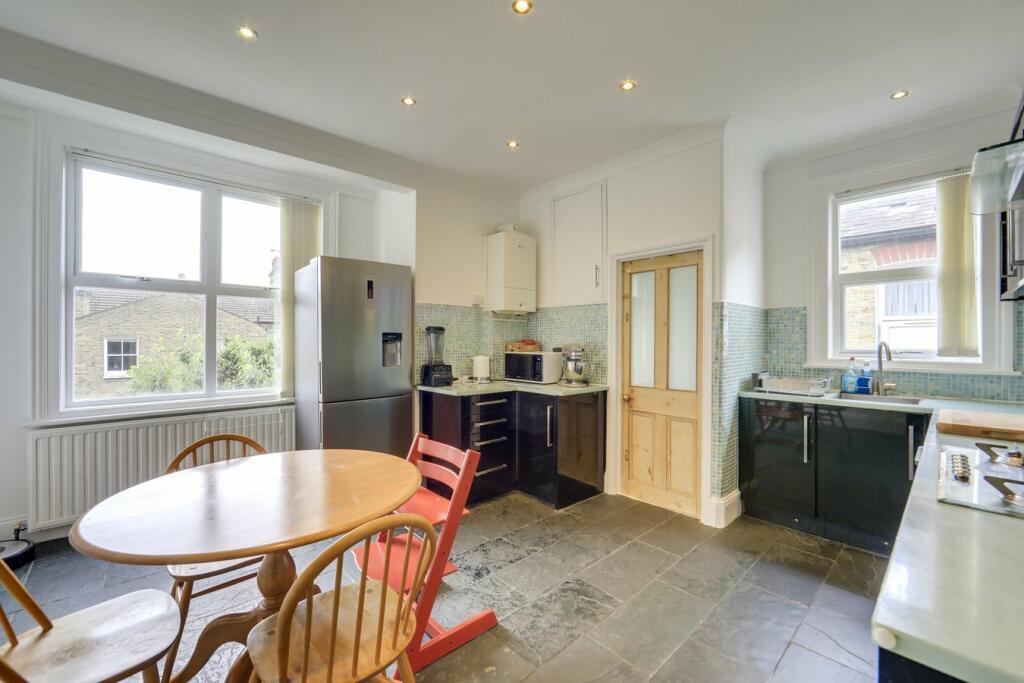
Kitchen 14' 5" x 12' 1" (4.40m x 3.68m)
Spotlighting, windows, radiator, base units, fitted cupboard storage space, sink with mixer tap, integrated oven and hob, flooring.
Bathroom 10' 4" x 4' 10" (3.14m x 1.48m)
Spotlighting, window, wall-mounted heated towel rack, wall-mounted sink basin with mixer tap, toilet, bath tub with mixer tap, tiled walls, tiled flooring.
Bedroom 12' 9" x 12' 4" (3.88m x 3.76m)
Pendant light, window, carpet.
Bedroom 13' 0" x 12' 9" (3.96m x 3.88m)
Pendant light, bay window with fitted shutters, radiators, fitted wardrobe storage space, fireplace, carpet.
Bedroom 9' 5" x 6' 10" (2.86m x 2.08m)
Spotlighting, window with fitted shutters, fireplace, carpet.
Disclaimer
Robert Stanford Estates prepares property particulars in line with the Consumer Rights Act (2015). These details are provided for general guidance only and do not constitute a contract or offer. Buyers should verify all information with their legal and professional advisers before exchange of contracts.
No guarantees are given regarding structure, services, or appliances. Measurements and distances are approximate and for illustration only. Any reliance on this information is at the buyer’s own risk.
The Details
- Three Bedroom House
- Separate Kitchen & Lounge
- Private Garden
- 0.7mi To Twin Catford Stations
- Local Amenities Nearby
- Total Area - 1037sqft





Similar Properties
For Sale

For Sale
For Sale