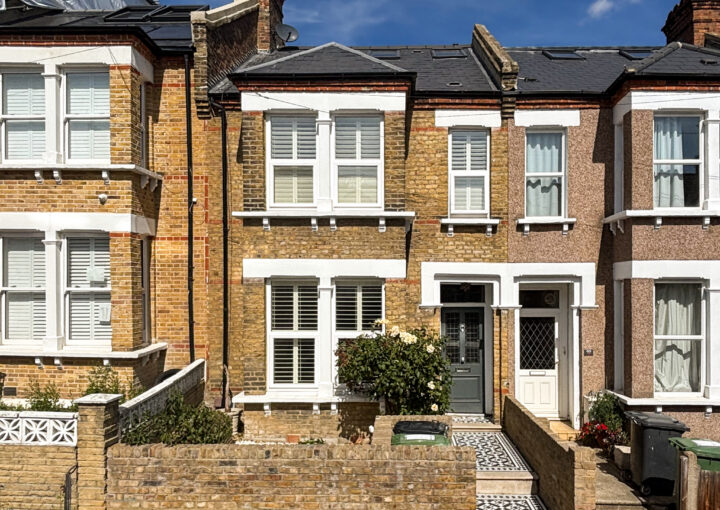
Property Summary
Set across the top floor of a charming double-fronted period conversion, this beautifully presented two-bedroom flat offers bright and spacious accommodation, complete with off-street parking and ownership of the front garden.
Thoughtfully updated throughout by the current owners in 2023, the property combines character with contemporary style, with restored original hardwood flooring flowing throughout the flat. The spacious lounge is filled with natural light, creating a warm and inviting living space, while the well-designed kitchen offers ample storage and worktop space alongside a sleek modern finish. The stylish shower room features contemporary fittings, while both bedrooms are well-proportioned and benefit from useful built-in storage.
Ideally positioned for excellent transport links, the property is a 10-minute walk from Sydenham station and a 5-minute walk from Penge East station, offering a range of London Overground and National Rail services to London Victoria, London Blackfriars and the Windrush Line. The surrounding area boasts a fantastic selection of independent shops, supermarkets, cafés, and restaurants, while nearby green spaces, including Crystal Palace Park, add to the appeal of this fantastic location.
FIRST FLOOR
Reception Room 14' 2" x 12' 6" (4.32m x 3.80m)
Double-glazed sash windows, pendant ceiling light, alcove shelving and cabinet, radiator, wood flooring.
Kitchen 10' 9" x 10' 3" (3.28m x 3.12m)
Double-glazed sash window, pendant ceiling light, fitted kitchen units, 1.5 bowl sink with mixer tap and drainer, integrated oven, hob and fridge/freezer, plumbing for washing machine, radiator, wood flooring.
Bedroom 14' 2" x 13' 4" (4.32m x 4.07m)
Double-glazed sash windows, pendant ceiling light, built-in wardrobe, radiator, wood flooring.
Bedroom 10' 9" x 9' 4" (3.28m x 2.84m)
Double-glazed sash window, pendant ceiling light, built-in storage, radiator, wood flooring.
Shower Room 7' 6" x 4' 10" (2.29m x 1.47m)
Double-glazed sash window, ceiling light, walk-in shower with rainfall and handheld heads, washbasin, WC, heated towel rail, tile flooring.
Entrance Hall
Double-glazed sash window, pendant ceiling light, storage cupboard, built-in bench, wood flooring.
Disclaimer
Robert Stanford Estates prepares property particulars in line with the Consumer Rights Act (2015). These details are provided for general guidance only and do not constitute a contract or offer. Buyers should verify all information with their legal and professional advisers before exchange of contracts.
No guarantees are given regarding structure, services, or appliances. Measurements and distances are approximate and for illustration only. Any reliance on this information is at the buyer’s own risk.
The Details
- First Floor Flat
- Double Fronted Period Conversion
- Beautifully Presented Throughout
- Light & Modern Interiors
- Off-Street Parking
- Excellent Transport Links
Similar Properties
For Sale

For Sale
For Sale